1506-1606 Square Foot House Plans
Clear AllSort ByTrending
869
Plan Results
Plan Results

Plan#108-1002
Starting at$920
1506
Sq Ft
1
Story
3
Bed
2
Bath
2
Car

Plan#177-1000
Starting at$1395
1506
Sq Ft
1
Story
3
Bed
2
Bath
2
Car
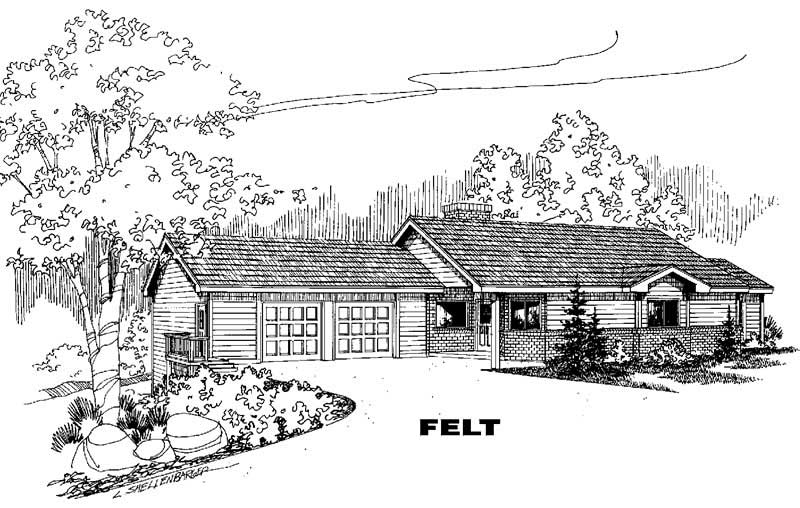
Plan#145-1743
Starting at$900
1506
Sq Ft
1
Story
4
Bed
2
Bath
4
Car

Plan#108-1191
Starting at$920
1506
Sq Ft
1
Story
3
Bed
2.5
Bath
2
Car
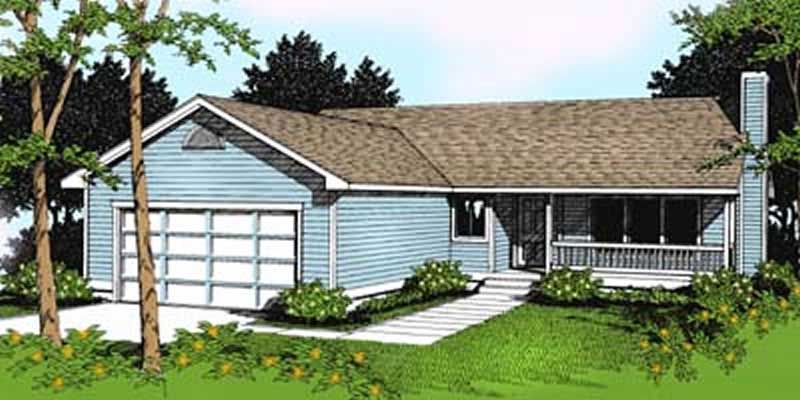
Plan#119-1136
Starting at$1045
1506
Sq Ft
1
Story
3
Bed
2.5
Bath
2
Car
Plan#108-1002
Starting at$920
1506
Sq Ft
1
Story
3
Bed
2
Bath
2
Car
Plan#177-1000
Starting at$1395
1506
Sq Ft
1
Story
3
Bed
2
Bath
2
Car
Plan#145-1743
Starting at$900
1506
Sq Ft
1
Story
4
Bed
2
Bath
4
Car
Plan#108-1191
Starting at$920
1506
Sq Ft
1
Story
3
Bed
2.5
Bath
2
Car
Plan#119-1136
Starting at$1045
1506
Sq Ft
1
Story
3
Bed
2.5
Bath
2
Car