1500-2000 Square Foot, 45-55 Foot Wide House Plans

1,357
Plan Results
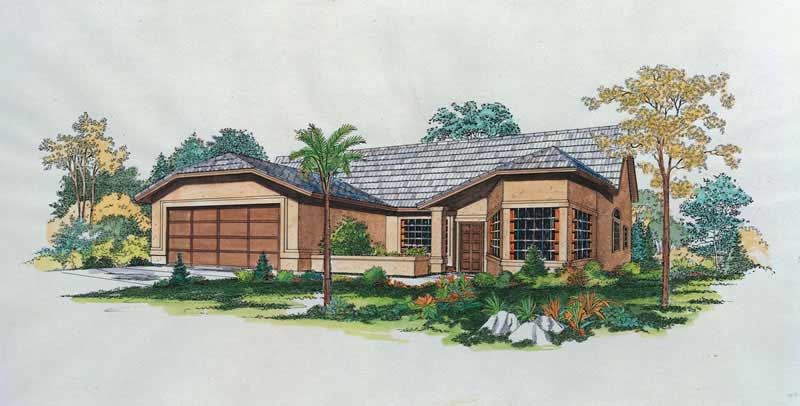
3-Bedroom, 1932 Sq Ft Mediterranean Home Plan - 137-1494 - Main Exterior
Plan#137-1494
Starting at$735
1932
Sq Ft
1
Story
3
Bed
2.5
Bath
2
Car

3-Bedroom, 1734 Sq Ft Small House Plans - 167-1488 - Front Exterior
Plan#167-1488
Starting at$840
1734
Sq Ft
1
Story
3
Bed
2
Bath
2
Car
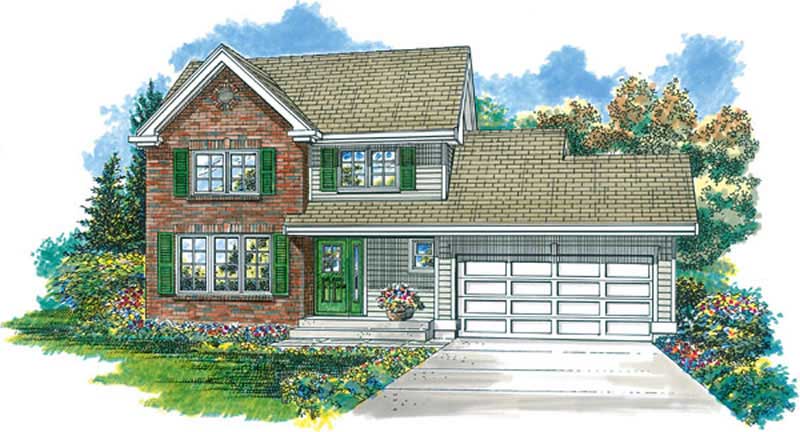
3-Bedroom, 1917 Sq Ft Country Home Plan - 167-1190 - Main Exterior
Plan#167-1190
Starting at$840
1917
Sq Ft
1
Story
3
Bed
2
Bath
2
Car
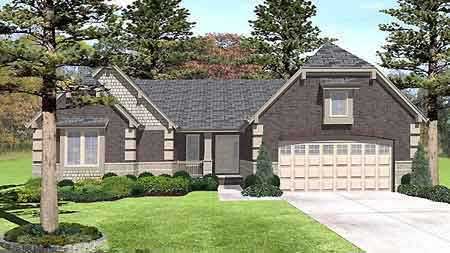
3-Bedroom, 1802 Sq Ft Craftsman House Plan - 146-1632 - Front Exterior
Plan#146-1632
Starting at$980
1802
Sq Ft
1
Story
3
Bed
2
Bath
2
Car
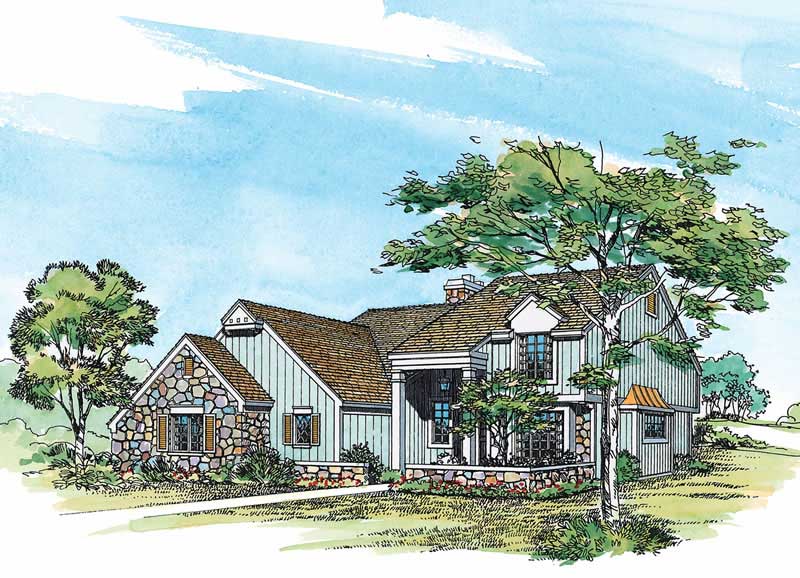
3-Bedroom, 1993 Sq Ft Country Home Plan - 137-1313 - Main Exterior
Plan#137-1313
Starting at$800
1993
Sq Ft
2
Story
3
Bed
2.5
Bath
2
Car
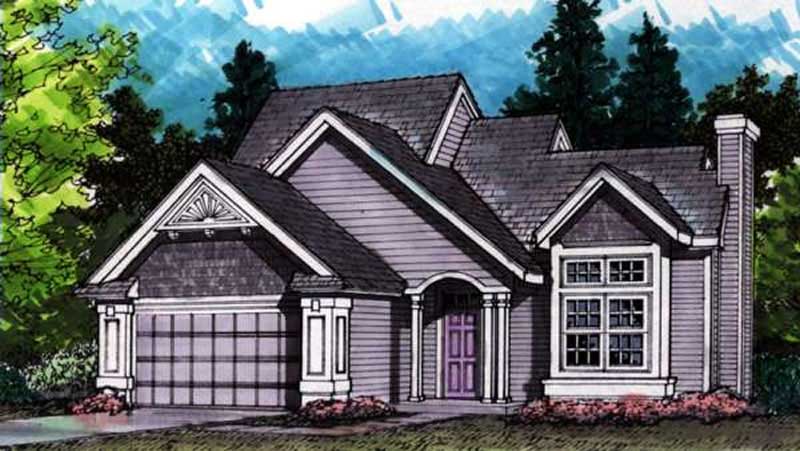
3-Bedroom, 1633 Sq Ft Cape Cod House Plan - 146-1629 - Front Exterior
Plan#146-1629
Starting at$980
1633
Sq Ft
2
Story
3
Bed
2.5
Bath
2
Car
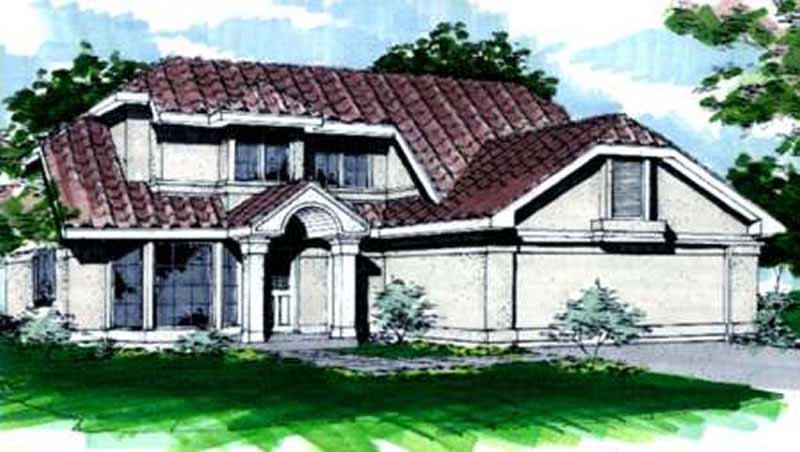
2-Bedroom, 1575 Sq Ft Contemporary House Plan - 146-1872 - Front Exterior
Plan#146-1872
Starting at$980
1575
Sq Ft
2
Story
2
Bed
2.5
Bath
2
Car

3-Bedroom, 1901 Sq Ft Craftsman House Plan - 146-1625 - Front Exterior
Plan#146-1625
Starting at$980
1901
Sq Ft
1
Story
3
Bed
2
Bath
2
Car

Single-story Craftsman home with covered front porch, gabled overhang, substantial columns, and mixed stone and siding exterior.
Plan#162-1154
Starting at$1000
1724
Sq Ft
1
Story
4
Bed
2
Bath
2
Car

Craftsman elevation with stone siding, covered porch, and four-car garage – 3 beds, 1,647 sq ft, Plan #162-1151
Plan#162-1151
Starting at$1000
1647
Sq Ft
1
Story
3
Bed
2
Bath
4
Car

Front elevation of Craftsman home with stone and board-and-batten siding, gable roofline, and covered porch. Plan #162-1149.
Plan#162-1149
Starting at$1000
1600
Sq Ft
1
Story
3
Bed
2
Bath
2
Car

Craftsman home elevation with steeply pitched gable roof, covered front porch, and attached 3-car garage - Plan #162-1144
Plan#162-1144
Starting at$1000
1738
Sq Ft
1
Story
4
Bed
2
Bath
3
Car

Craftsman exterior with rock and shake siding, gable roofline, covered front porch, no attached garage.
Plan#162-1131
Starting at$950
1944
Sq Ft
1
Story
2
Bed
2
Bath
0
Car

Brick and board-and-batten Farmhouse elevation with metal gable roofline and covered front entry porch - Plan #142-1583
Plan#142-1583
Starting at$1395
1779
Sq Ft
1
Story
4
Bed
3
Bath
0
Car

Front elevation of a Transitional style home with board and batten siding and a covered porch, Plan #142-1579.
Plan#142-1579
Starting at$1395
1900
Sq Ft
1
Story
3
Bed
2.5
Bath
2
Car

One-story Farmhouse exterior with white board-and-batten gable, brick accents, covered front porch, and 2-car garage - Plan #142-1578.
Plan#142-1578
Starting at$1395
1650
Sq Ft
1
Story
3
Bed
2
Bath
2
Car
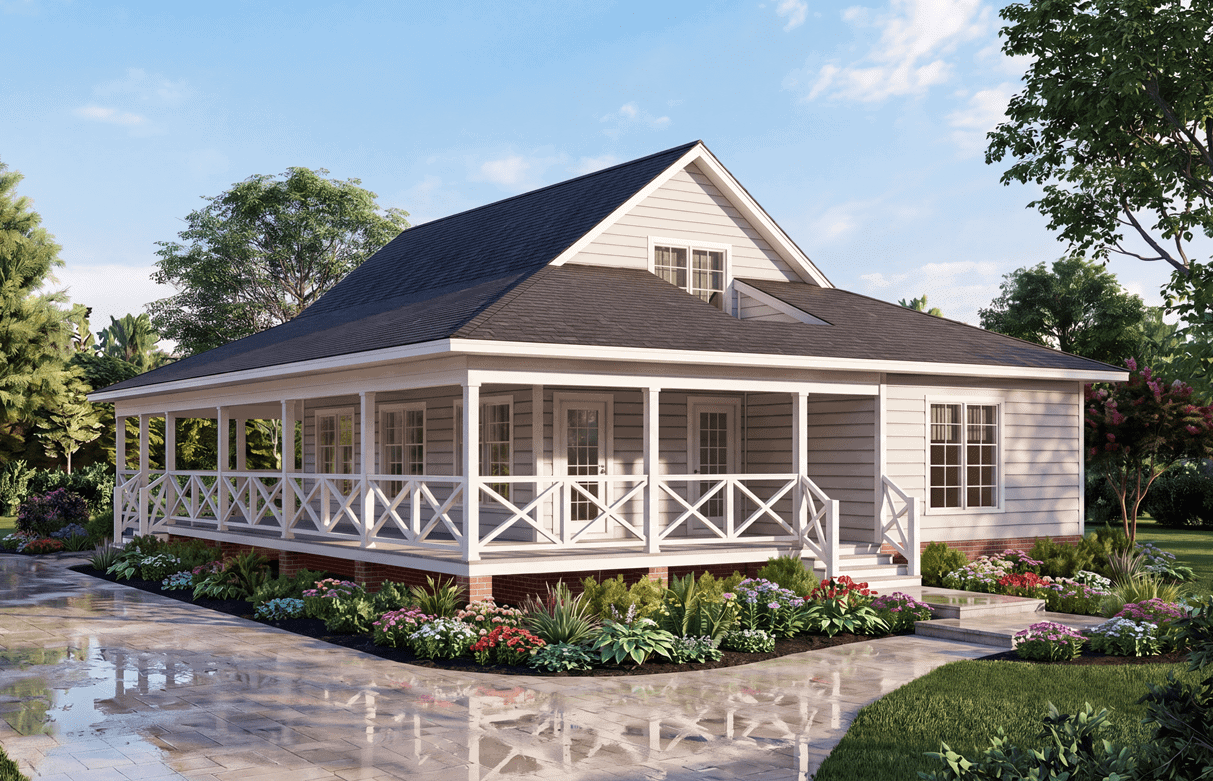
Southern facade with wraparound porch, gable roofline, and vinyl siding. 5 beds, 1,655 sq ft - Plan #198-1275.
Plan#198-1275
Starting at$1295
1655
Sq Ft
2
Story
5
Bed
3
Bath
0
Car

2-story Craftsman elevation with covered front porch and gable roofline; 1,872 sq ft, Plan #198-1261.
Plan#198-1261
Starting at$1295
1872
Sq Ft
2
Story
3
Bed
2.5
Bath
2
Car

Craftsman home with board and batten siding, steep gable roofline, covered front porch, and 2-car attached garage. Plan #198-1241.
Plan#198-1241
Starting at$1295
1554
Sq Ft
2
Story
3
Bed
2.5
Bath
2
Car

Ranch front elevation with covered porch, stone and board and batten siding, gable and hip roof, Plan #161-1317
Plan#161-1317
Starting at$1550
1904
Sq Ft
1
Story
3
Bed
2
Bath
2
Car

Barndominium farmhouse exterior with board-and-batten siding, metal gable roof, and full-facade covered front porch, Plan #196-2003.
Plan#196-2003
Starting at$940
1761
Sq Ft
1
Story
3
Bed
2
Bath
0
Car

Contemporary one-story house plan with covered front porch, attached 3-car garage, and split primary suite layout
Plan#120-2839
Starting at$1255
1989
Sq Ft
1
Story
3
Bed
2.5
Bath
3
Car

Ranch house plan exterior with board-and-batten siding, brick accents, covered front porch, and gable roofline — Plan #142-1570.
Plan#142-1570
Starting at$1395
1579
Sq Ft
1
Story
3
Bed
2.5
Bath
2
Car

Two-story Modern house plan exterior with shed roof, metal roofing, narrow-lot footprint, and front-entry garage - Plan #196-1969
Plan#196-1969
Starting at$1015
1803
Sq Ft
2
Story
2
Bed
2.5
Bath
3
Car
3-Bedroom, 1932 Sq Ft Mediterranean Home Plan - 137-1494 - Main Exterior
Plan#137-1494
Starting at$735
1932
Sq Ft
1
Story
3
Bed
2.5
Bath
2
Car
3-Bedroom, 1734 Sq Ft Small House Plans - 167-1488 - Front Exterior
Plan#167-1488
Starting at$840
1734
Sq Ft
1
Story
3
Bed
2
Bath
2
Car
3-Bedroom, 1917 Sq Ft Country Home Plan - 167-1190 - Main Exterior
Plan#167-1190
Starting at$840
1917
Sq Ft
1
Story
3
Bed
2
Bath
2
Car
3-Bedroom, 1802 Sq Ft Craftsman House Plan - 146-1632 - Front Exterior
Plan#146-1632
Starting at$980
1802
Sq Ft
1
Story
3
Bed
2
Bath
2
Car
3-Bedroom, 1993 Sq Ft Country Home Plan - 137-1313 - Main Exterior
Plan#137-1313
Starting at$800
1993
Sq Ft
2
Story
3
Bed
2.5
Bath
2
Car
3-Bedroom, 1633 Sq Ft Cape Cod House Plan - 146-1629 - Front Exterior
Plan#146-1629
Starting at$980
1633
Sq Ft
2
Story
3
Bed
2.5
Bath
2
Car
2-Bedroom, 1575 Sq Ft Contemporary House Plan - 146-1872 - Front Exterior
Plan#146-1872
Starting at$980
1575
Sq Ft
2
Story
2
Bed
2.5
Bath
2
Car
3-Bedroom, 1901 Sq Ft Craftsman House Plan - 146-1625 - Front Exterior
Plan#146-1625
Starting at$980
1901
Sq Ft
1
Story
3
Bed
2
Bath
2
Car
Single-story Craftsman home with covered front porch, gabled overhang, substantial columns, and mixed stone and siding exterior.
Plan#162-1154
Starting at$1000
1724
Sq Ft
1
Story
4
Bed
2
Bath
2
Car
Craftsman elevation with stone siding, covered porch, and four-car garage – 3 beds, 1,647 sq ft, Plan #162-1151
Plan#162-1151
Starting at$1000
1647
Sq Ft
1
Story
3
Bed
2
Bath
4
Car
Front elevation of Craftsman home with stone and board-and-batten siding, gable roofline, and covered porch. Plan #162-1149.
Plan#162-1149
Starting at$1000
1600
Sq Ft
1
Story
3
Bed
2
Bath
2
Car
Craftsman home elevation with steeply pitched gable roof, covered front porch, and attached 3-car garage - Plan #162-1144
Plan#162-1144
Starting at$1000
1738
Sq Ft
1
Story
4
Bed
2
Bath
3
Car
Craftsman exterior with rock and shake siding, gable roofline, covered front porch, no attached garage.
Plan#162-1131
Starting at$950
1944
Sq Ft
1
Story
2
Bed
2
Bath
0
Car
Brick and board-and-batten Farmhouse elevation with metal gable roofline and covered front entry porch - Plan #142-1583
Plan#142-1583
Starting at$1395
1779
Sq Ft
1
Story
4
Bed
3
Bath
0
Car
Front elevation of a Transitional style home with board and batten siding and a covered porch, Plan #142-1579.
Plan#142-1579
Starting at$1395
1900
Sq Ft
1
Story
3
Bed
2.5
Bath
2
Car
One-story Farmhouse exterior with white board-and-batten gable, brick accents, covered front porch, and 2-car garage - Plan #142-1578.
Plan#142-1578
Starting at$1395
1650
Sq Ft
1
Story
3
Bed
2
Bath
2
Car
Southern facade with wraparound porch, gable roofline, and vinyl siding. 5 beds, 1,655 sq ft - Plan #198-1275.
Plan#198-1275
Starting at$1295
1655
Sq Ft
2
Story
5
Bed
3
Bath
0
Car
2-story Craftsman elevation with covered front porch and gable roofline; 1,872 sq ft, Plan #198-1261.
Plan#198-1261
Starting at$1295
1872
Sq Ft
2
Story
3
Bed
2.5
Bath
2
Car
Craftsman home with board and batten siding, steep gable roofline, covered front porch, and 2-car attached garage. Plan #198-1241.
Plan#198-1241
Starting at$1295
1554
Sq Ft
2
Story
3
Bed
2.5
Bath
2
Car
Ranch front elevation with covered porch, stone and board and batten siding, gable and hip roof, Plan #161-1317
Plan#161-1317
Starting at$1550
1904
Sq Ft
1
Story
3
Bed
2
Bath
2
Car
Barndominium farmhouse exterior with board-and-batten siding, metal gable roof, and full-facade covered front porch, Plan #196-2003.
Plan#196-2003
Starting at$940
1761
Sq Ft
1
Story
3
Bed
2
Bath
0
Car
Contemporary one-story house plan with covered front porch, attached 3-car garage, and split primary suite layout
Plan#120-2839
Starting at$1255
1989
Sq Ft
1
Story
3
Bed
2.5
Bath
3
Car
Ranch house plan exterior with board-and-batten siding, brick accents, covered front porch, and gable roofline — Plan #142-1570.
Plan#142-1570
Starting at$1395
1579
Sq Ft
1
Story
3
Bed
2.5
Bath
2
Car
Two-story Modern house plan exterior with shed roof, metal roofing, narrow-lot footprint, and front-entry garage - Plan #196-1969
Plan#196-1969
Starting at$1015
1803
Sq Ft
2
Story
2
Bed
2.5
Bath
3
Car
1...3031323334...57