1500-2000 Square Foot, Two+story House Plans

1,718
Plan Results
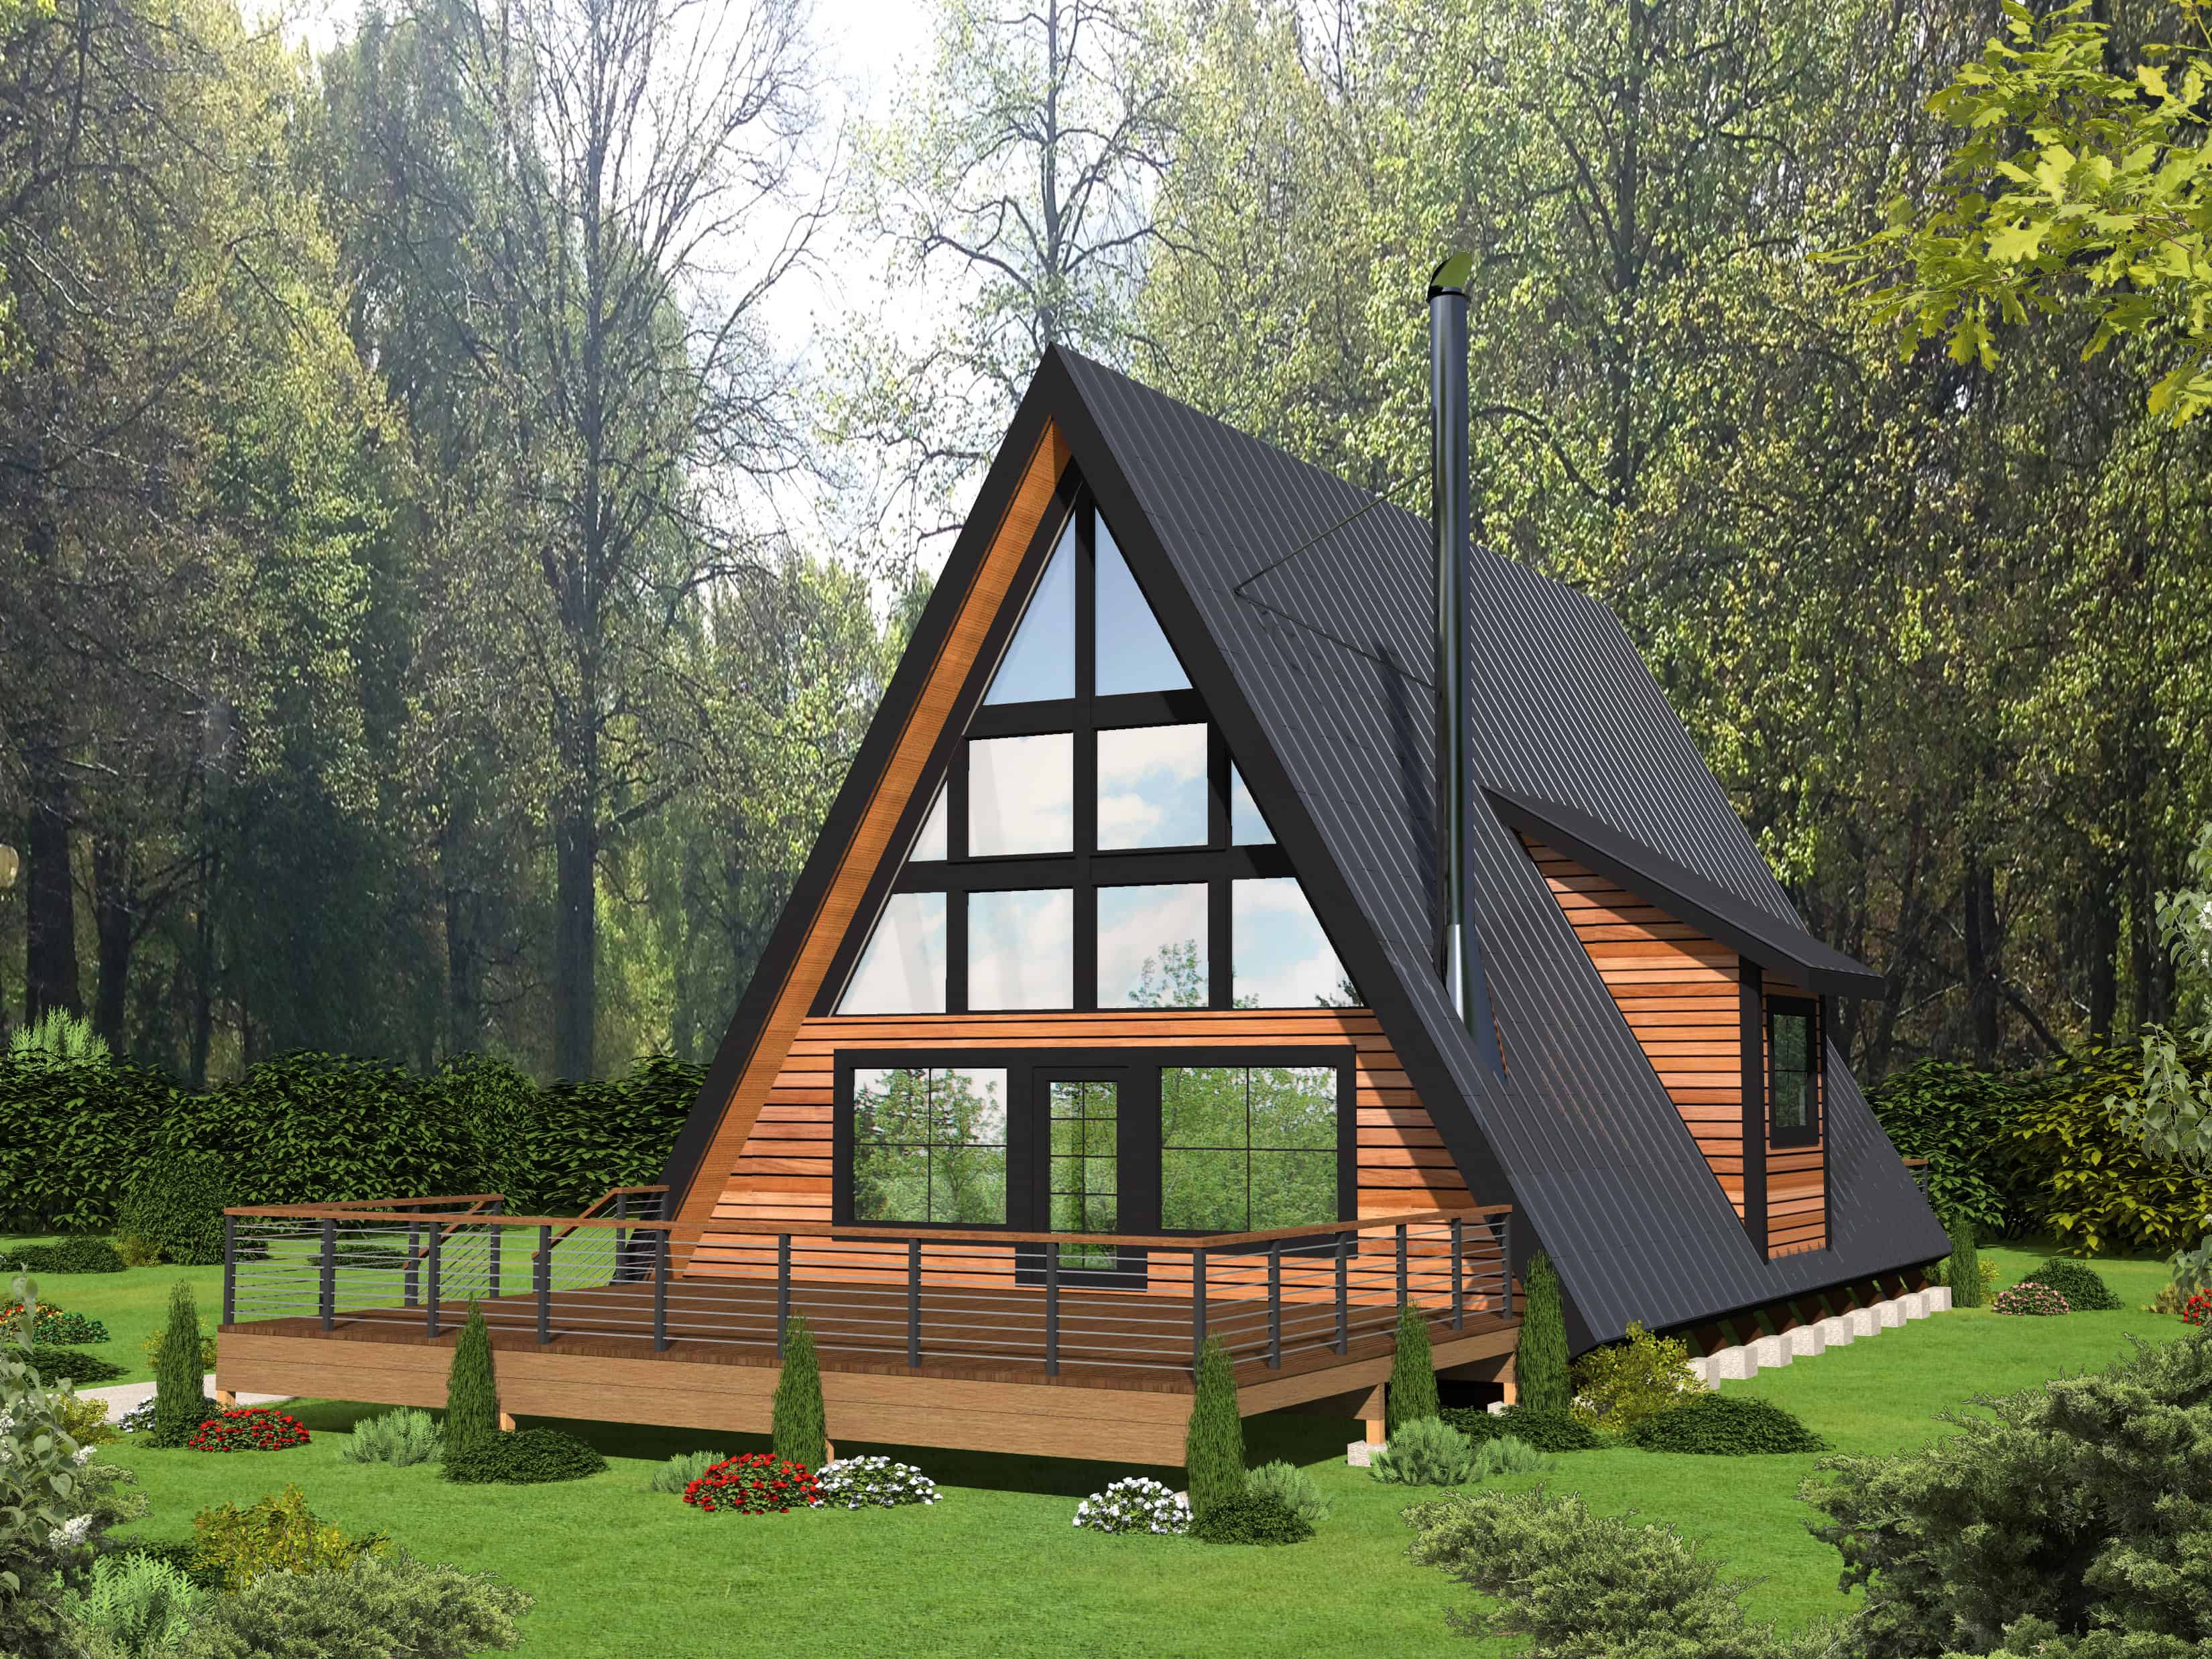
Cabin Floor Plan - 2 Bedrms, 2 Baths - 1599 Sq Ft - #132-1733
Plan Collection
Cabin Floor Plan - 2 Bedrms, 2 Baths - 1599 Sq Ft - #132-1733
Plan#132-1733
Starting at$1370
1599
Sq Ft
2
Story
2
Bed
2
Bath
0
Car
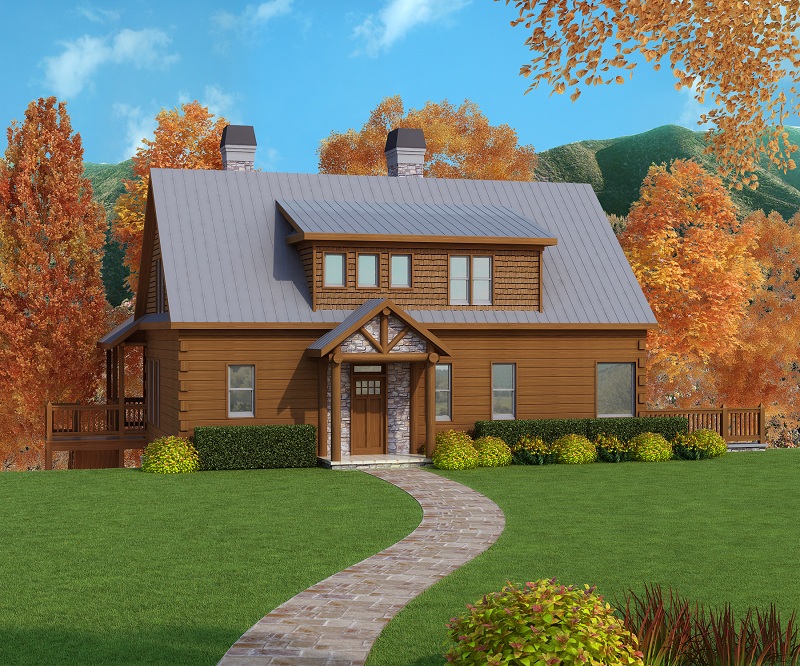
3-Bedroom, 1918 Sq Ft Country House Plan - 225-1053 - Front Exterior
Plan Collection
3-Bedroom, 1918 Sq Ft Country House Plan - 225-1053 - Front Exterior
Plan#225-1053
Starting at$1110
1918
Sq Ft
2
Story
3
Bed
1.5
Bath
2
Car
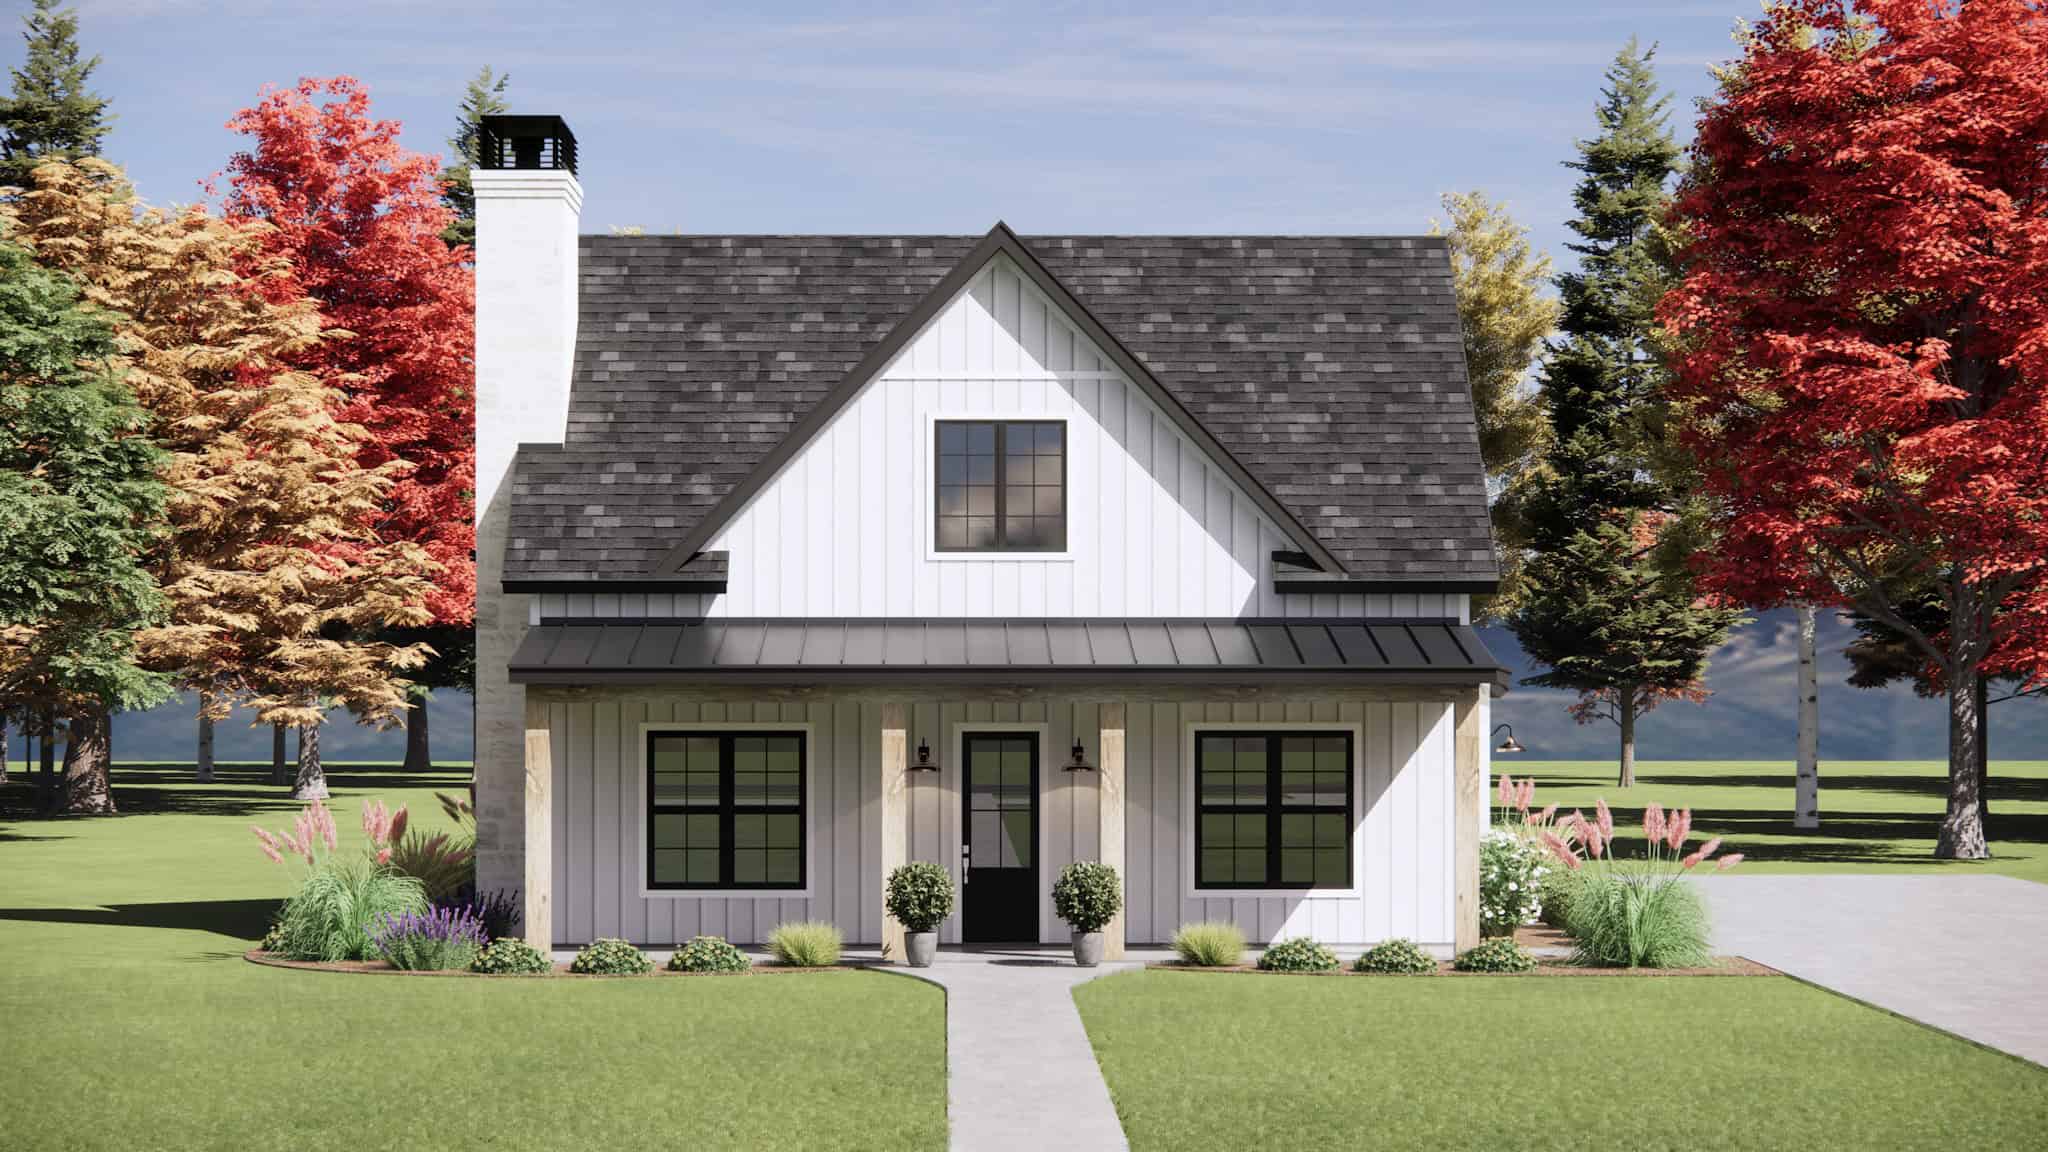
Modern Farmhouse Plan - 3 Bedrms, 2.5 Baths - 1849 Sq Ft - #220-1035
Plan Collection
Modern Farmhouse Plan - 3 Bedrms, 2.5 Baths - 1849 Sq Ft - #220-1035
Plan#220-1035
Starting at$1265
1849
Sq Ft
2
Story
3
Bed
2.5
Bath
2
Car
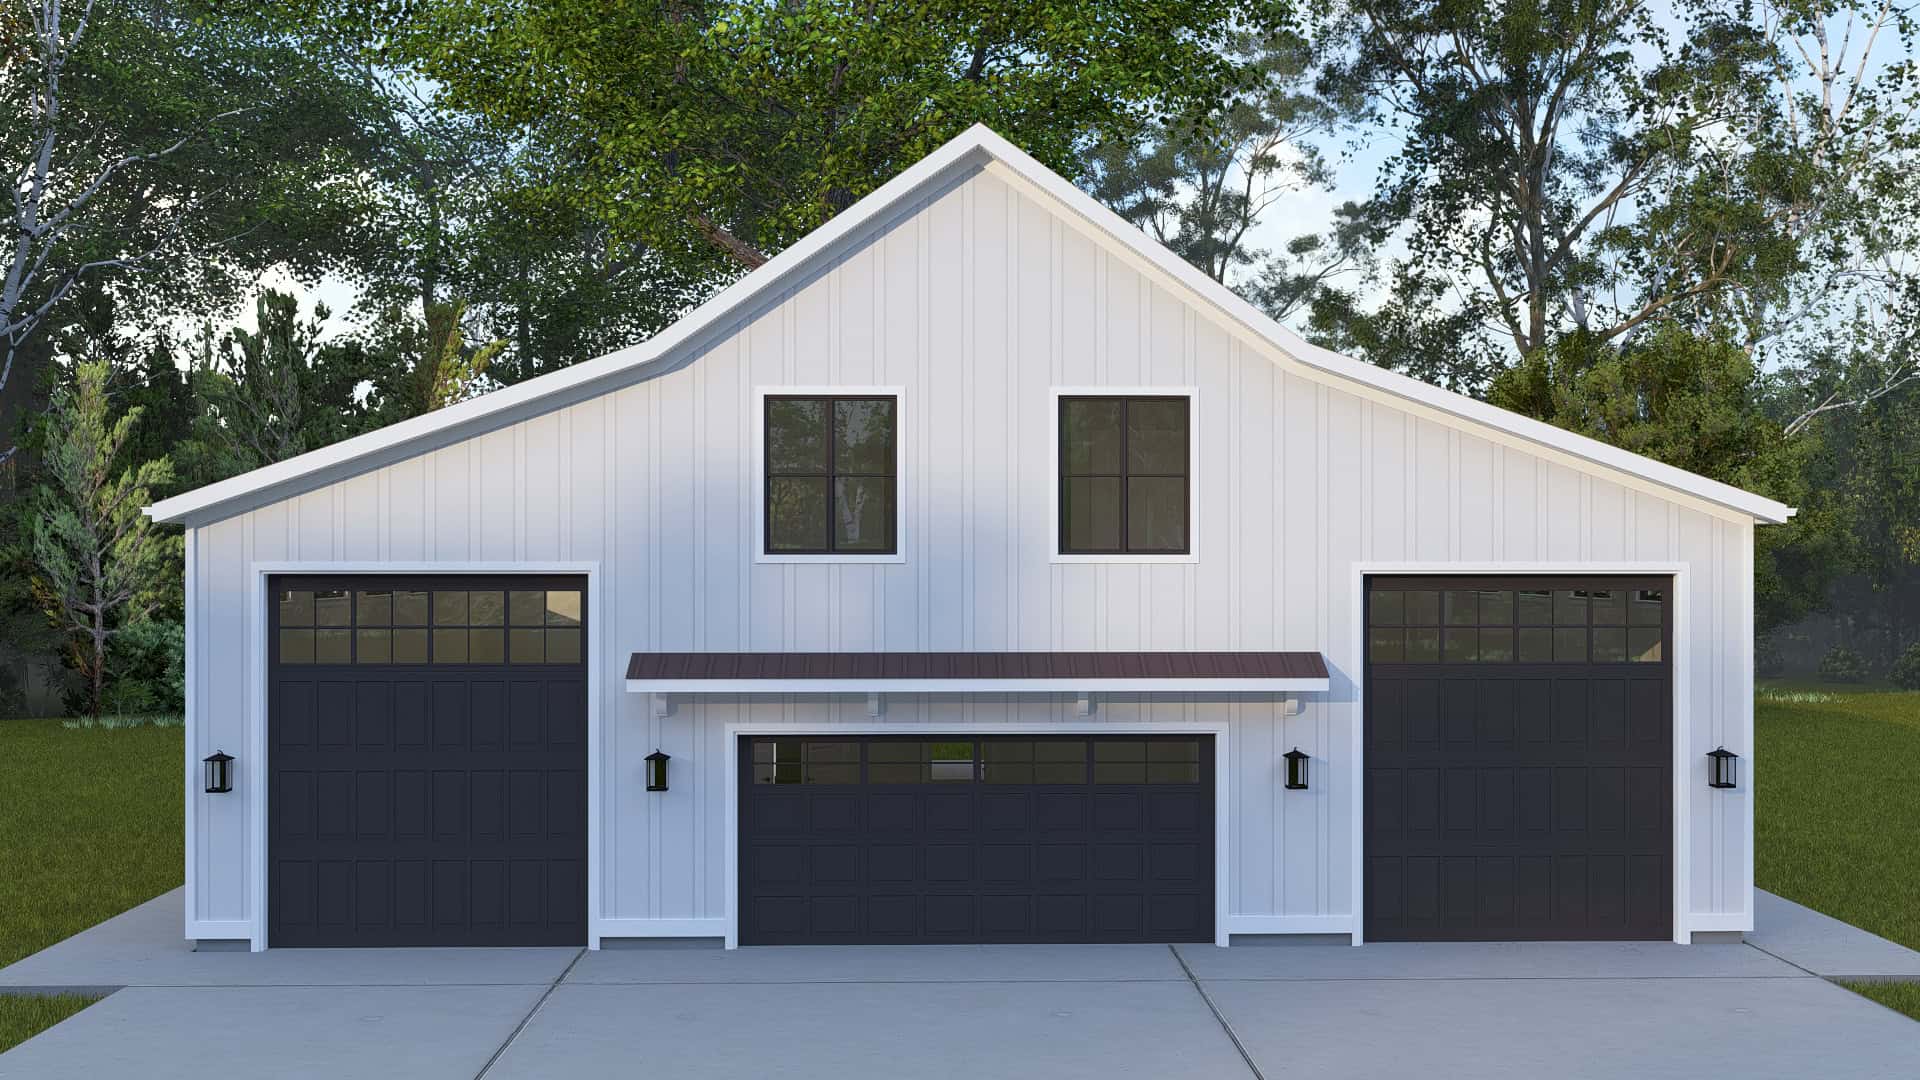
2-Bedroom, 1587 Sq Ft Barndominium House Plan - 187-1264 - Front Exterior
Plan Collection
2-Bedroom, 1587 Sq Ft Barndominium House Plan - 187-1264 - Front Exterior
Plan#187-1264
Starting at$1050
1587
Sq Ft
2
Story
2
Bed
1.5
Bath
4
Car
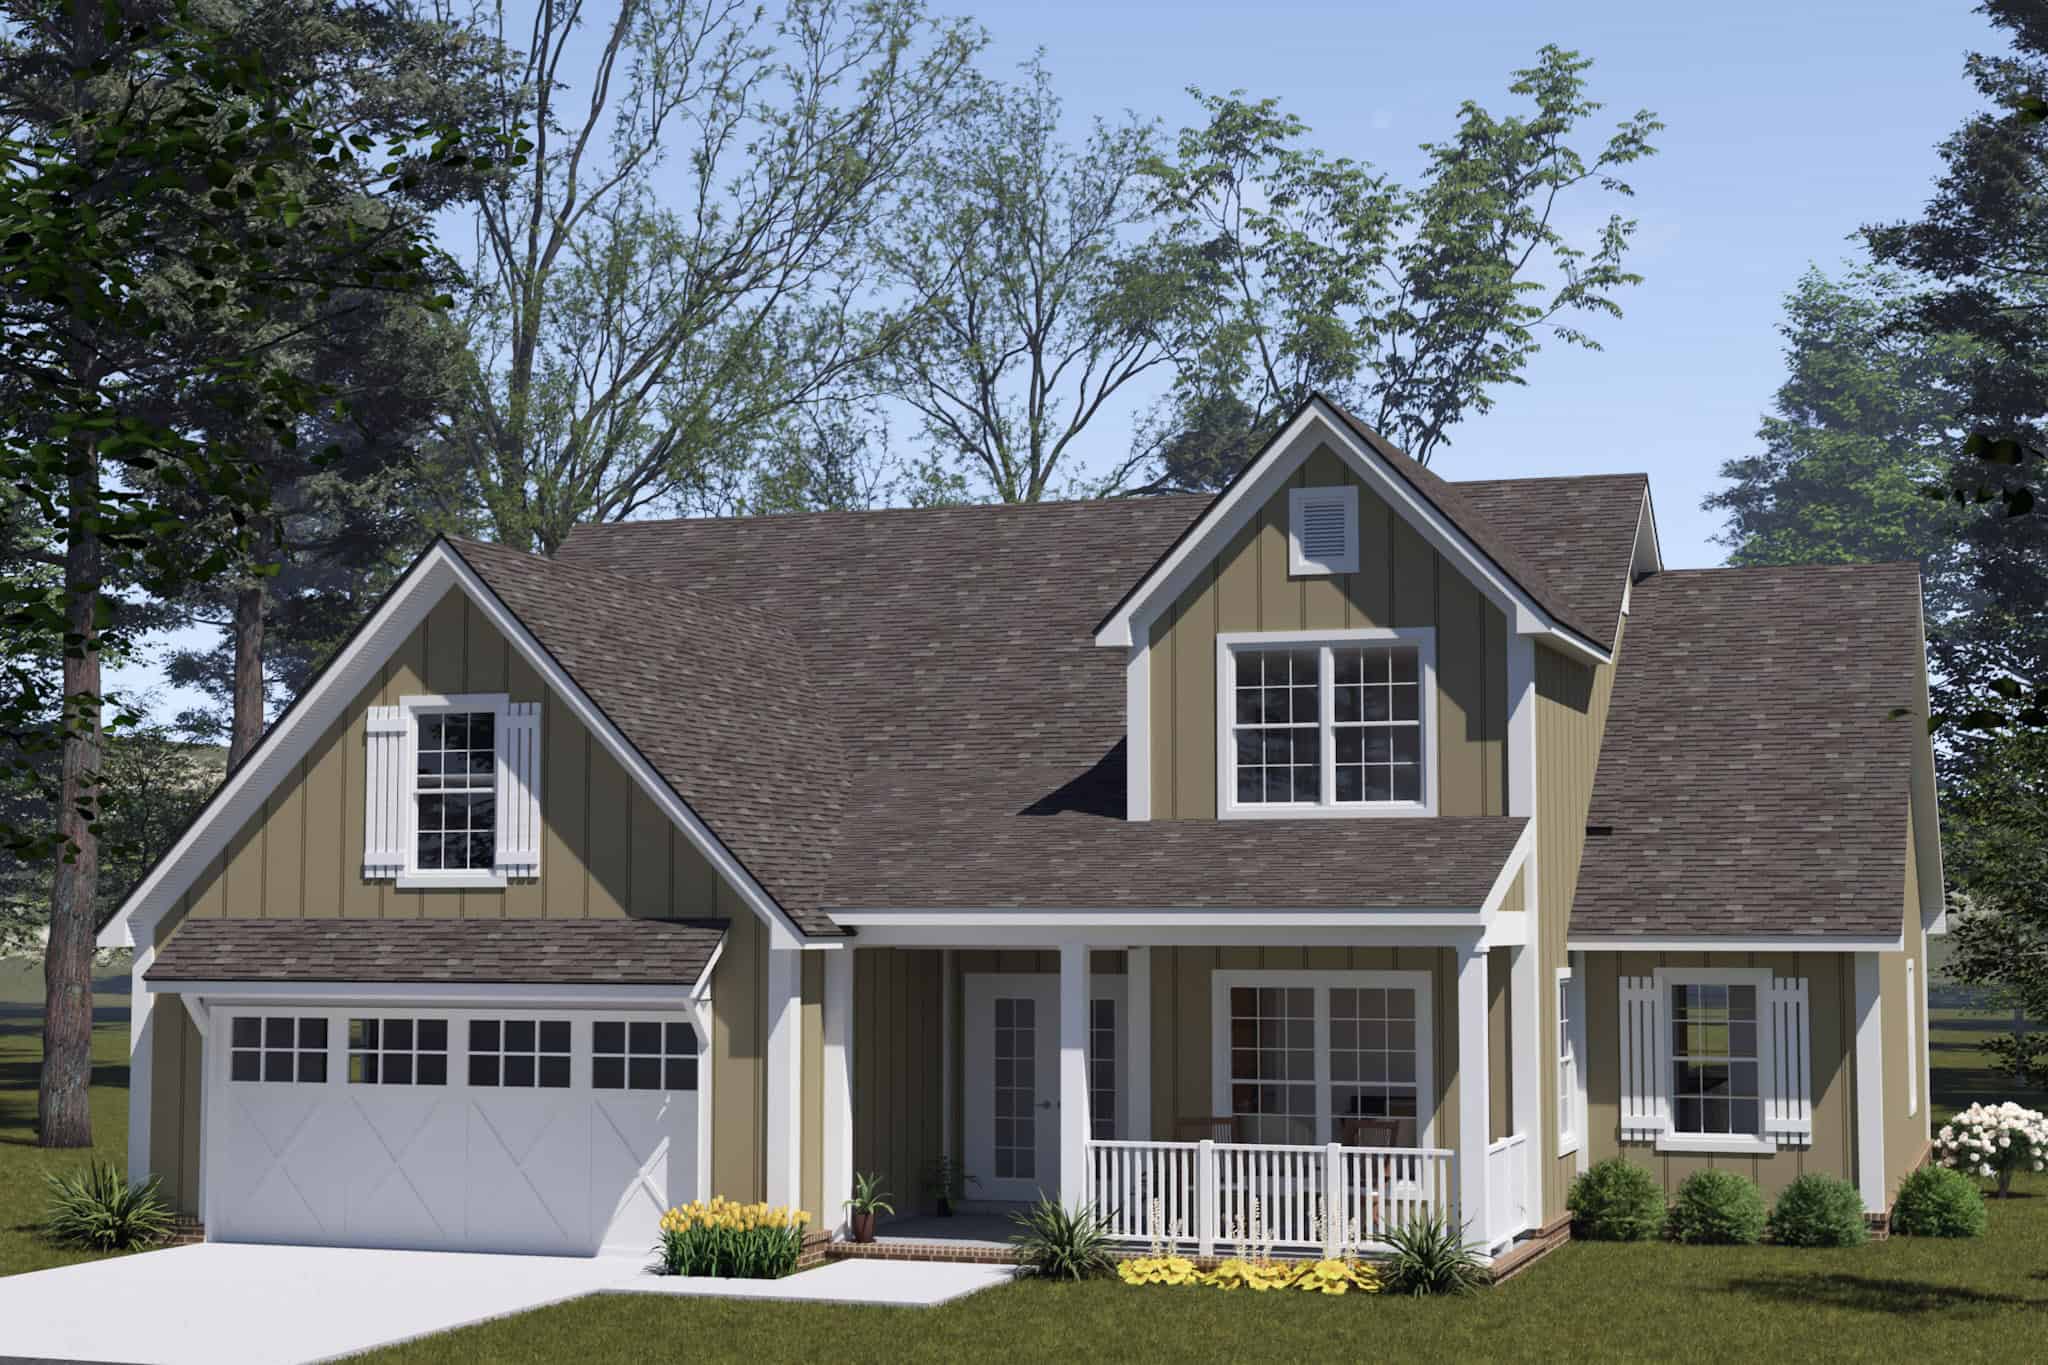
Farmhouse Home Plan - 3 Bedrms, 2.5 Baths - 1976 Sq Ft - #178-1561
Plan Collection
Farmhouse Home Plan - 3 Bedrms, 2.5 Baths - 1976 Sq Ft - #178-1561
Plan#178-1561
Starting at$1105
1976
Sq Ft
2
Story
3
Bed
2.5
Bath
2
Car
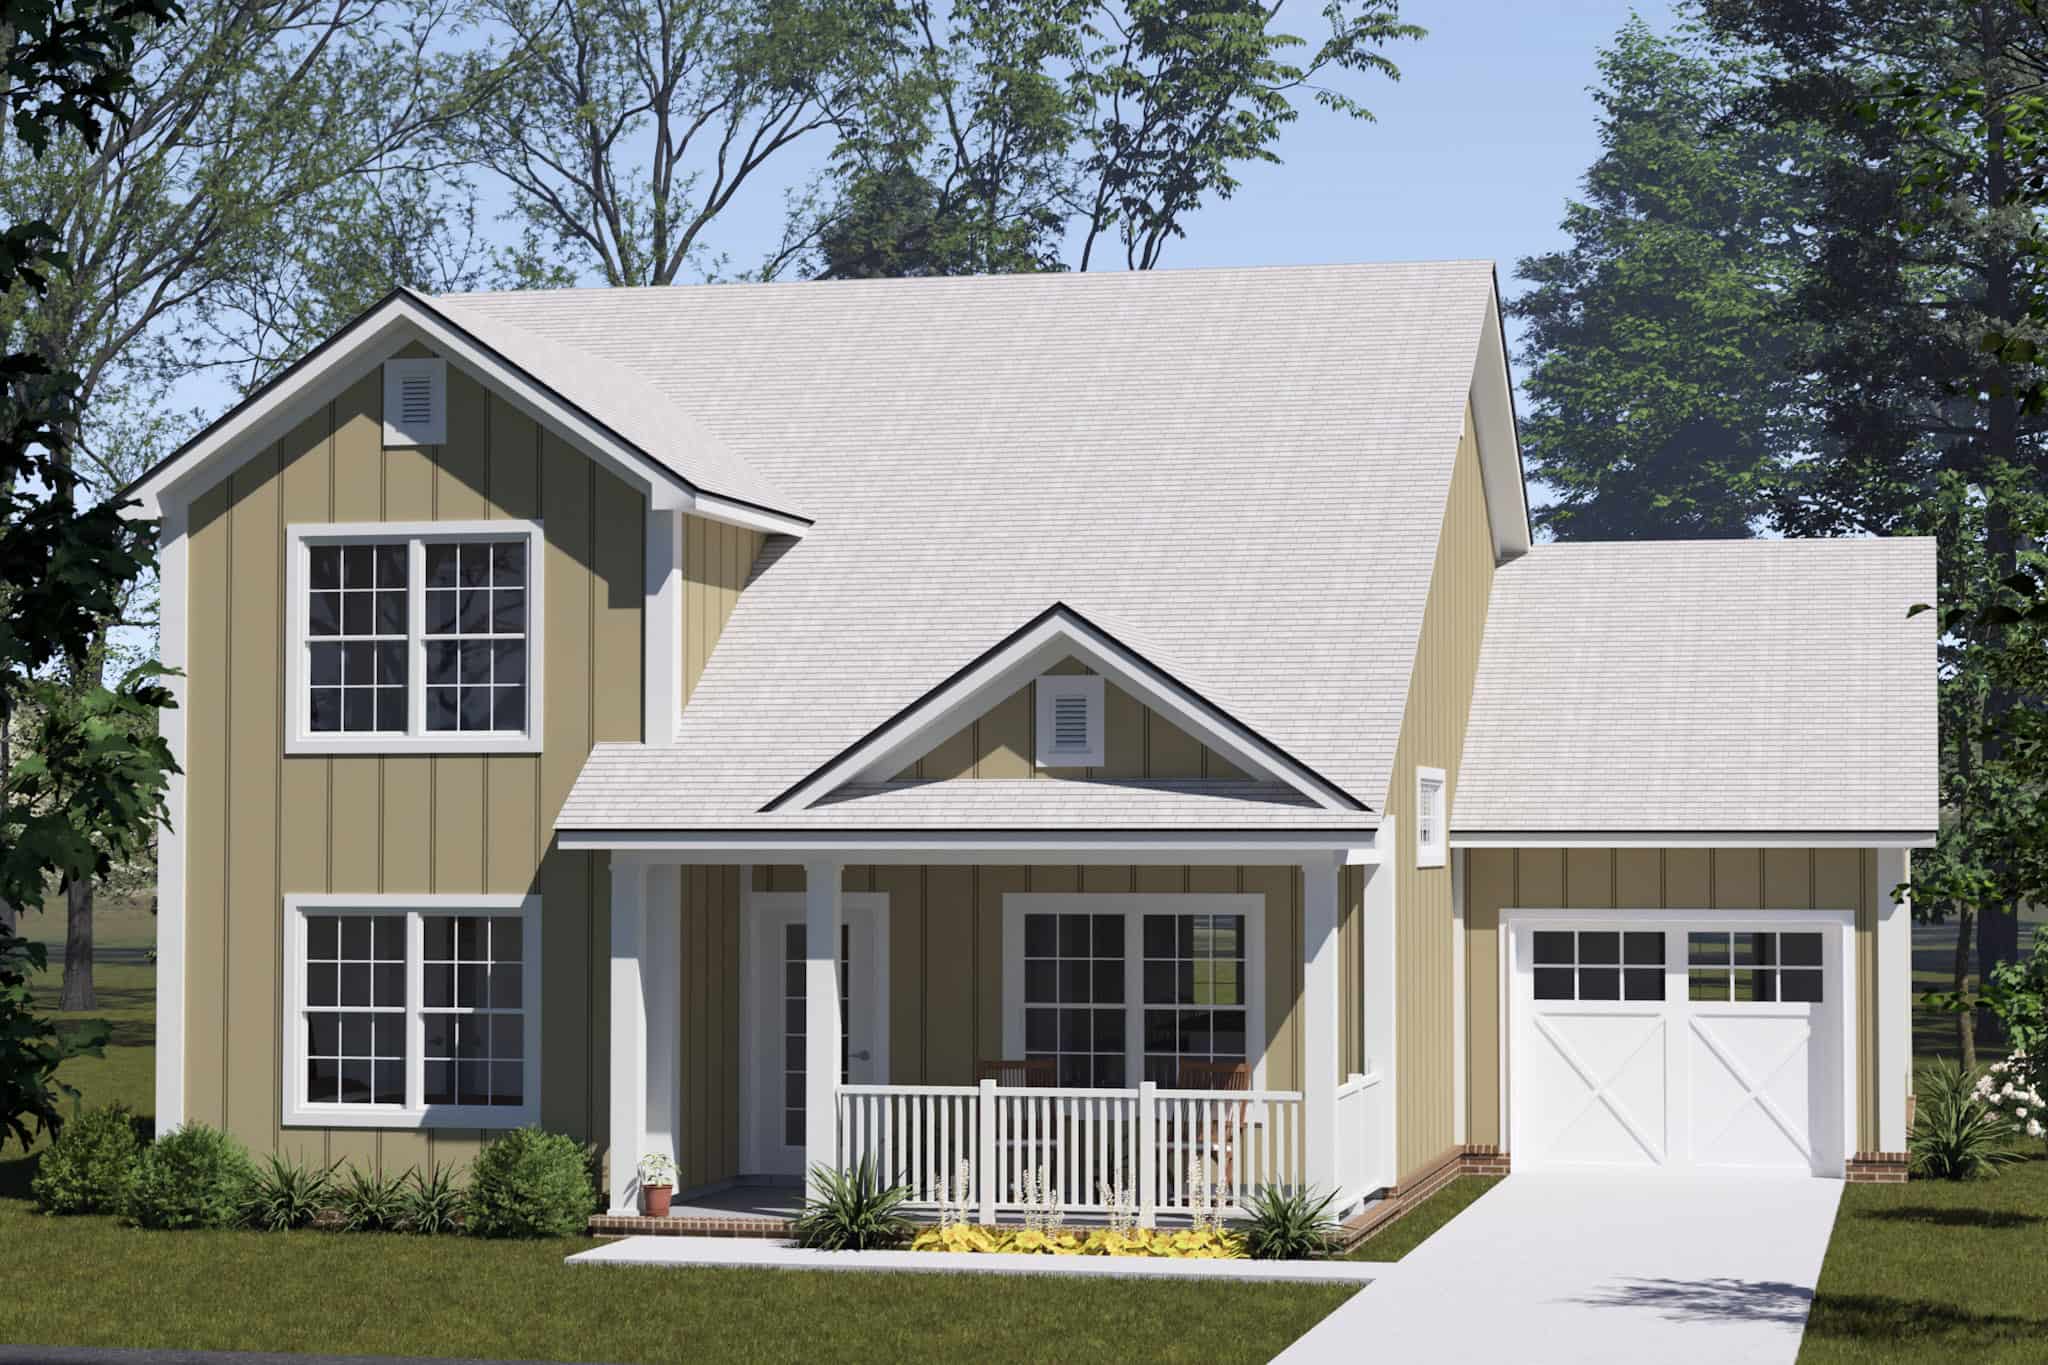
Craftsman House Plan - 4 Bedrms, 3 Baths - 1624 Sq Ft - #178-1558
Plan Collection
Craftsman House Plan - 4 Bedrms, 3 Baths - 1624 Sq Ft - #178-1558
Plan#178-1558
Starting at$1085
1624
Sq Ft
2
Story
4
Bed
3
Bath
1
Car
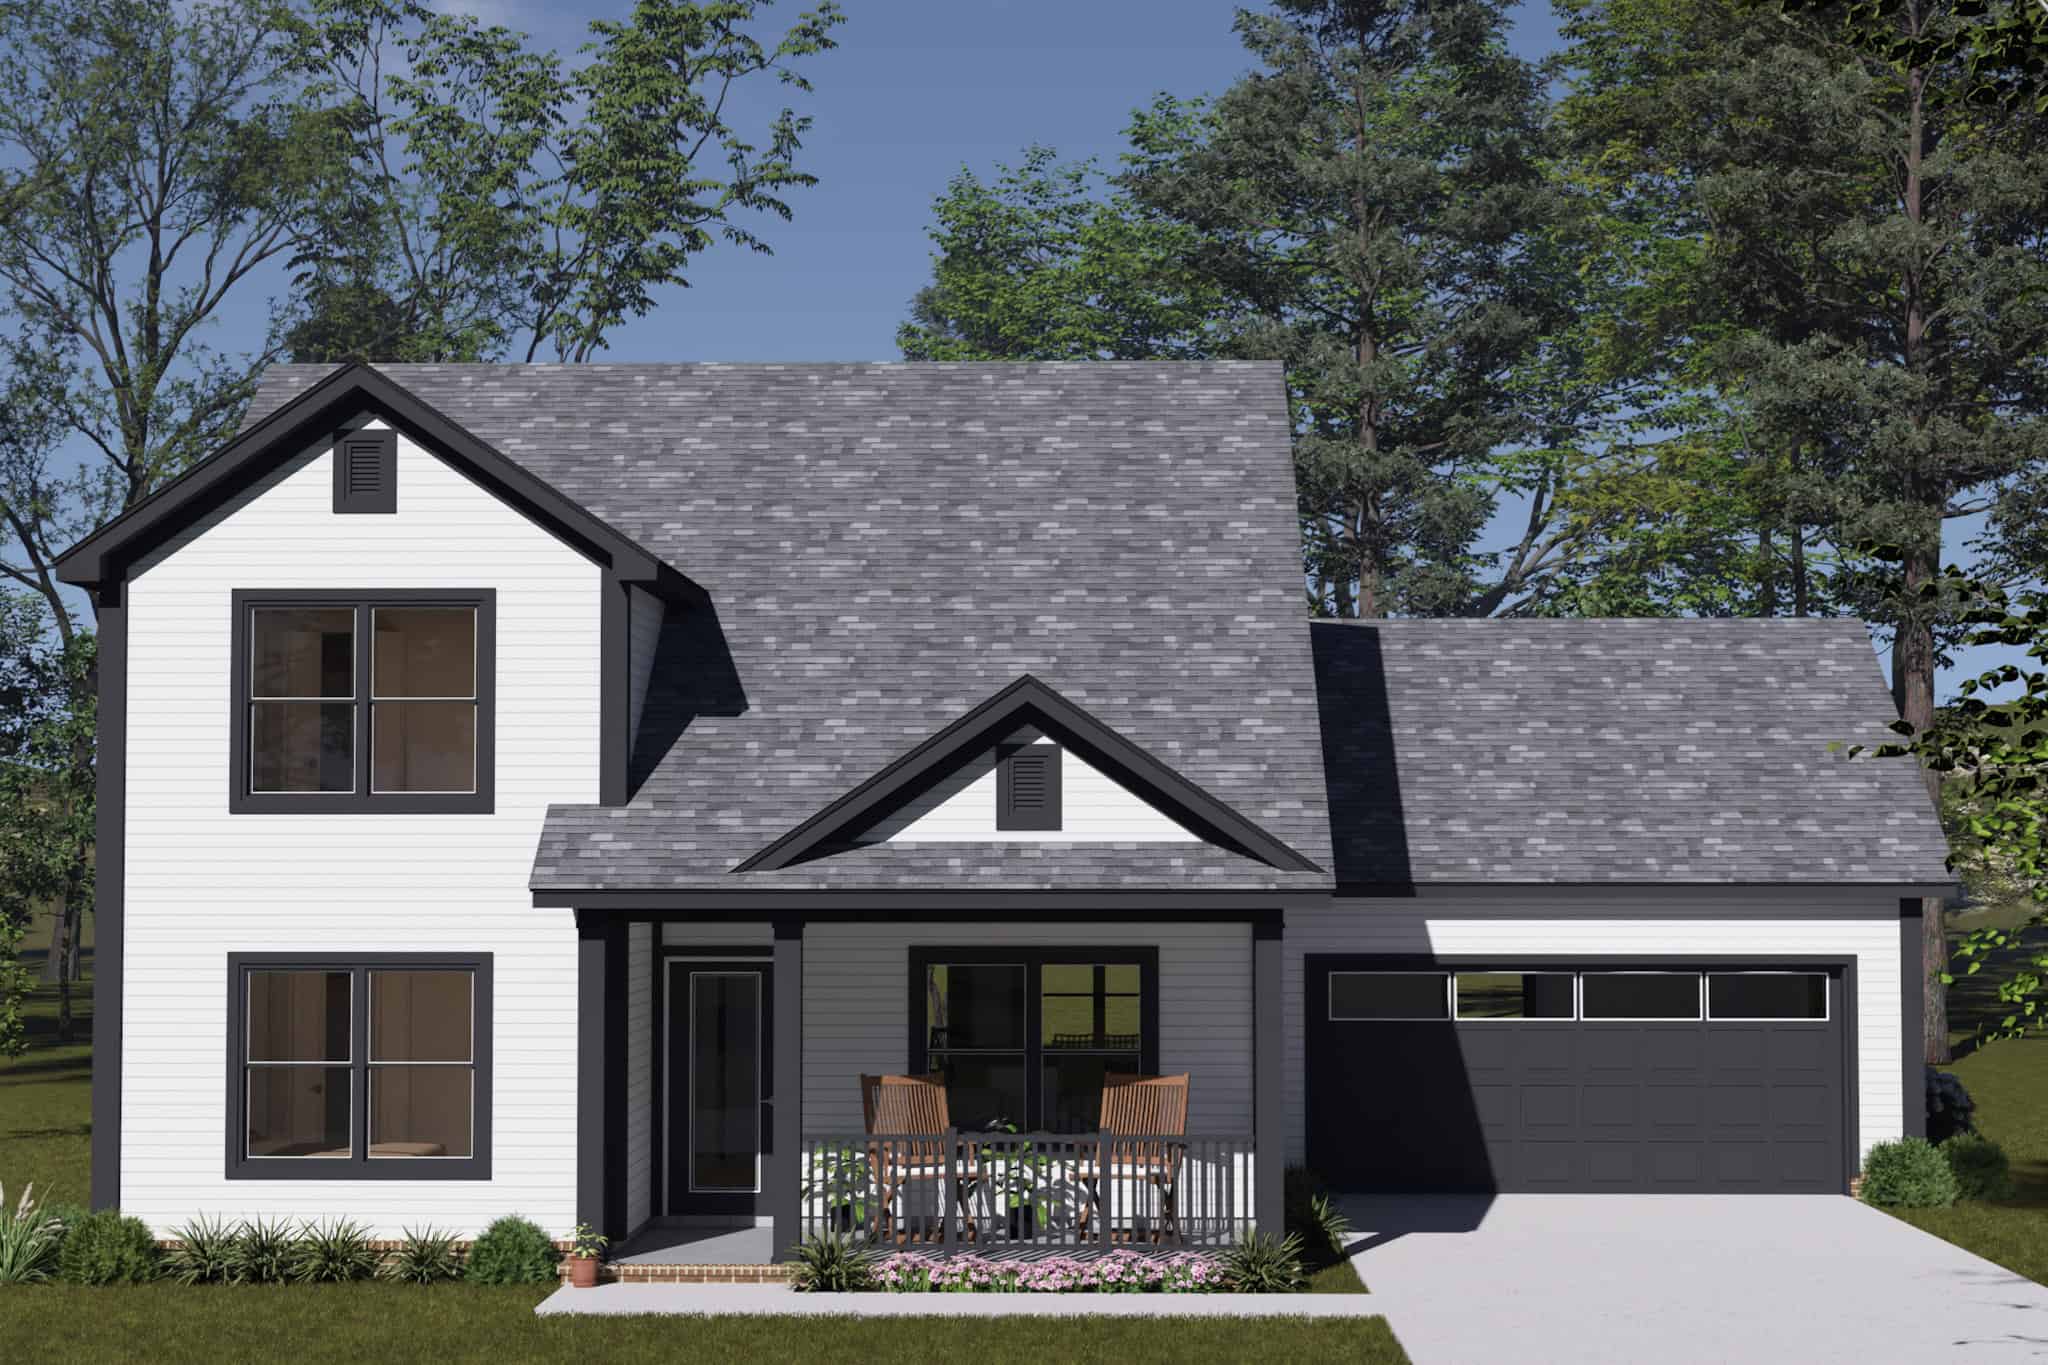
Cottage Home Plan - 4 Bedrms, 3 Baths - 1624 Sq Ft - #178-1555
Plan Collection
Cottage Home Plan - 4 Bedrms, 3 Baths - 1624 Sq Ft - #178-1555
Plan#178-1555
Starting at$1085
1624
Sq Ft
2
Story
4
Bed
3
Bath
2
Car
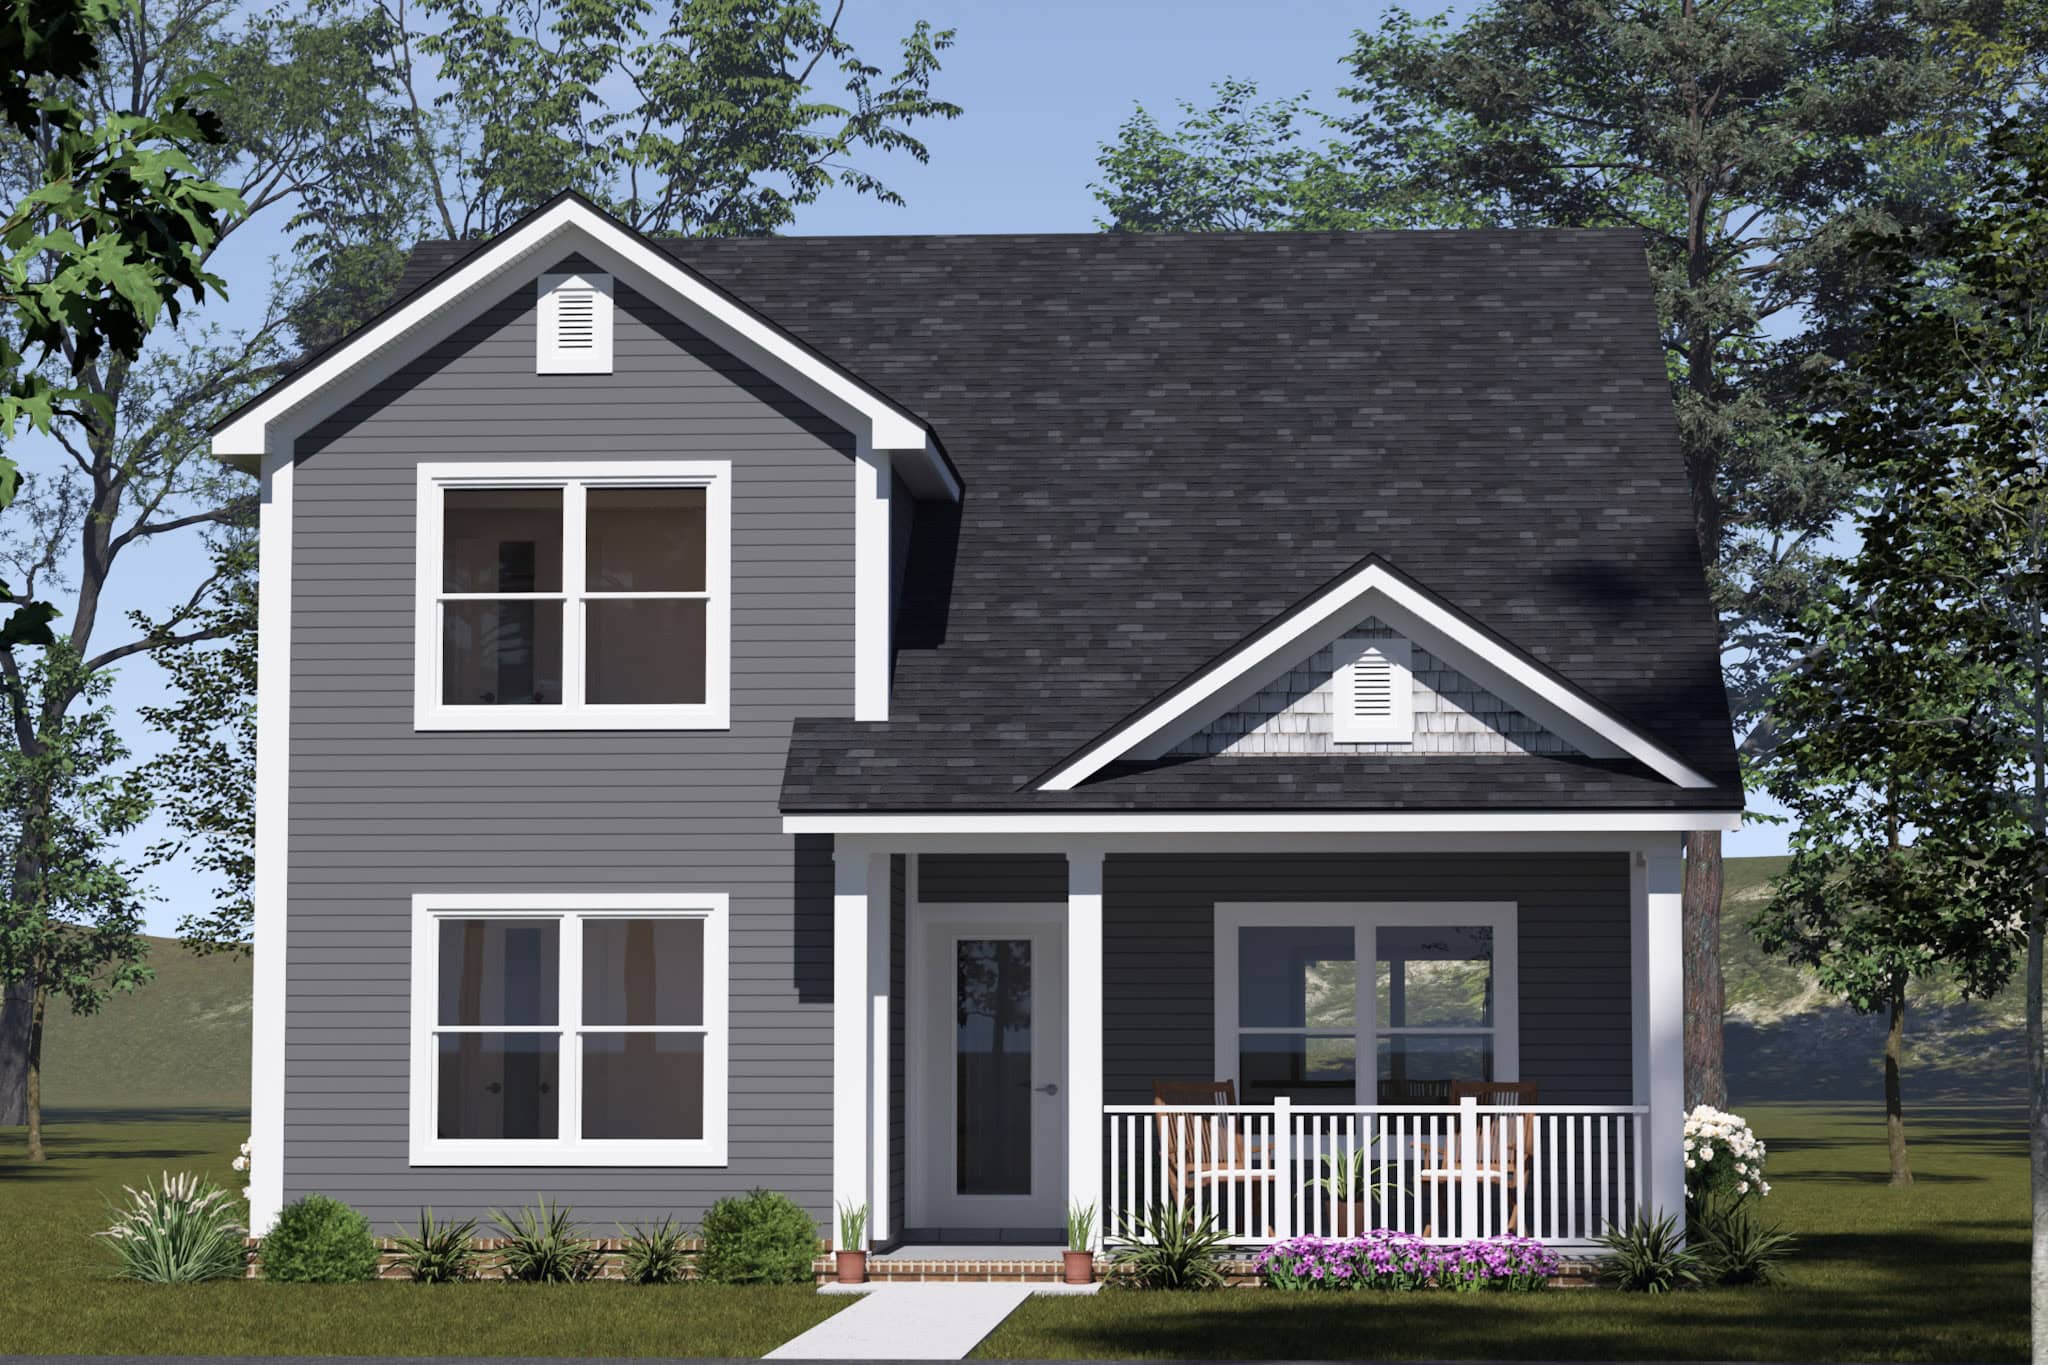
Craftsman House Plan - 4 Bedrms, 3 Baths - 1624 Sq Ft - #178-1554
Plan Collection
Craftsman House Plan - 4 Bedrms, 3 Baths - 1624 Sq Ft - #178-1554
Plan#178-1554
Starting at$1085
1624
Sq Ft
2
Story
4
Bed
3
Bath
0
Car
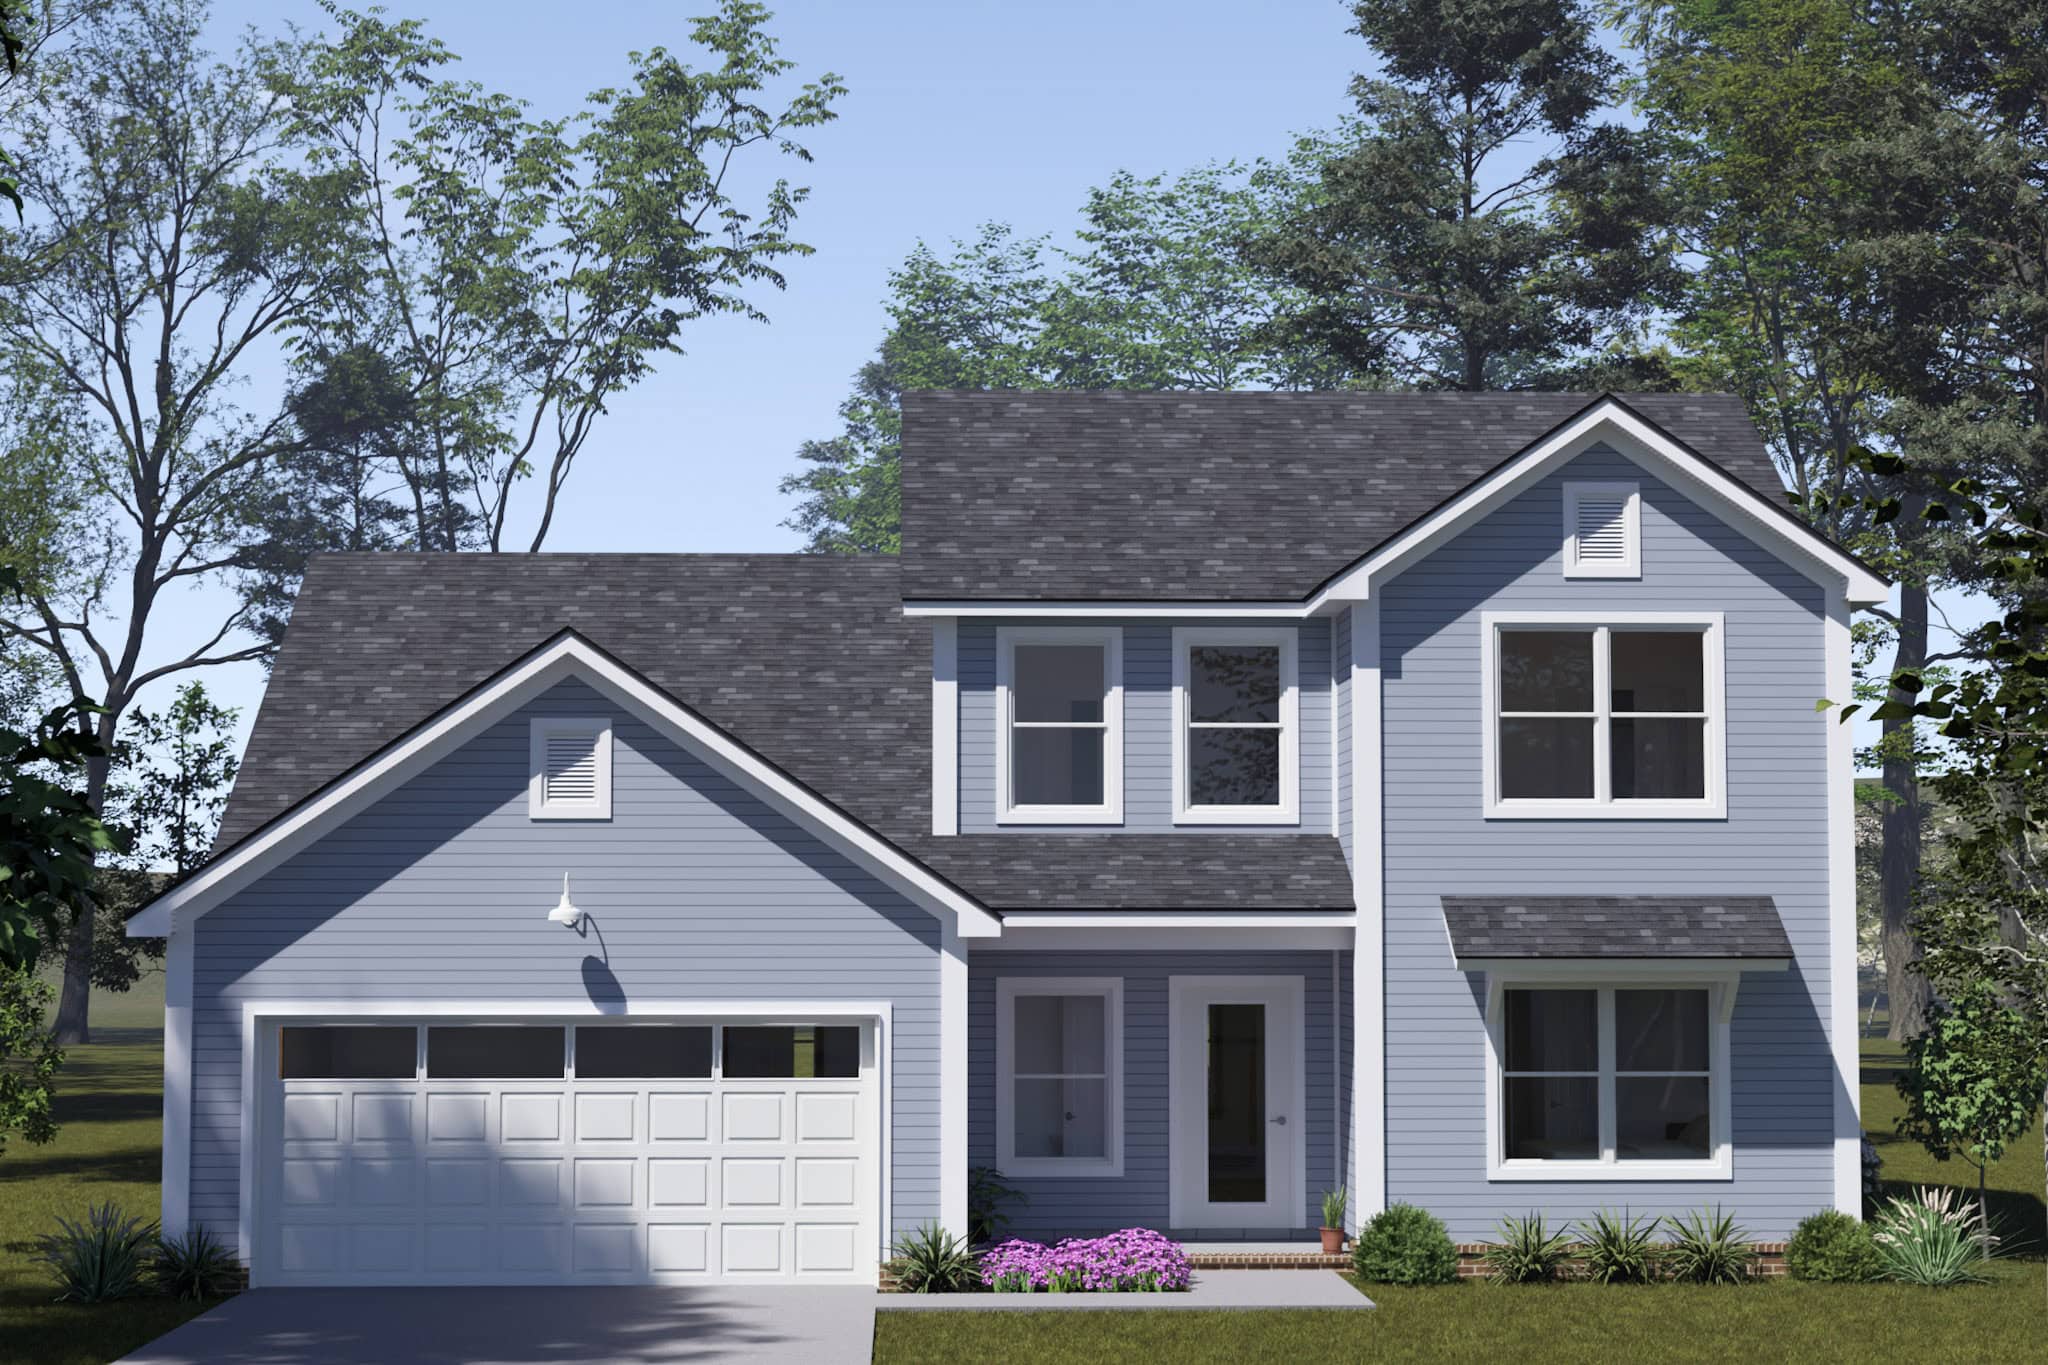
Traditional Floor Plan - 3 Bedrms, 2.5 Baths - 1612 Sq Ft - #178-1546
Plan Collection
Traditional Floor Plan - 3 Bedrms, 2.5 Baths - 1612 Sq Ft - #178-1546
Plan#178-1546
Starting at$1085
1612
Sq Ft
2
Story
3
Bed
2.5
Bath
2
Car
Farmhouse House Plan - 3 Bedrms, 2.5 Baths - 1969 Sq Ft - #178-1539
Plan Collection
Farmhouse House Plan - 3 Bedrms, 2.5 Baths - 1969 Sq Ft - #178-1539
Plan#178-1539
Starting at$1105
1969
Sq Ft
2
Story
3
Bed
2.5
Bath
2
Car
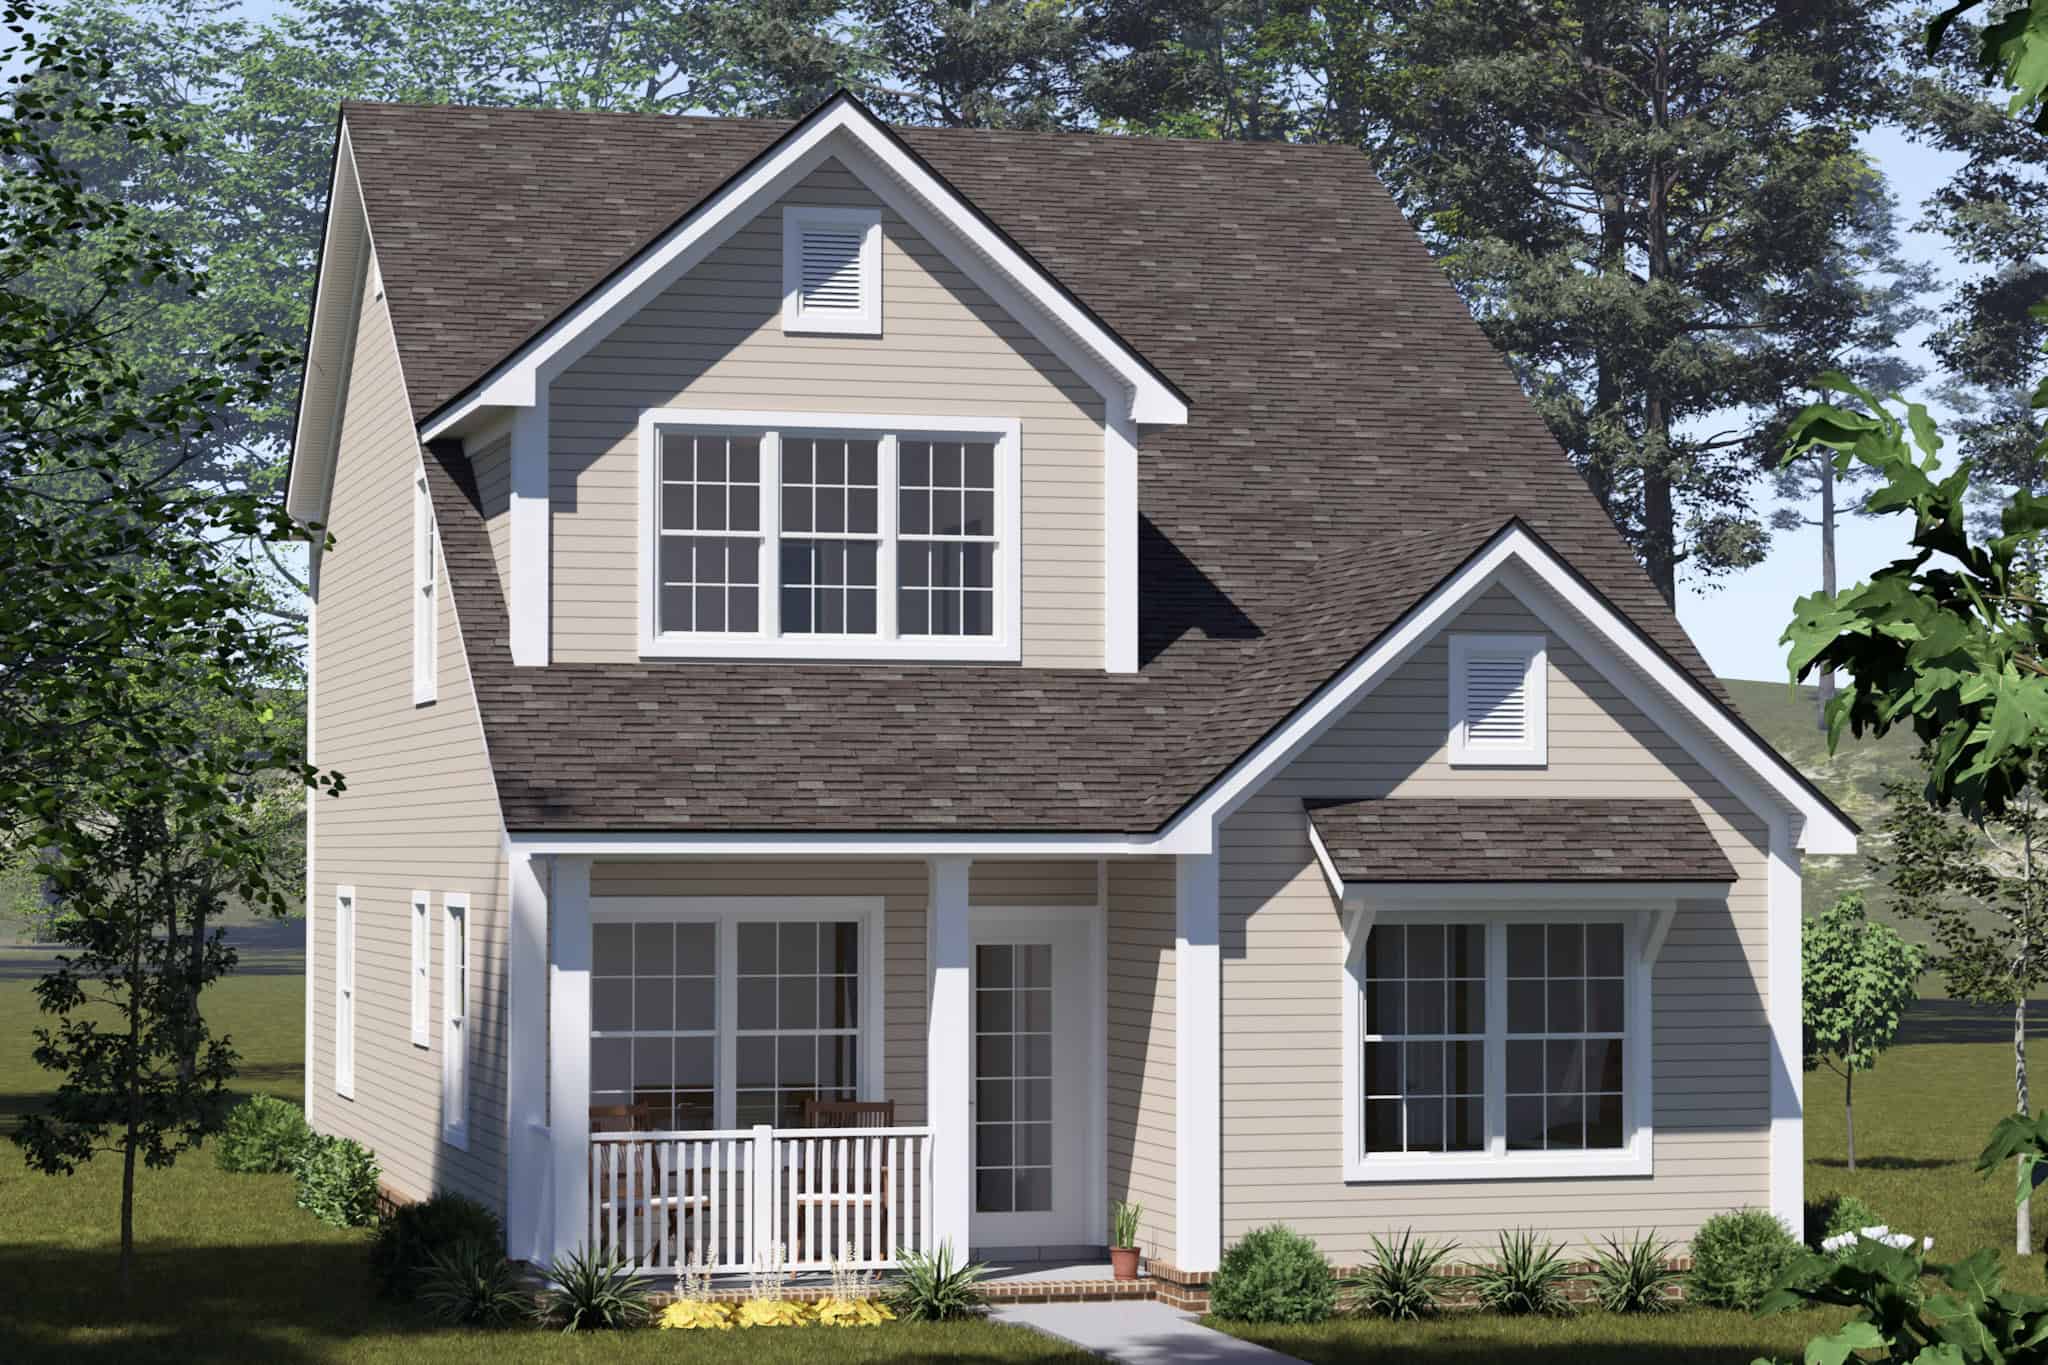
Cottage Home Plan - 4 Bedrms, 3.5 Baths - 1769 Sq Ft - #178-1535
Plan Collection
Cottage Home Plan - 4 Bedrms, 3.5 Baths - 1769 Sq Ft - #178-1535
Plan#178-1535
Starting at$1085
1769
Sq Ft
2
Story
4
Bed
3.5
Bath
0
Car
Cottage Floor Plan - 3 Bedrms, 2.5 Baths - 1585 Sq Ft - #178-1525
Plan Collection
Cottage Floor Plan - 3 Bedrms, 2.5 Baths - 1585 Sq Ft - #178-1525
Plan#178-1525
Starting at$1065
1585
Sq Ft
2
Story
3
Bed
2.5
Bath
0
Car
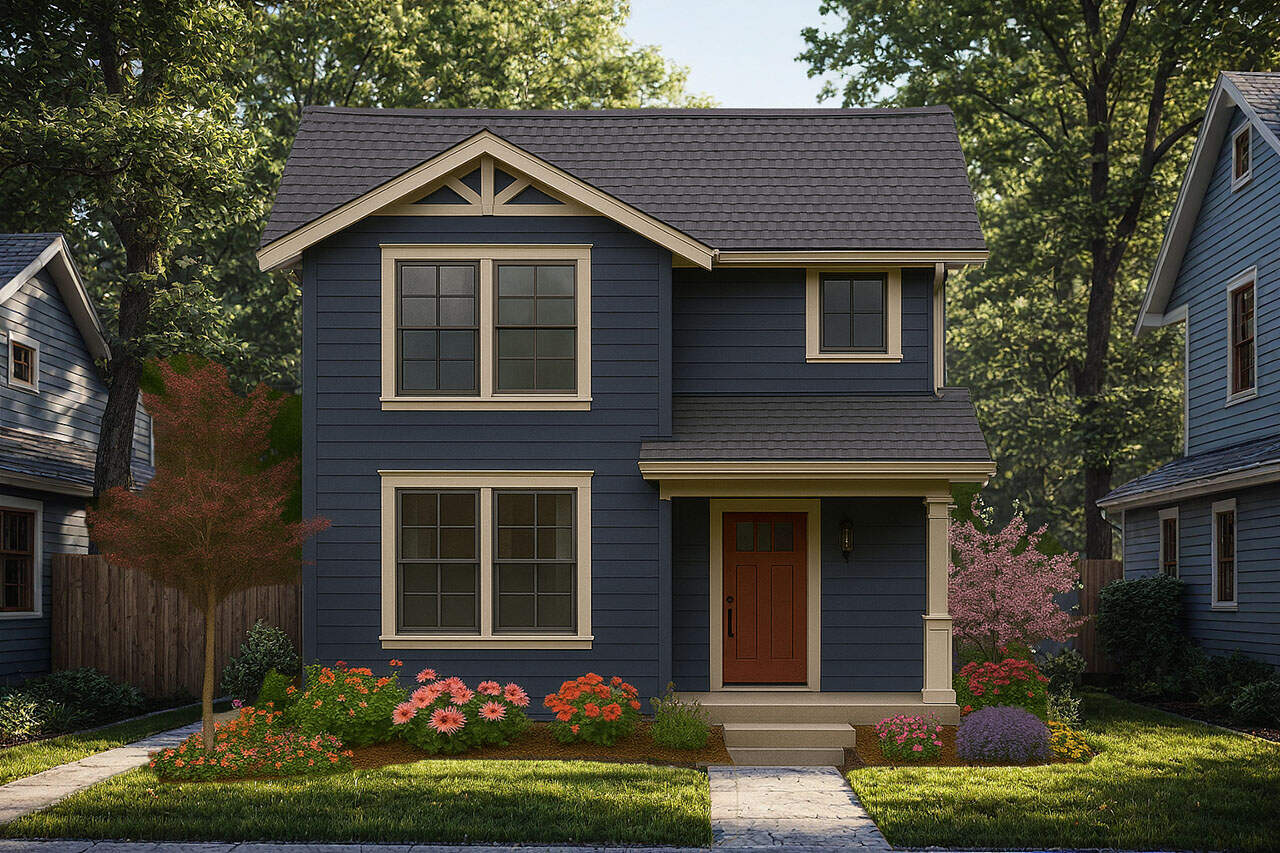
3-Bedroom, 1557 Sq Ft Craftsman Home Plan - 108-2154 - Main Exterior
Plan Collection
3-Bedroom, 1557 Sq Ft Craftsman Home Plan - 108-2154 - Main Exterior
Plan#108-2154
Starting at$900
1557
Sq Ft
2
Story
3
Bed
2
Bath
0
Car
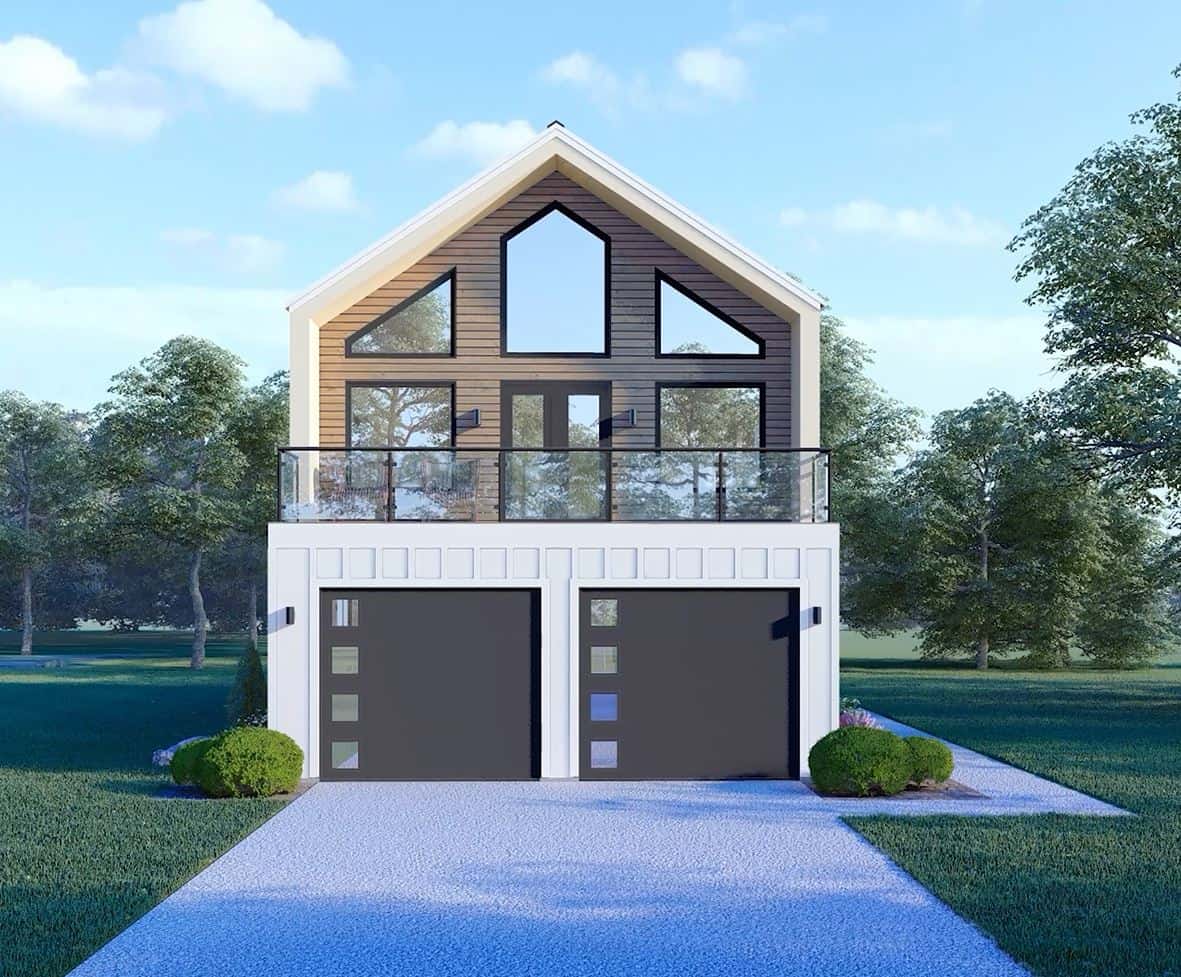
Contemporary Home Plan - 2 Bedrms, 2.5 Baths - 1515 Sq Ft - #196-1876
Plan Collection
Contemporary Home Plan - 2 Bedrms, 2.5 Baths - 1515 Sq Ft - #196-1876
Plan#196-1876
Starting at$865
1515
Sq Ft
2
Story
2
Bed
2.5
Bath
2
Car
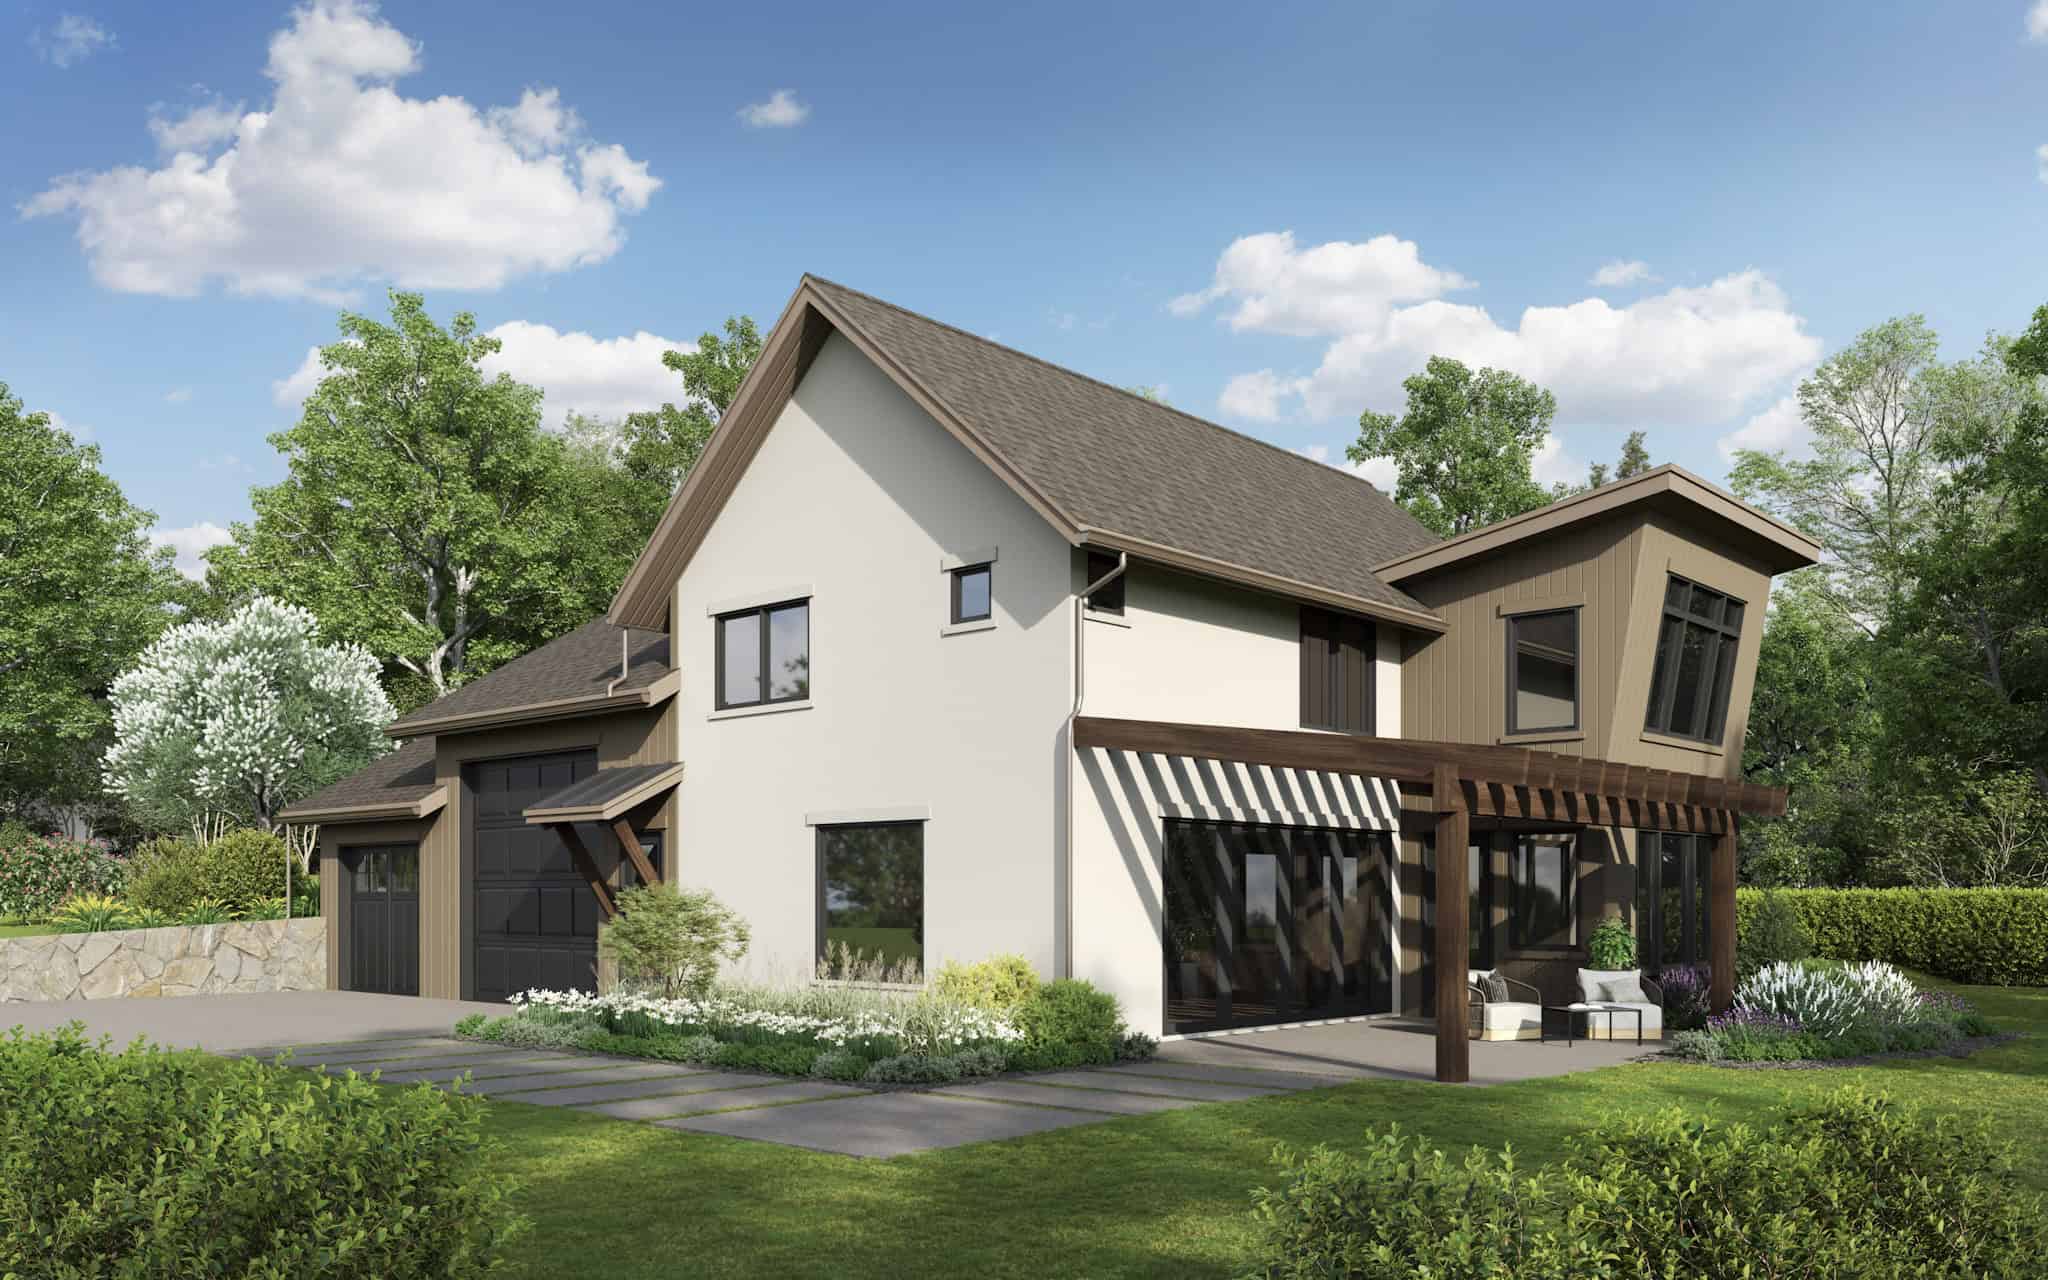
Craftsman House Plan - 3 Bedrms, 3 Baths - 1803 Sq Ft - #161-1241
Plan Collection
Craftsman House Plan - 3 Bedrms, 3 Baths - 1803 Sq Ft - #161-1241
Plan#161-1241
Starting at$1550
1803
Sq Ft
2
Story
3
Bed
3
Bath
2
Car
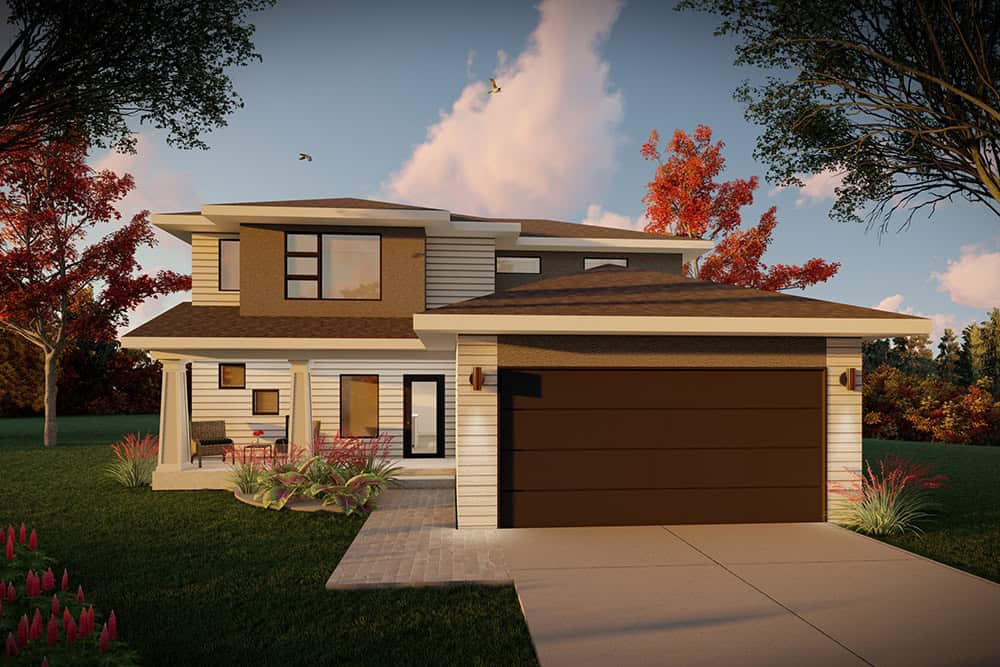
Prairie House Plan - 3 Bedrms, 2.5 Baths - 1823 Sq Ft - #101-2052
Plan Collection
Prairie House Plan - 3 Bedrms, 2.5 Baths - 1823 Sq Ft - #101-2052
Plan#101-2052
Starting at$1055
1823
Sq Ft
2
Story
3
Bed
2.5
Bath
2
Car
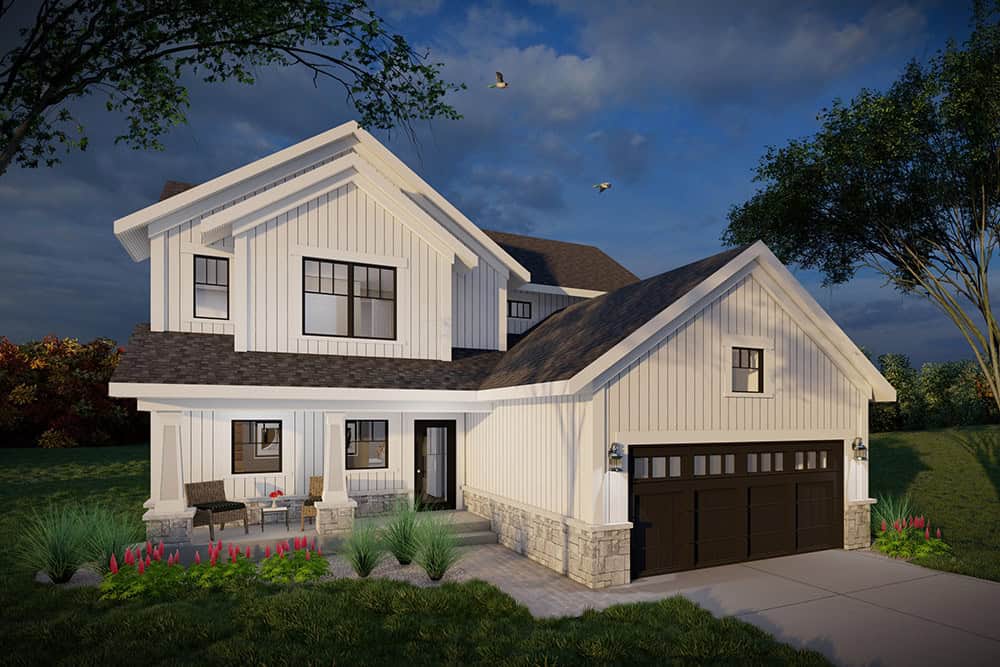
Modern Farmhouse Plan - 3 Bedrms, 2.5 Baths - 1823 Sq Ft - #101-2051
Plan Collection
Modern Farmhouse Plan - 3 Bedrms, 2.5 Baths - 1823 Sq Ft - #101-2051
Plan#101-2051
Starting at$1055
1823
Sq Ft
2
Story
3
Bed
2.5
Bath
2
Car
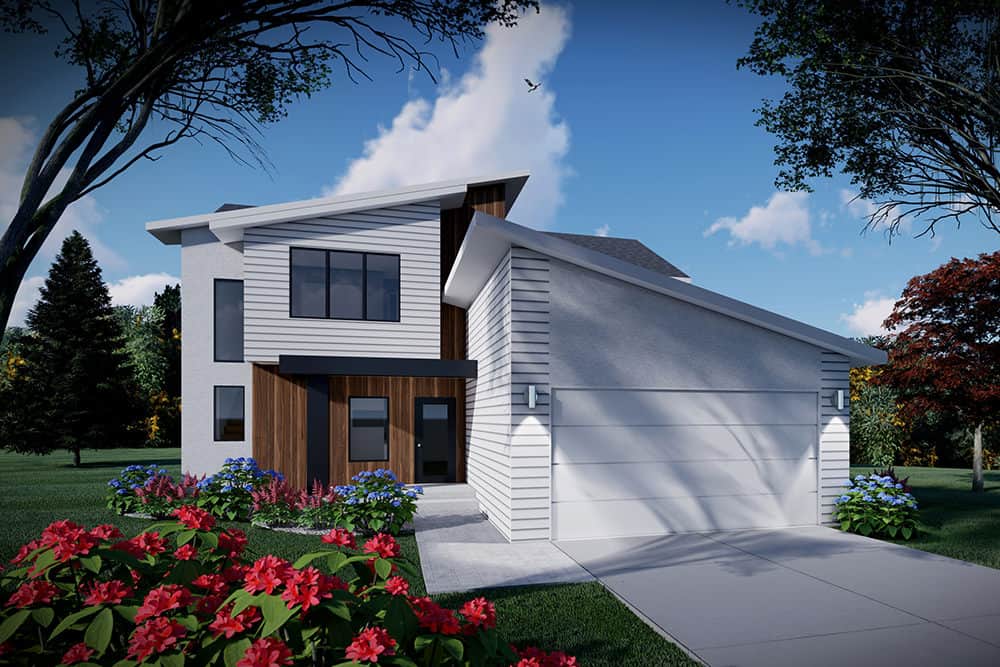
Modern Home Plan - 3 Bedrms, 2.5 Baths - 1823 Sq Ft - #101-2050
Plan Collection
Modern Home Plan - 3 Bedrms, 2.5 Baths - 1823 Sq Ft - #101-2050
Plan#101-2050
Starting at$1055
1823
Sq Ft
2
Story
3
Bed
2.5
Bath
2
Car
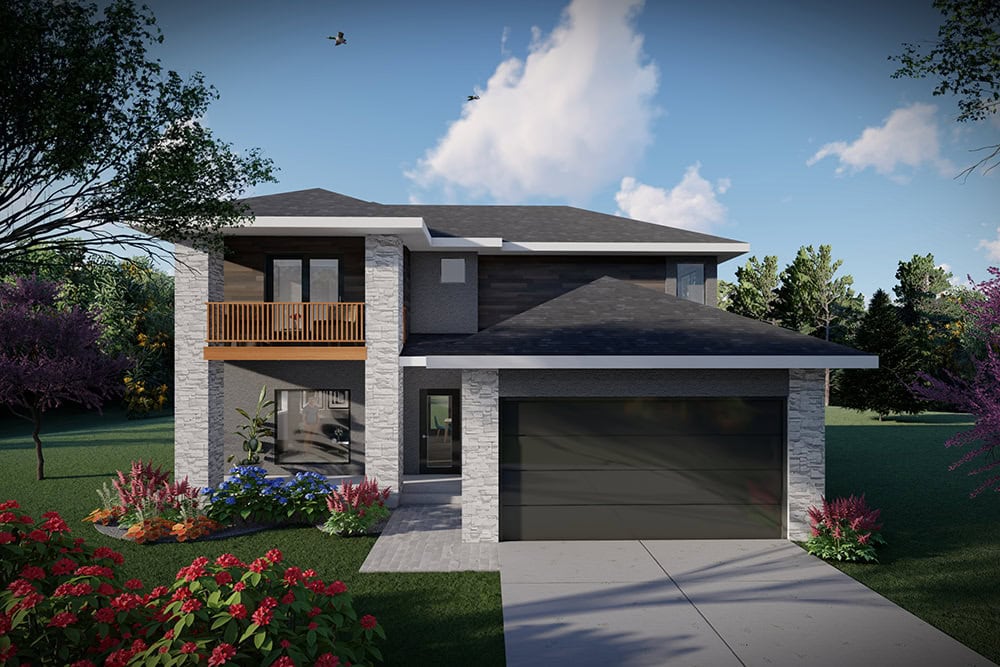
Modern House Plan - 3 Bedrms, 2.5 Baths - 1634 Sq Ft - #101-2046
Plan Collection
Modern House Plan - 3 Bedrms, 2.5 Baths - 1634 Sq Ft - #101-2046
Plan#101-2046
Starting at$1025
1634
Sq Ft
2
Story
3
Bed
2.5
Bath
2
Car
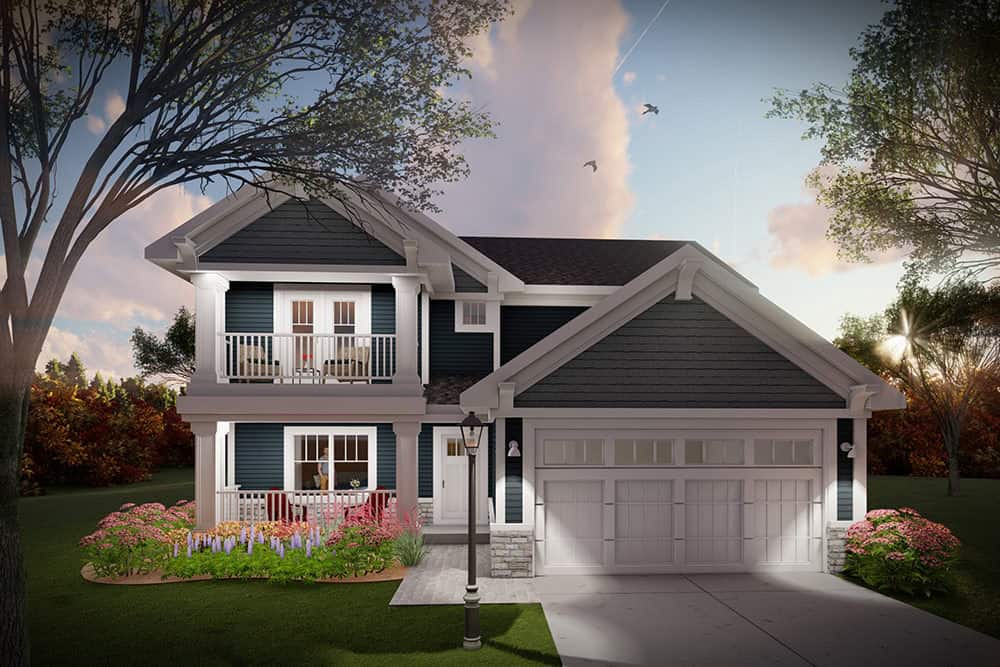
Craftsman Home Plan - 3 Bedrms, 2.5 Baths - 1634 Sq Ft - #101-2045
Plan Collection
Craftsman Home Plan - 3 Bedrms, 2.5 Baths - 1634 Sq Ft - #101-2045
Plan#101-2045
Starting at$1025
1634
Sq Ft
2
Story
3
Bed
2.5
Bath
2
Car
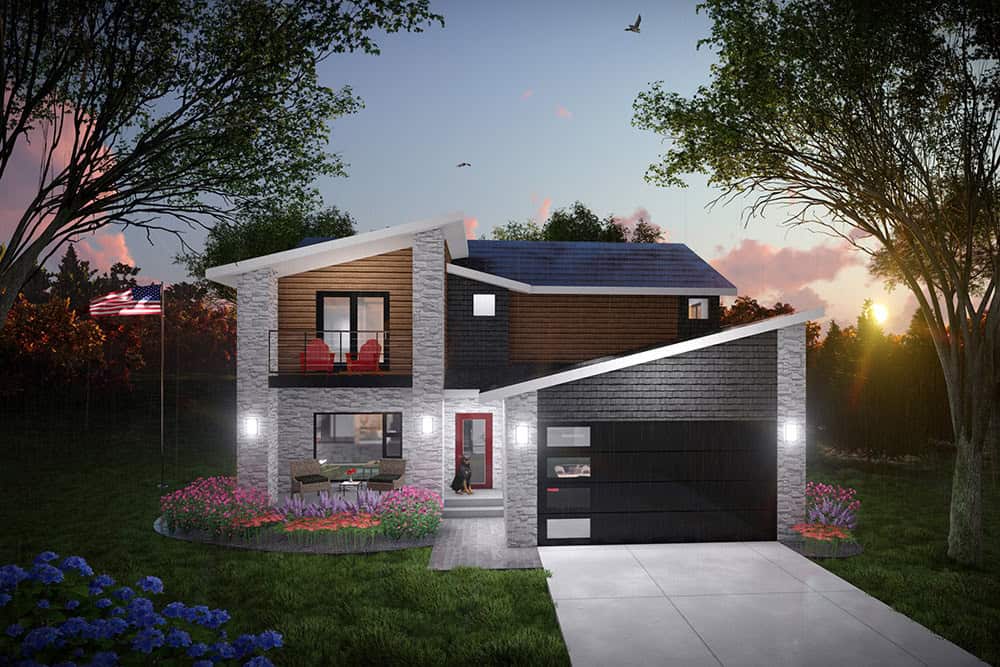
Modern House Plan - 3 Bedrms, 2.5 Baths - 1634 Sq Ft - #101-2044
Plan Collection
Modern House Plan - 3 Bedrms, 2.5 Baths - 1634 Sq Ft - #101-2044
Plan#101-2044
Starting at$1025
1634
Sq Ft
2
Story
3
Bed
2.5
Bath
2
Car
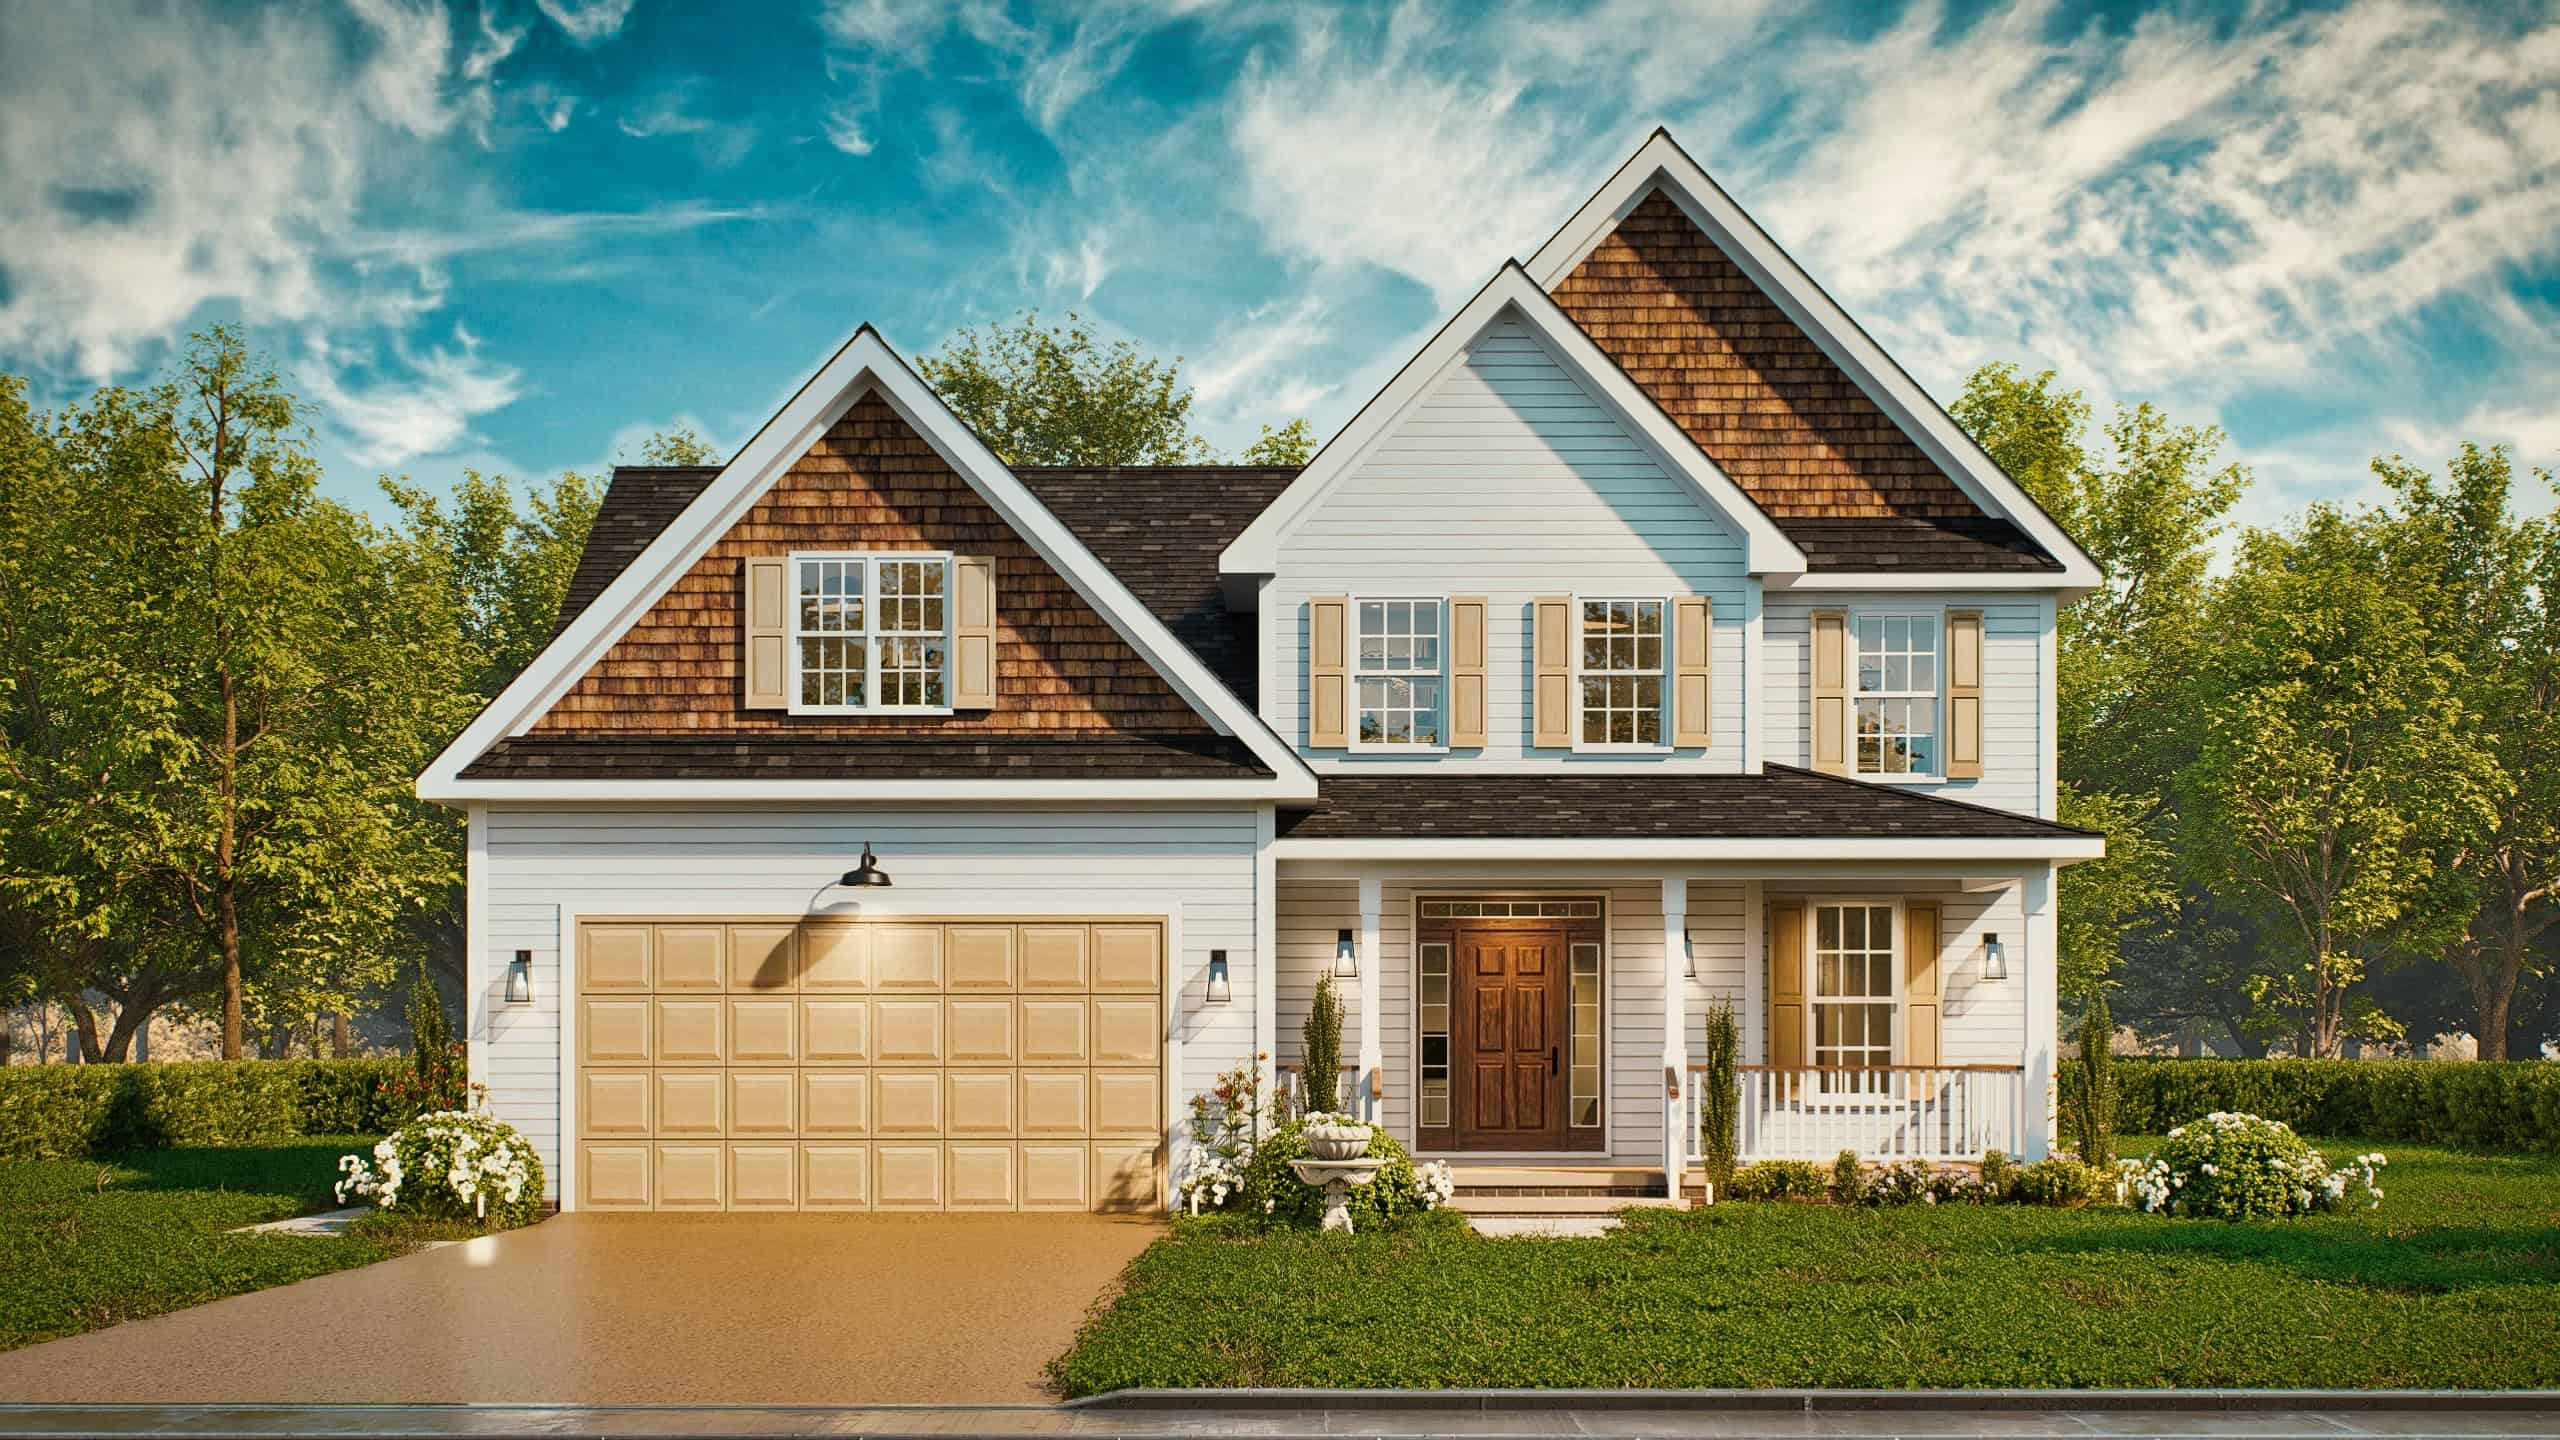
Craftsman House Plan - 3 Bedrms, 2.5 Baths - 1803 Sq Ft - #198-1221
Plan Collection
Craftsman House Plan - 3 Bedrms, 2.5 Baths - 1803 Sq Ft - #198-1221
Plan#198-1221
Starting at$1295
1803
Sq Ft
2
Story
3
Bed
2.5
Bath
1
Car
4-Bedroom, 1994 Sq Ft Modern Farmhouse Duplex Plan #198-1211 – Main Exterior
Plan Collection
4-Bedroom, 1994 Sq Ft Modern Farmhouse Duplex Plan #198-1211 – Main Exterior
Plan#198-1211
Starting at$1695
1994
Sq Ft
2
Story
4
Bed
2.5
Bath
0
Car
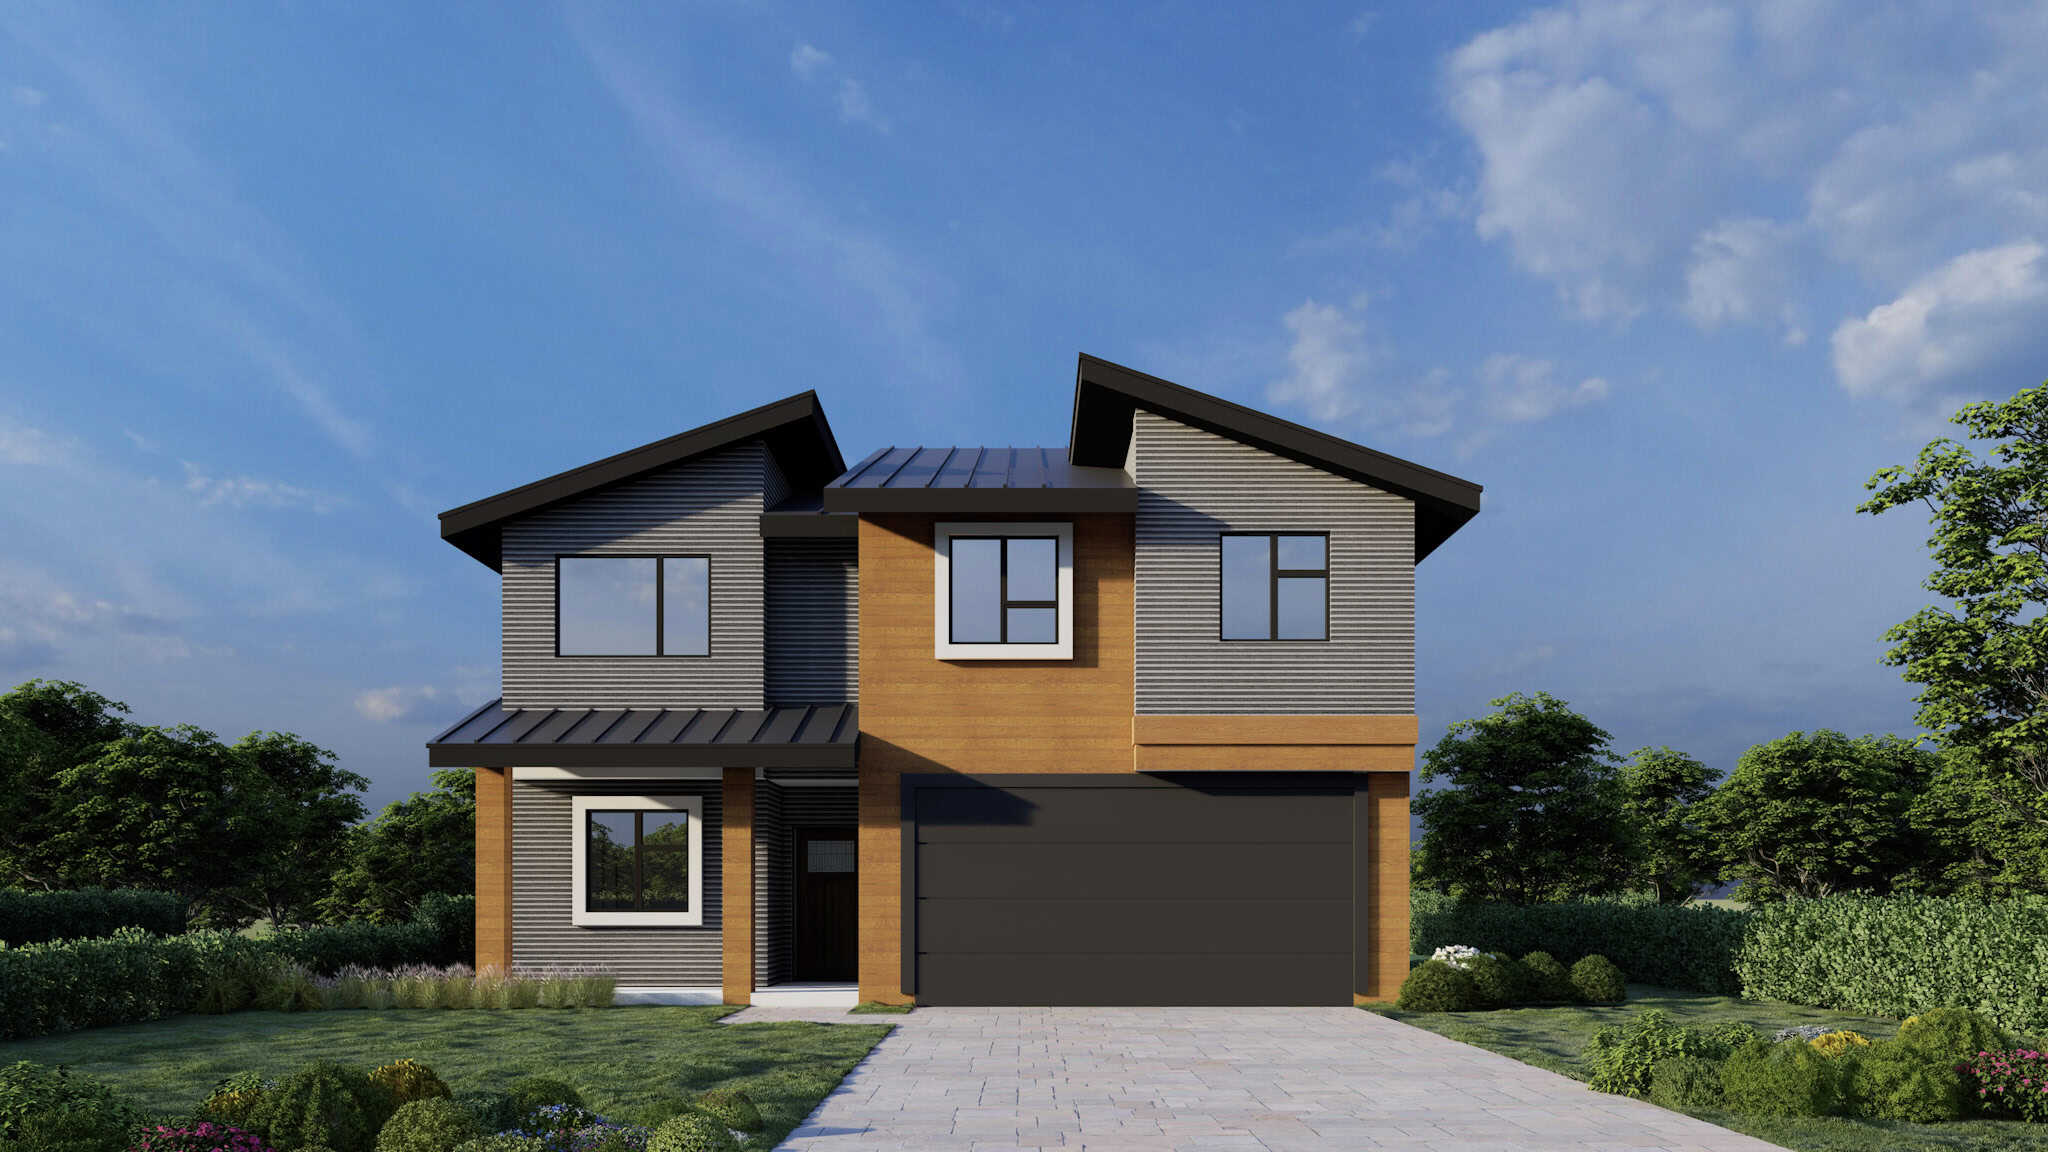
Modern Floor Plan - 4 Bedrms, 3 Baths - 1733 Sq Ft - #162-1085
Plan Collection
Modern Floor Plan - 4 Bedrms, 3 Baths - 1733 Sq Ft - #162-1085
Plan#162-1085
Starting at$1000
1733
Sq Ft
2
Story
4
Bed
3
Bath
2
Car
Cabin Floor Plan - 2 Bedrms, 2 Baths - 1599 Sq Ft - #132-1733
Plan Collection
Cabin Floor Plan - 2 Bedrms, 2 Baths - 1599 Sq Ft - #132-1733
Plan#132-1733
Starting at$1370
1599
Sq Ft
2
Story
2
Bed
2
Bath
0
Car
3-Bedroom, 1918 Sq Ft Country House Plan - 225-1053 - Front Exterior
Plan Collection
3-Bedroom, 1918 Sq Ft Country House Plan - 225-1053 - Front Exterior
Plan#225-1053
Starting at$1110
1918
Sq Ft
2
Story
3
Bed
1.5
Bath
2
Car
Modern Farmhouse Plan - 3 Bedrms, 2.5 Baths - 1849 Sq Ft - #220-1035
Plan Collection
Modern Farmhouse Plan - 3 Bedrms, 2.5 Baths - 1849 Sq Ft - #220-1035
Plan#220-1035
Starting at$1265
1849
Sq Ft
2
Story
3
Bed
2.5
Bath
2
Car
2-Bedroom, 1587 Sq Ft Barndominium House Plan - 187-1264 - Front Exterior
Plan Collection
2-Bedroom, 1587 Sq Ft Barndominium House Plan - 187-1264 - Front Exterior
Plan#187-1264
Starting at$1050
1587
Sq Ft
2
Story
2
Bed
1.5
Bath
4
Car
Farmhouse Home Plan - 3 Bedrms, 2.5 Baths - 1976 Sq Ft - #178-1561
Plan Collection
Farmhouse Home Plan - 3 Bedrms, 2.5 Baths - 1976 Sq Ft - #178-1561
Plan#178-1561
Starting at$1105
1976
Sq Ft
2
Story
3
Bed
2.5
Bath
2
Car
Craftsman House Plan - 4 Bedrms, 3 Baths - 1624 Sq Ft - #178-1558
Plan Collection
Craftsman House Plan - 4 Bedrms, 3 Baths - 1624 Sq Ft - #178-1558
Plan#178-1558
Starting at$1085
1624
Sq Ft
2
Story
4
Bed
3
Bath
1
Car
Cottage Home Plan - 4 Bedrms, 3 Baths - 1624 Sq Ft - #178-1555
Plan Collection
Cottage Home Plan - 4 Bedrms, 3 Baths - 1624 Sq Ft - #178-1555
Plan#178-1555
Starting at$1085
1624
Sq Ft
2
Story
4
Bed
3
Bath
2
Car
Craftsman House Plan - 4 Bedrms, 3 Baths - 1624 Sq Ft - #178-1554
Plan Collection
Craftsman House Plan - 4 Bedrms, 3 Baths - 1624 Sq Ft - #178-1554
Plan#178-1554
Starting at$1085
1624
Sq Ft
2
Story
4
Bed
3
Bath
0
Car
Traditional Floor Plan - 3 Bedrms, 2.5 Baths - 1612 Sq Ft - #178-1546
Plan Collection
Traditional Floor Plan - 3 Bedrms, 2.5 Baths - 1612 Sq Ft - #178-1546
Plan#178-1546
Starting at$1085
1612
Sq Ft
2
Story
3
Bed
2.5
Bath
2
Car
Farmhouse House Plan - 3 Bedrms, 2.5 Baths - 1969 Sq Ft - #178-1539
Plan Collection
Farmhouse House Plan - 3 Bedrms, 2.5 Baths - 1969 Sq Ft - #178-1539
Plan#178-1539
Starting at$1105
1969
Sq Ft
2
Story
3
Bed
2.5
Bath
2
Car
Cottage Home Plan - 4 Bedrms, 3.5 Baths - 1769 Sq Ft - #178-1535
Plan Collection
Cottage Home Plan - 4 Bedrms, 3.5 Baths - 1769 Sq Ft - #178-1535
Plan#178-1535
Starting at$1085
1769
Sq Ft
2
Story
4
Bed
3.5
Bath
0
Car
Cottage Floor Plan - 3 Bedrms, 2.5 Baths - 1585 Sq Ft - #178-1525
Plan Collection
Cottage Floor Plan - 3 Bedrms, 2.5 Baths - 1585 Sq Ft - #178-1525
Plan#178-1525
Starting at$1065
1585
Sq Ft
2
Story
3
Bed
2.5
Bath
0
Car
3-Bedroom, 1557 Sq Ft Craftsman Home Plan - 108-2154 - Main Exterior
Plan Collection
3-Bedroom, 1557 Sq Ft Craftsman Home Plan - 108-2154 - Main Exterior
Plan#108-2154
Starting at$900
1557
Sq Ft
2
Story
3
Bed
2
Bath
0
Car
Contemporary Home Plan - 2 Bedrms, 2.5 Baths - 1515 Sq Ft - #196-1876
Plan Collection
Contemporary Home Plan - 2 Bedrms, 2.5 Baths - 1515 Sq Ft - #196-1876
Plan#196-1876
Starting at$865
1515
Sq Ft
2
Story
2
Bed
2.5
Bath
2
Car
Craftsman House Plan - 3 Bedrms, 3 Baths - 1803 Sq Ft - #161-1241
Plan Collection
Craftsman House Plan - 3 Bedrms, 3 Baths - 1803 Sq Ft - #161-1241
Plan#161-1241
Starting at$1550
1803
Sq Ft
2
Story
3
Bed
3
Bath
2
Car
Prairie House Plan - 3 Bedrms, 2.5 Baths - 1823 Sq Ft - #101-2052
Plan Collection
Prairie House Plan - 3 Bedrms, 2.5 Baths - 1823 Sq Ft - #101-2052
Plan#101-2052
Starting at$1055
1823
Sq Ft
2
Story
3
Bed
2.5
Bath
2
Car
Modern Farmhouse Plan - 3 Bedrms, 2.5 Baths - 1823 Sq Ft - #101-2051
Plan Collection
Modern Farmhouse Plan - 3 Bedrms, 2.5 Baths - 1823 Sq Ft - #101-2051
Plan#101-2051
Starting at$1055
1823
Sq Ft
2
Story
3
Bed
2.5
Bath
2
Car
Modern Home Plan - 3 Bedrms, 2.5 Baths - 1823 Sq Ft - #101-2050
Plan Collection
Modern Home Plan - 3 Bedrms, 2.5 Baths - 1823 Sq Ft - #101-2050
Plan#101-2050
Starting at$1055
1823
Sq Ft
2
Story
3
Bed
2.5
Bath
2
Car
Modern House Plan - 3 Bedrms, 2.5 Baths - 1634 Sq Ft - #101-2046
Plan Collection
Modern House Plan - 3 Bedrms, 2.5 Baths - 1634 Sq Ft - #101-2046
Plan#101-2046
Starting at$1025
1634
Sq Ft
2
Story
3
Bed
2.5
Bath
2
Car
Craftsman Home Plan - 3 Bedrms, 2.5 Baths - 1634 Sq Ft - #101-2045
Plan Collection
Craftsman Home Plan - 3 Bedrms, 2.5 Baths - 1634 Sq Ft - #101-2045
Plan#101-2045
Starting at$1025
1634
Sq Ft
2
Story
3
Bed
2.5
Bath
2
Car
Modern House Plan - 3 Bedrms, 2.5 Baths - 1634 Sq Ft - #101-2044
Plan Collection
Modern House Plan - 3 Bedrms, 2.5 Baths - 1634 Sq Ft - #101-2044
Plan#101-2044
Starting at$1025
1634
Sq Ft
2
Story
3
Bed
2.5
Bath
2
Car
Craftsman House Plan - 3 Bedrms, 2.5 Baths - 1803 Sq Ft - #198-1221
Plan Collection
Craftsman House Plan - 3 Bedrms, 2.5 Baths - 1803 Sq Ft - #198-1221
Plan#198-1221
Starting at$1295
1803
Sq Ft
2
Story
3
Bed
2.5
Bath
1
Car
4-Bedroom, 1994 Sq Ft Modern Farmhouse Duplex Plan #198-1211 – Main Exterior
Plan Collection
4-Bedroom, 1994 Sq Ft Modern Farmhouse Duplex Plan #198-1211 – Main Exterior
Plan#198-1211
Starting at$1695
1994
Sq Ft
2
Story
4
Bed
2.5
Bath
0
Car
Modern Floor Plan - 4 Bedrms, 3 Baths - 1733 Sq Ft - #162-1085
Plan Collection
Modern Floor Plan - 4 Bedrms, 3 Baths - 1733 Sq Ft - #162-1085
Plan#162-1085
Starting at$1000
1733
Sq Ft
2
Story
4
Bed
3
Bath
2
Car
1...3637383940...72