1500-2000 Square Foot, Traditional House Plans

2,347
Plan Results
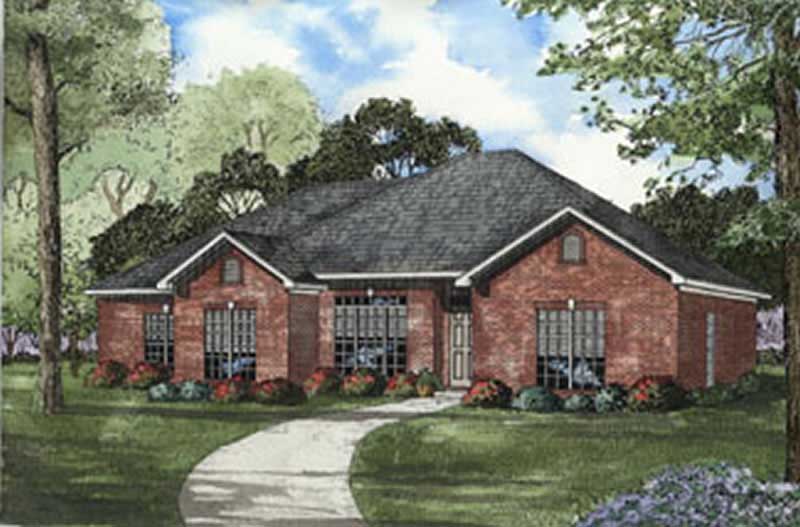
4-Bedroom, 1841 Sq Ft Southern House Plan - 153-1347 - Front Exterior
Plan Collection
4-Bedroom, 1841 Sq Ft Southern House Plan - 153-1347 - Front Exterior
Plan#153-1347
Starting at$800
1841
Sq Ft
1
Story
4
Bed
2
Bath
2
Car
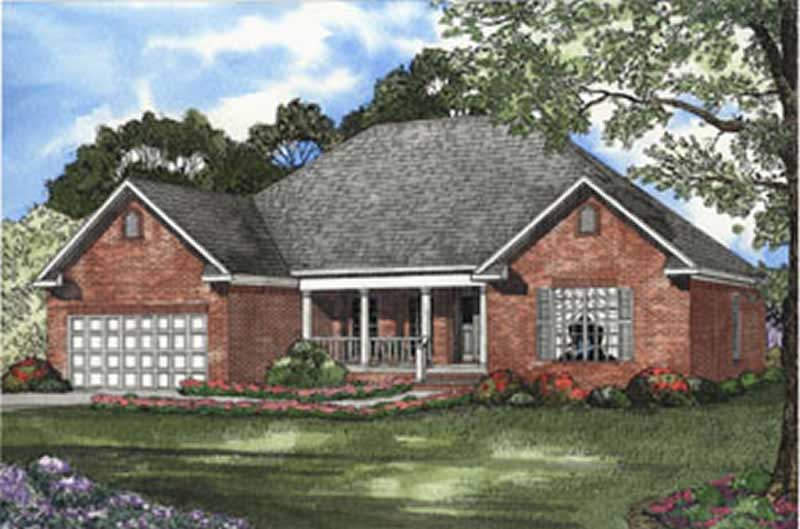
4-Bedroom, 1880 Sq Ft Country House Plan - 153-1559 - Front Exterior
Plan Collection
4-Bedroom, 1880 Sq Ft Country House Plan - 153-1559 - Front Exterior
Plan#153-1559
Starting at$1100
1880
Sq Ft
1
Story
4
Bed
2
Bath
2
Car

3-Bedroom, 1931 Sq Ft Country House Plan - 153-1218 - Front Exterior
Plan Collection
3-Bedroom, 1931 Sq Ft Country House Plan - 153-1218 - Front Exterior
Plan#153-1218
Starting at$1200
1931
Sq Ft
1
Story
3
Bed
2
Bath
2
Car
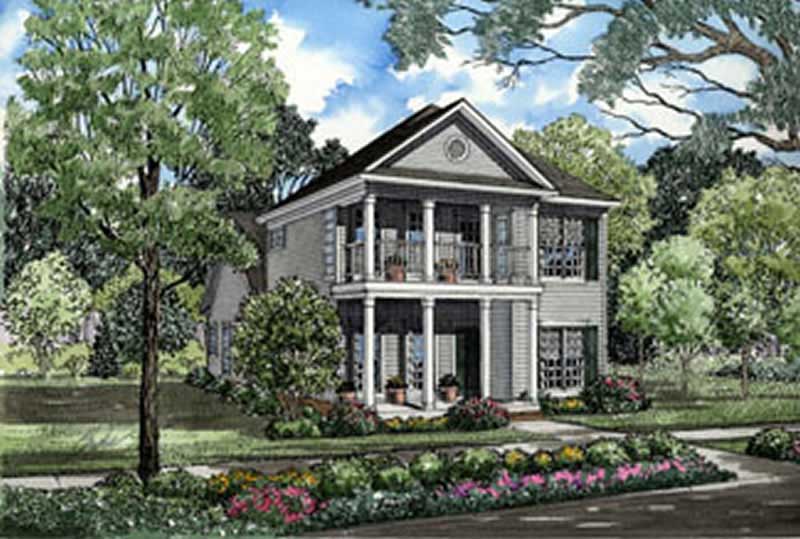
3-Bedroom, 1922 Sq Ft Southern House Plan - 153-1560 - Front Exterior
Plan Collection
3-Bedroom, 1922 Sq Ft Southern House Plan - 153-1560 - Front Exterior
Plan#153-1560
Starting at$1200
1922
Sq Ft
1.5
Story
3
Bed
2.5
Bath
2
Car
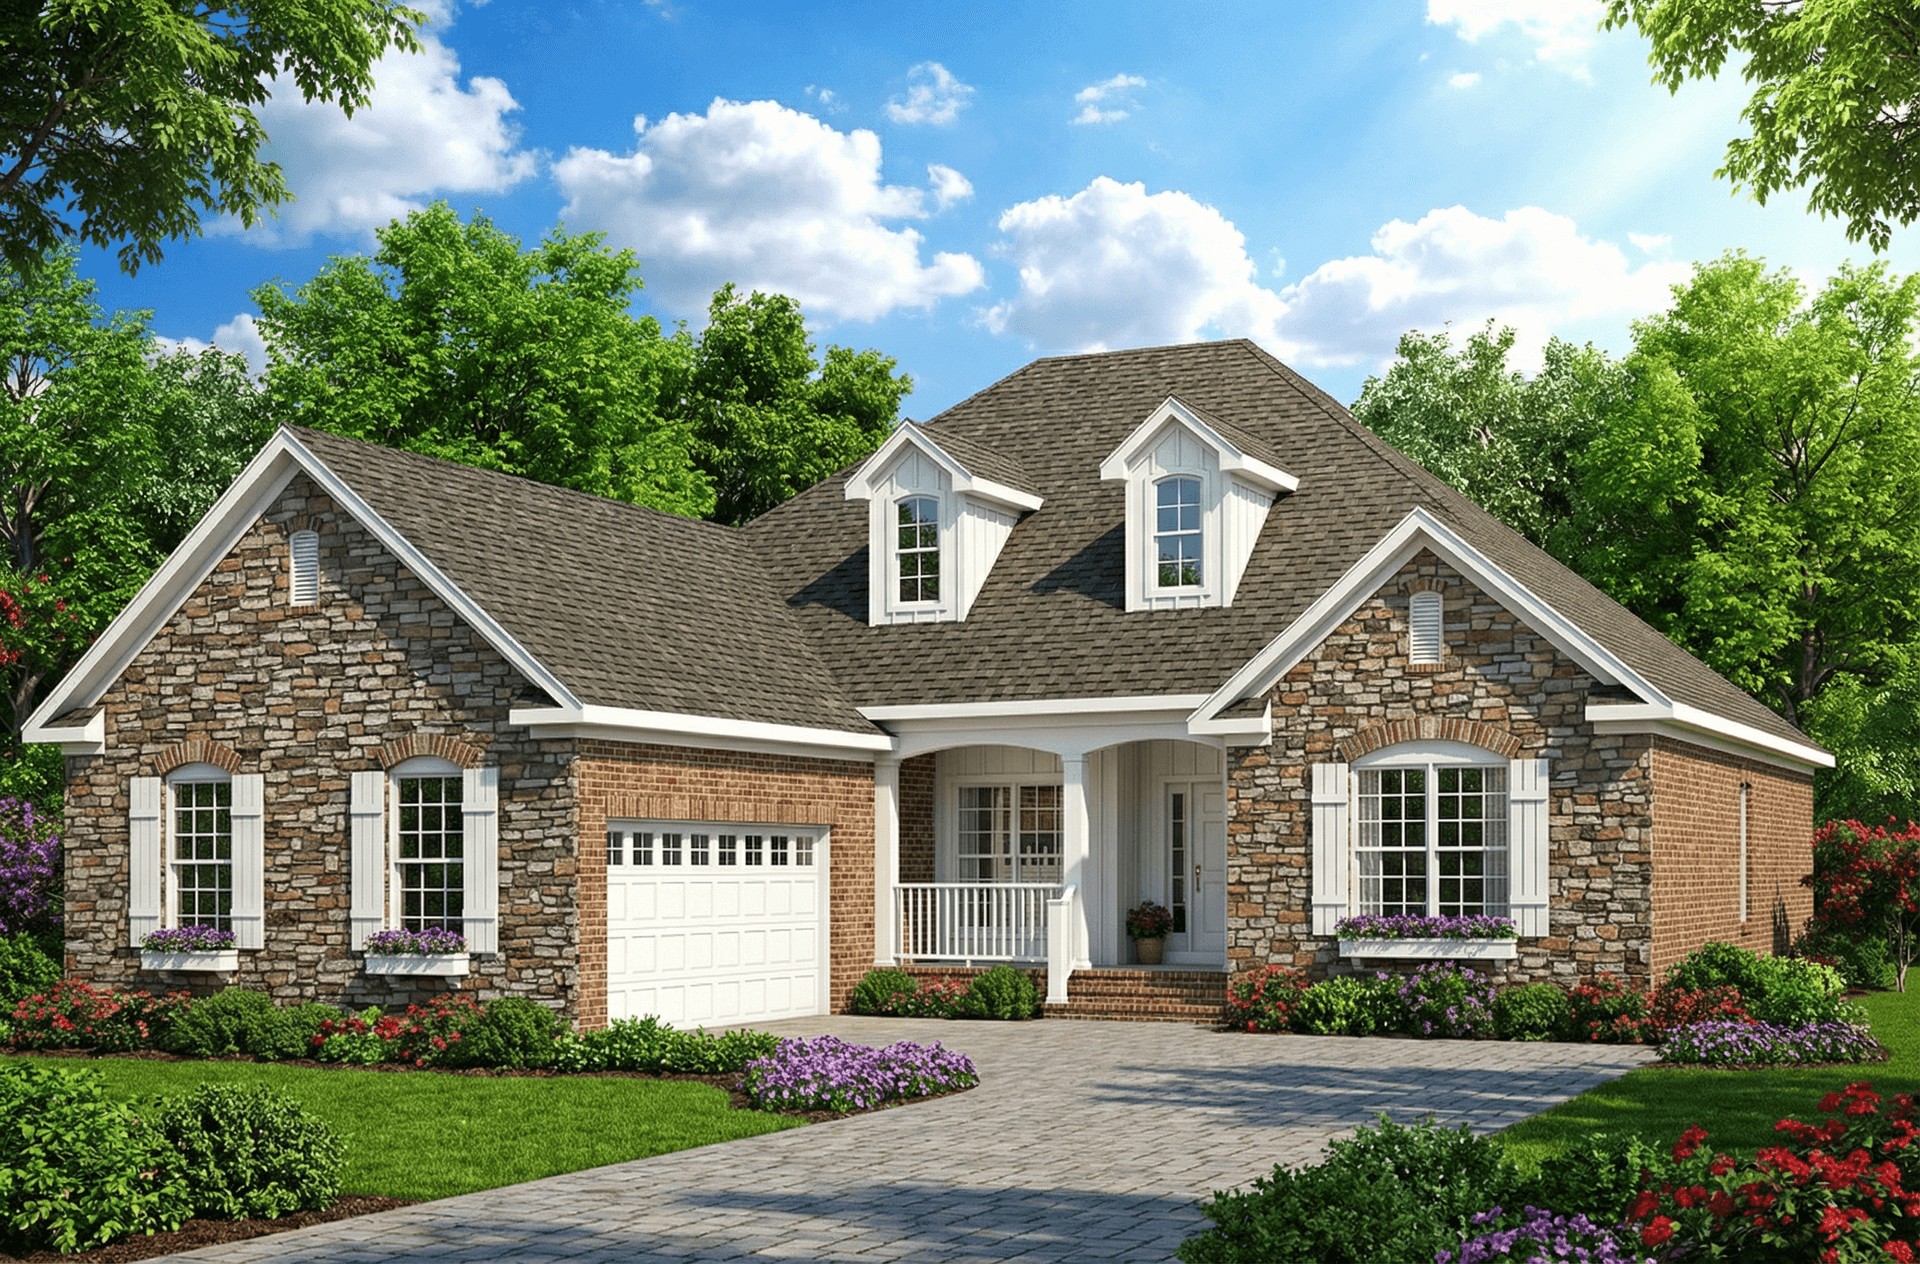
4-Bedroom, 1930 Sq Ft Country House Plan - 153-1561 - Front Exterior
Plan Collection
4-Bedroom, 1930 Sq Ft Country House Plan - 153-1561 - Front Exterior
Plan#153-1561
Starting at$1200
1930
Sq Ft
1
Story
4
Bed
2
Bath
2
Car
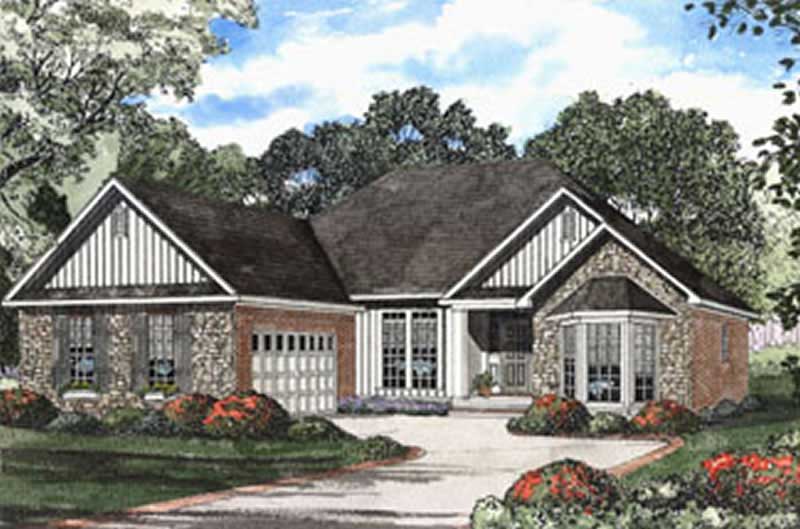
3-Bedroom, 1882 Sq Ft Country House Plan - 153-1353 - Front Exterior
Plan Collection
3-Bedroom, 1882 Sq Ft Country House Plan - 153-1353 - Front Exterior
Plan#153-1353
Starting at$1100
1882
Sq Ft
1
Story
3
Bed
2
Bath
2
Car
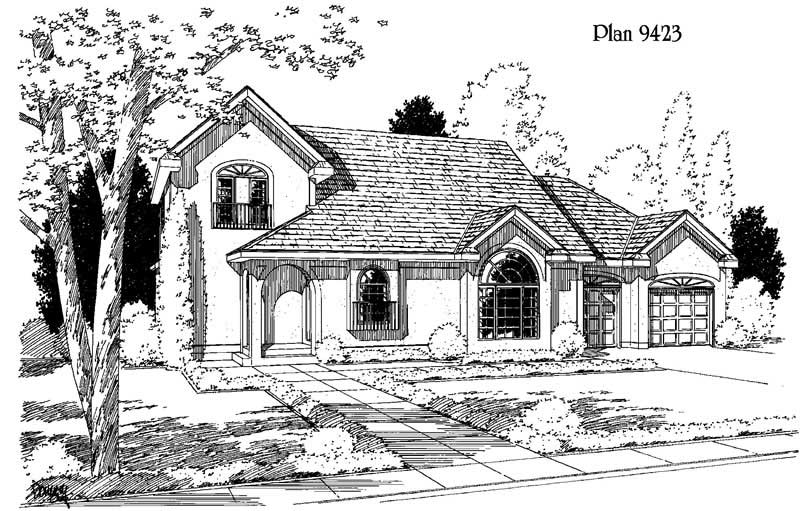
3-Bedroom, 1799 Sq Ft Country House Plan - 121-1029 - Front Exterior
Plan Collection
3-Bedroom, 1799 Sq Ft Country House Plan - 121-1029 - Front Exterior
Plan#121-1029
Starting at$1250
1799
Sq Ft
2
Story
3
Bed
2.5
Bath
2
Car
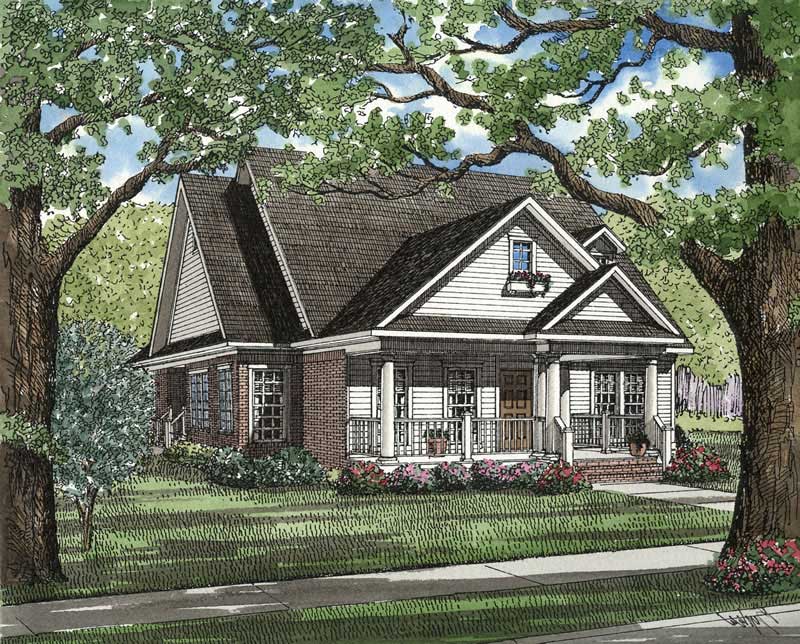
3-Bedroom, 1966 Sq Ft Southern Home Plan - 153-1208 - Main Exterior
Plan Collection
3-Bedroom, 1966 Sq Ft Southern Home Plan - 153-1208 - Main Exterior
Plan#153-1208
Starting at$1200
1966
Sq Ft
1
Story
3
Bed
2
Bath
2
Car
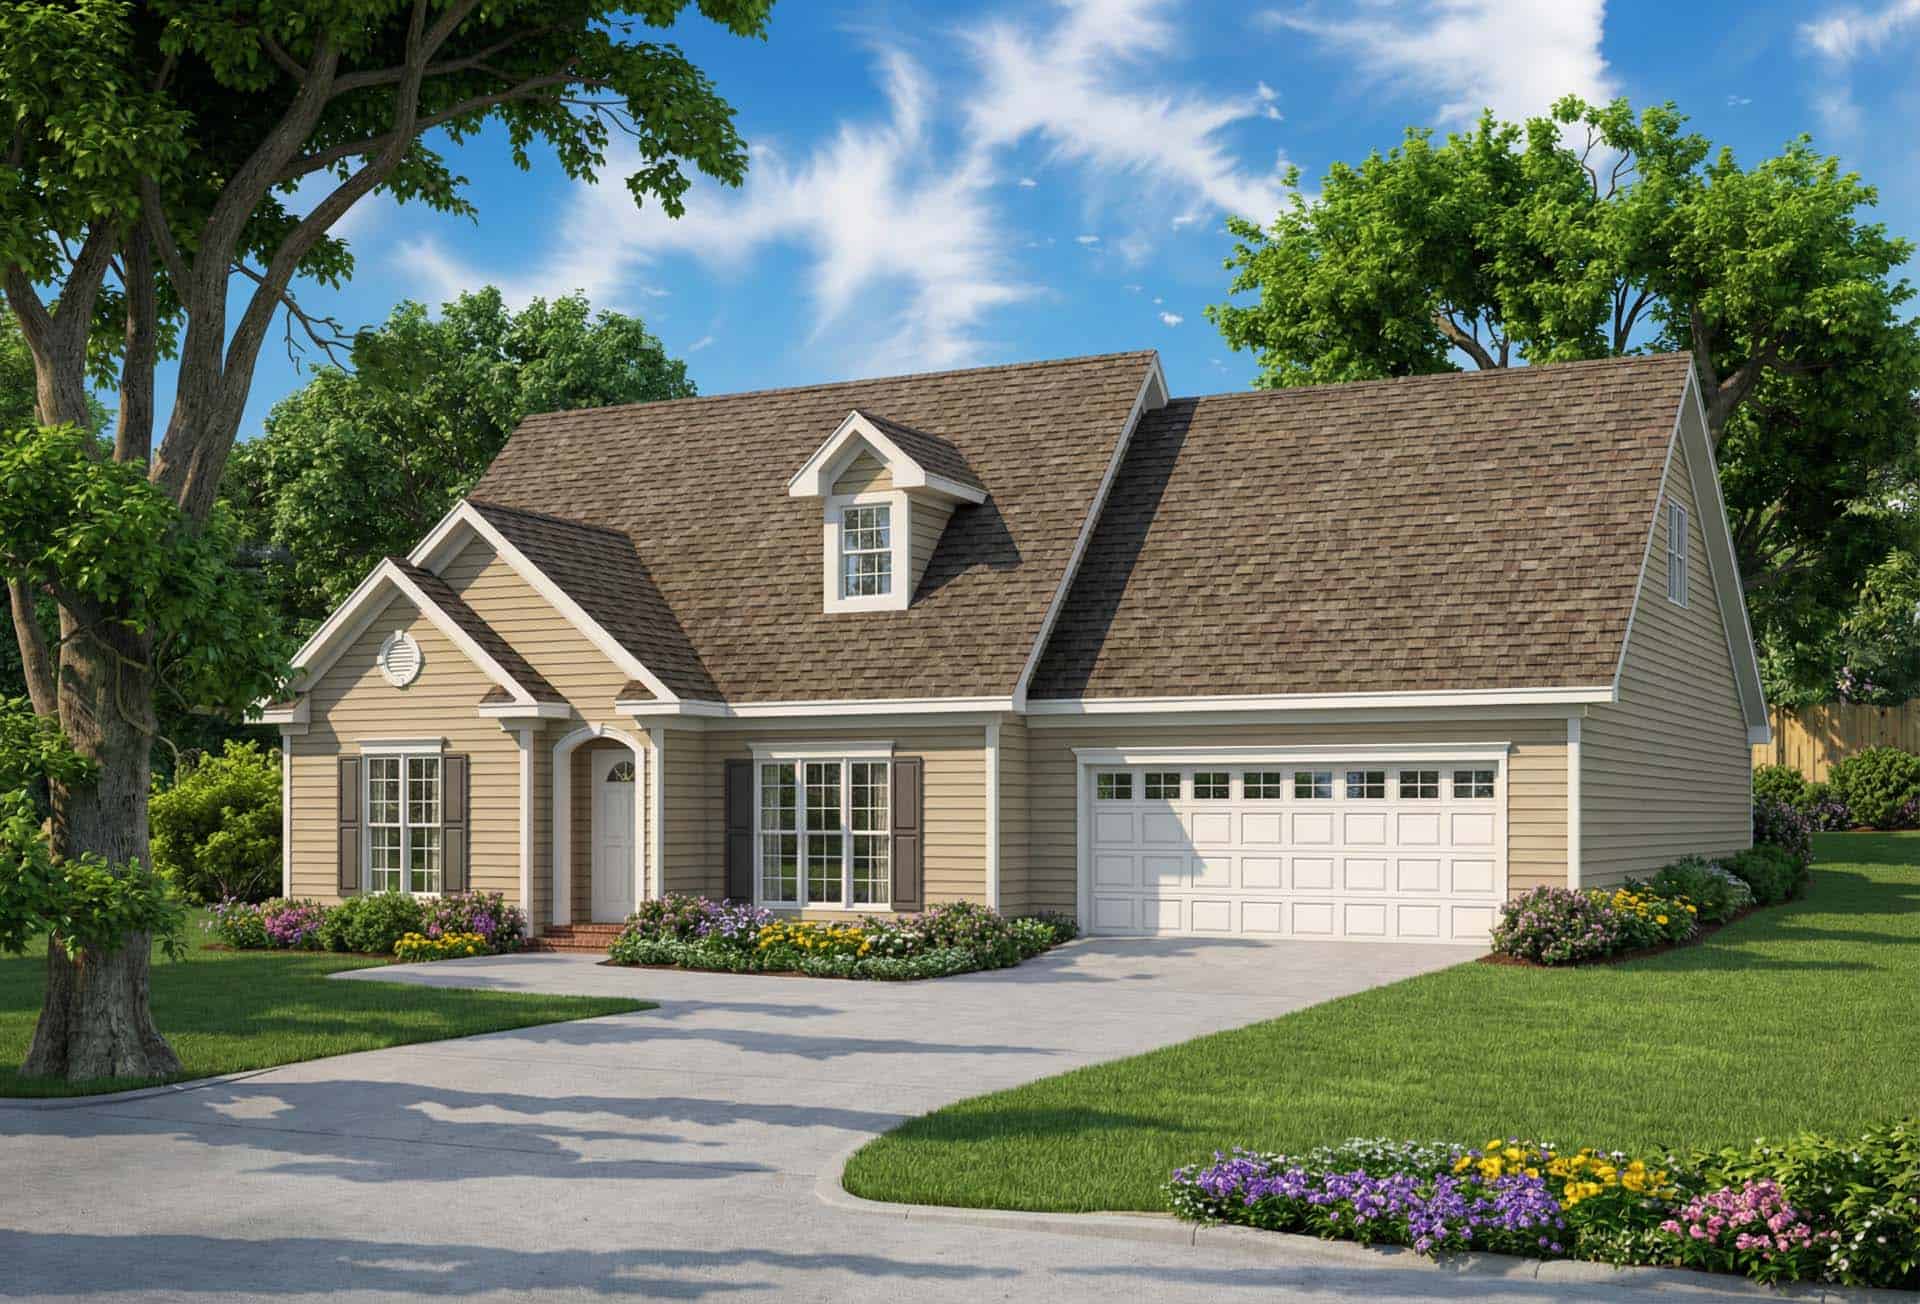
3-Bedroom, 1697 Sq Ft French Home Plan - 153-1242 - Main Exterior
Plan Collection
3-Bedroom, 1697 Sq Ft French Home Plan - 153-1242 - Main Exterior
Plan#153-1242
Starting at$1100
1697
Sq Ft
2
Story
3
Bed
2.5
Bath
2
Car
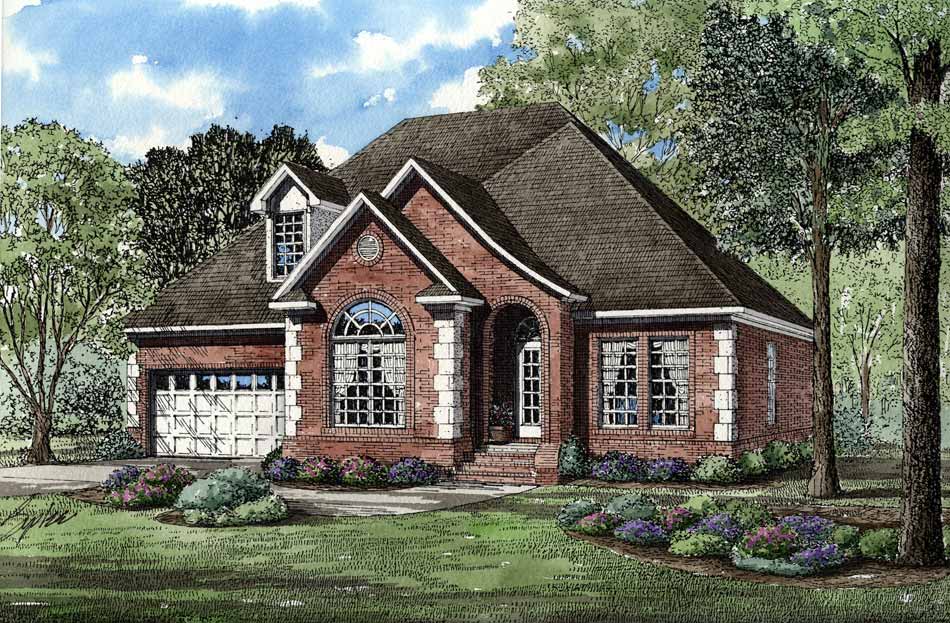
3-Bedroom, 1990 Sq Ft European Home Plan - 153-1562 - Main Exterior
Plan Collection
3-Bedroom, 1990 Sq Ft European Home Plan - 153-1562 - Main Exterior
Plan#153-1562
Starting at$1100
1990
Sq Ft
2
Story
3
Bed
2.5
Bath
2
Car
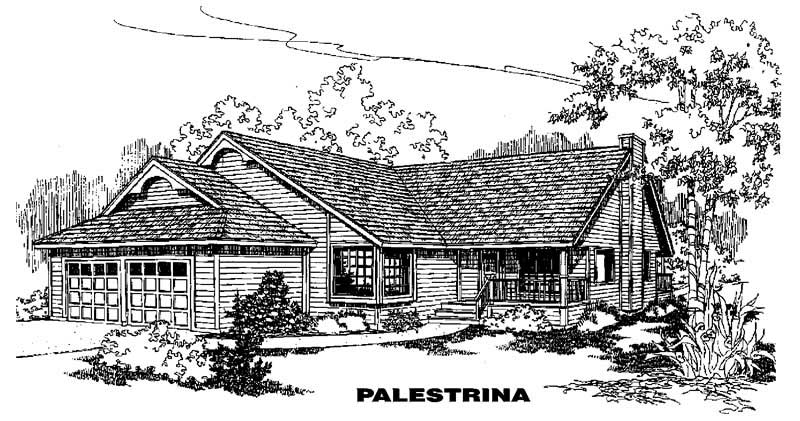
3-Bedroom, 1672 Sq Ft Ranch House Plan - 145-1636 - Front Exterior
Plan Collection
3-Bedroom, 1672 Sq Ft Ranch House Plan - 145-1636 - Front Exterior
Plan#145-1636
Starting at$900
1672
Sq Ft
1
Story
3
Bed
2
Bath
2
Car
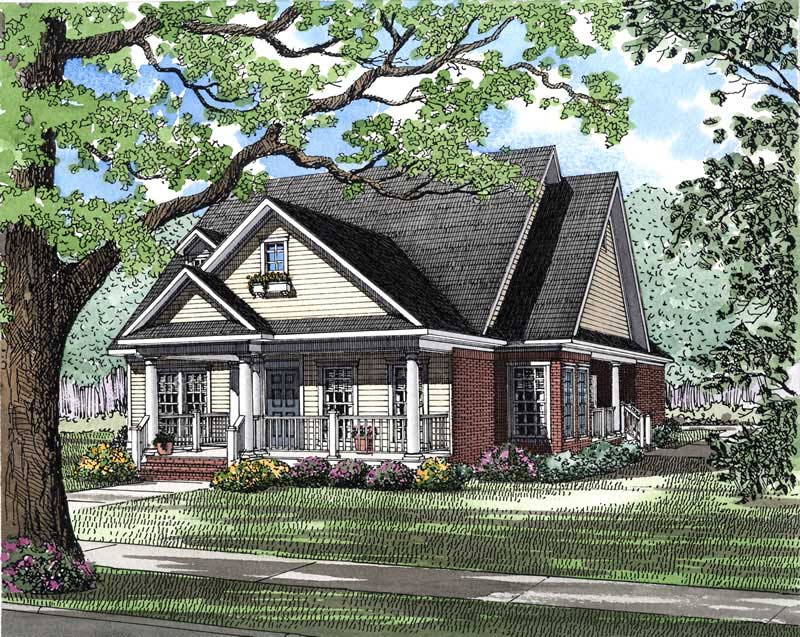
3-Bedroom, 1848 Sq Ft Southern Home Plan - 153-1638 - Main Exterior
Plan Collection
3-Bedroom, 1848 Sq Ft Southern Home Plan - 153-1638 - Main Exterior
Plan#153-1638
Starting at$1200
1848
Sq Ft
1
Story
3
Bed
2
Bath
2
Car
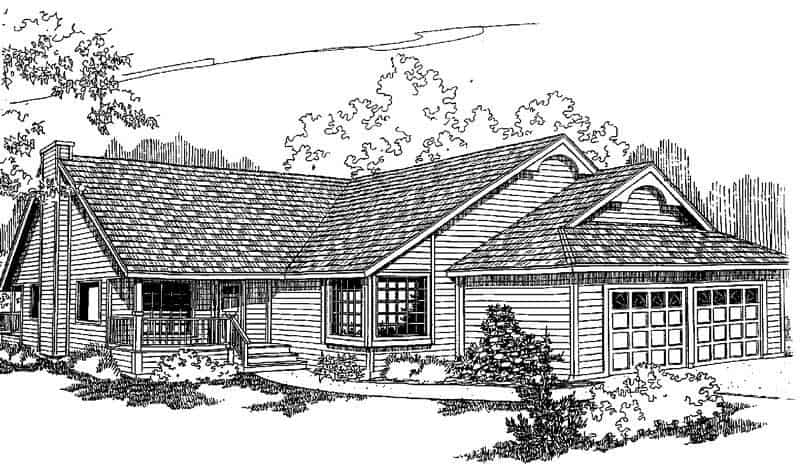
3-Bedroom, 1630 Sq Ft Ranch House Plan - 145-1100 - Front Exterior
Plan Collection
3-Bedroom, 1630 Sq Ft Ranch House Plan - 145-1100 - Front Exterior
Plan#145-1100
Starting at$900
1630
Sq Ft
1
Story
3
Bed
2
Bath
2
Car
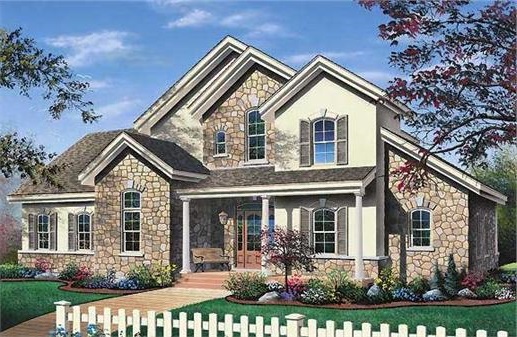
3-Bedroom, 1995 Sq Ft Traditional House Plan - 126-1293 - Front Exterior
Plan Collection
3-Bedroom, 1995 Sq Ft Traditional House Plan - 126-1293 - Front Exterior
Plan#126-1293
Starting at$1740
1995
Sq Ft
2
Story
3
Bed
2.5
Bath
2
Car
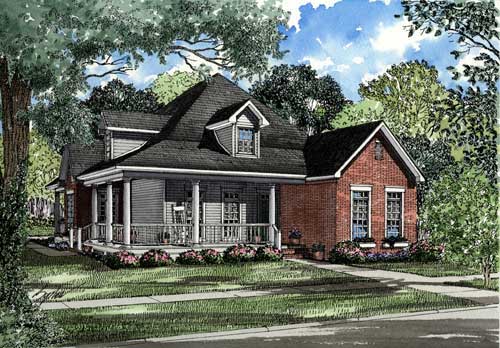
3-Bedroom, 1845 Sq Ft Southern Home Plan - 153-1465 - Main Exterior
Plan Collection
3-Bedroom, 1845 Sq Ft Southern Home Plan - 153-1465 - Main Exterior
Plan#153-1465
Starting at$800
1845
Sq Ft
2
Story
3
Bed
2.5
Bath
2
Car
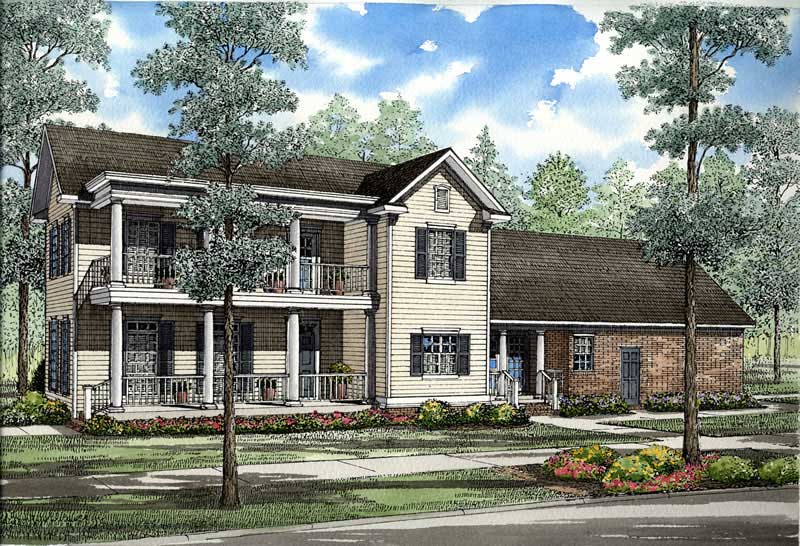
4-Bedroom, 1959 Sq Ft Southern Home Plan - 153-1407 - Main Exterior
Plan Collection
4-Bedroom, 1959 Sq Ft Southern Home Plan - 153-1407 - Main Exterior
Plan#153-1407
Starting at$1200
1959
Sq Ft
2
Story
4
Bed
2.5
Bath
2
Car
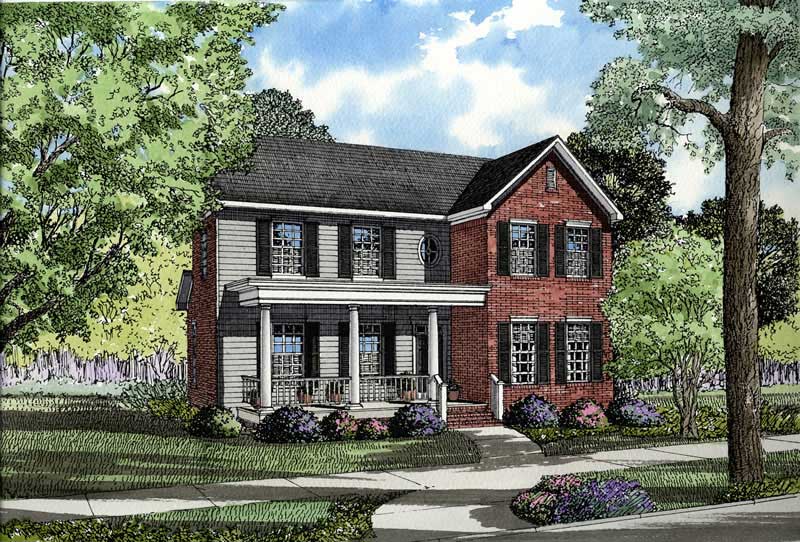
4-Bedroom, 1987 Sq Ft Southern Home Plan - 153-1406 - Main Exterior
Plan Collection
4-Bedroom, 1987 Sq Ft Southern Home Plan - 153-1406 - Main Exterior
Plan#153-1406
Starting at$1000
1987
Sq Ft
2
Story
4
Bed
3.5
Bath
2
Car
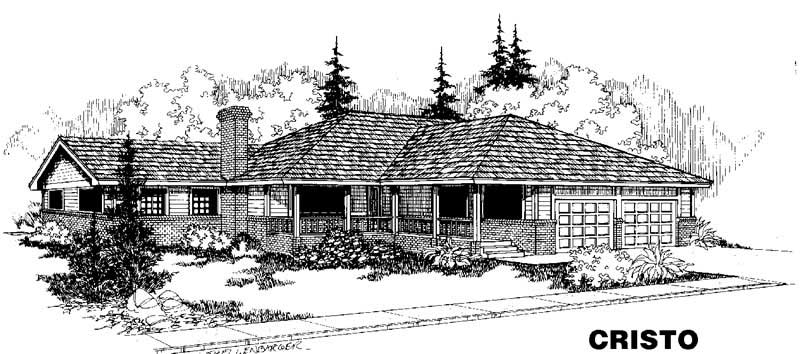
3-Bedroom, 1733 Sq Ft Ranch House Plan - 145-1432 - Front Exterior
Plan Collection
3-Bedroom, 1733 Sq Ft Ranch House Plan - 145-1432 - Front Exterior
Plan#145-1432
Starting at$900
1733
Sq Ft
1
Story
3
Bed
2.5
Bath
2
Car
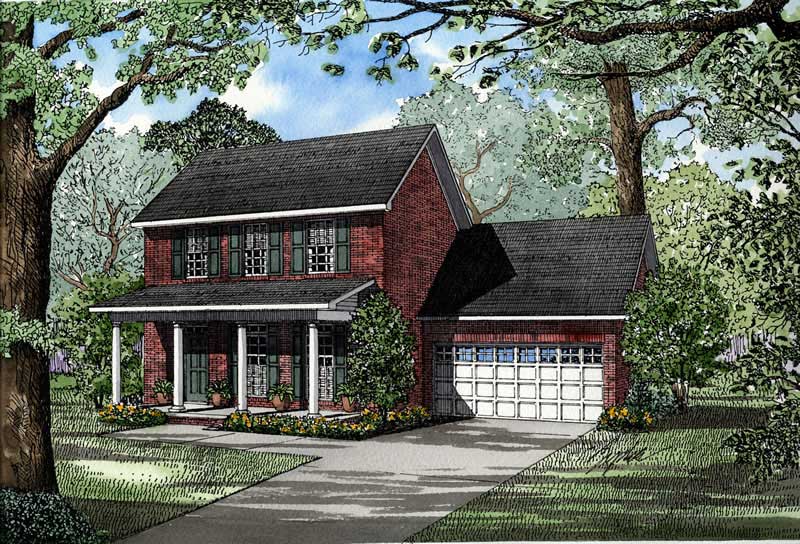
3-Bedroom, 1595 Sq Ft Southern House Plan - 153-1412 - Front Exterior
Plan Collection
3-Bedroom, 1595 Sq Ft Southern House Plan - 153-1412 - Front Exterior
Plan#153-1412
Starting at$1100
1595
Sq Ft
2
Story
3
Bed
2.5
Bath
2
Car
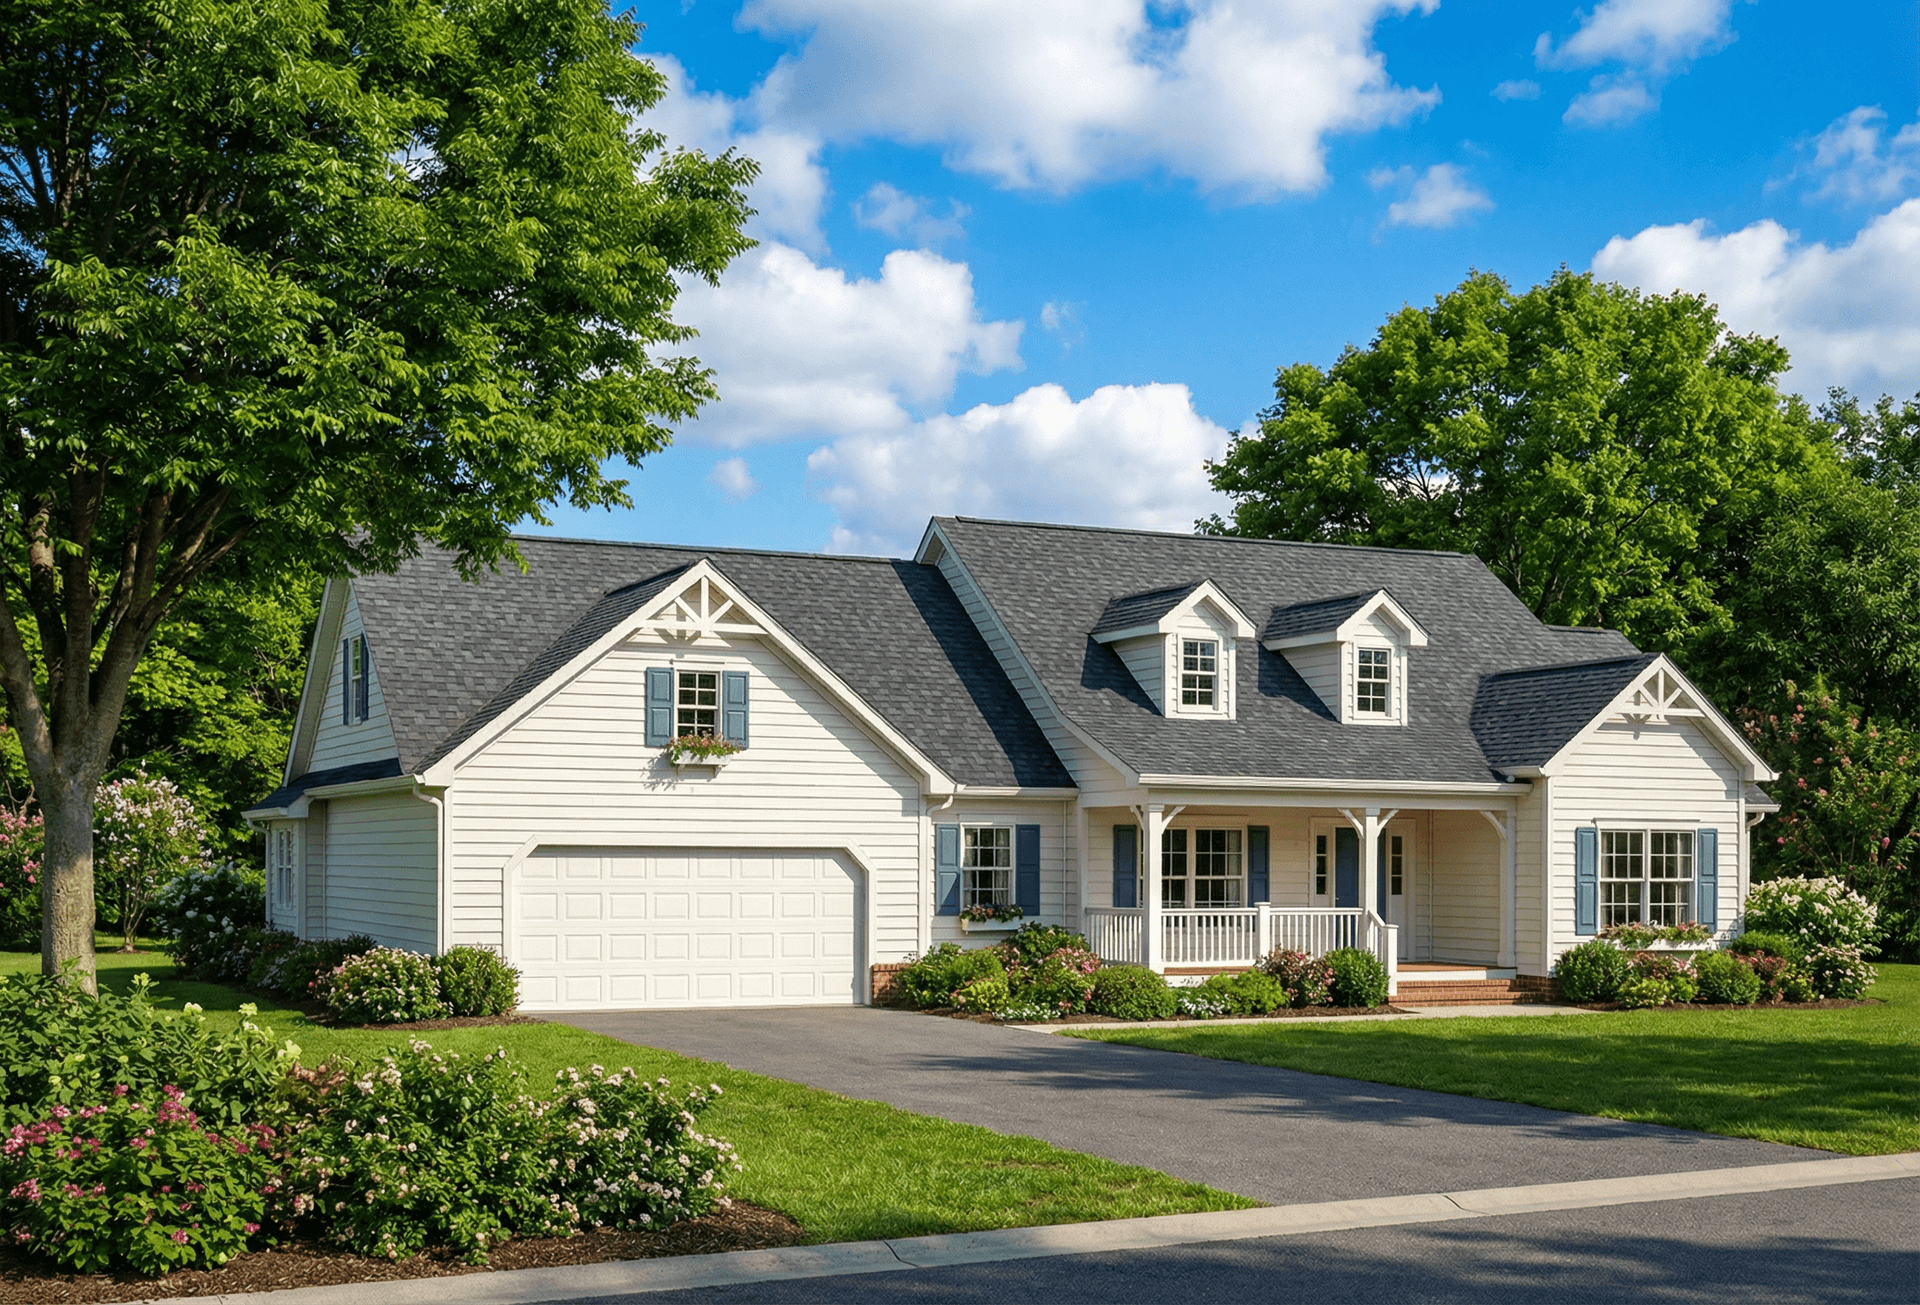
3-Bedroom, 1923 Sq Ft Cape Cod House Plan - 153-1474 - Front Exterior
Plan Collection
3-Bedroom, 1923 Sq Ft Cape Cod House Plan - 153-1474 - Front Exterior
Plan#153-1474
Starting at$1200
1923
Sq Ft
1
Story
3
Bed
2
Bath
2
Car
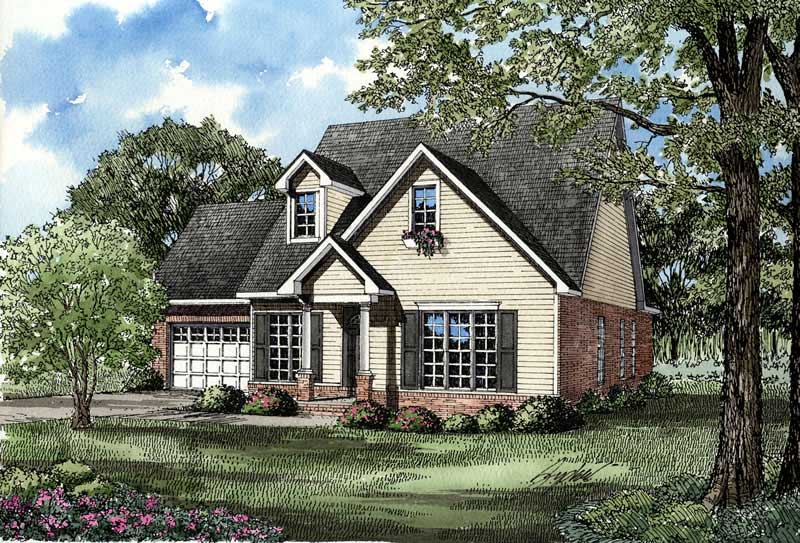
3-Bedroom, 1771 Sq Ft Southern House Plan - 153-1497 - Front Exterior
Plan Collection
3-Bedroom, 1771 Sq Ft Southern House Plan - 153-1497 - Front Exterior
Plan#153-1497
Starting at$800
1771
Sq Ft
2
Story
3
Bed
2.5
Bath
2
Car

3-Bedroom, 1892 Sq Ft Southwest House Plan - 153-1548 - Front Exterior
Plan Collection
3-Bedroom, 1892 Sq Ft Southwest House Plan - 153-1548 - Front Exterior
Plan#153-1548
Starting at$1100
1892
Sq Ft
1
Story
3
Bed
2.5
Bath
2
Car
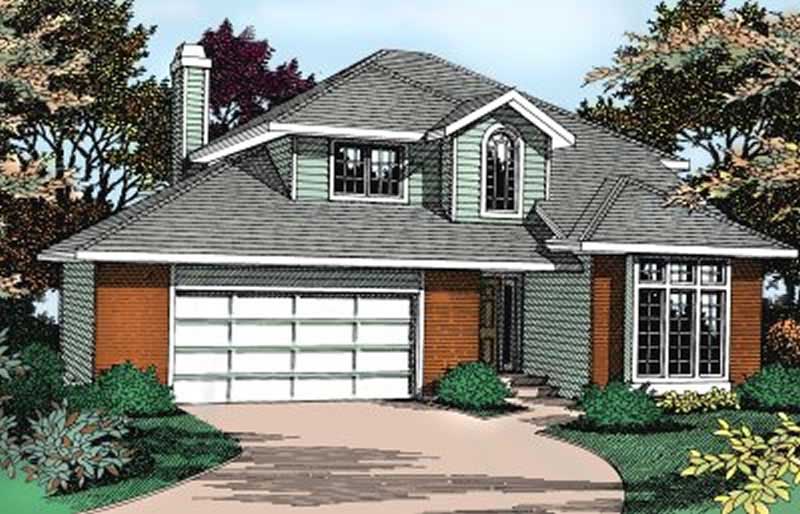
3-Bedroom, 1996 Sq Ft Contemporary House Plan - 119-1157 - Front Exterior
Plan Collection
3-Bedroom, 1996 Sq Ft Contemporary House Plan - 119-1157 - Front Exterior
Plan#119-1157
Starting at$1045
1996
Sq Ft
2
Story
3
Bed
2.5
Bath
2
Car
3-Bedroom, 1969 Sq Ft Ranch House Plan - 119-1175 - Front Exterior
Plan Collection
3-Bedroom, 1969 Sq Ft Ranch House Plan - 119-1175 - Front Exterior
Plan#119-1175
Starting at$1045
1969
Sq Ft
1
Story
3
Bed
2.5
Bath
2
Car
4-Bedroom, 1841 Sq Ft Southern House Plan - 153-1347 - Front Exterior
Plan Collection
4-Bedroom, 1841 Sq Ft Southern House Plan - 153-1347 - Front Exterior
Plan#153-1347
Starting at$800
1841
Sq Ft
1
Story
4
Bed
2
Bath
2
Car
4-Bedroom, 1880 Sq Ft Country House Plan - 153-1559 - Front Exterior
Plan Collection
4-Bedroom, 1880 Sq Ft Country House Plan - 153-1559 - Front Exterior
Plan#153-1559
Starting at$1100
1880
Sq Ft
1
Story
4
Bed
2
Bath
2
Car
3-Bedroom, 1931 Sq Ft Country House Plan - 153-1218 - Front Exterior
Plan Collection
3-Bedroom, 1931 Sq Ft Country House Plan - 153-1218 - Front Exterior
Plan#153-1218
Starting at$1200
1931
Sq Ft
1
Story
3
Bed
2
Bath
2
Car
3-Bedroom, 1922 Sq Ft Southern House Plan - 153-1560 - Front Exterior
Plan Collection
3-Bedroom, 1922 Sq Ft Southern House Plan - 153-1560 - Front Exterior
Plan#153-1560
Starting at$1200
1922
Sq Ft
1.5
Story
3
Bed
2.5
Bath
2
Car
4-Bedroom, 1930 Sq Ft Country House Plan - 153-1561 - Front Exterior
Plan Collection
4-Bedroom, 1930 Sq Ft Country House Plan - 153-1561 - Front Exterior
Plan#153-1561
Starting at$1200
1930
Sq Ft
1
Story
4
Bed
2
Bath
2
Car
3-Bedroom, 1882 Sq Ft Country House Plan - 153-1353 - Front Exterior
Plan Collection
3-Bedroom, 1882 Sq Ft Country House Plan - 153-1353 - Front Exterior
Plan#153-1353
Starting at$1100
1882
Sq Ft
1
Story
3
Bed
2
Bath
2
Car
3-Bedroom, 1799 Sq Ft Country House Plan - 121-1029 - Front Exterior
Plan Collection
3-Bedroom, 1799 Sq Ft Country House Plan - 121-1029 - Front Exterior
Plan#121-1029
Starting at$1250
1799
Sq Ft
2
Story
3
Bed
2.5
Bath
2
Car
3-Bedroom, 1966 Sq Ft Southern Home Plan - 153-1208 - Main Exterior
Plan Collection
3-Bedroom, 1966 Sq Ft Southern Home Plan - 153-1208 - Main Exterior
Plan#153-1208
Starting at$1200
1966
Sq Ft
1
Story
3
Bed
2
Bath
2
Car
3-Bedroom, 1697 Sq Ft French Home Plan - 153-1242 - Main Exterior
Plan Collection
3-Bedroom, 1697 Sq Ft French Home Plan - 153-1242 - Main Exterior
Plan#153-1242
Starting at$1100
1697
Sq Ft
2
Story
3
Bed
2.5
Bath
2
Car
3-Bedroom, 1990 Sq Ft European Home Plan - 153-1562 - Main Exterior
Plan Collection
3-Bedroom, 1990 Sq Ft European Home Plan - 153-1562 - Main Exterior
Plan#153-1562
Starting at$1100
1990
Sq Ft
2
Story
3
Bed
2.5
Bath
2
Car
3-Bedroom, 1672 Sq Ft Ranch House Plan - 145-1636 - Front Exterior
Plan Collection
3-Bedroom, 1672 Sq Ft Ranch House Plan - 145-1636 - Front Exterior
Plan#145-1636
Starting at$900
1672
Sq Ft
1
Story
3
Bed
2
Bath
2
Car
3-Bedroom, 1848 Sq Ft Southern Home Plan - 153-1638 - Main Exterior
Plan Collection
3-Bedroom, 1848 Sq Ft Southern Home Plan - 153-1638 - Main Exterior
Plan#153-1638
Starting at$1200
1848
Sq Ft
1
Story
3
Bed
2
Bath
2
Car
3-Bedroom, 1630 Sq Ft Ranch House Plan - 145-1100 - Front Exterior
Plan Collection
3-Bedroom, 1630 Sq Ft Ranch House Plan - 145-1100 - Front Exterior
Plan#145-1100
Starting at$900
1630
Sq Ft
1
Story
3
Bed
2
Bath
2
Car
3-Bedroom, 1995 Sq Ft Traditional House Plan - 126-1293 - Front Exterior
Plan Collection
3-Bedroom, 1995 Sq Ft Traditional House Plan - 126-1293 - Front Exterior
Plan#126-1293
Starting at$1740
1995
Sq Ft
2
Story
3
Bed
2.5
Bath
2
Car
3-Bedroom, 1845 Sq Ft Southern Home Plan - 153-1465 - Main Exterior
Plan Collection
3-Bedroom, 1845 Sq Ft Southern Home Plan - 153-1465 - Main Exterior
Plan#153-1465
Starting at$800
1845
Sq Ft
2
Story
3
Bed
2.5
Bath
2
Car
4-Bedroom, 1959 Sq Ft Southern Home Plan - 153-1407 - Main Exterior
Plan Collection
4-Bedroom, 1959 Sq Ft Southern Home Plan - 153-1407 - Main Exterior
Plan#153-1407
Starting at$1200
1959
Sq Ft
2
Story
4
Bed
2.5
Bath
2
Car
4-Bedroom, 1987 Sq Ft Southern Home Plan - 153-1406 - Main Exterior
Plan Collection
4-Bedroom, 1987 Sq Ft Southern Home Plan - 153-1406 - Main Exterior
Plan#153-1406
Starting at$1000
1987
Sq Ft
2
Story
4
Bed
3.5
Bath
2
Car
3-Bedroom, 1733 Sq Ft Ranch House Plan - 145-1432 - Front Exterior
Plan Collection
3-Bedroom, 1733 Sq Ft Ranch House Plan - 145-1432 - Front Exterior
Plan#145-1432
Starting at$900
1733
Sq Ft
1
Story
3
Bed
2.5
Bath
2
Car
3-Bedroom, 1595 Sq Ft Southern House Plan - 153-1412 - Front Exterior
Plan Collection
3-Bedroom, 1595 Sq Ft Southern House Plan - 153-1412 - Front Exterior
Plan#153-1412
Starting at$1100
1595
Sq Ft
2
Story
3
Bed
2.5
Bath
2
Car
3-Bedroom, 1923 Sq Ft Cape Cod House Plan - 153-1474 - Front Exterior
Plan Collection
3-Bedroom, 1923 Sq Ft Cape Cod House Plan - 153-1474 - Front Exterior
Plan#153-1474
Starting at$1200
1923
Sq Ft
1
Story
3
Bed
2
Bath
2
Car
3-Bedroom, 1771 Sq Ft Southern House Plan - 153-1497 - Front Exterior
Plan Collection
3-Bedroom, 1771 Sq Ft Southern House Plan - 153-1497 - Front Exterior
Plan#153-1497
Starting at$800
1771
Sq Ft
2
Story
3
Bed
2.5
Bath
2
Car
3-Bedroom, 1892 Sq Ft Southwest House Plan - 153-1548 - Front Exterior
Plan Collection
3-Bedroom, 1892 Sq Ft Southwest House Plan - 153-1548 - Front Exterior
Plan#153-1548
Starting at$1100
1892
Sq Ft
1
Story
3
Bed
2.5
Bath
2
Car
3-Bedroom, 1996 Sq Ft Contemporary House Plan - 119-1157 - Front Exterior
Plan Collection
3-Bedroom, 1996 Sq Ft Contemporary House Plan - 119-1157 - Front Exterior
Plan#119-1157
Starting at$1045
1996
Sq Ft
2
Story
3
Bed
2.5
Bath
2
Car
3-Bedroom, 1969 Sq Ft Ranch House Plan - 119-1175 - Front Exterior
Plan Collection
3-Bedroom, 1969 Sq Ft Ranch House Plan - 119-1175 - Front Exterior
Plan#119-1175
Starting at$1045
1969
Sq Ft
1
Story
3
Bed
2.5
Bath
2
Car
1...9495969798