1500-2000 Square Foot, Traditional House Plans

2,347
Plan Results
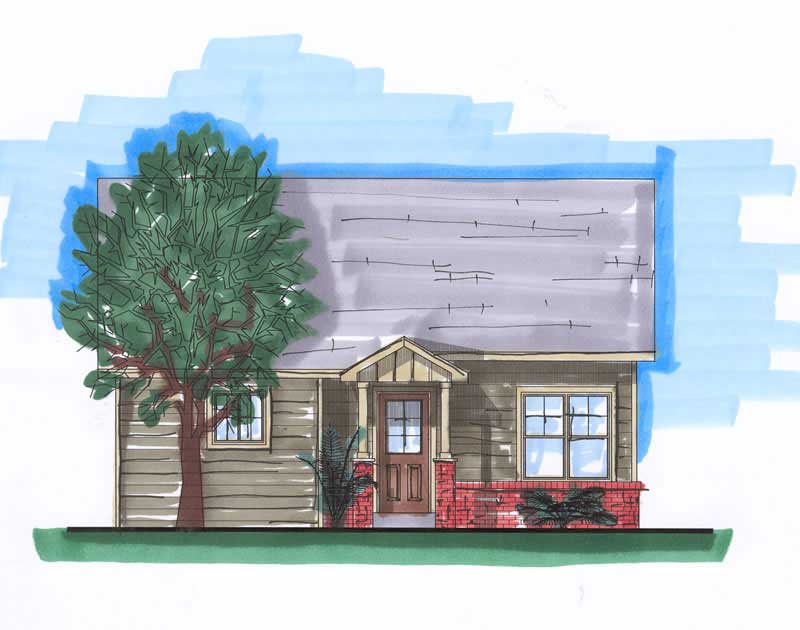
4-Bedroom, 1786 Sq Ft Small House Plans - 161-1016 - Main Exterior
Plan Collection
4-Bedroom, 1786 Sq Ft Small House Plans - 161-1016 - Main Exterior
Plan#161-1016
Starting at$1450
1786
Sq Ft
1
Story
4
Bed
2
Bath
0
Car
3-Bedroom, 1920 Sq Ft Ranch House Plan - 161-1009 - Front Exterior
Plan Collection
3-Bedroom, 1920 Sq Ft Ranch House Plan - 161-1009 - Front Exterior
Plan#161-1009
Starting at$1450
1920
Sq Ft
1
Story
3
Bed
1
Bath
2
Car
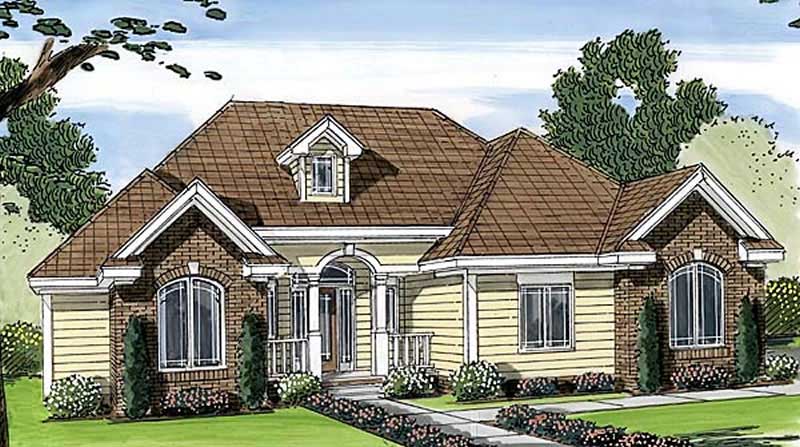
2-Bedroom, 1828 Sq Ft European Home Plan - 100-1104 - Main Exterior
Plan Collection
2-Bedroom, 1828 Sq Ft European Home Plan - 100-1104 - Main Exterior
Plan#100-1104
Starting at$1500
1828
Sq Ft
1
Story
2
Bed
2
Bath
2
Car
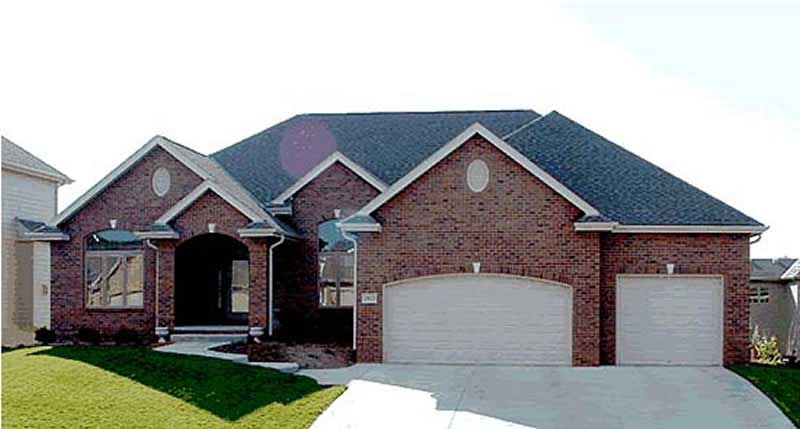
1-Bedroom, 1850 Sq Ft Ranch Home Plan - 100-1061 - Main Exterior
Plan Collection
1-Bedroom, 1850 Sq Ft Ranch Home Plan - 100-1061 - Main Exterior
Plan#100-1061
Starting at$1500
1850
Sq Ft
1
Story
1
Bed
1.5
Bath
3
Car
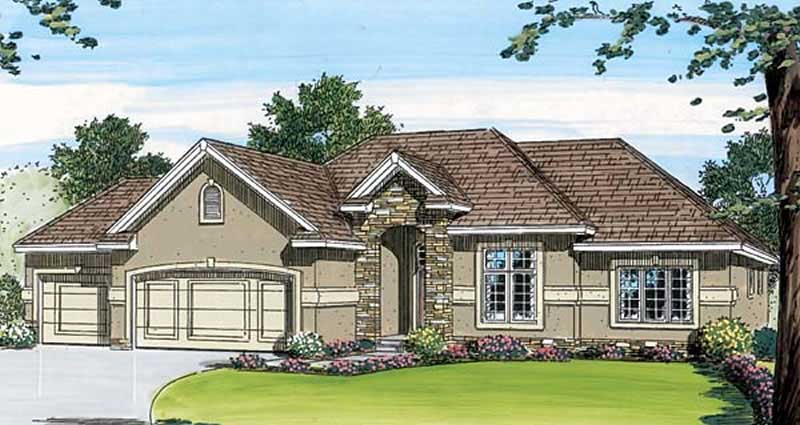
3-Bedroom, 1780 Sq Ft Small House Plans - 100-1018 - Front Exterior
Plan Collection
3-Bedroom, 1780 Sq Ft Small House Plans - 100-1018 - Front Exterior
Plan#100-1018
Starting at$1500
1780
Sq Ft
1
Story
3
Bed
2
Bath
3
Car
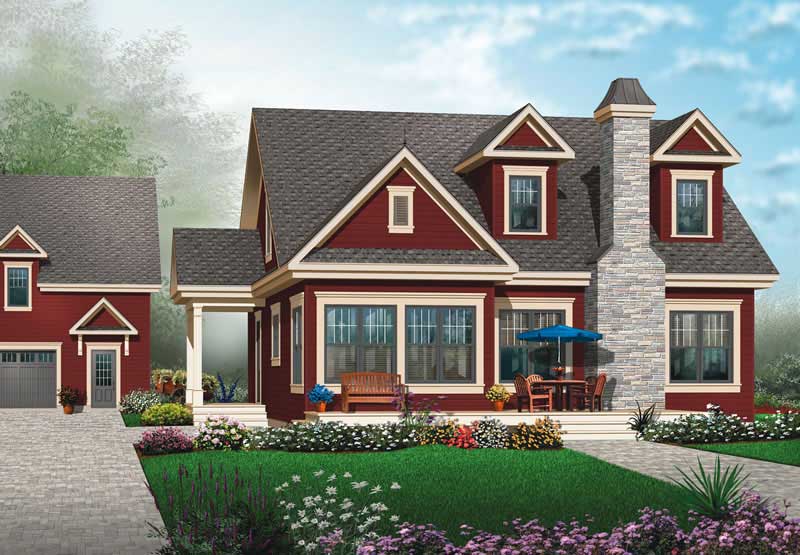
3-Bedroom, 1976 Sq Ft Ranch Home Plan - 126-1029 - Main Exterior
Plan Collection
3-Bedroom, 1976 Sq Ft Ranch Home Plan - 126-1029 - Main Exterior
Plan#126-1029
Starting at$1740
1976
Sq Ft
1
Story
3
Bed
2
Bath
0
Car
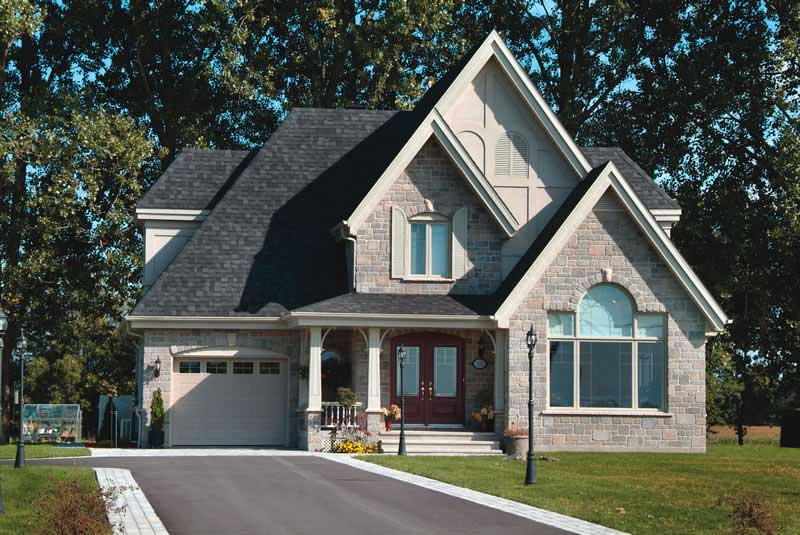
3-Bedroom, 1826 Sq Ft Country Home Plan - 126-1031 - Main Exterior
Plan Collection
3-Bedroom, 1826 Sq Ft Country Home Plan - 126-1031 - Main Exterior
Plan#126-1031
Starting at$1855
1826
Sq Ft
2
Story
3
Bed
2
Bath
1
Car
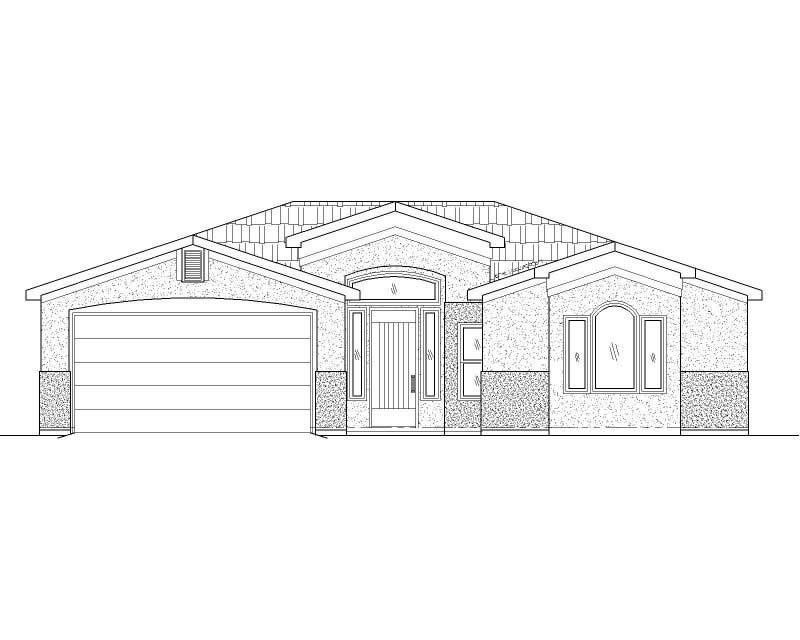
3-Bedroom, 1680 Sq Ft Southwest House Plan - 125-1152 - Front Exterior
Plan Collection
3-Bedroom, 1680 Sq Ft Southwest House Plan - 125-1152 - Front Exterior
Plan#125-1152
Starting at$1260
1680
Sq Ft
1
Story
3
Bed
2
Bath
2
Car
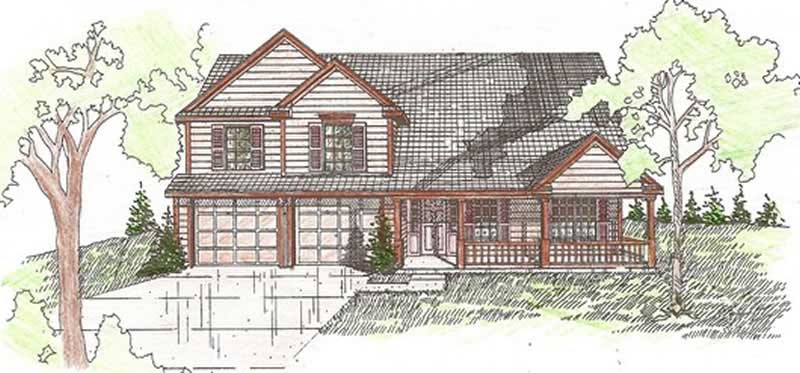
3-Bedroom, 1763 Sq Ft Small House Plans - 147-1084 - Main Exterior
Plan Collection
3-Bedroom, 1763 Sq Ft Small House Plans - 147-1084 - Main Exterior
Plan#147-1084
Starting at$924
1763
Sq Ft
2
Story
3
Bed
2
Bath
2
Car
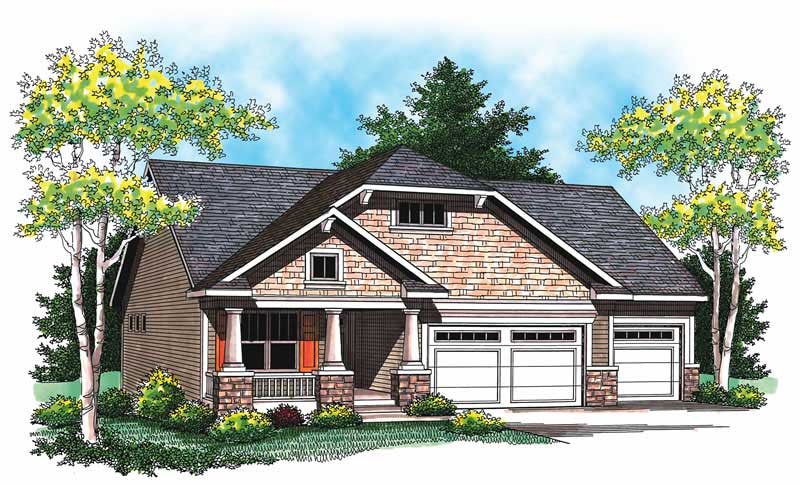
3-Bedroom, 1752 Sq Ft Ranch Home Plan - 101-1058 - Main Exterior
Plan Collection
3-Bedroom, 1752 Sq Ft Ranch Home Plan - 101-1058 - Main Exterior
Plan#101-1058
Starting at$1055
1752
Sq Ft
1
Story
3
Bed
2.5
Bath
3
Car
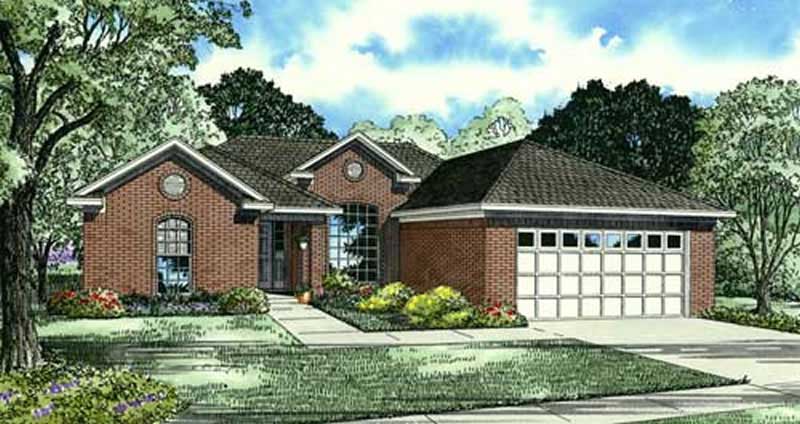
3-Bedroom, 1703 Sq Ft Small House Plans - 153-1845 - Front Exterior
Plan Collection
3-Bedroom, 1703 Sq Ft Small House Plans - 153-1845 - Front Exterior
Plan#153-1845
Starting at$800
1703
Sq Ft
1
Story
3
Bed
2
Bath
2
Car
4-Bedroom, 1557 Sq Ft Country Home Plan - 125-1013 - Main Exterior
Plan Collection
4-Bedroom, 1557 Sq Ft Country Home Plan - 125-1013 - Main Exterior
Plan#125-1013
Starting at$1168
1557
Sq Ft
1
Story
4
Bed
2
Bath
2
Car
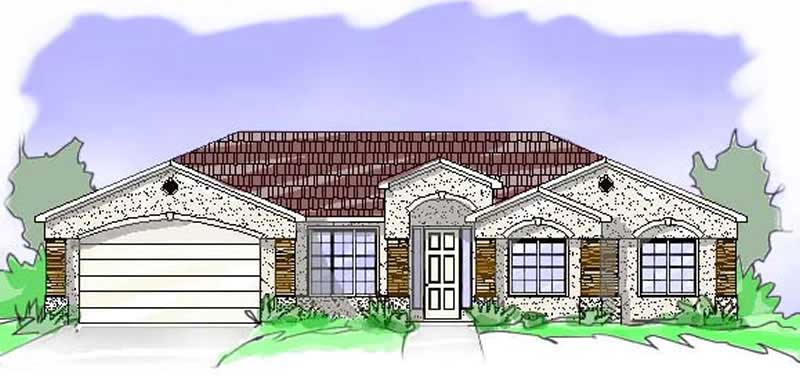
4-Bedroom, 1804 Sq Ft Southwest Home Plan - 125-1014 - Main Exterior
Plan Collection
4-Bedroom, 1804 Sq Ft Southwest Home Plan - 125-1014 - Main Exterior
Plan#125-1014
Starting at$1353
1804
Sq Ft
1
Story
4
Bed
2
Bath
2
Car
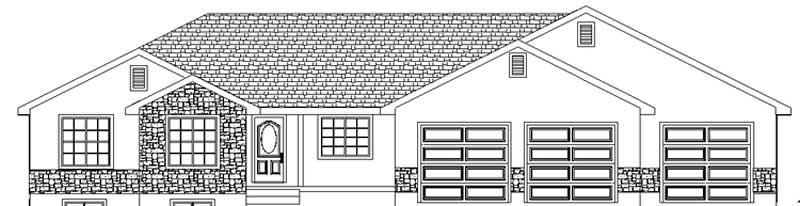
3-Bedroom, 1858 Sq Ft Ranch Home Plan - 129-1004 - Main Exterior
Plan Collection
3-Bedroom, 1858 Sq Ft Ranch Home Plan - 129-1004 - Main Exterior
Plan#129-1004
Starting at$1150
1858
Sq Ft
1
Story
3
Bed
2
Bath
3
Car
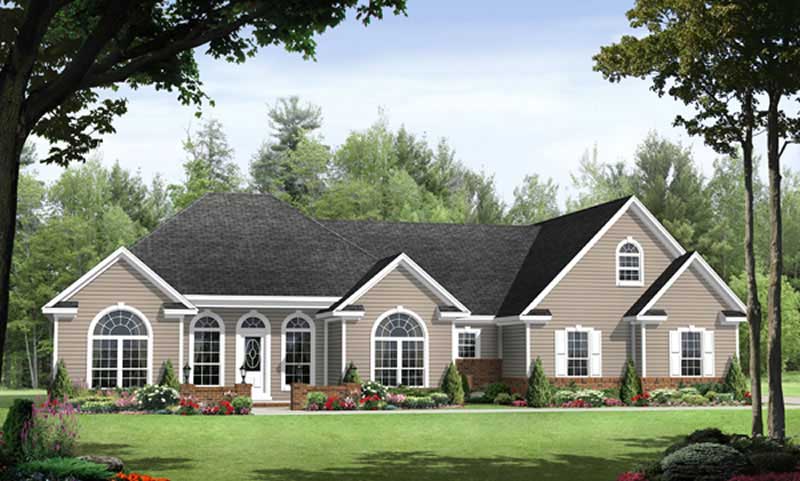
3-Bedroom, 1992 Sq Ft Country Home Plan - 141-1085 - Main Exterior
Plan Collection
3-Bedroom, 1992 Sq Ft Country Home Plan - 141-1085 - Main Exterior
Plan#141-1085
Starting at$1300
1992
Sq Ft
1
Story
3
Bed
2.5
Bath
2
Car
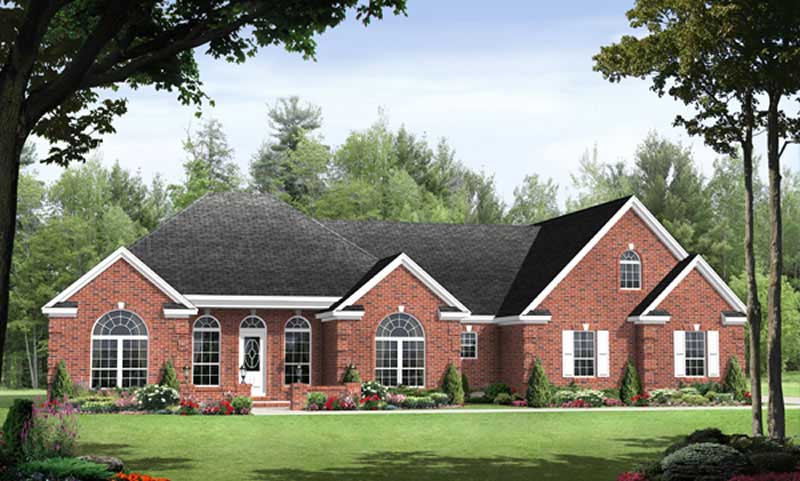
3-Bedroom, 1992 Sq Ft Country Home Plan - 141-1011 - Main Exterior
Plan Collection
3-Bedroom, 1992 Sq Ft Country Home Plan - 141-1011 - Main Exterior
Plan#141-1011
Starting at$1300
1992
Sq Ft
1
Story
3
Bed
2.5
Bath
2
Car
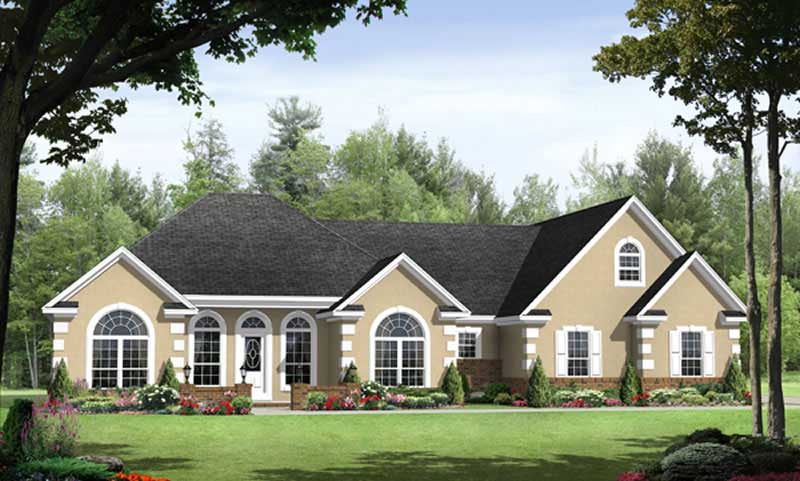
3-Bedroom, 1955 Sq Ft Country Home Plan - 141-1086 - Main Exterior
Plan Collection
3-Bedroom, 1955 Sq Ft Country Home Plan - 141-1086 - Main Exterior
Plan#141-1086
Starting at$1300
1955
Sq Ft
1
Story
3
Bed
2.5
Bath
2
Car
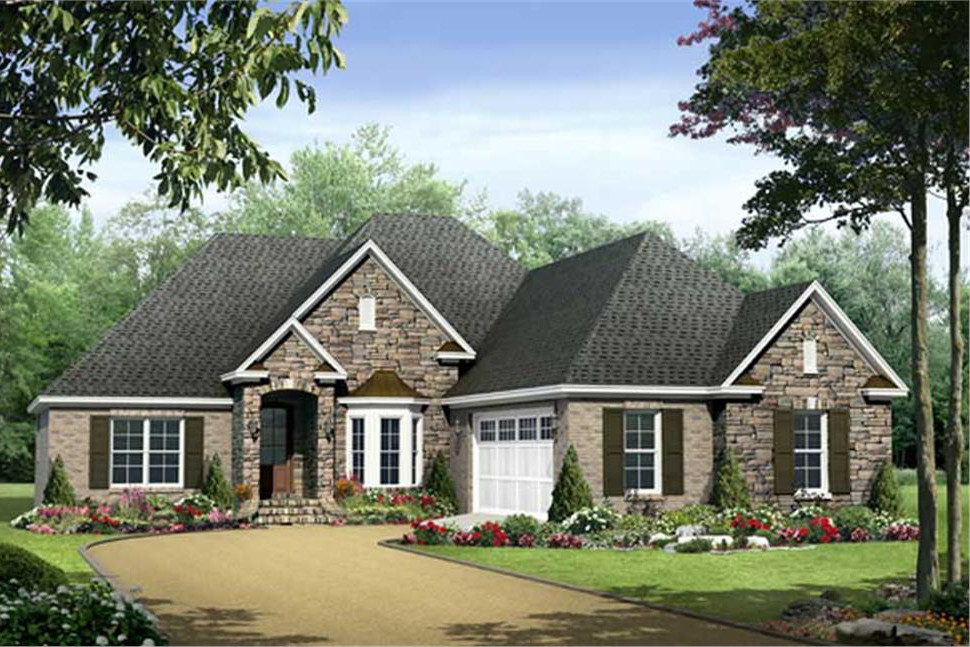
3-Bedroom, 1898 Sq Ft Country Home Plan - 141-1029 - Main Exterior
Plan Collection
3-Bedroom, 1898 Sq Ft Country Home Plan - 141-1029 - Main Exterior
Plan#141-1029
Starting at$1300
1898
Sq Ft
1
Story
3
Bed
2
Bath
2
Car
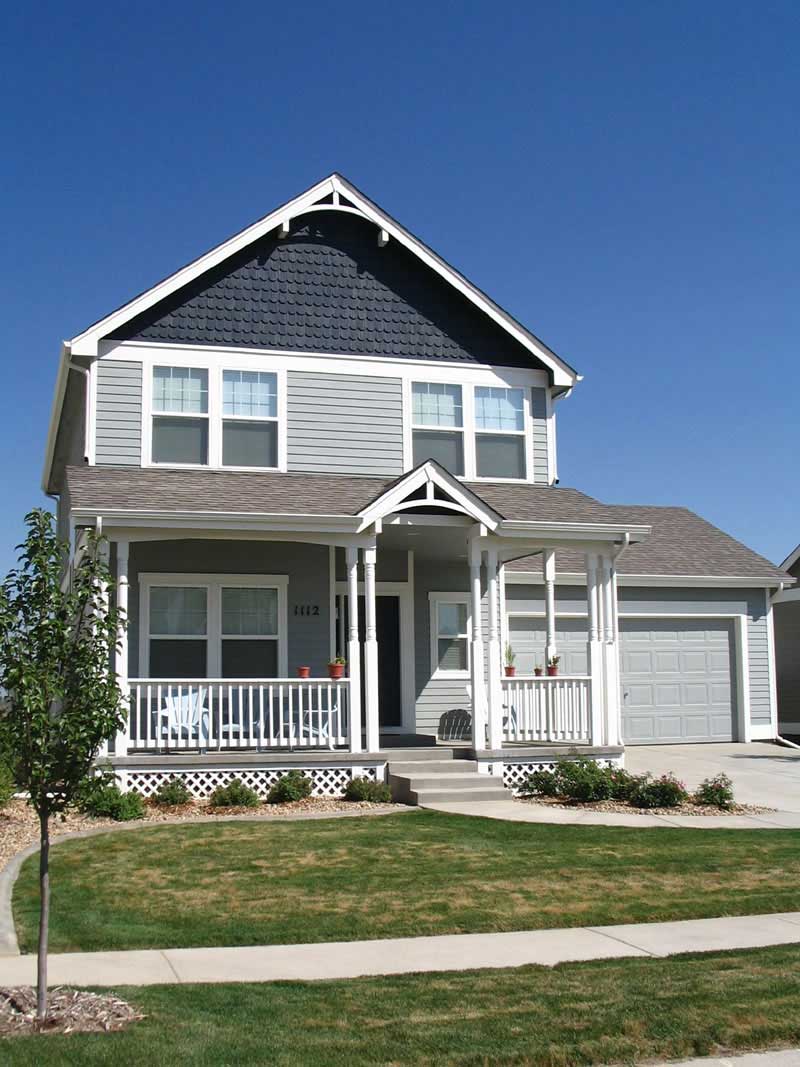
3-Bedroom, 1608 Sq Ft Country House Plan - 161-1008 - Front Exterior
Plan Collection
3-Bedroom, 1608 Sq Ft Country House Plan - 161-1008 - Front Exterior
Plan#161-1008
Starting at$1450
1608
Sq Ft
2
Story
3
Bed
2.5
Bath
2
Car
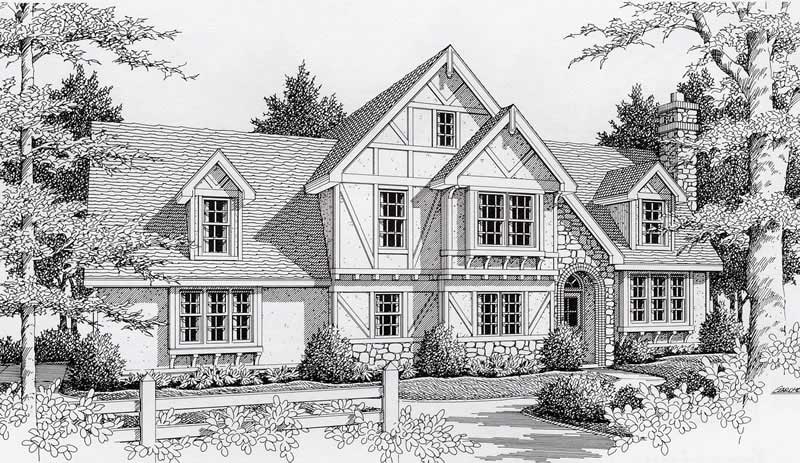
3-Bedroom, 1935 Sq Ft Tudor Home Plan - 162-1017 - Main Exterior
Plan Collection
3-Bedroom, 1935 Sq Ft Tudor Home Plan - 162-1017 - Main Exterior
Plan#162-1017
Starting at$1000
1935
Sq Ft
2
Story
3
Bed
3
Bath
2
Car
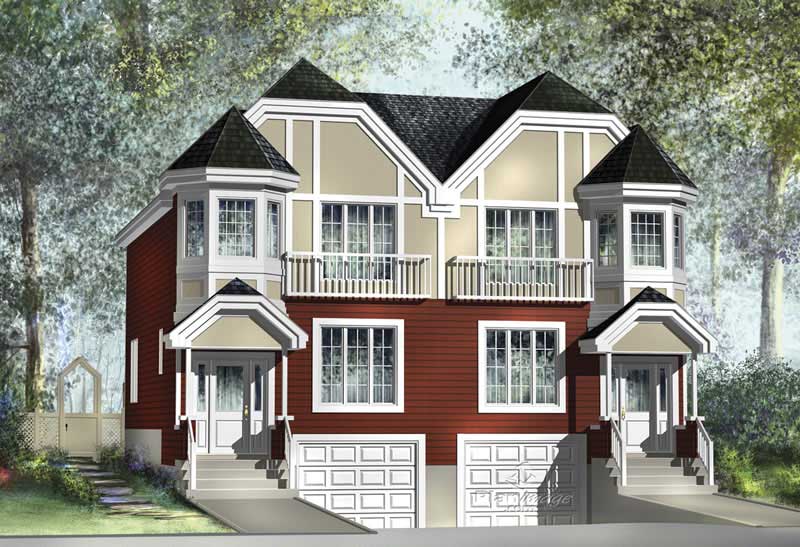
3-Bedroom, 1772 Sq Ft Duplex/Multi-Unit Home Plan - 157-1013 - Main Exterior
Plan Collection
3-Bedroom, 1772 Sq Ft Duplex/Multi-Unit Home Plan - 157-1013 - Main Exterior
Plan#157-1013
Starting at$1350
1772
Sq Ft
2
Story
3
Bed
1
Bath
1
Car
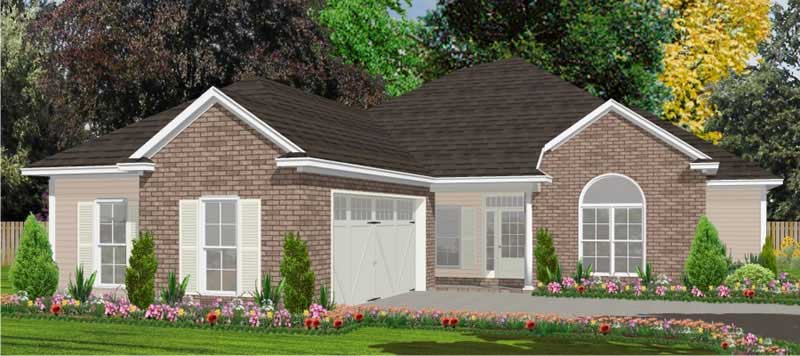
4-Bedroom, 1970 Sq Ft Ranch Home Plan - 144-1031 - Main Exterior
Plan Collection
4-Bedroom, 1970 Sq Ft Ranch Home Plan - 144-1031 - Main Exterior
Plan#144-1031
Starting at$1110
1970
Sq Ft
1
Story
4
Bed
2
Bath
2
Car
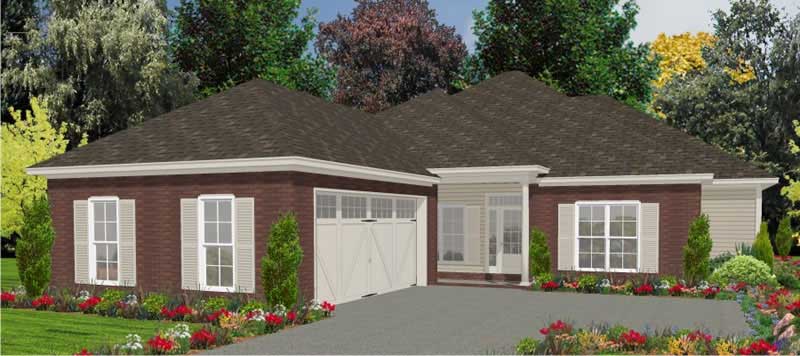
4-Bedroom, 1970 Sq Ft Ranch House Plan - 144-1028 - Front Exterior
Plan Collection
4-Bedroom, 1970 Sq Ft Ranch House Plan - 144-1028 - Front Exterior
Plan#144-1028
Starting at$1110
1970
Sq Ft
1
Story
4
Bed
2
Bath
2
Car
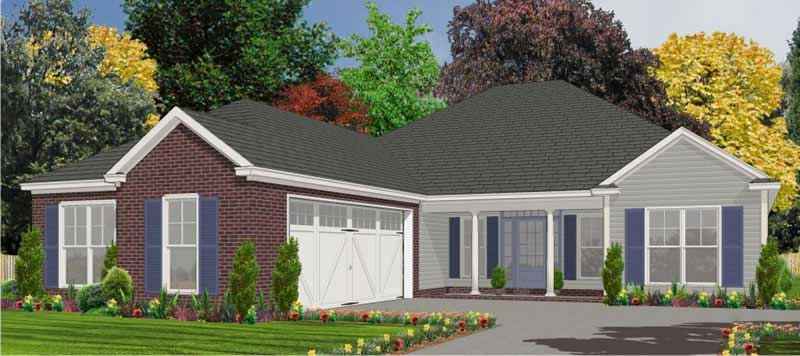
3-Bedroom, 1825 Sq Ft Ranch House Plan - 144-1057 - Front Exterior
Plan Collection
3-Bedroom, 1825 Sq Ft Ranch House Plan - 144-1057 - Front Exterior
Plan#144-1057
Starting at$1110
1825
Sq Ft
1
Story
3
Bed
2
Bath
2
Car
4-Bedroom, 1786 Sq Ft Small House Plans - 161-1016 - Main Exterior
Plan Collection
4-Bedroom, 1786 Sq Ft Small House Plans - 161-1016 - Main Exterior
Plan#161-1016
Starting at$1450
1786
Sq Ft
1
Story
4
Bed
2
Bath
0
Car
3-Bedroom, 1920 Sq Ft Ranch House Plan - 161-1009 - Front Exterior
Plan Collection
3-Bedroom, 1920 Sq Ft Ranch House Plan - 161-1009 - Front Exterior
Plan#161-1009
Starting at$1450
1920
Sq Ft
1
Story
3
Bed
1
Bath
2
Car
2-Bedroom, 1828 Sq Ft European Home Plan - 100-1104 - Main Exterior
Plan Collection
2-Bedroom, 1828 Sq Ft European Home Plan - 100-1104 - Main Exterior
Plan#100-1104
Starting at$1500
1828
Sq Ft
1
Story
2
Bed
2
Bath
2
Car
1-Bedroom, 1850 Sq Ft Ranch Home Plan - 100-1061 - Main Exterior
Plan Collection
1-Bedroom, 1850 Sq Ft Ranch Home Plan - 100-1061 - Main Exterior
Plan#100-1061
Starting at$1500
1850
Sq Ft
1
Story
1
Bed
1.5
Bath
3
Car
3-Bedroom, 1780 Sq Ft Small House Plans - 100-1018 - Front Exterior
Plan Collection
3-Bedroom, 1780 Sq Ft Small House Plans - 100-1018 - Front Exterior
Plan#100-1018
Starting at$1500
1780
Sq Ft
1
Story
3
Bed
2
Bath
3
Car
3-Bedroom, 1976 Sq Ft Ranch Home Plan - 126-1029 - Main Exterior
Plan Collection
3-Bedroom, 1976 Sq Ft Ranch Home Plan - 126-1029 - Main Exterior
Plan#126-1029
Starting at$1740
1976
Sq Ft
1
Story
3
Bed
2
Bath
0
Car
3-Bedroom, 1826 Sq Ft Country Home Plan - 126-1031 - Main Exterior
Plan Collection
3-Bedroom, 1826 Sq Ft Country Home Plan - 126-1031 - Main Exterior
Plan#126-1031
Starting at$1855
1826
Sq Ft
2
Story
3
Bed
2
Bath
1
Car
3-Bedroom, 1680 Sq Ft Southwest House Plan - 125-1152 - Front Exterior
Plan Collection
3-Bedroom, 1680 Sq Ft Southwest House Plan - 125-1152 - Front Exterior
Plan#125-1152
Starting at$1260
1680
Sq Ft
1
Story
3
Bed
2
Bath
2
Car
3-Bedroom, 1763 Sq Ft Small House Plans - 147-1084 - Main Exterior
Plan Collection
3-Bedroom, 1763 Sq Ft Small House Plans - 147-1084 - Main Exterior
Plan#147-1084
Starting at$924
1763
Sq Ft
2
Story
3
Bed
2
Bath
2
Car
3-Bedroom, 1752 Sq Ft Ranch Home Plan - 101-1058 - Main Exterior
Plan Collection
3-Bedroom, 1752 Sq Ft Ranch Home Plan - 101-1058 - Main Exterior
Plan#101-1058
Starting at$1055
1752
Sq Ft
1
Story
3
Bed
2.5
Bath
3
Car
3-Bedroom, 1703 Sq Ft Small House Plans - 153-1845 - Front Exterior
Plan Collection
3-Bedroom, 1703 Sq Ft Small House Plans - 153-1845 - Front Exterior
Plan#153-1845
Starting at$800
1703
Sq Ft
1
Story
3
Bed
2
Bath
2
Car
4-Bedroom, 1557 Sq Ft Country Home Plan - 125-1013 - Main Exterior
Plan Collection
4-Bedroom, 1557 Sq Ft Country Home Plan - 125-1013 - Main Exterior
Plan#125-1013
Starting at$1168
1557
Sq Ft
1
Story
4
Bed
2
Bath
2
Car
4-Bedroom, 1804 Sq Ft Southwest Home Plan - 125-1014 - Main Exterior
Plan Collection
4-Bedroom, 1804 Sq Ft Southwest Home Plan - 125-1014 - Main Exterior
Plan#125-1014
Starting at$1353
1804
Sq Ft
1
Story
4
Bed
2
Bath
2
Car
3-Bedroom, 1858 Sq Ft Ranch Home Plan - 129-1004 - Main Exterior
Plan Collection
3-Bedroom, 1858 Sq Ft Ranch Home Plan - 129-1004 - Main Exterior
Plan#129-1004
Starting at$1150
1858
Sq Ft
1
Story
3
Bed
2
Bath
3
Car
3-Bedroom, 1992 Sq Ft Country Home Plan - 141-1085 - Main Exterior
Plan Collection
3-Bedroom, 1992 Sq Ft Country Home Plan - 141-1085 - Main Exterior
Plan#141-1085
Starting at$1300
1992
Sq Ft
1
Story
3
Bed
2.5
Bath
2
Car
3-Bedroom, 1992 Sq Ft Country Home Plan - 141-1011 - Main Exterior
Plan Collection
3-Bedroom, 1992 Sq Ft Country Home Plan - 141-1011 - Main Exterior
Plan#141-1011
Starting at$1300
1992
Sq Ft
1
Story
3
Bed
2.5
Bath
2
Car
3-Bedroom, 1955 Sq Ft Country Home Plan - 141-1086 - Main Exterior
Plan Collection
3-Bedroom, 1955 Sq Ft Country Home Plan - 141-1086 - Main Exterior
Plan#141-1086
Starting at$1300
1955
Sq Ft
1
Story
3
Bed
2.5
Bath
2
Car
3-Bedroom, 1898 Sq Ft Country Home Plan - 141-1029 - Main Exterior
Plan Collection
3-Bedroom, 1898 Sq Ft Country Home Plan - 141-1029 - Main Exterior
Plan#141-1029
Starting at$1300
1898
Sq Ft
1
Story
3
Bed
2
Bath
2
Car
3-Bedroom, 1608 Sq Ft Country House Plan - 161-1008 - Front Exterior
Plan Collection
3-Bedroom, 1608 Sq Ft Country House Plan - 161-1008 - Front Exterior
Plan#161-1008
Starting at$1450
1608
Sq Ft
2
Story
3
Bed
2.5
Bath
2
Car
3-Bedroom, 1935 Sq Ft Tudor Home Plan - 162-1017 - Main Exterior
Plan Collection
3-Bedroom, 1935 Sq Ft Tudor Home Plan - 162-1017 - Main Exterior
Plan#162-1017
Starting at$1000
1935
Sq Ft
2
Story
3
Bed
3
Bath
2
Car
3-Bedroom, 1772 Sq Ft Duplex/Multi-Unit Home Plan - 157-1013 - Main Exterior
Plan Collection
3-Bedroom, 1772 Sq Ft Duplex/Multi-Unit Home Plan - 157-1013 - Main Exterior
Plan#157-1013
Starting at$1350
1772
Sq Ft
2
Story
3
Bed
1
Bath
1
Car
4-Bedroom, 1970 Sq Ft Ranch Home Plan - 144-1031 - Main Exterior
Plan Collection
4-Bedroom, 1970 Sq Ft Ranch Home Plan - 144-1031 - Main Exterior
Plan#144-1031
Starting at$1110
1970
Sq Ft
1
Story
4
Bed
2
Bath
2
Car
4-Bedroom, 1970 Sq Ft Ranch House Plan - 144-1028 - Front Exterior
Plan Collection
4-Bedroom, 1970 Sq Ft Ranch House Plan - 144-1028 - Front Exterior
Plan#144-1028
Starting at$1110
1970
Sq Ft
1
Story
4
Bed
2
Bath
2
Car
3-Bedroom, 1825 Sq Ft Ranch House Plan - 144-1057 - Front Exterior
Plan Collection
3-Bedroom, 1825 Sq Ft Ranch House Plan - 144-1057 - Front Exterior
Plan#144-1057
Starting at$1110
1825
Sq Ft
1
Story
3
Bed
2
Bath
2
Car
1...7677787980...98