2000-2500 Square Foot House Plans

4,407
Plan Results
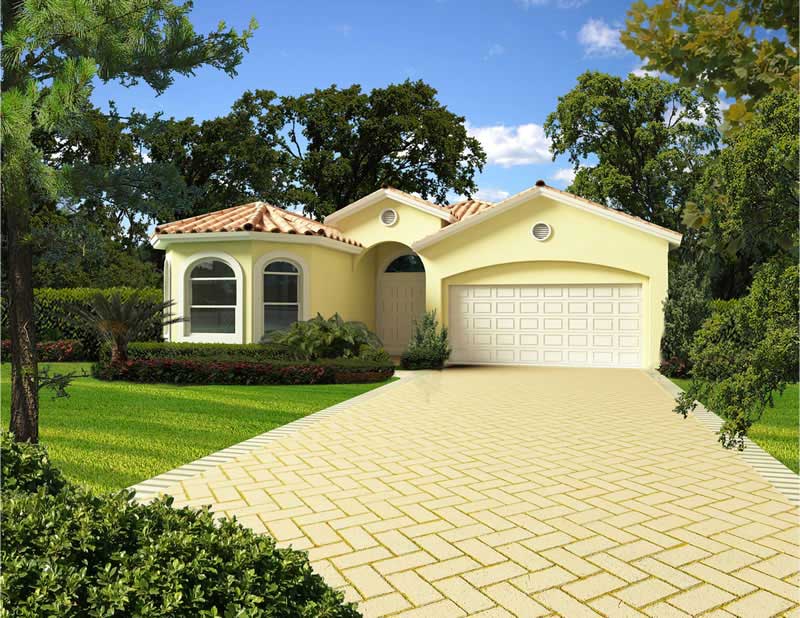
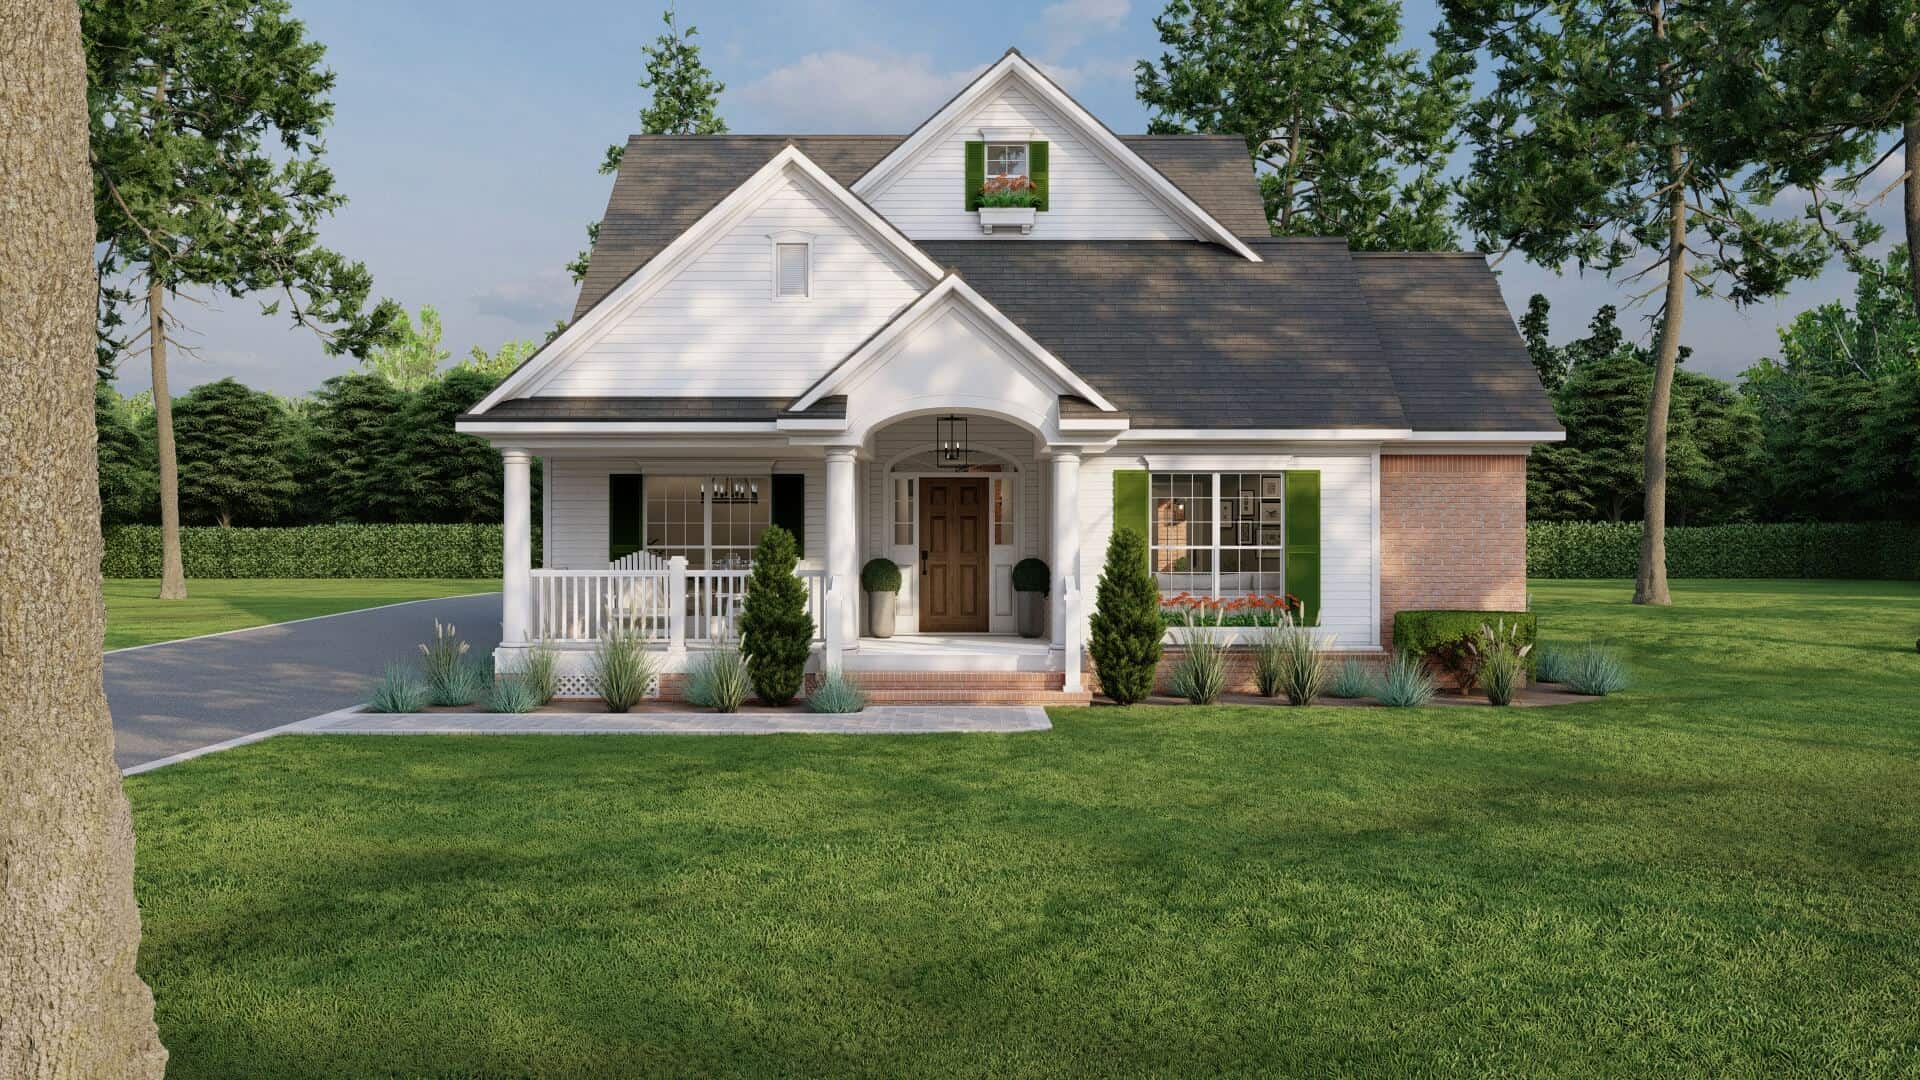
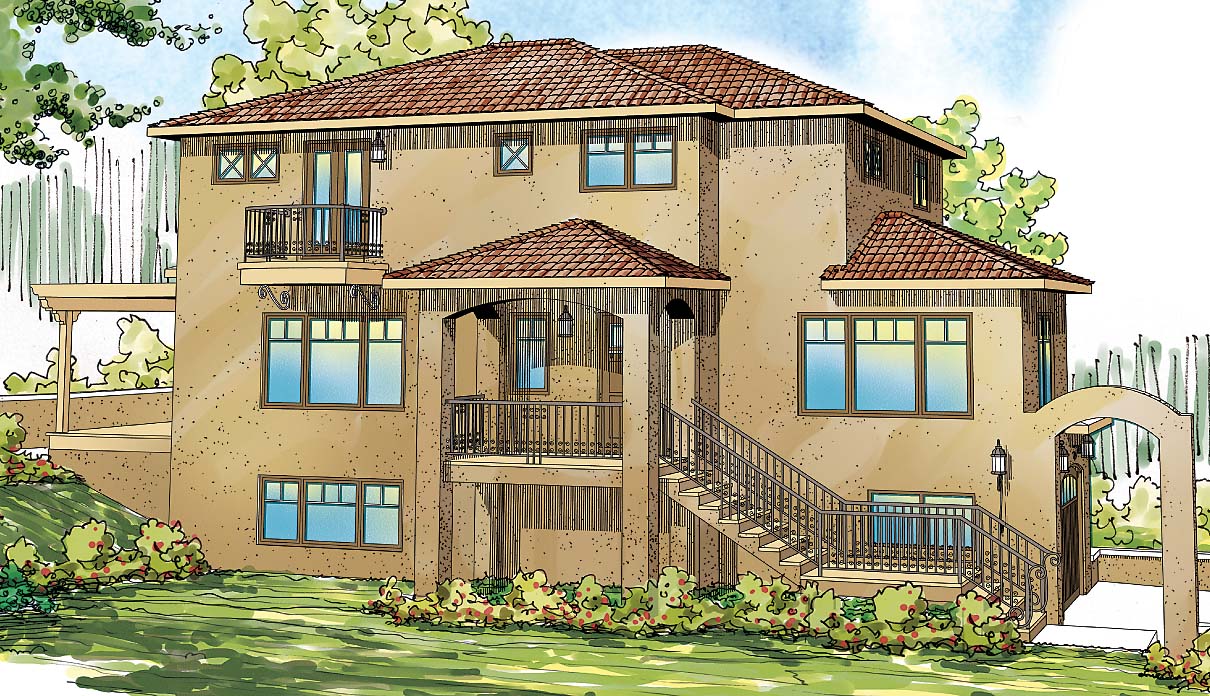
3-Bedroom, 2222 Sq Ft Ranch Home Plan - 108-1586 - Main Exterior
Plan Collection
3-Bedroom, 2222 Sq Ft Ranch Home Plan - 108-1586 - Main Exterior
Plan#108-1586
Starting at$945
2222
Sq Ft
2
Story
3
Bed
2
Bath
2
Car
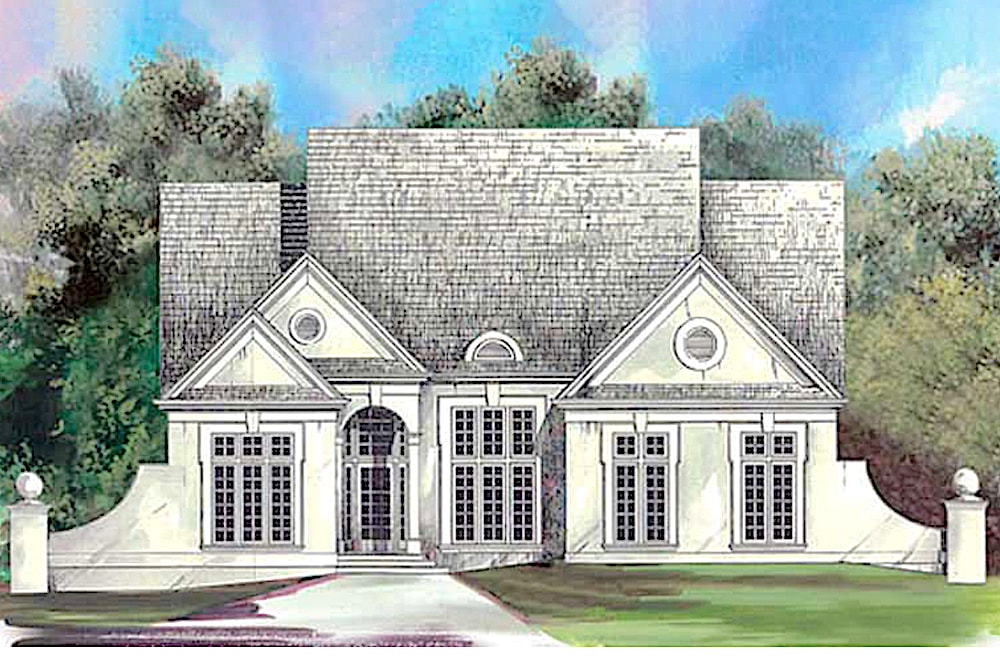
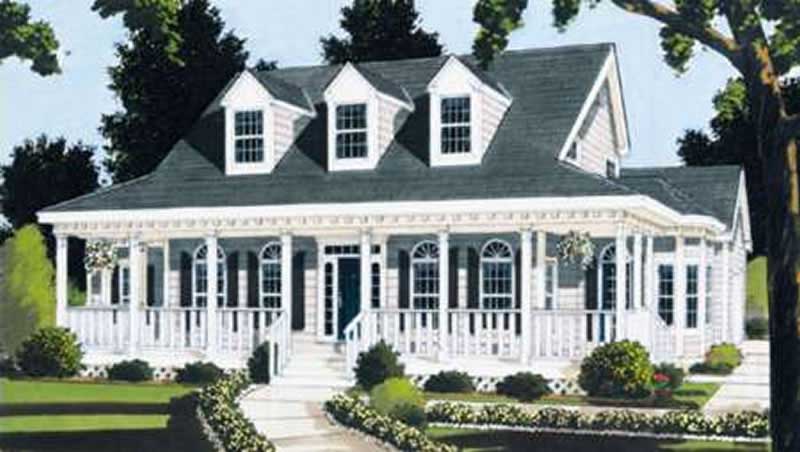
4-Bedroom, 2247 Sq Ft French House Plan - 197-1012 - Front Exterior
Plan Collection
4-Bedroom, 2247 Sq Ft French House Plan - 197-1012 - Front Exterior
Plan#197-1012
Starting at$645
2247
Sq Ft
1
Story
4
Bed
3
Bath
3
Car
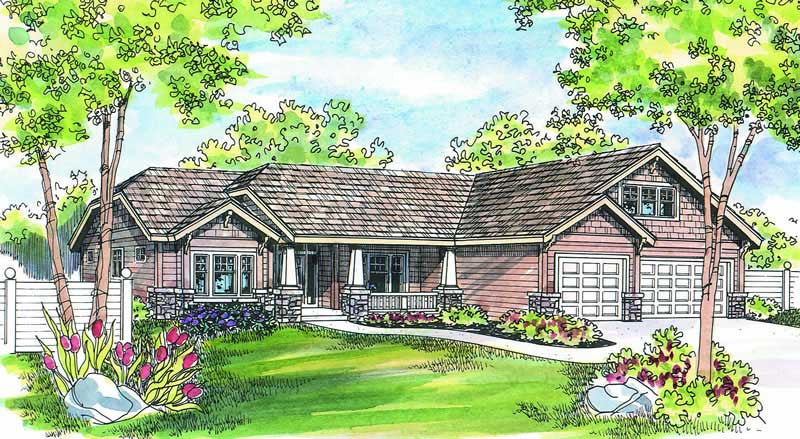
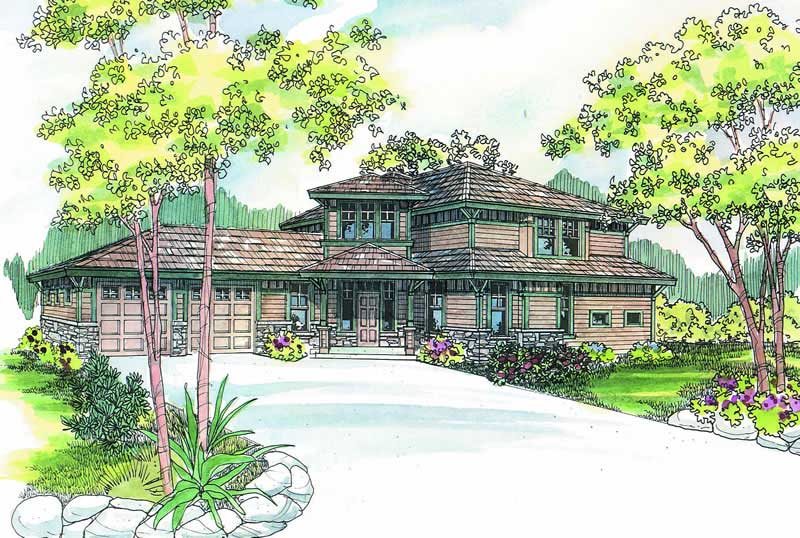
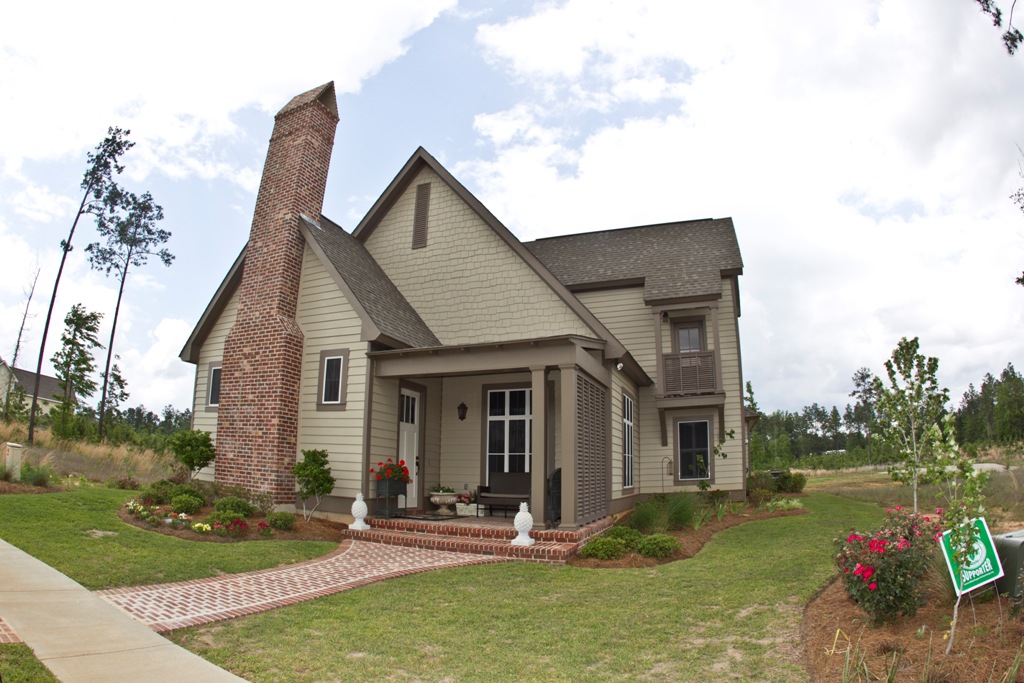
3-Bedroom, 2462 Sq Ft Craftsman Home - Plan #196-1031 - Main Exterior
Plan Collection
3-Bedroom, 2462 Sq Ft Craftsman Home - Plan #196-1031 - Main Exterior
Plan#196-1031
Starting at$1090
2462
Sq Ft
2
Story
3
Bed
2.5
Bath
3
Car
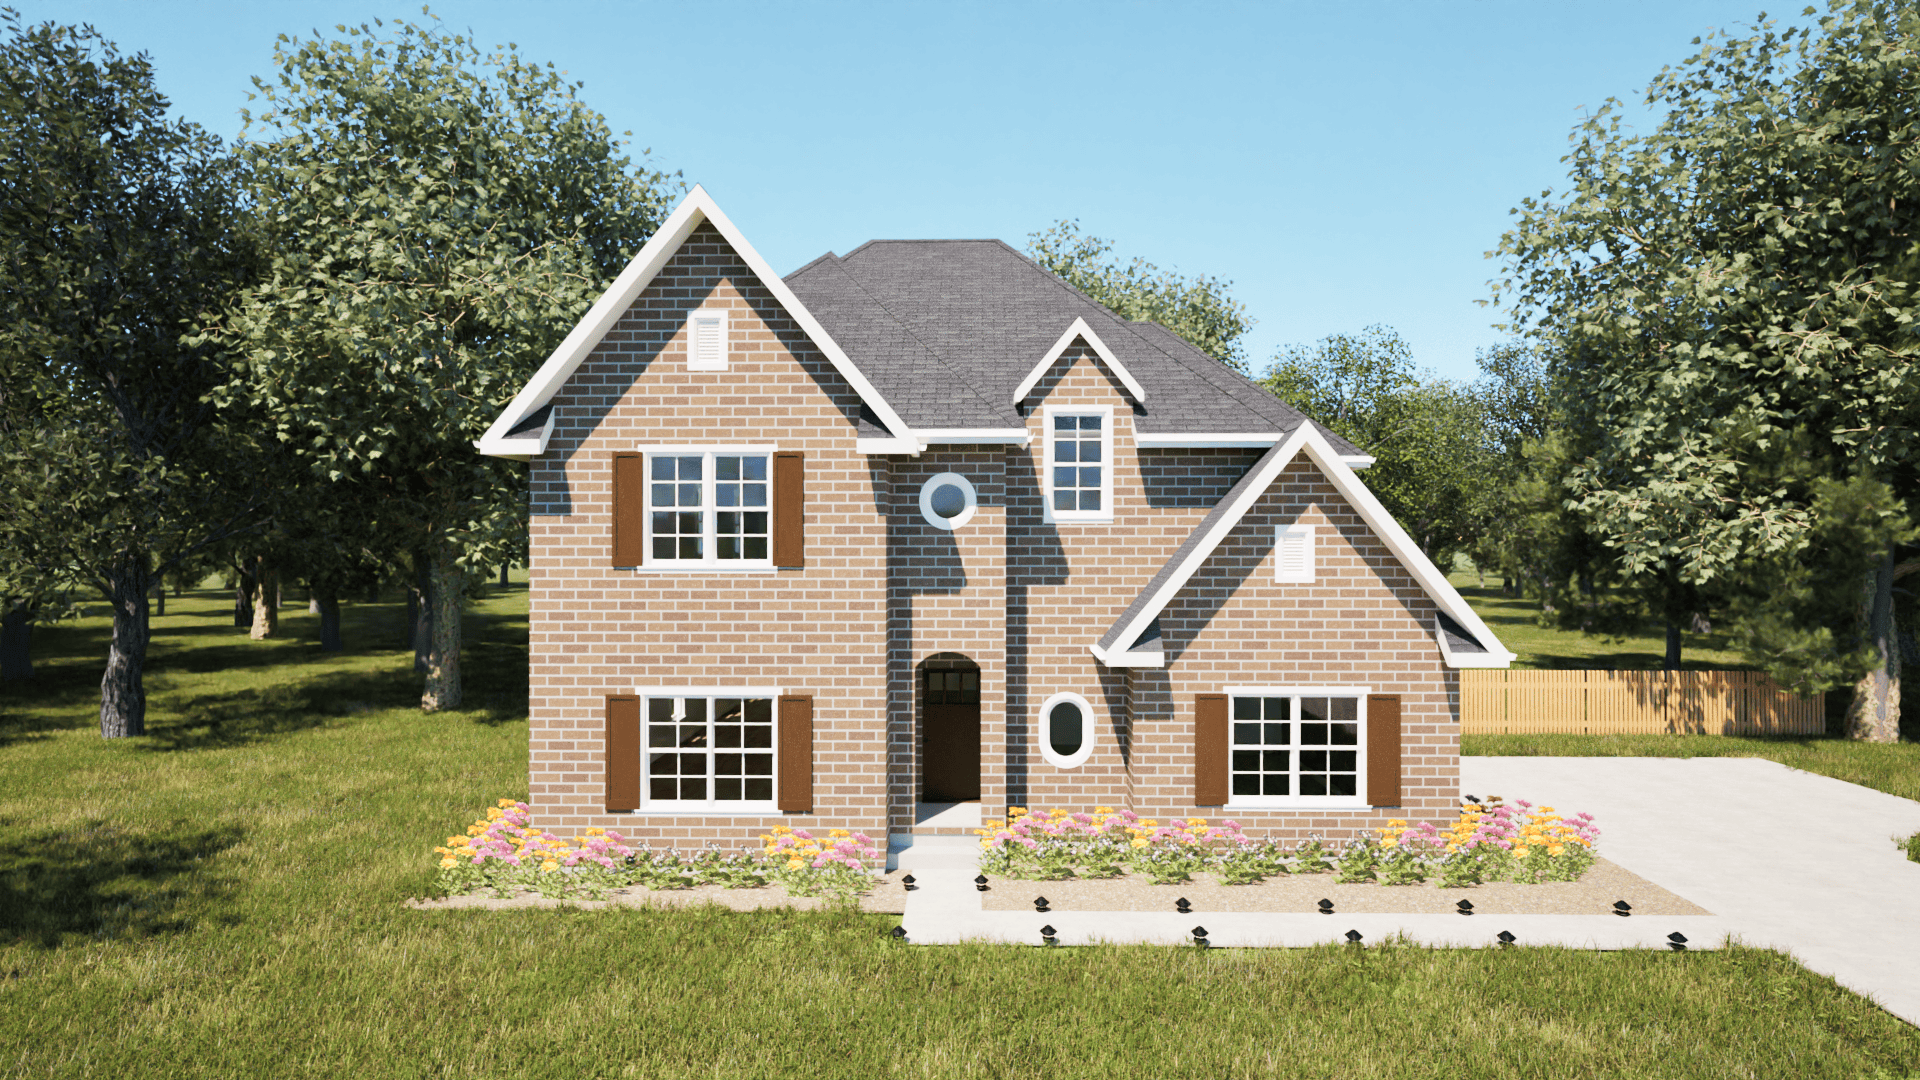
2-Bedroom, 2127 Sq Ft Craftsman House Plan - 108-1808 - Front Exterior
Plan Collection
2-Bedroom, 2127 Sq Ft Craftsman House Plan - 108-1808 - Front Exterior
Plan#108-1808
Starting at$945
2127
Sq Ft
1
Story
2
Bed
2
Bath
2
Car
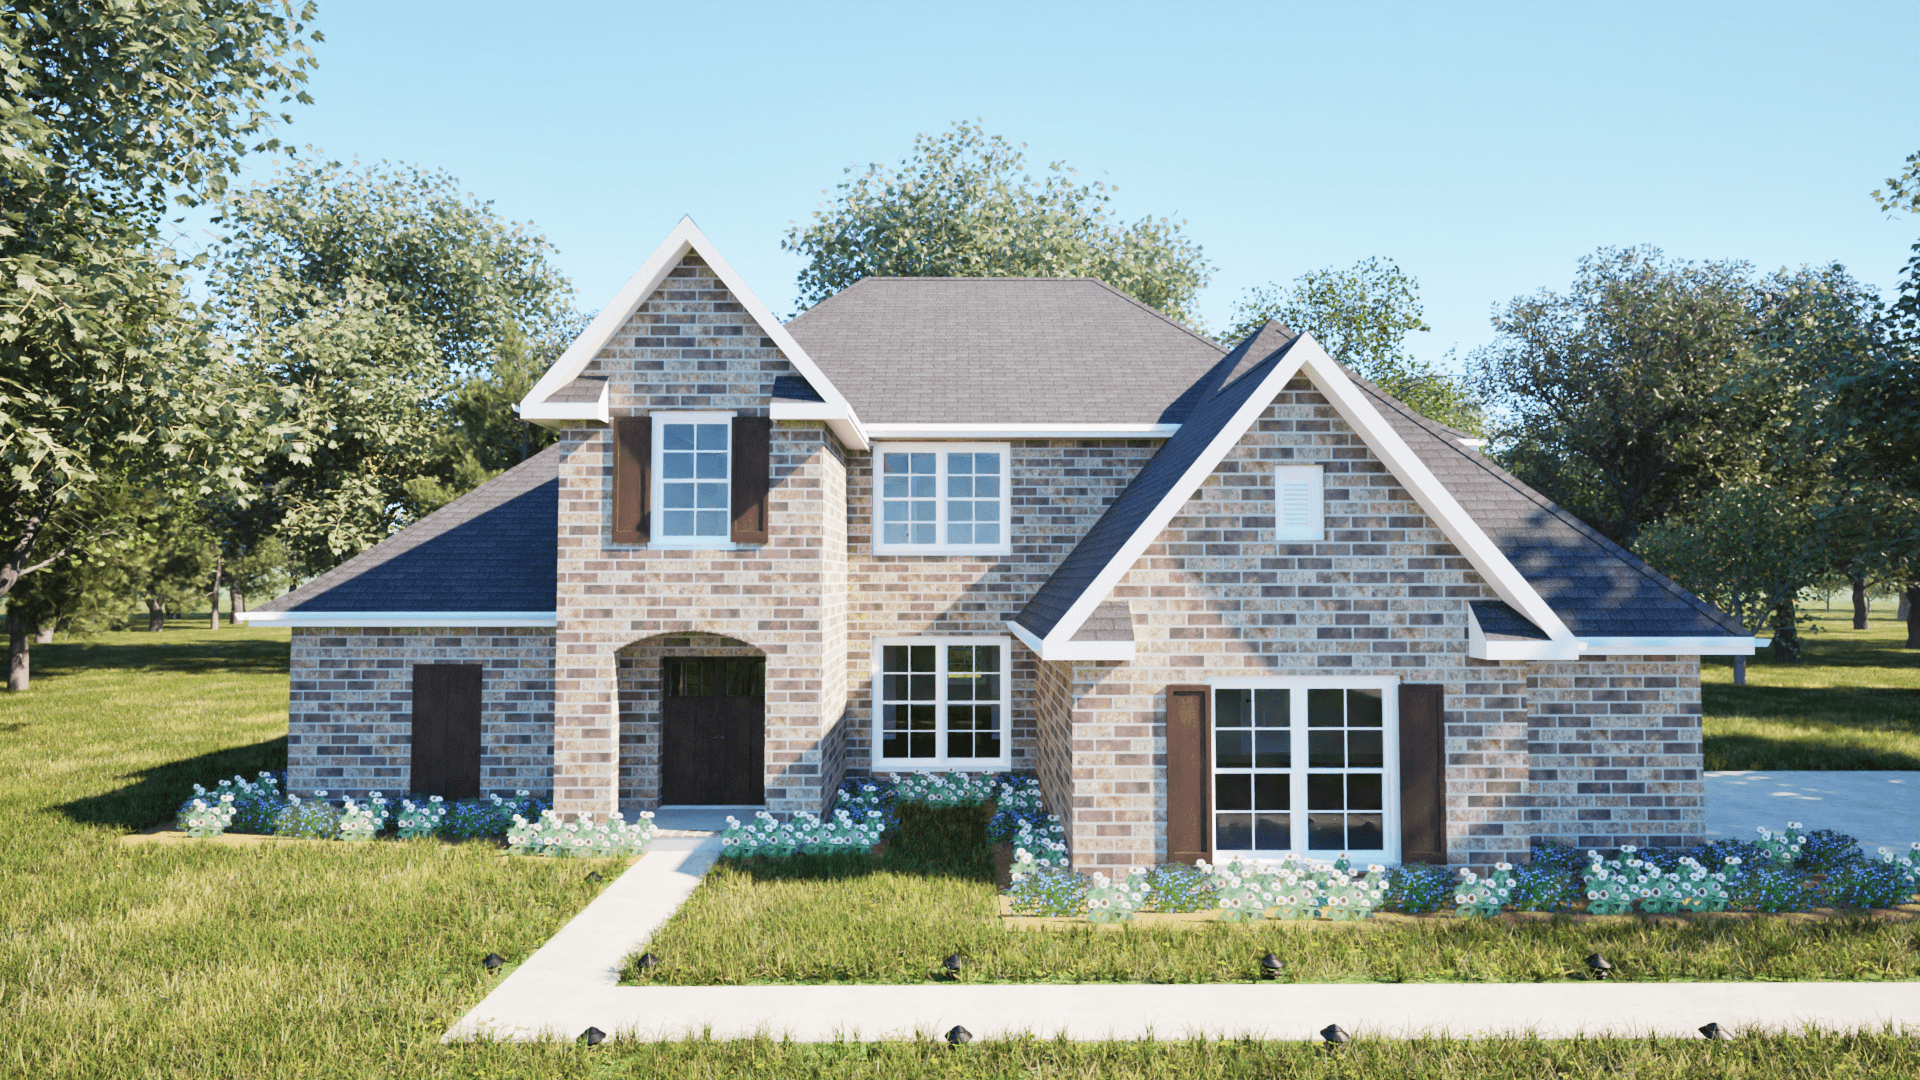
3-Bedroom, 2346 Sq Ft Traditional Home - Plan #203-1029 - Main Exterior
Plan Collection
3-Bedroom, 2346 Sq Ft Traditional Home - Plan #203-1029 - Main Exterior
Plan#203-1029
Starting at$1500
2346
Sq Ft
1.5
Story
3
Bed
2.5
Bath
2
Car
3–4-Bedroom, 2385 Sq Ft European House - Plan #106-1204 - Front Exterior
Plan Collection
3–4-Bedroom, 2385 Sq Ft European House - Plan #106-1204 - Front Exterior
Plan#106-1204
Starting at$1295
2385
Sq Ft
1
Story
3
Bed
3
Bath
2
Car
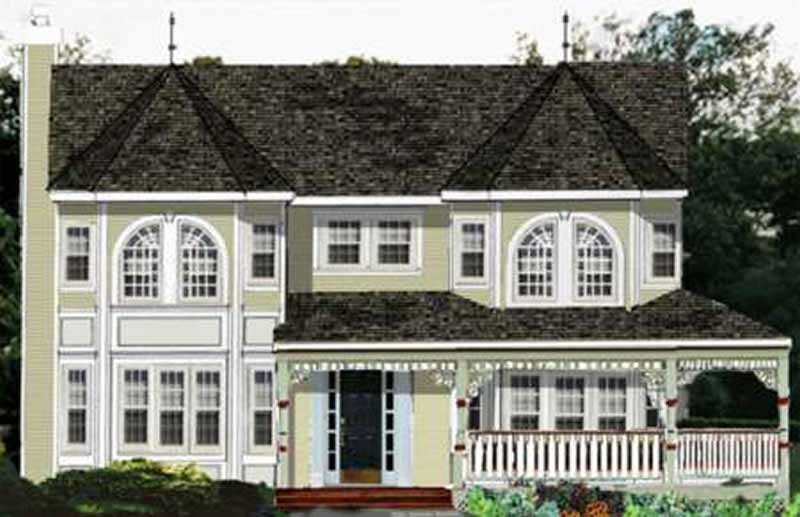
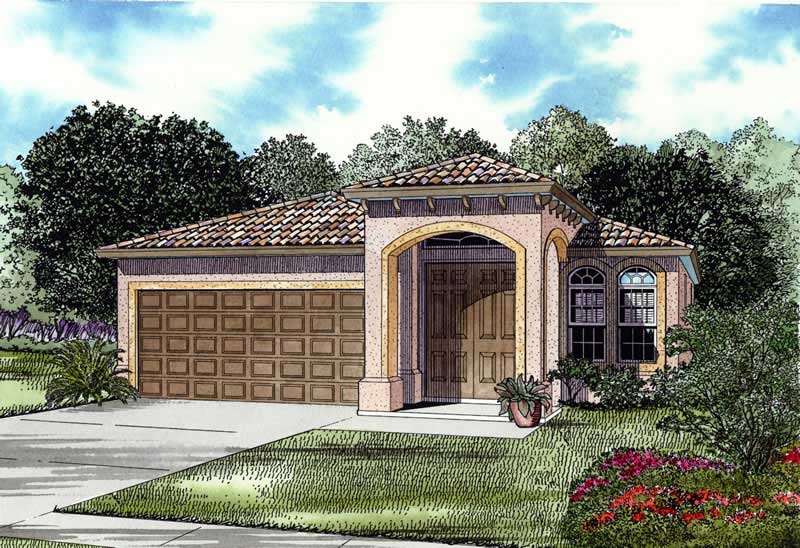
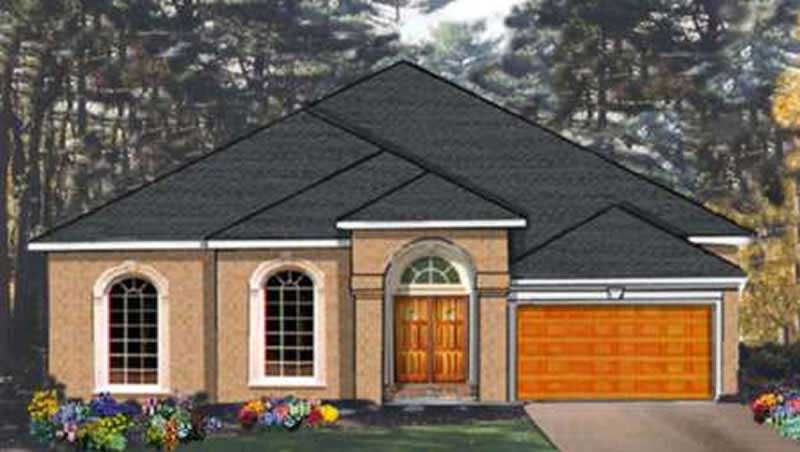
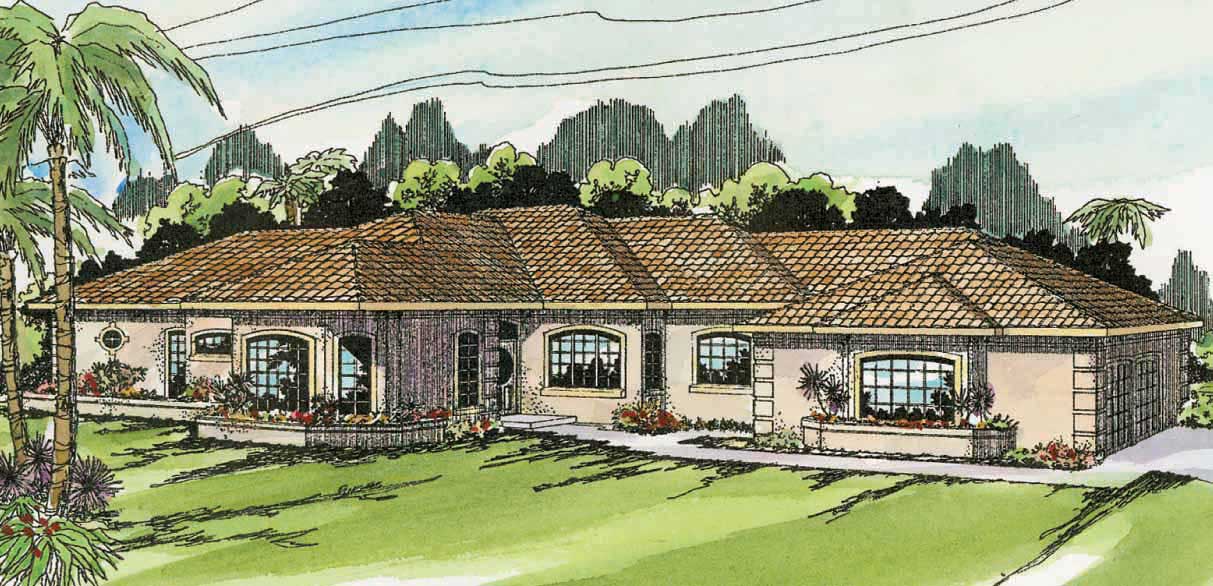
3-Bedroom, 2414 Sq Ft Mediterranean Home Plan - 108-1307 - Main Exterior
Plan Collection
3-Bedroom, 2414 Sq Ft Mediterranean Home Plan - 108-1307 - Main Exterior
Plan#108-1307
Starting at$1050
2414
Sq Ft
1
Story
3
Bed
2.5
Bath
2
Car
3-Bedroom, 2336 Sq Ft Ranch House Plan - 169-1142 - Front Exterior
Plan Collection
3-Bedroom, 2336 Sq Ft Ranch House Plan - 169-1142 - Front Exterior
Plan#169-1142
Starting at$870
2336
Sq Ft
1
Story
3
Bed
2
Bath
2
Car
0-Bedroom, 2000 Sq Ft Traditional Home Plan - 108-1777 - Main Exterior
Plan Collection
0-Bedroom, 2000 Sq Ft Traditional Home Plan - 108-1777 - Main Exterior
Plan#108-1777
Starting at$380
2000
Sq Ft
1
Story
0
Bed
0
Bath
4
Car
4-Bedroom, 2167 Sq Ft Craftsman House Plan - 178-1327 - Front Exterior
Plan Collection
4-Bedroom, 2167 Sq Ft Craftsman House Plan - 178-1327 - Front Exterior
Plan#178-1327
Starting at$1125
2167
Sq Ft
1.5
Story
4
Bed
2.5
Bath
2
Car
3-Bedroom, 2274 Sq Ft Contemporary House Plan - 108-1409 - Front Exterior
Plan Collection
3-Bedroom, 2274 Sq Ft Contemporary House Plan - 108-1409 - Front Exterior
Plan#108-1409
Starting at$945
2274
Sq Ft
1
Story
3
Bed
2.5
Bath
3
Car
3-Bedroom, 2164 Sq Ft Country Home Plan - 141-1293 - Main Exterior
Plan Collection
3-Bedroom, 2164 Sq Ft Country Home Plan - 141-1293 - Main Exterior
Plan#141-1293
Starting at$1400
2164
Sq Ft
1
Story
3
Bed
2.5
Bath
2
Car
4-Bedroom, 2326 Sq Ft Ranch Home Plan - 108-1269 - Main Exterior
Plan Collection
4-Bedroom, 2326 Sq Ft Ranch Home Plan - 108-1269 - Main Exterior
Plan#108-1269
Starting at$1050
2326
Sq Ft
1
Story
4
Bed
2.5
Bath
3
Car
4-Bedroom, 2432 Sq Ft Craftsman Home Plan - 108-1259 - Main Exterior
Plan Collection
4-Bedroom, 2432 Sq Ft Craftsman Home Plan - 108-1259 - Main Exterior
Plan#108-1259
Starting at$1050
2432
Sq Ft
2
Story
4
Bed
2.5
Bath
3
Car
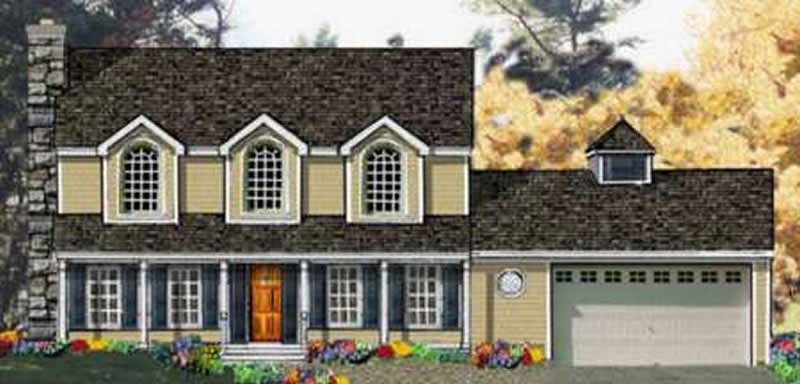
4-Bedroom, 2338 Sq Ft Farmhouse House - Plan #120-2623 - Front Exterior
Plan Collection
4-Bedroom, 2338 Sq Ft Farmhouse House - Plan #120-2623 - Front Exterior
Plan#120-2623
Starting at$1305
2338
Sq Ft
2
Story
4
Bed
3.5
Bath
2
Car
3-Bedroom, 2146 Sq Ft Country Home Plan - 153-1305 - Main Exterior
Plan Collection
3-Bedroom, 2146 Sq Ft Country Home Plan - 153-1305 - Main Exterior
Plan#153-1305
Starting at$1100
2146
Sq Ft
2
Story
3
Bed
2.5
Bath
2
Car
4-Bedroom, 2464 Sq Ft Country Home Plan - 193-1057 - Main Exterior
Plan Collection
4-Bedroom, 2464 Sq Ft Country Home Plan - 193-1057 - Main Exterior
Plan#193-1057
Starting at$1550
2464
Sq Ft
2
Story
4
Bed
3.5
Bath
2
Car
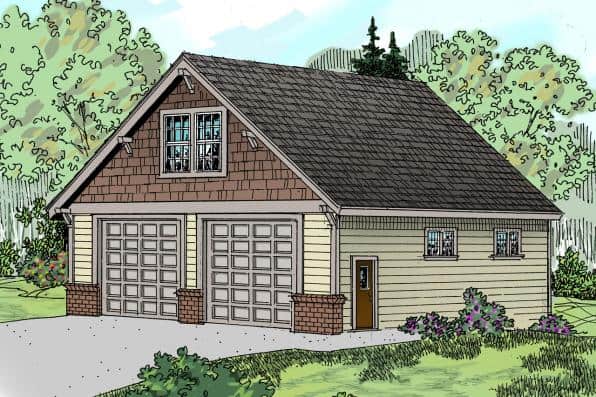
4-Car, 2221 Sq Ft Garage Home Plan - 108-1070 - Main Exterior
Plan Collection
4-Car, 2221 Sq Ft Garage Home Plan - 108-1070 - Main Exterior
Plan#108-1070
Starting at$380
2221
Sq Ft
2
Story
0
Bed
0
Bath
4
Car
4-Bedroom, 2266 Sq Ft European House Plan - 105-1005 - Front Exterior
Plan Collection
4-Bedroom, 2266 Sq Ft European House Plan - 105-1005 - Front Exterior
Plan#105-1005
Starting at$575
2266
Sq Ft
1
Story
4
Bed
3
Bath
2
Car
4-Bedroom, 2246 Sq Ft French House Plan - 197-1000 - Front Exterior
Plan Collection
4-Bedroom, 2246 Sq Ft French House Plan - 197-1000 - Front Exterior
Plan#197-1000
Starting at$645
2246
Sq Ft
2
Story
4
Bed
3
Bath
2
Car
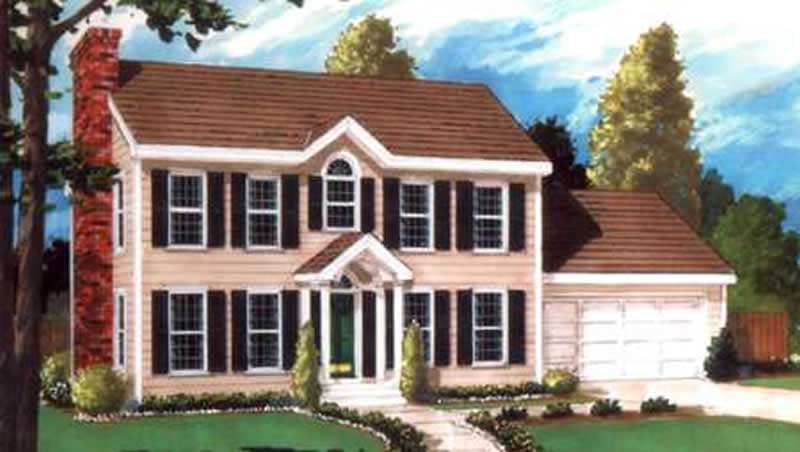
4-Bedroom, 2170 Sq Ft Colonial Home Plan - 105-1059 - Main Exterior
Plan Collection
4-Bedroom, 2170 Sq Ft Colonial Home Plan - 105-1059 - Main Exterior
Plan#105-1059
Starting at$575
2170
Sq Ft
2
Story
4
Bed
2
Bath
2
Car
4-Bedroom, 2488 Sq Ft Country Home Plan - 108-1614 - Main Exterior
Plan Collection
4-Bedroom, 2488 Sq Ft Country Home Plan - 108-1614 - Main Exterior
Plan#108-1614
Starting at$1050
2488
Sq Ft
1
Story
4
Bed
2
Bath
3
Car
3-Bedroom, 2009 Sq Ft Country Home Plan - 108-1805 - Main Exterior
Plan Collection
3-Bedroom, 2009 Sq Ft Country Home Plan - 108-1805 - Main Exterior
Plan#108-1805
Starting at$945
2009
Sq Ft
1
Story
3
Bed
2
Bath
2
Car
5-Bedroom, 2151 Sq Ft Colonial Home Plan - 105-1037 - Main Exterior
Plan Collection
5-Bedroom, 2151 Sq Ft Colonial Home Plan - 105-1037 - Main Exterior
Plan#105-1037
Starting at$575
2151
Sq Ft
2
Story
5
Bed
3
Bath
2
Car
3-Bedroom, 2222 Sq Ft Ranch Home Plan - 108-1586 - Main Exterior
Plan Collection
3-Bedroom, 2222 Sq Ft Ranch Home Plan - 108-1586 - Main Exterior
Plan#108-1586
Starting at$945
2222
Sq Ft
2
Story
3
Bed
2
Bath
2
Car
4-Bedroom, 2247 Sq Ft French House Plan - 197-1012 - Front Exterior
Plan Collection
4-Bedroom, 2247 Sq Ft French House Plan - 197-1012 - Front Exterior
Plan#197-1012
Starting at$645
2247
Sq Ft
1
Story
4
Bed
3
Bath
3
Car
3-Bedroom, 2462 Sq Ft Craftsman Home - Plan #196-1031 - Main Exterior
Plan Collection
3-Bedroom, 2462 Sq Ft Craftsman Home - Plan #196-1031 - Main Exterior
Plan#196-1031
Starting at$1090
2462
Sq Ft
2
Story
3
Bed
2.5
Bath
3
Car
2-Bedroom, 2127 Sq Ft Craftsman House Plan - 108-1808 - Front Exterior
Plan Collection
2-Bedroom, 2127 Sq Ft Craftsman House Plan - 108-1808 - Front Exterior
Plan#108-1808
Starting at$945
2127
Sq Ft
1
Story
2
Bed
2
Bath
2
Car
3-Bedroom, 2346 Sq Ft Traditional Home - Plan #203-1029 - Main Exterior
Plan Collection
3-Bedroom, 2346 Sq Ft Traditional Home - Plan #203-1029 - Main Exterior
Plan#203-1029
Starting at$1500
2346
Sq Ft
1.5
Story
3
Bed
2.5
Bath
2
Car
3–4-Bedroom, 2385 Sq Ft European House - Plan #106-1204 - Front Exterior
Plan Collection
3–4-Bedroom, 2385 Sq Ft European House - Plan #106-1204 - Front Exterior
Plan#106-1204
Starting at$1295
2385
Sq Ft
1
Story
3
Bed
3
Bath
2
Car
3-Bedroom, 2414 Sq Ft Mediterranean Home Plan - 108-1307 - Main Exterior
Plan Collection
3-Bedroom, 2414 Sq Ft Mediterranean Home Plan - 108-1307 - Main Exterior
Plan#108-1307
Starting at$1050
2414
Sq Ft
1
Story
3
Bed
2.5
Bath
2
Car
3-Bedroom, 2336 Sq Ft Ranch House Plan - 169-1142 - Front Exterior
Plan Collection
3-Bedroom, 2336 Sq Ft Ranch House Plan - 169-1142 - Front Exterior
Plan#169-1142
Starting at$870
2336
Sq Ft
1
Story
3
Bed
2
Bath
2
Car
0-Bedroom, 2000 Sq Ft Traditional Home Plan - 108-1777 - Main Exterior
Plan Collection
0-Bedroom, 2000 Sq Ft Traditional Home Plan - 108-1777 - Main Exterior
Plan#108-1777
Starting at$380
2000
Sq Ft
1
Story
0
Bed
0
Bath
4
Car
4-Bedroom, 2167 Sq Ft Craftsman House Plan - 178-1327 - Front Exterior
Plan Collection
4-Bedroom, 2167 Sq Ft Craftsman House Plan - 178-1327 - Front Exterior
Plan#178-1327
Starting at$1125
2167
Sq Ft
1.5
Story
4
Bed
2.5
Bath
2
Car
3-Bedroom, 2274 Sq Ft Contemporary House Plan - 108-1409 - Front Exterior
Plan Collection
3-Bedroom, 2274 Sq Ft Contemporary House Plan - 108-1409 - Front Exterior
Plan#108-1409
Starting at$945
2274
Sq Ft
1
Story
3
Bed
2.5
Bath
3
Car
3-Bedroom, 2164 Sq Ft Country Home Plan - 141-1293 - Main Exterior
Plan Collection
3-Bedroom, 2164 Sq Ft Country Home Plan - 141-1293 - Main Exterior
Plan#141-1293
Starting at$1400
2164
Sq Ft
1
Story
3
Bed
2.5
Bath
2
Car
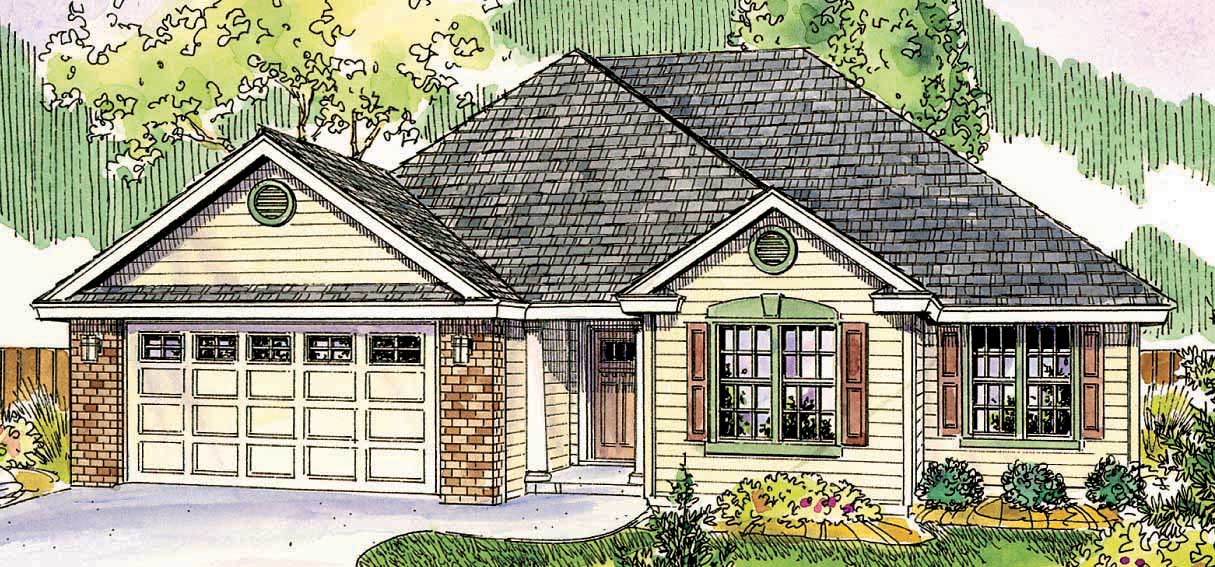
4-Bedroom, 2326 Sq Ft Ranch Home Plan - 108-1269 - Main Exterior
Plan Collection
4-Bedroom, 2326 Sq Ft Ranch Home Plan - 108-1269 - Main Exterior
Plan#108-1269
Starting at$1050
2326
Sq Ft
1
Story
4
Bed
2.5
Bath
3
Car
4-Bedroom, 2432 Sq Ft Craftsman Home Plan - 108-1259 - Main Exterior
Plan Collection
4-Bedroom, 2432 Sq Ft Craftsman Home Plan - 108-1259 - Main Exterior
Plan#108-1259
Starting at$1050
2432
Sq Ft
2
Story
4
Bed
2.5
Bath
3
Car
4-Bedroom, 2338 Sq Ft Farmhouse House - Plan #120-2623 - Front Exterior
Plan Collection
4-Bedroom, 2338 Sq Ft Farmhouse House - Plan #120-2623 - Front Exterior
Plan#120-2623
Starting at$1305
2338
Sq Ft
2
Story
4
Bed
3.5
Bath
2
Car
3-Bedroom, 2146 Sq Ft Country Home Plan - 153-1305 - Main Exterior
Plan Collection
3-Bedroom, 2146 Sq Ft Country Home Plan - 153-1305 - Main Exterior
Plan#153-1305
Starting at$1100
2146
Sq Ft
2
Story
3
Bed
2.5
Bath
2
Car
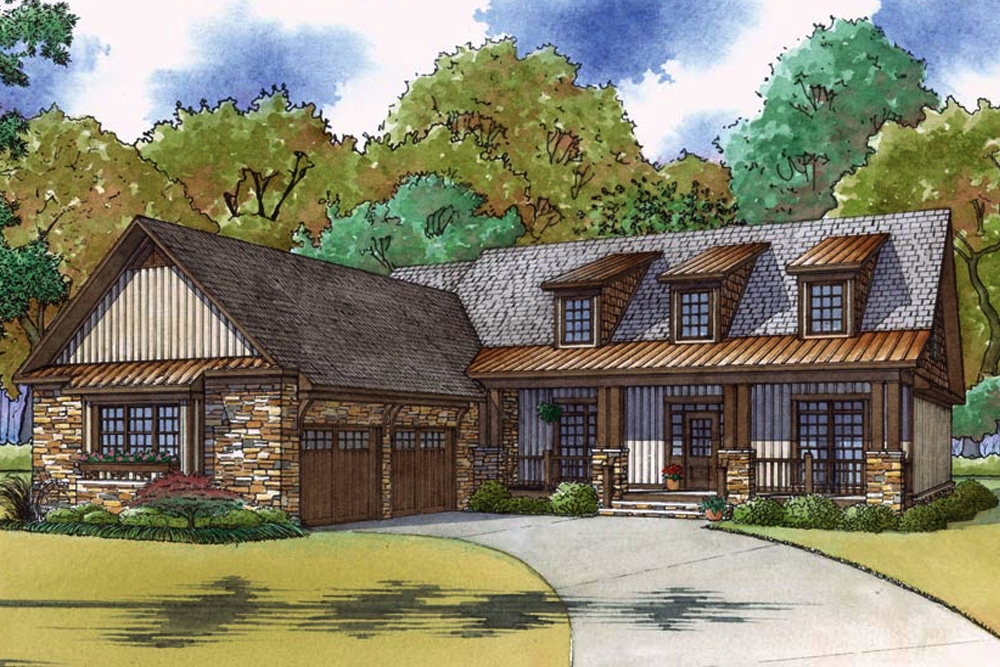
4-Bedroom, 2464 Sq Ft Country Home Plan - 193-1057 - Main Exterior
Plan Collection
4-Bedroom, 2464 Sq Ft Country Home Plan - 193-1057 - Main Exterior
Plan#193-1057
Starting at$1550
2464
Sq Ft
2
Story
4
Bed
3.5
Bath
2
Car
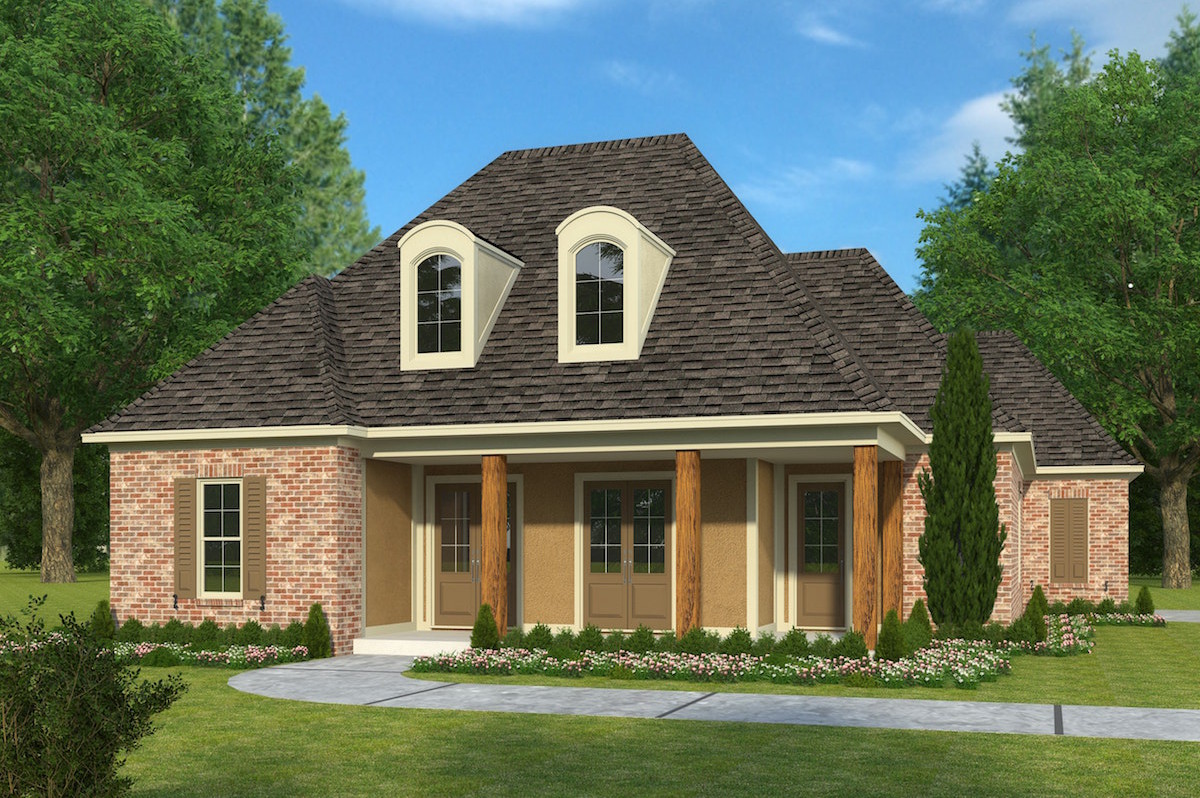
4-Car, 2221 Sq Ft Garage Home Plan - 108-1070 - Main Exterior
Plan Collection
4-Car, 2221 Sq Ft Garage Home Plan - 108-1070 - Main Exterior
Plan#108-1070
Starting at$380
2221
Sq Ft
2
Story
0
Bed
0
Bath
4
Car
4-Bedroom, 2266 Sq Ft European House Plan - 105-1005 - Front Exterior
Plan Collection
4-Bedroom, 2266 Sq Ft European House Plan - 105-1005 - Front Exterior
Plan#105-1005
Starting at$575
2266
Sq Ft
1
Story
4
Bed
3
Bath
2
Car
4-Bedroom, 2246 Sq Ft French House Plan - 197-1000 - Front Exterior
Plan Collection
4-Bedroom, 2246 Sq Ft French House Plan - 197-1000 - Front Exterior
Plan#197-1000
Starting at$645
2246
Sq Ft
2
Story
4
Bed
3
Bath
2
Car
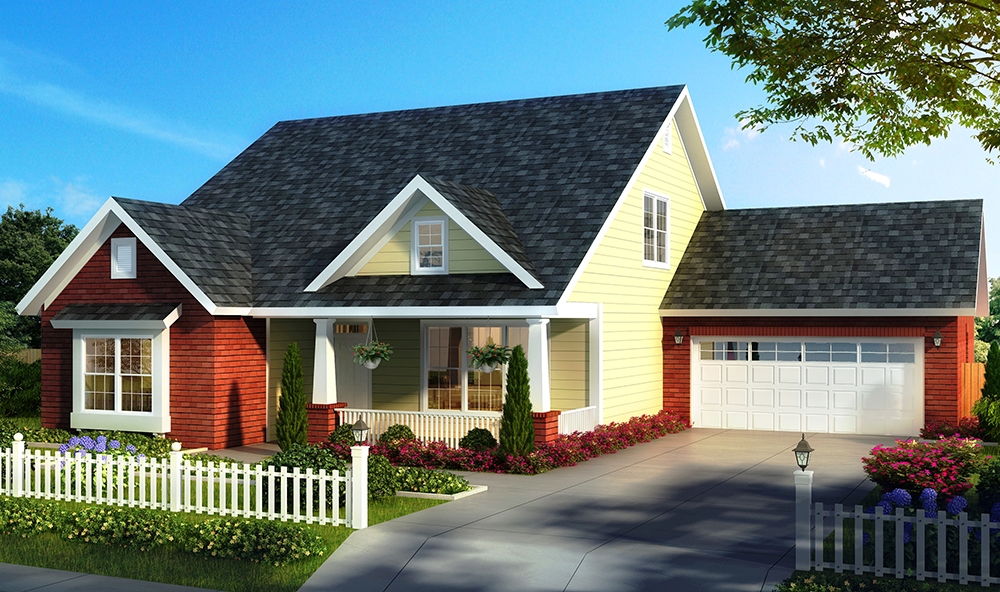
4-Bedroom, 2170 Sq Ft Colonial Home Plan - 105-1059 - Main Exterior
Plan Collection
4-Bedroom, 2170 Sq Ft Colonial Home Plan - 105-1059 - Main Exterior
Plan#105-1059
Starting at$575
2170
Sq Ft
2
Story
4
Bed
2
Bath
2
Car
4-Bedroom, 2488 Sq Ft Country Home Plan - 108-1614 - Main Exterior
Plan Collection
4-Bedroom, 2488 Sq Ft Country Home Plan - 108-1614 - Main Exterior
Plan#108-1614
Starting at$1050
2488
Sq Ft
1
Story
4
Bed
2
Bath
3
Car
3-Bedroom, 2009 Sq Ft Country Home Plan - 108-1805 - Main Exterior
Plan Collection
3-Bedroom, 2009 Sq Ft Country Home Plan - 108-1805 - Main Exterior
Plan#108-1805
Starting at$945
2009
Sq Ft
1
Story
3
Bed
2
Bath
2
Car
5-Bedroom, 2151 Sq Ft Colonial Home Plan - 105-1037 - Main Exterior
Plan Collection
5-Bedroom, 2151 Sq Ft Colonial Home Plan - 105-1037 - Main Exterior
Plan#105-1037
Starting at$575
2151
Sq Ft
2
Story
5
Bed
3
Bath
2
Car
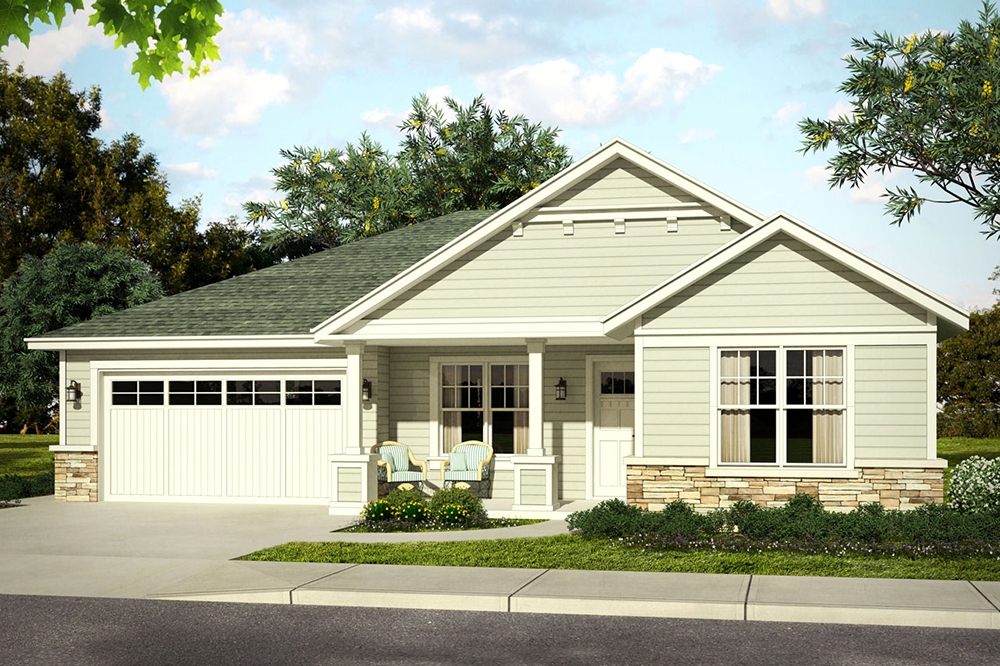
1...3132333435...184