1500-2000 Square Foot, Single+story House Plans

2,718
Plan Results
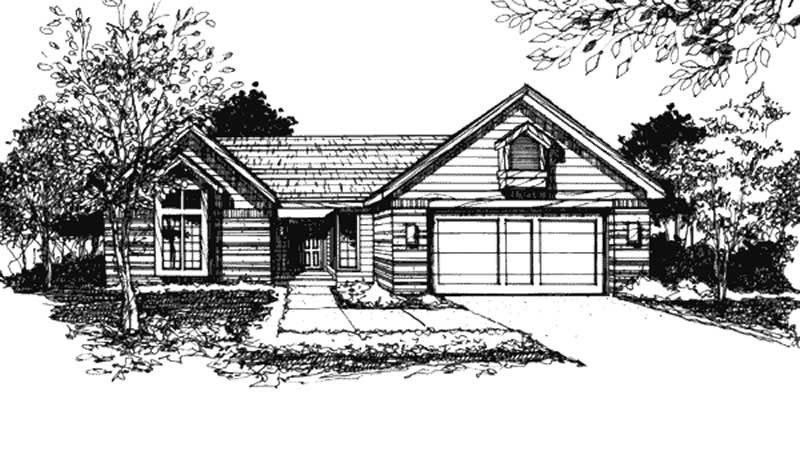
2-Bedroom, 1584 Sq Ft Ranch House Plan - 146-1466 - Front Exterior
Plan Collection
2-Bedroom, 1584 Sq Ft Ranch House Plan - 146-1466 - Front Exterior
Plan#146-1466
Starting at$980
1584
Sq Ft
1
Story
2
Bed
2
Bath
2
Car
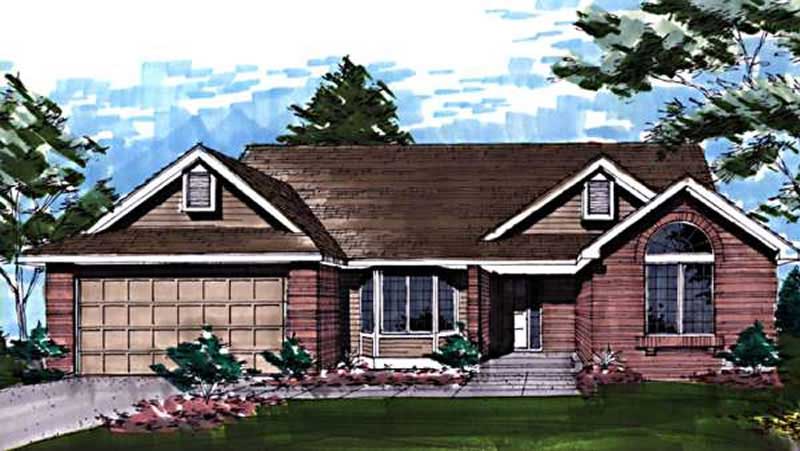
2-Bedroom, 1726 Sq Ft Ranch House Plan - 146-1475 - Front Exterior
Plan Collection
2-Bedroom, 1726 Sq Ft Ranch House Plan - 146-1475 - Front Exterior
Plan#146-1475
Starting at$980
1726
Sq Ft
1
Story
2
Bed
2
Bath
2
Car
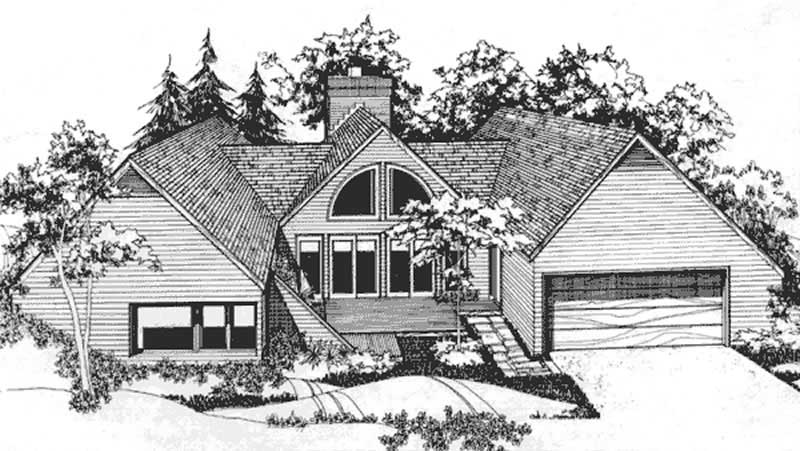
2-Bedroom, 1678 Sq Ft Contemporary House Plan - 146-2719 - Front Exterior
Plan Collection
2-Bedroom, 1678 Sq Ft Contemporary House Plan - 146-2719 - Front Exterior
Plan#146-2719
Starting at$980
1678
Sq Ft
1
Story
2
Bed
2.5
Bath
2
Car
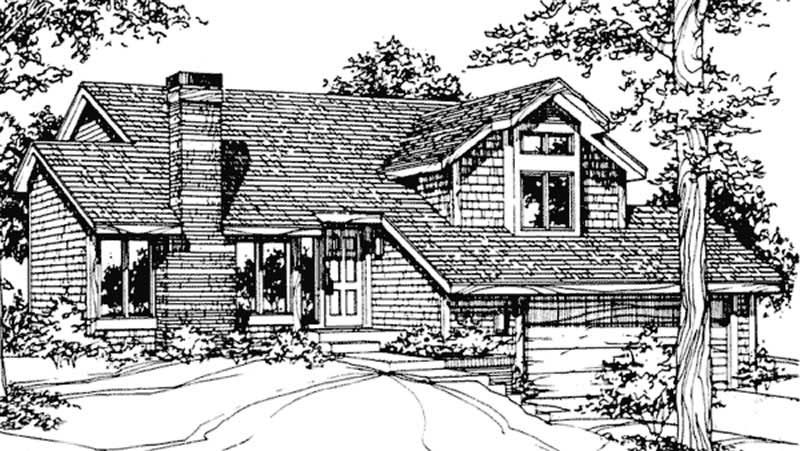
4-Bedroom, 1797 Sq Ft Shingle House Plan - 146-2678 - Front Exterior
Plan Collection
4-Bedroom, 1797 Sq Ft Shingle House Plan - 146-2678 - Front Exterior
Plan#146-2678
Starting at$980
1797
Sq Ft
1
Story
4
Bed
2
Bath
2
Car
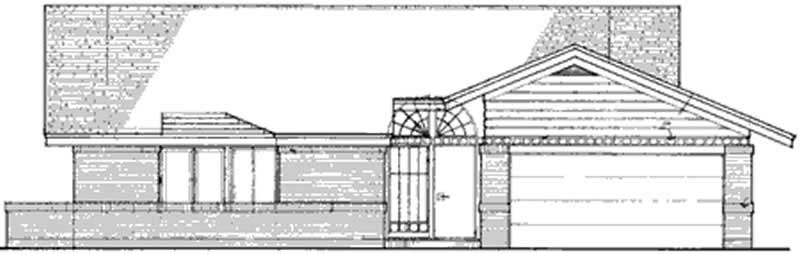
2-Bedroom, 1500 Sq Ft Modern House Plan - 146-2060 - Front Exterior
Plan Collection
2-Bedroom, 1500 Sq Ft Modern House Plan - 146-2060 - Front Exterior
Plan#146-2060
Starting at$980
1500
Sq Ft
1
Story
2
Bed
2
Bath
2
Car
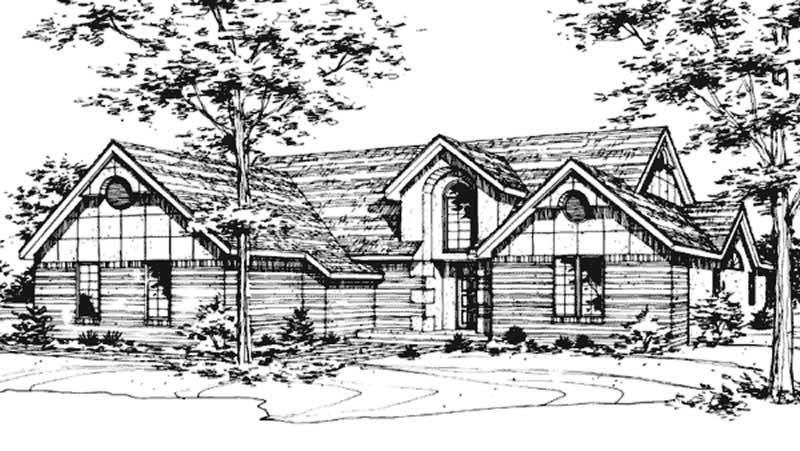
2-Bedroom, 1955 Sq Ft European House Plan - 146-2448 - Front Exterior
Plan Collection
2-Bedroom, 1955 Sq Ft European House Plan - 146-2448 - Front Exterior
Plan#146-2448
Starting at$980
1955
Sq Ft
1
Story
2
Bed
2
Bath
3
Car
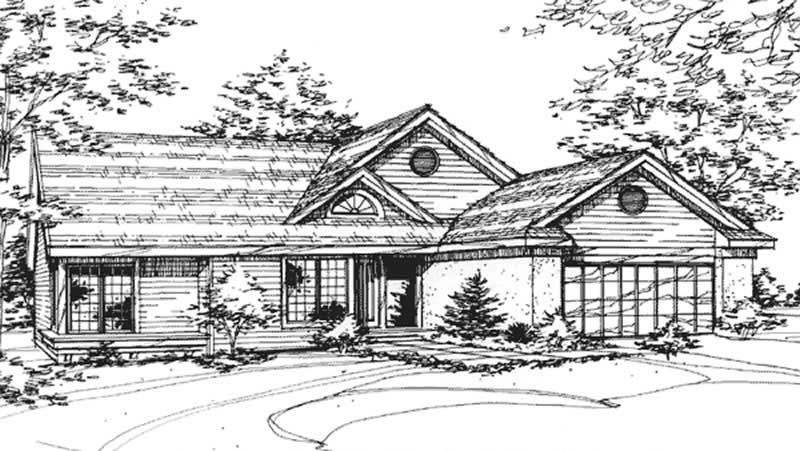
3-Bedroom, 1540 Sq Ft Transitional House Plan - 146-2736 - Front Exterior
Plan Collection
3-Bedroom, 1540 Sq Ft Transitional House Plan - 146-2736 - Front Exterior
Plan#146-2736
Starting at$980
1540
Sq Ft
1
Story
3
Bed
2
Bath
2
Car
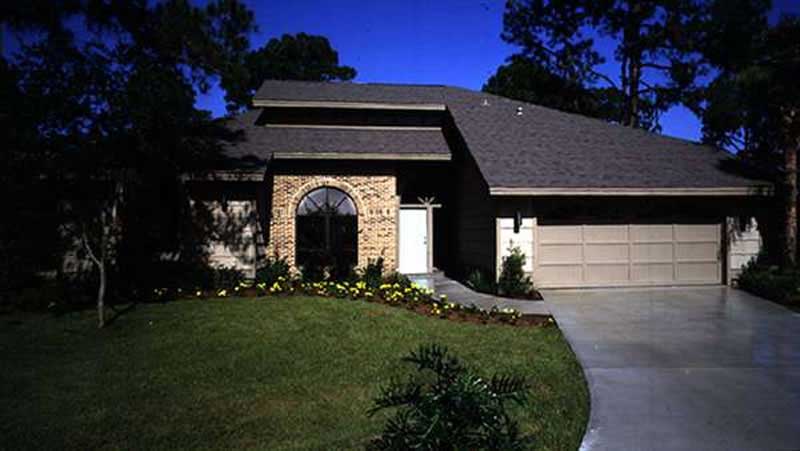
2-Bedroom, 1709 Sq Ft Ranch House Plan - 146-2042 - Front Exterior
Plan Collection
2-Bedroom, 1709 Sq Ft Ranch House Plan - 146-2042 - Front Exterior
Plan#146-2042
Starting at$980
1709
Sq Ft
1
Story
2
Bed
2
Bath
2
Car
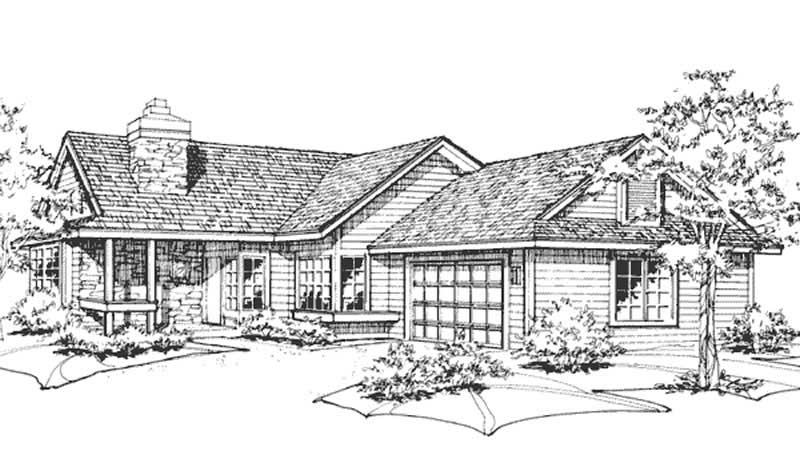
1-Bedroom, 1649 Sq Ft Country House Plan - 146-2757 - Front Exterior
Plan Collection
1-Bedroom, 1649 Sq Ft Country House Plan - 146-2757 - Front Exterior
Plan#146-2757
Starting at$980
1649
Sq Ft
1
Story
1
Bed
2
Bath
2
Car
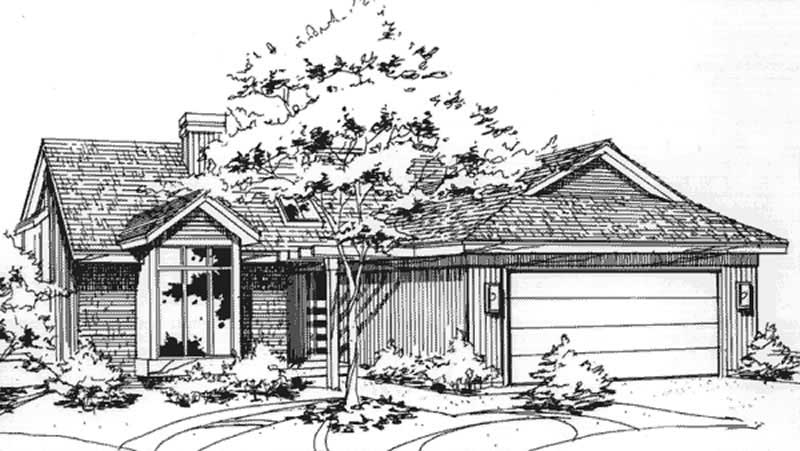
2-Bedroom, 1612 Sq Ft Contemporary House Plan - 146-2081 - Front Exterior
Plan Collection
2-Bedroom, 1612 Sq Ft Contemporary House Plan - 146-2081 - Front Exterior
Plan#146-2081
Starting at$980
1612
Sq Ft
1
Story
2
Bed
2
Bath
2
Car
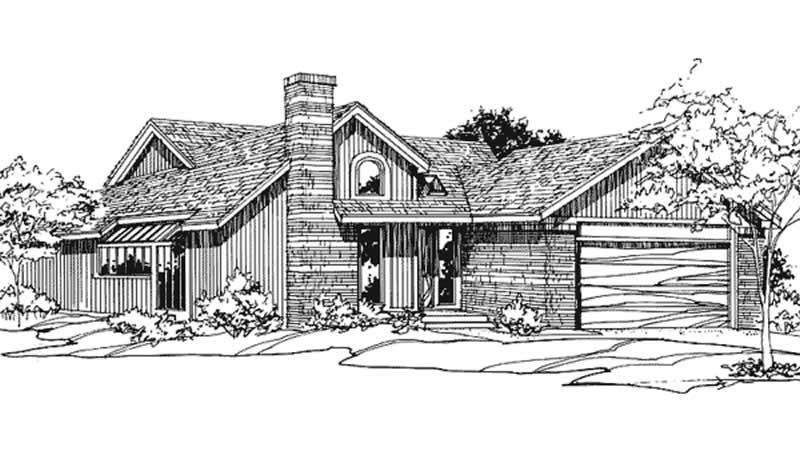
3-Bedroom, 1878 Sq Ft Contemporary House Plan - 146-2754 - Front Exterior
Plan Collection
3-Bedroom, 1878 Sq Ft Contemporary House Plan - 146-2754 - Front Exterior
Plan#146-2754
Starting at$980
1878
Sq Ft
1
Story
3
Bed
2
Bath
2
Car
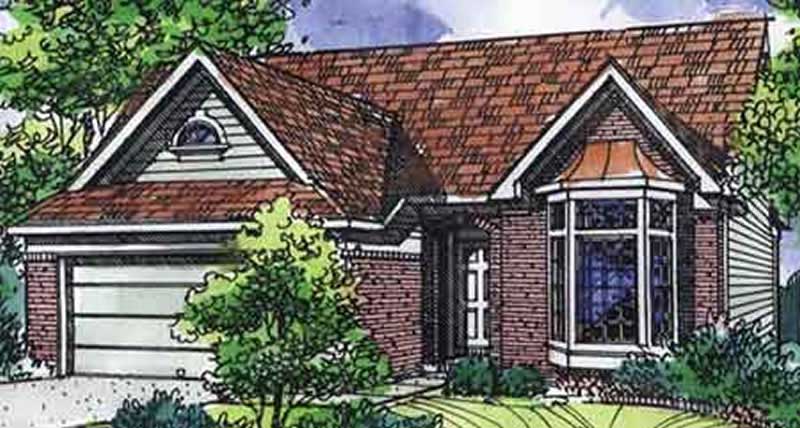
3-Bedroom, 1620 Sq Ft Ranch House Plan - 146-2106 - Front Exterior
Plan Collection
3-Bedroom, 1620 Sq Ft Ranch House Plan - 146-2106 - Front Exterior
Plan#146-2106
Starting at$980
1620
Sq Ft
1
Story
3
Bed
2
Bath
2
Car
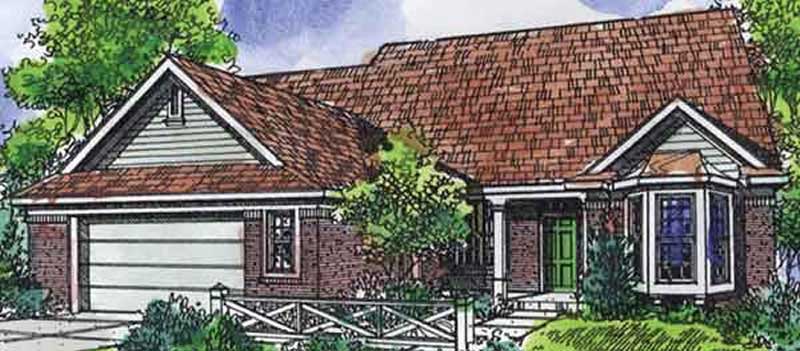
3-Bedroom, 1933 Sq Ft Country House Plan - 146-2066 - Front Exterior
Plan Collection
3-Bedroom, 1933 Sq Ft Country House Plan - 146-2066 - Front Exterior
Plan#146-2066
Starting at$980
1933
Sq Ft
1
Story
3
Bed
2
Bath
2
Car
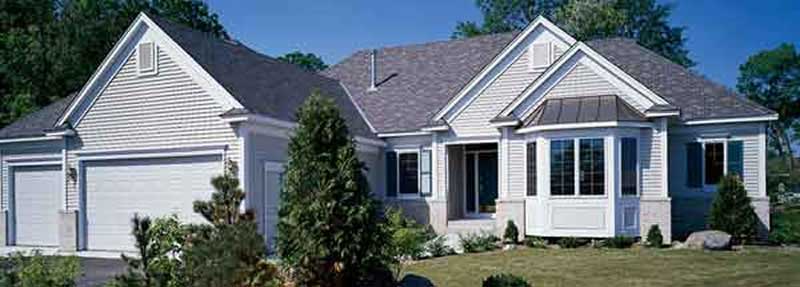
1-Bedroom, 1920 Sq Ft Country House Plan - 146-2304 - Front Exterior
Plan Collection
1-Bedroom, 1920 Sq Ft Country House Plan - 146-2304 - Front Exterior
Plan#146-2304
Starting at$980
1920
Sq Ft
1
Story
1
Bed
1.5
Bath
3
Car
2-Bedroom, 1778 Sq Ft European House Plan - 146-2648 - Front Exterior
Plan Collection
2-Bedroom, 1778 Sq Ft European House Plan - 146-2648 - Front Exterior
Plan#146-2648
Starting at$980
1778
Sq Ft
1
Story
2
Bed
2
Bath
2
Car
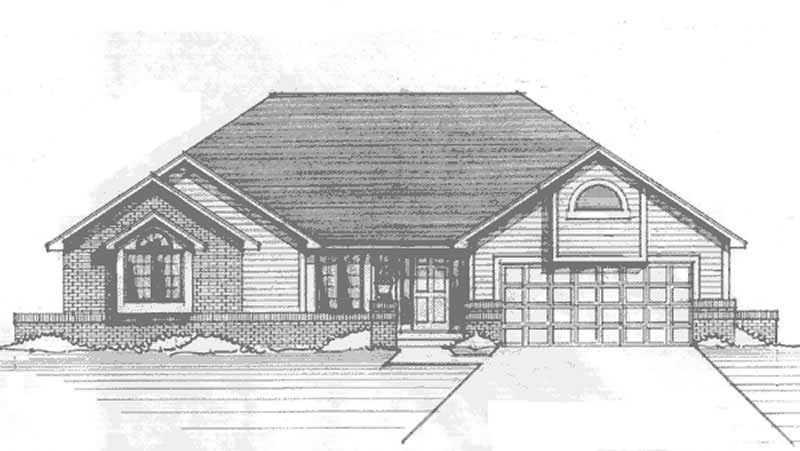
3-Bedroom, 1887 Sq Ft Craftsman House Plan - 146-1259 - Front Exterior
Plan Collection
3-Bedroom, 1887 Sq Ft Craftsman House Plan - 146-1259 - Front Exterior
Plan#146-1259
Starting at$980
1887
Sq Ft
1
Story
3
Bed
2
Bath
2
Car
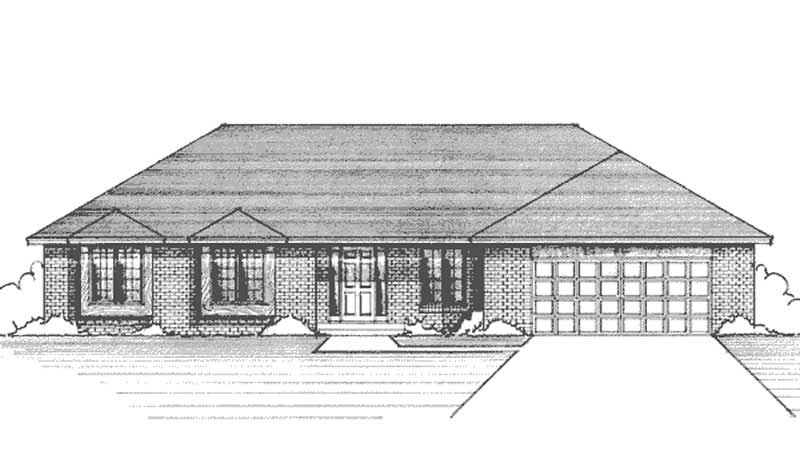
3-Bedroom, 1938 Sq Ft Ranch House Plan - 146-1217 - Front Exterior
Plan Collection
3-Bedroom, 1938 Sq Ft Ranch House Plan - 146-1217 - Front Exterior
Plan#146-1217
Starting at$980
1938
Sq Ft
1
Story
3
Bed
2
Bath
2
Car
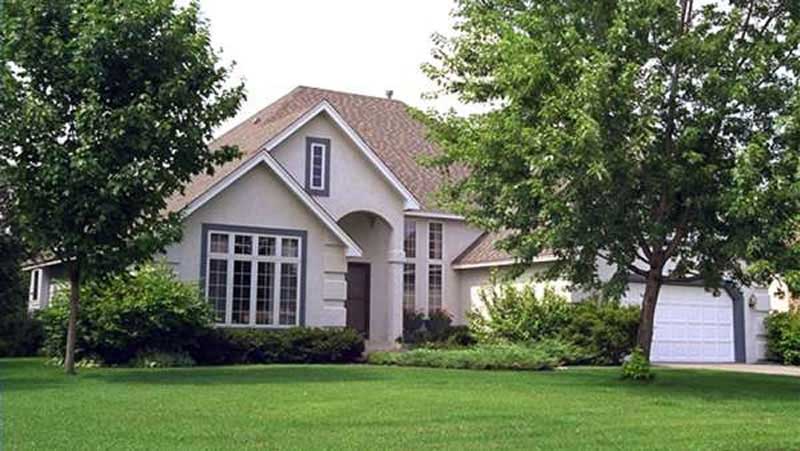
3-Bedroom, 1714 Sq Ft French House Plan - 146-2560 - Front Exterior
Plan Collection
3-Bedroom, 1714 Sq Ft French House Plan - 146-2560 - Front Exterior
Plan#146-2560
Starting at$980
1714
Sq Ft
1
Story
3
Bed
2.5
Bath
2
Car
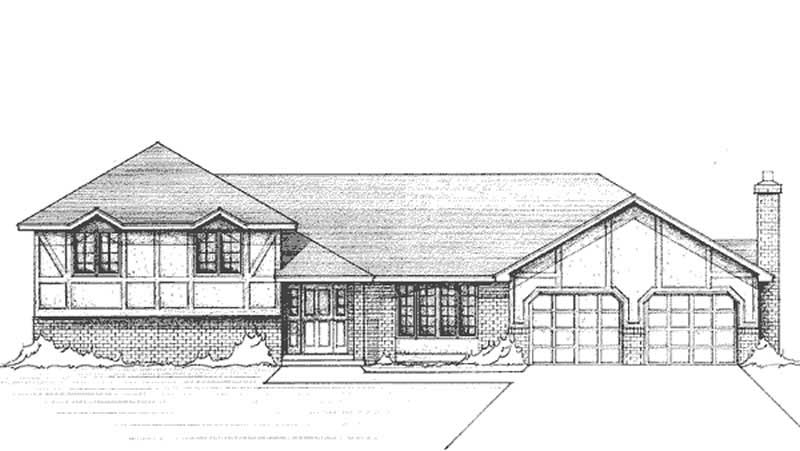
3-Bedroom, 1823 Sq Ft Tudor House Plan - 146-2847 - Front Exterior
Plan Collection
3-Bedroom, 1823 Sq Ft Tudor House Plan - 146-2847 - Front Exterior
Plan#146-2847
Starting at$980
1823
Sq Ft
1
Story
3
Bed
3.5
Bath
2
Car
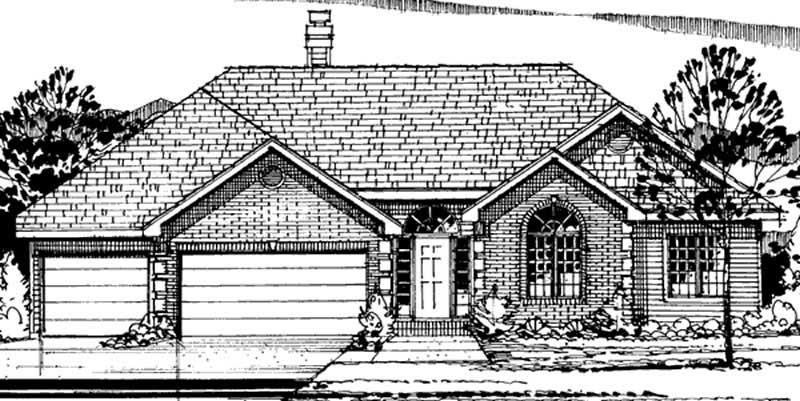
3-Bedroom, 1872 Sq Ft French House Plan - 146-2249 - Front Exterior
Plan Collection
3-Bedroom, 1872 Sq Ft French House Plan - 146-2249 - Front Exterior
Plan#146-2249
Starting at$980
1872
Sq Ft
1
Story
3
Bed
2.5
Bath
3
Car
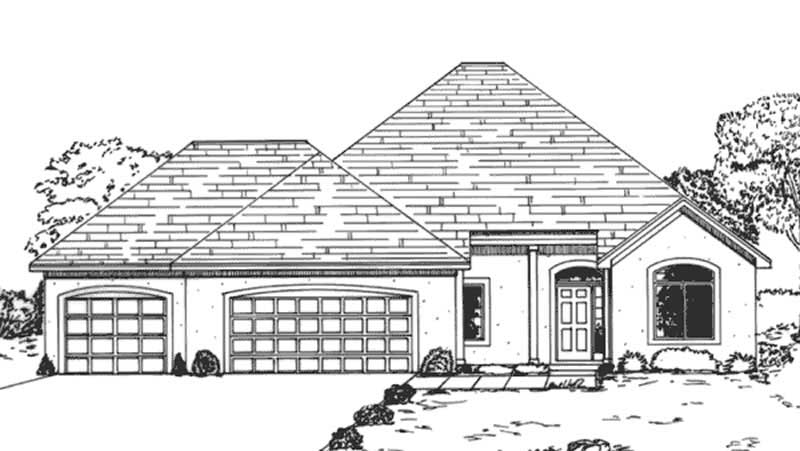
3-Bedroom, 1749 Sq Ft European House Plan - 146-2257 - Front Exterior
Plan Collection
3-Bedroom, 1749 Sq Ft European House Plan - 146-2257 - Front Exterior
Plan#146-2257
Starting at$980
1749
Sq Ft
1
Story
3
Bed
2
Bath
3
Car
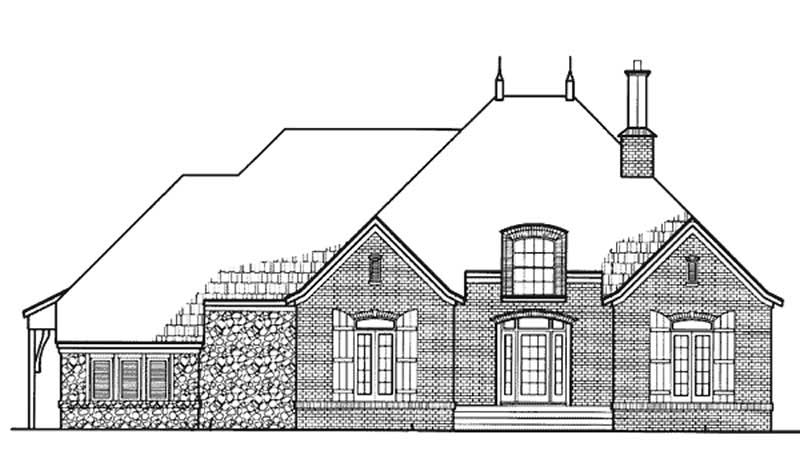
3-Bedroom, 1801 Sq Ft European House Plan - 146-2886 - Front Exterior
Plan Collection
3-Bedroom, 1801 Sq Ft European House Plan - 146-2886 - Front Exterior
Plan#146-2886
Starting at$980
1801
Sq Ft
1
Story
3
Bed
2
Bath
2
Car
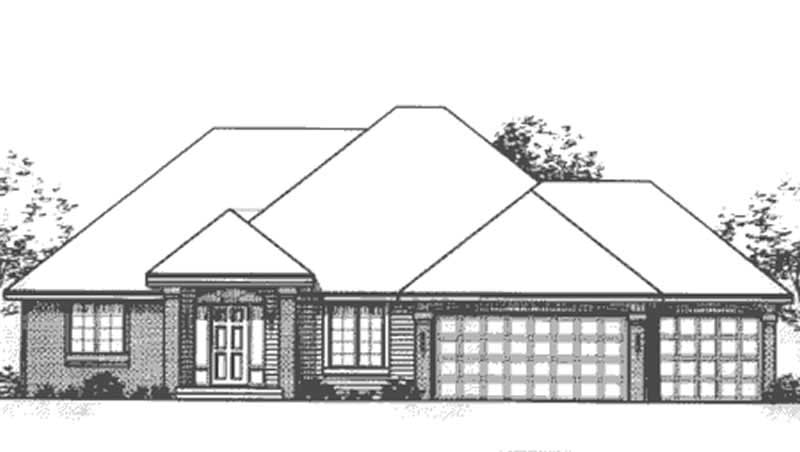
3-Bedroom, 1764 Sq Ft Ranch House Plan - 146-2175 - Front Exterior
Plan Collection
3-Bedroom, 1764 Sq Ft Ranch House Plan - 146-2175 - Front Exterior
Plan#146-2175
Starting at$980
1764
Sq Ft
1
Story
3
Bed
2
Bath
3
Car
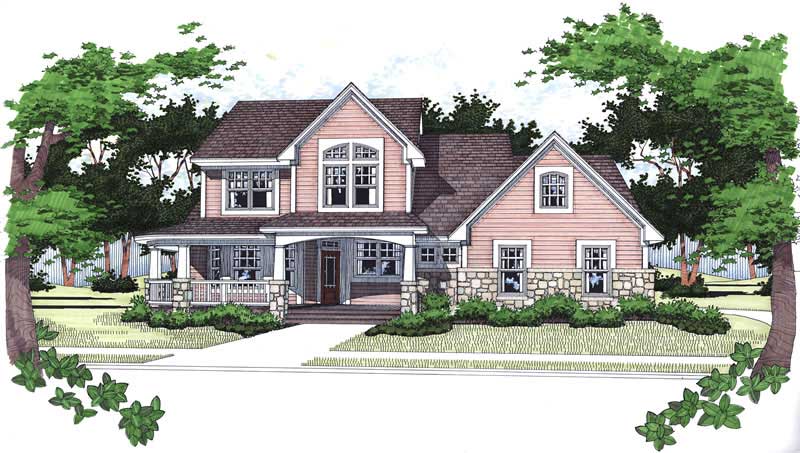
4-Bedroom, 1999 Sq Ft House Plan - 117-1070 - Front Exterior
Plan Collection
4-Bedroom, 1999 Sq Ft House Plan - 117-1070 - Front Exterior
Plan#117-1070
Starting at$1295
1999
Sq Ft
1
Story
3
Bed
2.5
Bath
2
Car
2-Bedroom, 1584 Sq Ft Ranch House Plan - 146-1466 - Front Exterior
Plan Collection
2-Bedroom, 1584 Sq Ft Ranch House Plan - 146-1466 - Front Exterior
Plan#146-1466
Starting at$980
1584
Sq Ft
1
Story
2
Bed
2
Bath
2
Car
2-Bedroom, 1726 Sq Ft Ranch House Plan - 146-1475 - Front Exterior
Plan Collection
2-Bedroom, 1726 Sq Ft Ranch House Plan - 146-1475 - Front Exterior
Plan#146-1475
Starting at$980
1726
Sq Ft
1
Story
2
Bed
2
Bath
2
Car
2-Bedroom, 1678 Sq Ft Contemporary House Plan - 146-2719 - Front Exterior
Plan Collection
2-Bedroom, 1678 Sq Ft Contemporary House Plan - 146-2719 - Front Exterior
Plan#146-2719
Starting at$980
1678
Sq Ft
1
Story
2
Bed
2.5
Bath
2
Car
4-Bedroom, 1797 Sq Ft Shingle House Plan - 146-2678 - Front Exterior
Plan Collection
4-Bedroom, 1797 Sq Ft Shingle House Plan - 146-2678 - Front Exterior
Plan#146-2678
Starting at$980
1797
Sq Ft
1
Story
4
Bed
2
Bath
2
Car
2-Bedroom, 1500 Sq Ft Modern House Plan - 146-2060 - Front Exterior
Plan Collection
2-Bedroom, 1500 Sq Ft Modern House Plan - 146-2060 - Front Exterior
Plan#146-2060
Starting at$980
1500
Sq Ft
1
Story
2
Bed
2
Bath
2
Car
2-Bedroom, 1955 Sq Ft European House Plan - 146-2448 - Front Exterior
Plan Collection
2-Bedroom, 1955 Sq Ft European House Plan - 146-2448 - Front Exterior
Plan#146-2448
Starting at$980
1955
Sq Ft
1
Story
2
Bed
2
Bath
3
Car
3-Bedroom, 1540 Sq Ft Transitional House Plan - 146-2736 - Front Exterior
Plan Collection
3-Bedroom, 1540 Sq Ft Transitional House Plan - 146-2736 - Front Exterior
Plan#146-2736
Starting at$980
1540
Sq Ft
1
Story
3
Bed
2
Bath
2
Car
2-Bedroom, 1709 Sq Ft Ranch House Plan - 146-2042 - Front Exterior
Plan Collection
2-Bedroom, 1709 Sq Ft Ranch House Plan - 146-2042 - Front Exterior
Plan#146-2042
Starting at$980
1709
Sq Ft
1
Story
2
Bed
2
Bath
2
Car
1-Bedroom, 1649 Sq Ft Country House Plan - 146-2757 - Front Exterior
Plan Collection
1-Bedroom, 1649 Sq Ft Country House Plan - 146-2757 - Front Exterior
Plan#146-2757
Starting at$980
1649
Sq Ft
1
Story
1
Bed
2
Bath
2
Car
2-Bedroom, 1612 Sq Ft Contemporary House Plan - 146-2081 - Front Exterior
Plan Collection
2-Bedroom, 1612 Sq Ft Contemporary House Plan - 146-2081 - Front Exterior
Plan#146-2081
Starting at$980
1612
Sq Ft
1
Story
2
Bed
2
Bath
2
Car
3-Bedroom, 1878 Sq Ft Contemporary House Plan - 146-2754 - Front Exterior
Plan Collection
3-Bedroom, 1878 Sq Ft Contemporary House Plan - 146-2754 - Front Exterior
Plan#146-2754
Starting at$980
1878
Sq Ft
1
Story
3
Bed
2
Bath
2
Car
3-Bedroom, 1620 Sq Ft Ranch House Plan - 146-2106 - Front Exterior
Plan Collection
3-Bedroom, 1620 Sq Ft Ranch House Plan - 146-2106 - Front Exterior
Plan#146-2106
Starting at$980
1620
Sq Ft
1
Story
3
Bed
2
Bath
2
Car
3-Bedroom, 1933 Sq Ft Country House Plan - 146-2066 - Front Exterior
Plan Collection
3-Bedroom, 1933 Sq Ft Country House Plan - 146-2066 - Front Exterior
Plan#146-2066
Starting at$980
1933
Sq Ft
1
Story
3
Bed
2
Bath
2
Car
1-Bedroom, 1920 Sq Ft Country House Plan - 146-2304 - Front Exterior
Plan Collection
1-Bedroom, 1920 Sq Ft Country House Plan - 146-2304 - Front Exterior
Plan#146-2304
Starting at$980
1920
Sq Ft
1
Story
1
Bed
1.5
Bath
3
Car
2-Bedroom, 1778 Sq Ft European House Plan - 146-2648 - Front Exterior
Plan Collection
2-Bedroom, 1778 Sq Ft European House Plan - 146-2648 - Front Exterior
Plan#146-2648
Starting at$980
1778
Sq Ft
1
Story
2
Bed
2
Bath
2
Car
3-Bedroom, 1887 Sq Ft Craftsman House Plan - 146-1259 - Front Exterior
Plan Collection
3-Bedroom, 1887 Sq Ft Craftsman House Plan - 146-1259 - Front Exterior
Plan#146-1259
Starting at$980
1887
Sq Ft
1
Story
3
Bed
2
Bath
2
Car
3-Bedroom, 1938 Sq Ft Ranch House Plan - 146-1217 - Front Exterior
Plan Collection
3-Bedroom, 1938 Sq Ft Ranch House Plan - 146-1217 - Front Exterior
Plan#146-1217
Starting at$980
1938
Sq Ft
1
Story
3
Bed
2
Bath
2
Car
3-Bedroom, 1714 Sq Ft French House Plan - 146-2560 - Front Exterior
Plan Collection
3-Bedroom, 1714 Sq Ft French House Plan - 146-2560 - Front Exterior
Plan#146-2560
Starting at$980
1714
Sq Ft
1
Story
3
Bed
2.5
Bath
2
Car
3-Bedroom, 1823 Sq Ft Tudor House Plan - 146-2847 - Front Exterior
Plan Collection
3-Bedroom, 1823 Sq Ft Tudor House Plan - 146-2847 - Front Exterior
Plan#146-2847
Starting at$980
1823
Sq Ft
1
Story
3
Bed
3.5
Bath
2
Car
3-Bedroom, 1872 Sq Ft French House Plan - 146-2249 - Front Exterior
Plan Collection
3-Bedroom, 1872 Sq Ft French House Plan - 146-2249 - Front Exterior
Plan#146-2249
Starting at$980
1872
Sq Ft
1
Story
3
Bed
2.5
Bath
3
Car
3-Bedroom, 1749 Sq Ft European House Plan - 146-2257 - Front Exterior
Plan Collection
3-Bedroom, 1749 Sq Ft European House Plan - 146-2257 - Front Exterior
Plan#146-2257
Starting at$980
1749
Sq Ft
1
Story
3
Bed
2
Bath
3
Car
3-Bedroom, 1801 Sq Ft European House Plan - 146-2886 - Front Exterior
Plan Collection
3-Bedroom, 1801 Sq Ft European House Plan - 146-2886 - Front Exterior
Plan#146-2886
Starting at$980
1801
Sq Ft
1
Story
3
Bed
2
Bath
2
Car
3-Bedroom, 1764 Sq Ft Ranch House Plan - 146-2175 - Front Exterior
Plan Collection
3-Bedroom, 1764 Sq Ft Ranch House Plan - 146-2175 - Front Exterior
Plan#146-2175
Starting at$980
1764
Sq Ft
1
Story
3
Bed
2
Bath
3
Car
4-Bedroom, 1999 Sq Ft House Plan - 117-1070 - Front Exterior
Plan Collection
4-Bedroom, 1999 Sq Ft House Plan - 117-1070 - Front Exterior
Plan#117-1070
Starting at$1295
1999
Sq Ft
1
Story
3
Bed
2.5
Bath
2
Car
1...8990919293...114