1500-2000 Square Foot House Plans

4,581
Plan Results
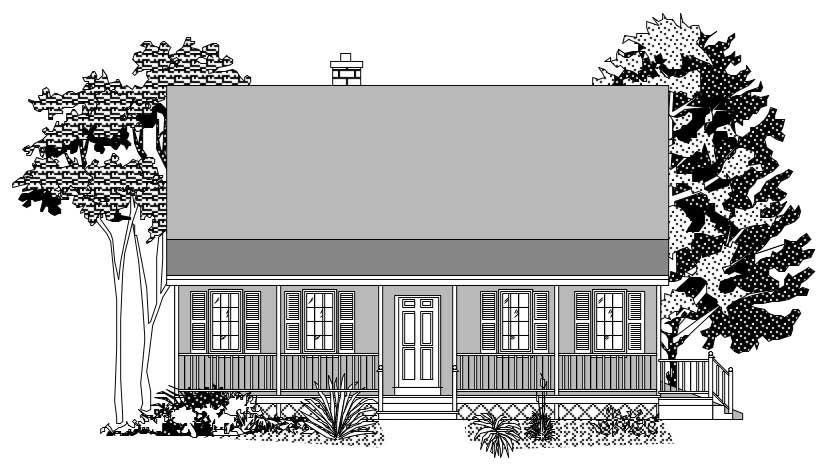
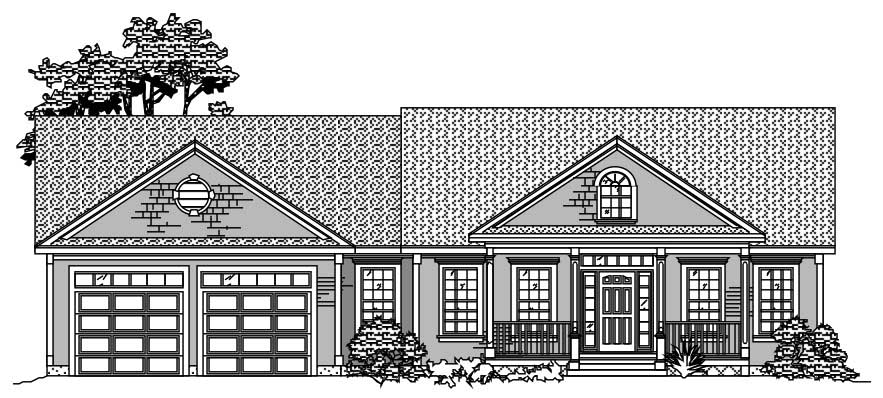
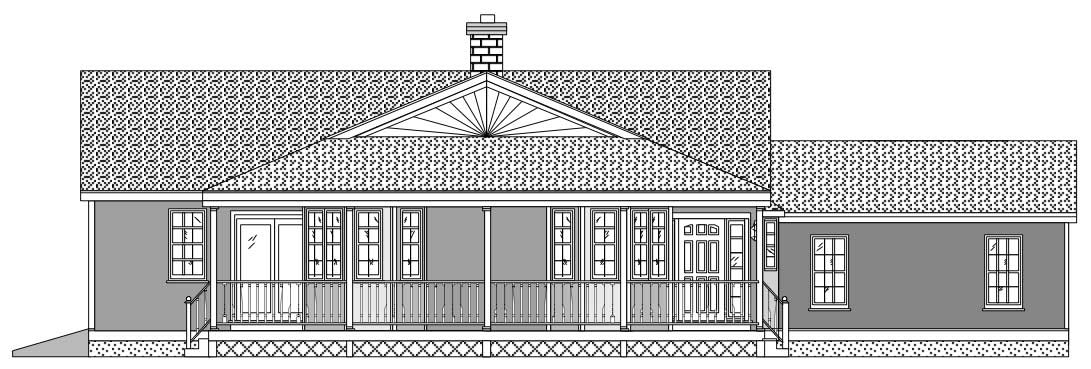
3-Bedroom, 1992 Sq Ft Country Home Plan - 109-1037 - Main Exterior
Plan Collection
3-Bedroom, 1992 Sq Ft Country Home Plan - 109-1037 - Main Exterior
Plan#109-1037
Starting at$1295
1992
Sq Ft
1
Story
3
Bed
2.5
Bath
3
Car
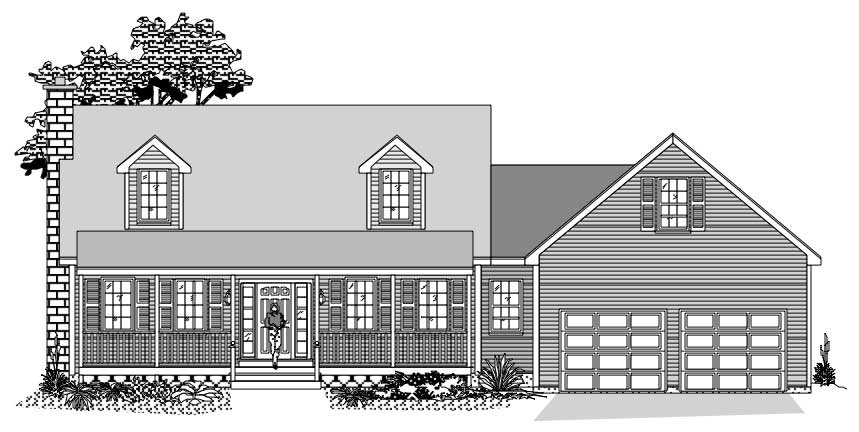
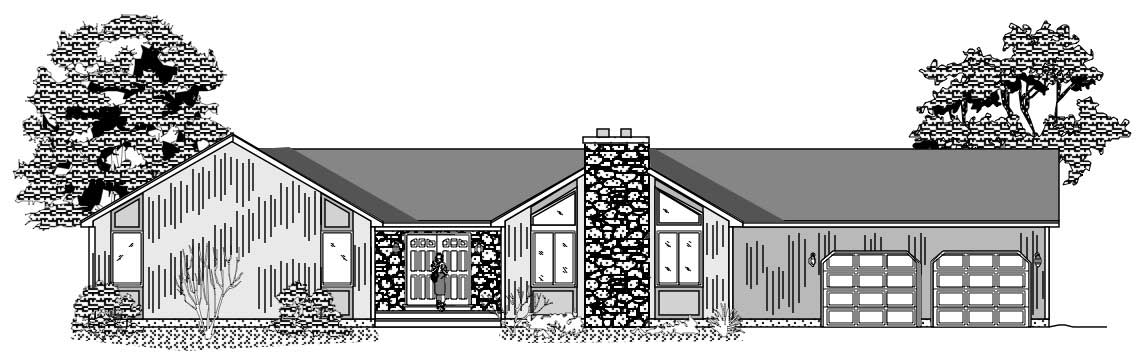
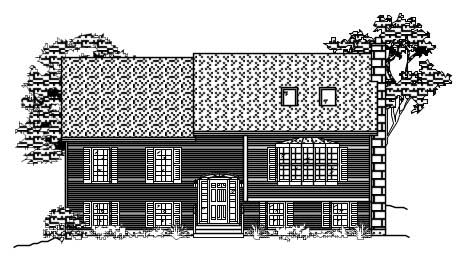
4-Bedroom, 1992 Sq Ft Country Home Plan - 109-1036 - Main Exterior
Plan Collection
4-Bedroom, 1992 Sq Ft Country Home Plan - 109-1036 - Main Exterior
Plan#109-1036
Starting at$1295
1992
Sq Ft
1
Story
4
Bed
2.5
Bath
3
Car
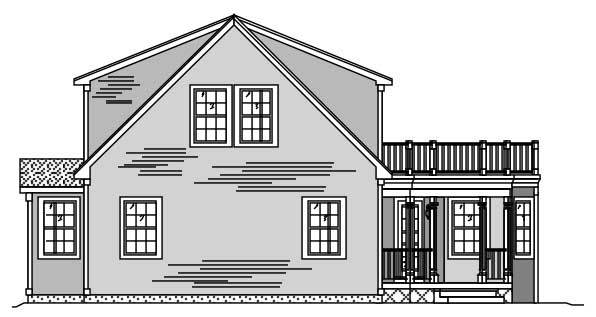
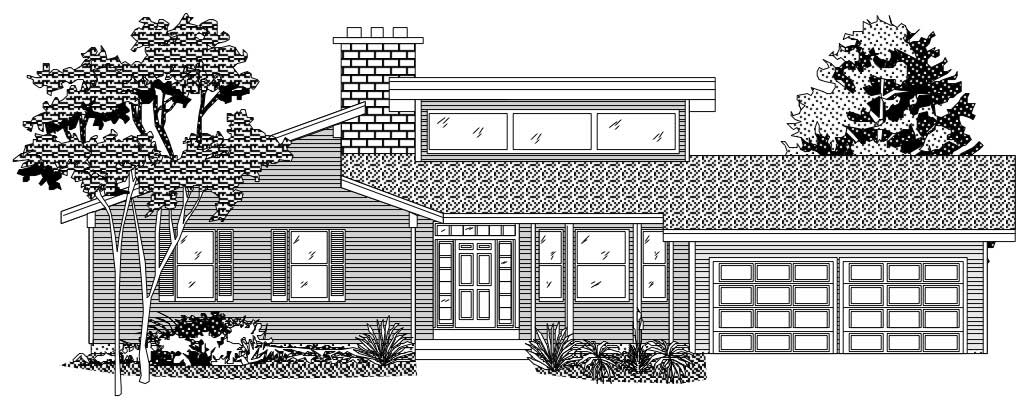
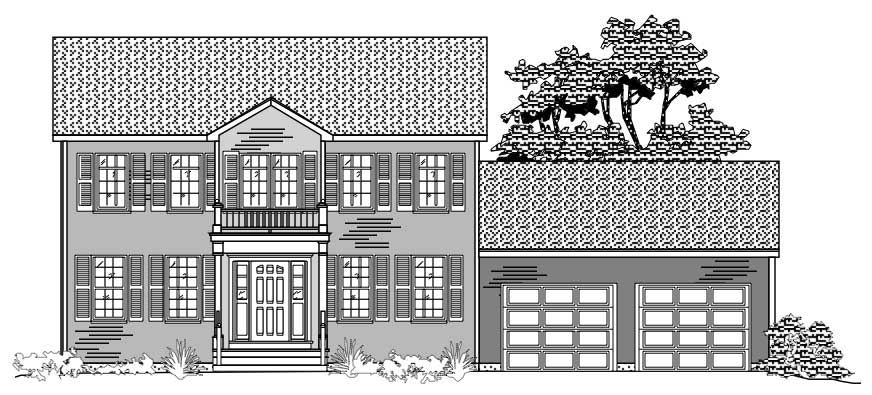
4-Bedroom, 1992 Sq Ft Colonial House Plan - 109-1035 - Front Exterior
Plan Collection
4-Bedroom, 1992 Sq Ft Colonial House Plan - 109-1035 - Front Exterior
Plan#109-1035
Starting at$1295
1992
Sq Ft
1
Story
4
Bed
3
Bath
2
Car
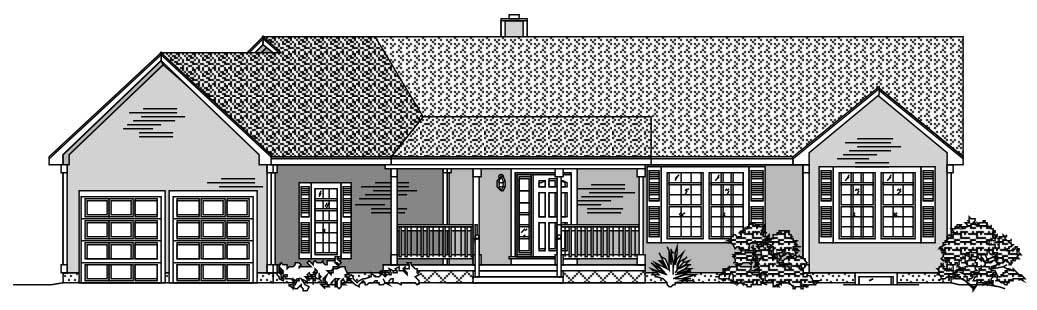
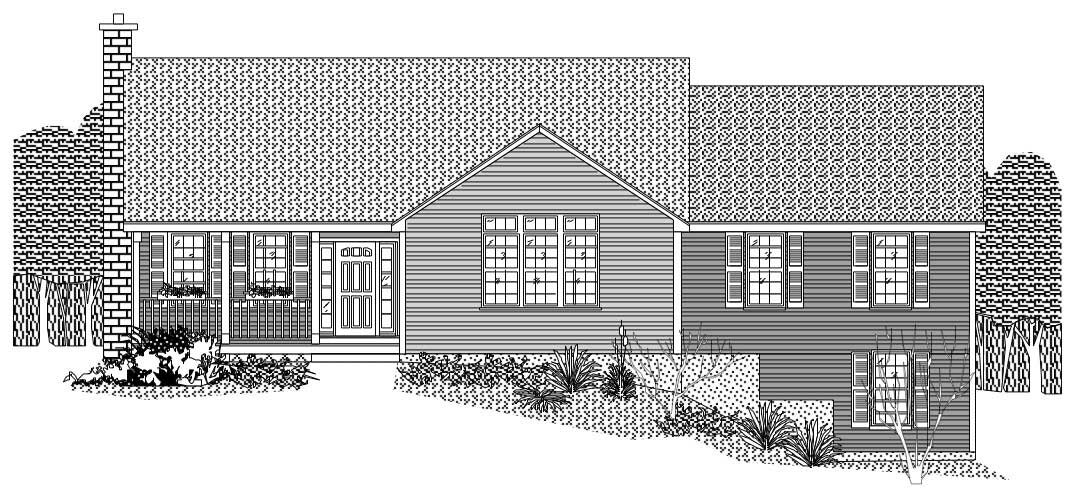
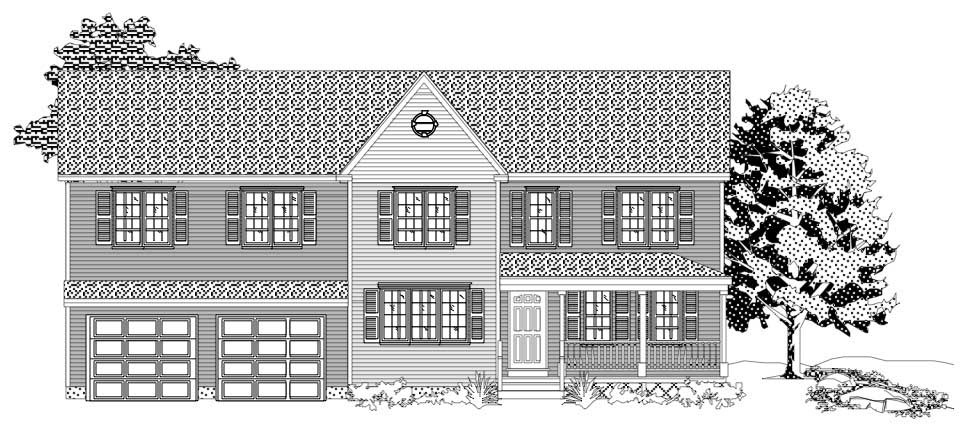
3-Bedroom, 1992 Sq Ft Ranch Home Plan - 109-1034 - Main Exterior
Plan Collection
3-Bedroom, 1992 Sq Ft Ranch Home Plan - 109-1034 - Main Exterior
Plan#109-1034
Starting at$1295
1992
Sq Ft
1
Story
3
Bed
2.5
Bath
3
Car
3-Bedroom, 1834 Sq Ft European House Plan - 109-1014 - Front Exterior
Plan Collection
3-Bedroom, 1834 Sq Ft European House Plan - 109-1014 - Front Exterior
Plan#109-1014
Starting at$1295
1834
Sq Ft
2
Story
3
Bed
2.5
Bath
2
Car
4-Bedroom, 1800 Sq Ft Craftsman House Plan - 109-1015 - Front Exterior
Plan Collection
4-Bedroom, 1800 Sq Ft Craftsman House Plan - 109-1015 - Front Exterior
Plan#109-1015
Starting at$1295
1800
Sq Ft
1
Story
4
Bed
3
Bath
3
Car
4-Bedroom, 1800 Sq Ft Country House Plan - 109-1016 - Front Exterior
Plan Collection
4-Bedroom, 1800 Sq Ft Country House Plan - 109-1016 - Front Exterior
Plan#109-1016
Starting at$1295
1800
Sq Ft
2
Story
4
Bed
3
Bath
2
Car
3-Bedroom, 1820 Sq Ft Craftsman House Plan - 109-1017 - Front Exterior
Plan Collection
3-Bedroom, 1820 Sq Ft Craftsman House Plan - 109-1017 - Front Exterior
Plan#109-1017
Starting at$1295
1820
Sq Ft
1
Story
3
Bed
2.5
Bath
2
Car
3-Bedroom, 1831 Sq Ft Country House Plan - 109-1018 - Front Exterior
Plan Collection
3-Bedroom, 1831 Sq Ft Country House Plan - 109-1018 - Front Exterior
Plan#109-1018
Starting at$1295
1831
Sq Ft
1
Story
3
Bed
2.5
Bath
2
Car
3-Bedroom, 1831 Sq Ft Craftsman House - Plan #109-1013 - Front Exterior
Plan Collection
3-Bedroom, 1831 Sq Ft Craftsman House - Plan #109-1013 - Front Exterior
Plan#109-1013
Starting at$1295
1831
Sq Ft
1
Story
3
Bed
2.5
Bath
2
Car
3-Bedroom, 1831 Sq Ft Colonial Home Plan - 109-1012 - Main Exterior
Plan Collection
3-Bedroom, 1831 Sq Ft Colonial Home Plan - 109-1012 - Main Exterior
Plan#109-1012
Starting at$1295
1831
Sq Ft
1
Story
3
Bed
2.5
Bath
2
Car
3-Bedroom, 1898 Sq Ft Country Home Plan - 109-1011 - Main Exterior
Plan Collection
3-Bedroom, 1898 Sq Ft Country Home Plan - 109-1011 - Main Exterior
Plan#109-1011
Starting at$1295
1898
Sq Ft
1
Story
3
Bed
3
Bath
3
Car
3-Bedroom, 1673 Sq Ft Cape Cod House Plan - 109-1003 - Front Exterior
Plan Collection
3-Bedroom, 1673 Sq Ft Cape Cod House Plan - 109-1003 - Front Exterior
Plan#109-1003
Starting at$1295
1673
Sq Ft
2
Story
3
Bed
2.5
Bath
2
Car
3-Bedroom, 1643 Sq Ft Cape Cod House Plan - 109-1009 - Front Exterior
Plan Collection
3-Bedroom, 1643 Sq Ft Cape Cod House Plan - 109-1009 - Front Exterior
Plan#109-1009
Starting at$1295
1643
Sq Ft
2
Story
3
Bed
2.5
Bath
0
Car
3-Bedroom, 1991 Sq Ft Ranch House Plan - 135-1149 - Front Exterior
Plan Collection
3-Bedroom, 1991 Sq Ft Ranch House Plan - 135-1149 - Front Exterior
Plan#135-1149
Starting at$1380
1991
Sq Ft
1
Story
3
Bed
3.5
Bath
3
Car
3-Bedroom, 1906 Sq Ft Ranch House Plan - 135-1162 - Front Exterior
Plan Collection
3-Bedroom, 1906 Sq Ft Ranch House Plan - 135-1162 - Front Exterior
Plan#135-1162
Starting at$1380
1906
Sq Ft
1
Story
3
Bed
3
Bath
3
Car
5-Bedroom, 1905 Sq Ft Ranch House Plan - 135-1163 - Front Exterior
Plan Collection
5-Bedroom, 1905 Sq Ft Ranch House Plan - 135-1163 - Front Exterior
Plan#135-1163
Starting at$1380
1905
Sq Ft
1
Story
5
Bed
3.5
Bath
3
Car
5-Bedroom, 1821 Sq Ft Ranch House Plan - 135-1166 - Front Exterior
Plan Collection
5-Bedroom, 1821 Sq Ft Ranch House Plan - 135-1166 - Front Exterior
Plan#135-1166
Starting at$1380
1821
Sq Ft
1
Story
5
Bed
3.5
Bath
3
Car
6-Bedroom, 1798 Sq Ft Small House Plans - 135-1167 - Front Exterior
Plan Collection
6-Bedroom, 1798 Sq Ft Small House Plans - 135-1167 - Front Exterior
Plan#135-1167
Starting at$1380
1798
Sq Ft
1
Story
6
Bed
3.5
Bath
3
Car
6-Bedroom, 1777 Sq Ft Small House Plans - 135-1168 - Front Exterior
Plan Collection
6-Bedroom, 1777 Sq Ft Small House Plans - 135-1168 - Front Exterior
Plan#135-1168
Starting at$1380
1777
Sq Ft
1
Story
6
Bed
3.5
Bath
3
Car
1-Bedroom, 1867 Sq Ft Country House Plan - 135-1164 - Front Exterior
Plan Collection
1-Bedroom, 1867 Sq Ft Country House Plan - 135-1164 - Front Exterior
Plan#135-1164
Starting at$1380
1867
Sq Ft
1
Story
1
Bed
1.5
Bath
2
Car
3-Bedroom, 1761 Sq Ft Rustic House Plan - 135-1169 - Front Exterior
Plan Collection
3-Bedroom, 1761 Sq Ft Rustic House Plan - 135-1169 - Front Exterior
Plan#135-1169
Starting at$1380
1761
Sq Ft
1
Story
2
Bed
2.5
Bath
3
Car
5-Bedroom, 1710 Sq Ft Rustic House Plan - 135-1165 - Front Exterior
Plan Collection
5-Bedroom, 1710 Sq Ft Rustic House Plan - 135-1165 - Front Exterior
Plan#135-1165
Starting at$1380
1710
Sq Ft
1
Story
5
Bed
2.5
Bath
2
Car
5-Bedroom, 1699 Sq Ft Farmhouse Home Plan - 135-1131 - Main Exterior
Plan Collection
5-Bedroom, 1699 Sq Ft Farmhouse Home Plan - 135-1131 - Main Exterior
Plan#135-1131
Starting at$1380
1699
Sq Ft
1
Story
5
Bed
2
Bath
2
Car
3-Bedroom, 1992 Sq Ft Country Home Plan - 109-1037 - Main Exterior
Plan Collection
3-Bedroom, 1992 Sq Ft Country Home Plan - 109-1037 - Main Exterior
Plan#109-1037
Starting at$1295
1992
Sq Ft
1
Story
3
Bed
2.5
Bath
3
Car
4-Bedroom, 1992 Sq Ft Country Home Plan - 109-1036 - Main Exterior
Plan Collection
4-Bedroom, 1992 Sq Ft Country Home Plan - 109-1036 - Main Exterior
Plan#109-1036
Starting at$1295
1992
Sq Ft
1
Story
4
Bed
2.5
Bath
3
Car
4-Bedroom, 1992 Sq Ft Colonial House Plan - 109-1035 - Front Exterior
Plan Collection
4-Bedroom, 1992 Sq Ft Colonial House Plan - 109-1035 - Front Exterior
Plan#109-1035
Starting at$1295
1992
Sq Ft
1
Story
4
Bed
3
Bath
2
Car
3-Bedroom, 1992 Sq Ft Ranch Home Plan - 109-1034 - Main Exterior
Plan Collection
3-Bedroom, 1992 Sq Ft Ranch Home Plan - 109-1034 - Main Exterior
Plan#109-1034
Starting at$1295
1992
Sq Ft
1
Story
3
Bed
2.5
Bath
3
Car
3-Bedroom, 1834 Sq Ft European House Plan - 109-1014 - Front Exterior
Plan Collection
3-Bedroom, 1834 Sq Ft European House Plan - 109-1014 - Front Exterior
Plan#109-1014
Starting at$1295
1834
Sq Ft
2
Story
3
Bed
2.5
Bath
2
Car
4-Bedroom, 1800 Sq Ft Craftsman House Plan - 109-1015 - Front Exterior
Plan Collection
4-Bedroom, 1800 Sq Ft Craftsman House Plan - 109-1015 - Front Exterior
Plan#109-1015
Starting at$1295
1800
Sq Ft
1
Story
4
Bed
3
Bath
3
Car
4-Bedroom, 1800 Sq Ft Country House Plan - 109-1016 - Front Exterior
Plan Collection
4-Bedroom, 1800 Sq Ft Country House Plan - 109-1016 - Front Exterior
Plan#109-1016
Starting at$1295
1800
Sq Ft
2
Story
4
Bed
3
Bath
2
Car
3-Bedroom, 1820 Sq Ft Craftsman House Plan - 109-1017 - Front Exterior
Plan Collection
3-Bedroom, 1820 Sq Ft Craftsman House Plan - 109-1017 - Front Exterior
Plan#109-1017
Starting at$1295
1820
Sq Ft
1
Story
3
Bed
2.5
Bath
2
Car
3-Bedroom, 1831 Sq Ft Country House Plan - 109-1018 - Front Exterior
Plan Collection
3-Bedroom, 1831 Sq Ft Country House Plan - 109-1018 - Front Exterior
Plan#109-1018
Starting at$1295
1831
Sq Ft
1
Story
3
Bed
2.5
Bath
2
Car
3-Bedroom, 1831 Sq Ft Craftsman House - Plan #109-1013 - Front Exterior
Plan Collection
3-Bedroom, 1831 Sq Ft Craftsman House - Plan #109-1013 - Front Exterior
Plan#109-1013
Starting at$1295
1831
Sq Ft
1
Story
3
Bed
2.5
Bath
2
Car
3-Bedroom, 1831 Sq Ft Colonial Home Plan - 109-1012 - Main Exterior
Plan Collection
3-Bedroom, 1831 Sq Ft Colonial Home Plan - 109-1012 - Main Exterior
Plan#109-1012
Starting at$1295
1831
Sq Ft
1
Story
3
Bed
2.5
Bath
2
Car
3-Bedroom, 1898 Sq Ft Country Home Plan - 109-1011 - Main Exterior
Plan Collection
3-Bedroom, 1898 Sq Ft Country Home Plan - 109-1011 - Main Exterior
Plan#109-1011
Starting at$1295
1898
Sq Ft
1
Story
3
Bed
3
Bath
3
Car
3-Bedroom, 1673 Sq Ft Cape Cod House Plan - 109-1003 - Front Exterior
Plan Collection
3-Bedroom, 1673 Sq Ft Cape Cod House Plan - 109-1003 - Front Exterior
Plan#109-1003
Starting at$1295
1673
Sq Ft
2
Story
3
Bed
2.5
Bath
2
Car
3-Bedroom, 1643 Sq Ft Cape Cod House Plan - 109-1009 - Front Exterior
Plan Collection
3-Bedroom, 1643 Sq Ft Cape Cod House Plan - 109-1009 - Front Exterior
Plan#109-1009
Starting at$1295
1643
Sq Ft
2
Story
3
Bed
2.5
Bath
0
Car
3-Bedroom, 1991 Sq Ft Ranch House Plan - 135-1149 - Front Exterior
Plan Collection
3-Bedroom, 1991 Sq Ft Ranch House Plan - 135-1149 - Front Exterior
Plan#135-1149
Starting at$1380
1991
Sq Ft
1
Story
3
Bed
3.5
Bath
3
Car
3-Bedroom, 1906 Sq Ft Ranch House Plan - 135-1162 - Front Exterior
Plan Collection
3-Bedroom, 1906 Sq Ft Ranch House Plan - 135-1162 - Front Exterior
Plan#135-1162
Starting at$1380
1906
Sq Ft
1
Story
3
Bed
3
Bath
3
Car
5-Bedroom, 1905 Sq Ft Ranch House Plan - 135-1163 - Front Exterior
Plan Collection
5-Bedroom, 1905 Sq Ft Ranch House Plan - 135-1163 - Front Exterior
Plan#135-1163
Starting at$1380
1905
Sq Ft
1
Story
5
Bed
3.5
Bath
3
Car
5-Bedroom, 1821 Sq Ft Ranch House Plan - 135-1166 - Front Exterior
Plan Collection
5-Bedroom, 1821 Sq Ft Ranch House Plan - 135-1166 - Front Exterior
Plan#135-1166
Starting at$1380
1821
Sq Ft
1
Story
5
Bed
3.5
Bath
3
Car
6-Bedroom, 1798 Sq Ft Small House Plans - 135-1167 - Front Exterior
Plan Collection
6-Bedroom, 1798 Sq Ft Small House Plans - 135-1167 - Front Exterior
Plan#135-1167
Starting at$1380
1798
Sq Ft
1
Story
6
Bed
3.5
Bath
3
Car
6-Bedroom, 1777 Sq Ft Small House Plans - 135-1168 - Front Exterior
Plan Collection
6-Bedroom, 1777 Sq Ft Small House Plans - 135-1168 - Front Exterior
Plan#135-1168
Starting at$1380
1777
Sq Ft
1
Story
6
Bed
3.5
Bath
3
Car
1-Bedroom, 1867 Sq Ft Country House Plan - 135-1164 - Front Exterior
Plan Collection
1-Bedroom, 1867 Sq Ft Country House Plan - 135-1164 - Front Exterior
Plan#135-1164
Starting at$1380
1867
Sq Ft
1
Story
1
Bed
1.5
Bath
2
Car
3-Bedroom, 1761 Sq Ft Rustic House Plan - 135-1169 - Front Exterior
Plan Collection
3-Bedroom, 1761 Sq Ft Rustic House Plan - 135-1169 - Front Exterior
Plan#135-1169
Starting at$1380
1761
Sq Ft
1
Story
2
Bed
2.5
Bath
3
Car
5-Bedroom, 1710 Sq Ft Rustic House Plan - 135-1165 - Front Exterior
Plan Collection
5-Bedroom, 1710 Sq Ft Rustic House Plan - 135-1165 - Front Exterior
Plan#135-1165
Starting at$1380
1710
Sq Ft
1
Story
5
Bed
2.5
Bath
2
Car
5-Bedroom, 1699 Sq Ft Farmhouse Home Plan - 135-1131 - Main Exterior
Plan Collection
5-Bedroom, 1699 Sq Ft Farmhouse Home Plan - 135-1131 - Main Exterior
Plan#135-1131
Starting at$1380
1699
Sq Ft
1
Story
5
Bed
2
Bath
2
Car
1...7172737475...191