1500-2000 Square Foot House Plans

4,628
Plan Results
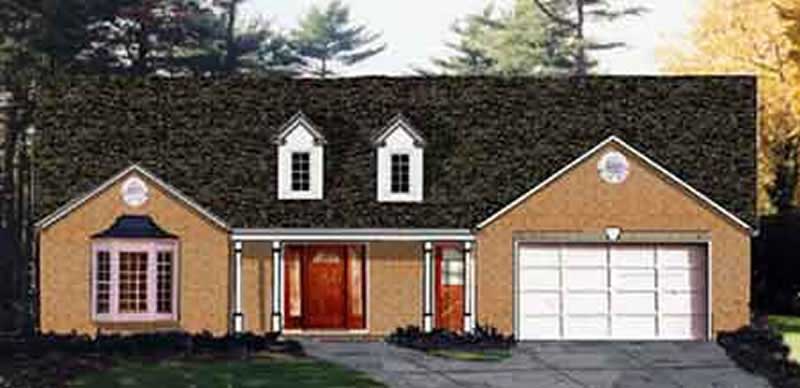
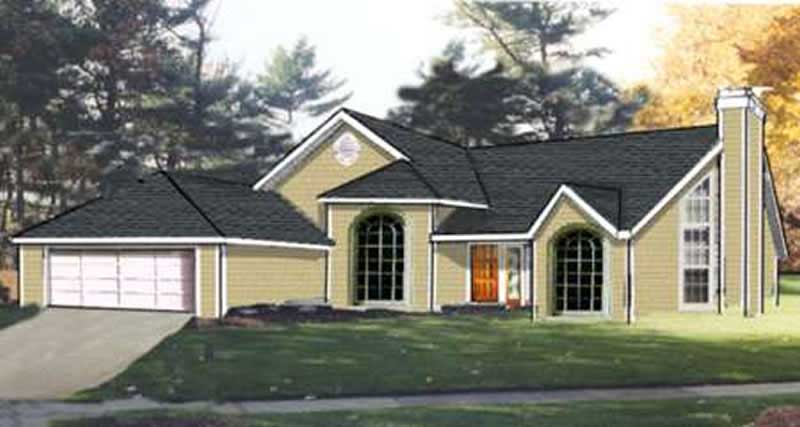
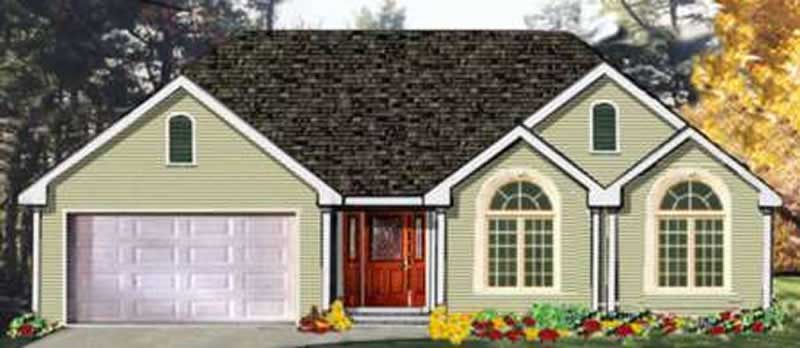
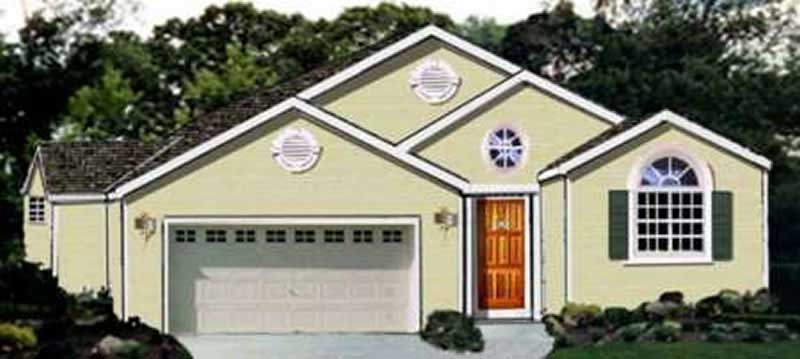
3-Bedroom, 1652 Sq Ft Ranch Home Plan - 105-1067 - Main Exterior
Plan Collection
3-Bedroom, 1652 Sq Ft Ranch Home Plan - 105-1067 - Main Exterior
Plan#105-1067
Starting at$530
1652
Sq Ft
1
Story
3
Bed
2
Bath
2
Car
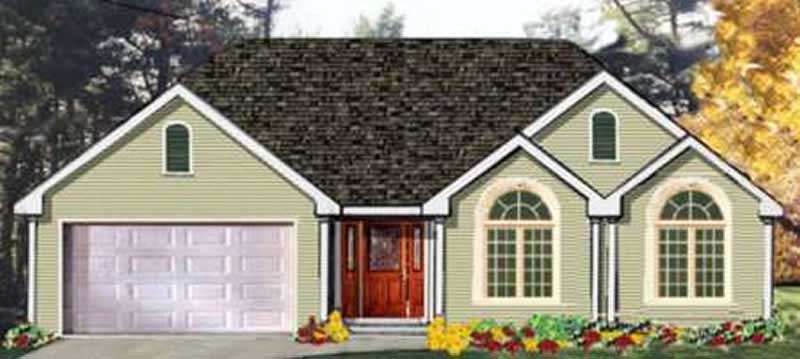
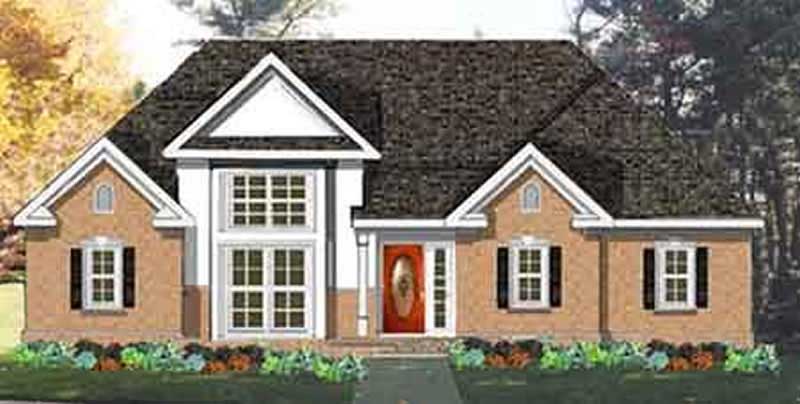
3-Bedroom, 1538 Sq Ft Ranch Home Plan - 105-1090 - Main Exterior
Plan Collection
3-Bedroom, 1538 Sq Ft Ranch Home Plan - 105-1090 - Main Exterior
Plan#105-1090
Starting at$530
1538
Sq Ft
1
Story
3
Bed
2
Bath
2
Car

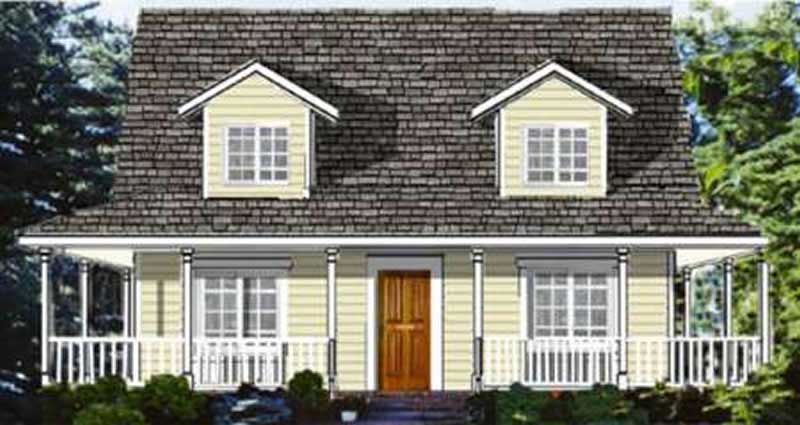
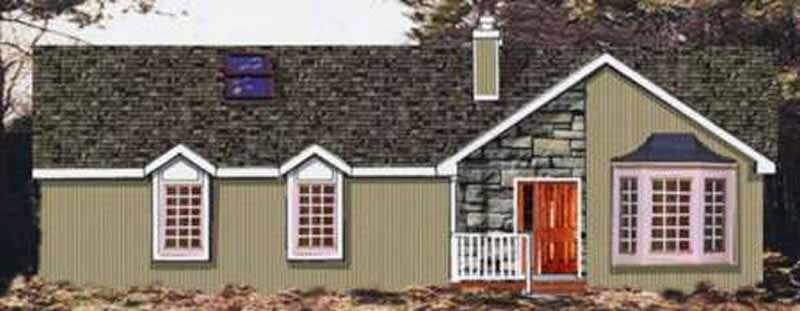
3-Bedroom, 1527 Sq Ft Ranch Home Plan - 105-1058 - Main Exterior
Plan Collection
3-Bedroom, 1527 Sq Ft Ranch Home Plan - 105-1058 - Main Exterior
Plan#105-1058
Starting at$530
1527
Sq Ft
1
Story
3
Bed
2
Bath
2
Car
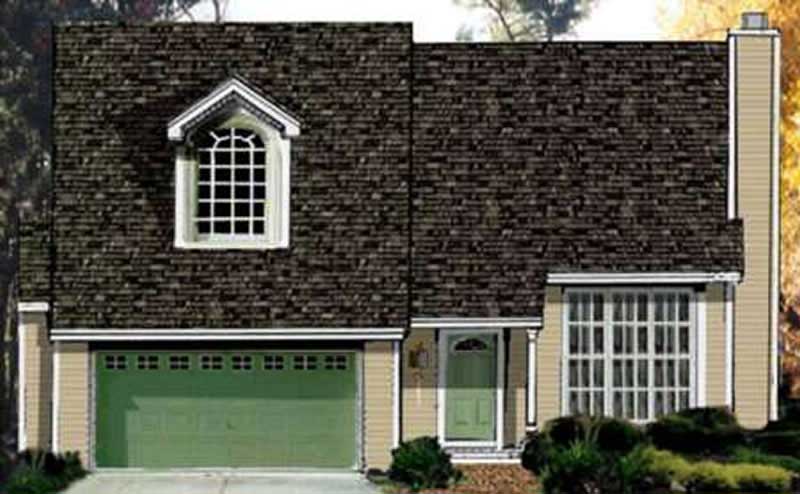
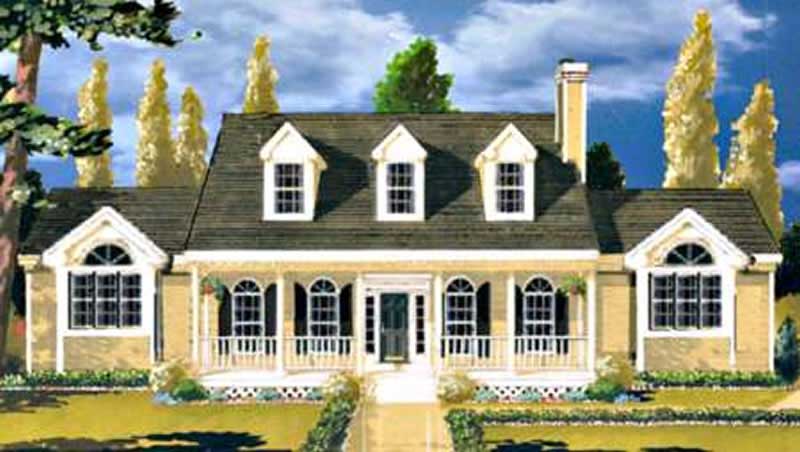
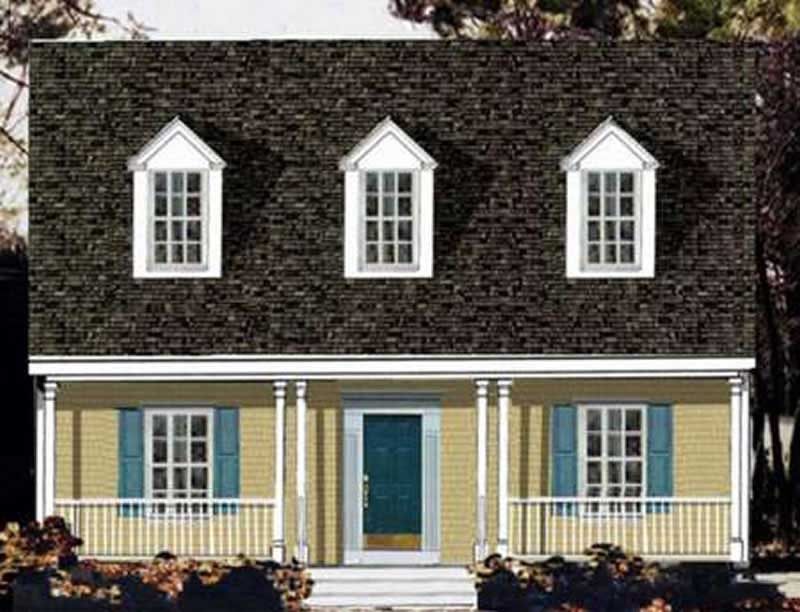
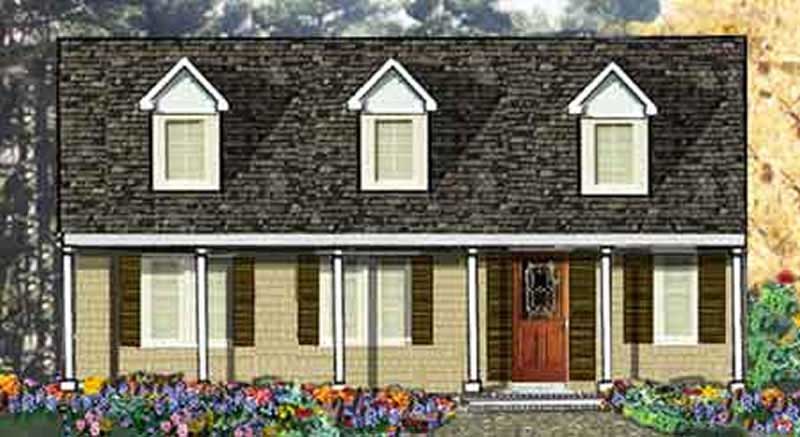
4-Bedroom, 1993 Sq Ft Cape Cod House Plan - 105-1008 - Front Exterior
Plan Collection
4-Bedroom, 1993 Sq Ft Cape Cod House Plan - 105-1008 - Front Exterior
Plan#105-1008
Starting at$530
1993
Sq Ft
2
Story
4
Bed
2
Bath
2
Car
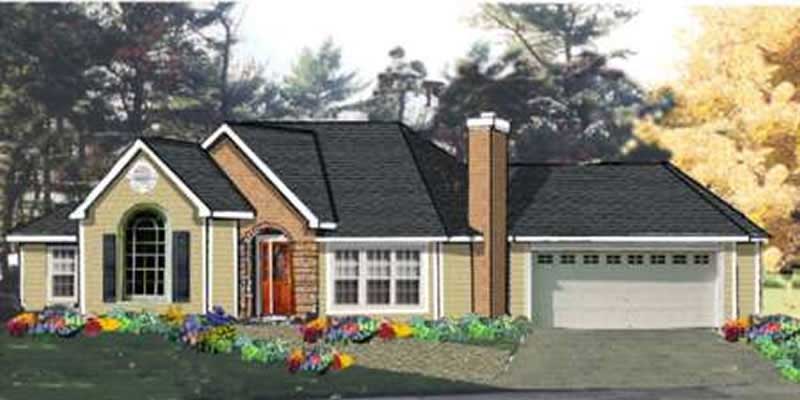
3-Bedroom, 1703 Sq Ft Ranch House Plan - 105-1047 - Front Exterior
Plan Collection
3-Bedroom, 1703 Sq Ft Ranch House Plan - 105-1047 - Front Exterior
Plan#105-1047
Starting at$530
1703
Sq Ft
1
Story
3
Bed
2
Bath
2
Car
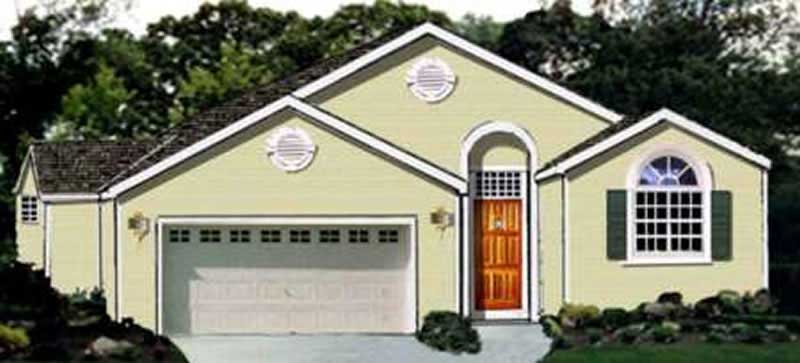
3-Bedroom, 1503 Sq Ft Ranch House Plan - 105-1021 - Front Exterior
Plan Collection
3-Bedroom, 1503 Sq Ft Ranch House Plan - 105-1021 - Front Exterior
Plan#105-1021
Starting at$530
1503
Sq Ft
1
Story
3
Bed
2
Bath
2
Car
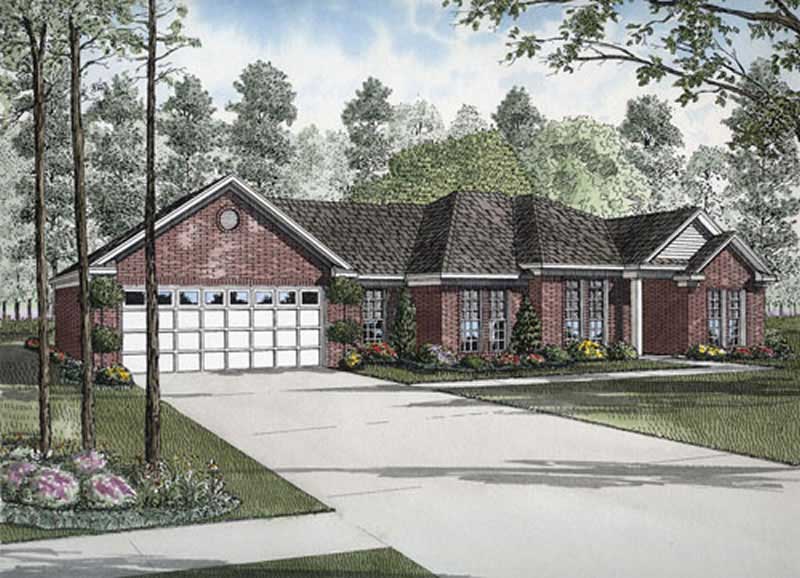
3-Bedroom, 1716 Sq Ft Ranch Home Plan - 153-1822 - Main Exterior
Plan Collection
3-Bedroom, 1716 Sq Ft Ranch Home Plan - 153-1822 - Main Exterior
Plan#153-1822
Starting at$1100
1716
Sq Ft
1
Story
3
Bed
2
Bath
2
Car
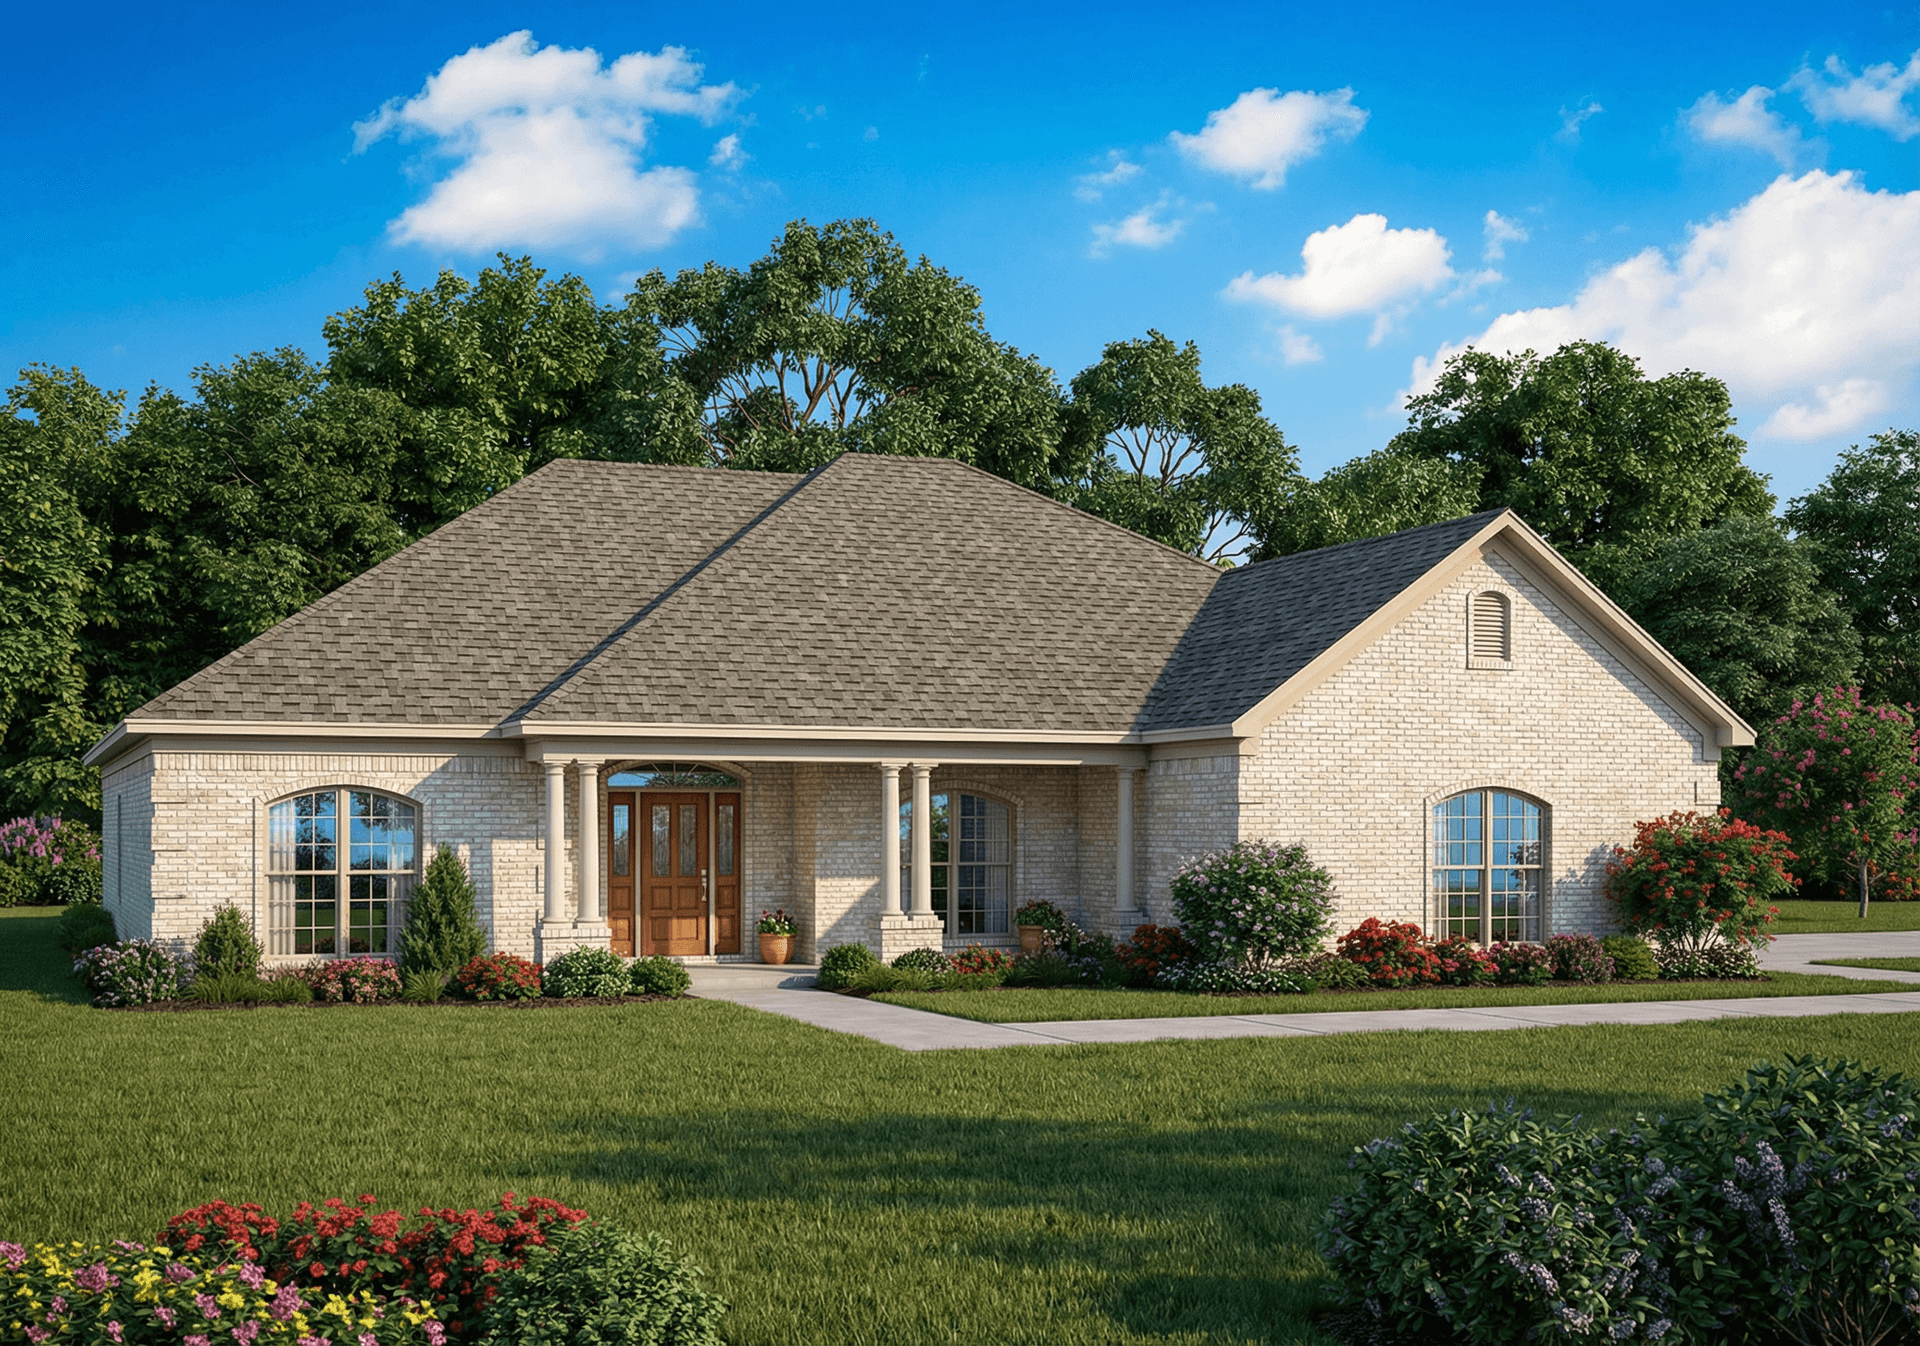
3-Bedroom, 1969 Sq Ft Home Plan - 153-1867 - Main Exterior
Plan Collection
3-Bedroom, 1969 Sq Ft Home Plan - 153-1867 - Main Exterior
Plan#153-1867
Starting at$1100
1969
Sq Ft
1
Story
3
Bed
2
Bath
2
Car
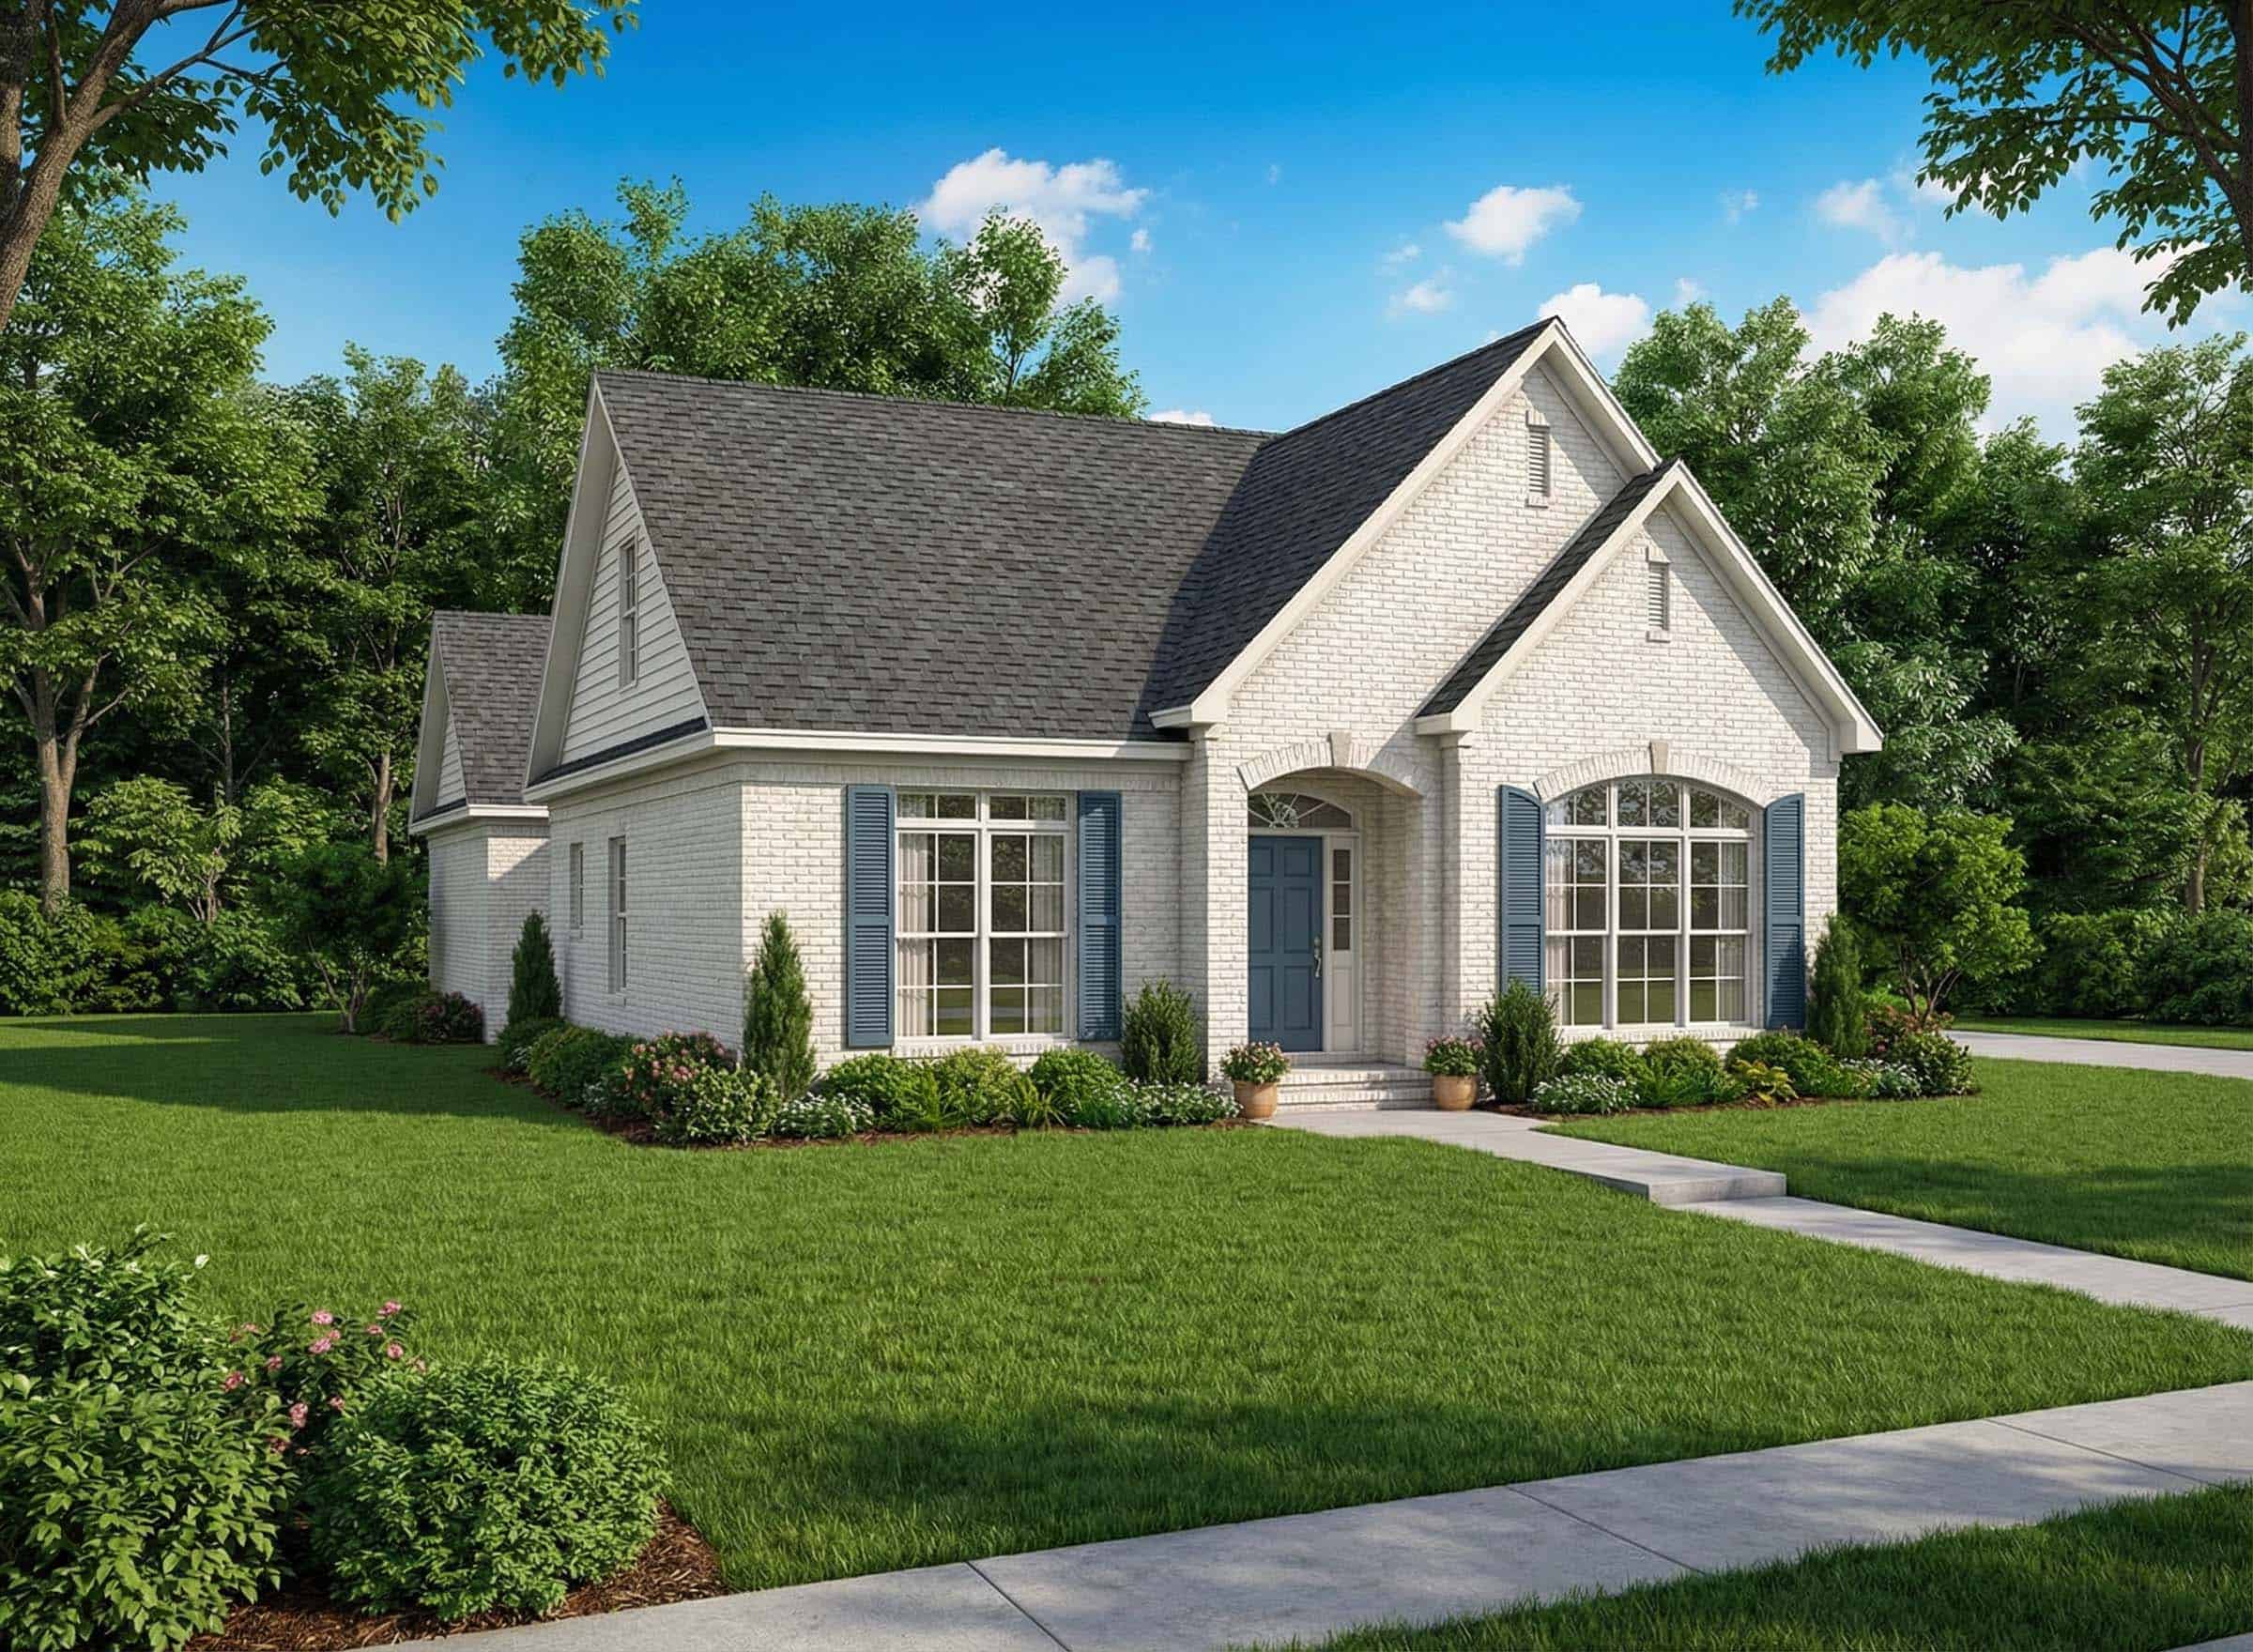
3-Bedroom, 1923 Sq Ft Ranch House Plan - 153-1874 - Front Exterior
Plan Collection
3-Bedroom, 1923 Sq Ft Ranch House Plan - 153-1874 - Front Exterior
Plan#153-1874
Starting at$800
1923
Sq Ft
1
Story
3
Bed
2
Bath
2
Car
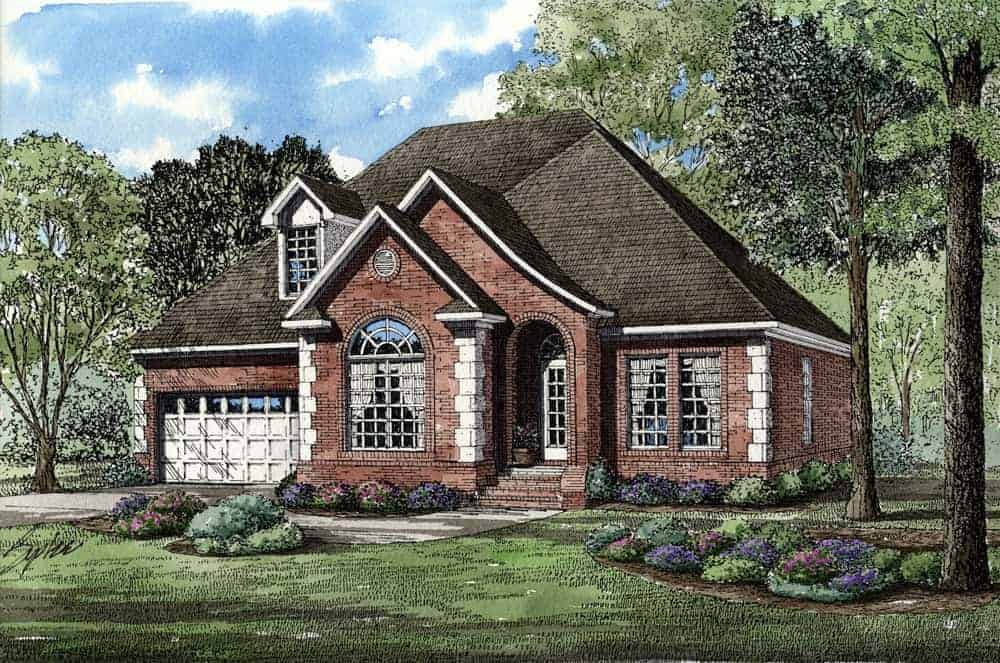
3-Bedroom, 1797 Sq Ft Home - Plan #153-1875 - Main Exterior
Plan Collection
3-Bedroom, 1797 Sq Ft Home - Plan #153-1875 - Main Exterior
Plan#153-1875
Starting at$1200
1797
Sq Ft
1.5
Story
3
Bed
2.5
Bath
2
Car
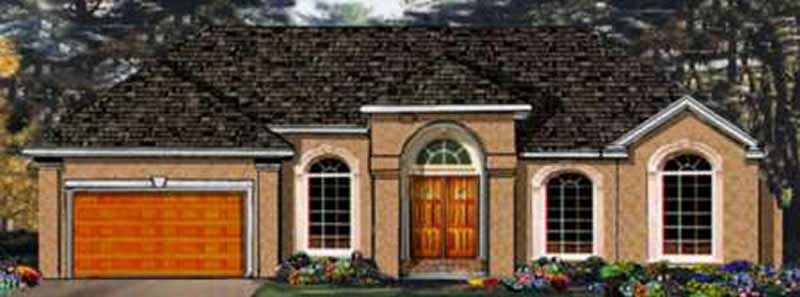
3-Bedroom, 1816 Sq Ft European Home Plan - 105-1100 - Main Exterior
Plan Collection
3-Bedroom, 1816 Sq Ft European Home Plan - 105-1100 - Main Exterior
Plan#105-1100
Starting at$530
1816
Sq Ft
1
Story
3
Bed
2
Bath
2
Car
3-Bedroom, 1831 Sq Ft French House Plan - 105-1042 - Front Exterior
Plan Collection
3-Bedroom, 1831 Sq Ft French House Plan - 105-1042 - Front Exterior
Plan#105-1042
Starting at$530
1831
Sq Ft
1
Story
3
Bed
2
Bath
2
Car
4-Bedroom, 1939 Sq Ft Country House Plan - 105-1024 - Front Exterior
Plan Collection
4-Bedroom, 1939 Sq Ft Country House Plan - 105-1024 - Front Exterior
Plan#105-1024
Starting at$530
1939
Sq Ft
1
Story
4
Bed
2
Bath
2
Car
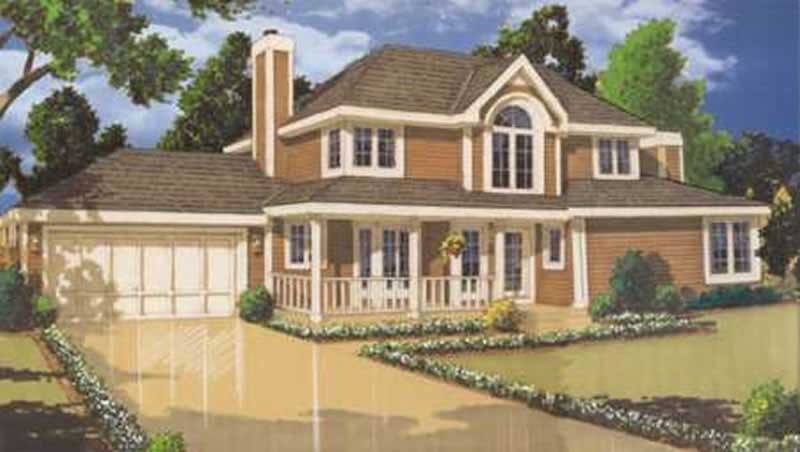
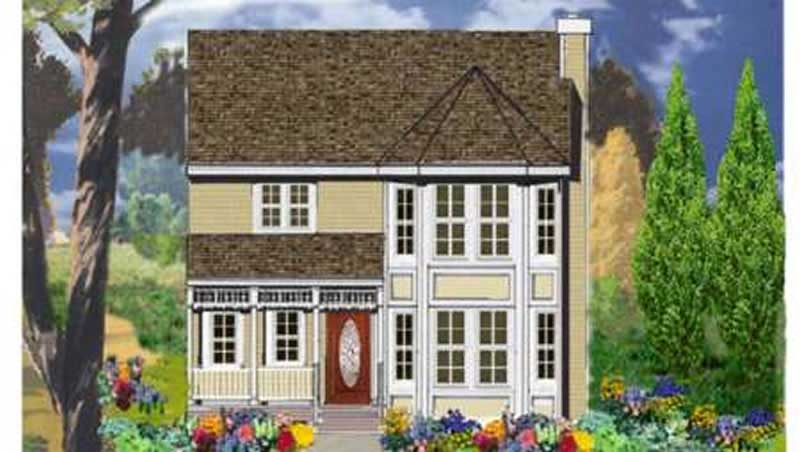
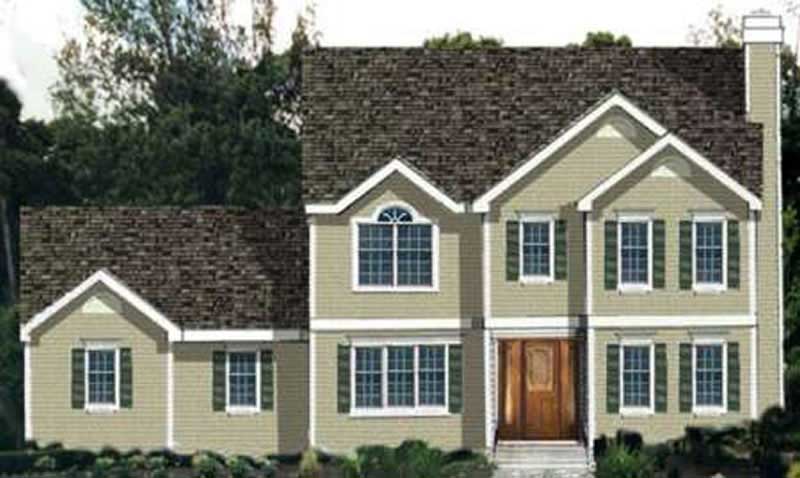
3-Bedroom, 1681 Sq Ft Colonial House Plan - 105-1027 - Front Exterior
Plan Collection
3-Bedroom, 1681 Sq Ft Colonial House Plan - 105-1027 - Front Exterior
Plan#105-1027
Starting at$530
1681
Sq Ft
2
Story
3
Bed
2
Bath
2
Car
4-Bedroom, 1740 Sq Ft French House Plan - 105-1104 - Front Exterior
Plan Collection
4-Bedroom, 1740 Sq Ft French House Plan - 105-1104 - Front Exterior
Plan#105-1104
Starting at$485
1740
Sq Ft
2
Story
4
Bed
2
Bath
2
Car
4-Bedroom, 1758 Sq Ft Country House Plan - 105-1072 - Front Exterior
Plan Collection
4-Bedroom, 1758 Sq Ft Country House Plan - 105-1072 - Front Exterior
Plan#105-1072
Starting at$530
1758
Sq Ft
2
Story
4
Bed
2
Bath
0
Car
3-Bedroom, 1528 Sq Ft Country House Plan - 105-1030 - Front Exterior
Plan Collection
3-Bedroom, 1528 Sq Ft Country House Plan - 105-1030 - Front Exterior
Plan#105-1030
Starting at$530
1528
Sq Ft
1
Story
3
Bed
2
Bath
2
Car
3-Bedroom, 1636 Sq Ft Ranch House Plan - 105-1003 - Front Exterior
Plan Collection
3-Bedroom, 1636 Sq Ft Ranch House Plan - 105-1003 - Front Exterior
Plan#105-1003
Starting at$530
1636
Sq Ft
1
Story
3
Bed
2
Bath
2
Car
3-Bedroom, 1990 Sq Ft Country Home Plan - 105-1107 - Main Exterior
Plan Collection
3-Bedroom, 1990 Sq Ft Country Home Plan - 105-1107 - Main Exterior
Plan#105-1107
Starting at$530
1990
Sq Ft
2
Story
3
Bed
2
Bath
2
Car
3-Bedroom, 1522 Sq Ft Country Home Plan - 105-1004 - Main Exterior
Plan Collection
3-Bedroom, 1522 Sq Ft Country Home Plan - 105-1004 - Main Exterior
Plan#105-1004
Starting at$530
1522
Sq Ft
2
Story
3
Bed
2
Bath
2
Car
3-Bedroom, 1558 Sq Ft Country Home Plan - 105-1034 - Main Exterior
Plan Collection
3-Bedroom, 1558 Sq Ft Country Home Plan - 105-1034 - Main Exterior
Plan#105-1034
Starting at$530
1558
Sq Ft
2
Story
3
Bed
2
Bath
2
Car
5-Bedroom, 1906 Sq Ft Multi-Level Home Plan - 105-1049 - Main Exterior
Plan Collection
5-Bedroom, 1906 Sq Ft Multi-Level Home Plan - 105-1049 - Main Exterior
Plan#105-1049
Starting at$530
1906
Sq Ft
2
Story
5
Bed
2
Bath
1
Car
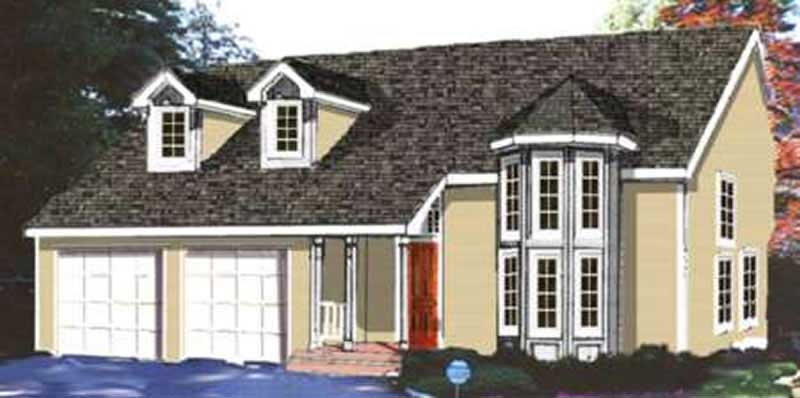
3-Bedroom, 1759 Sq Ft Colonial Home Plan - 105-1026 - Main Exterior
Plan Collection
3-Bedroom, 1759 Sq Ft Colonial Home Plan - 105-1026 - Main Exterior
Plan#105-1026
Starting at$530
1759
Sq Ft
1
Story
3
Bed
2
Bath
2
Car
3-Bedroom, 1772 Sq Ft Ranch Home Plan - 105-1112 - Main Exterior
Plan Collection
3-Bedroom, 1772 Sq Ft Ranch Home Plan - 105-1112 - Main Exterior
Plan#105-1112
Starting at$530
1772
Sq Ft
1
Story
3
Bed
2
Bath
2
Car
3-Bedroom, 1652 Sq Ft Ranch Home Plan - 105-1067 - Main Exterior
Plan Collection
3-Bedroom, 1652 Sq Ft Ranch Home Plan - 105-1067 - Main Exterior
Plan#105-1067
Starting at$530
1652
Sq Ft
1
Story
3
Bed
2
Bath
2
Car
3-Bedroom, 1538 Sq Ft Ranch Home Plan - 105-1090 - Main Exterior
Plan Collection
3-Bedroom, 1538 Sq Ft Ranch Home Plan - 105-1090 - Main Exterior
Plan#105-1090
Starting at$530
1538
Sq Ft
1
Story
3
Bed
2
Bath
2
Car
3-Bedroom, 1527 Sq Ft Ranch Home Plan - 105-1058 - Main Exterior
Plan Collection
3-Bedroom, 1527 Sq Ft Ranch Home Plan - 105-1058 - Main Exterior
Plan#105-1058
Starting at$530
1527
Sq Ft
1
Story
3
Bed
2
Bath
2
Car
4-Bedroom, 1993 Sq Ft Cape Cod House Plan - 105-1008 - Front Exterior
Plan Collection
4-Bedroom, 1993 Sq Ft Cape Cod House Plan - 105-1008 - Front Exterior
Plan#105-1008
Starting at$530
1993
Sq Ft
2
Story
4
Bed
2
Bath
2
Car
3-Bedroom, 1703 Sq Ft Ranch House Plan - 105-1047 - Front Exterior
Plan Collection
3-Bedroom, 1703 Sq Ft Ranch House Plan - 105-1047 - Front Exterior
Plan#105-1047
Starting at$530
1703
Sq Ft
1
Story
3
Bed
2
Bath
2
Car
3-Bedroom, 1503 Sq Ft Ranch House Plan - 105-1021 - Front Exterior
Plan Collection
3-Bedroom, 1503 Sq Ft Ranch House Plan - 105-1021 - Front Exterior
Plan#105-1021
Starting at$530
1503
Sq Ft
1
Story
3
Bed
2
Bath
2
Car
3-Bedroom, 1716 Sq Ft Ranch Home Plan - 153-1822 - Main Exterior
Plan Collection
3-Bedroom, 1716 Sq Ft Ranch Home Plan - 153-1822 - Main Exterior
Plan#153-1822
Starting at$1100
1716
Sq Ft
1
Story
3
Bed
2
Bath
2
Car
3-Bedroom, 1969 Sq Ft Home Plan - 153-1867 - Main Exterior
Plan Collection
3-Bedroom, 1969 Sq Ft Home Plan - 153-1867 - Main Exterior
Plan#153-1867
Starting at$1100
1969
Sq Ft
1
Story
3
Bed
2
Bath
2
Car
3-Bedroom, 1923 Sq Ft Ranch House Plan - 153-1874 - Front Exterior
Plan Collection
3-Bedroom, 1923 Sq Ft Ranch House Plan - 153-1874 - Front Exterior
Plan#153-1874
Starting at$800
1923
Sq Ft
1
Story
3
Bed
2
Bath
2
Car
3-Bedroom, 1797 Sq Ft Home - Plan #153-1875 - Main Exterior
Plan Collection
3-Bedroom, 1797 Sq Ft Home - Plan #153-1875 - Main Exterior
Plan#153-1875
Starting at$1200
1797
Sq Ft
1.5
Story
3
Bed
2.5
Bath
2
Car
3-Bedroom, 1816 Sq Ft European Home Plan - 105-1100 - Main Exterior
Plan Collection
3-Bedroom, 1816 Sq Ft European Home Plan - 105-1100 - Main Exterior
Plan#105-1100
Starting at$530
1816
Sq Ft
1
Story
3
Bed
2
Bath
2
Car
3-Bedroom, 1831 Sq Ft French House Plan - 105-1042 - Front Exterior
Plan Collection
3-Bedroom, 1831 Sq Ft French House Plan - 105-1042 - Front Exterior
Plan#105-1042
Starting at$530
1831
Sq Ft
1
Story
3
Bed
2
Bath
2
Car
4-Bedroom, 1939 Sq Ft Country House Plan - 105-1024 - Front Exterior
Plan Collection
4-Bedroom, 1939 Sq Ft Country House Plan - 105-1024 - Front Exterior
Plan#105-1024
Starting at$530
1939
Sq Ft
1
Story
4
Bed
2
Bath
2
Car
3-Bedroom, 1681 Sq Ft Colonial House Plan - 105-1027 - Front Exterior
Plan Collection
3-Bedroom, 1681 Sq Ft Colonial House Plan - 105-1027 - Front Exterior
Plan#105-1027
Starting at$530
1681
Sq Ft
2
Story
3
Bed
2
Bath
2
Car
4-Bedroom, 1740 Sq Ft French House Plan - 105-1104 - Front Exterior
Plan Collection
4-Bedroom, 1740 Sq Ft French House Plan - 105-1104 - Front Exterior
Plan#105-1104
Starting at$485
1740
Sq Ft
2
Story
4
Bed
2
Bath
2
Car
4-Bedroom, 1758 Sq Ft Country House Plan - 105-1072 - Front Exterior
Plan Collection
4-Bedroom, 1758 Sq Ft Country House Plan - 105-1072 - Front Exterior
Plan#105-1072
Starting at$530
1758
Sq Ft
2
Story
4
Bed
2
Bath
0
Car
3-Bedroom, 1528 Sq Ft Country House Plan - 105-1030 - Front Exterior
Plan Collection
3-Bedroom, 1528 Sq Ft Country House Plan - 105-1030 - Front Exterior
Plan#105-1030
Starting at$530
1528
Sq Ft
1
Story
3
Bed
2
Bath
2
Car
3-Bedroom, 1636 Sq Ft Ranch House Plan - 105-1003 - Front Exterior
Plan Collection
3-Bedroom, 1636 Sq Ft Ranch House Plan - 105-1003 - Front Exterior
Plan#105-1003
Starting at$530
1636
Sq Ft
1
Story
3
Bed
2
Bath
2
Car
3-Bedroom, 1990 Sq Ft Country Home Plan - 105-1107 - Main Exterior
Plan Collection
3-Bedroom, 1990 Sq Ft Country Home Plan - 105-1107 - Main Exterior
Plan#105-1107
Starting at$530
1990
Sq Ft
2
Story
3
Bed
2
Bath
2
Car
3-Bedroom, 1522 Sq Ft Country Home Plan - 105-1004 - Main Exterior
Plan Collection
3-Bedroom, 1522 Sq Ft Country Home Plan - 105-1004 - Main Exterior
Plan#105-1004
Starting at$530
1522
Sq Ft
2
Story
3
Bed
2
Bath
2
Car
3-Bedroom, 1558 Sq Ft Country Home Plan - 105-1034 - Main Exterior
Plan Collection
3-Bedroom, 1558 Sq Ft Country Home Plan - 105-1034 - Main Exterior
Plan#105-1034
Starting at$530
1558
Sq Ft
2
Story
3
Bed
2
Bath
2
Car
5-Bedroom, 1906 Sq Ft Multi-Level Home Plan - 105-1049 - Main Exterior
Plan Collection
5-Bedroom, 1906 Sq Ft Multi-Level Home Plan - 105-1049 - Main Exterior
Plan#105-1049
Starting at$530
1906
Sq Ft
2
Story
5
Bed
2
Bath
1
Car
3-Bedroom, 1759 Sq Ft Colonial Home Plan - 105-1026 - Main Exterior
Plan Collection
3-Bedroom, 1759 Sq Ft Colonial Home Plan - 105-1026 - Main Exterior
Plan#105-1026
Starting at$530
1759
Sq Ft
1
Story
3
Bed
2
Bath
2
Car
3-Bedroom, 1772 Sq Ft Ranch Home Plan - 105-1112 - Main Exterior
Plan Collection
3-Bedroom, 1772 Sq Ft Ranch Home Plan - 105-1112 - Main Exterior
Plan#105-1112
Starting at$530
1772
Sq Ft
1
Story
3
Bed
2
Bath
2
Car
1...152153154155156...193