1500-2000 Square Foot House Plans

4,627
Plan Results
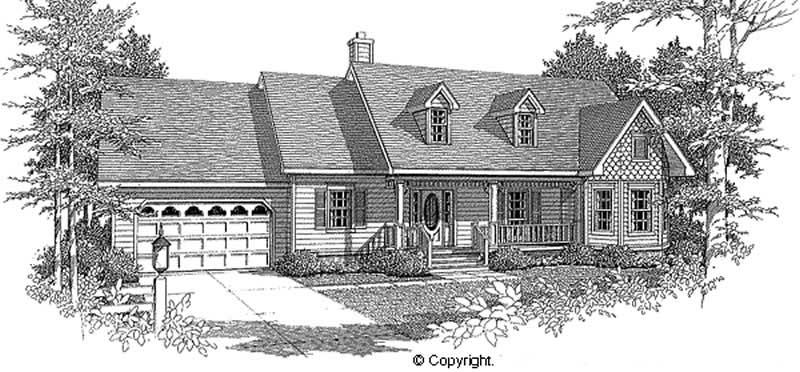
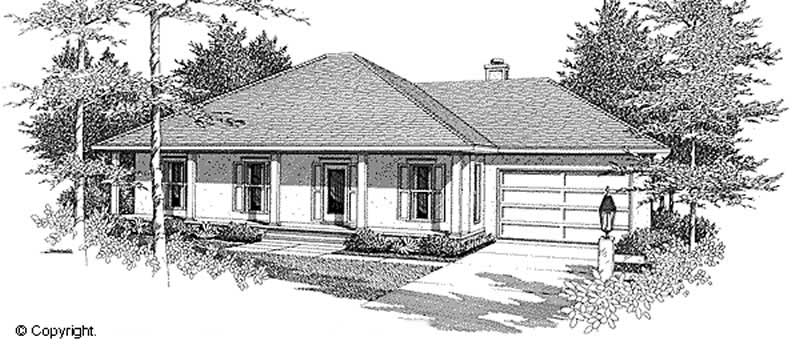
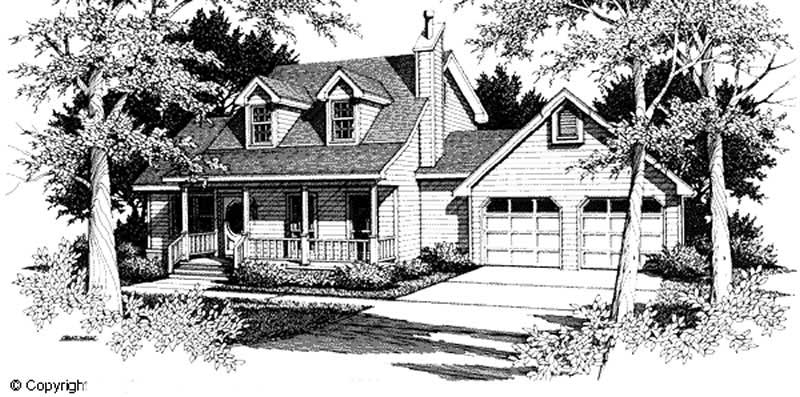
3-Bedroom, 1650 Sq Ft Cape Cod Home Plan - 174-1081 - Main Exterior
Plan Collection
3-Bedroom, 1650 Sq Ft Cape Cod Home Plan - 174-1081 - Main Exterior
Plan#174-1081
Starting at$660
1650
Sq Ft
1
Story
3
Bed
2
Bath
2
Car
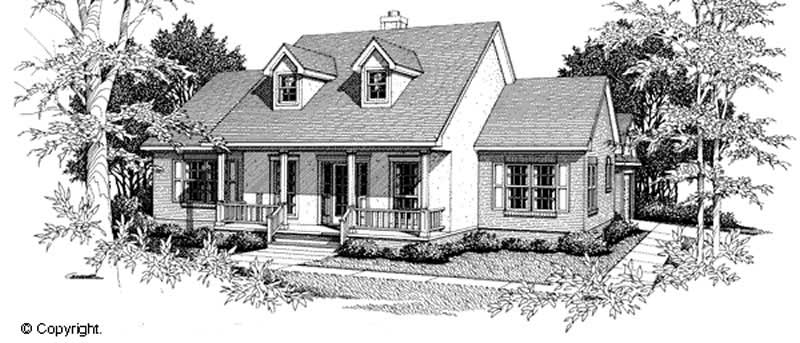
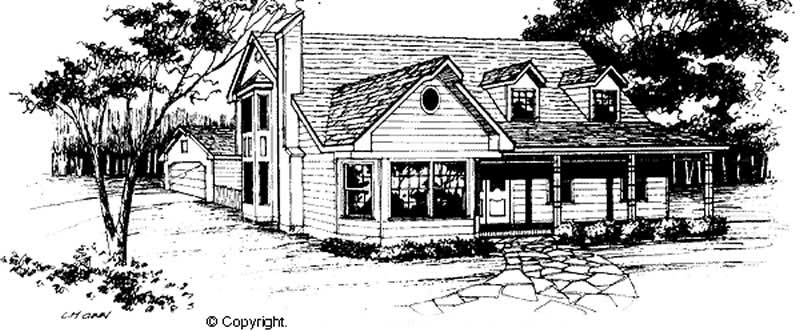
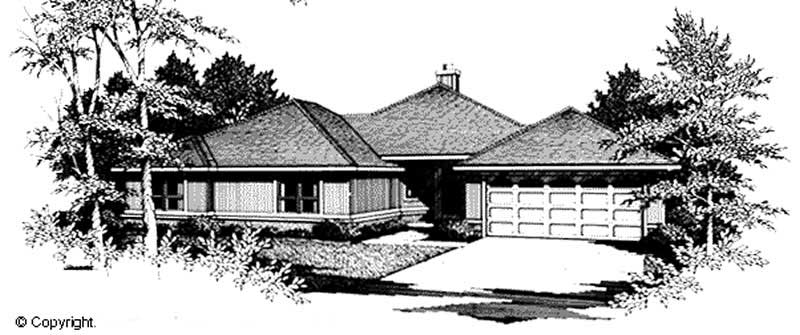
3-Bedroom, 1647 Sq Ft Cape Cod Home Plan - 174-1025 - Main Exterior
Plan Collection
3-Bedroom, 1647 Sq Ft Cape Cod Home Plan - 174-1025 - Main Exterior
Plan#174-1025
Starting at$660
1647
Sq Ft
1
Story
3
Bed
2
Bath
2
Car
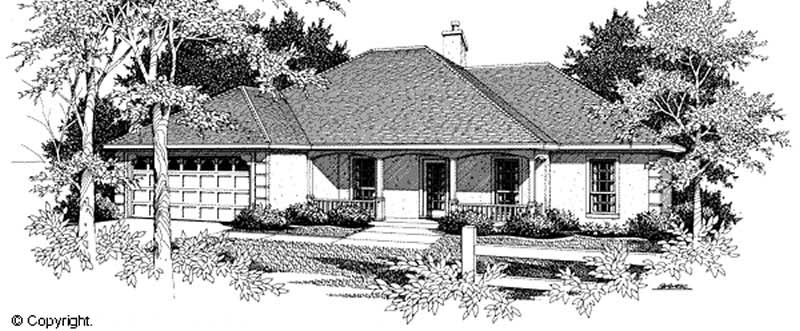
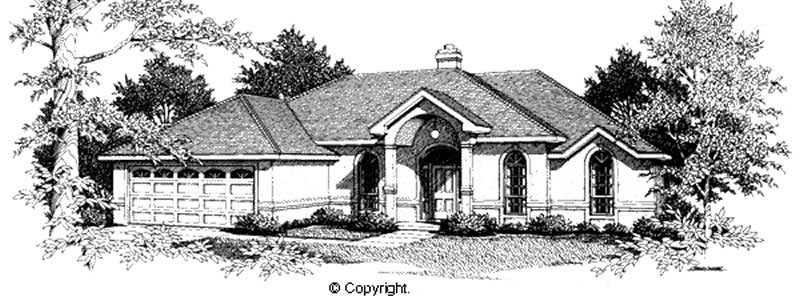
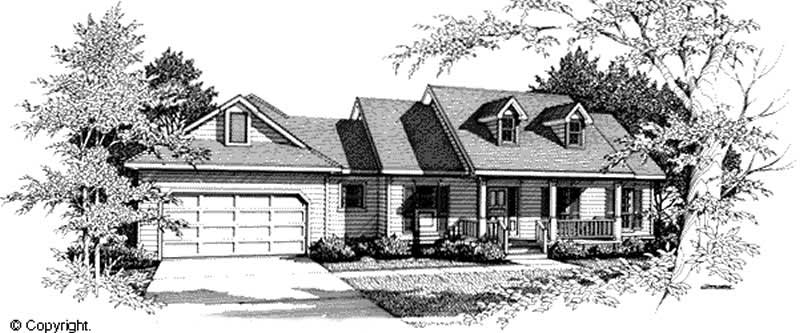
3-Bedroom, 1646 Sq Ft Country Home Plan - 174-1024 - Main Exterior
Plan Collection
3-Bedroom, 1646 Sq Ft Country Home Plan - 174-1024 - Main Exterior
Plan#174-1024
Starting at$660
1646
Sq Ft
1
Story
3
Bed
2
Bath
2
Car
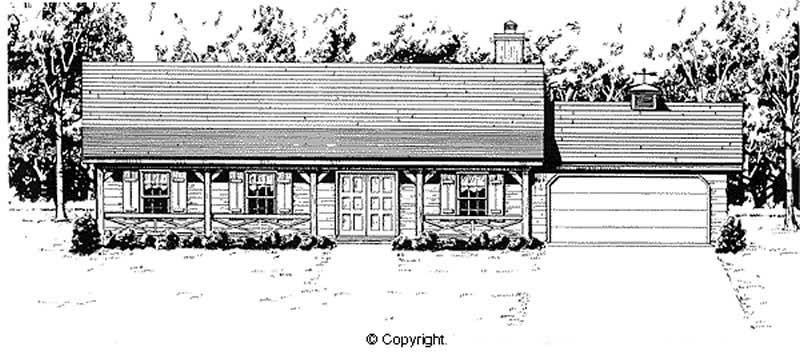
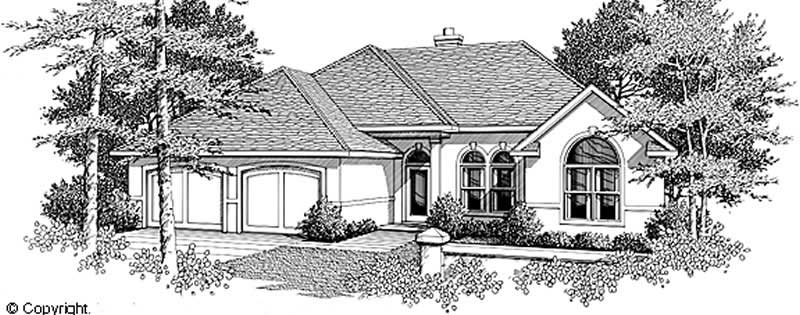
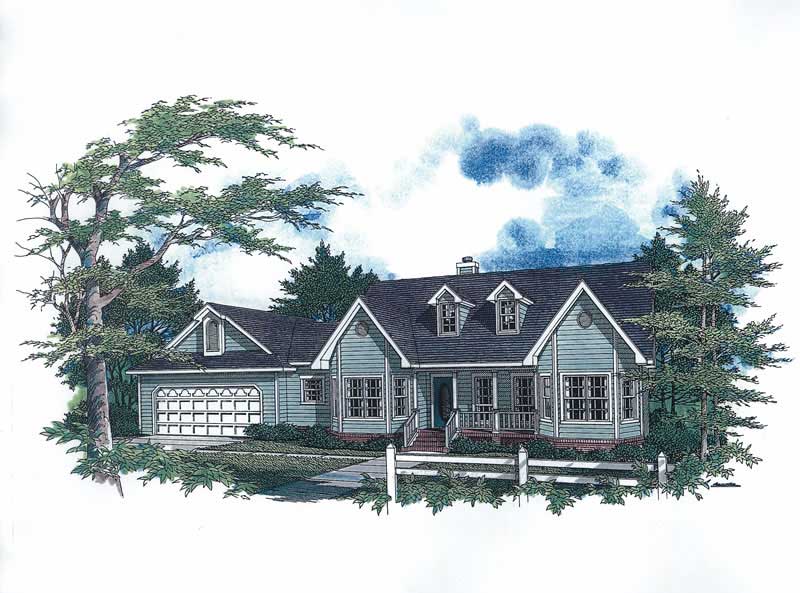
4-Bedroom, 1620 Sq Ft Country House Plan - 174-1033 - Front Exterior
Plan Collection
4-Bedroom, 1620 Sq Ft Country House Plan - 174-1033 - Front Exterior
Plan#174-1033
Starting at$660
1620
Sq Ft
1
Story
4
Bed
2
Bath
2
Car

3-Bedroom, 1594 Sq Ft Cape Cod House Plan - 174-1034 - Front Exterior
Plan Collection
3-Bedroom, 1594 Sq Ft Cape Cod House Plan - 174-1034 - Front Exterior
Plan#174-1034
Starting at$660
1594
Sq Ft
1
Story
3
Bed
2
Bath
2
Car
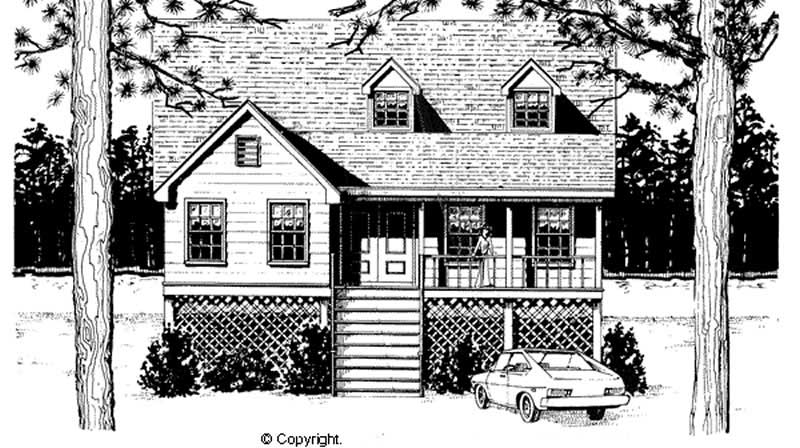
3-Bedroom, 1577 Sq Ft Cape Cod Home Plan - 174-1035 - Main Exterior
Plan Collection
3-Bedroom, 1577 Sq Ft Cape Cod Home Plan - 174-1035 - Main Exterior
Plan#174-1035
Starting at$660
1577
Sq Ft
1
Story
3
Bed
2
Bath
0
Car
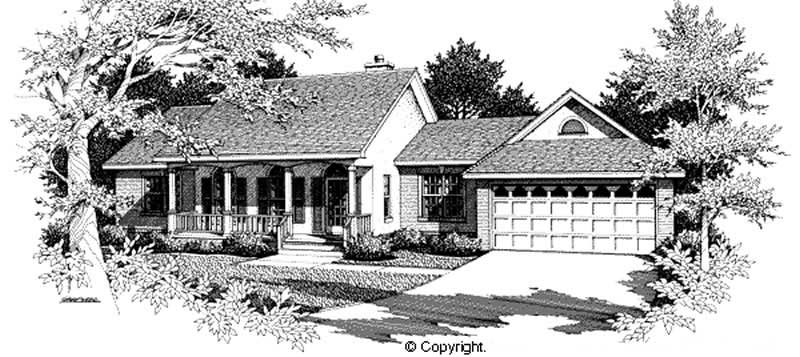
3-Bedroom, 1558 Sq Ft Country Home Plan - 174-1036 - Main Exterior
Plan Collection
3-Bedroom, 1558 Sq Ft Country Home Plan - 174-1036 - Main Exterior
Plan#174-1036
Starting at$660
1558
Sq Ft
1
Story
3
Bed
2
Bath
2
Car
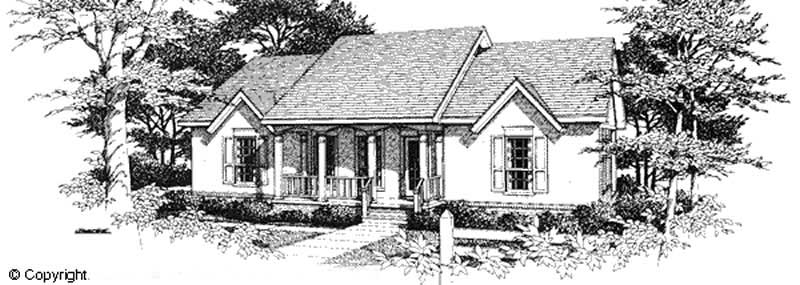
2-Bedroom, 1515 Sq Ft Country Home Plan - 174-1037 - Main Exterior
Plan Collection
2-Bedroom, 1515 Sq Ft Country Home Plan - 174-1037 - Main Exterior
Plan#174-1037
Starting at$660
1515
Sq Ft
1
Story
2
Bed
2
Bath
2
Car

3-Bedroom, 1972 Sq Ft Cape Cod House Plan - 174-1029 - Front Exterior
Plan Collection
3-Bedroom, 1972 Sq Ft Cape Cod House Plan - 174-1029 - Front Exterior
Plan#174-1029
Starting at$710
1972
Sq Ft
1
Story
3
Bed
2
Bath
2
Car
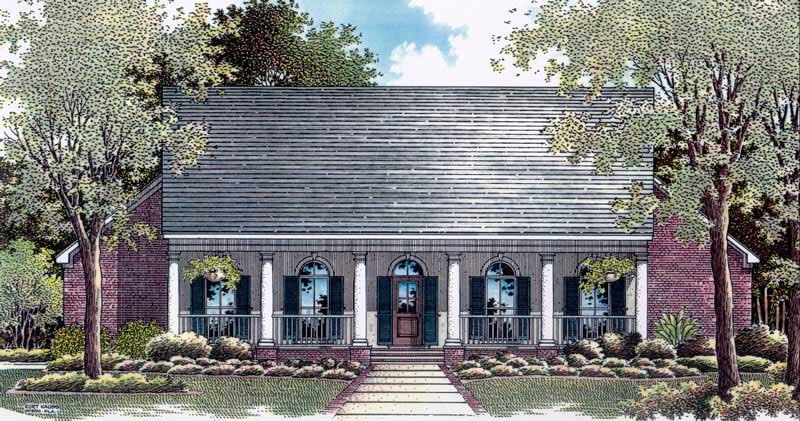
3-Bedroom, 1878 Sq Ft Country Home Plan - 174-1062 - Main Exterior
Plan Collection
3-Bedroom, 1878 Sq Ft Country Home Plan - 174-1062 - Main Exterior
Plan#174-1062
Starting at$710
1878
Sq Ft
1
Story
3
Bed
2
Bath
2
Car
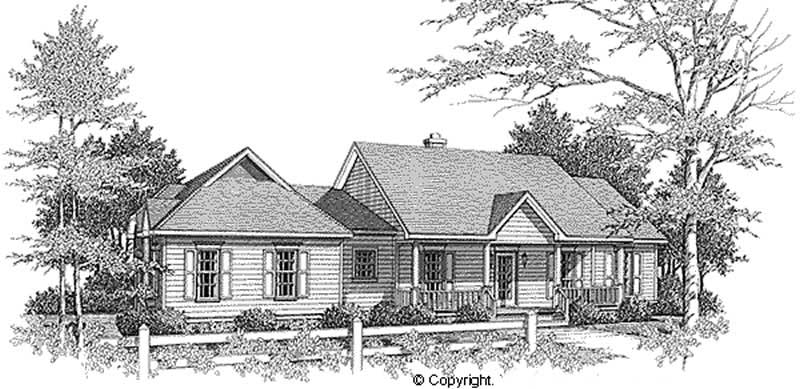
3-Bedroom, 1765 Sq Ft Country Home Plan - 174-1070 - Main Exterior
Plan Collection
3-Bedroom, 1765 Sq Ft Country Home Plan - 174-1070 - Main Exterior
Plan#174-1070
Starting at$710
1765
Sq Ft
1
Story
3
Bed
2
Bath
2
Car
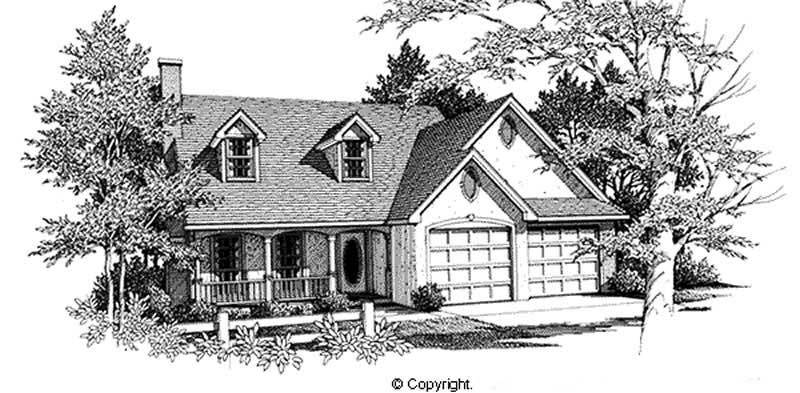
4-Bedroom, 1705 Sq Ft Cape Cod Home Plan - 174-1071 - Main Exterior
Plan Collection
4-Bedroom, 1705 Sq Ft Cape Cod Home Plan - 174-1071 - Main Exterior
Plan#174-1071
Starting at$710
1705
Sq Ft
2
Story
4
Bed
2
Bath
2
Car
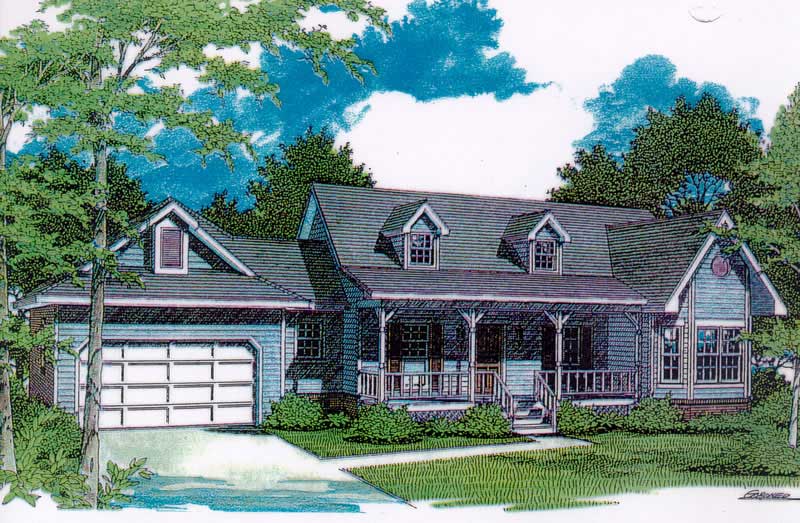
3-Bedroom, 1648 Sq Ft Cape Cod Home Plan - 174-1084 - Main Exterior
Plan Collection
3-Bedroom, 1648 Sq Ft Cape Cod Home Plan - 174-1084 - Main Exterior
Plan#174-1084
Starting at$660
1648
Sq Ft
1
Story
3
Bed
2
Bath
2
Car
3-Bedroom, 1887 Sq Ft French House Plan - 170-1894 - Front Exterior
Plan Collection
3-Bedroom, 1887 Sq Ft French House Plan - 170-1894 - Front Exterior
Plan#170-1894
Starting at$910
1887
Sq Ft
2
Story
3
Bed
2
Bath
2
Car
2-Bedroom, 1857 Sq Ft French House Plan - 170-2516 - Front Exterior
Plan Collection
2-Bedroom, 1857 Sq Ft French House Plan - 170-2516 - Front Exterior
Plan#170-2516
Starting at$910
1857
Sq Ft
1
Story
2
Bed
2
Bath
2
Car
3-Bedroom, 1907 Sq Ft Ranch House Plan - 170-2530 - Front Exterior
Plan Collection
3-Bedroom, 1907 Sq Ft Ranch House Plan - 170-2530 - Front Exterior
Plan#170-2530
Starting at$910
1907
Sq Ft
1.5
Story
3
Bed
2
Bath
2
Car
3-Bedroom, 1885 Sq Ft French House Plan - 170-2532 - Front Exterior
Plan Collection
3-Bedroom, 1885 Sq Ft French House Plan - 170-2532 - Front Exterior
Plan#170-2532
Starting at$1465
1885
Sq Ft
1
Story
3
Bed
2
Bath
2
Car
3-Bedroom, 1914 Sq Ft Ranch House Plan - 170-2529 - Front Exterior
Plan Collection
3-Bedroom, 1914 Sq Ft Ranch House Plan - 170-2529 - Front Exterior
Plan#170-2529
Starting at$910
1914
Sq Ft
1
Story
3
Bed
2
Bath
2
Car
3-Bedroom, 1900 Sq Ft Ranch House Plan - 170-2531 - Front Exterior
Plan Collection
3-Bedroom, 1900 Sq Ft Ranch House Plan - 170-2531 - Front Exterior
Plan#170-2531
Starting at$910
1900
Sq Ft
1
Story
3
Bed
2
Bath
2
Car
3-Bedroom, 1885 Sq Ft French House Plan - 170-1994 - Front Exterior
Plan Collection
3-Bedroom, 1885 Sq Ft French House Plan - 170-1994 - Front Exterior
Plan#170-1994
Starting at$910
1885
Sq Ft
1
Story
3
Bed
2
Bath
2
Car
3-Bedroom, 1868 Sq Ft Ranch House Plan - 170-1918 - Front Exterior
Plan Collection
3-Bedroom, 1868 Sq Ft Ranch House Plan - 170-1918 - Front Exterior
Plan#170-1918
Starting at$910
1868
Sq Ft
1
Story
3
Bed
2
Bath
2
Car
3-Bedroom, 1854 Sq Ft French House Plan - 170-1921 - Front Exterior
Plan Collection
3-Bedroom, 1854 Sq Ft French House Plan - 170-1921 - Front Exterior
Plan#170-1921
Starting at$910
1854
Sq Ft
1
Story
3
Bed
2
Bath
2
Car
3-Bedroom, 1834 Sq Ft Ranch House Plan - 170-2047 - Front Exterior
Plan Collection
3-Bedroom, 1834 Sq Ft Ranch House Plan - 170-2047 - Front Exterior
Plan#170-2047
Starting at$910
1834
Sq Ft
1
Story
3
Bed
2
Bath
2
Car
3-Bedroom, 1834 Sq Ft French House Plan - 170-2048 - Front Exterior
Plan Collection
3-Bedroom, 1834 Sq Ft French House Plan - 170-2048 - Front Exterior
Plan#170-2048
Starting at$910
1834
Sq Ft
1
Story
3
Bed
2
Bath
2
Car
3-Bedroom, 1650 Sq Ft Cape Cod Home Plan - 174-1081 - Main Exterior
Plan Collection
3-Bedroom, 1650 Sq Ft Cape Cod Home Plan - 174-1081 - Main Exterior
Plan#174-1081
Starting at$660
1650
Sq Ft
1
Story
3
Bed
2
Bath
2
Car
3-Bedroom, 1647 Sq Ft Cape Cod Home Plan - 174-1025 - Main Exterior
Plan Collection
3-Bedroom, 1647 Sq Ft Cape Cod Home Plan - 174-1025 - Main Exterior
Plan#174-1025
Starting at$660
1647
Sq Ft
1
Story
3
Bed
2
Bath
2
Car
3-Bedroom, 1646 Sq Ft Country Home Plan - 174-1024 - Main Exterior
Plan Collection
3-Bedroom, 1646 Sq Ft Country Home Plan - 174-1024 - Main Exterior
Plan#174-1024
Starting at$660
1646
Sq Ft
1
Story
3
Bed
2
Bath
2
Car
4-Bedroom, 1620 Sq Ft Country House Plan - 174-1033 - Front Exterior
Plan Collection
4-Bedroom, 1620 Sq Ft Country House Plan - 174-1033 - Front Exterior
Plan#174-1033
Starting at$660
1620
Sq Ft
1
Story
4
Bed
2
Bath
2
Car
3-Bedroom, 1594 Sq Ft Cape Cod House Plan - 174-1034 - Front Exterior
Plan Collection
3-Bedroom, 1594 Sq Ft Cape Cod House Plan - 174-1034 - Front Exterior
Plan#174-1034
Starting at$660
1594
Sq Ft
1
Story
3
Bed
2
Bath
2
Car
3-Bedroom, 1577 Sq Ft Cape Cod Home Plan - 174-1035 - Main Exterior
Plan Collection
3-Bedroom, 1577 Sq Ft Cape Cod Home Plan - 174-1035 - Main Exterior
Plan#174-1035
Starting at$660
1577
Sq Ft
1
Story
3
Bed
2
Bath
0
Car
3-Bedroom, 1558 Sq Ft Country Home Plan - 174-1036 - Main Exterior
Plan Collection
3-Bedroom, 1558 Sq Ft Country Home Plan - 174-1036 - Main Exterior
Plan#174-1036
Starting at$660
1558
Sq Ft
1
Story
3
Bed
2
Bath
2
Car
2-Bedroom, 1515 Sq Ft Country Home Plan - 174-1037 - Main Exterior
Plan Collection
2-Bedroom, 1515 Sq Ft Country Home Plan - 174-1037 - Main Exterior
Plan#174-1037
Starting at$660
1515
Sq Ft
1
Story
2
Bed
2
Bath
2
Car
3-Bedroom, 1972 Sq Ft Cape Cod House Plan - 174-1029 - Front Exterior
Plan Collection
3-Bedroom, 1972 Sq Ft Cape Cod House Plan - 174-1029 - Front Exterior
Plan#174-1029
Starting at$710
1972
Sq Ft
1
Story
3
Bed
2
Bath
2
Car
3-Bedroom, 1878 Sq Ft Country Home Plan - 174-1062 - Main Exterior
Plan Collection
3-Bedroom, 1878 Sq Ft Country Home Plan - 174-1062 - Main Exterior
Plan#174-1062
Starting at$710
1878
Sq Ft
1
Story
3
Bed
2
Bath
2
Car
3-Bedroom, 1765 Sq Ft Country Home Plan - 174-1070 - Main Exterior
Plan Collection
3-Bedroom, 1765 Sq Ft Country Home Plan - 174-1070 - Main Exterior
Plan#174-1070
Starting at$710
1765
Sq Ft
1
Story
3
Bed
2
Bath
2
Car
4-Bedroom, 1705 Sq Ft Cape Cod Home Plan - 174-1071 - Main Exterior
Plan Collection
4-Bedroom, 1705 Sq Ft Cape Cod Home Plan - 174-1071 - Main Exterior
Plan#174-1071
Starting at$710
1705
Sq Ft
2
Story
4
Bed
2
Bath
2
Car
3-Bedroom, 1648 Sq Ft Cape Cod Home Plan - 174-1084 - Main Exterior
Plan Collection
3-Bedroom, 1648 Sq Ft Cape Cod Home Plan - 174-1084 - Main Exterior
Plan#174-1084
Starting at$660
1648
Sq Ft
1
Story
3
Bed
2
Bath
2
Car
3-Bedroom, 1887 Sq Ft French House Plan - 170-1894 - Front Exterior
Plan Collection
3-Bedroom, 1887 Sq Ft French House Plan - 170-1894 - Front Exterior
Plan#170-1894
Starting at$910
1887
Sq Ft
2
Story
3
Bed
2
Bath
2
Car
2-Bedroom, 1857 Sq Ft French House Plan - 170-2516 - Front Exterior
Plan Collection
2-Bedroom, 1857 Sq Ft French House Plan - 170-2516 - Front Exterior
Plan#170-2516
Starting at$910
1857
Sq Ft
1
Story
2
Bed
2
Bath
2
Car
3-Bedroom, 1907 Sq Ft Ranch House Plan - 170-2530 - Front Exterior
Plan Collection
3-Bedroom, 1907 Sq Ft Ranch House Plan - 170-2530 - Front Exterior
Plan#170-2530
Starting at$910
1907
Sq Ft
1.5
Story
3
Bed
2
Bath
2
Car
3-Bedroom, 1885 Sq Ft French House Plan - 170-2532 - Front Exterior
Plan Collection
3-Bedroom, 1885 Sq Ft French House Plan - 170-2532 - Front Exterior
Plan#170-2532
Starting at$1465
1885
Sq Ft
1
Story
3
Bed
2
Bath
2
Car
3-Bedroom, 1914 Sq Ft Ranch House Plan - 170-2529 - Front Exterior
Plan Collection
3-Bedroom, 1914 Sq Ft Ranch House Plan - 170-2529 - Front Exterior
Plan#170-2529
Starting at$910
1914
Sq Ft
1
Story
3
Bed
2
Bath
2
Car
3-Bedroom, 1900 Sq Ft Ranch House Plan - 170-2531 - Front Exterior
Plan Collection
3-Bedroom, 1900 Sq Ft Ranch House Plan - 170-2531 - Front Exterior
Plan#170-2531
Starting at$910
1900
Sq Ft
1
Story
3
Bed
2
Bath
2
Car
3-Bedroom, 1885 Sq Ft French House Plan - 170-1994 - Front Exterior
Plan Collection
3-Bedroom, 1885 Sq Ft French House Plan - 170-1994 - Front Exterior
Plan#170-1994
Starting at$910
1885
Sq Ft
1
Story
3
Bed
2
Bath
2
Car
3-Bedroom, 1868 Sq Ft Ranch House Plan - 170-1918 - Front Exterior
Plan Collection
3-Bedroom, 1868 Sq Ft Ranch House Plan - 170-1918 - Front Exterior
Plan#170-1918
Starting at$910
1868
Sq Ft
1
Story
3
Bed
2
Bath
2
Car
3-Bedroom, 1854 Sq Ft French House Plan - 170-1921 - Front Exterior
Plan Collection
3-Bedroom, 1854 Sq Ft French House Plan - 170-1921 - Front Exterior
Plan#170-1921
Starting at$910
1854
Sq Ft
1
Story
3
Bed
2
Bath
2
Car
3-Bedroom, 1834 Sq Ft Ranch House Plan - 170-2047 - Front Exterior
Plan Collection
3-Bedroom, 1834 Sq Ft Ranch House Plan - 170-2047 - Front Exterior
Plan#170-2047
Starting at$910
1834
Sq Ft
1
Story
3
Bed
2
Bath
2
Car
3-Bedroom, 1834 Sq Ft French House Plan - 170-2048 - Front Exterior
Plan Collection
3-Bedroom, 1834 Sq Ft French House Plan - 170-2048 - Front Exterior
Plan#170-2048
Starting at$910
1834
Sq Ft
1
Story
3
Bed
2
Bath
2
Car
1...144145146147148...193