1500-2000 Square Foot House Plans

4,586
Plan Results
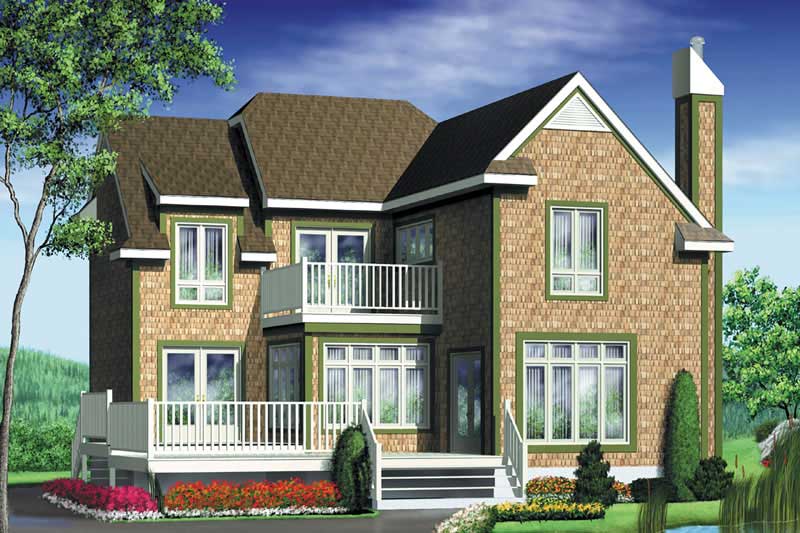
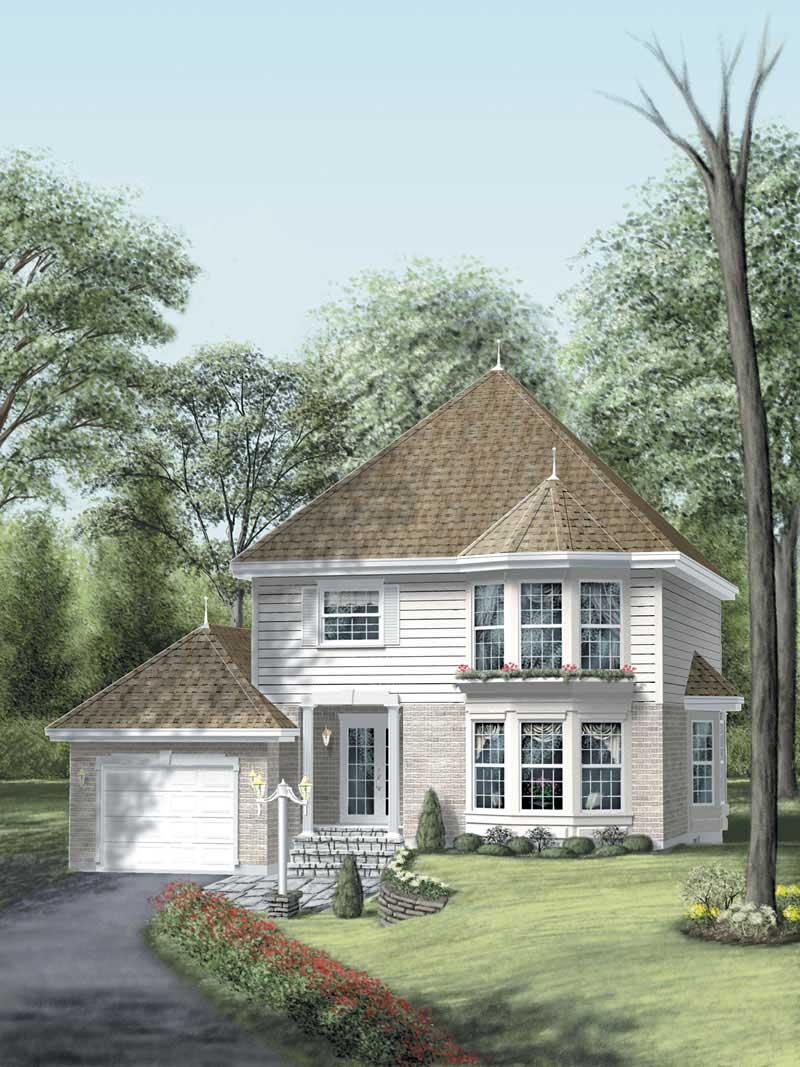
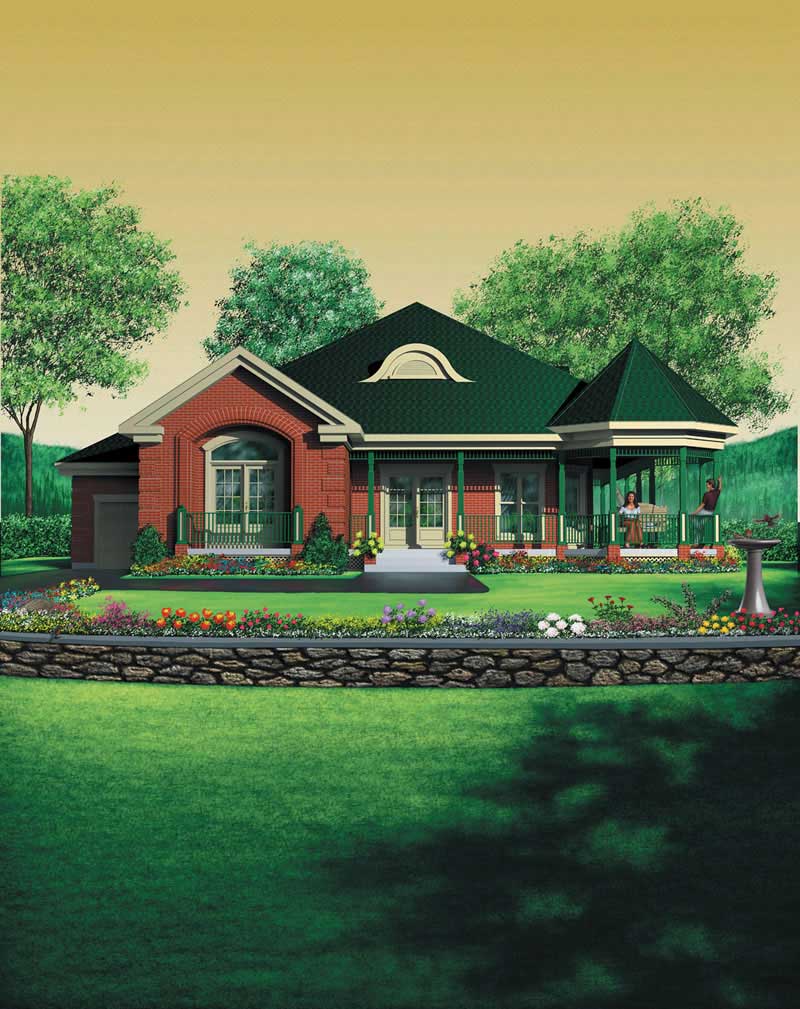
3-Bedroom, 1905 Sq Ft Cape Cod Home Plan - 120-2050 - Main Exterior
Plan Collection
3-Bedroom, 1905 Sq Ft Cape Cod Home Plan - 120-2050 - Main Exterior
Plan#120-2050
Starting at$1255
1905
Sq Ft
1
Story
3
Bed
2
Bath
2
Car
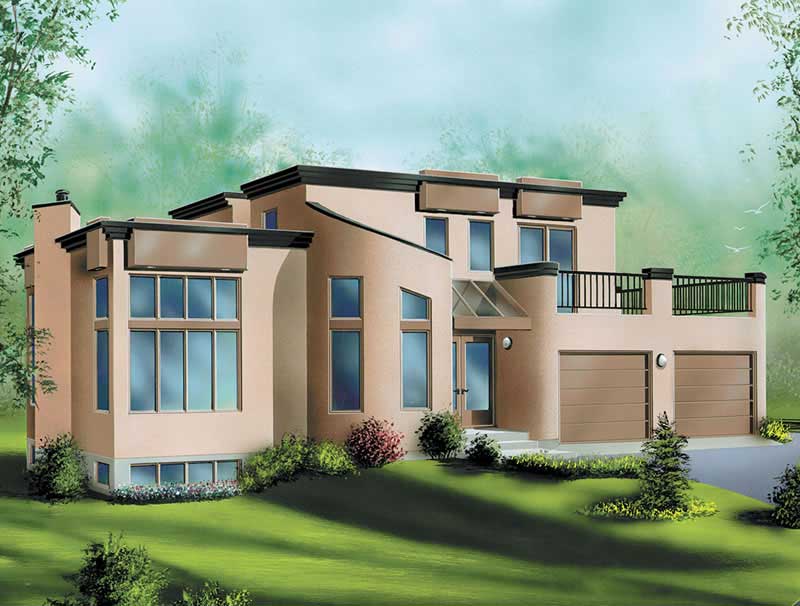
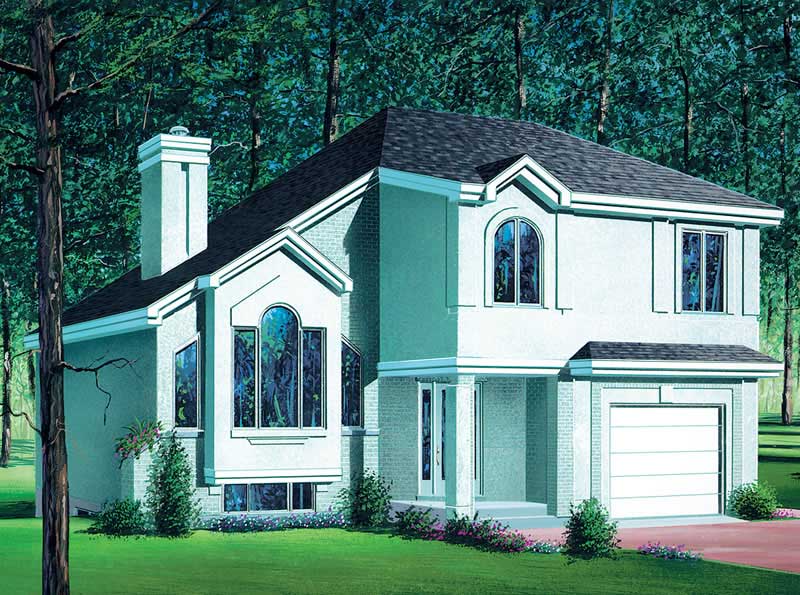
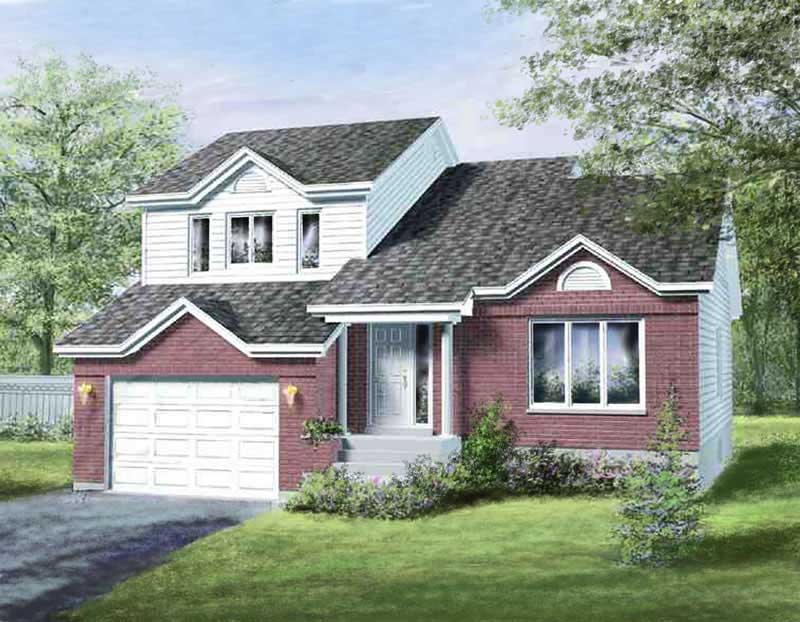
2-Bedroom, 1905 Sq Ft Mediterranean House Plan - 120-2204 - Front Exterior
Plan Collection
2-Bedroom, 1905 Sq Ft Mediterranean House Plan - 120-2204 - Front Exterior
Plan#120-2204
Starting at$1255
1905
Sq Ft
1
Story
2
Bed
2
Bath
2
Car
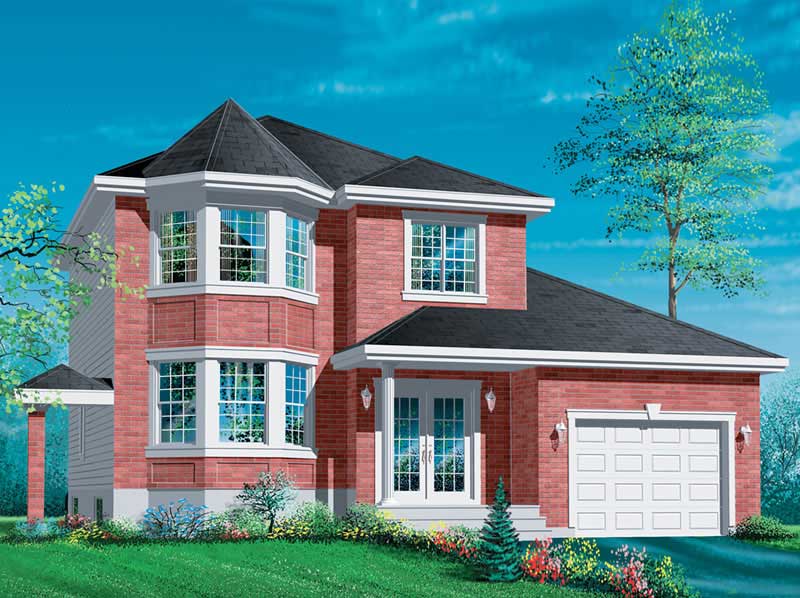
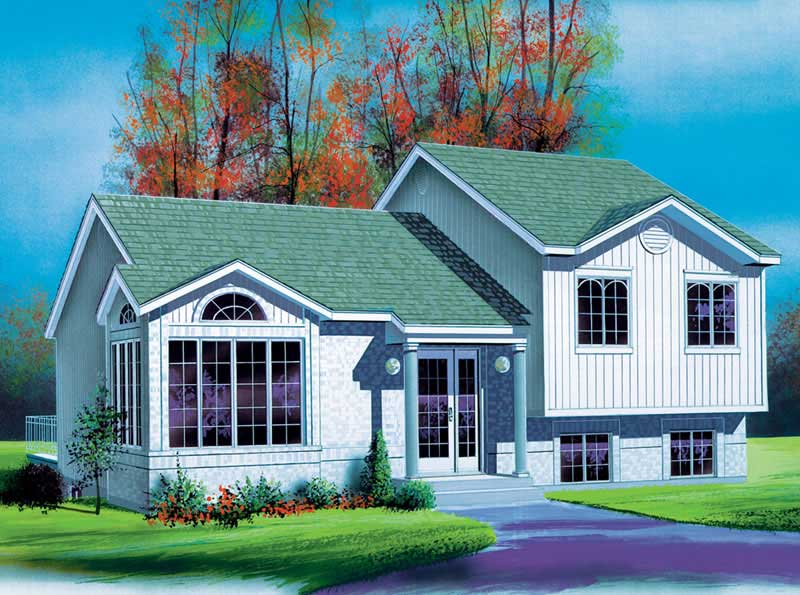
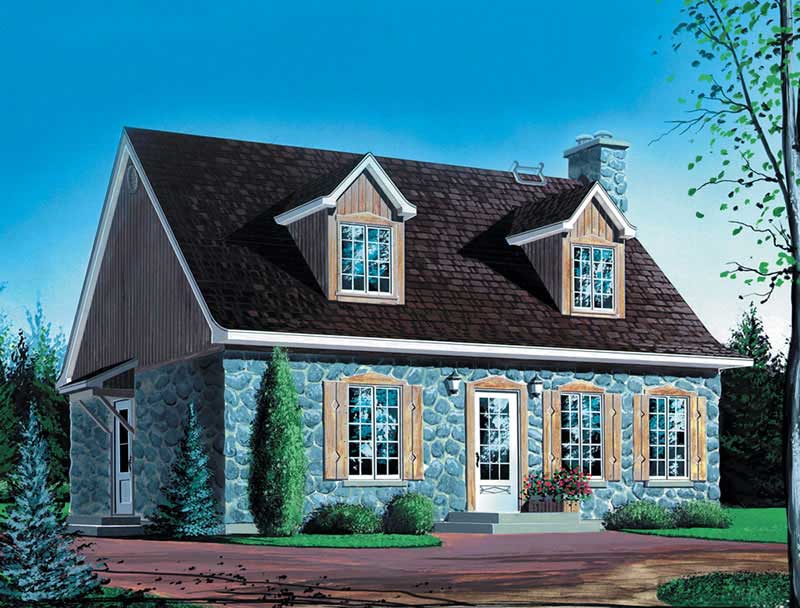
2-Bedroom, 1906 Sq Ft Cape Cod House Plan - 120-2203 - Front Exterior
Plan Collection
2-Bedroom, 1906 Sq Ft Cape Cod House Plan - 120-2203 - Front Exterior
Plan#120-2203
Starting at$1255
1906
Sq Ft
1
Story
2
Bed
2
Bath
2
Car
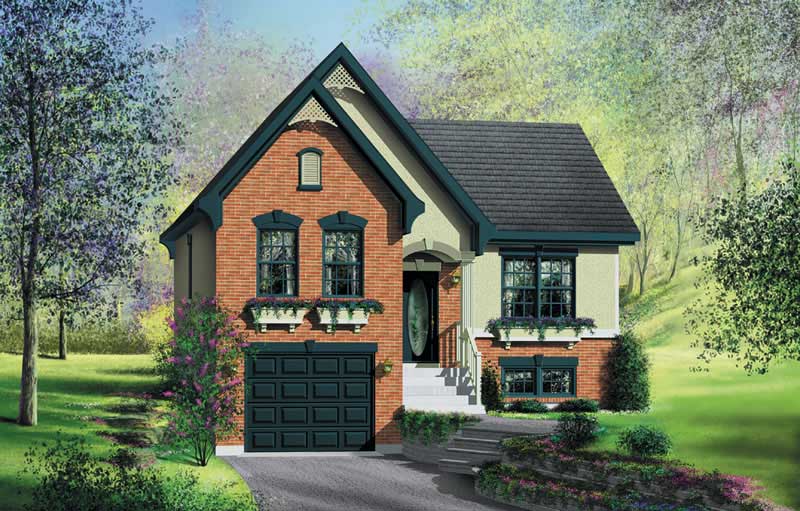
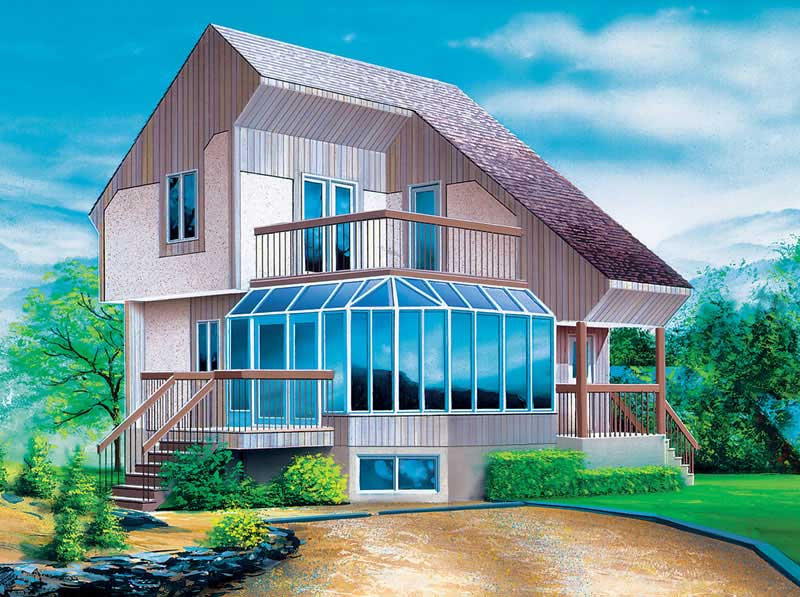
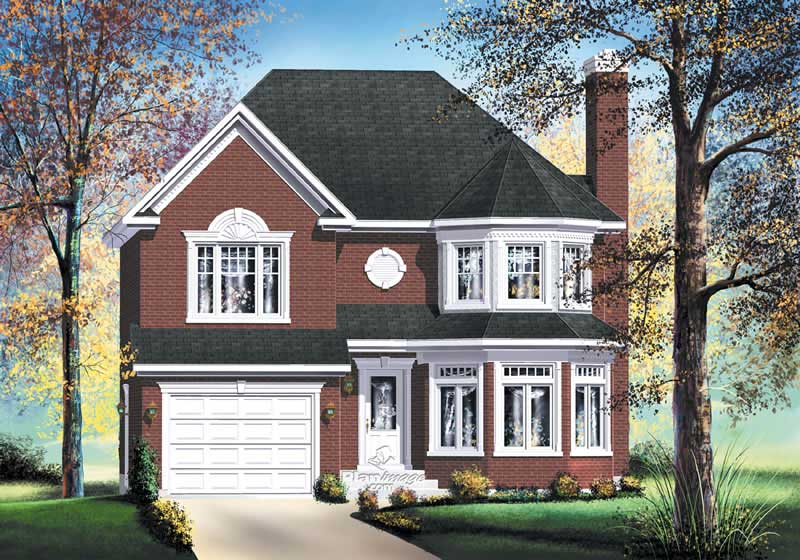
3-Bedroom, 1850 Sq Ft Country House Plan - 120-2060 - Front Exterior
Plan Collection
3-Bedroom, 1850 Sq Ft Country House Plan - 120-2060 - Front Exterior
Plan#120-2060
Starting at$1255
1850
Sq Ft
1
Story
3
Bed
2
Bath
2
Car
2-Bedroom, 1612 Sq Ft Ranch Home Plan - 120-2049 - Main Exterior
Plan Collection
2-Bedroom, 1612 Sq Ft Ranch Home Plan - 120-2049 - Main Exterior
Plan#120-2049
Starting at$1255
1612
Sq Ft
1
Story
2
Bed
2
Bath
2
Car
2-Bedroom, 1597 Sq Ft Craftsman Home Plan - 120-2048 - Main Exterior
Plan Collection
2-Bedroom, 1597 Sq Ft Craftsman Home Plan - 120-2048 - Main Exterior
Plan#120-2048
Starting at$1255
1597
Sq Ft
1
Story
2
Bed
2
Bath
2
Car
2-Bedroom, 1597 Sq Ft Country Home Plan - 120-2047 - Main Exterior
Plan Collection
2-Bedroom, 1597 Sq Ft Country Home Plan - 120-2047 - Main Exterior
Plan#120-2047
Starting at$1255
1597
Sq Ft
1
Story
2
Bed
2
Bath
2
Car
2-Bedroom, 1692 Sq Ft Ranch Home Plan - 120-2183 - Main Exterior
Plan Collection
2-Bedroom, 1692 Sq Ft Ranch Home Plan - 120-2183 - Main Exterior
Plan#120-2183
Starting at$1255
1692
Sq Ft
1
Story
2
Bed
2
Bath
2
Car
2-Bedroom, 1692 Sq Ft Country Home Plan - 120-2210 - Main Exterior
Plan Collection
2-Bedroom, 1692 Sq Ft Country Home Plan - 120-2210 - Main Exterior
Plan#120-2210
Starting at$1255
1692
Sq Ft
1
Story
2
Bed
2
Bath
2
Car
2-Bedroom, 1550 Sq Ft Country House Plan - 120-2052 - Front Exterior
Plan Collection
2-Bedroom, 1550 Sq Ft Country House Plan - 120-2052 - Front Exterior
Plan#120-2052
Starting at$1255
1550
Sq Ft
1
Story
2
Bed
2
Bath
2
Car
2-Bedroom, 1550 Sq Ft Ranch House Plan - 120-2202 - Front Exterior
Plan Collection
2-Bedroom, 1550 Sq Ft Ranch House Plan - 120-2202 - Front Exterior
Plan#120-2202
Starting at$1255
1550
Sq Ft
1
Story
2
Bed
2
Bath
2
Car
2-Bedroom, 1550 Sq Ft Ranch House Plan - 120-2201 - Front Exterior
Plan Collection
2-Bedroom, 1550 Sq Ft Ranch House Plan - 120-2201 - Front Exterior
Plan#120-2201
Starting at$1255
1550
Sq Ft
1
Story
2
Bed
2
Bath
2
Car
3-Bedroom, 1642 Sq Ft Country Home Plan - 120-2091 - Main Exterior
Plan Collection
3-Bedroom, 1642 Sq Ft Country Home Plan - 120-2091 - Main Exterior
Plan#120-2091
Starting at$1255
1642
Sq Ft
1
Story
3
Bed
2
Bath
3
Car
3-Bedroom, 1820 Sq Ft Cape Cod House Plan - 120-2159 - Front Exterior
Plan Collection
3-Bedroom, 1820 Sq Ft Cape Cod House Plan - 120-2159 - Front Exterior
Plan#120-2159
Starting at$1255
1820
Sq Ft
1
Story
3
Bed
2
Bath
2
Car
3-Bedroom, 1719 Sq Ft Ranch Home Plan - 120-2118 - Main Exterior
Plan Collection
3-Bedroom, 1719 Sq Ft Ranch Home Plan - 120-2118 - Main Exterior
Plan#120-2118
Starting at$1255
1719
Sq Ft
1
Story
3
Bed
2
Bath
2
Car
3-Bedroom, 1991 Sq Ft Country House Plan - 120-2078 - Front Exterior
Plan Collection
3-Bedroom, 1991 Sq Ft Country House Plan - 120-2078 - Front Exterior
Plan#120-2078
Starting at$1255
1991
Sq Ft
2
Story
3
Bed
3
Bath
2
Car
3-Bedroom, 1719 Sq Ft Ranch Home Plan - 120-2105 - Main Exterior
Plan Collection
3-Bedroom, 1719 Sq Ft Ranch Home Plan - 120-2105 - Main Exterior
Plan#120-2105
Starting at$1255
1719
Sq Ft
1
Story
3
Bed
2
Bath
2
Car
3-Bedroom, 1755 Sq Ft Ranch Home - Plan #120-2114 - Main Exterior
Plan Collection
3-Bedroom, 1755 Sq Ft Ranch Home - Plan #120-2114 - Main Exterior
Plan#120-2114
Starting at$1255
1755
Sq Ft
1
Story
3
Bed
2
Bath
3
Car
3-Bedroom, 1755 Sq Ft Small House - Plan #120-2103 - Front Exterior
Plan Collection
3-Bedroom, 1755 Sq Ft Small House - Plan #120-2103 - Front Exterior
Plan#120-2103
Starting at$1255
1755
Sq Ft
1
Story
3
Bed
2
Bath
3
Car
3-Bedroom, 1649 Sq Ft Country House - Plan #120-2110 - Front Exterior
Plan Collection
3-Bedroom, 1649 Sq Ft Country House - Plan #120-2110 - Front Exterior
Plan#120-2110
Starting at$1255
1649
Sq Ft
2
Story
3
Bed
2.5
Bath
2
Car
3-Bedroom, 1660 Sq Ft Country House Plan - 120-2108 - Front Exterior
Plan Collection
3-Bedroom, 1660 Sq Ft Country House Plan - 120-2108 - Front Exterior
Plan#120-2108
Starting at$1255
1660
Sq Ft
2
Story
3
Bed
2
Bath
2
Car
2-Bedroom, 1592 Sq Ft Small House Plans - 120-2097 - Front Exterior
Plan Collection
2-Bedroom, 1592 Sq Ft Small House Plans - 120-2097 - Front Exterior
Plan#120-2097
Starting at$1255
1592
Sq Ft
1
Story
2
Bed
2
Bath
2
Car
2-Bedroom, 1592 Sq Ft Small House Plans - 120-2096 - Main Exterior
Plan Collection
2-Bedroom, 1592 Sq Ft Small House Plans - 120-2096 - Main Exterior
Plan#120-2096
Starting at$1255
1592
Sq Ft
1
Story
2
Bed
2
Bath
2
Car
3-Bedroom, 1820 Sq Ft Country House Plan - 120-2129 - Front Exterior
Plan Collection
3-Bedroom, 1820 Sq Ft Country House Plan - 120-2129 - Front Exterior
Plan#120-2129
Starting at$1255
1820
Sq Ft
1
Story
3
Bed
2
Bath
0
Car
3-Bedroom, 1905 Sq Ft Cape Cod Home Plan - 120-2050 - Main Exterior
Plan Collection
3-Bedroom, 1905 Sq Ft Cape Cod Home Plan - 120-2050 - Main Exterior
Plan#120-2050
Starting at$1255
1905
Sq Ft
1
Story
3
Bed
2
Bath
2
Car
2-Bedroom, 1905 Sq Ft Mediterranean House Plan - 120-2204 - Front Exterior
Plan Collection
2-Bedroom, 1905 Sq Ft Mediterranean House Plan - 120-2204 - Front Exterior
Plan#120-2204
Starting at$1255
1905
Sq Ft
1
Story
2
Bed
2
Bath
2
Car
2-Bedroom, 1906 Sq Ft Cape Cod House Plan - 120-2203 - Front Exterior
Plan Collection
2-Bedroom, 1906 Sq Ft Cape Cod House Plan - 120-2203 - Front Exterior
Plan#120-2203
Starting at$1255
1906
Sq Ft
1
Story
2
Bed
2
Bath
2
Car
3-Bedroom, 1850 Sq Ft Country House Plan - 120-2060 - Front Exterior
Plan Collection
3-Bedroom, 1850 Sq Ft Country House Plan - 120-2060 - Front Exterior
Plan#120-2060
Starting at$1255
1850
Sq Ft
1
Story
3
Bed
2
Bath
2
Car
2-Bedroom, 1612 Sq Ft Ranch Home Plan - 120-2049 - Main Exterior
Plan Collection
2-Bedroom, 1612 Sq Ft Ranch Home Plan - 120-2049 - Main Exterior
Plan#120-2049
Starting at$1255
1612
Sq Ft
1
Story
2
Bed
2
Bath
2
Car
2-Bedroom, 1597 Sq Ft Craftsman Home Plan - 120-2048 - Main Exterior
Plan Collection
2-Bedroom, 1597 Sq Ft Craftsman Home Plan - 120-2048 - Main Exterior
Plan#120-2048
Starting at$1255
1597
Sq Ft
1
Story
2
Bed
2
Bath
2
Car
2-Bedroom, 1597 Sq Ft Country Home Plan - 120-2047 - Main Exterior
Plan Collection
2-Bedroom, 1597 Sq Ft Country Home Plan - 120-2047 - Main Exterior
Plan#120-2047
Starting at$1255
1597
Sq Ft
1
Story
2
Bed
2
Bath
2
Car
2-Bedroom, 1692 Sq Ft Ranch Home Plan - 120-2183 - Main Exterior
Plan Collection
2-Bedroom, 1692 Sq Ft Ranch Home Plan - 120-2183 - Main Exterior
Plan#120-2183
Starting at$1255
1692
Sq Ft
1
Story
2
Bed
2
Bath
2
Car
2-Bedroom, 1692 Sq Ft Country Home Plan - 120-2210 - Main Exterior
Plan Collection
2-Bedroom, 1692 Sq Ft Country Home Plan - 120-2210 - Main Exterior
Plan#120-2210
Starting at$1255
1692
Sq Ft
1
Story
2
Bed
2
Bath
2
Car
2-Bedroom, 1550 Sq Ft Country House Plan - 120-2052 - Front Exterior
Plan Collection
2-Bedroom, 1550 Sq Ft Country House Plan - 120-2052 - Front Exterior
Plan#120-2052
Starting at$1255
1550
Sq Ft
1
Story
2
Bed
2
Bath
2
Car
2-Bedroom, 1550 Sq Ft Ranch House Plan - 120-2202 - Front Exterior
Plan Collection
2-Bedroom, 1550 Sq Ft Ranch House Plan - 120-2202 - Front Exterior
Plan#120-2202
Starting at$1255
1550
Sq Ft
1
Story
2
Bed
2
Bath
2
Car
2-Bedroom, 1550 Sq Ft Ranch House Plan - 120-2201 - Front Exterior
Plan Collection
2-Bedroom, 1550 Sq Ft Ranch House Plan - 120-2201 - Front Exterior
Plan#120-2201
Starting at$1255
1550
Sq Ft
1
Story
2
Bed
2
Bath
2
Car
3-Bedroom, 1642 Sq Ft Country Home Plan - 120-2091 - Main Exterior
Plan Collection
3-Bedroom, 1642 Sq Ft Country Home Plan - 120-2091 - Main Exterior
Plan#120-2091
Starting at$1255
1642
Sq Ft
1
Story
3
Bed
2
Bath
3
Car
3-Bedroom, 1820 Sq Ft Cape Cod House Plan - 120-2159 - Front Exterior
Plan Collection
3-Bedroom, 1820 Sq Ft Cape Cod House Plan - 120-2159 - Front Exterior
Plan#120-2159
Starting at$1255
1820
Sq Ft
1
Story
3
Bed
2
Bath
2
Car
3-Bedroom, 1719 Sq Ft Ranch Home Plan - 120-2118 - Main Exterior
Plan Collection
3-Bedroom, 1719 Sq Ft Ranch Home Plan - 120-2118 - Main Exterior
Plan#120-2118
Starting at$1255
1719
Sq Ft
1
Story
3
Bed
2
Bath
2
Car
3-Bedroom, 1991 Sq Ft Country House Plan - 120-2078 - Front Exterior
Plan Collection
3-Bedroom, 1991 Sq Ft Country House Plan - 120-2078 - Front Exterior
Plan#120-2078
Starting at$1255
1991
Sq Ft
2
Story
3
Bed
3
Bath
2
Car
3-Bedroom, 1719 Sq Ft Ranch Home Plan - 120-2105 - Main Exterior
Plan Collection
3-Bedroom, 1719 Sq Ft Ranch Home Plan - 120-2105 - Main Exterior
Plan#120-2105
Starting at$1255
1719
Sq Ft
1
Story
3
Bed
2
Bath
2
Car
3-Bedroom, 1755 Sq Ft Ranch Home - Plan #120-2114 - Main Exterior
Plan Collection
3-Bedroom, 1755 Sq Ft Ranch Home - Plan #120-2114 - Main Exterior
Plan#120-2114
Starting at$1255
1755
Sq Ft
1
Story
3
Bed
2
Bath
3
Car
3-Bedroom, 1755 Sq Ft Small House - Plan #120-2103 - Front Exterior
Plan Collection
3-Bedroom, 1755 Sq Ft Small House - Plan #120-2103 - Front Exterior
Plan#120-2103
Starting at$1255
1755
Sq Ft
1
Story
3
Bed
2
Bath
3
Car
3-Bedroom, 1649 Sq Ft Country House - Plan #120-2110 - Front Exterior
Plan Collection
3-Bedroom, 1649 Sq Ft Country House - Plan #120-2110 - Front Exterior
Plan#120-2110
Starting at$1255
1649
Sq Ft
2
Story
3
Bed
2.5
Bath
2
Car
3-Bedroom, 1660 Sq Ft Country House Plan - 120-2108 - Front Exterior
Plan Collection
3-Bedroom, 1660 Sq Ft Country House Plan - 120-2108 - Front Exterior
Plan#120-2108
Starting at$1255
1660
Sq Ft
2
Story
3
Bed
2
Bath
2
Car
2-Bedroom, 1592 Sq Ft Small House Plans - 120-2097 - Front Exterior
Plan Collection
2-Bedroom, 1592 Sq Ft Small House Plans - 120-2097 - Front Exterior
Plan#120-2097
Starting at$1255
1592
Sq Ft
1
Story
2
Bed
2
Bath
2
Car
2-Bedroom, 1592 Sq Ft Small House Plans - 120-2096 - Main Exterior
Plan Collection
2-Bedroom, 1592 Sq Ft Small House Plans - 120-2096 - Main Exterior
Plan#120-2096
Starting at$1255
1592
Sq Ft
1
Story
2
Bed
2
Bath
2
Car
3-Bedroom, 1820 Sq Ft Country House Plan - 120-2129 - Front Exterior
Plan Collection
3-Bedroom, 1820 Sq Ft Country House Plan - 120-2129 - Front Exterior
Plan#120-2129
Starting at$1255
1820
Sq Ft
1
Story
3
Bed
2
Bath
0
Car
1...139140141142143...192