1500-2000 Square Foot, 3-Bedroom House Plans
Clear AllSort ByTrending
3,427
Plan Results
Plan Results
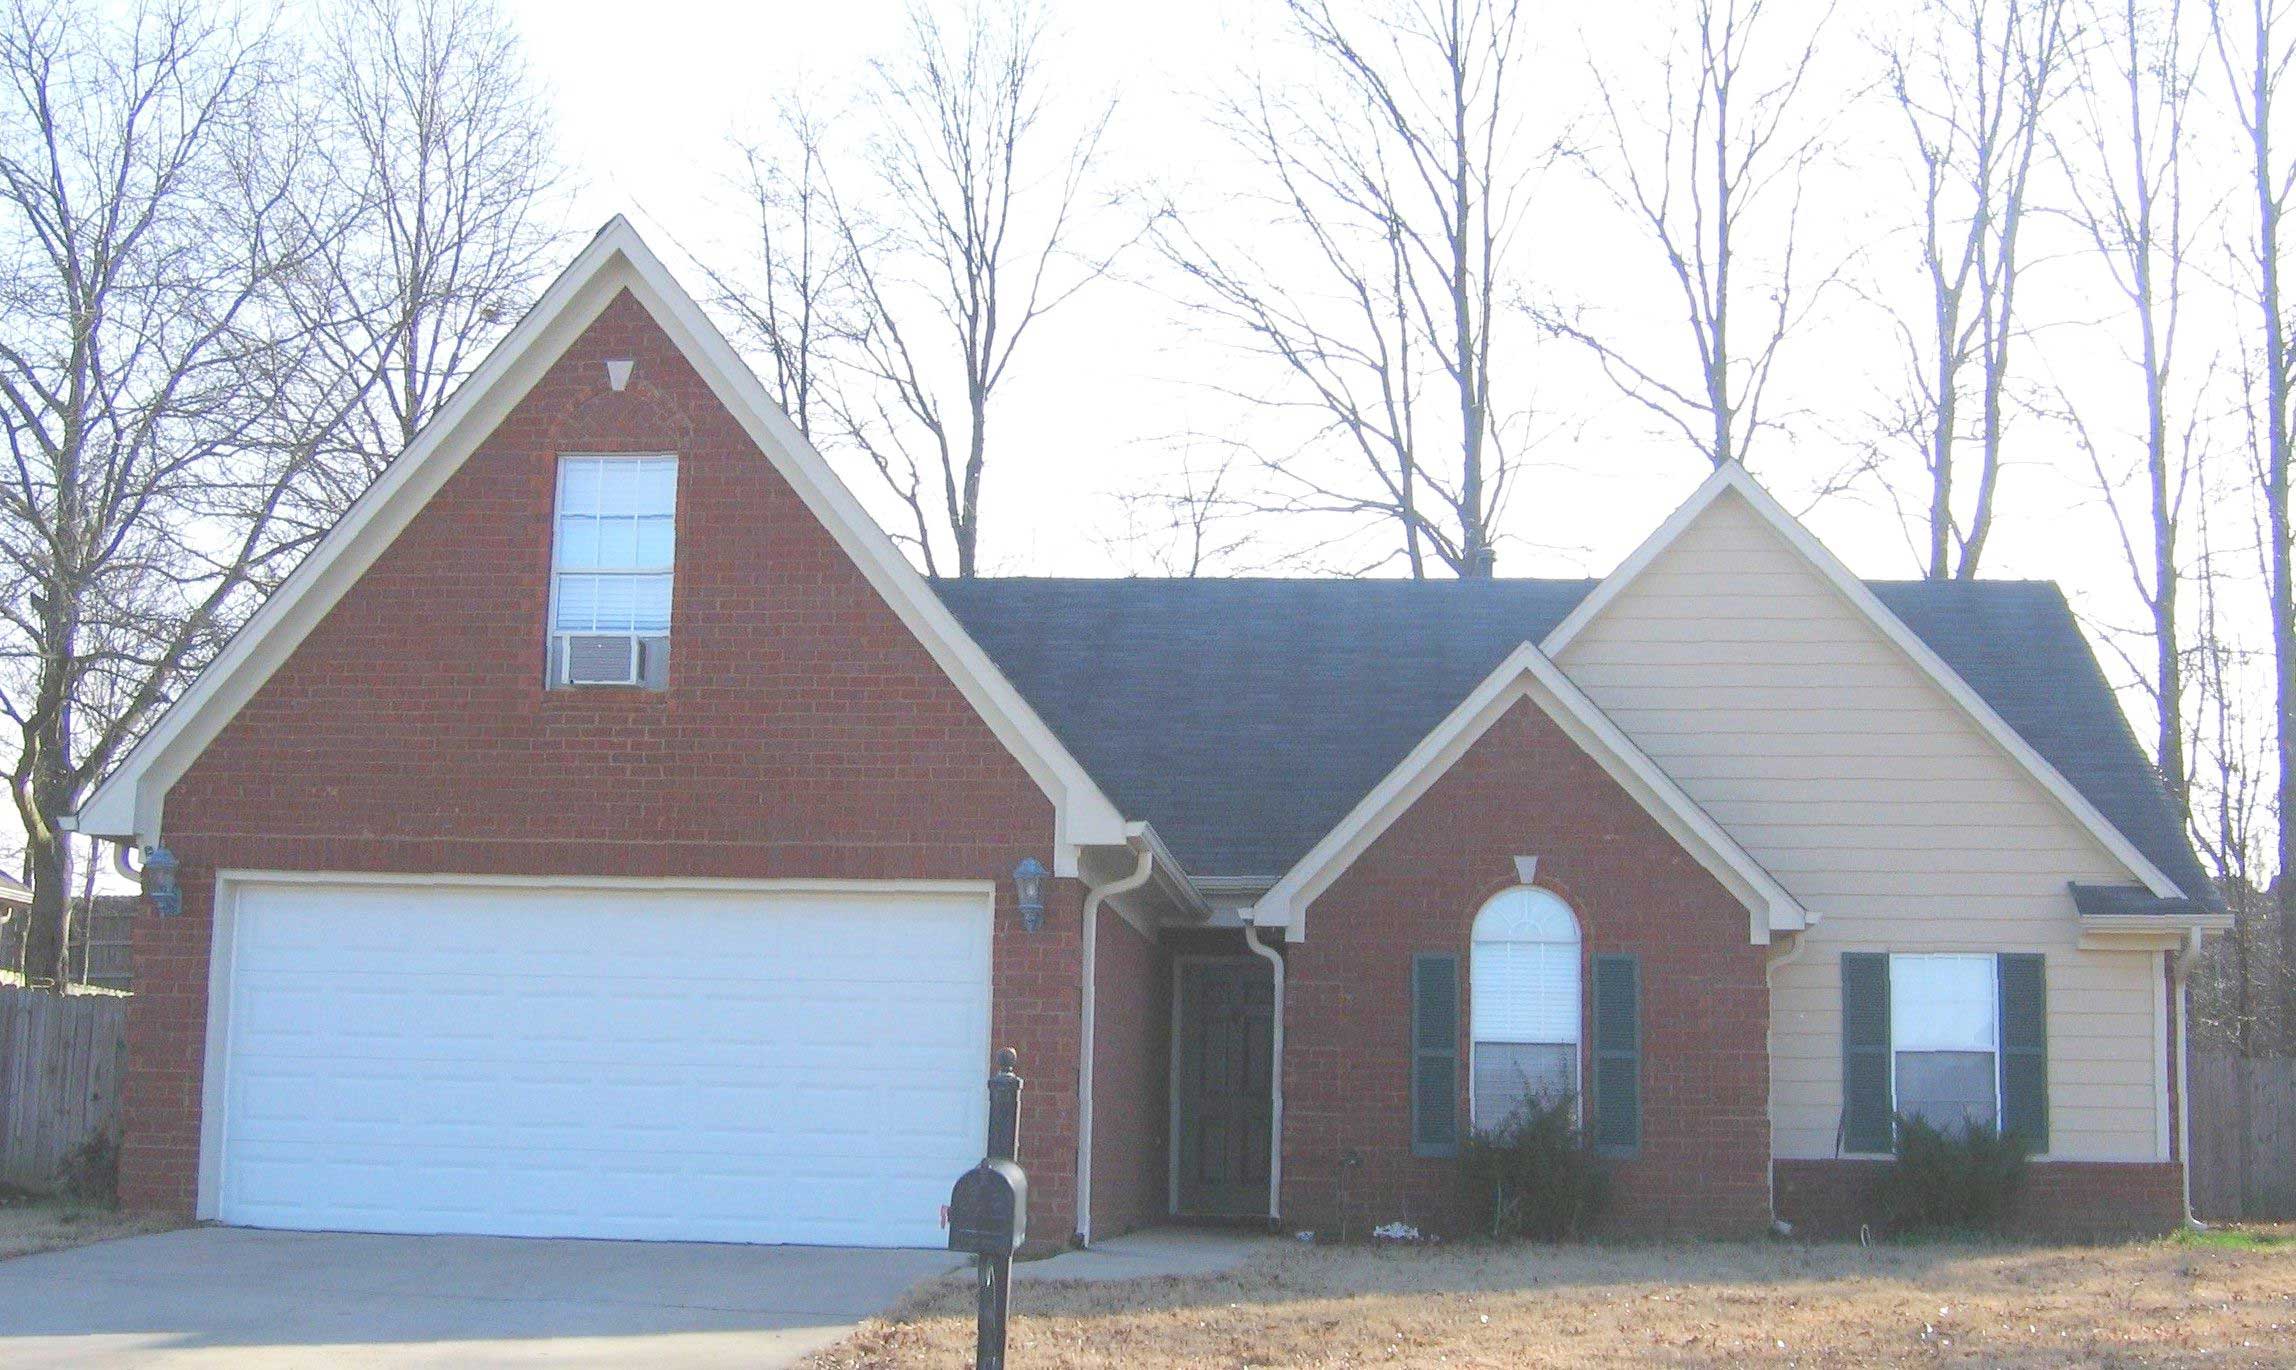
Plan#170-1528
Starting at$905
1642
Sq Ft
2
Story
3
Bed
2
Bath
2
Car
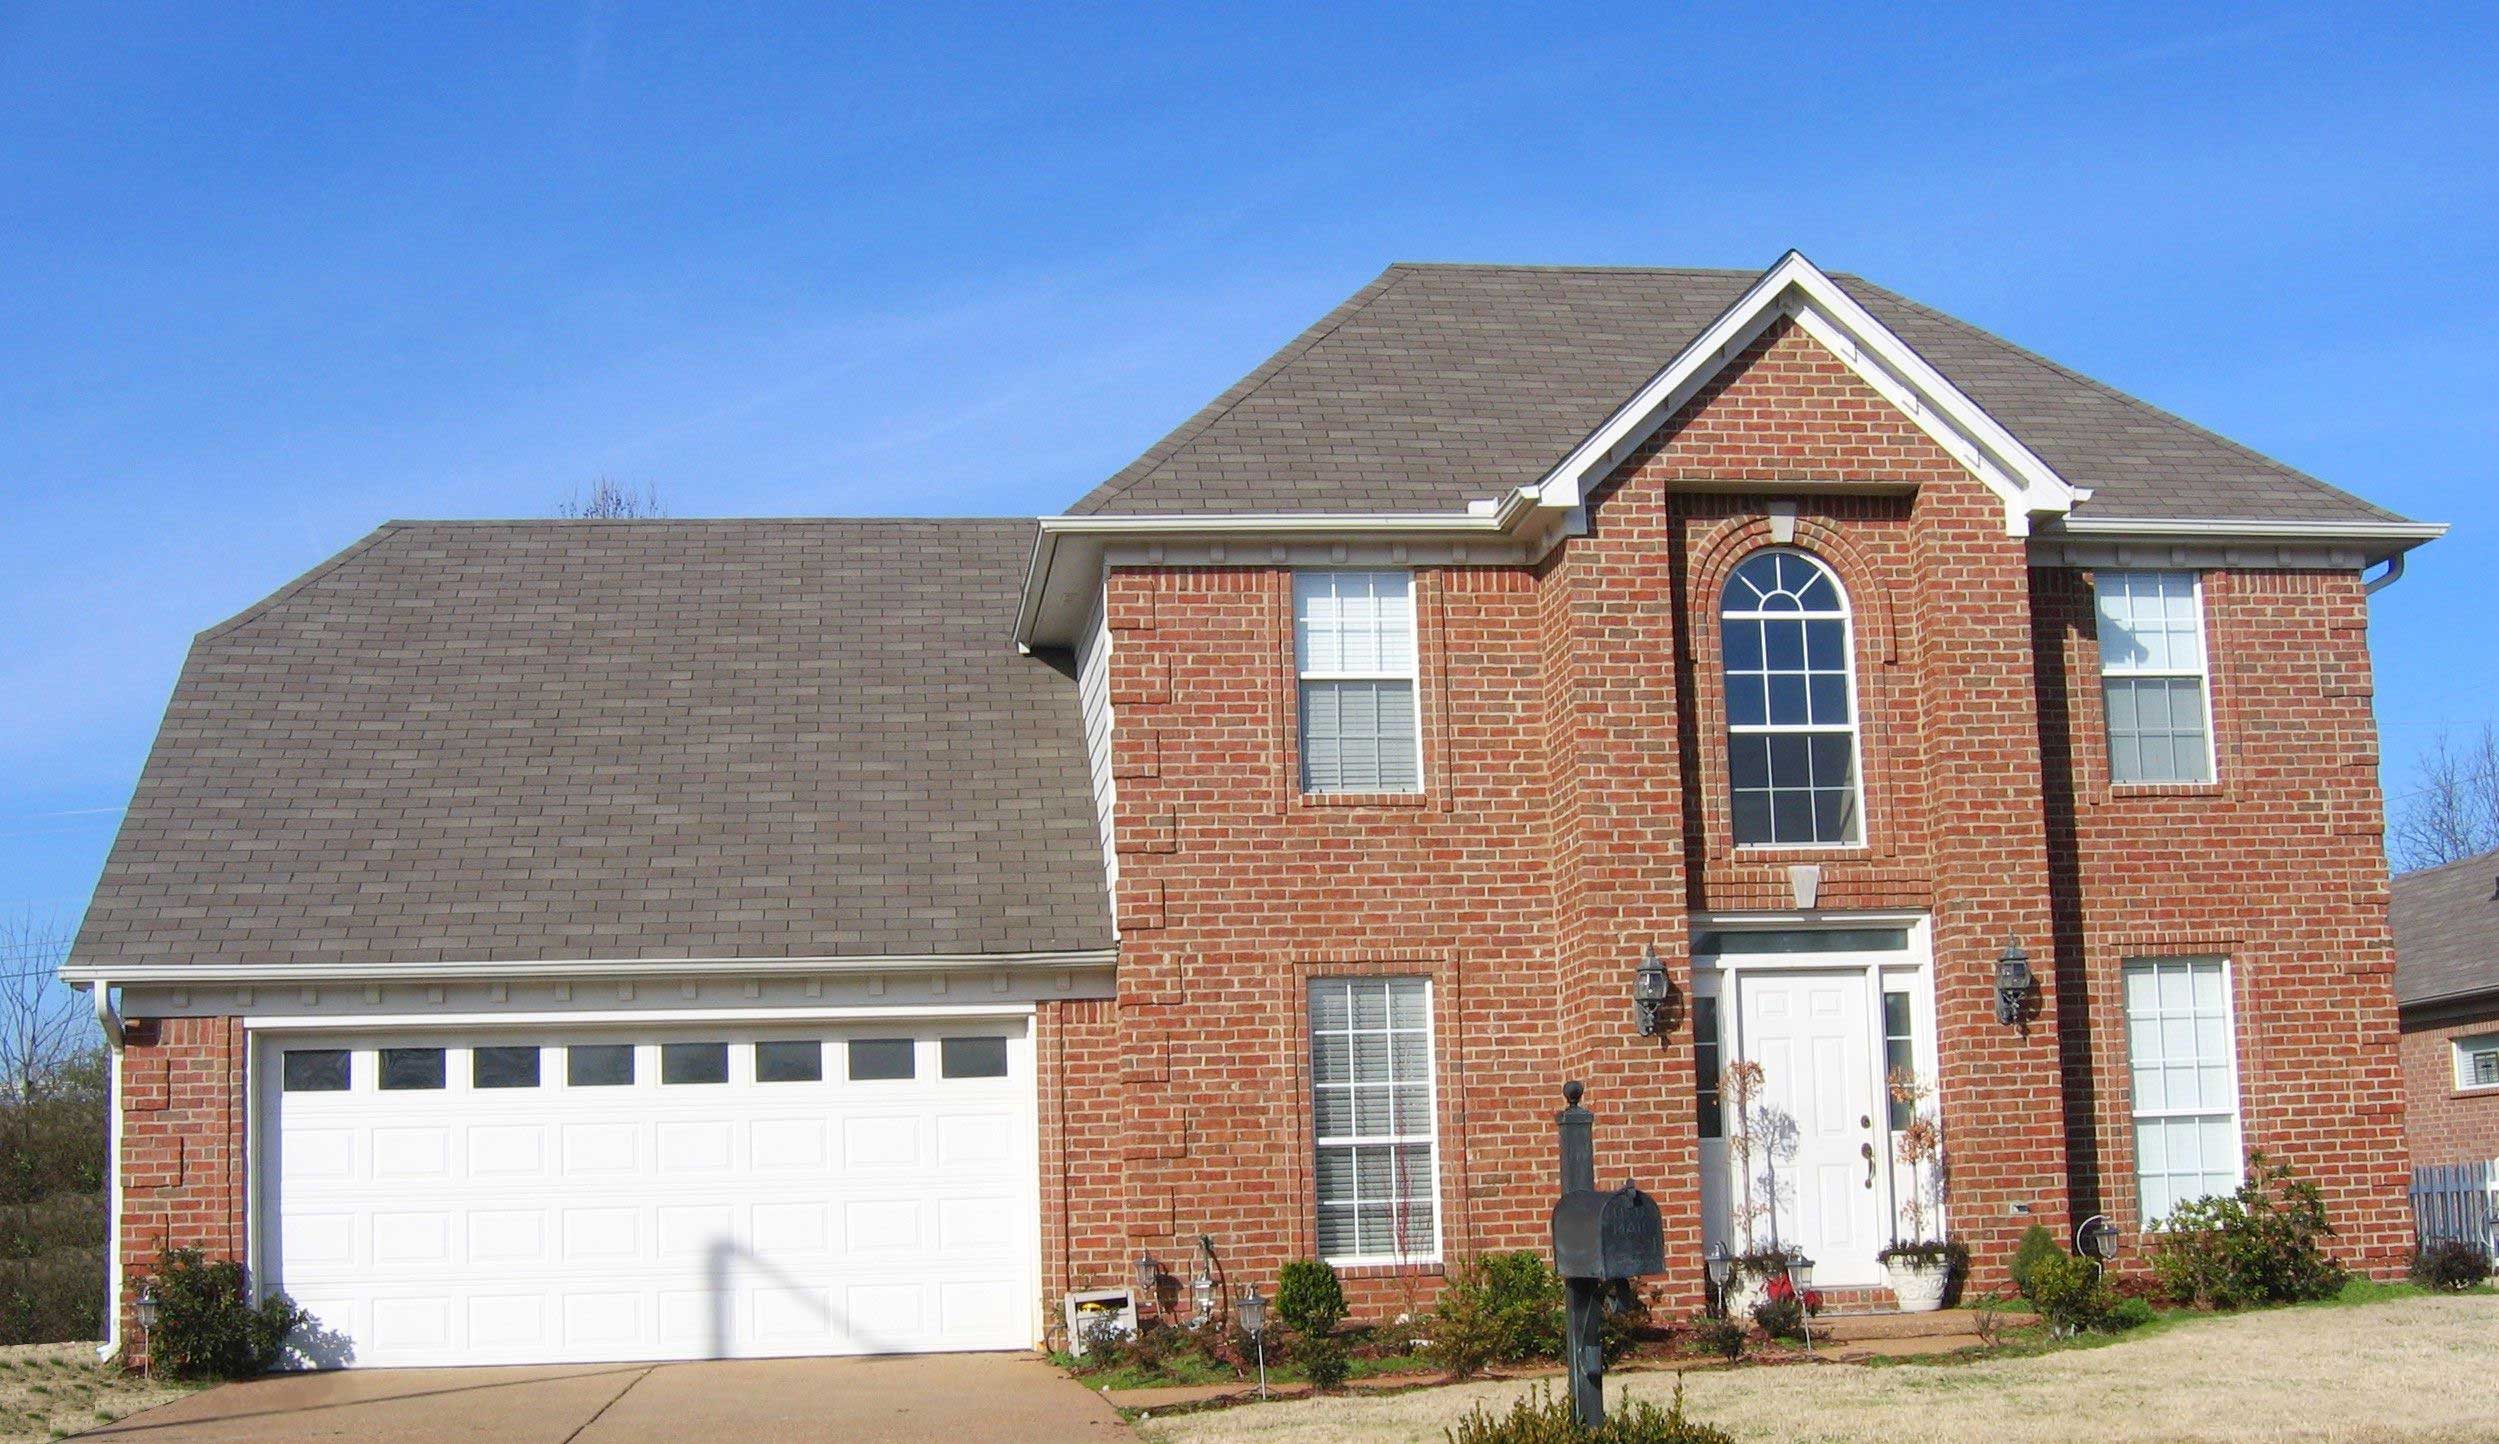
Plan#170-1087
Starting at$910
1964
Sq Ft
2
Story
3
Bed
2.5
Bath
2
Car
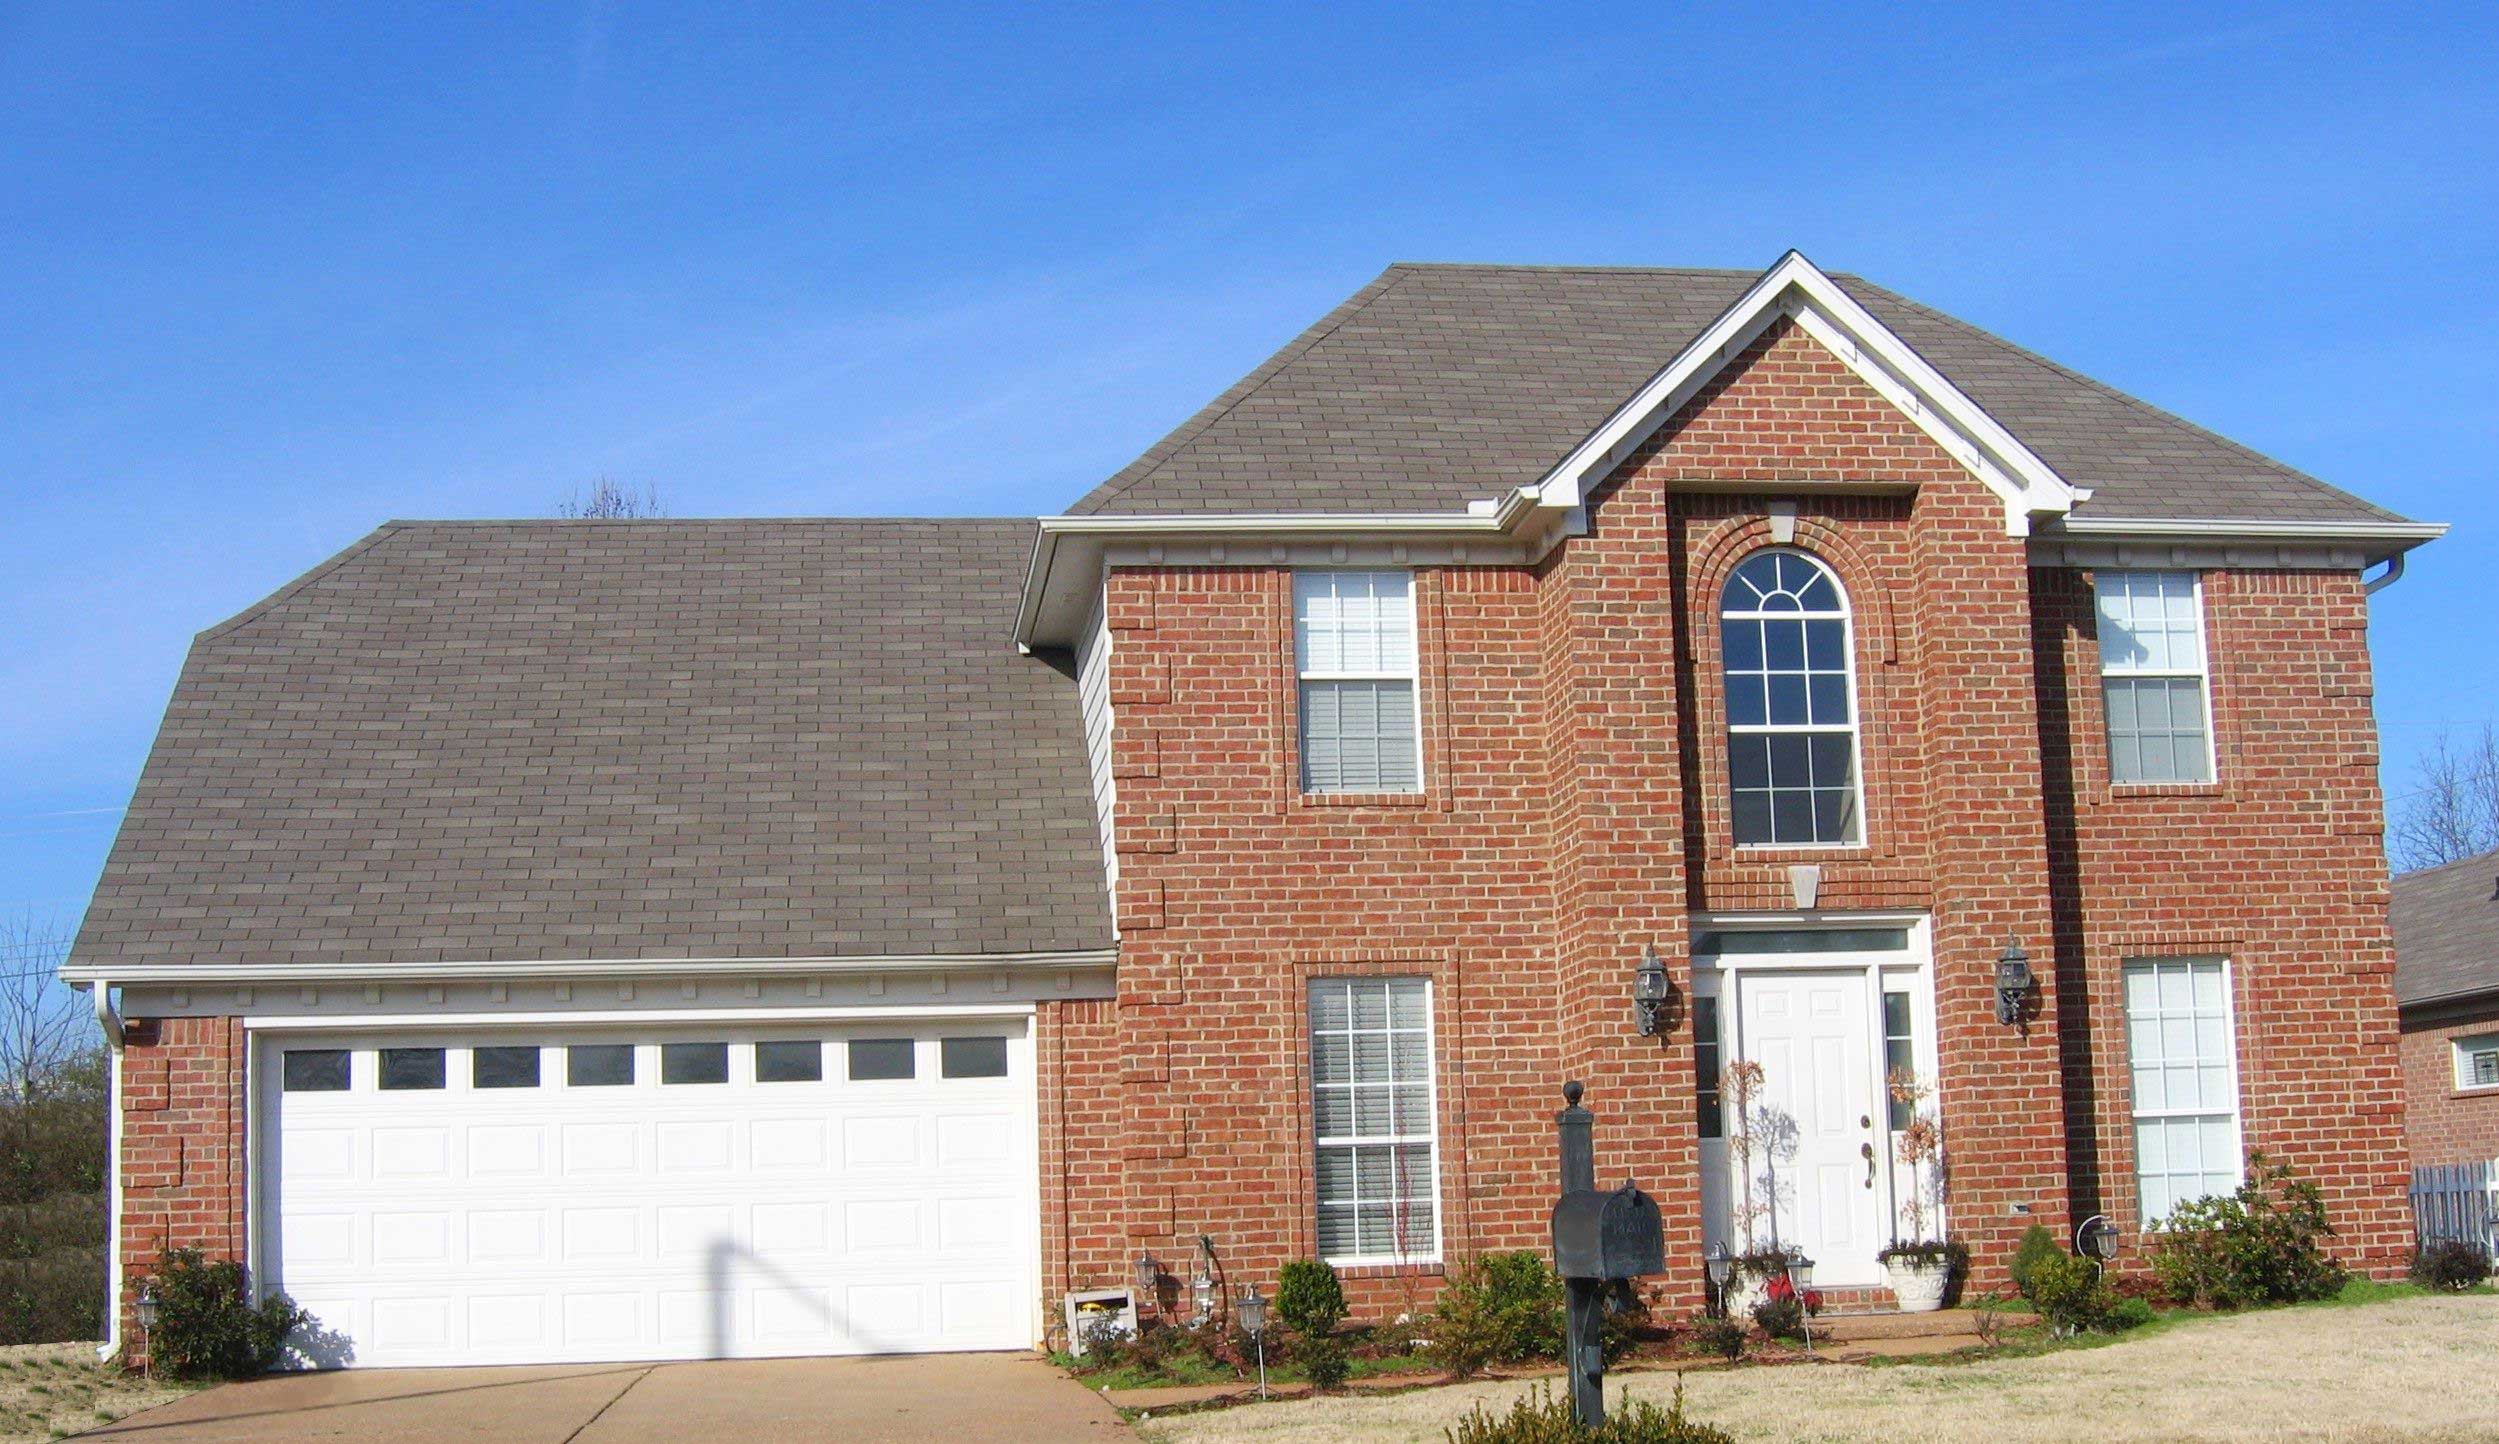
Plan#170-1617
Starting at$910
1621
Sq Ft
2
Story
3
Bed
2.5
Bath
2
Car
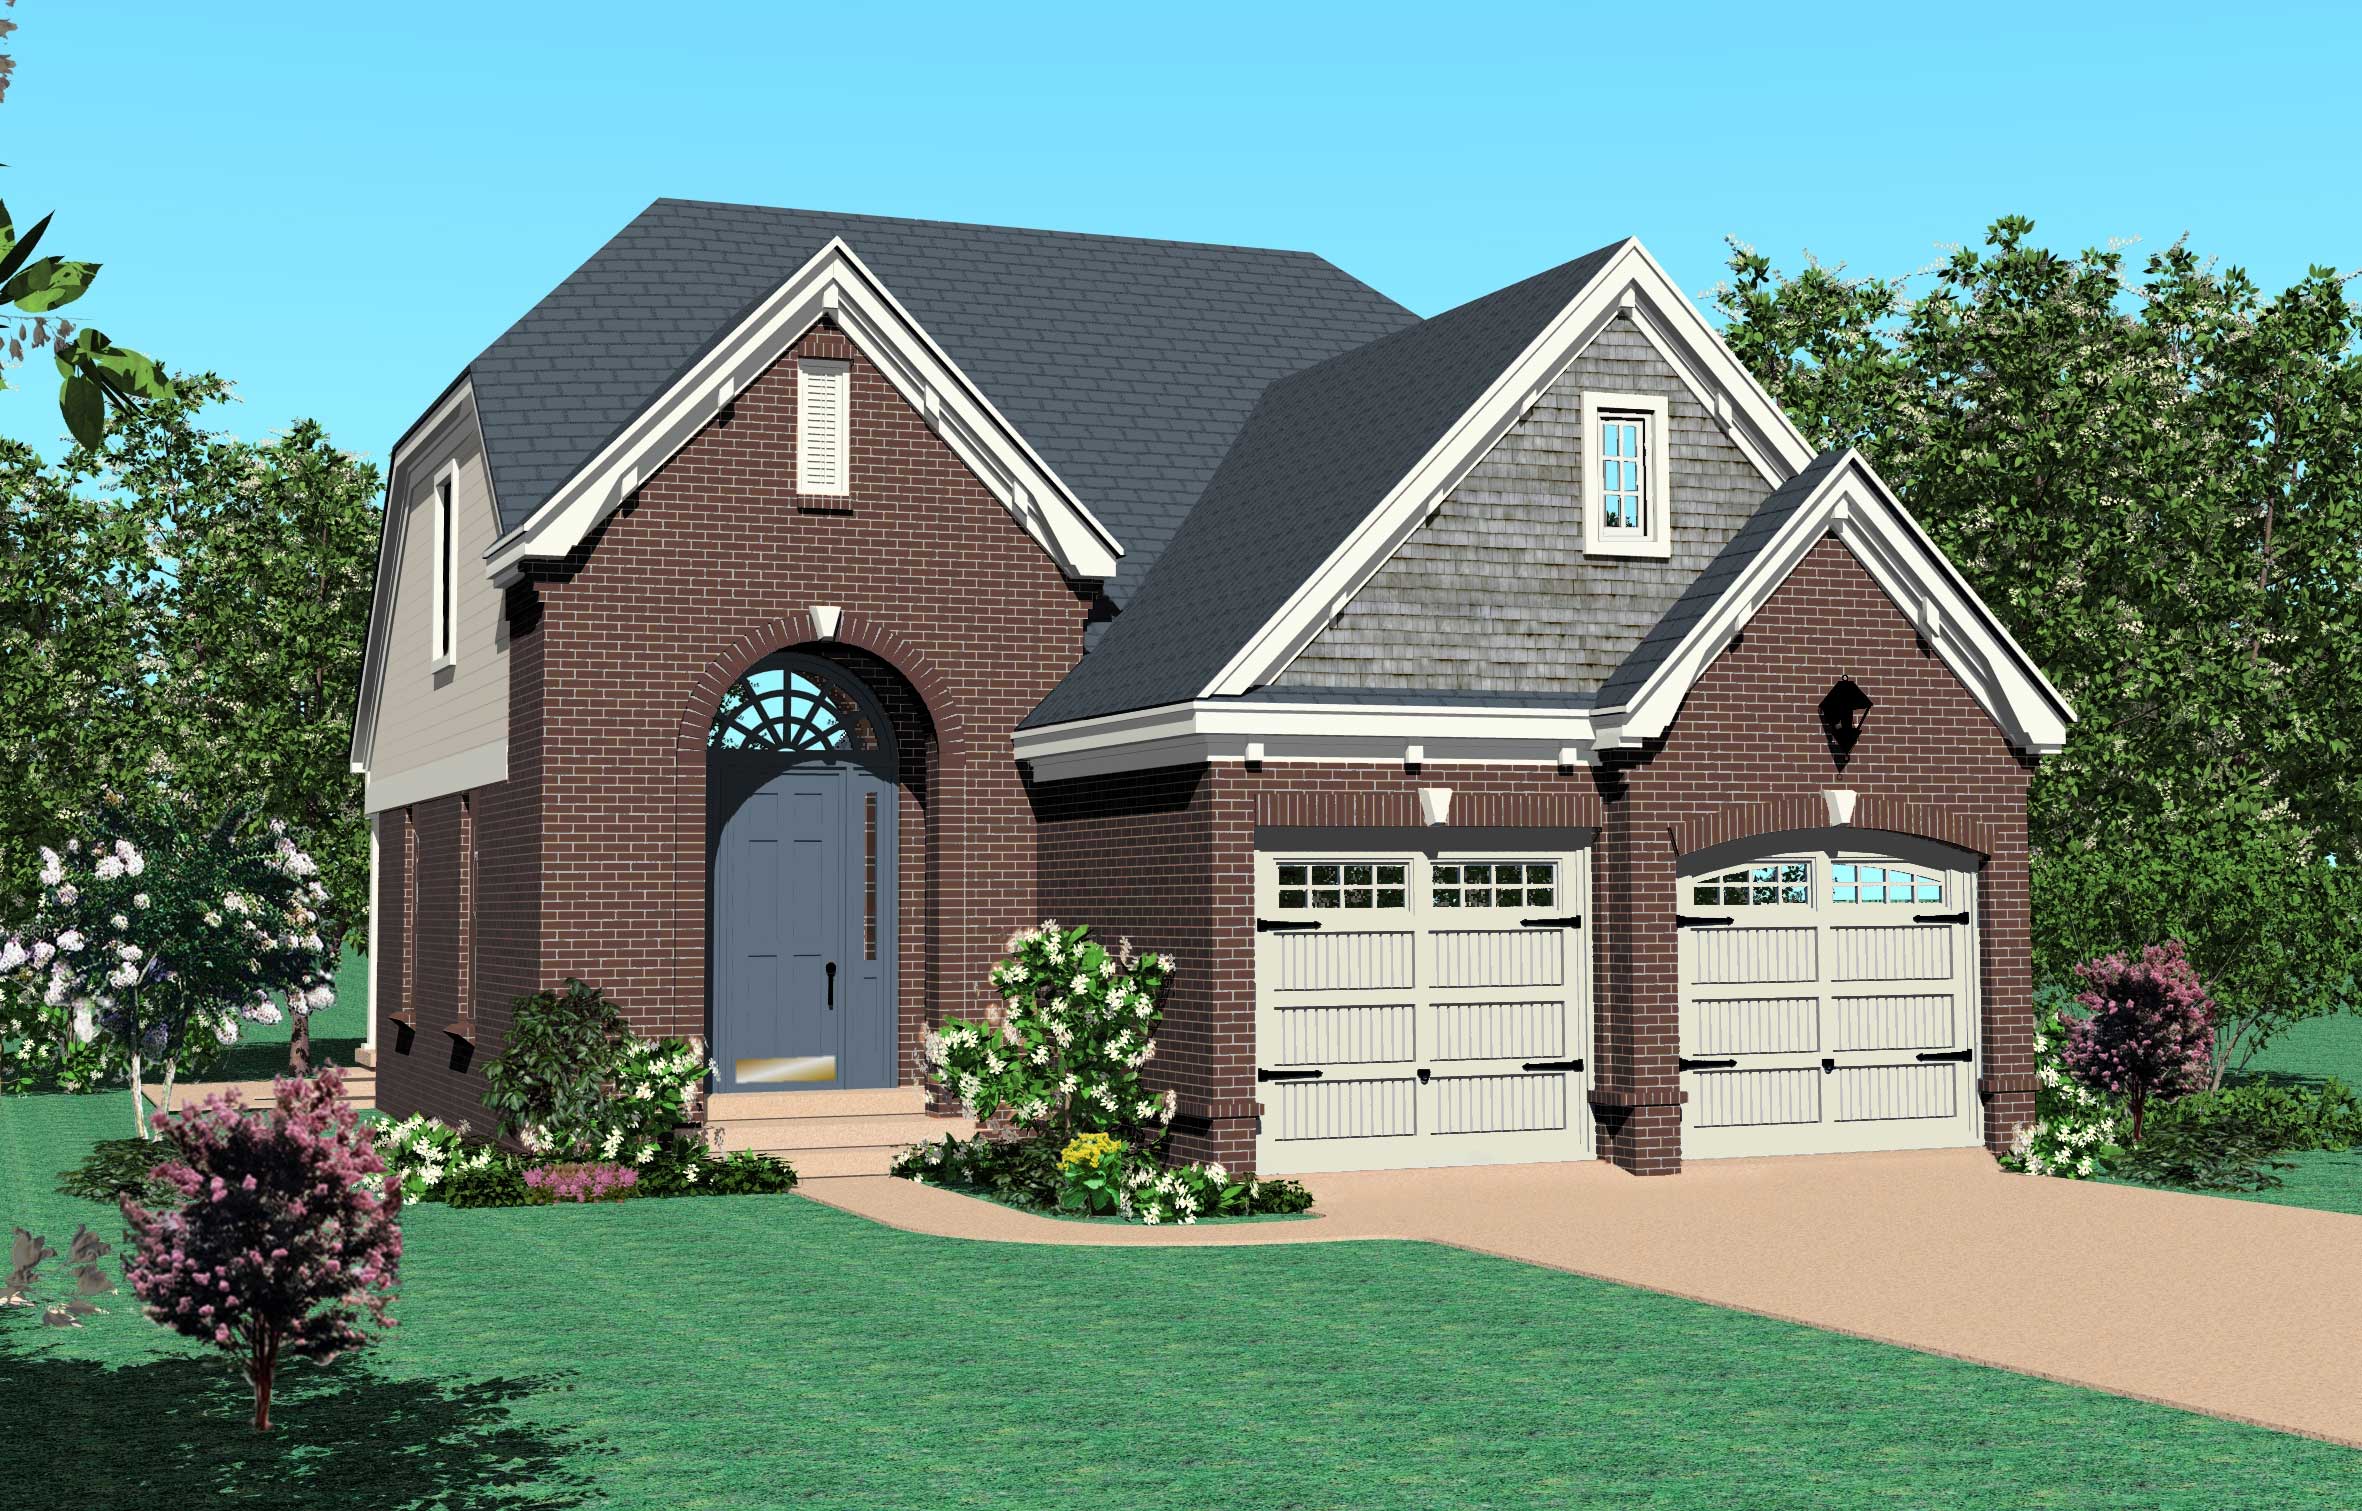
Plan#170-1085
Starting at$910
1811
Sq Ft
2
Story
3
Bed
2.5
Bath
2
Car
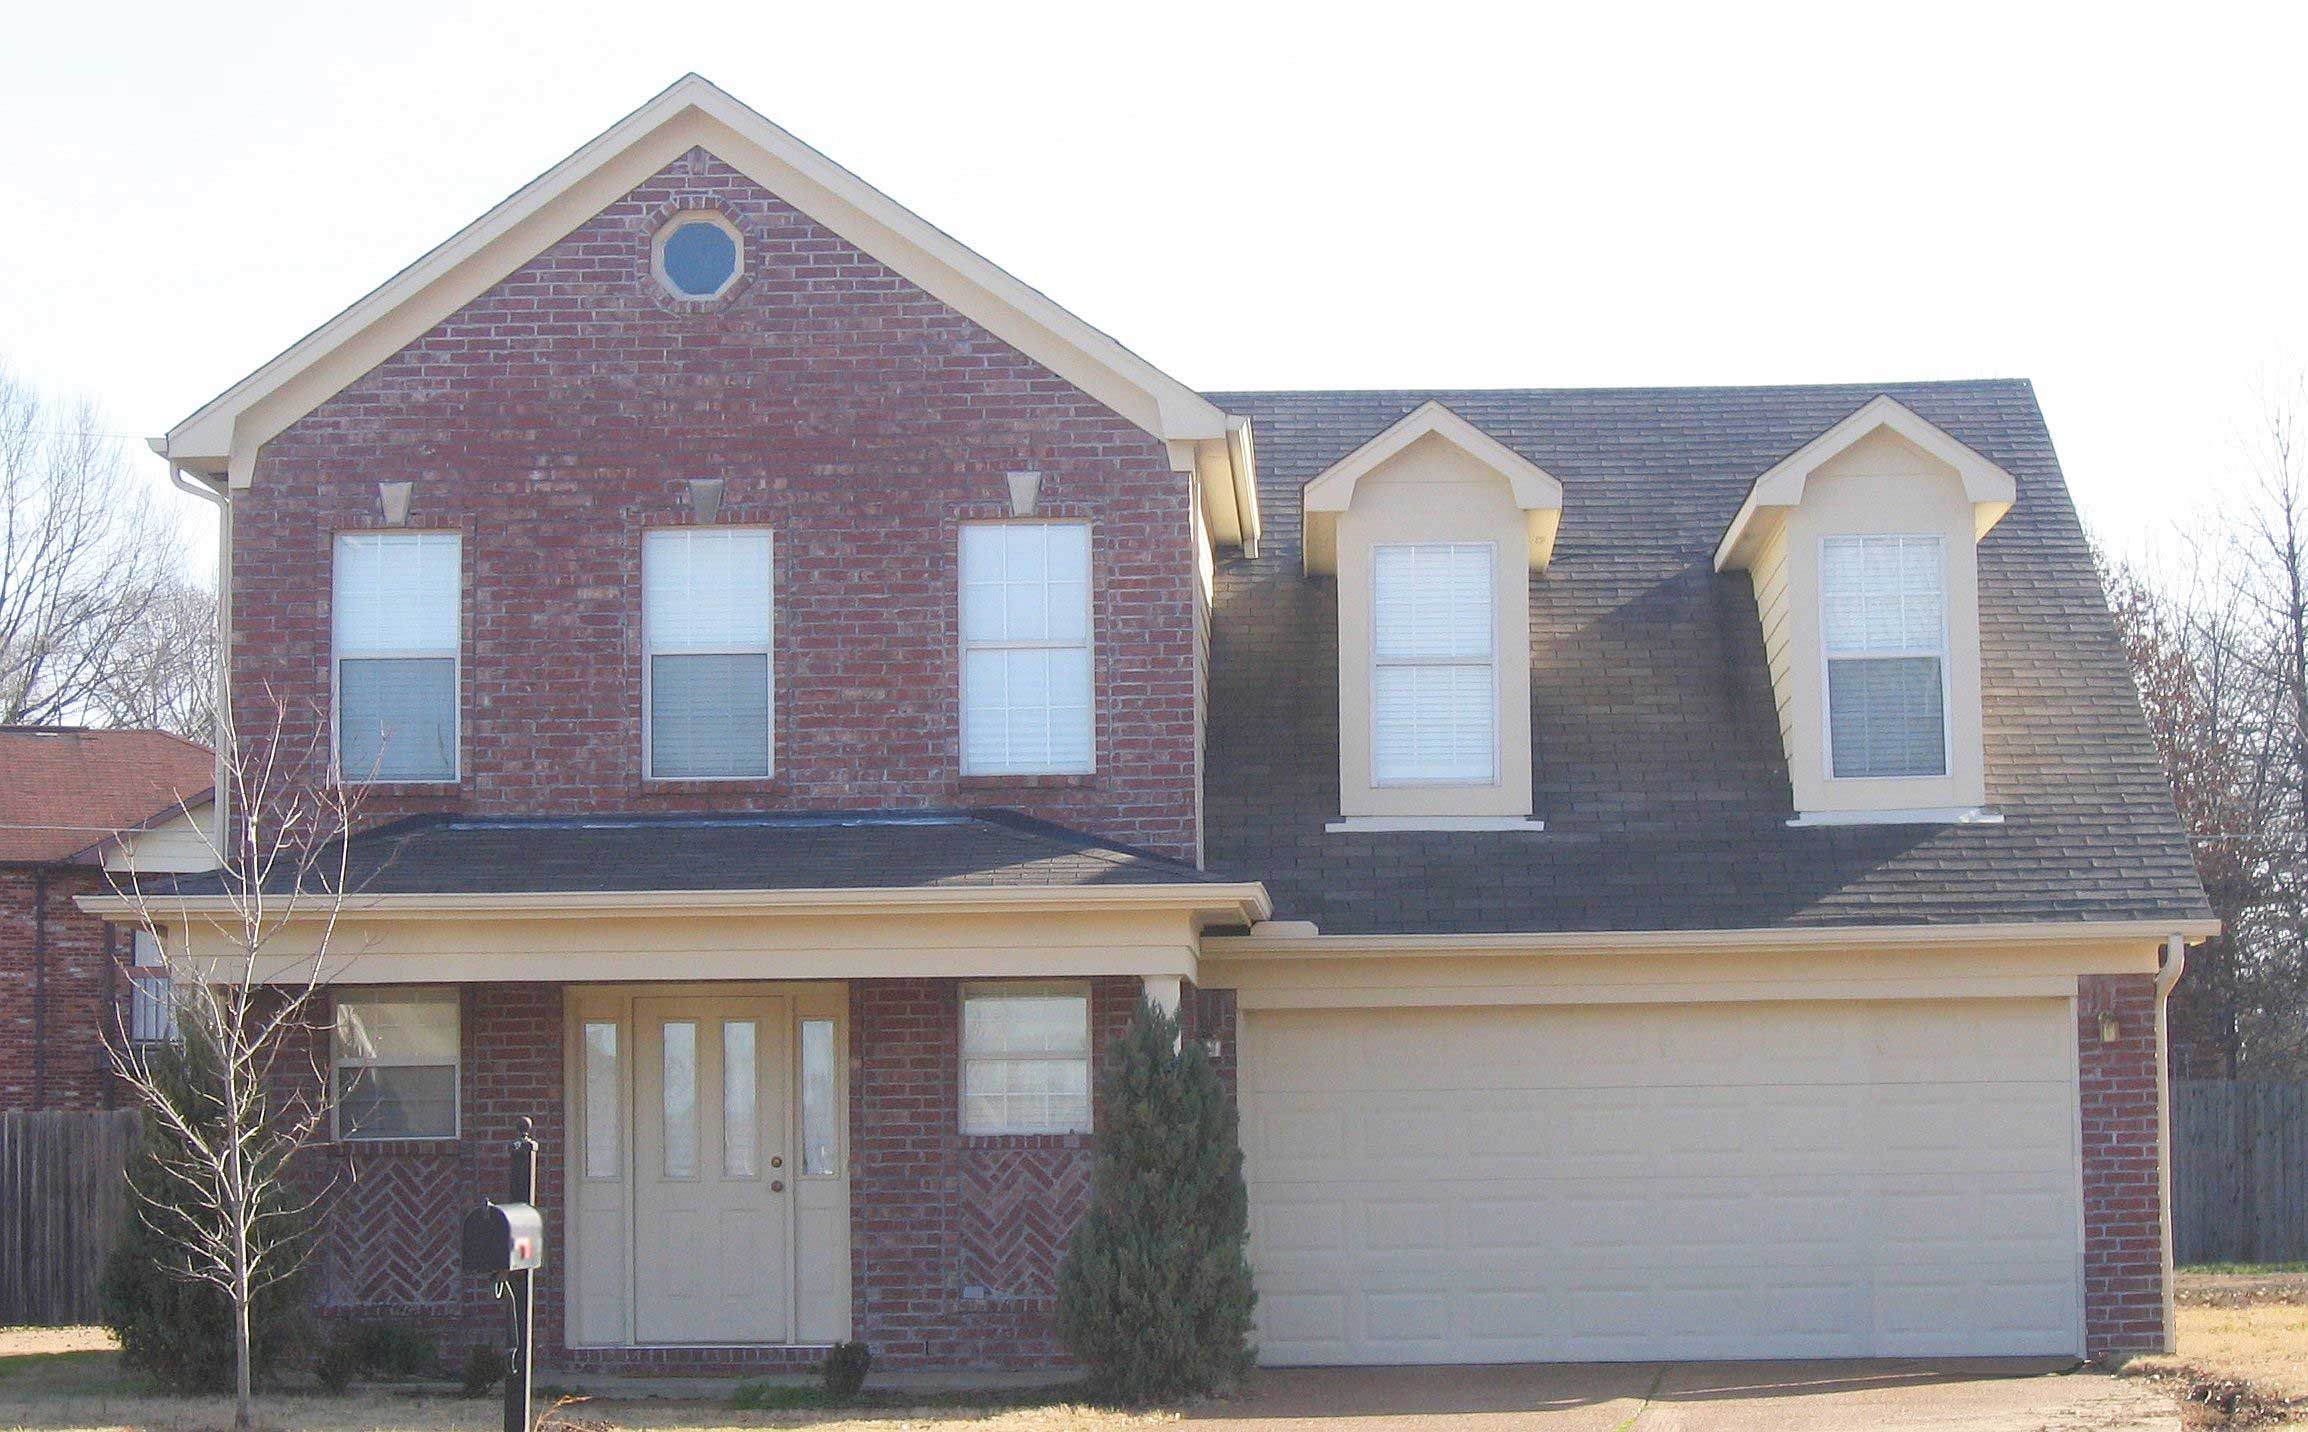
Plan#170-1093
Starting at$910
1959
Sq Ft
2
Story
3
Bed
2.5
Bath
2
Car
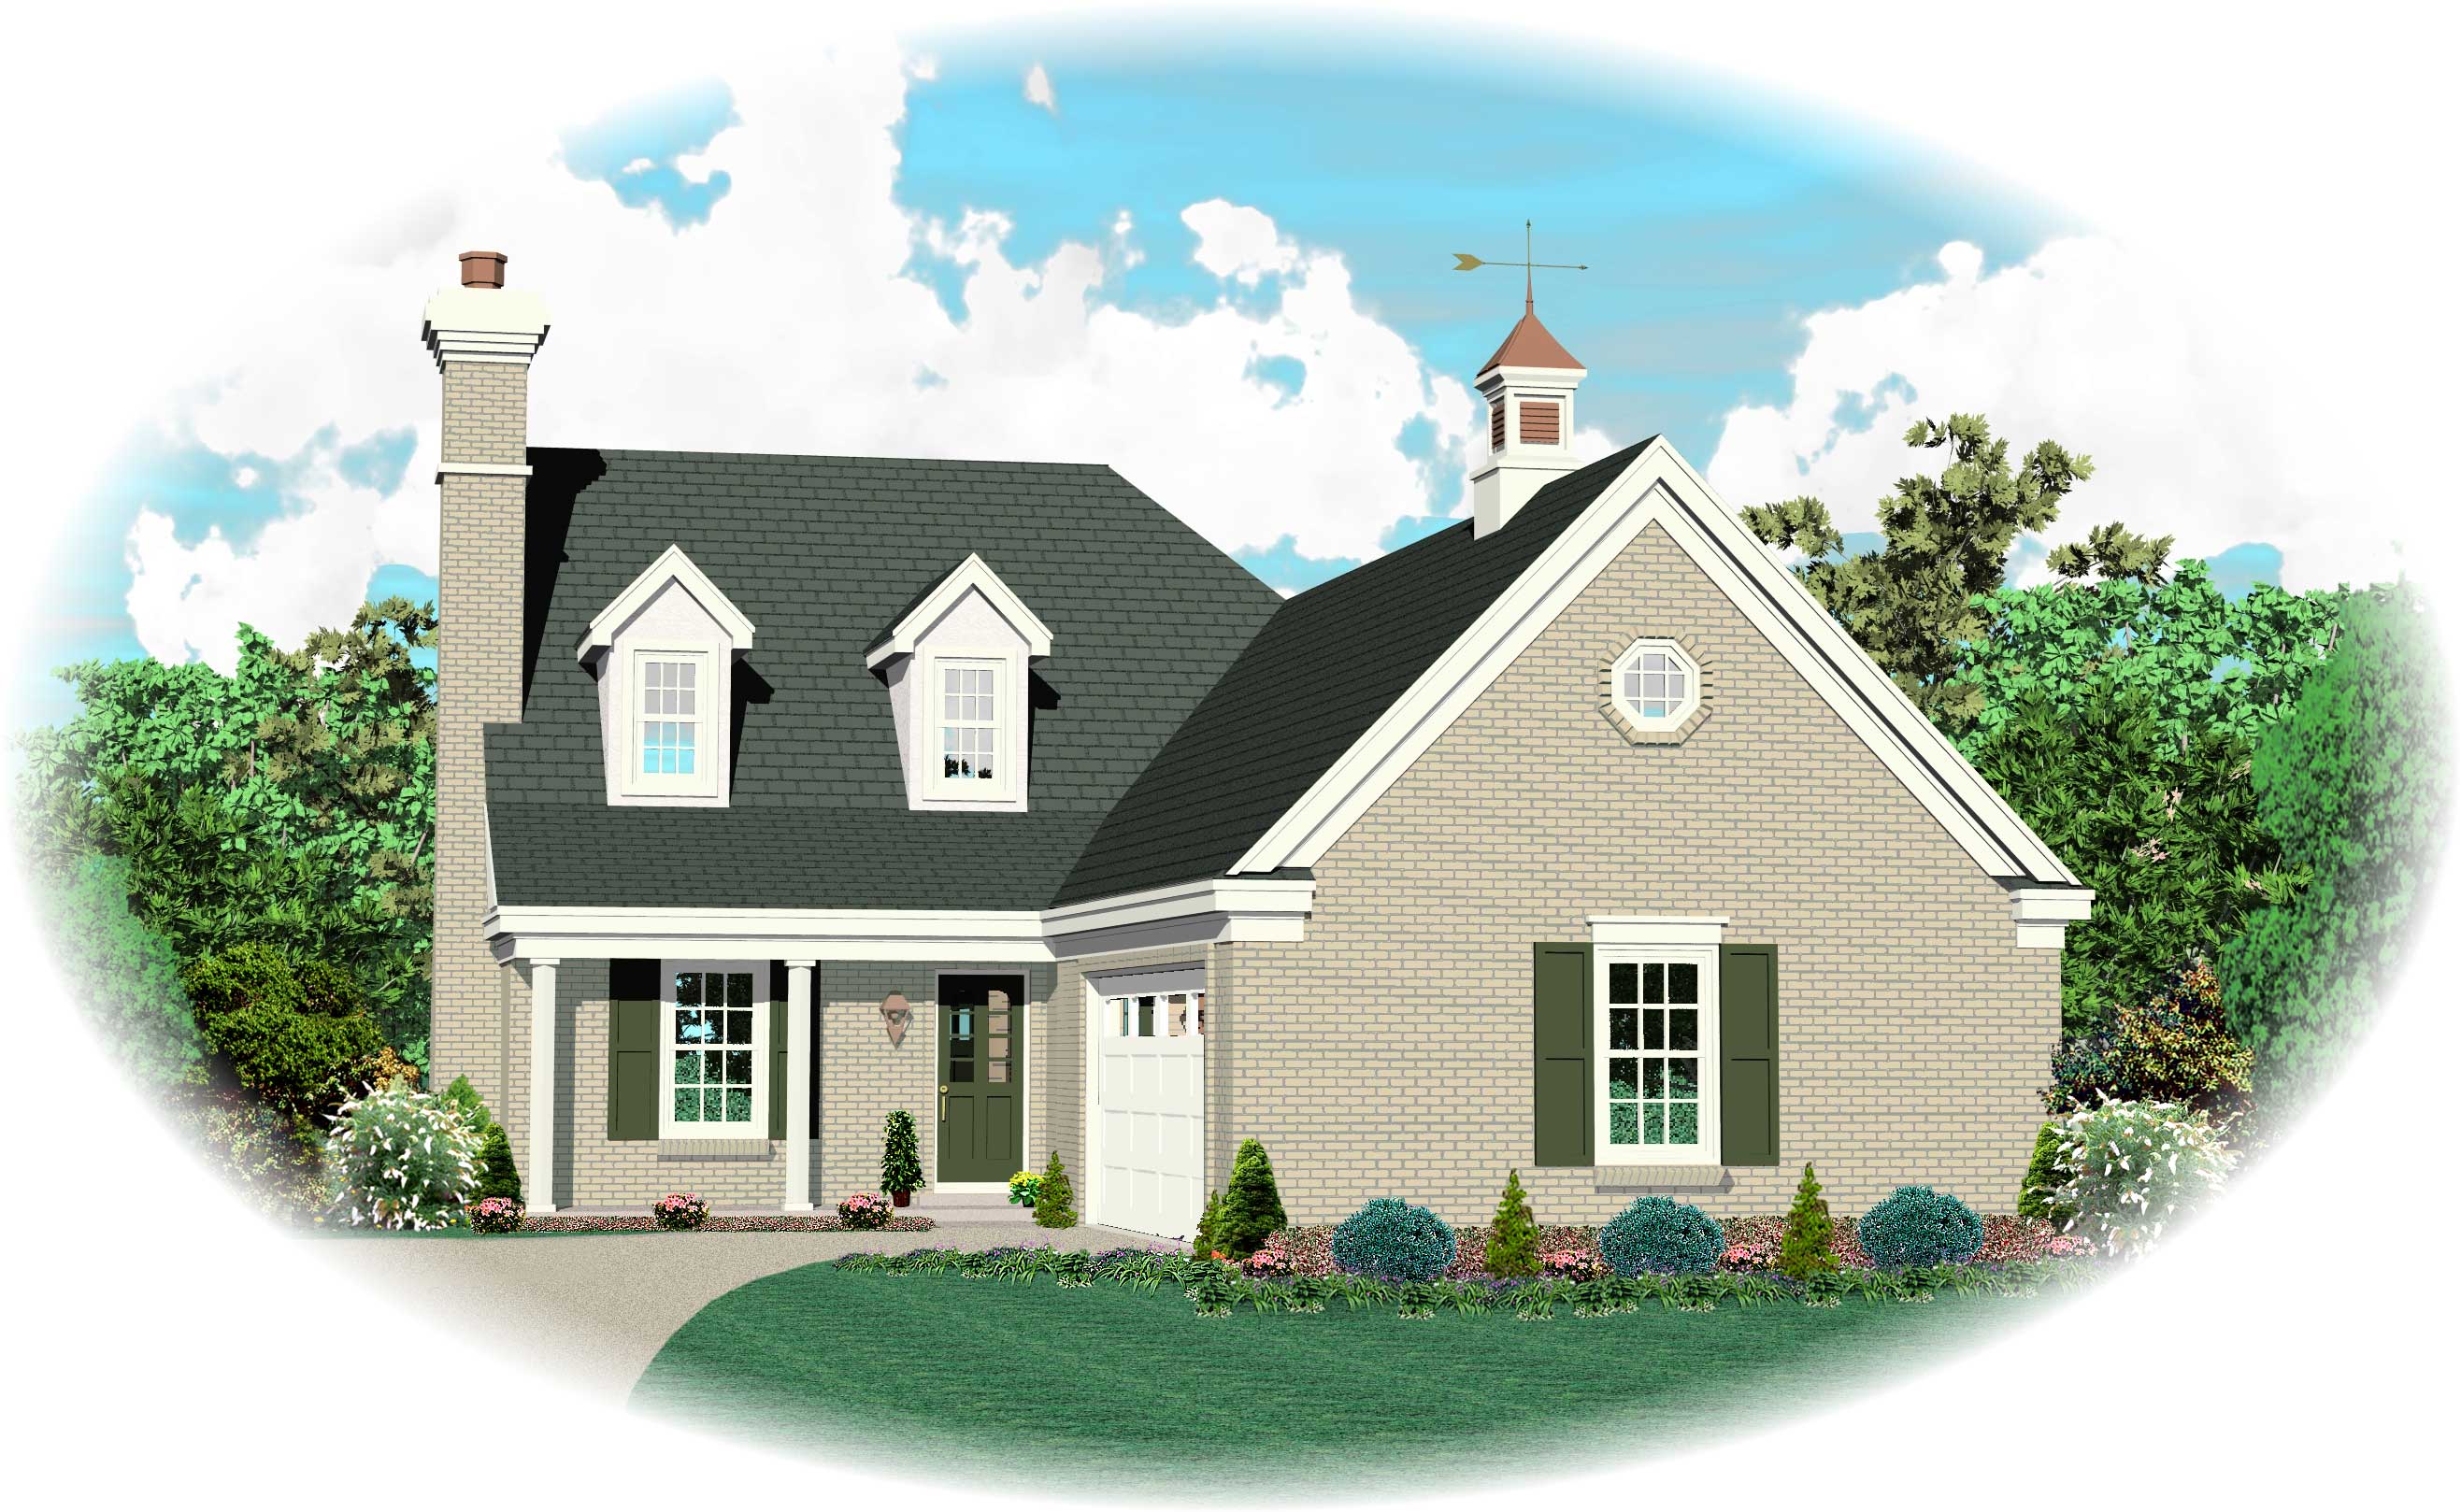
Plan#170-1634
Starting at$905
1519
Sq Ft
2
Story
3
Bed
2.5
Bath
2
Car
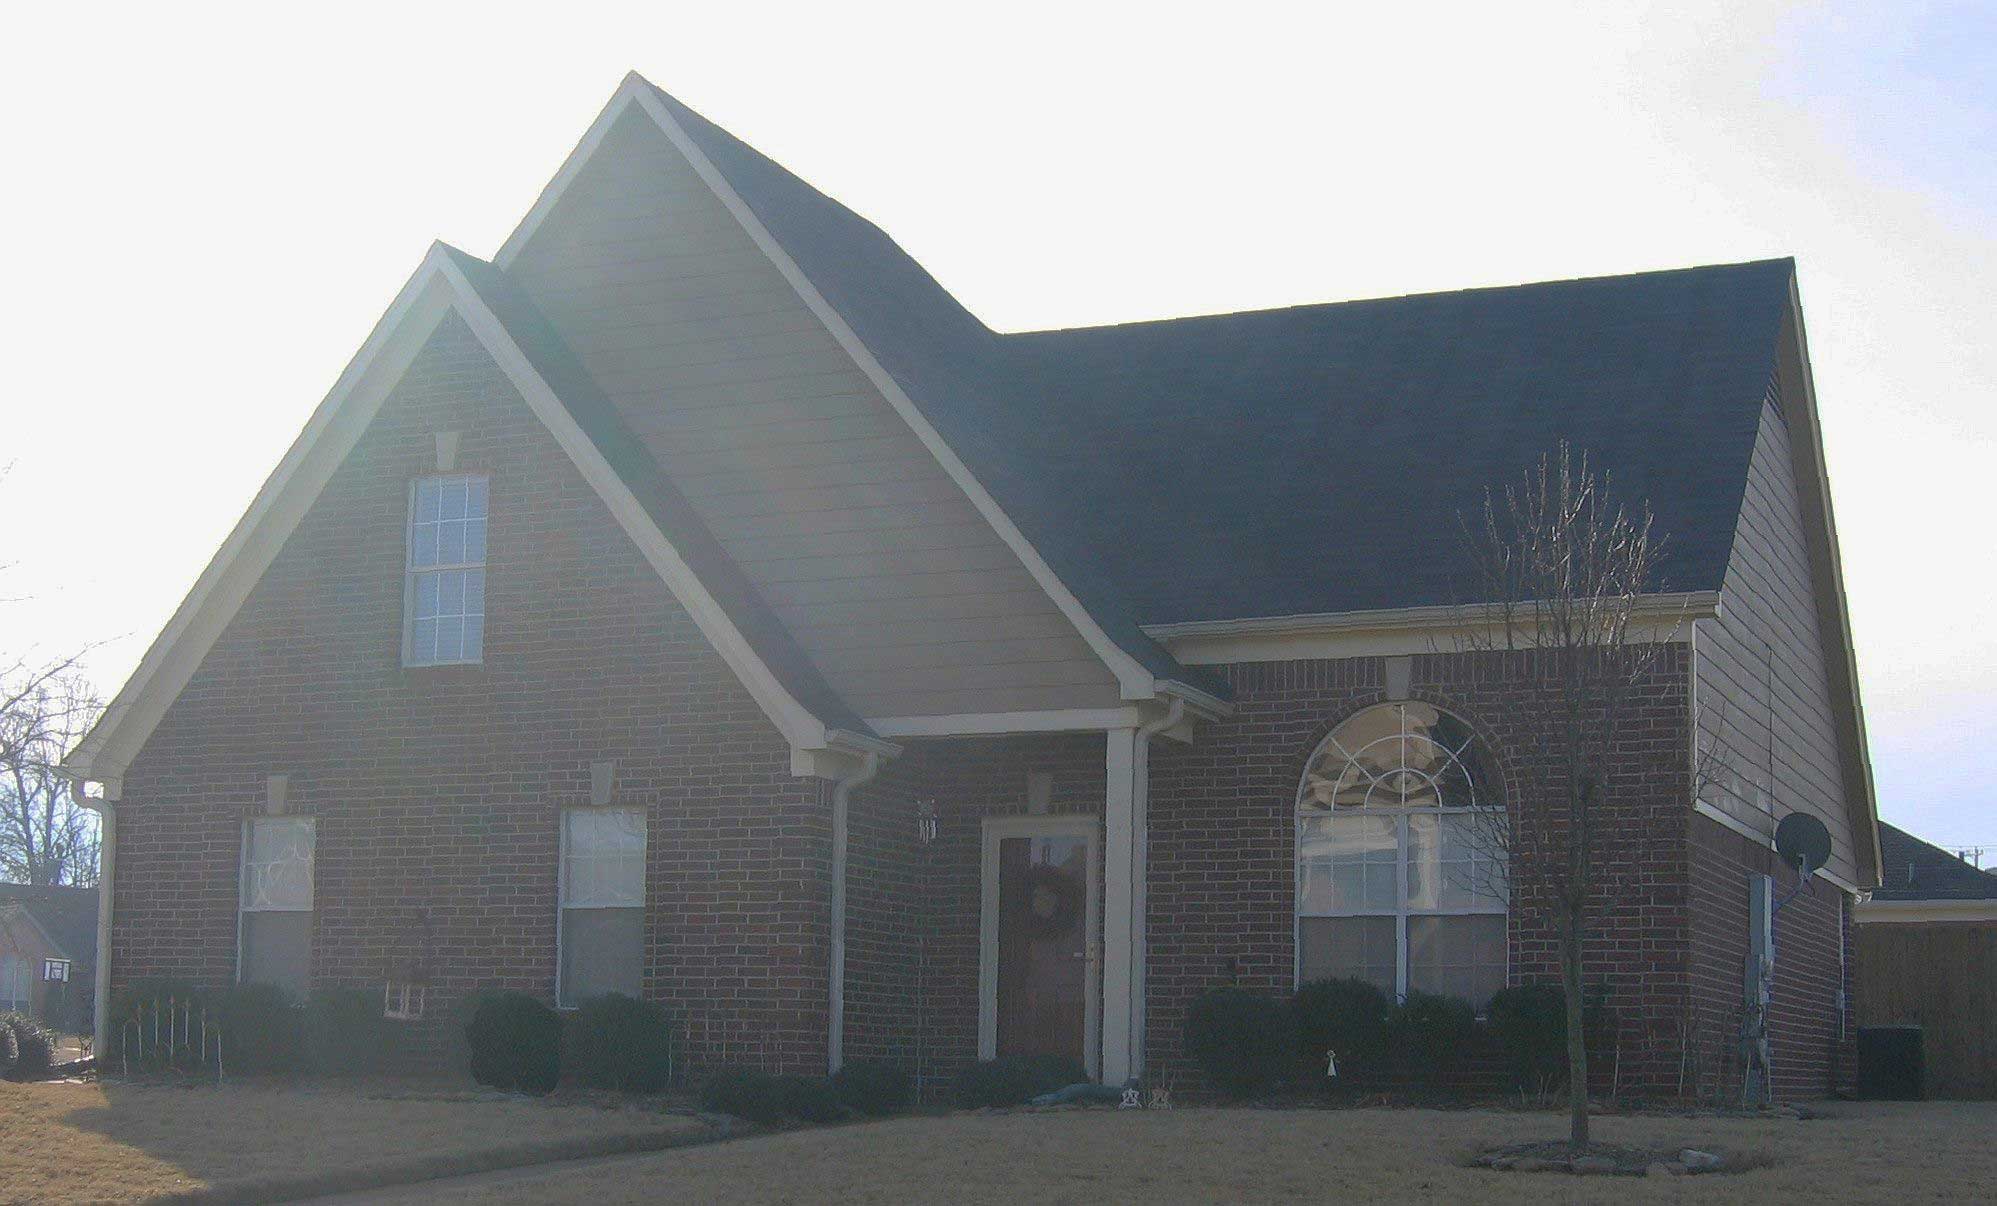
Plan#170-1083
Starting at$905
1639
Sq Ft
2
Story
3
Bed
2.5
Bath
2
Car
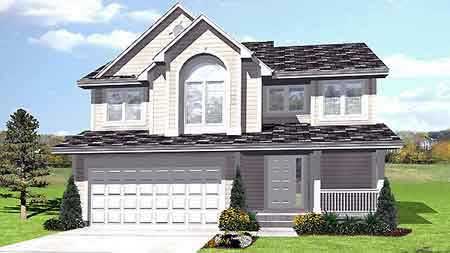
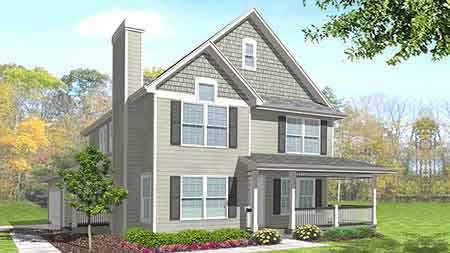
Plan#146-2012
Starting at$980
1800
Sq Ft
2
Story
3
Bed
2.5
Bath
2
Car
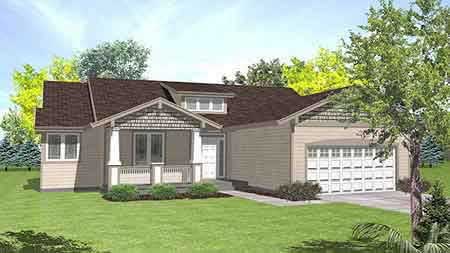
Plan#146-2017
Starting at$980
1915
Sq Ft
2
Story
3
Bed
2.5
Bath
2
Car
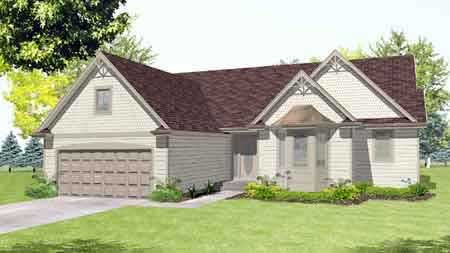
Plan#146-2037
Starting at$980
1711
Sq Ft
1
Story
3
Bed
2
Bath
2
Car
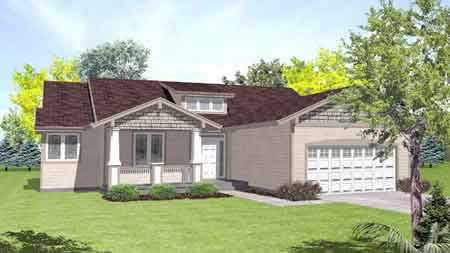
Plan#146-1551
Starting at$980
1752
Sq Ft
1
Story
3
Bed
2
Bath
2
Car
Plan#146-1552
Starting at$980
1641
Sq Ft
1
Story
3
Bed
2
Bath
2
Car
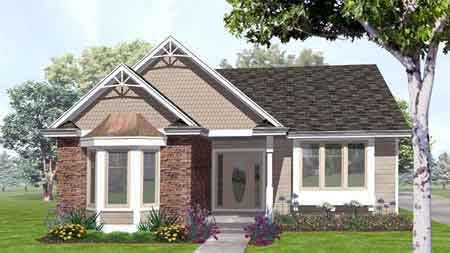
Plan#146-1568
Starting at$980
1812
Sq Ft
1
Story
3
Bed
2
Bath
2
Car
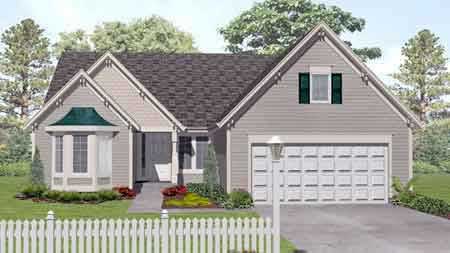
Plan#146-1541
Starting at$980
1913
Sq Ft
1
Story
3
Bed
2
Bath
2
Car
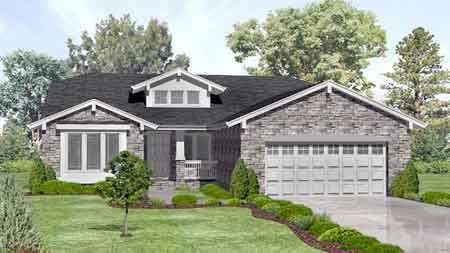
Plan#146-1529
Starting at$980
1901
Sq Ft
1
Story
3
Bed
2
Bath
2
Car
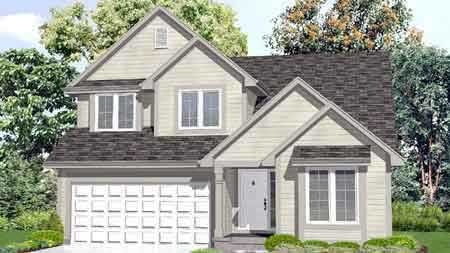
Plan#146-1526
Starting at$980
1529
Sq Ft
2
Story
3
Bed
2.5
Bath
2
Car
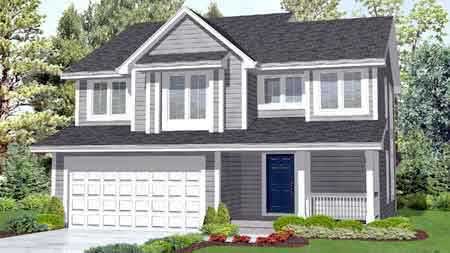
Plan#146-1512
Starting at$980
1790
Sq Ft
2
Story
3
Bed
2.5
Bath
2
Car
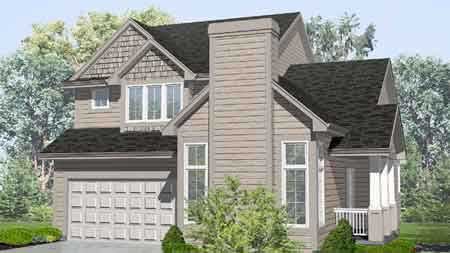
Plan#146-1527
Starting at$980
1898
Sq Ft
2
Story
3
Bed
2.5
Bath
2
Car
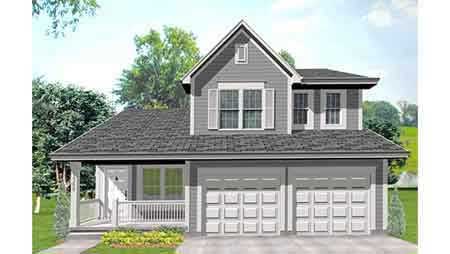
Plan#146-1519
Starting at$980
1702
Sq Ft
2
Story
3
Bed
2.5
Bath
2
Car
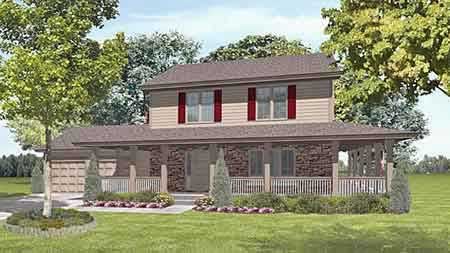
Plan#146-1607
Starting at$980
1915
Sq Ft
2
Story
3
Bed
2.5
Bath
2
Car
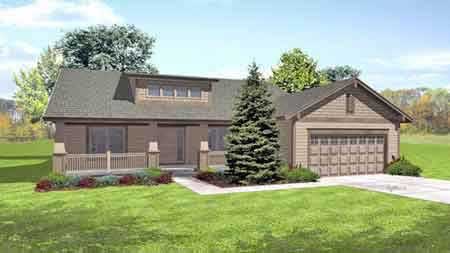
Plan#146-1532
Starting at$980
1910
Sq Ft
1
Story
3
Bed
2
Bath
2
Car
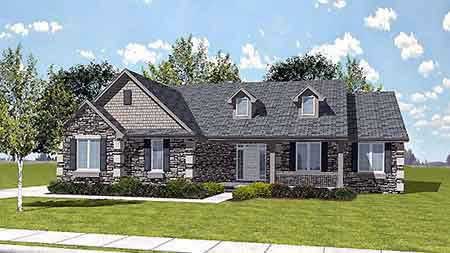
Plan#146-1608
Starting at$980
1951
Sq Ft
1
Story
3
Bed
2.5
Bath
3
Car
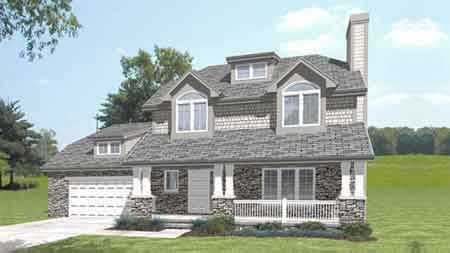
Plan#146-1388
Starting at$980
1652
Sq Ft
2
Story
3
Bed
2.5
Bath
2
Car
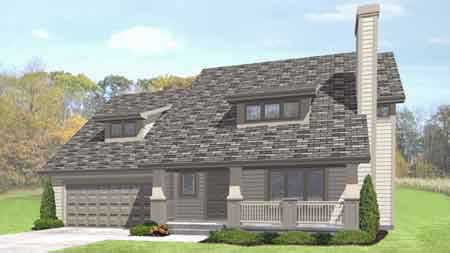
Plan#146-1186
Starting at$980
1727
Sq Ft
2
Story
3
Bed
2.5
Bath
2
Car
Plan#170-1528
Starting at$905
1642
Sq Ft
2
Story
3
Bed
2
Bath
2
Car
Plan#170-1087
Starting at$910
1964
Sq Ft
2
Story
3
Bed
2.5
Bath
2
Car
Plan#170-1617
Starting at$910
1621
Sq Ft
2
Story
3
Bed
2.5
Bath
2
Car
Plan#170-1085
Starting at$910
1811
Sq Ft
2
Story
3
Bed
2.5
Bath
2
Car
Plan#170-1093
Starting at$910
1959
Sq Ft
2
Story
3
Bed
2.5
Bath
2
Car
Plan#170-1634
Starting at$905
1519
Sq Ft
2
Story
3
Bed
2.5
Bath
2
Car
Plan#170-1083
Starting at$905
1639
Sq Ft
2
Story
3
Bed
2.5
Bath
2
Car
Plan#146-2012
Starting at$980
1800
Sq Ft
2
Story
3
Bed
2.5
Bath
2
Car
Plan#146-2017
Starting at$980
1915
Sq Ft
2
Story
3
Bed
2.5
Bath
2
Car
Plan#146-2037
Starting at$980
1711
Sq Ft
1
Story
3
Bed
2
Bath
2
Car
Plan#146-1551
Starting at$980
1752
Sq Ft
1
Story
3
Bed
2
Bath
2
Car
Plan#146-1552
Starting at$980
1641
Sq Ft
1
Story
3
Bed
2
Bath
2
Car
Plan#146-1568
Starting at$980
1812
Sq Ft
1
Story
3
Bed
2
Bath
2
Car
Plan#146-1541
Starting at$980
1913
Sq Ft
1
Story
3
Bed
2
Bath
2
Car
Plan#146-1529
Starting at$980
1901
Sq Ft
1
Story
3
Bed
2
Bath
2
Car
Plan#146-1526
Starting at$980
1529
Sq Ft
2
Story
3
Bed
2.5
Bath
2
Car
Plan#146-1512
Starting at$980
1790
Sq Ft
2
Story
3
Bed
2.5
Bath
2
Car
Plan#146-1527
Starting at$980
1898
Sq Ft
2
Story
3
Bed
2.5
Bath
2
Car
Plan#146-1519
Starting at$980
1702
Sq Ft
2
Story
3
Bed
2.5
Bath
2
Car
Plan#146-1607
Starting at$980
1915
Sq Ft
2
Story
3
Bed
2.5
Bath
2
Car
Plan#146-1532
Starting at$980
1910
Sq Ft
1
Story
3
Bed
2
Bath
2
Car
Plan#146-1608
Starting at$980
1951
Sq Ft
1
Story
3
Bed
2.5
Bath
3
Car
Plan#146-1388
Starting at$980
1652
Sq Ft
2
Story
3
Bed
2.5
Bath
2
Car
Plan#146-1186
Starting at$980
1727
Sq Ft
2
Story
3
Bed
2.5
Bath
2
Car