2000-2500 Square Foot House Plans

4,411
Plan Results
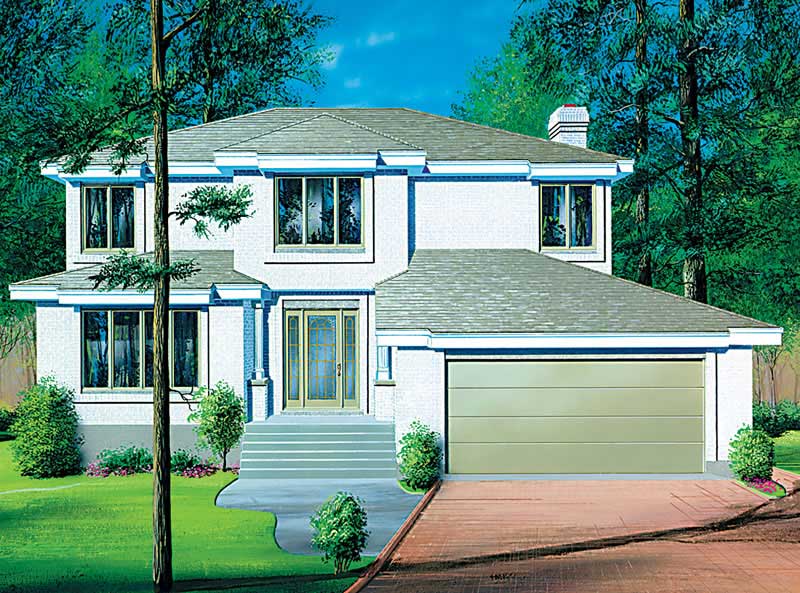
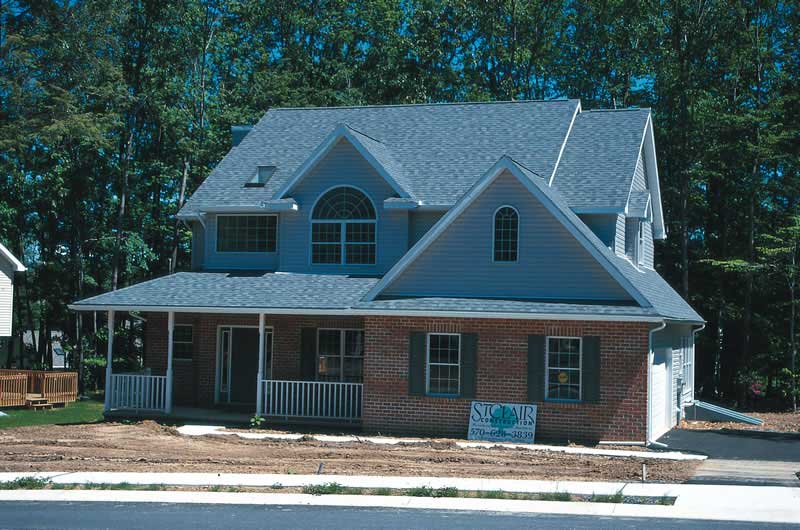
4-Bedroom, 2336 Sq Ft Traditional House Plan - 138-1036 - Front Exterior
Plan Collection
4-Bedroom, 2336 Sq Ft Traditional House Plan - 138-1036 - Front Exterior
Plan#138-1036
Starting at$1400
2336
Sq Ft
2
Story
4
Bed
2.5
Bath
2
Car
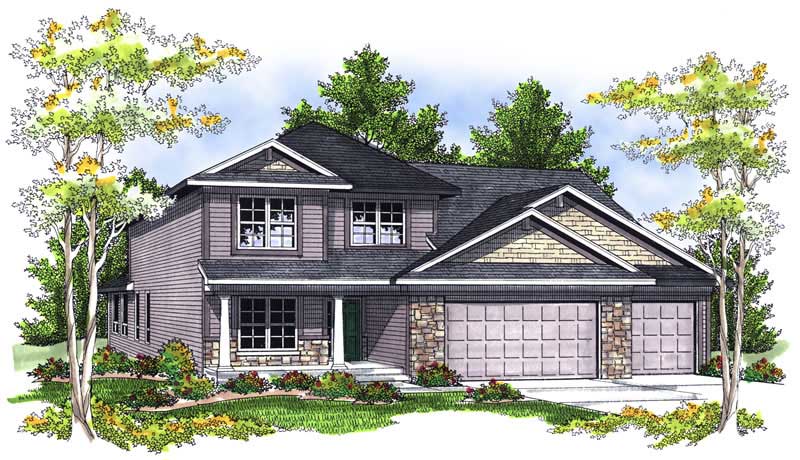
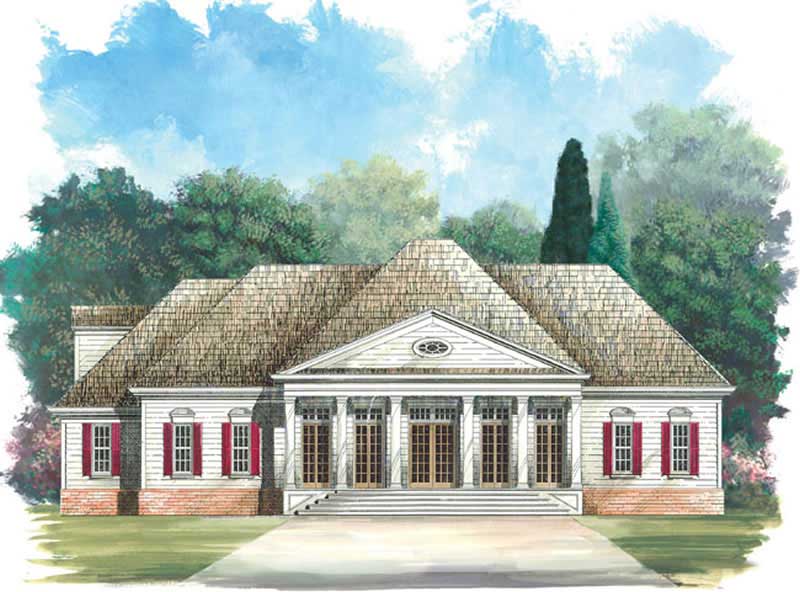
2-Bedroom, 2494 Sq Ft Ranch Home Plan - 100-1111 - Main Exterior
Plan Collection
2-Bedroom, 2494 Sq Ft Ranch Home Plan - 100-1111 - Main Exterior
Plan#100-1111
Starting at$1700
2494
Sq Ft
1
Story
2
Bed
2.5
Bath
3
Car
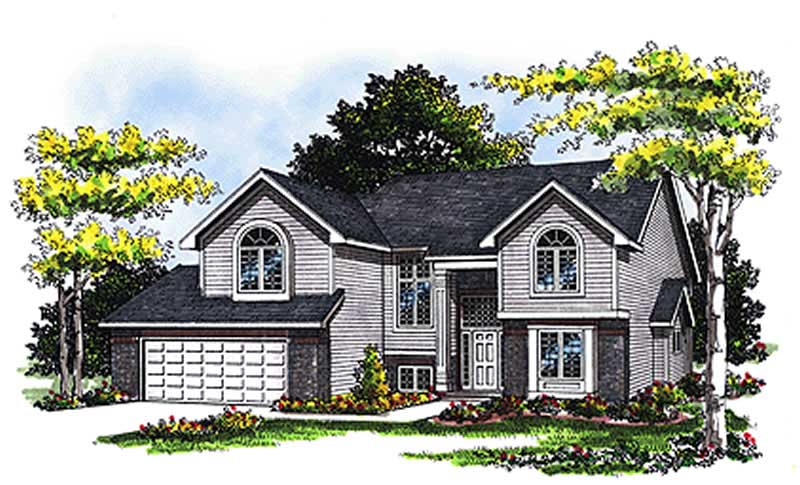
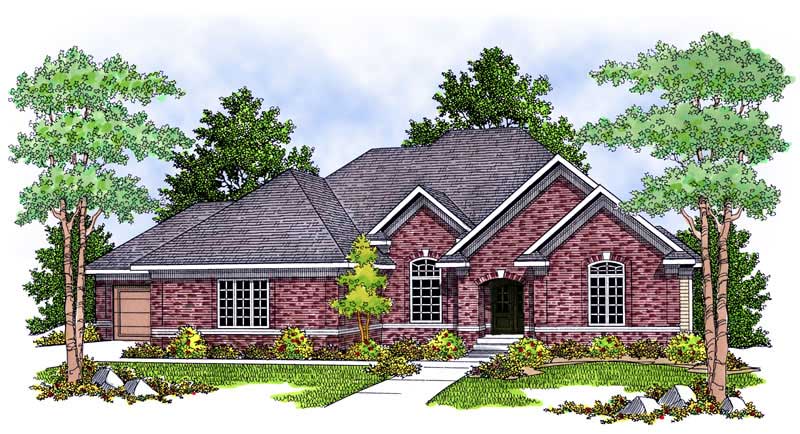
3-Bedroom, 2256 Sq Ft Ranch House Plan - 101-1831 - Front Exterior
Plan Collection
3-Bedroom, 2256 Sq Ft Ranch House Plan - 101-1831 - Front Exterior
Plan#101-1831
Starting at$1130
2256
Sq Ft
1
Story
3
Bed
2
Bath
3
Car
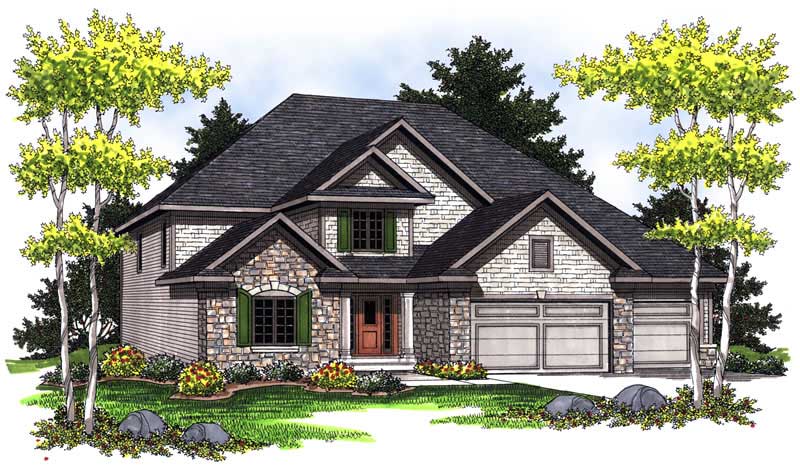
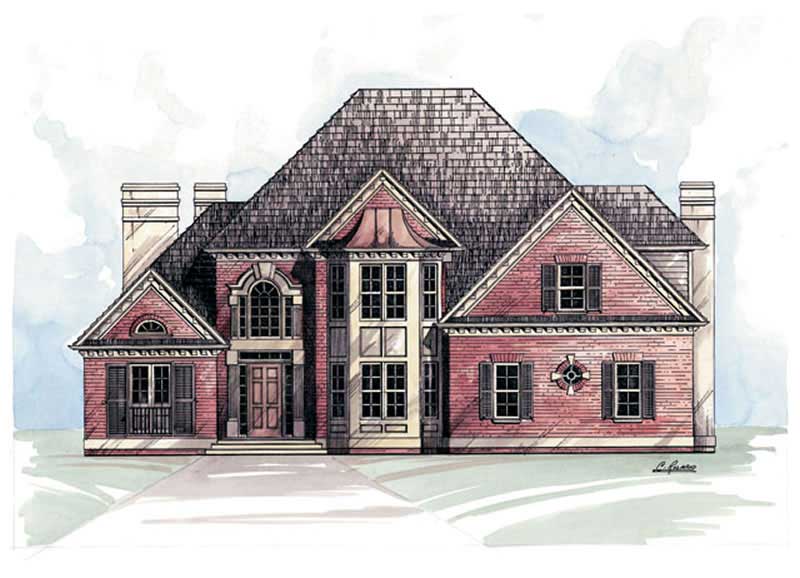
4-Bedroom, 2326 Sq Ft European House Plan - 157-1239 - Front Exterior
Plan Collection
4-Bedroom, 2326 Sq Ft European House Plan - 157-1239 - Front Exterior
Plan#157-1239
Starting at$1455
2326
Sq Ft
2
Story
4
Bed
3
Bath
2
Car

4-Bedroom, 2279 Sq Ft Traditional Home Plan - 157-1313 - Main Exterior
Plan Collection
4-Bedroom, 2279 Sq Ft Traditional Home Plan - 157-1313 - Main Exterior
Plan#157-1313
Starting at$1455
2279
Sq Ft
2
Story
4
Bed
2
Bath
0
Car
3-Bedroom, 2156 Sq Ft Country Home Plan - 138-1344 - Main Exterior
Plan Collection
3-Bedroom, 2156 Sq Ft Country Home Plan - 138-1344 - Main Exterior
Plan#138-1344
Starting at$1400
2156
Sq Ft
1
Story
3
Bed
2
Bath
2
Car
3-Bedroom, 2453 Sq Ft Country House Plan - 138-1341 - Front Exterior
Plan Collection
3-Bedroom, 2453 Sq Ft Country House Plan - 138-1341 - Front Exterior
Plan#138-1341
Starting at$1300
2453
Sq Ft
1
Story
3
Bed
2
Bath
2
Car
4-Bedroom, 2080 Sq Ft Traditional Home Plan - 138-1160 - Main Exterior
Plan Collection
4-Bedroom, 2080 Sq Ft Traditional Home Plan - 138-1160 - Main Exterior
Plan#138-1160
Starting at$1400
2080
Sq Ft
1
Story
4
Bed
3
Bath
2
Car
3-Bedroom, 2293 Sq Ft Ranch House Plan - 101-1133 - Front Exterior
Plan Collection
3-Bedroom, 2293 Sq Ft Ranch House Plan - 101-1133 - Front Exterior
Plan#101-1133
Starting at$1130
2293
Sq Ft
1
Story
3
Bed
2
Bath
2
Car
3-Bedroom, 2432 Sq Ft Ranch Home Plan - 138-1083 - Main Exterior
Plan Collection
3-Bedroom, 2432 Sq Ft Ranch Home Plan - 138-1083 - Main Exterior
Plan#138-1083
Starting at$1400
2432
Sq Ft
1
Story
3
Bed
2
Bath
2
Car
4-Bedroom, 2119 Sq Ft Country House Plan - 157-1612 - Front Exterior
Plan Collection
4-Bedroom, 2119 Sq Ft Country House Plan - 157-1612 - Front Exterior
Plan#157-1612
Starting at$1455
2119
Sq Ft
2
Story
4
Bed
1.5
Bath
0
Car
3-Bedroom, 2409 Sq Ft Multi-Level House Plan - 157-1319 - Front Exterior
Plan Collection
3-Bedroom, 2409 Sq Ft Multi-Level House Plan - 157-1319 - Front Exterior
Plan#157-1319
Starting at$1455
2409
Sq Ft
2
Story
3
Bed
3
Bath
2
Car
3-Bedroom, 2024 Sq Ft Country House Plan - 120-1637 - Front Exterior
Plan Collection
3-Bedroom, 2024 Sq Ft Country House Plan - 120-1637 - Front Exterior
Plan#120-1637
Starting at$1305
2024
Sq Ft
2
Story
3
Bed
2.5
Bath
2
Car
3-Bedroom, 2079 Sq Ft Craftsman Home Plan - 101-1350 - Main Exterior
Plan Collection
3-Bedroom, 2079 Sq Ft Craftsman Home Plan - 101-1350 - Main Exterior
Plan#101-1350
Starting at$1090
2079
Sq Ft
2
Story
3
Bed
2.5
Bath
2
Car
4-Bedroom, 2473 Sq Ft European House Plan - 106-1222 - Front Exterior
Plan Collection
4-Bedroom, 2473 Sq Ft European House Plan - 106-1222 - Front Exterior
Plan#106-1222
Starting at$1295
2473
Sq Ft
2
Story
4
Bed
2.5
Bath
2
Car
4-Bedroom, 2168 Sq Ft European Home Plan - 157-1195 - Main Exterior
Plan Collection
4-Bedroom, 2168 Sq Ft European Home Plan - 157-1195 - Main Exterior
Plan#157-1195
Starting at$1455
2168
Sq Ft
2
Story
4
Bed
1
Bath
1
Car
3-Bedroom, 2069 Sq Ft Country House Plan - 120-2132 - Front Exterior
Plan Collection
3-Bedroom, 2069 Sq Ft Country House Plan - 120-2132 - Front Exterior
Plan#120-2132
Starting at$1305
2069
Sq Ft
1
Story
3
Bed
2
Bath
3
Car
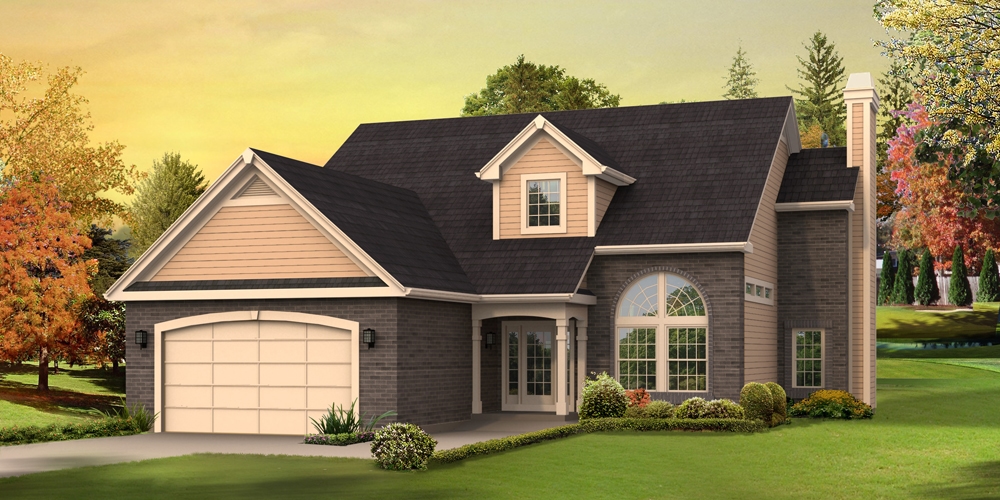
3-Bedroom, 2033 Sq Ft Country House Plan - 138-1357 - Front Exterior
Plan Collection
3-Bedroom, 2033 Sq Ft Country House Plan - 138-1357 - Front Exterior
Plan#138-1357
Starting at$1300
2033
Sq Ft
1
Story
3
Bed
2.5
Bath
2
Car
4-Bedroom, 2498 Sq Ft Traditional House Plan - 120-2304 - Front Exterior
Plan Collection
4-Bedroom, 2498 Sq Ft Traditional House Plan - 120-2304 - Front Exterior
Plan#120-2304
Starting at$1305
2498
Sq Ft
2
Story
4
Bed
2.5
Bath
2
Car
4-Bedroom, 2354 Sq Ft Country Home Plan - 101-1602 - Main Exterior
Plan Collection
4-Bedroom, 2354 Sq Ft Country Home Plan - 101-1602 - Main Exterior
Plan#101-1602
Starting at$1130
2354
Sq Ft
2
Story
4
Bed
2
Bath
2
Car
3-Bedroom, 2422 Sq Ft Craftsman House Plan - 157-1458 - Front Exterior
Plan Collection
3-Bedroom, 2422 Sq Ft Craftsman House Plan - 157-1458 - Front Exterior
Plan#157-1458
Starting at$1455
2422
Sq Ft
2
Story
3
Bed
1
Bath
2
Car
3-Bedroom, 2080 Sq Ft Colonial House Plan - 157-1199 - Front Exterior
Plan Collection
3-Bedroom, 2080 Sq Ft Colonial House Plan - 157-1199 - Front Exterior
Plan#157-1199
Starting at$1455
2080
Sq Ft
2
Story
3
Bed
1
Bath
1
Car
4-Bedroom, 2218 Sq Ft Country Home Plan - 120-1364 - Main Exterior
Plan Collection
4-Bedroom, 2218 Sq Ft Country Home Plan - 120-1364 - Main Exterior
Plan#120-1364
Starting at$1305
2218
Sq Ft
2
Story
4
Bed
2.5
Bath
2
Car
3-Bedroom, 2100 Sq Ft Country Home Plan - 138-1363 - Main Exterior
Plan Collection
3-Bedroom, 2100 Sq Ft Country Home Plan - 138-1363 - Main Exterior
Plan#138-1363
Starting at$1300
2100
Sq Ft
1
Story
3
Bed
2
Bath
2
Car
4-Bedroom, 2336 Sq Ft Traditional House Plan - 138-1036 - Front Exterior
Plan Collection
4-Bedroom, 2336 Sq Ft Traditional House Plan - 138-1036 - Front Exterior
Plan#138-1036
Starting at$1400
2336
Sq Ft
2
Story
4
Bed
2.5
Bath
2
Car
2-Bedroom, 2494 Sq Ft Ranch Home Plan - 100-1111 - Main Exterior
Plan Collection
2-Bedroom, 2494 Sq Ft Ranch Home Plan - 100-1111 - Main Exterior
Plan#100-1111
Starting at$1700
2494
Sq Ft
1
Story
2
Bed
2.5
Bath
3
Car
3-Bedroom, 2256 Sq Ft Ranch House Plan - 101-1831 - Front Exterior
Plan Collection
3-Bedroom, 2256 Sq Ft Ranch House Plan - 101-1831 - Front Exterior
Plan#101-1831
Starting at$1130
2256
Sq Ft
1
Story
3
Bed
2
Bath
3
Car
4-Bedroom, 2326 Sq Ft European House Plan - 157-1239 - Front Exterior
Plan Collection
4-Bedroom, 2326 Sq Ft European House Plan - 157-1239 - Front Exterior
Plan#157-1239
Starting at$1455
2326
Sq Ft
2
Story
4
Bed
3
Bath
2
Car
4-Bedroom, 2279 Sq Ft Traditional Home Plan - 157-1313 - Main Exterior
Plan Collection
4-Bedroom, 2279 Sq Ft Traditional Home Plan - 157-1313 - Main Exterior
Plan#157-1313
Starting at$1455
2279
Sq Ft
2
Story
4
Bed
2
Bath
0
Car
3-Bedroom, 2156 Sq Ft Country Home Plan - 138-1344 - Main Exterior
Plan Collection
3-Bedroom, 2156 Sq Ft Country Home Plan - 138-1344 - Main Exterior
Plan#138-1344
Starting at$1400
2156
Sq Ft
1
Story
3
Bed
2
Bath
2
Car
3-Bedroom, 2453 Sq Ft Country House Plan - 138-1341 - Front Exterior
Plan Collection
3-Bedroom, 2453 Sq Ft Country House Plan - 138-1341 - Front Exterior
Plan#138-1341
Starting at$1300
2453
Sq Ft
1
Story
3
Bed
2
Bath
2
Car
4-Bedroom, 2080 Sq Ft Traditional Home Plan - 138-1160 - Main Exterior
Plan Collection
4-Bedroom, 2080 Sq Ft Traditional Home Plan - 138-1160 - Main Exterior
Plan#138-1160
Starting at$1400
2080
Sq Ft
1
Story
4
Bed
3
Bath
2
Car
3-Bedroom, 2293 Sq Ft Ranch House Plan - 101-1133 - Front Exterior
Plan Collection
3-Bedroom, 2293 Sq Ft Ranch House Plan - 101-1133 - Front Exterior
Plan#101-1133
Starting at$1130
2293
Sq Ft
1
Story
3
Bed
2
Bath
2
Car

3-Bedroom, 2432 Sq Ft Ranch Home Plan - 138-1083 - Main Exterior
Plan Collection
3-Bedroom, 2432 Sq Ft Ranch Home Plan - 138-1083 - Main Exterior
Plan#138-1083
Starting at$1400
2432
Sq Ft
1
Story
3
Bed
2
Bath
2
Car
4-Bedroom, 2119 Sq Ft Country House Plan - 157-1612 - Front Exterior
Plan Collection
4-Bedroom, 2119 Sq Ft Country House Plan - 157-1612 - Front Exterior
Plan#157-1612
Starting at$1455
2119
Sq Ft
2
Story
4
Bed
1.5
Bath
0
Car
3-Bedroom, 2409 Sq Ft Multi-Level House Plan - 157-1319 - Front Exterior
Plan Collection
3-Bedroom, 2409 Sq Ft Multi-Level House Plan - 157-1319 - Front Exterior
Plan#157-1319
Starting at$1455
2409
Sq Ft
2
Story
3
Bed
3
Bath
2
Car
3-Bedroom, 2024 Sq Ft Country House Plan - 120-1637 - Front Exterior
Plan Collection
3-Bedroom, 2024 Sq Ft Country House Plan - 120-1637 - Front Exterior
Plan#120-1637
Starting at$1305
2024
Sq Ft
2
Story
3
Bed
2.5
Bath
2
Car
3-Bedroom, 2079 Sq Ft Craftsman Home Plan - 101-1350 - Main Exterior
Plan Collection
3-Bedroom, 2079 Sq Ft Craftsman Home Plan - 101-1350 - Main Exterior
Plan#101-1350
Starting at$1090
2079
Sq Ft
2
Story
3
Bed
2.5
Bath
2
Car
4-Bedroom, 2473 Sq Ft European House Plan - 106-1222 - Front Exterior
Plan Collection
4-Bedroom, 2473 Sq Ft European House Plan - 106-1222 - Front Exterior
Plan#106-1222
Starting at$1295
2473
Sq Ft
2
Story
4
Bed
2.5
Bath
2
Car
4-Bedroom, 2168 Sq Ft European Home Plan - 157-1195 - Main Exterior
Plan Collection
4-Bedroom, 2168 Sq Ft European Home Plan - 157-1195 - Main Exterior
Plan#157-1195
Starting at$1455
2168
Sq Ft
2
Story
4
Bed
1
Bath
1
Car
3-Bedroom, 2069 Sq Ft Country House Plan - 120-2132 - Front Exterior
Plan Collection
3-Bedroom, 2069 Sq Ft Country House Plan - 120-2132 - Front Exterior
Plan#120-2132
Starting at$1305
2069
Sq Ft
1
Story
3
Bed
2
Bath
3
Car
3-Bedroom, 2033 Sq Ft Country House Plan - 138-1357 - Front Exterior
Plan Collection
3-Bedroom, 2033 Sq Ft Country House Plan - 138-1357 - Front Exterior
Plan#138-1357
Starting at$1300
2033
Sq Ft
1
Story
3
Bed
2.5
Bath
2
Car
4-Bedroom, 2498 Sq Ft Traditional House Plan - 120-2304 - Front Exterior
Plan Collection
4-Bedroom, 2498 Sq Ft Traditional House Plan - 120-2304 - Front Exterior
Plan#120-2304
Starting at$1305
2498
Sq Ft
2
Story
4
Bed
2.5
Bath
2
Car
4-Bedroom, 2354 Sq Ft Country Home Plan - 101-1602 - Main Exterior
Plan Collection
4-Bedroom, 2354 Sq Ft Country Home Plan - 101-1602 - Main Exterior
Plan#101-1602
Starting at$1130
2354
Sq Ft
2
Story
4
Bed
2
Bath
2
Car
3-Bedroom, 2422 Sq Ft Craftsman House Plan - 157-1458 - Front Exterior
Plan Collection
3-Bedroom, 2422 Sq Ft Craftsman House Plan - 157-1458 - Front Exterior
Plan#157-1458
Starting at$1455
2422
Sq Ft
2
Story
3
Bed
1
Bath
2
Car
3-Bedroom, 2080 Sq Ft Colonial House Plan - 157-1199 - Front Exterior
Plan Collection
3-Bedroom, 2080 Sq Ft Colonial House Plan - 157-1199 - Front Exterior
Plan#157-1199
Starting at$1455
2080
Sq Ft
2
Story
3
Bed
1
Bath
1
Car
4-Bedroom, 2218 Sq Ft Country Home Plan - 120-1364 - Main Exterior
Plan Collection
4-Bedroom, 2218 Sq Ft Country Home Plan - 120-1364 - Main Exterior
Plan#120-1364
Starting at$1305
2218
Sq Ft
2
Story
4
Bed
2.5
Bath
2
Car

3-Bedroom, 2100 Sq Ft Country Home Plan - 138-1363 - Main Exterior
Plan Collection
3-Bedroom, 2100 Sq Ft Country Home Plan - 138-1363 - Main Exterior
Plan#138-1363
Starting at$1300
2100
Sq Ft
1
Story
3
Bed
2
Bath
2
Car

1...7778798081...184