1419-1519 Square Foot House Plans
Clear AllSort ByTrending
820
Plan Results
Plan Results
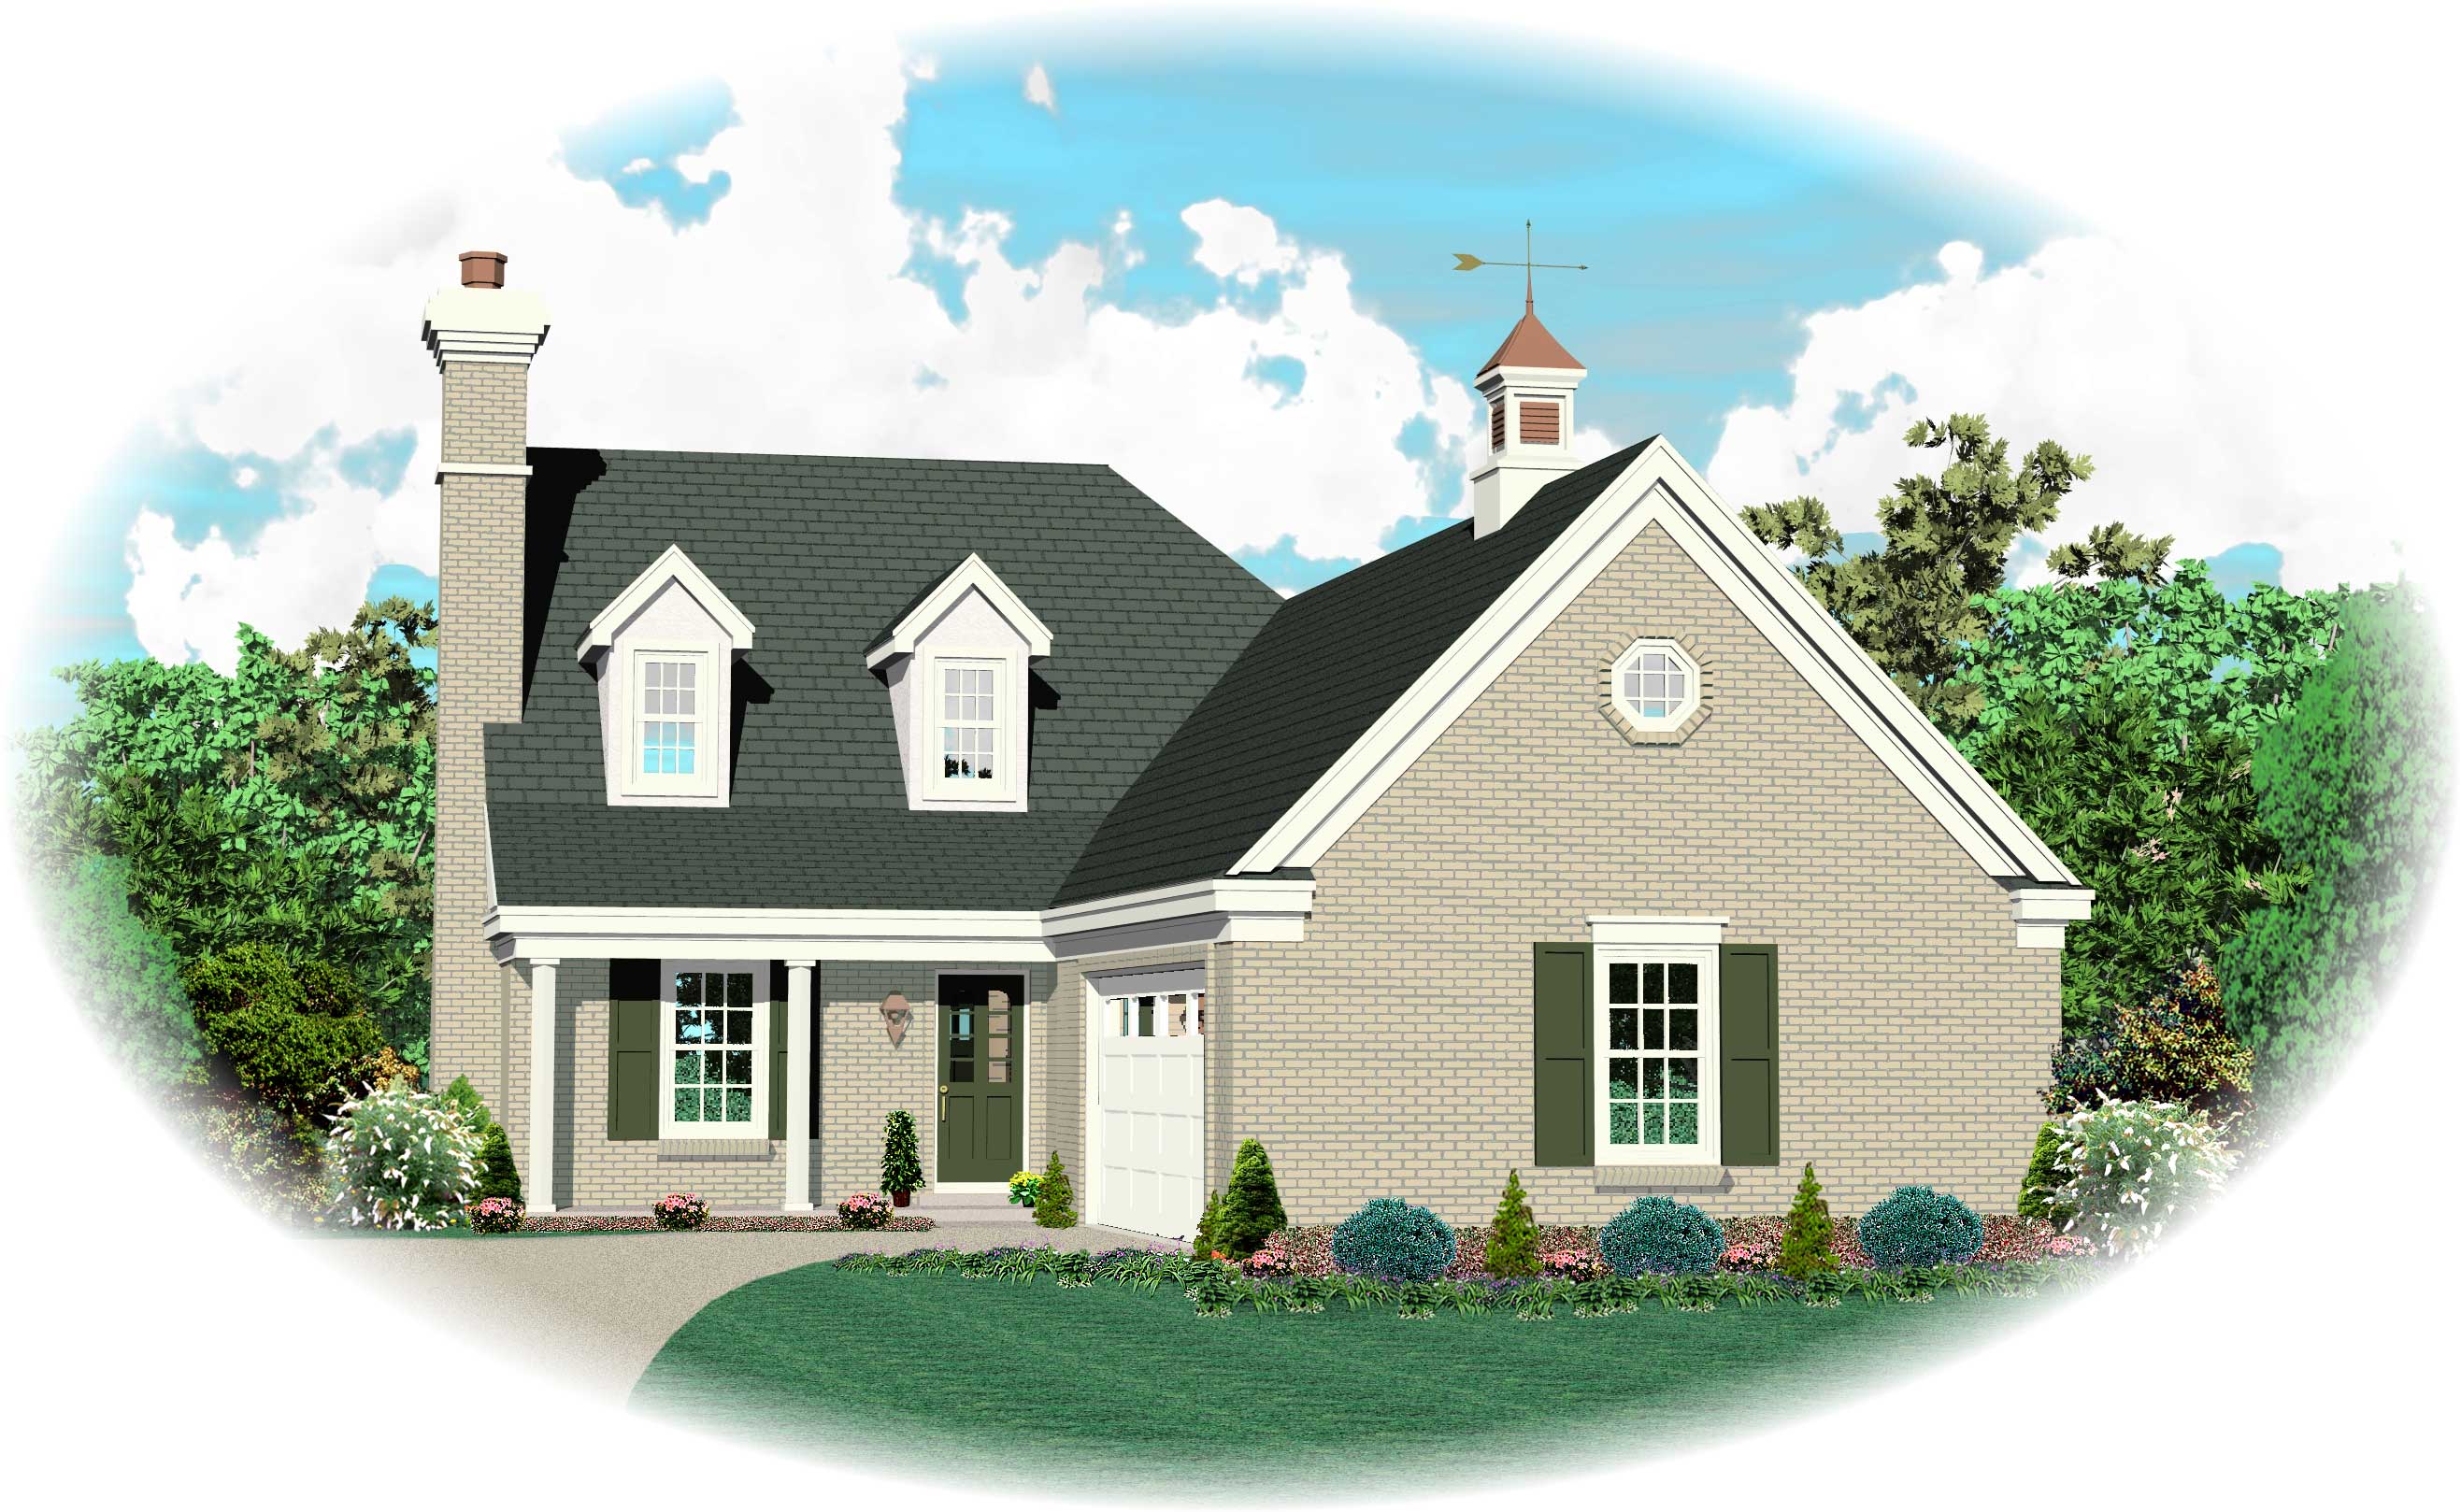
Plan#170-1634
Starting at$905
1519
Sq Ft
2
Story
3
Bed
2.5
Bath
2
Car

Plan#101-1830
Starting at$1025
1519
Sq Ft
1
Story
3
Bed
2
Bath
2
Car
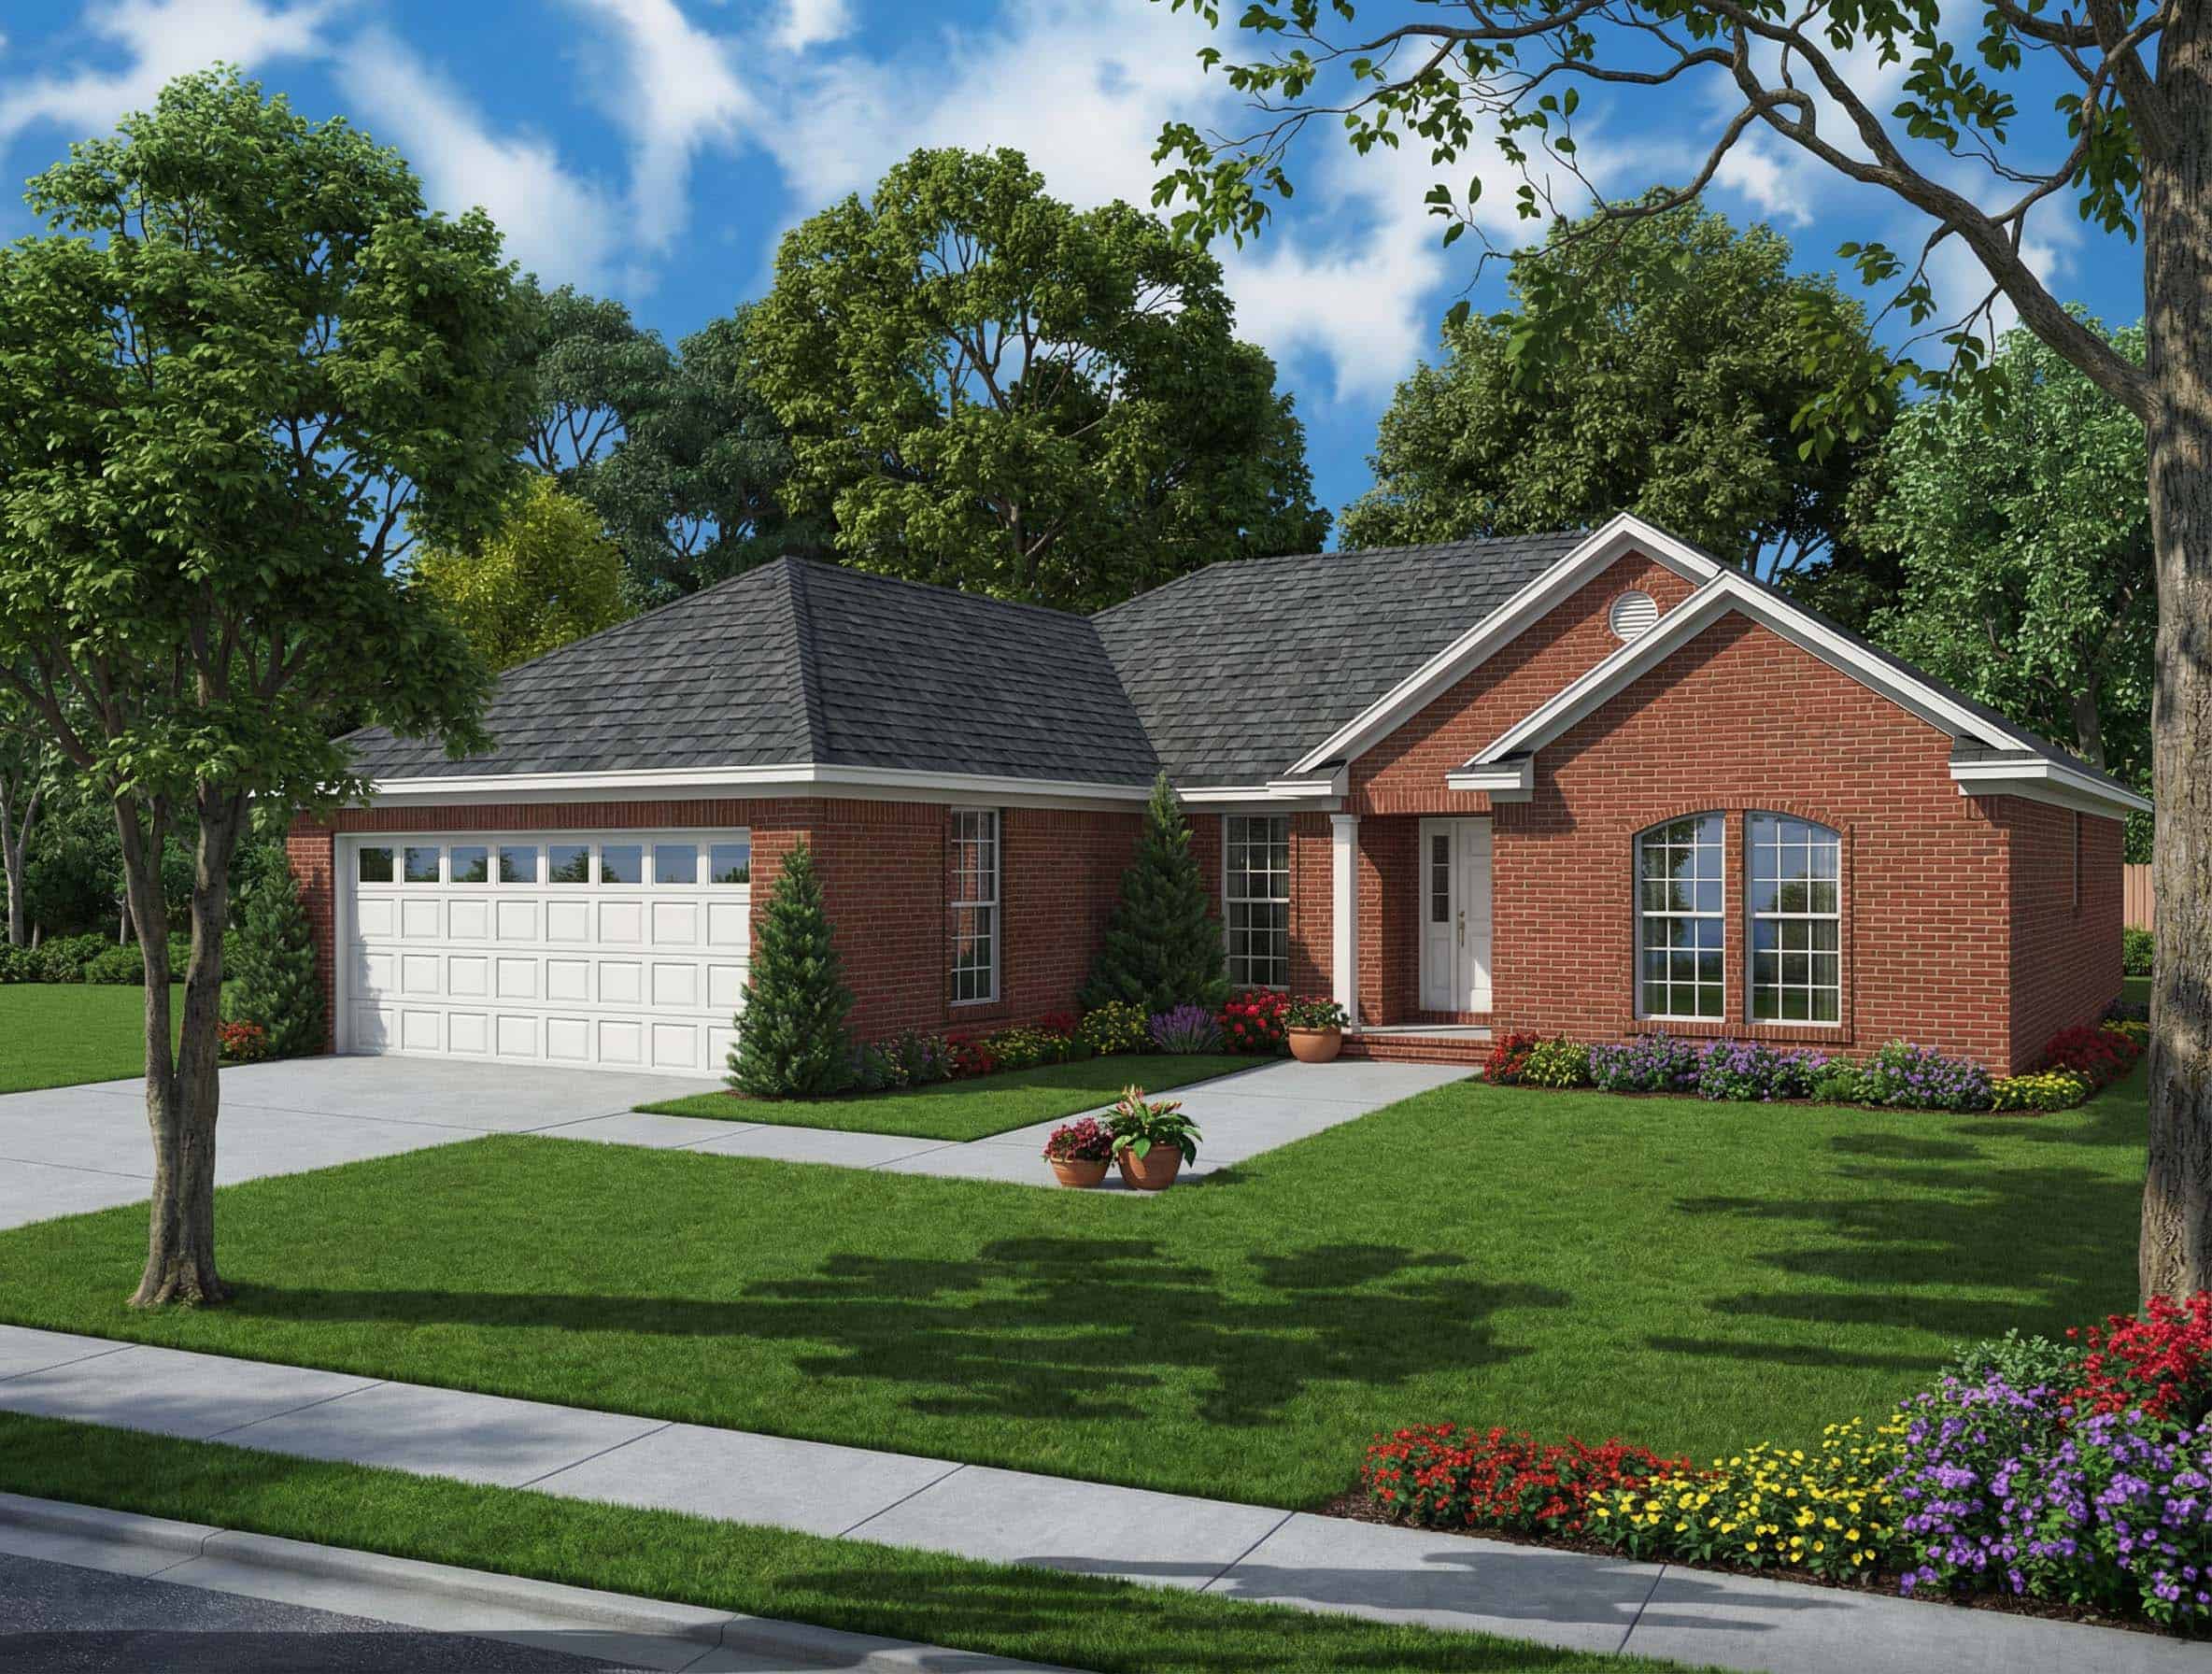
Plan#153-1837
Starting at$1200
1519
Sq Ft
1
Story
3
Bed
2
Bath
2
Car
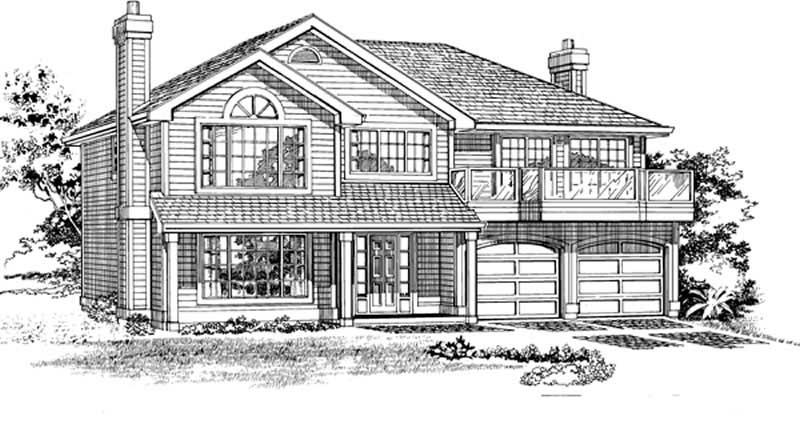
Plan#167-1167
Starting at$840
1519
Sq Ft
2
Story
3
Bed
2
Bath
2
Car
Plan#170-1634
Starting at$905
1519
Sq Ft
2
Story
3
Bed
2.5
Bath
2
Car
Plan#101-1830
Starting at$1025
1519
Sq Ft
1
Story
3
Bed
2
Bath
2
Car
Plan#153-1837
Starting at$1200
1519
Sq Ft
1
Story
3
Bed
2
Bath
2
Car
Plan#167-1167
Starting at$840
1519
Sq Ft
2
Story
3
Bed
2
Bath
2
Car