1400-1700 Square Foot House Plans

2,559
Plan Results
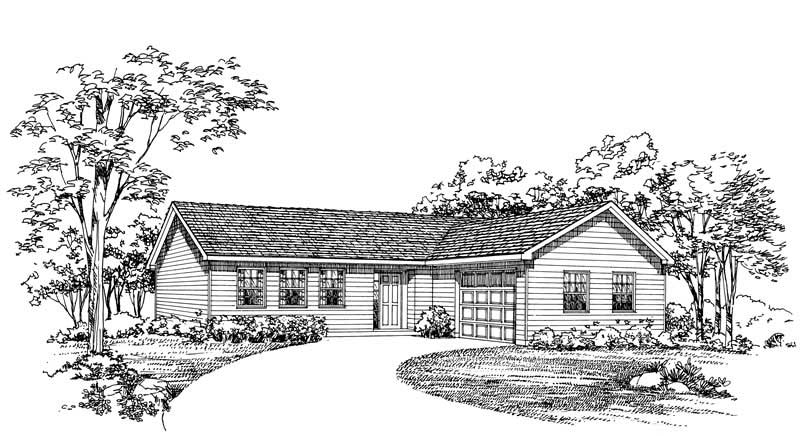
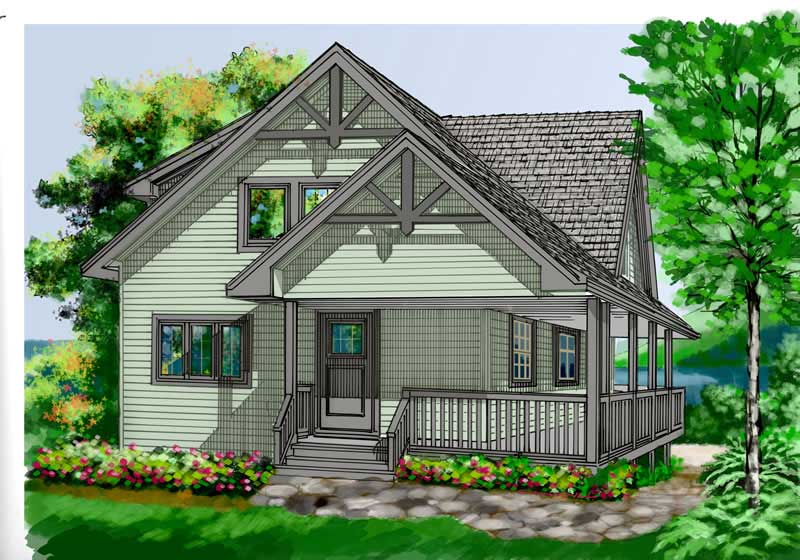
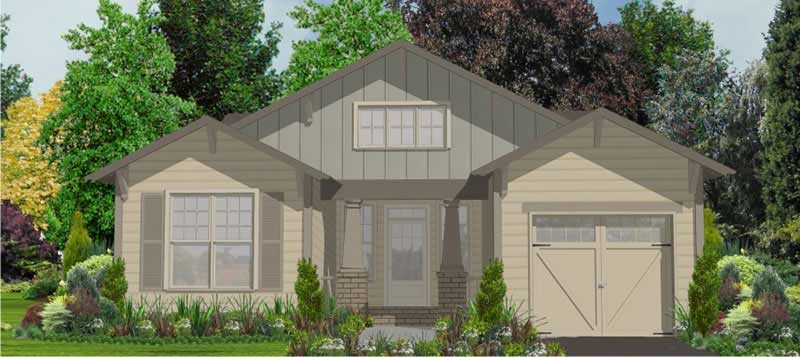
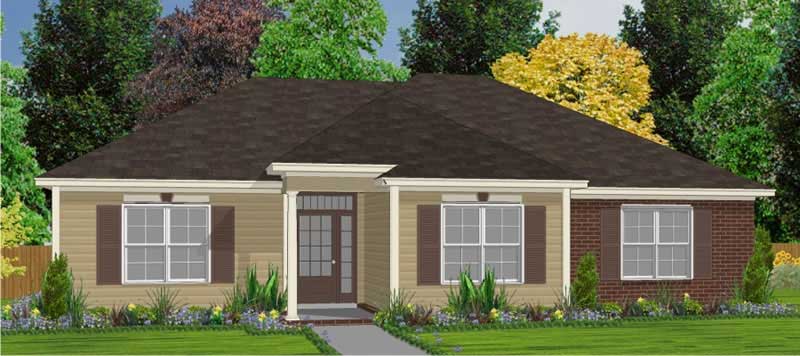
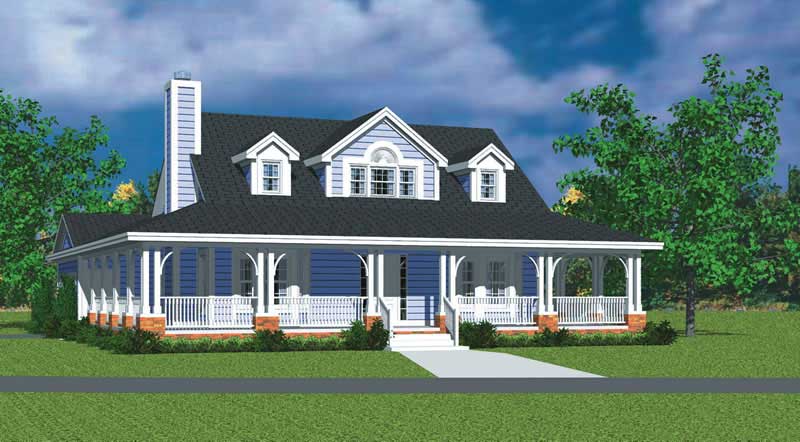
4-Bedroom, 1620 Sq Ft Ranch Home Plan - 137-1264 - Main Exterior
Plan Collection
4-Bedroom, 1620 Sq Ft Ranch Home Plan - 137-1264 - Main Exterior
Plan#137-1264
Starting at$865
1620
Sq Ft
1
Story
4
Bed
2
Bath
2
Car
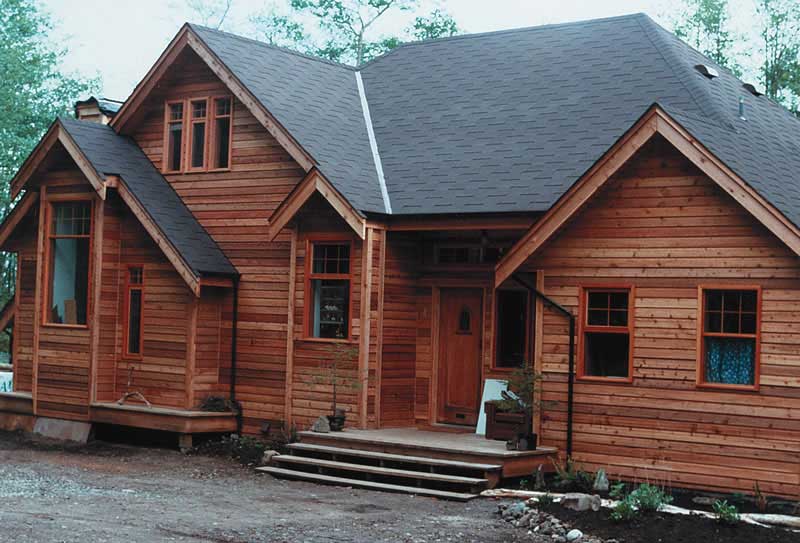
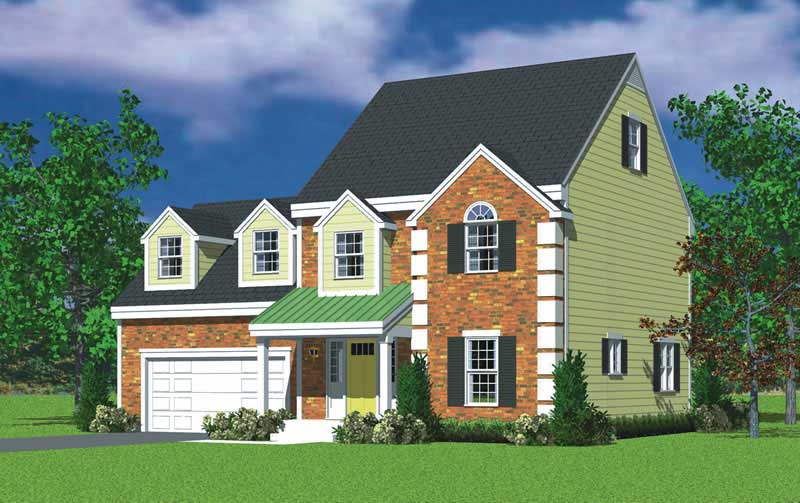
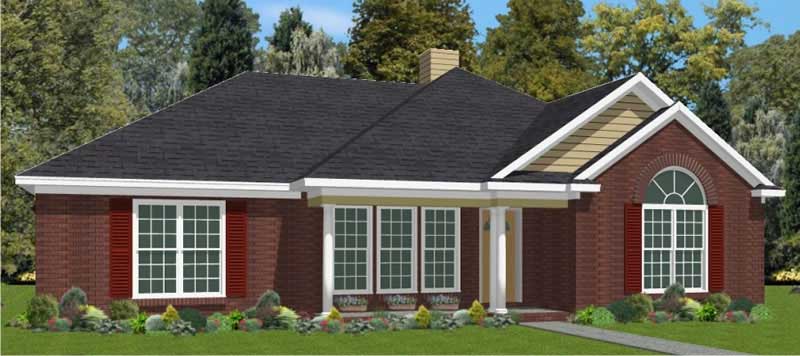
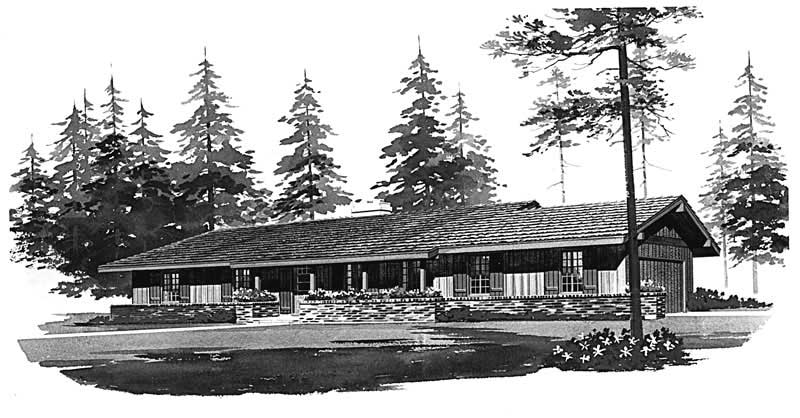
3-Bedroom, 1606 Sq Ft Colonial Home Plan - 137-1850 - Main Exterior
Plan Collection
3-Bedroom, 1606 Sq Ft Colonial Home Plan - 137-1850 - Main Exterior
Plan#137-1850
Starting at$865
1606
Sq Ft
1
Story
3
Bed
2.5
Bath
2
Car
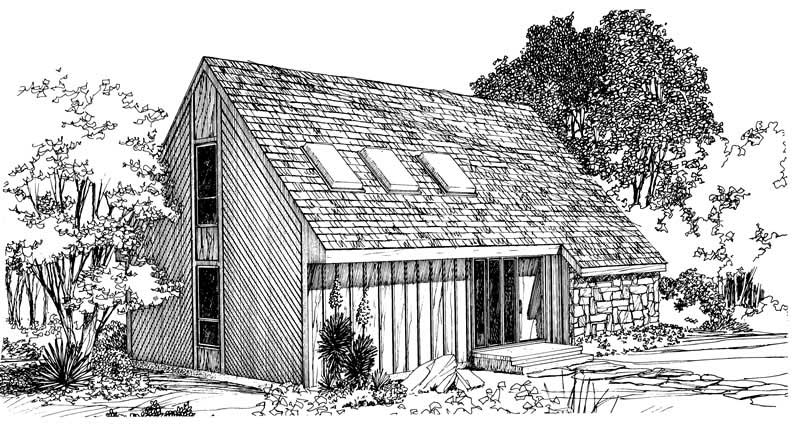
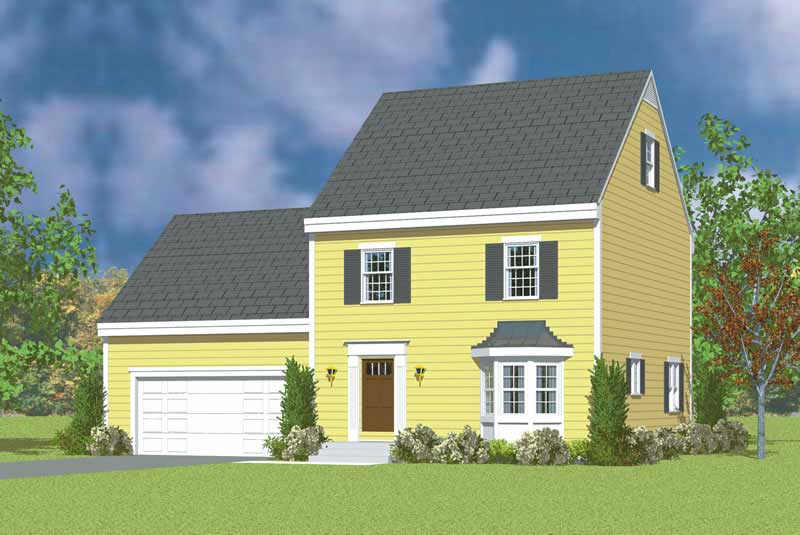
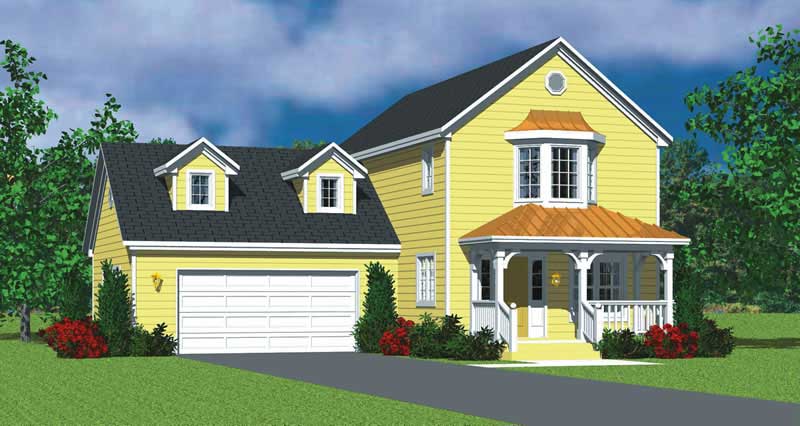
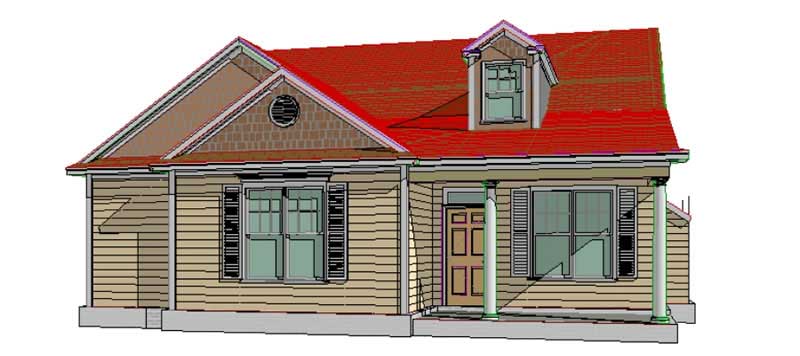
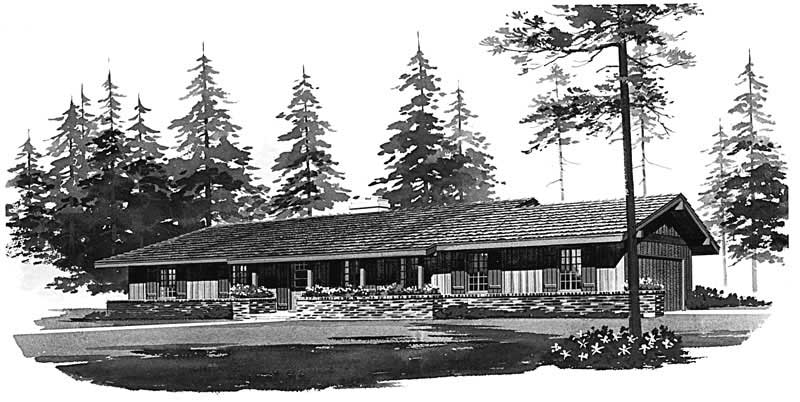
3-Bedroom, 1557 Sq Ft Contemporary House Plan - 119-1009 - Front Exterior
Plan Collection
3-Bedroom, 1557 Sq Ft Contemporary House Plan - 119-1009 - Front Exterior
Plan#119-1009
Starting at$1045
1557
Sq Ft
2
Story
3
Bed
2
Bath
0
Car
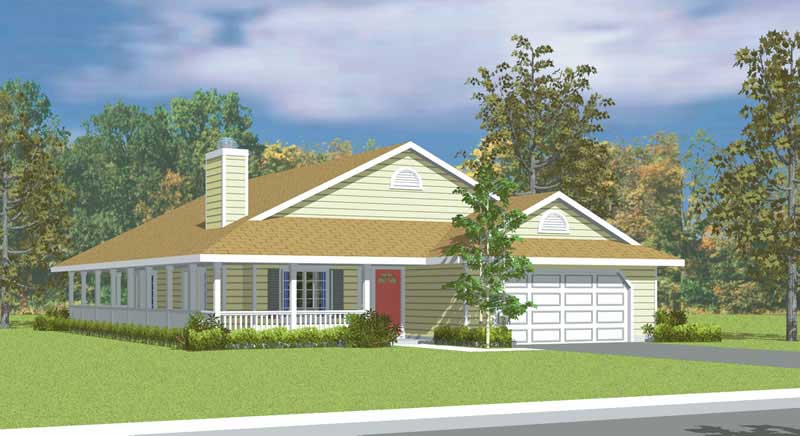
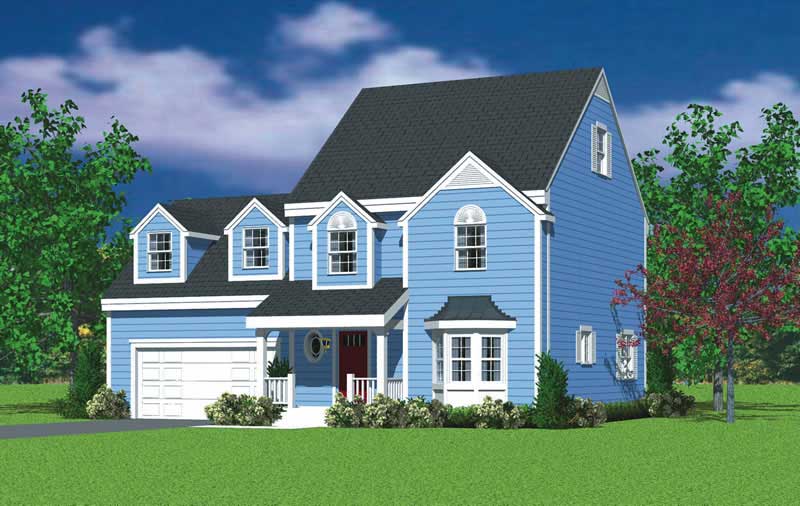
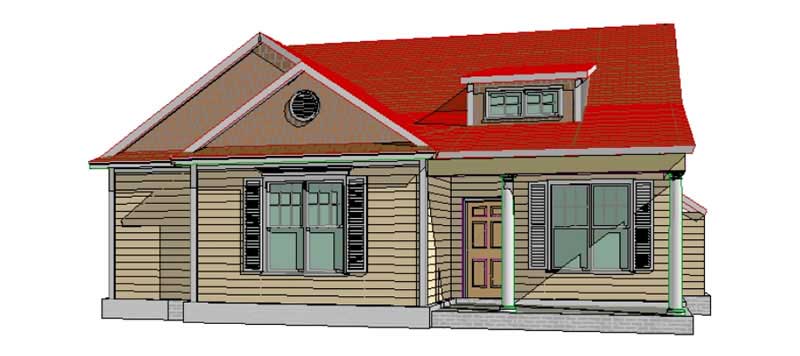
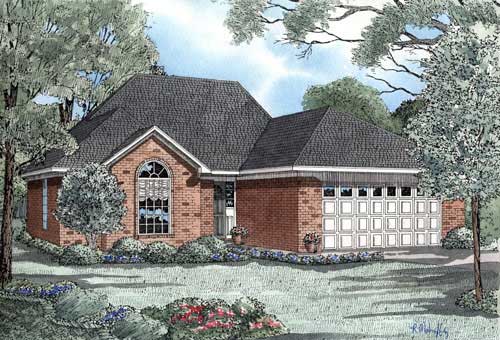
2-Bedroom, 1636 Sq Ft Country Home Plan - 119-1015 - Main Exterior
Plan Collection
2-Bedroom, 1636 Sq Ft Country Home Plan - 119-1015 - Main Exterior
Plan#119-1015
Starting at$1045
1636
Sq Ft
1
Story
2
Bed
2
Bath
2
Car
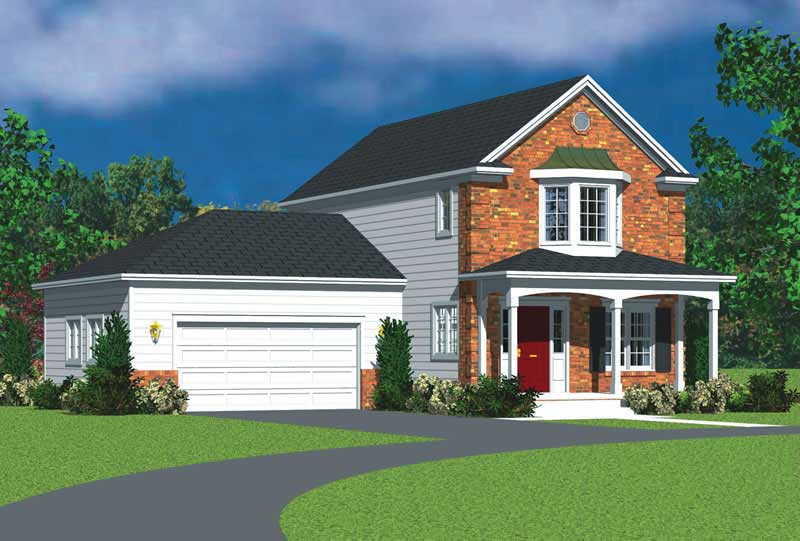
4-Bedroom, 1469 Sq Ft Contemporary Home Plan - 119-1247 - Main Exterior
Plan Collection
4-Bedroom, 1469 Sq Ft Contemporary Home Plan - 119-1247 - Main Exterior
Plan#119-1247
Starting at$995
1469
Sq Ft
2
Story
4
Bed
2
Bath
0
Car
3-Bedroom, 1416 Sq Ft Small House Plans - 137-1249 - Front Exterior
Plan Collection
3-Bedroom, 1416 Sq Ft Small House Plans - 137-1249 - Front Exterior
Plan#137-1249
Starting at$600
1416
Sq Ft
1
Story
3
Bed
2
Bath
2
Car
3-Bedroom, 1666 Sq Ft Ranch Home Plan - 137-1013 - Main Exterior
Plan Collection
3-Bedroom, 1666 Sq Ft Ranch Home Plan - 137-1013 - Main Exterior
Plan#137-1013
Starting at$865
1666
Sq Ft
1
Story
3
Bed
2.5
Bath
2
Car
3-Bedroom, 1426 Sq Ft Ranch House Plan - 137-1006 - Front Exterior
Plan Collection
3-Bedroom, 1426 Sq Ft Ranch House Plan - 137-1006 - Front Exterior
Plan#137-1006
Starting at$600
1426
Sq Ft
1
Story
3
Bed
2
Bath
2
Car
3-Bedroom, 1432 Sq Ft Ranch House Plan - 137-1019 - Front Exterior
Plan Collection
3-Bedroom, 1432 Sq Ft Ranch House Plan - 137-1019 - Front Exterior
Plan#137-1019
Starting at$600
1432
Sq Ft
1
Story
3
Bed
2
Bath
1
Car
3-Bedroom, 1601 Sq Ft House Plan - 119-1026 - Front Exterior
Plan Collection
3-Bedroom, 1601 Sq Ft House Plan - 119-1026 - Front Exterior
Plan#119-1026
Starting at$1045
1601
Sq Ft
1
Story
3
Bed
2
Bath
2
Car
2-Bedroom, 1539 Sq Ft House Plan - 127-1015 - Front Exterior
Plan Collection
2-Bedroom, 1539 Sq Ft House Plan - 127-1015 - Front Exterior
Plan#127-1015
Starting at$1900
1539
Sq Ft
1
Story
2
Bed
2
Bath
2
Car
3-Bedroom, 1443 Sq Ft Ranch Home Plan - 119-1010 - Main Exterior
Plan Collection
3-Bedroom, 1443 Sq Ft Ranch Home Plan - 119-1010 - Main Exterior
Plan#119-1010
Starting at$995
1443
Sq Ft
1
Story
3
Bed
2
Bath
2
Car
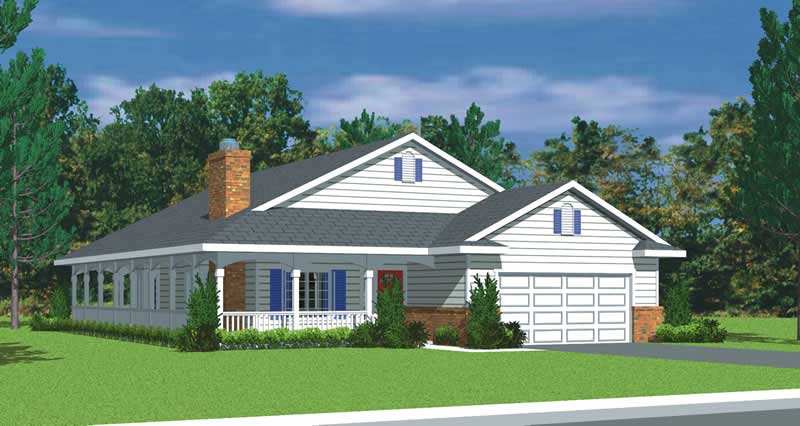
3-Bedroom, 1437 Sq Ft Ranch Home Plan - 119-1032 - Main Exterior
Plan Collection
3-Bedroom, 1437 Sq Ft Ranch Home Plan - 119-1032 - Main Exterior
Plan#119-1032
Starting at$995
1437
Sq Ft
1
Story
3
Bed
2
Bath
0
Car
3-Bedroom, 1551 Sq Ft Country Home Plan - 123-1087 - Main Exterior
Plan Collection
3-Bedroom, 1551 Sq Ft Country Home Plan - 123-1087 - Main Exterior
Plan#123-1087
Starting at$1120
1551
Sq Ft
1
Story
3
Bed
2
Bath
0
Car
3-Bedroom, 1500 Sq Ft Ranch House Plan - 123-1089 - Front Exterior
Plan Collection
3-Bedroom, 1500 Sq Ft Ranch House Plan - 123-1089 - Front Exterior
Plan#123-1089
Starting at$1120
1500
Sq Ft
1
Story
3
Bed
2
Bath
2
Car
3-Bedroom, 1438 Sq Ft Small House Plans - 123-1088 - Main Exterior
Plan Collection
3-Bedroom, 1438 Sq Ft Small House Plans - 123-1088 - Main Exterior
Plan#123-1088
Starting at$990
1438
Sq Ft
1
Story
3
Bed
1
Bath
0
Car
3-Bedroom, 1655 Sq Ft Country House Plan - 141-1067 - Front Exterior
Plan Collection
3-Bedroom, 1655 Sq Ft Country House Plan - 141-1067 - Front Exterior
Plan#141-1067
Starting at$1300
1655
Sq Ft
1
Story
3
Bed
2
Bath
2
Car
3-Bedroom, 1625 Sq Ft Acadian House Plan - 141-1221 - Front Exterior
Plan Collection
3-Bedroom, 1625 Sq Ft Acadian House Plan - 141-1221 - Front Exterior
Plan#141-1221
Starting at$1300
1625
Sq Ft
1
Story
3
Bed
2
Bath
2
Car
3-Bedroom, 1504 Sq Ft Country Home Plan - 141-1171 - Main Exterior
Plan Collection
3-Bedroom, 1504 Sq Ft Country Home Plan - 141-1171 - Main Exterior
Plan#141-1171
Starting at$1300
1504
Sq Ft
1
Story
3
Bed
2
Bath
2
Car
3-Bedroom, 1502 Sq Ft Country Home Plan - 141-1168 - Main Exterior
Plan Collection
3-Bedroom, 1502 Sq Ft Country Home Plan - 141-1168 - Main Exterior
Plan#141-1168
Starting at$1300
1502
Sq Ft
1
Story
3
Bed
2
Bath
2
Car
4-Bedroom, 1675 Sq Ft Multi-Level Home Plan - 115-1301 - Main Exterior
Plan Collection
4-Bedroom, 1675 Sq Ft Multi-Level Home Plan - 115-1301 - Main Exterior
Plan#115-1301
Starting at$1600
1675
Sq Ft
2
Story
4
Bed
2
Bath
2
Car
4-Bedroom, 1622 Sq Ft Multi-Level House Plan - 115-1317 - Front Exterior
Plan Collection
4-Bedroom, 1622 Sq Ft Multi-Level House Plan - 115-1317 - Front Exterior
Plan#115-1317
Starting at$1600
1622
Sq Ft
2
Story
4
Bed
2
Bath
2
Car
4-Bedroom, 1610 Sq Ft Multi-Level House Plan - 115-1304 - Front Exterior
Plan Collection
4-Bedroom, 1610 Sq Ft Multi-Level House Plan - 115-1304 - Front Exterior
Plan#115-1304
Starting at$1600
1610
Sq Ft
2
Story
4
Bed
2
Bath
2
Car
3-Bedroom, 1528 Sq Ft Multi-Level House Plan - 115-1393 - Front Exterior
Plan Collection
3-Bedroom, 1528 Sq Ft Multi-Level House Plan - 115-1393 - Front Exterior
Plan#115-1393
Starting at$1600
1528
Sq Ft
2
Story
3
Bed
2
Bath
2
Car
4-Bedroom, 1620 Sq Ft Ranch Home Plan - 137-1264 - Main Exterior
Plan Collection
4-Bedroom, 1620 Sq Ft Ranch Home Plan - 137-1264 - Main Exterior
Plan#137-1264
Starting at$865
1620
Sq Ft
1
Story
4
Bed
2
Bath
2
Car
3-Bedroom, 1606 Sq Ft Colonial Home Plan - 137-1850 - Main Exterior
Plan Collection
3-Bedroom, 1606 Sq Ft Colonial Home Plan - 137-1850 - Main Exterior
Plan#137-1850
Starting at$865
1606
Sq Ft
1
Story
3
Bed
2.5
Bath
2
Car
3-Bedroom, 1557 Sq Ft Contemporary House Plan - 119-1009 - Front Exterior
Plan Collection
3-Bedroom, 1557 Sq Ft Contemporary House Plan - 119-1009 - Front Exterior
Plan#119-1009
Starting at$1045
1557
Sq Ft
2
Story
3
Bed
2
Bath
0
Car
2-Bedroom, 1636 Sq Ft Country Home Plan - 119-1015 - Main Exterior
Plan Collection
2-Bedroom, 1636 Sq Ft Country Home Plan - 119-1015 - Main Exterior
Plan#119-1015
Starting at$1045
1636
Sq Ft
1
Story
2
Bed
2
Bath
2
Car
4-Bedroom, 1469 Sq Ft Contemporary Home Plan - 119-1247 - Main Exterior
Plan Collection
4-Bedroom, 1469 Sq Ft Contemporary Home Plan - 119-1247 - Main Exterior
Plan#119-1247
Starting at$995
1469
Sq Ft
2
Story
4
Bed
2
Bath
0
Car
3-Bedroom, 1416 Sq Ft Small House Plans - 137-1249 - Front Exterior
Plan Collection
3-Bedroom, 1416 Sq Ft Small House Plans - 137-1249 - Front Exterior
Plan#137-1249
Starting at$600
1416
Sq Ft
1
Story
3
Bed
2
Bath
2
Car
3-Bedroom, 1666 Sq Ft Ranch Home Plan - 137-1013 - Main Exterior
Plan Collection
3-Bedroom, 1666 Sq Ft Ranch Home Plan - 137-1013 - Main Exterior
Plan#137-1013
Starting at$865
1666
Sq Ft
1
Story
3
Bed
2.5
Bath
2
Car
3-Bedroom, 1426 Sq Ft Ranch House Plan - 137-1006 - Front Exterior
Plan Collection
3-Bedroom, 1426 Sq Ft Ranch House Plan - 137-1006 - Front Exterior
Plan#137-1006
Starting at$600
1426
Sq Ft
1
Story
3
Bed
2
Bath
2
Car
3-Bedroom, 1432 Sq Ft Ranch House Plan - 137-1019 - Front Exterior
Plan Collection
3-Bedroom, 1432 Sq Ft Ranch House Plan - 137-1019 - Front Exterior
Plan#137-1019
Starting at$600
1432
Sq Ft
1
Story
3
Bed
2
Bath
1
Car
3-Bedroom, 1601 Sq Ft House Plan - 119-1026 - Front Exterior
Plan Collection
3-Bedroom, 1601 Sq Ft House Plan - 119-1026 - Front Exterior
Plan#119-1026
Starting at$1045
1601
Sq Ft
1
Story
3
Bed
2
Bath
2
Car
2-Bedroom, 1539 Sq Ft House Plan - 127-1015 - Front Exterior
Plan Collection
2-Bedroom, 1539 Sq Ft House Plan - 127-1015 - Front Exterior
Plan#127-1015
Starting at$1900
1539
Sq Ft
1
Story
2
Bed
2
Bath
2
Car
3-Bedroom, 1443 Sq Ft Ranch Home Plan - 119-1010 - Main Exterior
Plan Collection
3-Bedroom, 1443 Sq Ft Ranch Home Plan - 119-1010 - Main Exterior
Plan#119-1010
Starting at$995
1443
Sq Ft
1
Story
3
Bed
2
Bath
2
Car
3-Bedroom, 1437 Sq Ft Ranch Home Plan - 119-1032 - Main Exterior
Plan Collection
3-Bedroom, 1437 Sq Ft Ranch Home Plan - 119-1032 - Main Exterior
Plan#119-1032
Starting at$995
1437
Sq Ft
1
Story
3
Bed
2
Bath
0
Car
3-Bedroom, 1551 Sq Ft Country Home Plan - 123-1087 - Main Exterior
Plan Collection
3-Bedroom, 1551 Sq Ft Country Home Plan - 123-1087 - Main Exterior
Plan#123-1087
Starting at$1120
1551
Sq Ft
1
Story
3
Bed
2
Bath
0
Car
3-Bedroom, 1500 Sq Ft Ranch House Plan - 123-1089 - Front Exterior
Plan Collection
3-Bedroom, 1500 Sq Ft Ranch House Plan - 123-1089 - Front Exterior
Plan#123-1089
Starting at$1120
1500
Sq Ft
1
Story
3
Bed
2
Bath
2
Car
3-Bedroom, 1438 Sq Ft Small House Plans - 123-1088 - Main Exterior
Plan Collection
3-Bedroom, 1438 Sq Ft Small House Plans - 123-1088 - Main Exterior
Plan#123-1088
Starting at$990
1438
Sq Ft
1
Story
3
Bed
1
Bath
0
Car
3-Bedroom, 1655 Sq Ft Country House Plan - 141-1067 - Front Exterior
Plan Collection
3-Bedroom, 1655 Sq Ft Country House Plan - 141-1067 - Front Exterior
Plan#141-1067
Starting at$1300
1655
Sq Ft
1
Story
3
Bed
2
Bath
2
Car
3-Bedroom, 1625 Sq Ft Acadian House Plan - 141-1221 - Front Exterior
Plan Collection
3-Bedroom, 1625 Sq Ft Acadian House Plan - 141-1221 - Front Exterior
Plan#141-1221
Starting at$1300
1625
Sq Ft
1
Story
3
Bed
2
Bath
2
Car
3-Bedroom, 1504 Sq Ft Country Home Plan - 141-1171 - Main Exterior
Plan Collection
3-Bedroom, 1504 Sq Ft Country Home Plan - 141-1171 - Main Exterior
Plan#141-1171
Starting at$1300
1504
Sq Ft
1
Story
3
Bed
2
Bath
2
Car
3-Bedroom, 1502 Sq Ft Country Home Plan - 141-1168 - Main Exterior
Plan Collection
3-Bedroom, 1502 Sq Ft Country Home Plan - 141-1168 - Main Exterior
Plan#141-1168
Starting at$1300
1502
Sq Ft
1
Story
3
Bed
2
Bath
2
Car
4-Bedroom, 1675 Sq Ft Multi-Level Home Plan - 115-1301 - Main Exterior
Plan Collection
4-Bedroom, 1675 Sq Ft Multi-Level Home Plan - 115-1301 - Main Exterior
Plan#115-1301
Starting at$1600
1675
Sq Ft
2
Story
4
Bed
2
Bath
2
Car
4-Bedroom, 1622 Sq Ft Multi-Level House Plan - 115-1317 - Front Exterior
Plan Collection
4-Bedroom, 1622 Sq Ft Multi-Level House Plan - 115-1317 - Front Exterior
Plan#115-1317
Starting at$1600
1622
Sq Ft
2
Story
4
Bed
2
Bath
2
Car
4-Bedroom, 1610 Sq Ft Multi-Level House Plan - 115-1304 - Front Exterior
Plan Collection
4-Bedroom, 1610 Sq Ft Multi-Level House Plan - 115-1304 - Front Exterior
Plan#115-1304
Starting at$1600
1610
Sq Ft
2
Story
4
Bed
2
Bath
2
Car
3-Bedroom, 1528 Sq Ft Multi-Level House Plan - 115-1393 - Front Exterior
Plan Collection
3-Bedroom, 1528 Sq Ft Multi-Level House Plan - 115-1393 - Front Exterior
Plan#115-1393
Starting at$1600
1528
Sq Ft
2
Story
3
Bed
2
Bath
2
Car
1...8788899091...107