1379-1479 Square Foot House Plans

810
Plan Results
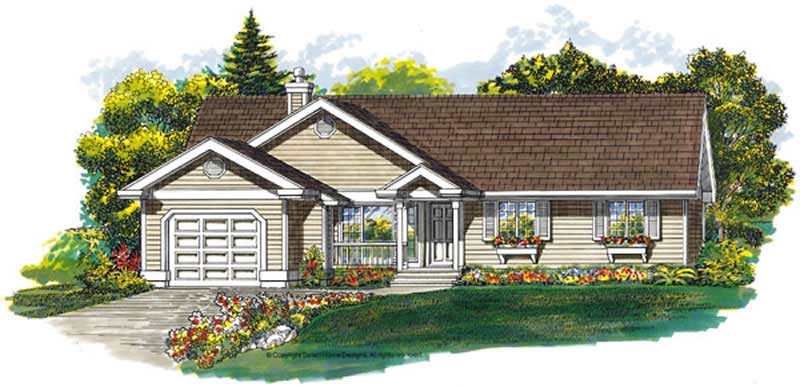
3-Bedroom, 1431 Sq Ft Country House Plan - 167-1500 - Front Exterior
Plan#167-1500
Starting at$700
1431
Sq Ft
1
Story
3
Bed
2
Bath
1
Car
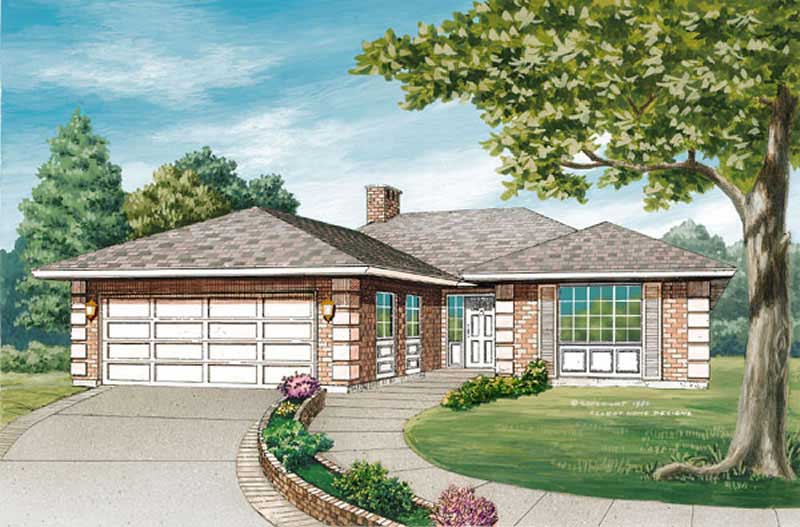
3-Bedroom, 1385 Sq Ft Contemporary House Plan - 167-1327 - Front Exterior
Plan#167-1327
Starting at$700
1385
Sq Ft
1
Story
3
Bed
1
Bath
2
Car
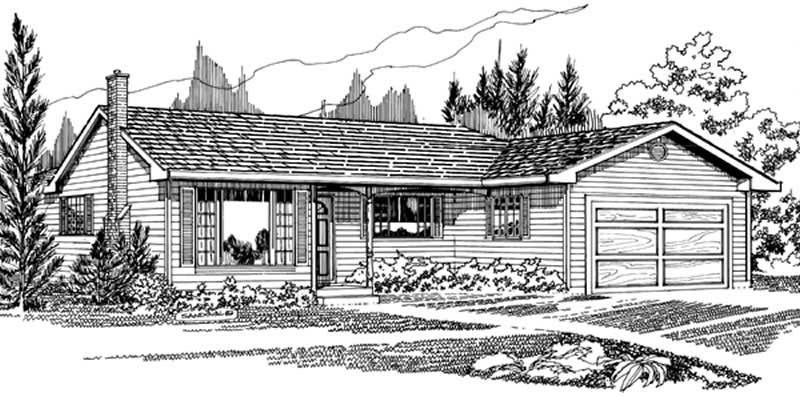
3-Bedroom, 1388 Sq Ft Small House Plans - 167-1154 - Front Exterior
Plan#167-1154
Starting at$700
1388
Sq Ft
1
Story
3
Bed
2
Bath
2
Car
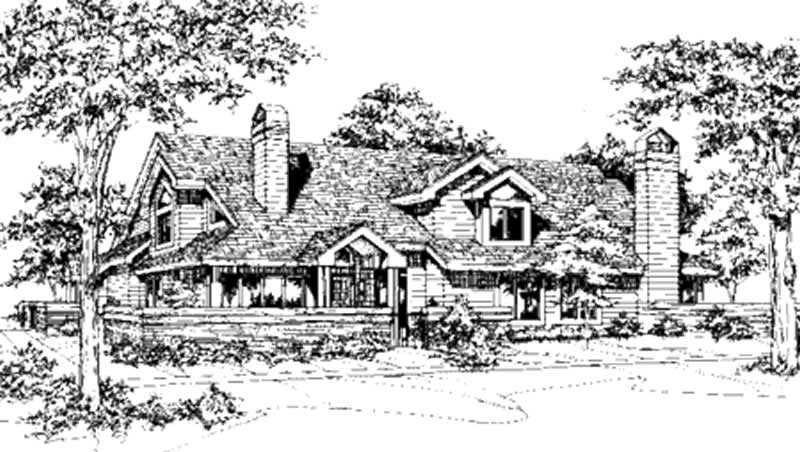
2-Bedroom, 1382 Sq Ft Duplex/Multi-Unit House Plan - 146-2700 - Front Exterior
Plan#146-2700
Starting at$1645
1382
Sq Ft
2
Story
2
Bed
2
Bath
0
Car
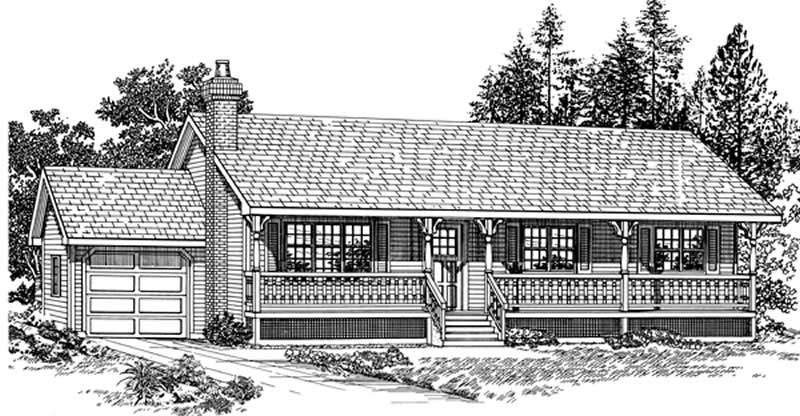
3-Bedroom, 1456 Sq Ft Ranch Home Plan - 167-1266 - Main Exterior
Plan#167-1266
Starting at$700
1456
Sq Ft
1
Story
3
Bed
2
Bath
1
Car
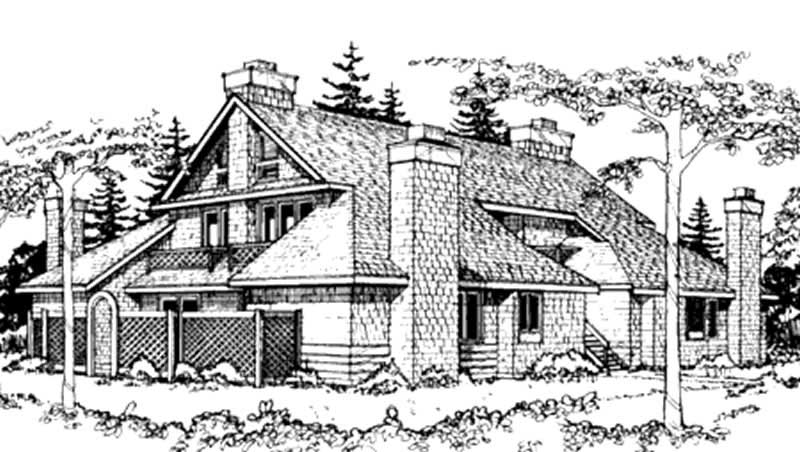
1-Bedroom, 1395 Sq Ft Duplex/Multi-Unit House Plan - 146-2904 - Front Exterior
Plan#146-2904
Starting at$1425
1395
Sq Ft
2
Story
1
Bed
1
Bath
0
Car
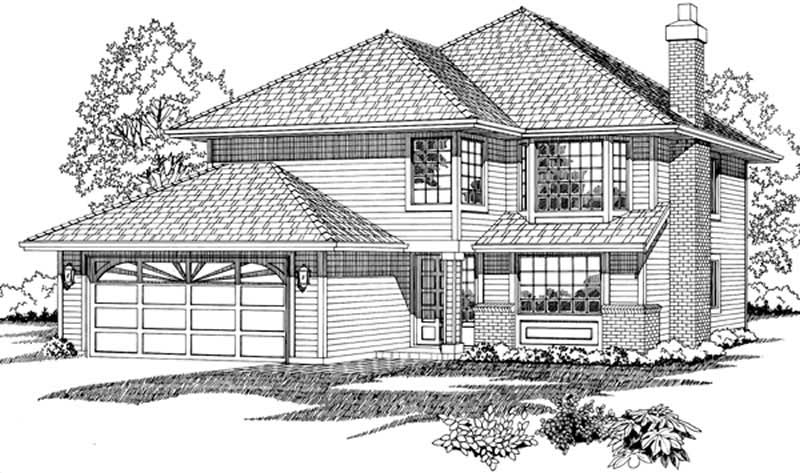
3-Bedroom, 1422 Sq Ft Contemporary House Plan - 167-1427 - Front Exterior
Plan#167-1427
Starting at$700
1422
Sq Ft
2
Story
3
Bed
2
Bath
2
Car
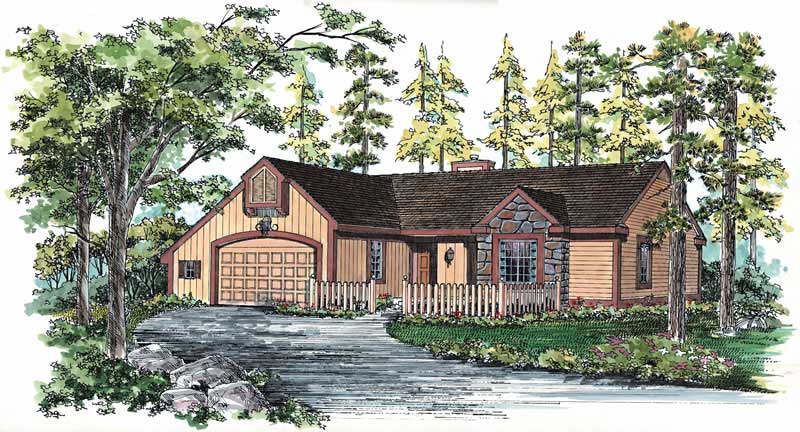
3-Bedroom, 1387 Sq Ft Country Home Plan - 137-1502 - Main Exterior
Plan#137-1502
Starting at$600
1387
Sq Ft
1
Story
3
Bed
2
Bath
2
Car
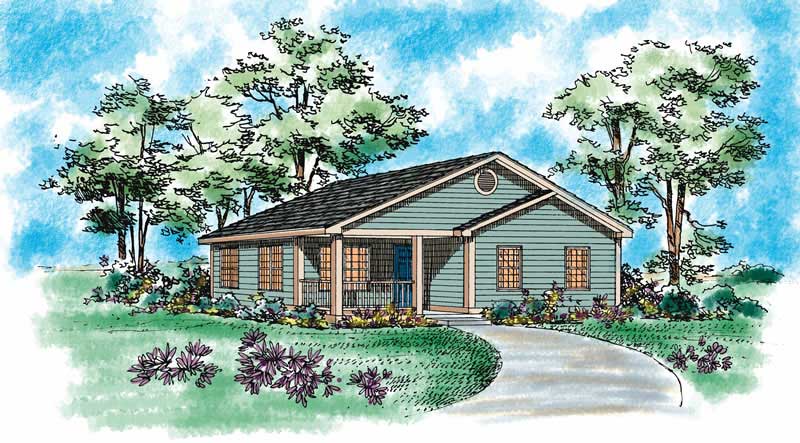
2-Bedroom, 1433 Sq Ft Country Home Plan - 137-1195 - Main Exterior
Plan#137-1195
Starting at$600
1433
Sq Ft
1
Story
2
Bed
2
Bath
2
Car
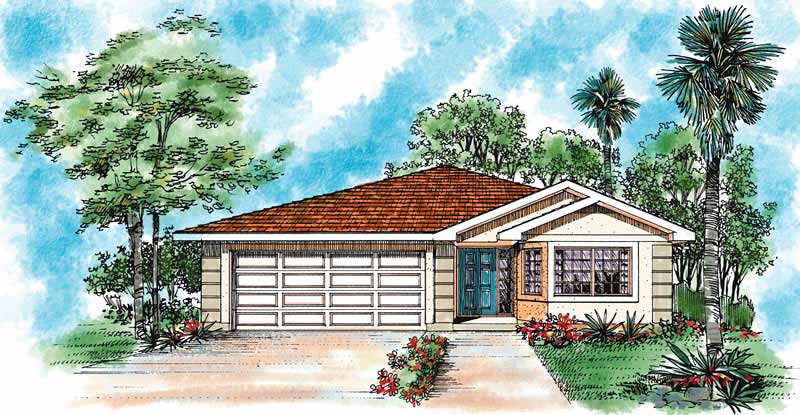
3-Bedroom, 1430 Sq Ft Mediterranean Home Plan - 137-1189 - Main Exterior
Plan#137-1189
Starting at$800
1430
Sq Ft
1
Story
3
Bed
2
Bath
2
Car
3-Bedroom, 1471 Sq Ft Country Home Plan - 167-1015 - Main Exterior
Plan#167-1015
Starting at$700
1471
Sq Ft
1
Story
3
Bed
2
Bath
1
Car
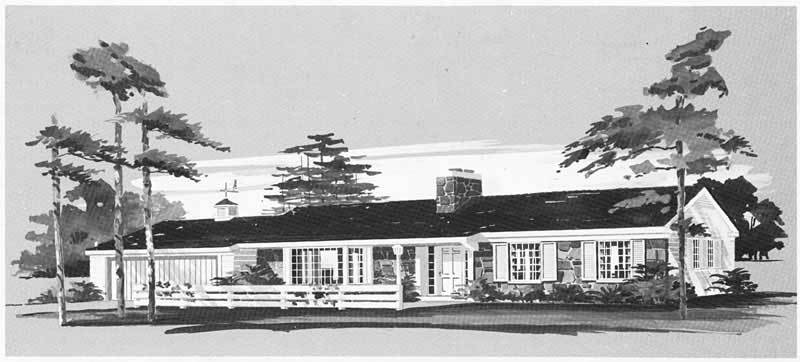
3-Bedroom, 1478 Sq Ft Ranch Home Plan - 137-1811 - Main Exterior
Plan#137-1811
Starting at$600
1478
Sq Ft
1
Story
3
Bed
2
Bath
2
Car
Cottage house plan with steep truss-trimmed front gable over a stone-veneer garage base and lap siding - 178-1655
Plan#178-1655
Starting at$1065
1454
Sq Ft
2
Story
3
Bed
3
Bath
0
Car
Modern house plan with two shed roofs, white-painted brick, dark gray lap siding, and tall gridded windows - 178-1654
Plan#178-1654
Starting at$1065
1454
Sq Ft
2
Story
3
Bed
3
Bath
1
Car
Contemporary house plan with white-painted brick front, low hip roof, recessed entry, and dark single garage door - 178-1645
Plan#178-1645
Starting at$1065
1464
Sq Ft
1
Story
4
Bed
3
Bath
2
Car
Cottage house plan with three stepped front gables, blue lap siding, and dark garage door - 178-1644
Plan#178-1644
Starting at$1065
1464
Sq Ft
1
Story
4
Bed
3
Bath
2
Car
Modern single-story house plan with flat-roofed entry portico, white columns, dark gray siding, and painted brick base - 178-1643
Plan#178-1643
Starting at$1065
1464
Sq Ft
1
Story
4
Bed
3
Bath
0
Car
Cottage house plan with white lap siding, green shutters, green door, and shuttered front gable - 178-1642
Plan#178-1642
Starting at$1065
1464
Sq Ft
1
Story
4
Bed
3
Bath
0
Car
Ranch duplex with white painted brick under a low hip roof and covered porches at both ends - 178-1623
Plan#178-1623
Starting at$1195
1384
Sq Ft
1
Story
2
Bed
2
Bath
0
Car
Traditional one-story duplex with a shake-clad cross gable and four double-hung windows on gray lap siding - 178-1622
Plan#178-1622
Starting at$1195
1384
Sq Ft
1
Story
2
Bed
2
Bath
0
Car
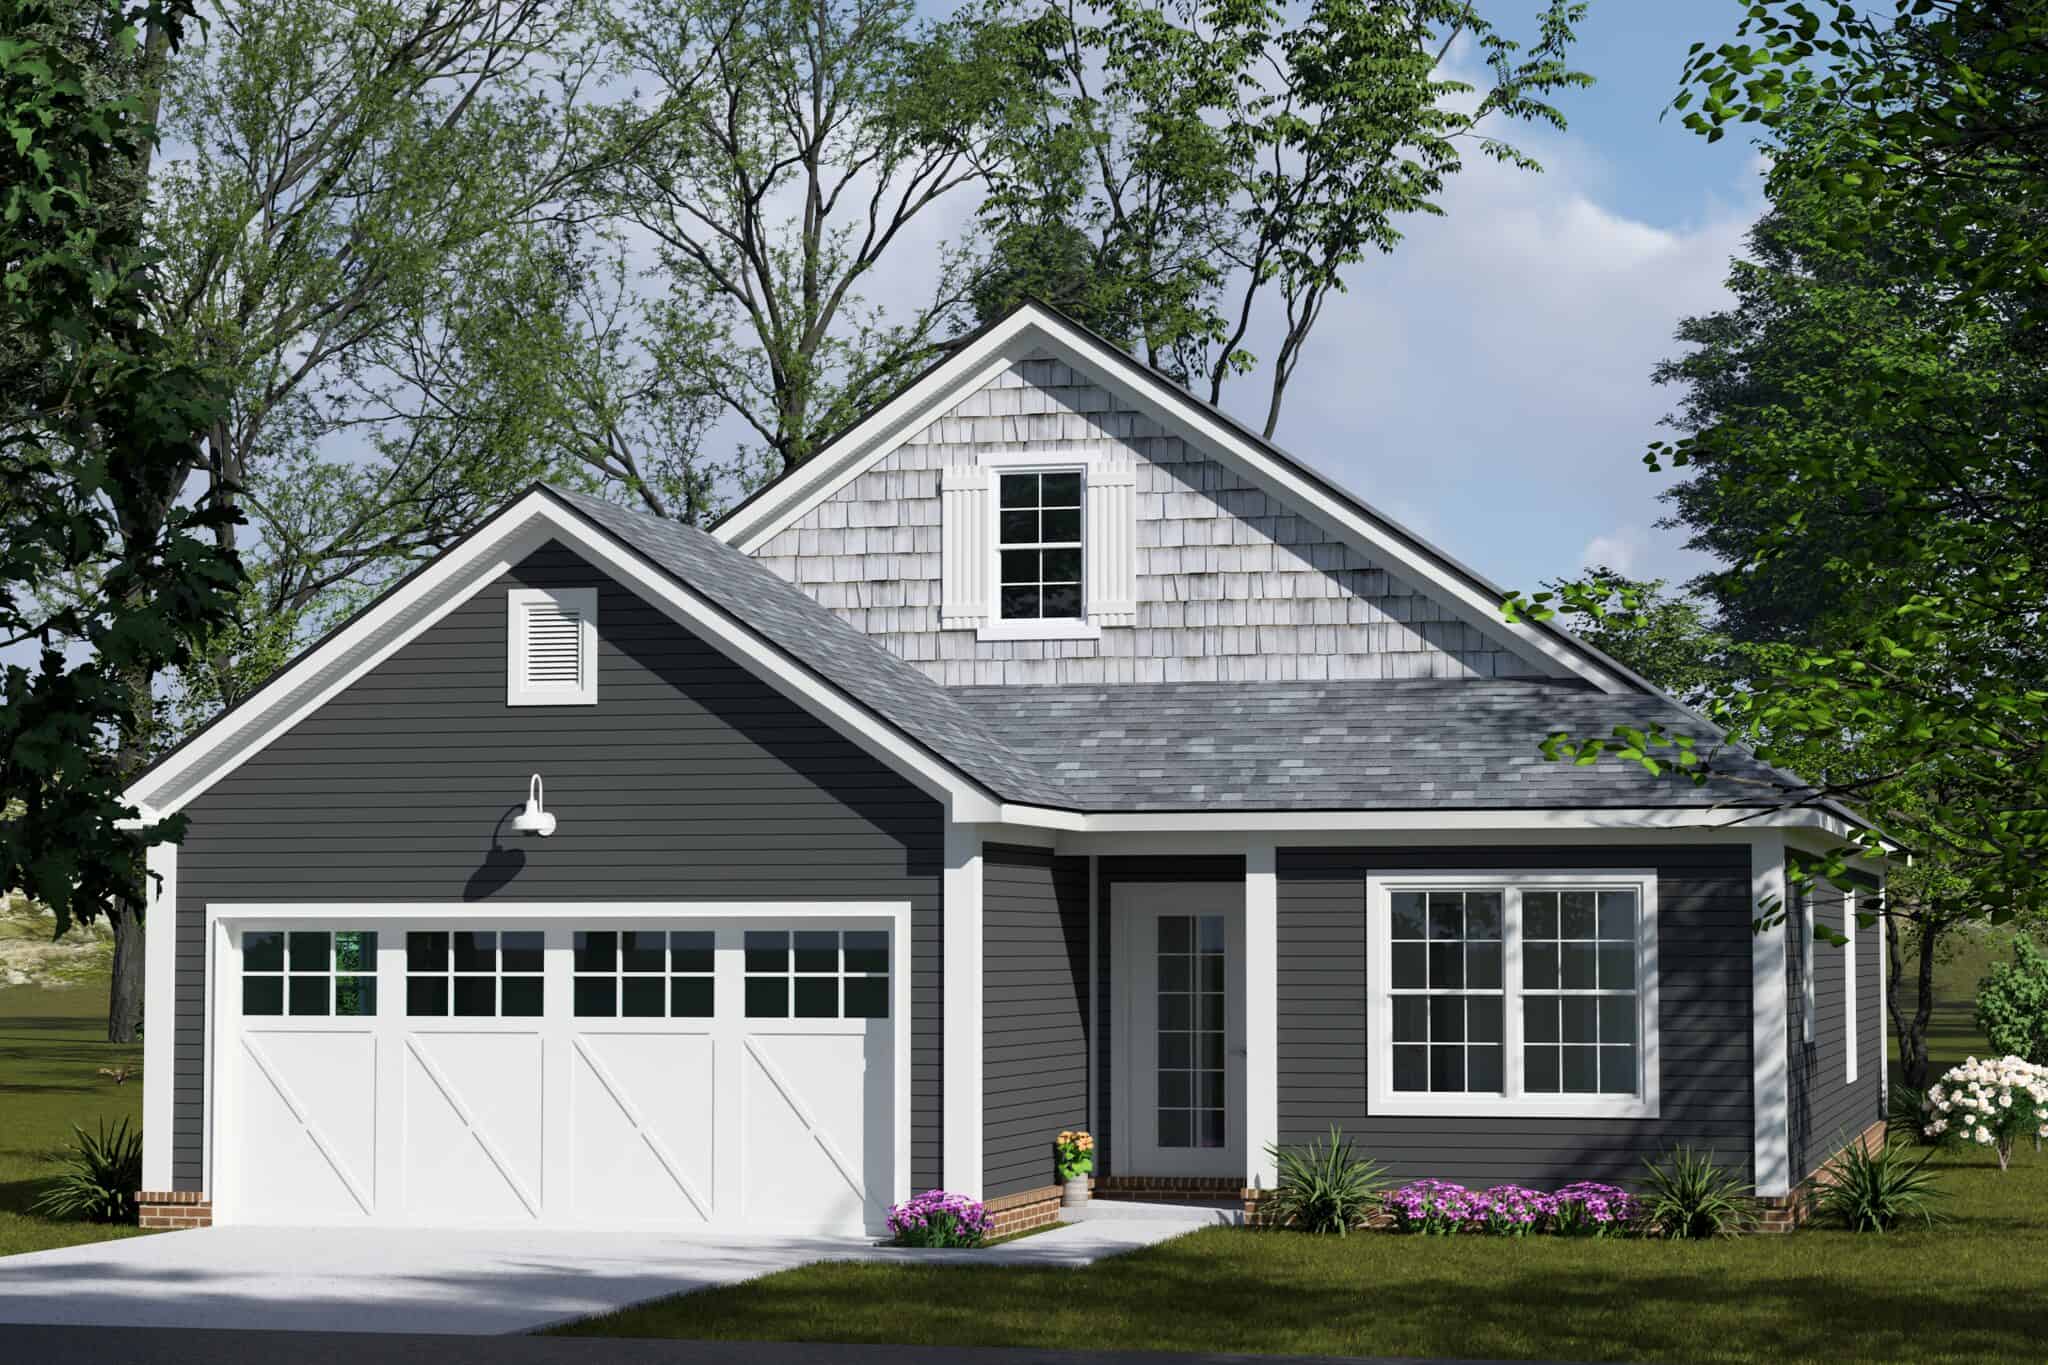
Cottage house plan with gray lap siding, a shake-clad front gable and X-braced carriage garage doors - 178-1607
Plan#178-1607
Starting at$1045
1385
Sq Ft
1
Story
3
Bed
2
Bath
2
Car
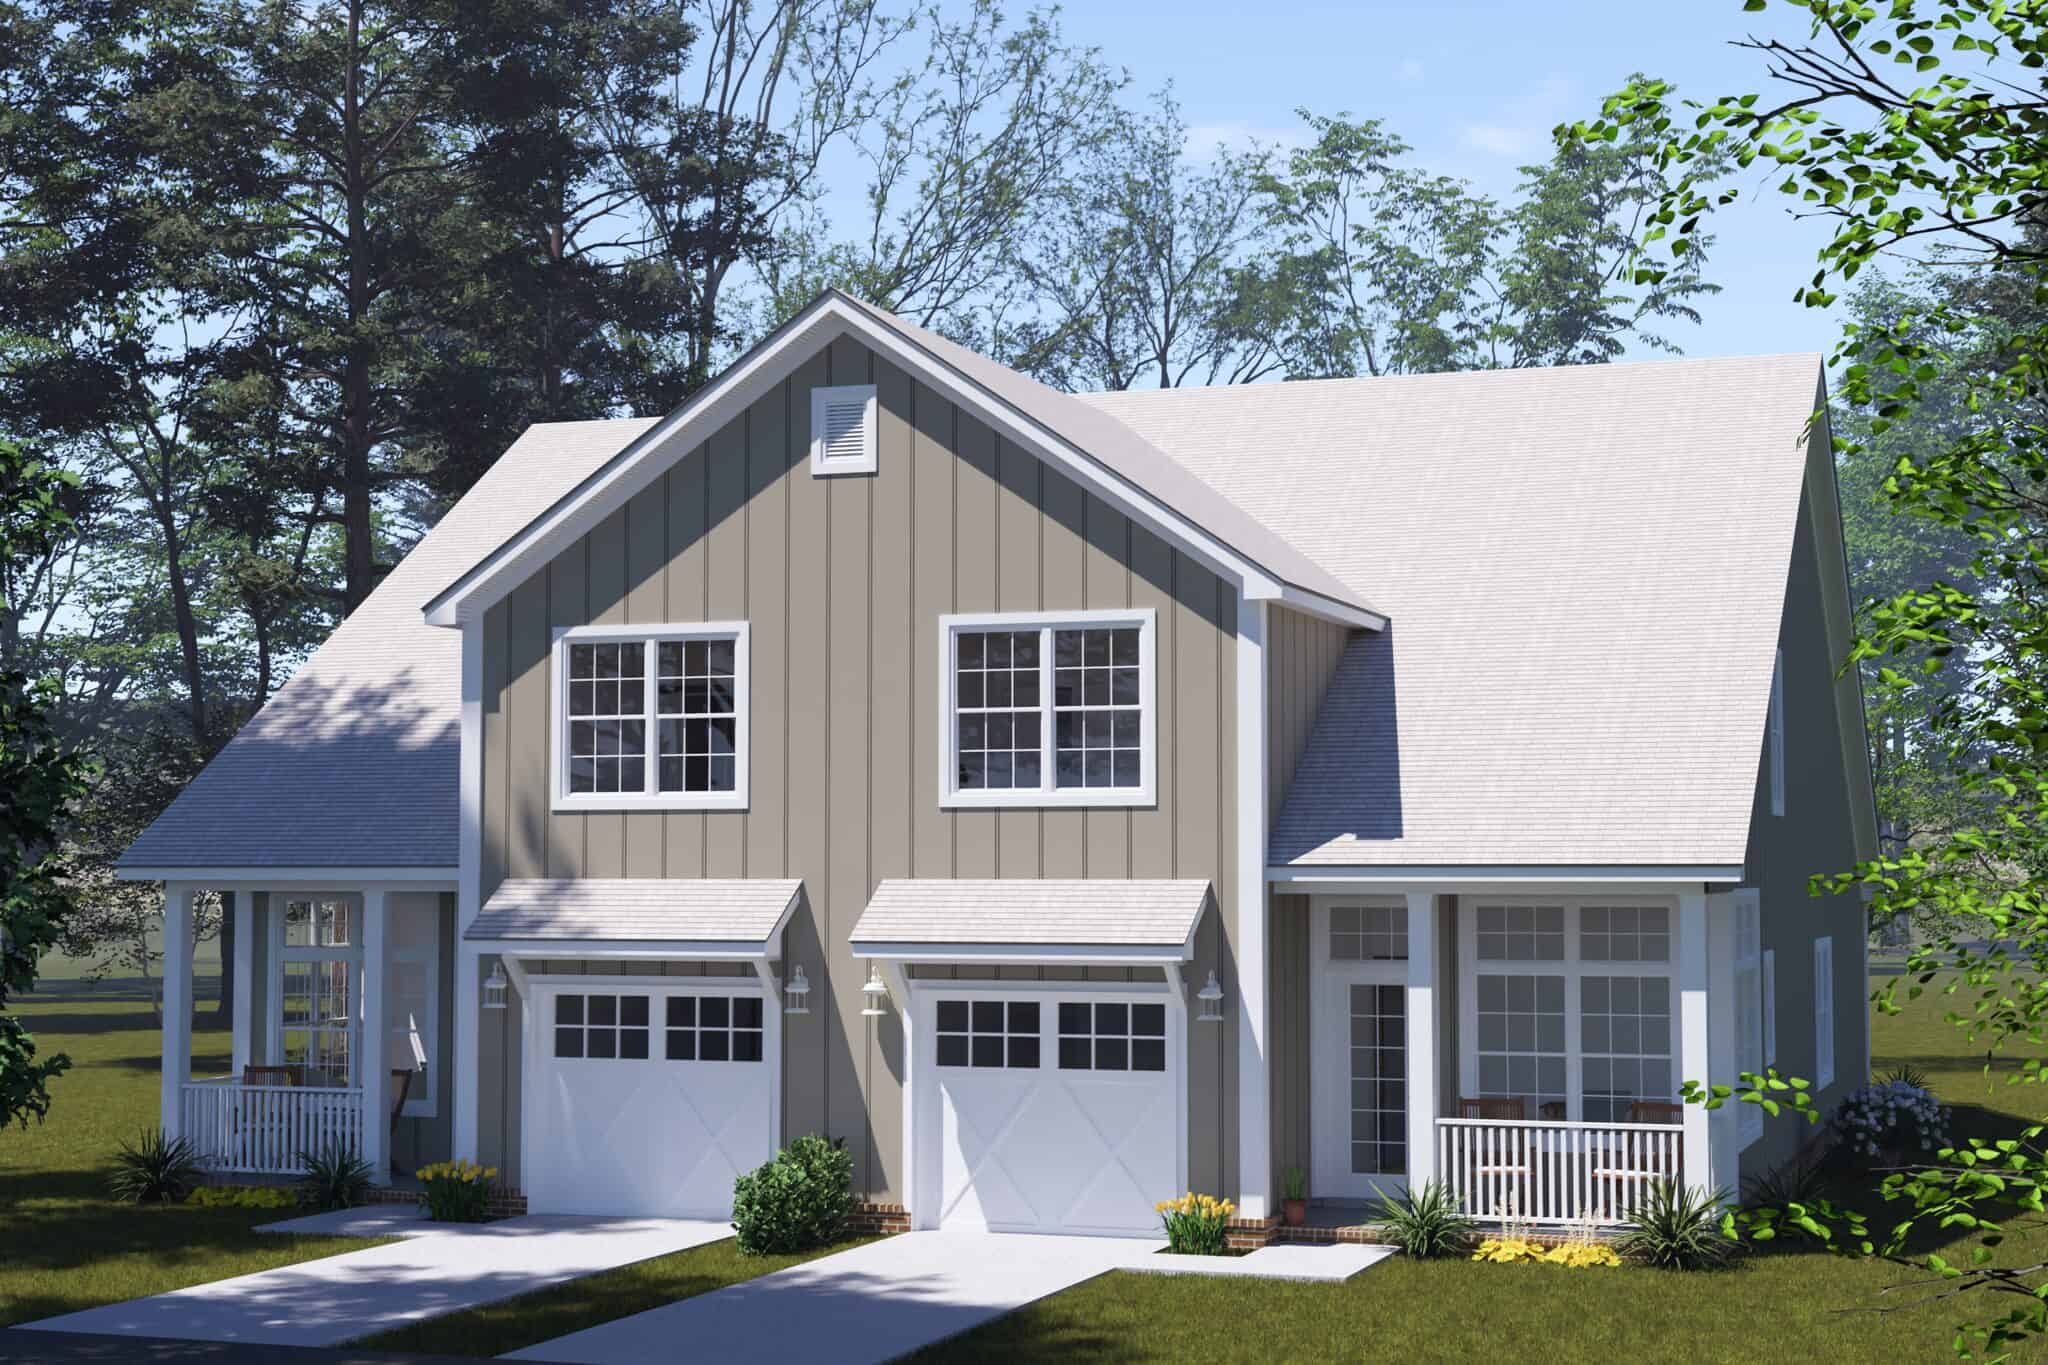
Cottage duplex house plan with a steep center gable, shed canopies over garage doors, and covered porches - 178-1573
Plan#178-1573
Starting at$1195
1393
Sq Ft
2
Story
2
Bed
2.5
Bath
1
Car
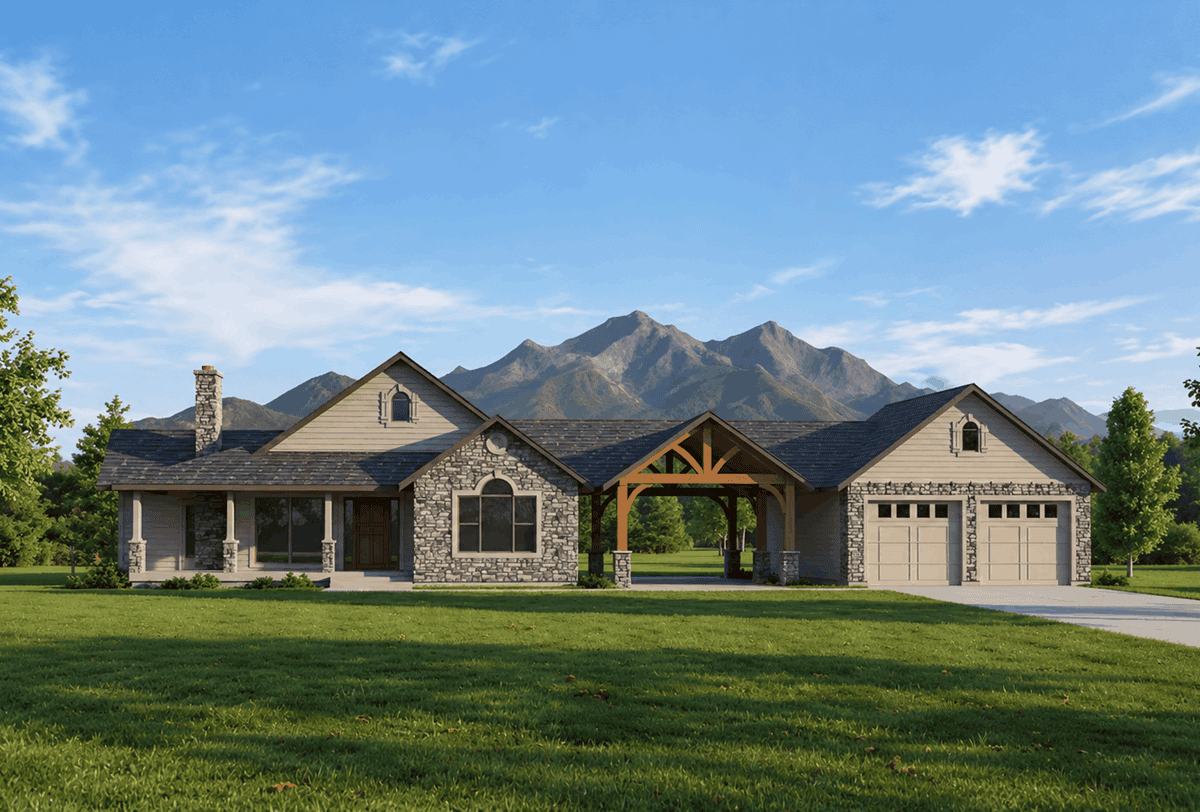
Farmhouse with wraparound porch, gable roof, rock siding, and 2-car garage. 3 beds, 1,429 sq ft - Plan #162-1136
Plan#162-1136
Starting at$950
1429
Sq Ft
1
Story
3
Bed
3
Bath
2
Car
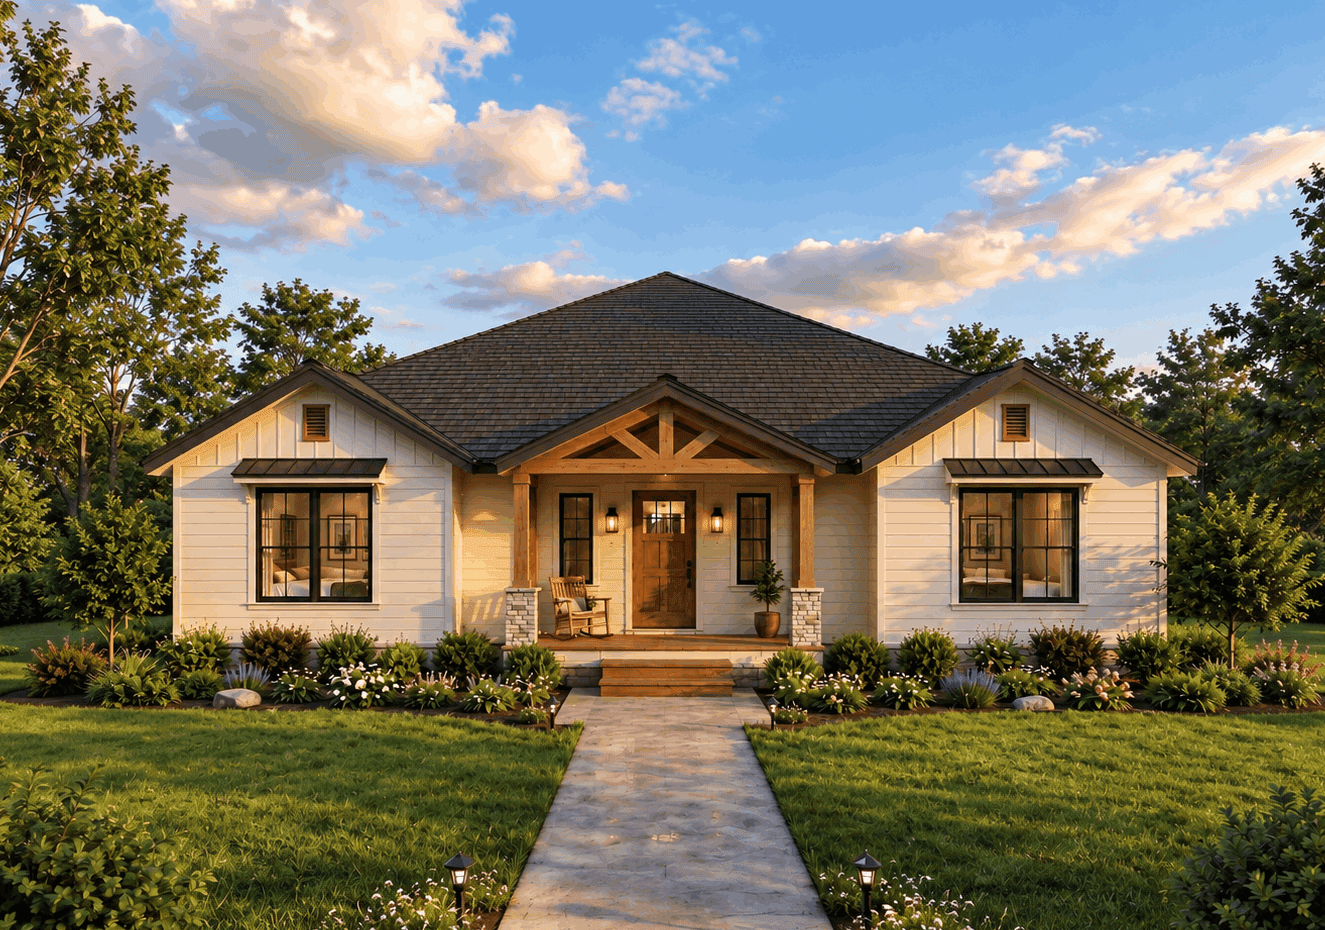
Modern Farmhouse with covered porch, gable roofline, and vertical siding. 2 beds, 1,430 sq ft - Plan #193-1422.
Plan#193-1422
Starting at$1000
1430
Sq Ft
1
Story
2
Bed
2
Bath
0
Car
3-Bedroom, 1431 Sq Ft Country House Plan - 167-1500 - Front Exterior
Plan#167-1500
Starting at$700
1431
Sq Ft
1
Story
3
Bed
2
Bath
1
Car
3-Bedroom, 1385 Sq Ft Contemporary House Plan - 167-1327 - Front Exterior
Plan#167-1327
Starting at$700
1385
Sq Ft
1
Story
3
Bed
1
Bath
2
Car
3-Bedroom, 1388 Sq Ft Small House Plans - 167-1154 - Front Exterior
Plan#167-1154
Starting at$700
1388
Sq Ft
1
Story
3
Bed
2
Bath
2
Car
2-Bedroom, 1382 Sq Ft Duplex/Multi-Unit House Plan - 146-2700 - Front Exterior
Plan#146-2700
Starting at$1645
1382
Sq Ft
2
Story
2
Bed
2
Bath
0
Car
3-Bedroom, 1456 Sq Ft Ranch Home Plan - 167-1266 - Main Exterior
Plan#167-1266
Starting at$700
1456
Sq Ft
1
Story
3
Bed
2
Bath
1
Car
1-Bedroom, 1395 Sq Ft Duplex/Multi-Unit House Plan - 146-2904 - Front Exterior
Plan#146-2904
Starting at$1425
1395
Sq Ft
2
Story
1
Bed
1
Bath
0
Car
3-Bedroom, 1422 Sq Ft Contemporary House Plan - 167-1427 - Front Exterior
Plan#167-1427
Starting at$700
1422
Sq Ft
2
Story
3
Bed
2
Bath
2
Car
3-Bedroom, 1387 Sq Ft Country Home Plan - 137-1502 - Main Exterior
Plan#137-1502
Starting at$600
1387
Sq Ft
1
Story
3
Bed
2
Bath
2
Car
2-Bedroom, 1433 Sq Ft Country Home Plan - 137-1195 - Main Exterior
Plan#137-1195
Starting at$600
1433
Sq Ft
1
Story
2
Bed
2
Bath
2
Car
3-Bedroom, 1430 Sq Ft Mediterranean Home Plan - 137-1189 - Main Exterior
Plan#137-1189
Starting at$800
1430
Sq Ft
1
Story
3
Bed
2
Bath
2
Car
3-Bedroom, 1471 Sq Ft Country Home Plan - 167-1015 - Main Exterior
Plan#167-1015
Starting at$700
1471
Sq Ft
1
Story
3
Bed
2
Bath
1
Car
3-Bedroom, 1478 Sq Ft Ranch Home Plan - 137-1811 - Main Exterior
Plan#137-1811
Starting at$600
1478
Sq Ft
1
Story
3
Bed
2
Bath
2
Car
Cottage house plan with steep truss-trimmed front gable over a stone-veneer garage base and lap siding - 178-1655
Plan#178-1655
Starting at$1065
1454
Sq Ft
2
Story
3
Bed
3
Bath
0
Car
Modern house plan with two shed roofs, white-painted brick, dark gray lap siding, and tall gridded windows - 178-1654
Plan#178-1654
Starting at$1065
1454
Sq Ft
2
Story
3
Bed
3
Bath
1
Car
Contemporary house plan with white-painted brick front, low hip roof, recessed entry, and dark single garage door - 178-1645
Plan#178-1645
Starting at$1065
1464
Sq Ft
1
Story
4
Bed
3
Bath
2
Car
Cottage house plan with three stepped front gables, blue lap siding, and dark garage door - 178-1644
Plan#178-1644
Starting at$1065
1464
Sq Ft
1
Story
4
Bed
3
Bath
2
Car
Modern single-story house plan with flat-roofed entry portico, white columns, dark gray siding, and painted brick base - 178-1643
Plan#178-1643
Starting at$1065
1464
Sq Ft
1
Story
4
Bed
3
Bath
0
Car
Cottage house plan with white lap siding, green shutters, green door, and shuttered front gable - 178-1642
Plan#178-1642
Starting at$1065
1464
Sq Ft
1
Story
4
Bed
3
Bath
0
Car
Ranch duplex with white painted brick under a low hip roof and covered porches at both ends - 178-1623
Plan#178-1623
Starting at$1195
1384
Sq Ft
1
Story
2
Bed
2
Bath
0
Car
Traditional one-story duplex with a shake-clad cross gable and four double-hung windows on gray lap siding - 178-1622
Plan#178-1622
Starting at$1195
1384
Sq Ft
1
Story
2
Bed
2
Bath
0
Car
Cottage house plan with gray lap siding, a shake-clad front gable and X-braced carriage garage doors - 178-1607
Plan#178-1607
Starting at$1045
1385
Sq Ft
1
Story
3
Bed
2
Bath
2
Car
Cottage duplex house plan with a steep center gable, shed canopies over garage doors, and covered porches - 178-1573
Plan#178-1573
Starting at$1195
1393
Sq Ft
2
Story
2
Bed
2.5
Bath
1
Car
Farmhouse with wraparound porch, gable roof, rock siding, and 2-car garage. 3 beds, 1,429 sq ft - Plan #162-1136
Plan#162-1136
Starting at$950
1429
Sq Ft
1
Story
3
Bed
3
Bath
2
Car
Modern Farmhouse with covered porch, gable roofline, and vertical siding. 2 beds, 1,430 sq ft - Plan #193-1422.
Plan#193-1422
Starting at$1000
1430
Sq Ft
1
Story
2
Bed
2
Bath
0
Car
1...1920212223...34