1364-1464 Square Foot House Plans
Clear AllSort ByTrending
797
Plan Results
Plan Results
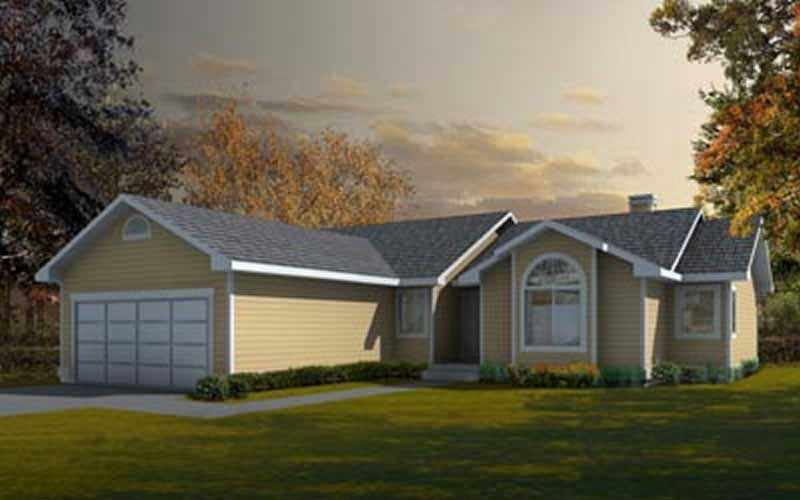
Plan#119-1119
Starting at$995
1381
Sq Ft
1
Story
3
Bed
2.5
Bath
2
Car
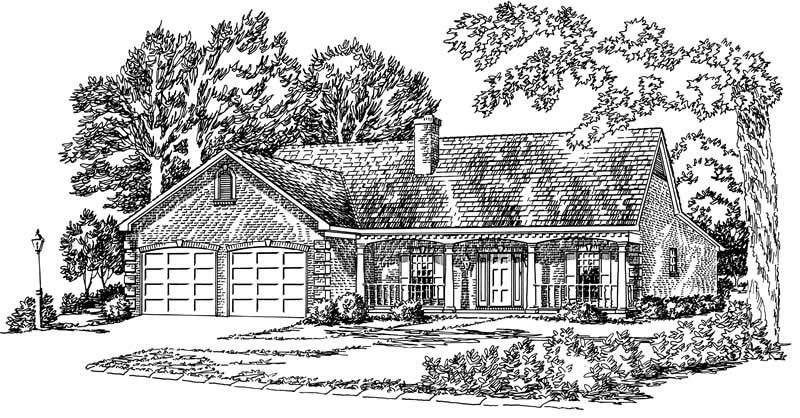
Plan#164-1218
Starting at$1100
1443
Sq Ft
1
Story
3
Bed
2
Bath
2
Car

Plan#164-1220
Starting at$1100
1408
Sq Ft
1
Story
3
Bed
2
Bath
2
Car
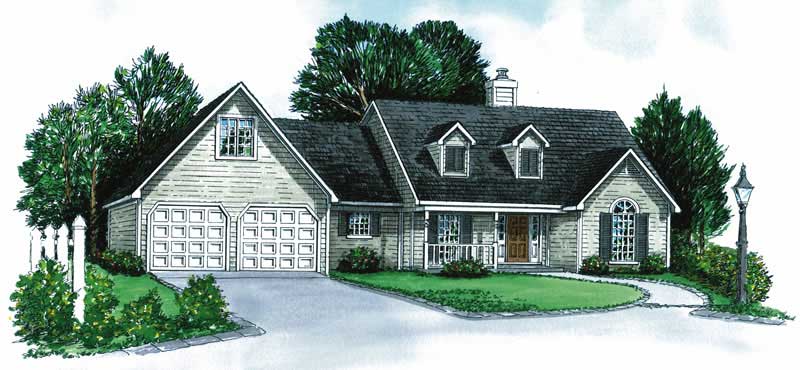
Plan#164-1215
Starting at$1100
1379
Sq Ft
1
Story
3
Bed
2
Bath
2
Car
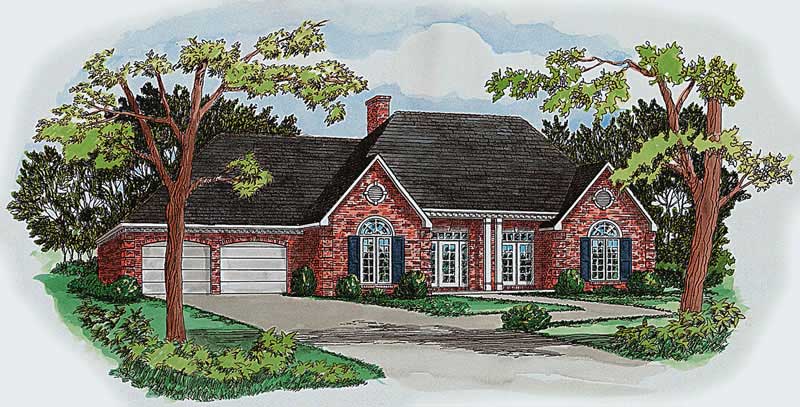
Plan#164-1206
Starting at$1100
1390
Sq Ft
1
Story
3
Bed
2
Bath
2
Car
Plan#119-1119
Starting at$995
1381
Sq Ft
1
Story
3
Bed
2.5
Bath
2
Car
Plan#164-1218
Starting at$1100
1443
Sq Ft
1
Story
3
Bed
2
Bath
2
Car
Plan#164-1220
Starting at$1100
1408
Sq Ft
1
Story
3
Bed
2
Bath
2
Car
Plan#164-1215
Starting at$1100
1379
Sq Ft
1
Story
3
Bed
2
Bath
2
Car
Plan#164-1206
Starting at$1100
1390
Sq Ft
1
Story
3
Bed
2
Bath
2
Car