1338-1438 Square Foot House Plans
Clear AllSort ByTrending
808
Plan Results
Plan Results

Plan#198-1230
Starting at$1145
1426
Sq Ft
1
Story
3
Bed
2
Bath
0
Car

Plan#123-1180
Starting at$990
1416
Sq Ft
1
Story
3
Bed
2
Bath
2
Car

Plan#123-1179
Starting at$990
1402
Sq Ft
1
Story
3
Bed
2
Bath
2
Car
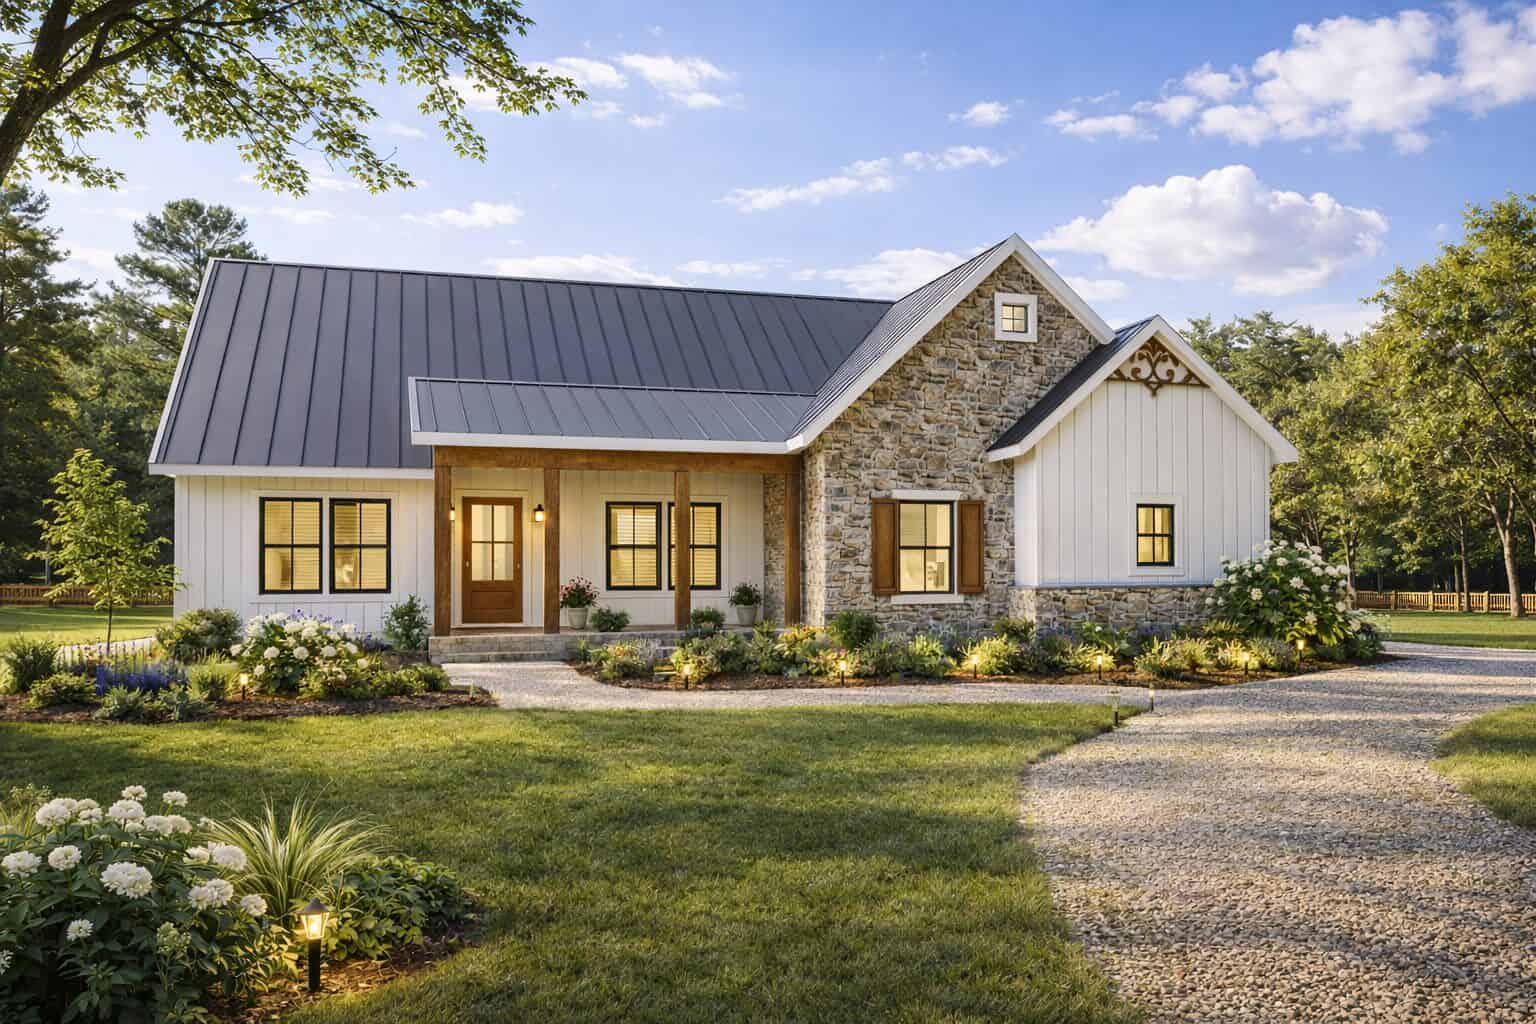
Plan#123-1178
Starting at$990
1343
Sq Ft
1
Story
3
Bed
2
Bath
2
Car
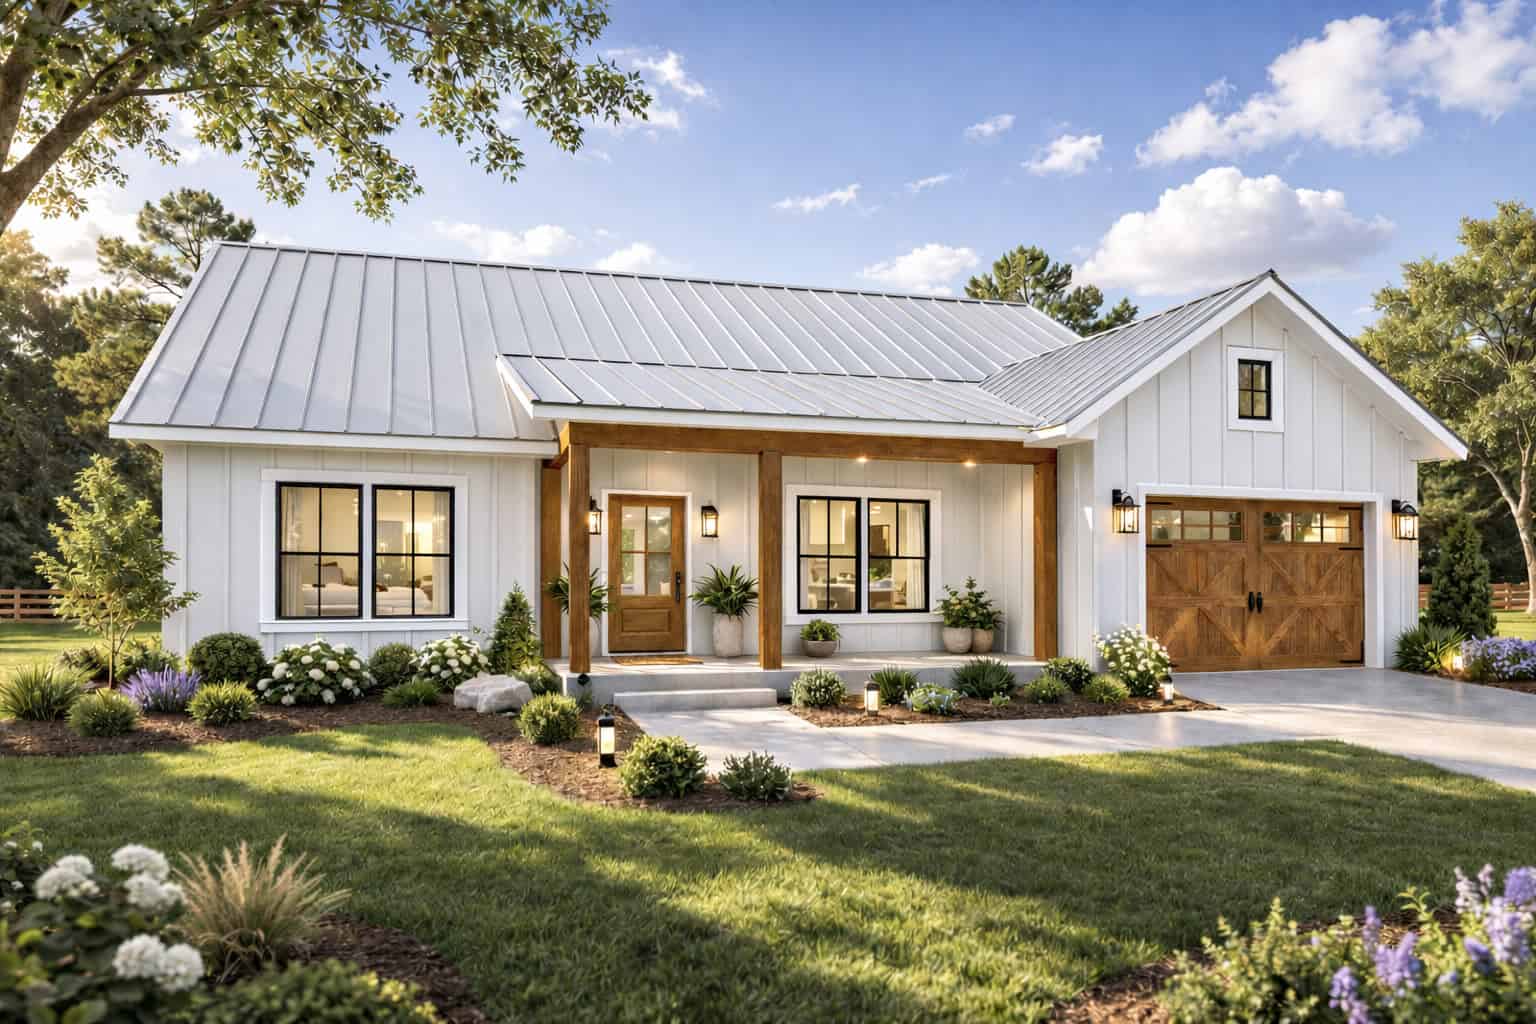
Plan#123-1177
Starting at$990
1338
Sq Ft
1
Story
3
Bed
2
Bath
1
Car

Plan#120-2871
Starting at$1205
1396
Sq Ft
2
Story
3
Bed
2
Bath
2
Car

Plan#120-2865
Starting at$1205
1413
Sq Ft
1
Story
3
Bed
2
Bath
2
Car

Plan#120-2854
Starting at$1205
1434
Sq Ft
2
Story
3
Bed
2.5
Bath
0
Car

Plan#120-2852
Starting at$1205
1434
Sq Ft
2
Story
3
Bed
2.5
Bath
0
Car

Plan#120-2851
Starting at$1205
1434
Sq Ft
2
Story
3
Bed
2.5
Bath
2
Car

Plan#120-2846
Starting at$1205
1435
Sq Ft
1
Story
4
Bed
2
Bath
2
Car

Plan#177-1082
Starting at$1295
1360
Sq Ft
1
Story
3
Bed
2
Bath
2
Car

Plan#196-1989
Starting at$825
1392
Sq Ft
1
Story
2
Bed
2
Bath
0
Car
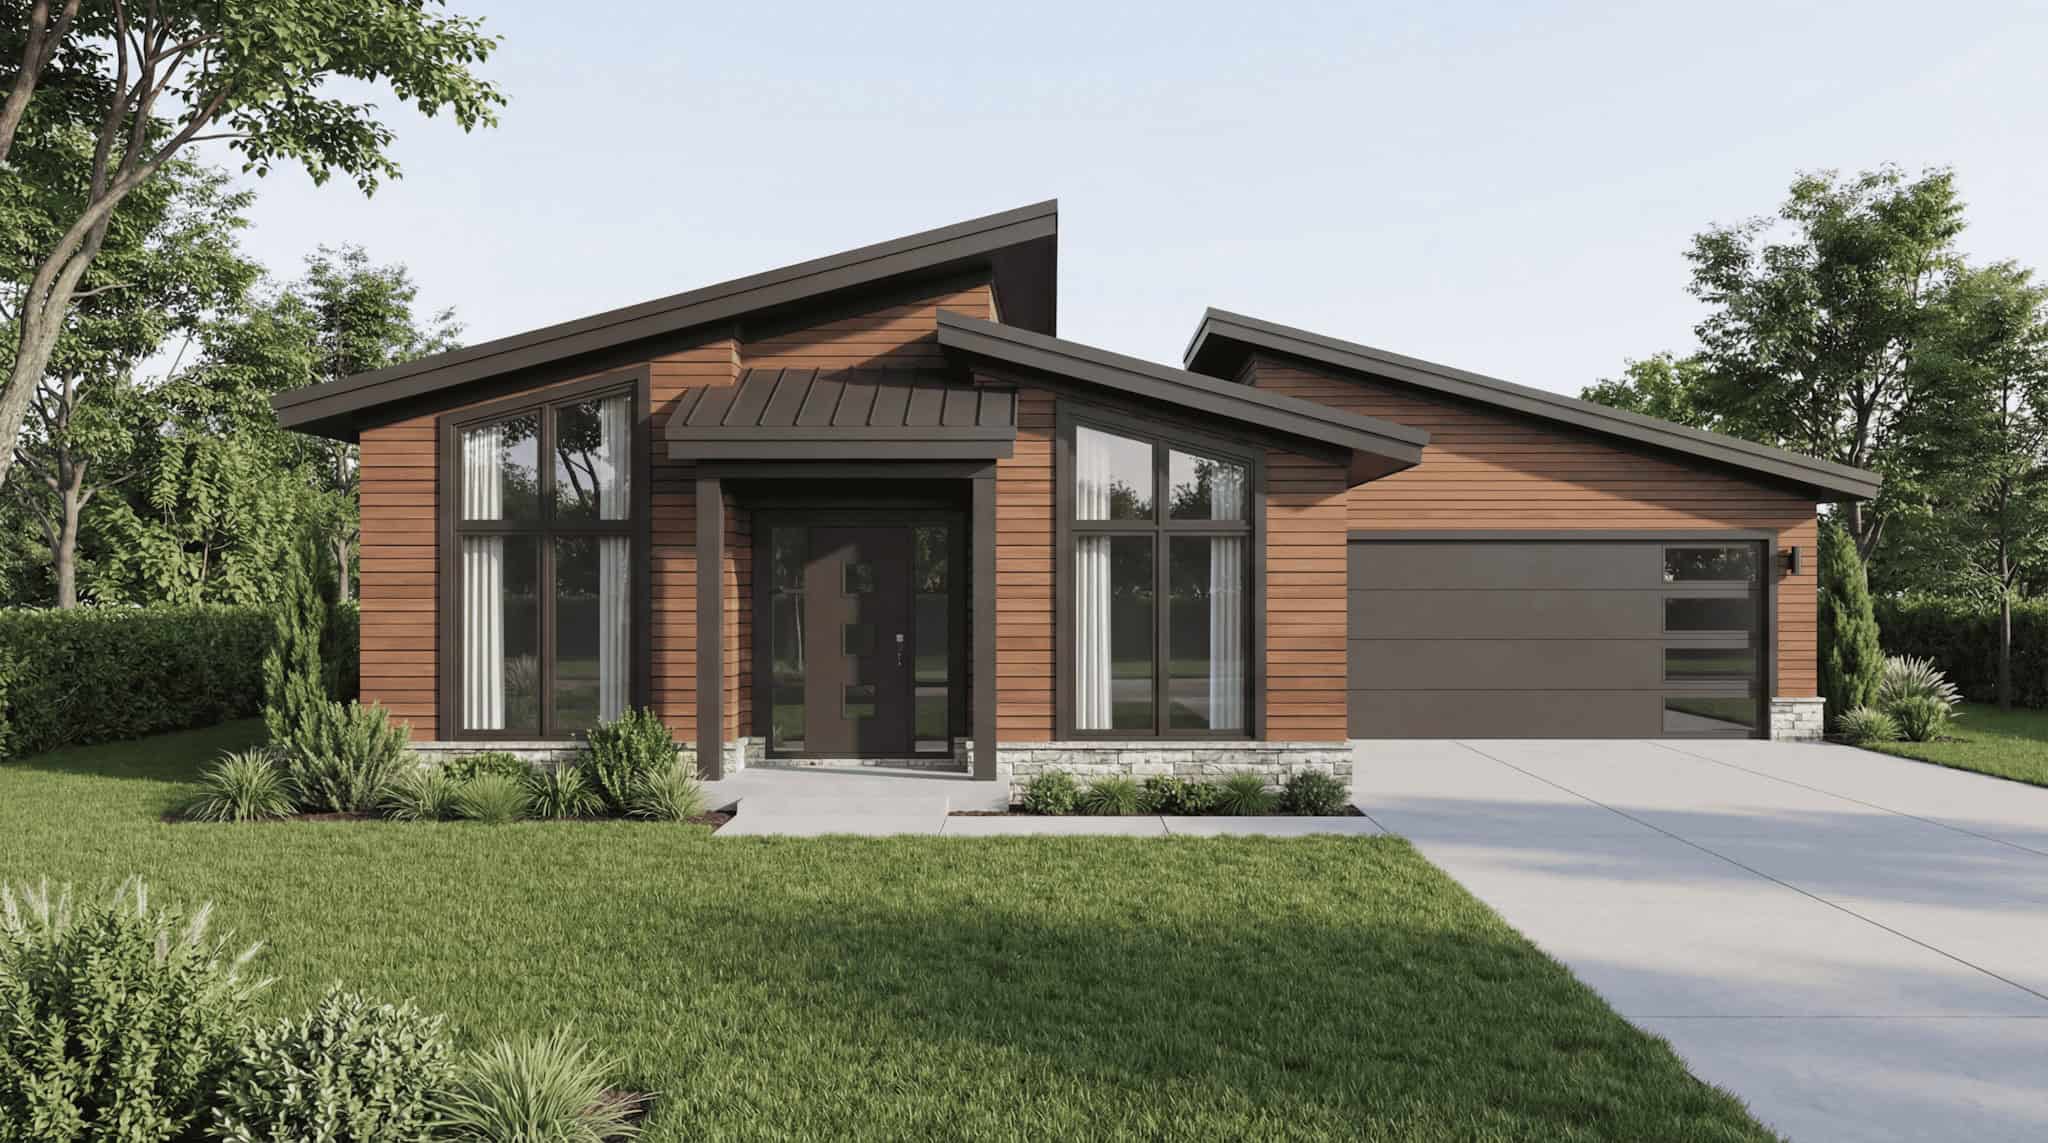
Plan#193-1390
Starting at$1000
1388
Sq Ft
1
Story
3
Bed
2.5
Bath
2
Car

Plan#193-1385
Starting at$1100
1394
Sq Ft
1
Story
3
Bed
2
Bath
1
Car

Plan#193-1365
Starting at$800
1363
Sq Ft
1
Story
3
Bed
2
Bath
1
Car
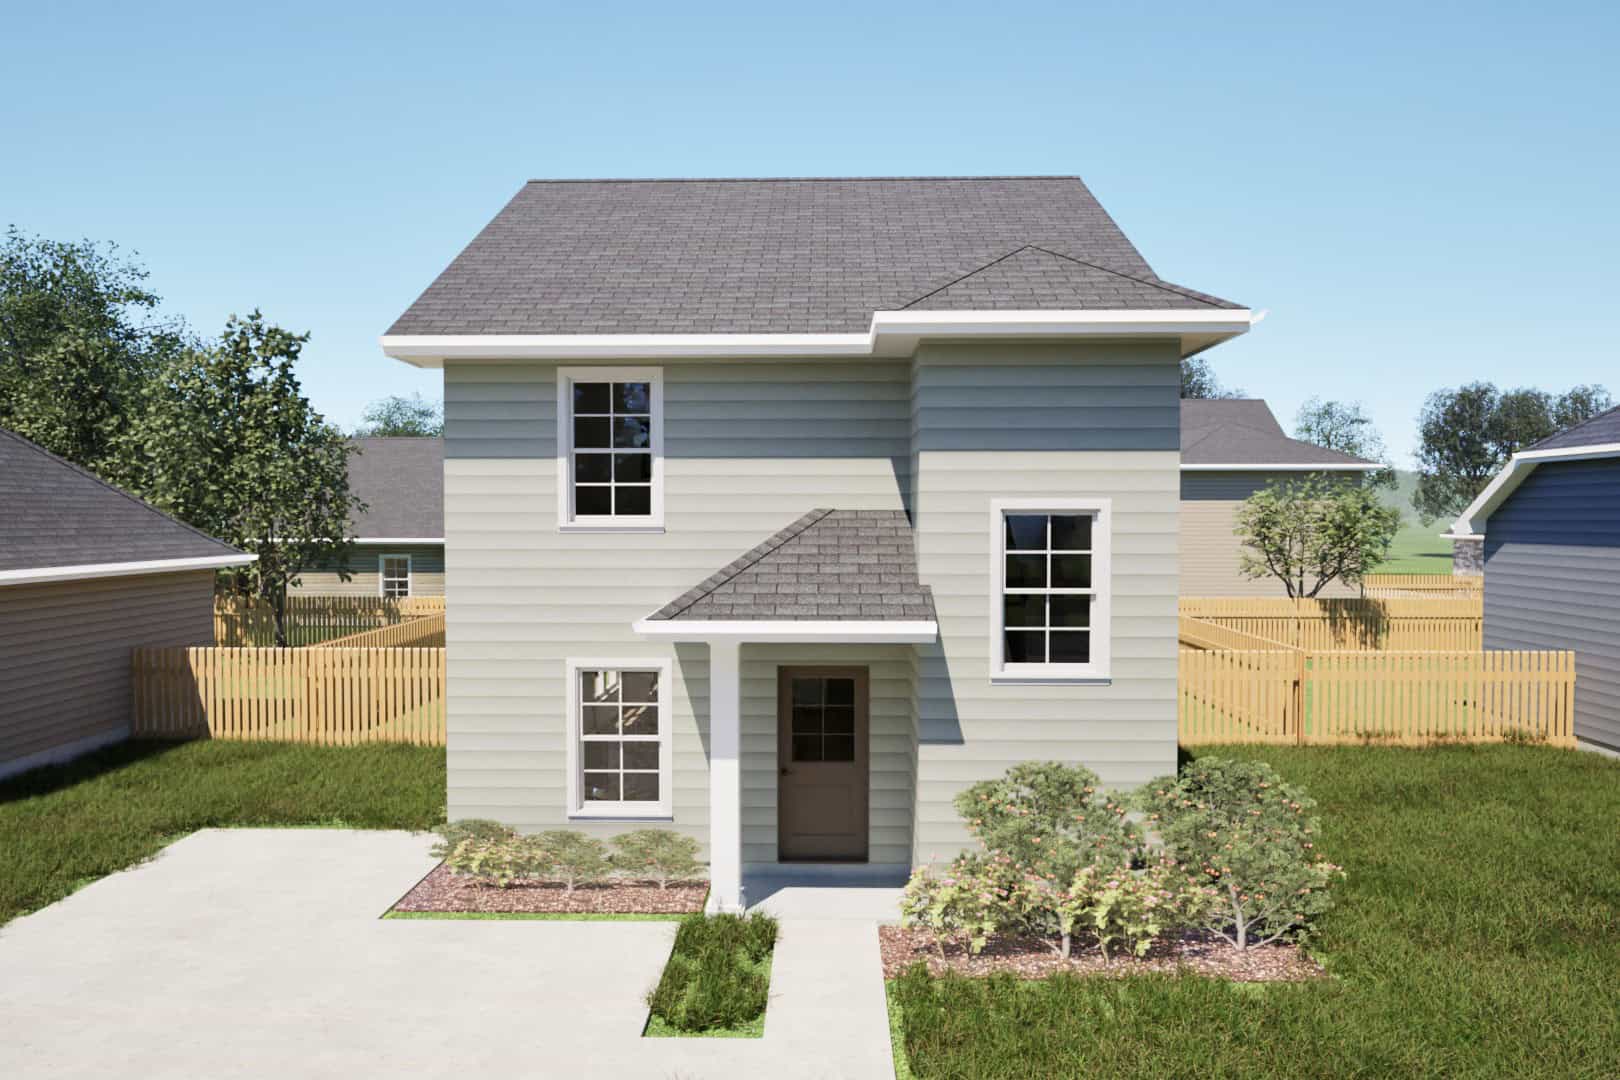
Plan#203-1056
Starting at$800
1383
Sq Ft
2
Story
3
Bed
2.5
Bath
0
Car
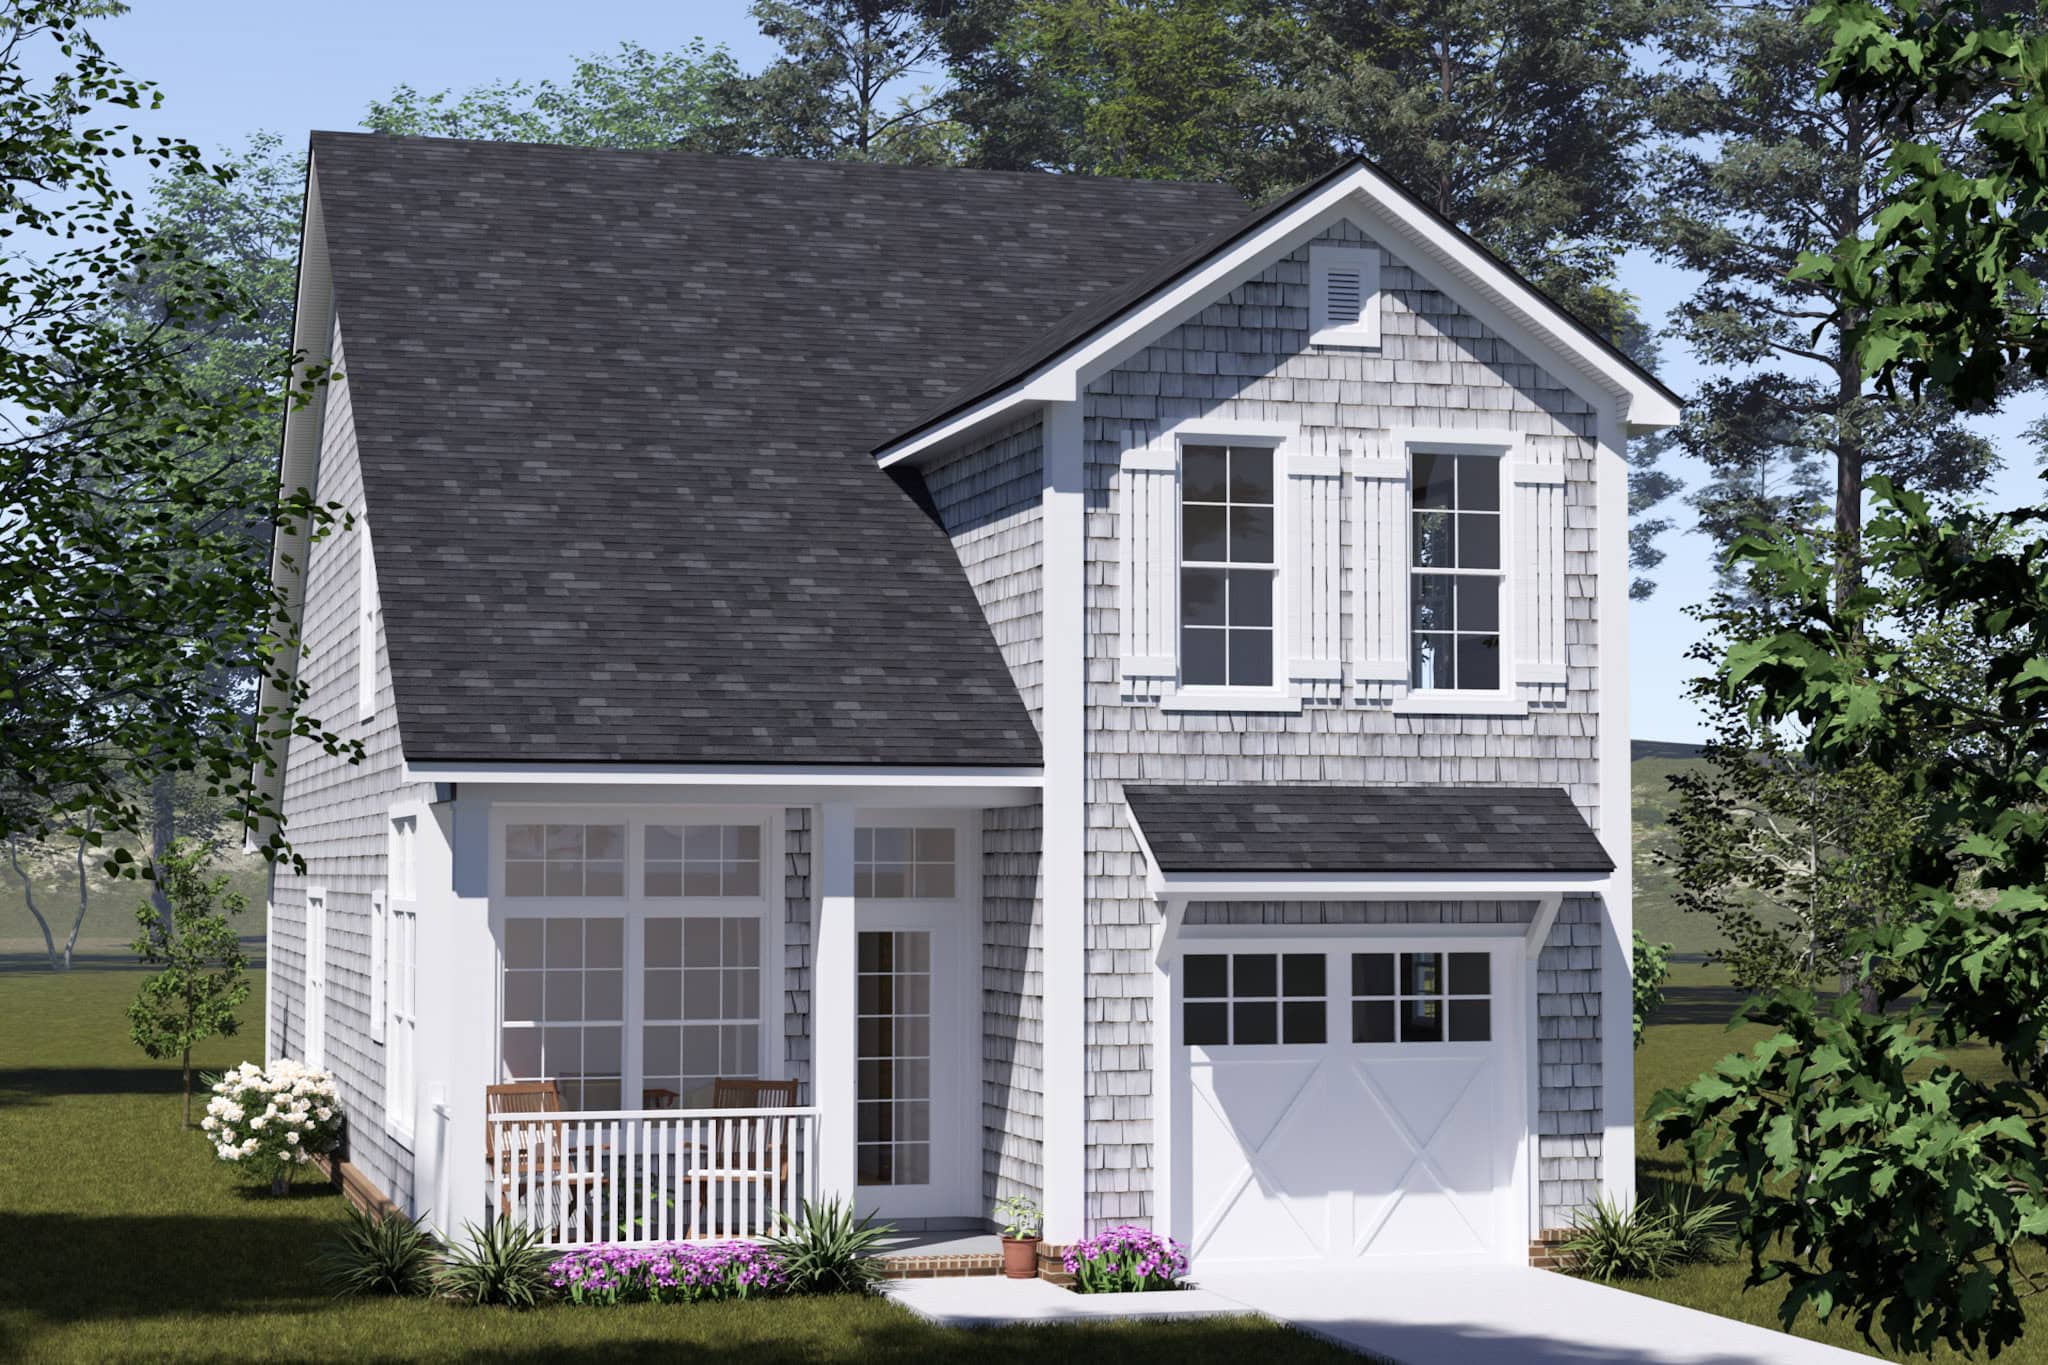
Plan#178-1570
Starting at$1045
1393
Sq Ft
2
Story
2
Bed
2.5
Bath
1
Car

Plan#178-1569
Starting at$1065
1428
Sq Ft
1
Story
3
Bed
2
Bath
2
Car
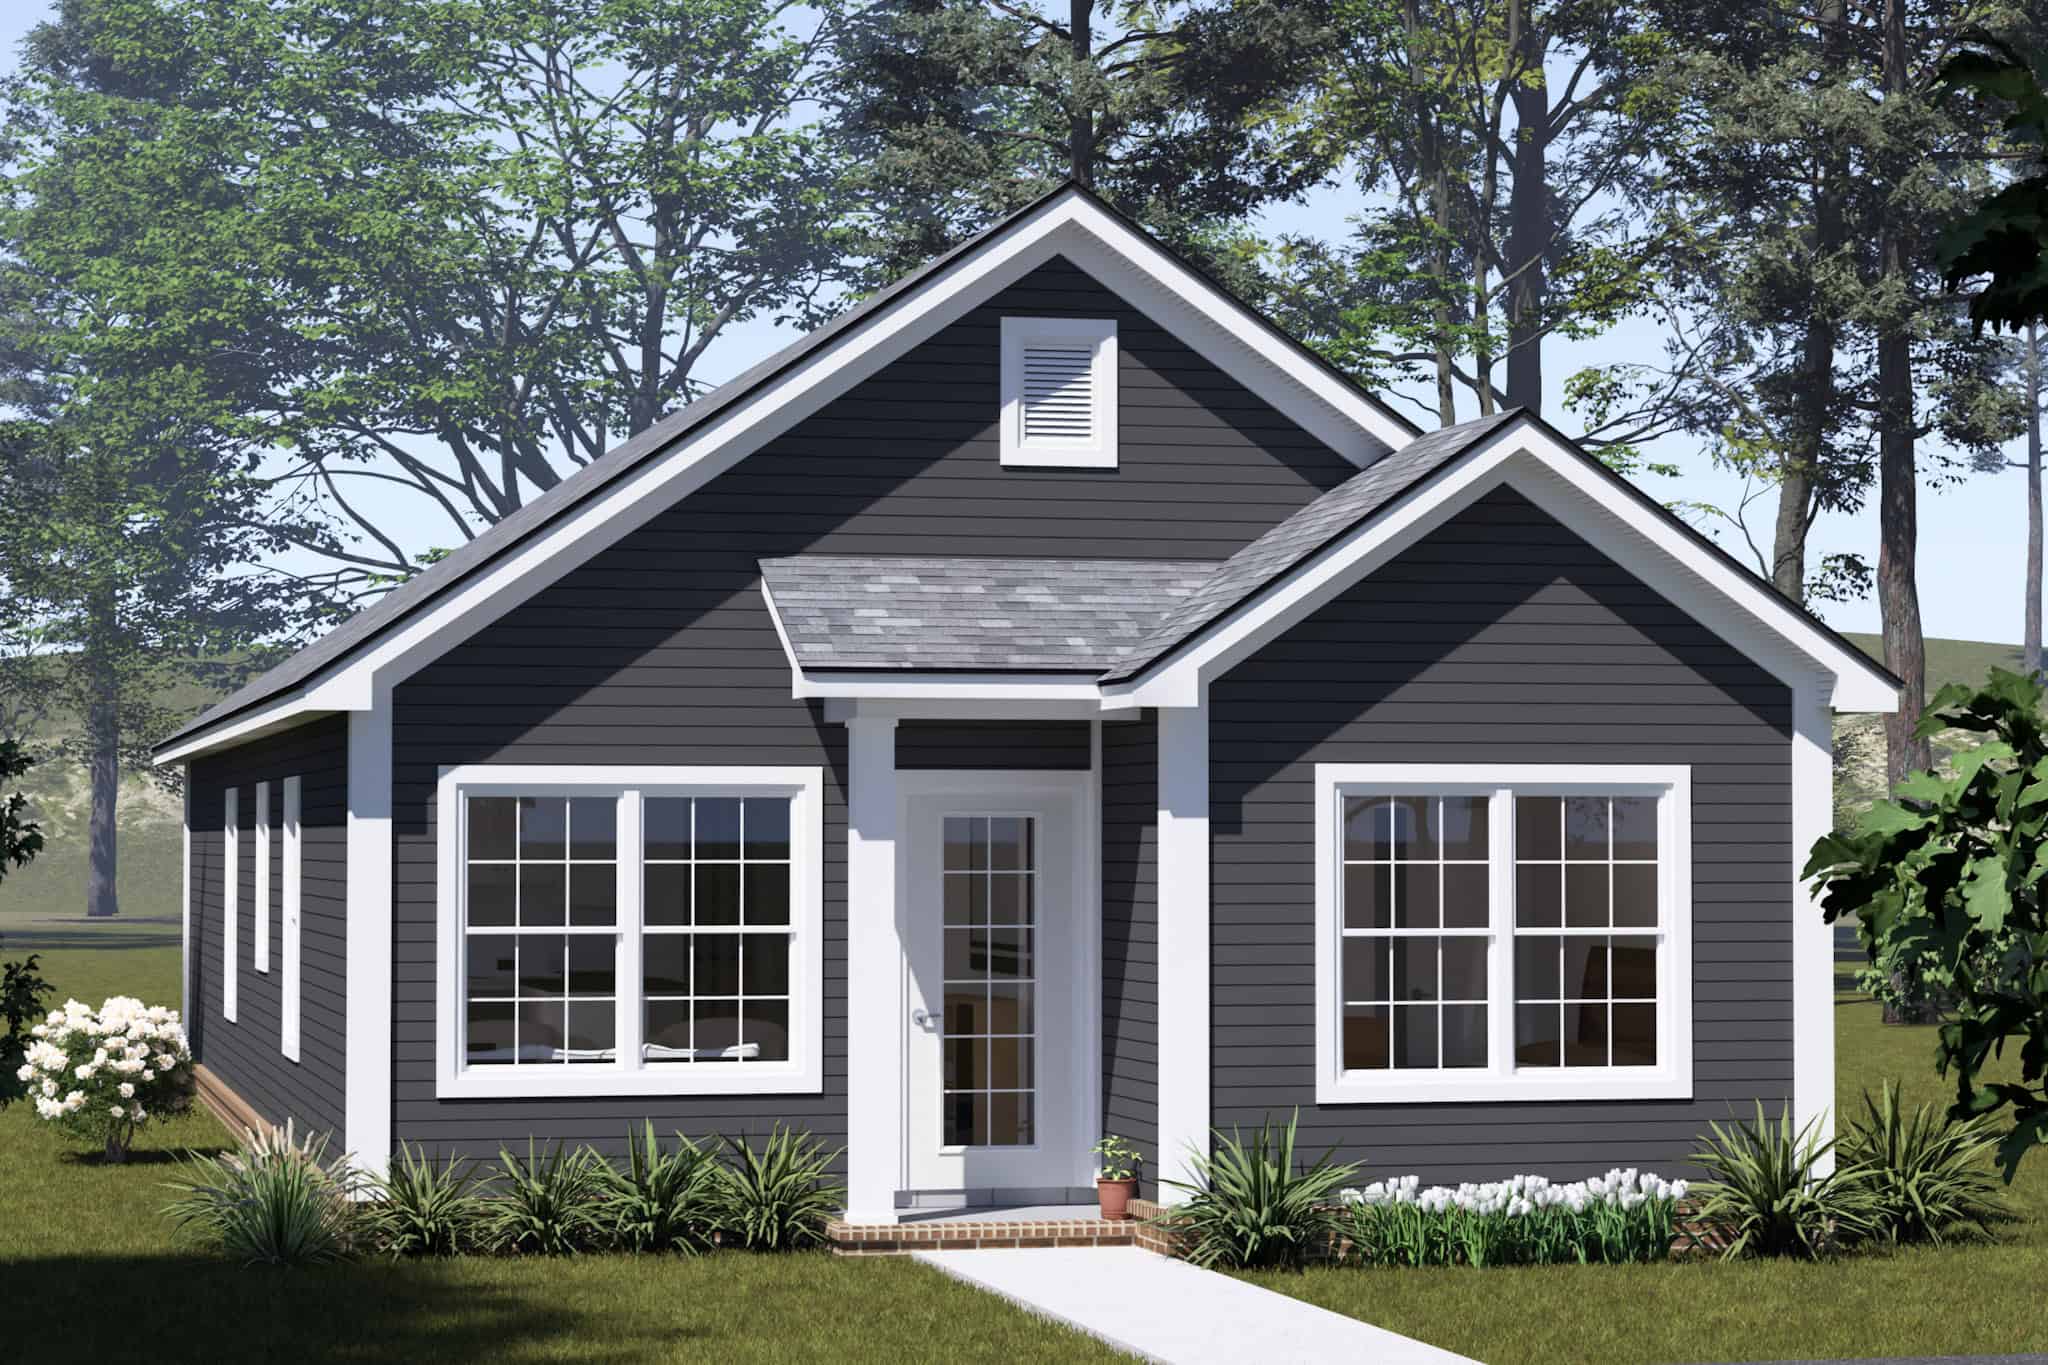
Plan#178-1563
Starting at$1045
1352
Sq Ft
1
Story
4
Bed
3
Bath
0
Car
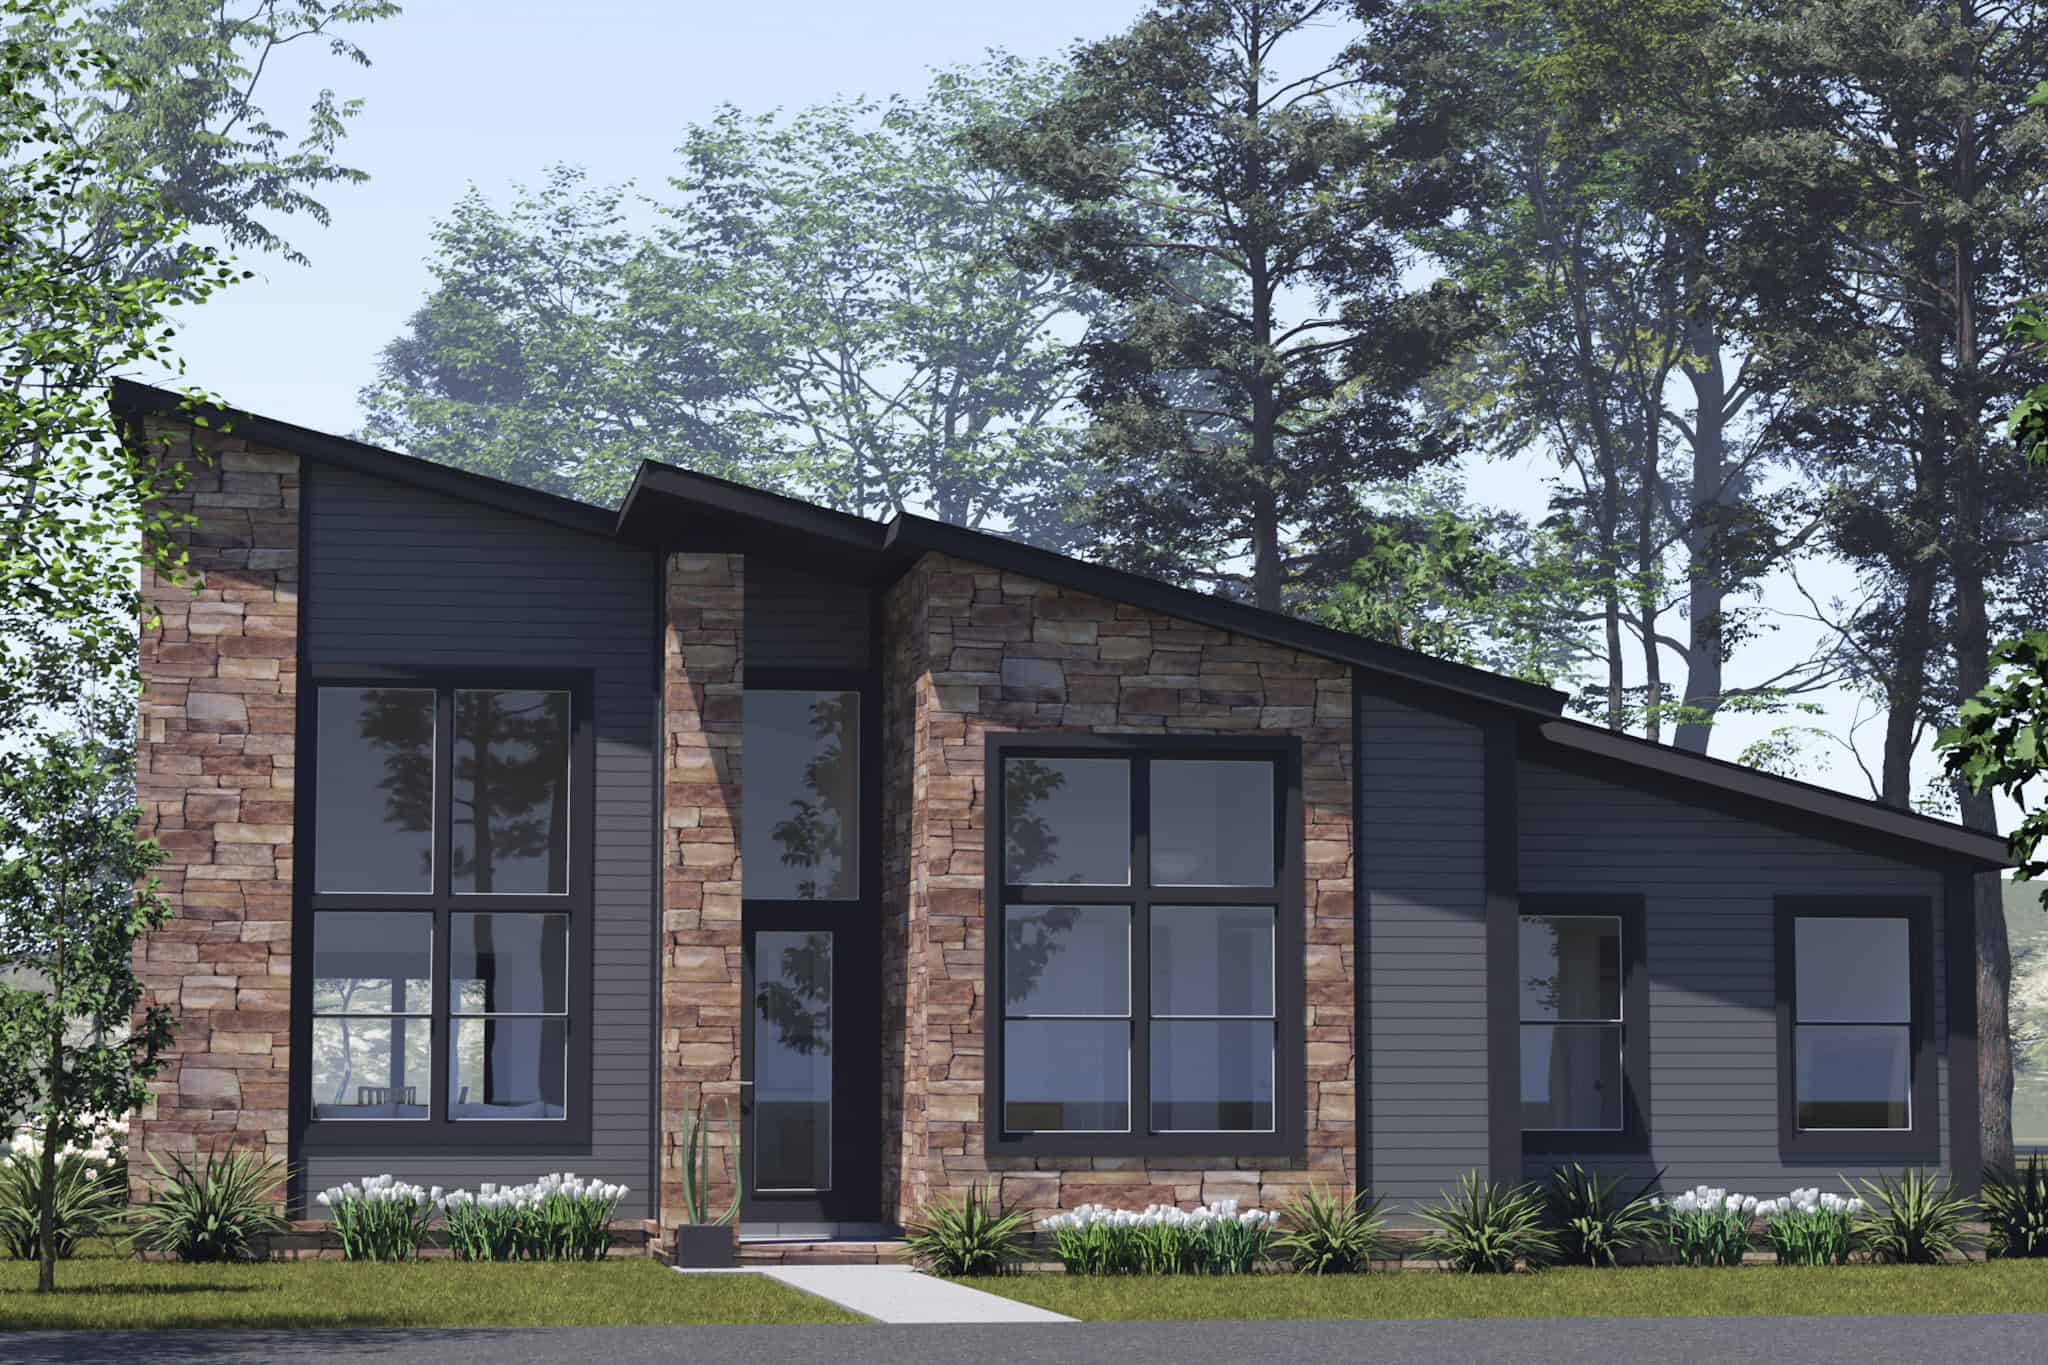
Plan#178-1552
Starting at$1045
1341
Sq Ft
1
Story
3
Bed
2
Bath
0
Car

Plan#178-1538
Starting at$1045
1395
Sq Ft
1
Story
3
Bed
2
Bath
1
Car

Plan#178-1537
Starting at$1045
1395
Sq Ft
1
Story
3
Bed
2
Bath
0
Car
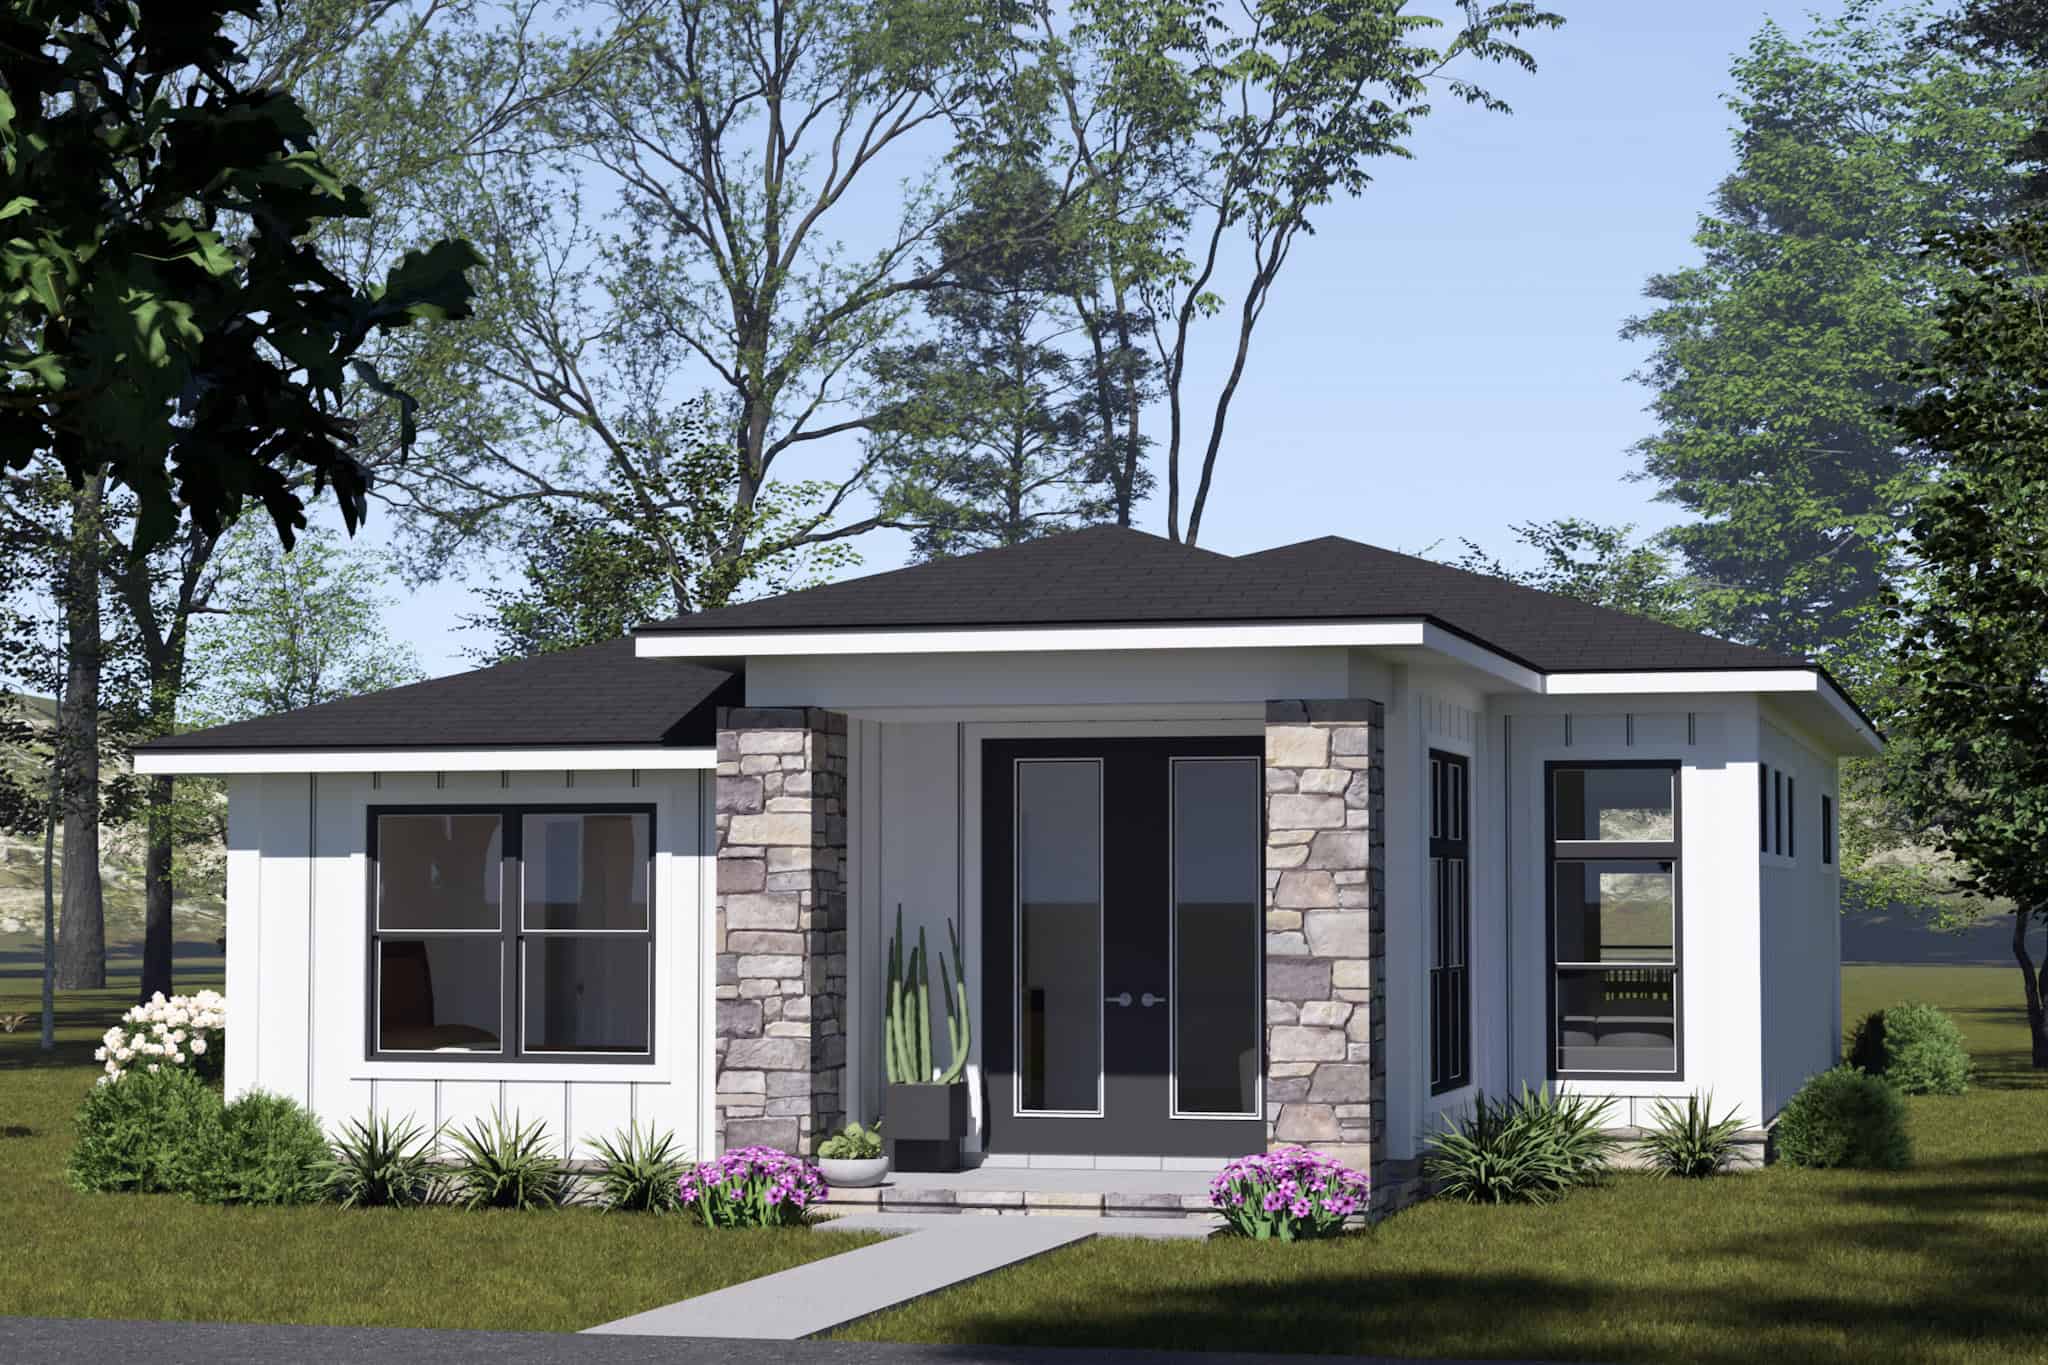
Plan#178-1536
Starting at$1045
1395
Sq Ft
1
Story
3
Bed
2
Bath
0
Car
Plan#198-1230
Starting at$1145
1426
Sq Ft
1
Story
3
Bed
2
Bath
0
Car
Plan#123-1180
Starting at$990
1416
Sq Ft
1
Story
3
Bed
2
Bath
2
Car
Plan#123-1179
Starting at$990
1402
Sq Ft
1
Story
3
Bed
2
Bath
2
Car
Plan#123-1178
Starting at$990
1343
Sq Ft
1
Story
3
Bed
2
Bath
2
Car
Plan#123-1177
Starting at$990
1338
Sq Ft
1
Story
3
Bed
2
Bath
1
Car
Plan#120-2871
Starting at$1205
1396
Sq Ft
2
Story
3
Bed
2
Bath
2
Car
Plan#120-2865
Starting at$1205
1413
Sq Ft
1
Story
3
Bed
2
Bath
2
Car
Plan#120-2854
Starting at$1205
1434
Sq Ft
2
Story
3
Bed
2.5
Bath
0
Car
Plan#120-2852
Starting at$1205
1434
Sq Ft
2
Story
3
Bed
2.5
Bath
0
Car
Plan#120-2851
Starting at$1205
1434
Sq Ft
2
Story
3
Bed
2.5
Bath
2
Car
Plan#120-2846
Starting at$1205
1435
Sq Ft
1
Story
4
Bed
2
Bath
2
Car
Plan#177-1082
Starting at$1295
1360
Sq Ft
1
Story
3
Bed
2
Bath
2
Car
Plan#196-1989
Starting at$825
1392
Sq Ft
1
Story
2
Bed
2
Bath
0
Car
Plan#193-1390
Starting at$1000
1388
Sq Ft
1
Story
3
Bed
2.5
Bath
2
Car
Plan#193-1385
Starting at$1100
1394
Sq Ft
1
Story
3
Bed
2
Bath
1
Car
Plan#193-1365
Starting at$800
1363
Sq Ft
1
Story
3
Bed
2
Bath
1
Car
Plan#203-1056
Starting at$800
1383
Sq Ft
2
Story
3
Bed
2.5
Bath
0
Car
Plan#178-1570
Starting at$1045
1393
Sq Ft
2
Story
2
Bed
2.5
Bath
1
Car
Plan#178-1569
Starting at$1065
1428
Sq Ft
1
Story
3
Bed
2
Bath
2
Car
Plan#178-1563
Starting at$1045
1352
Sq Ft
1
Story
4
Bed
3
Bath
0
Car
Plan#178-1552
Starting at$1045
1341
Sq Ft
1
Story
3
Bed
2
Bath
0
Car
Plan#178-1538
Starting at$1045
1395
Sq Ft
1
Story
3
Bed
2
Bath
1
Car
Plan#178-1537
Starting at$1045
1395
Sq Ft
1
Story
3
Bed
2
Bath
0
Car
Plan#178-1536
Starting at$1045
1395
Sq Ft
1
Story
3
Bed
2
Bath
0
Car