1325-1425 Square Foot House Plans
Clear AllSort ByTrending
775
Plan Results
Plan Results
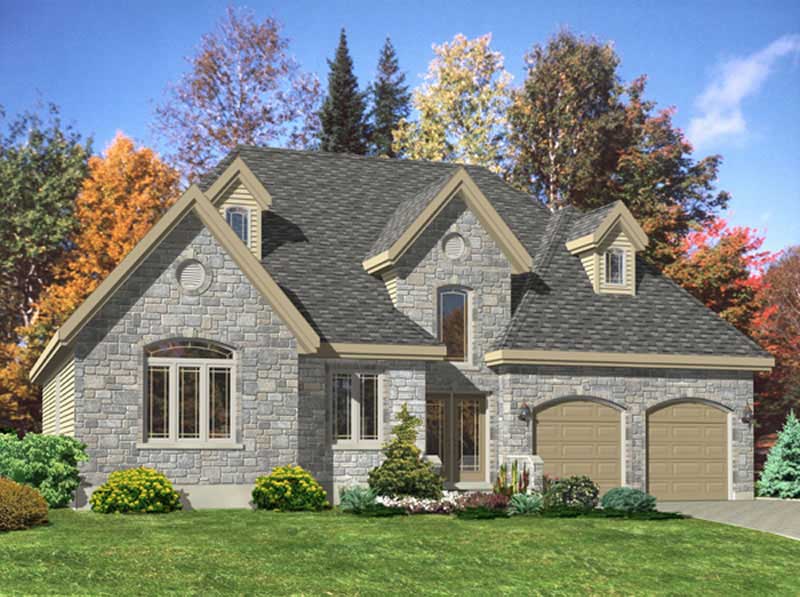
Plan#158-1134
Starting at$1500
1425
Sq Ft
1
Story
3
Bed
1
Bath
2
Car
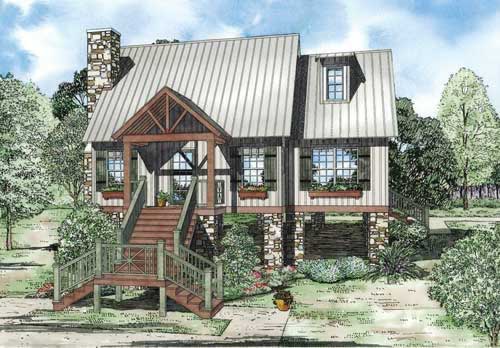
Plan#153-1911
Starting at$1200
1425
Sq Ft
2
Story
2
Bed
2
Bath
0
Car
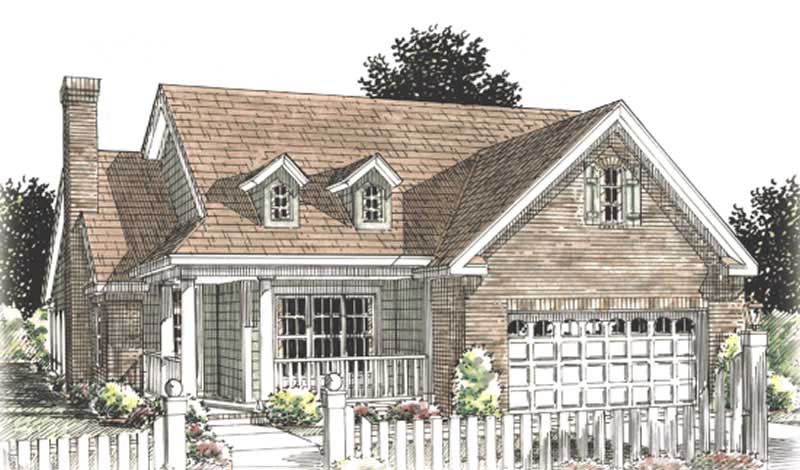
Plan#178-1208
Starting at$1065
1425
Sq Ft
1
Story
2
Bed
2
Bath
2
Car
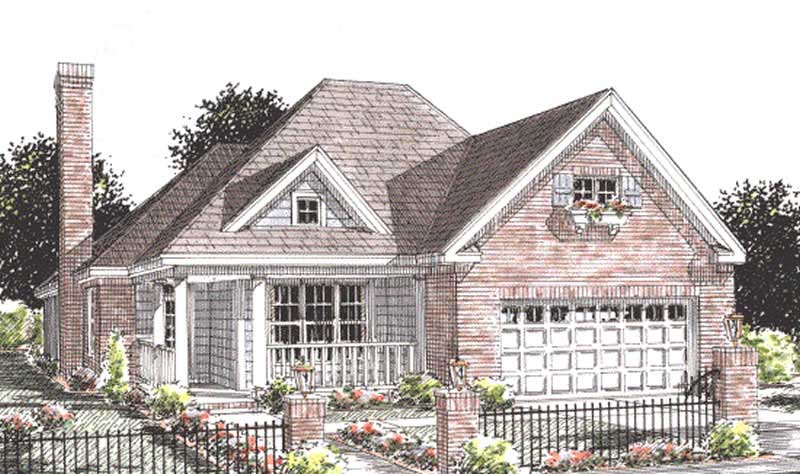
Plan#178-1195
Starting at$1065
1425
Sq Ft
1
Story
2
Bed
2
Bath
2
Car
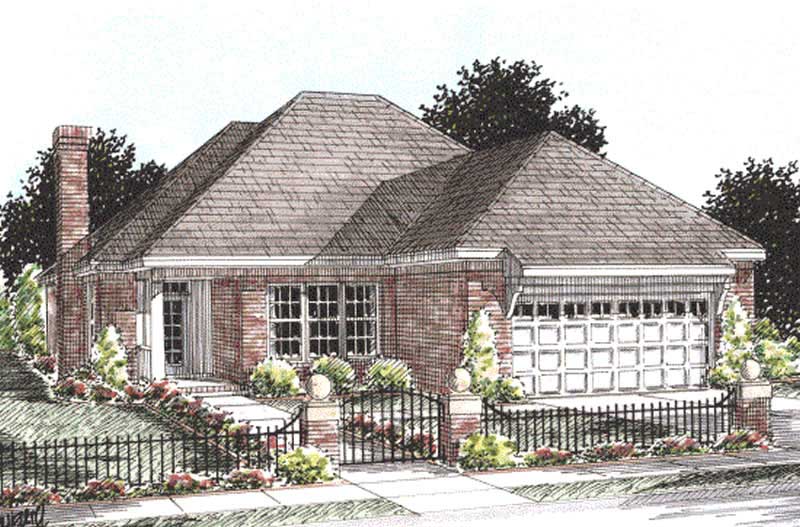
Plan#178-1209
Starting at$1065
1425
Sq Ft
1
Story
2
Bed
2
Bath
2
Car
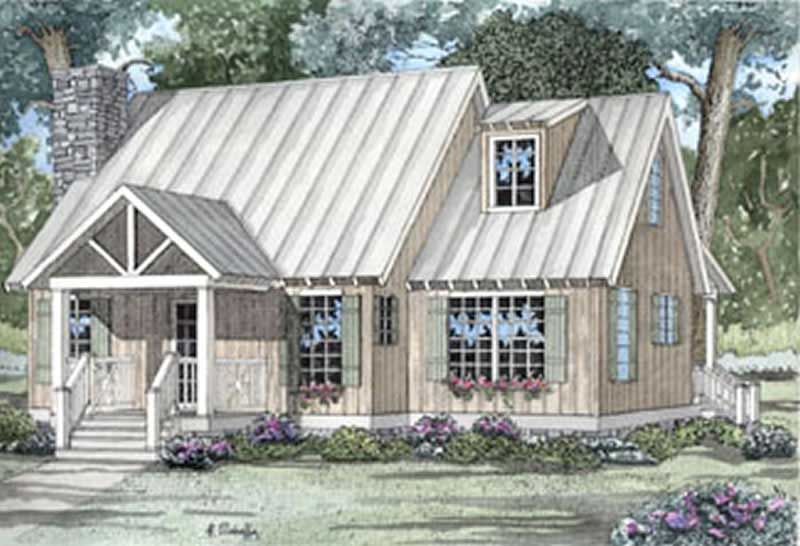
Plan#153-1304
Starting at$1200
1425
Sq Ft
1.5
Story
2
Bed
2
Bath
0
Car
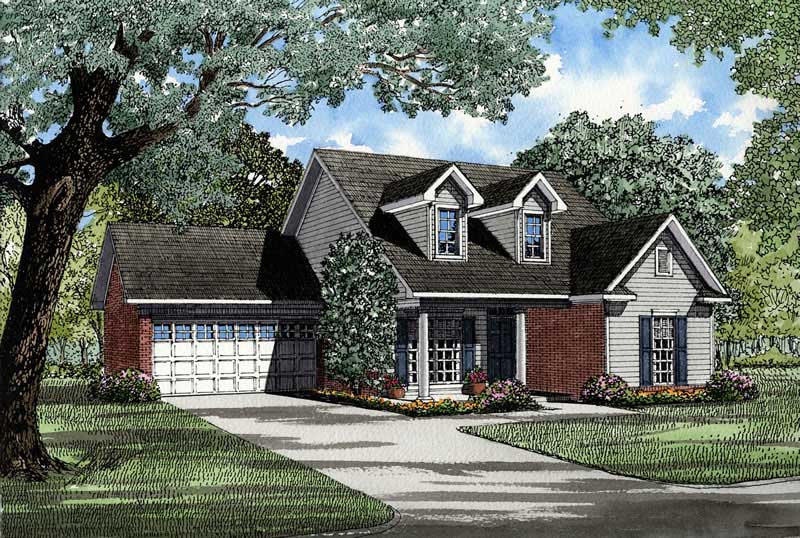
Plan#153-1484
Starting at$1200
1425
Sq Ft
1
Story
3
Bed
2.5
Bath
2
Car
Plan#158-1134
Starting at$1500
1425
Sq Ft
1
Story
3
Bed
1
Bath
2
Car
Plan#153-1911
Starting at$1200
1425
Sq Ft
2
Story
2
Bed
2
Bath
0
Car
Plan#178-1208
Starting at$1065
1425
Sq Ft
1
Story
2
Bed
2
Bath
2
Car
Plan#178-1195
Starting at$1065
1425
Sq Ft
1
Story
2
Bed
2
Bath
2
Car
Plan#178-1209
Starting at$1065
1425
Sq Ft
1
Story
2
Bed
2
Bath
2
Car
Plan#153-1304
Starting at$1200
1425
Sq Ft
1.5
Story
2
Bed
2
Bath
0
Car
Plan#153-1484
Starting at$1200
1425
Sq Ft
1
Story
3
Bed
2.5
Bath
2
Car