1314-1414 Square Foot House Plans
Clear AllSort ByTrending
760
Plan Results
Plan Results
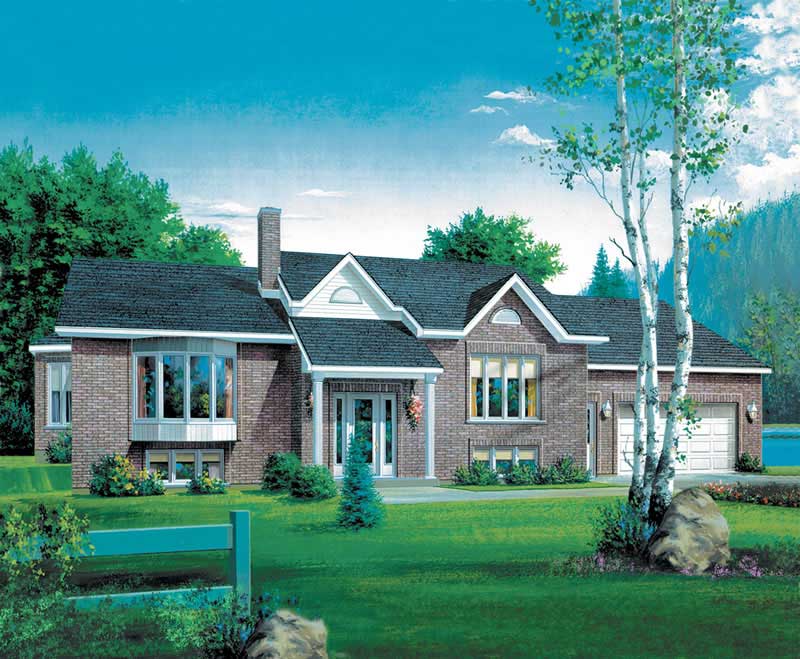
Plan#157-1606
Starting at$1255
1316
Sq Ft
1
Story
2
Bed
1
Bath
1
Car
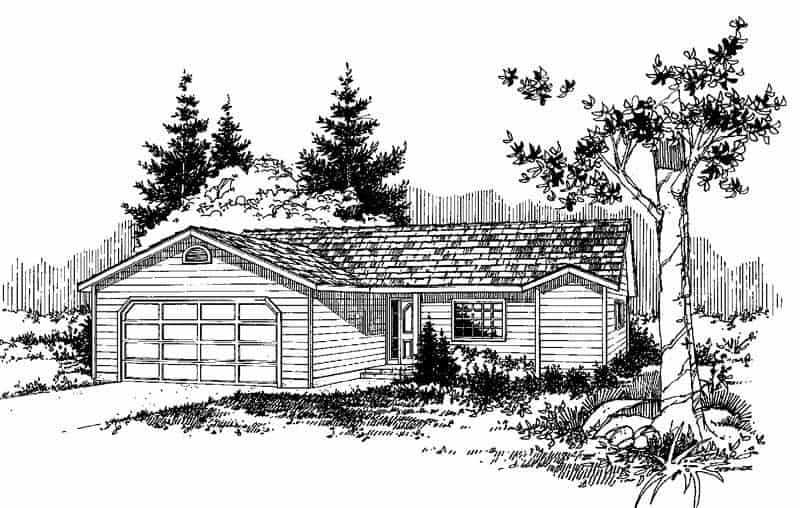
Plan#145-1193
Starting at$850
1316
Sq Ft
1
Story
3
Bed
2
Bath
2
Car

Plan#103-1130
Starting at$895
1315
Sq Ft
1
Story
3
Bed
2
Bath
3
Car
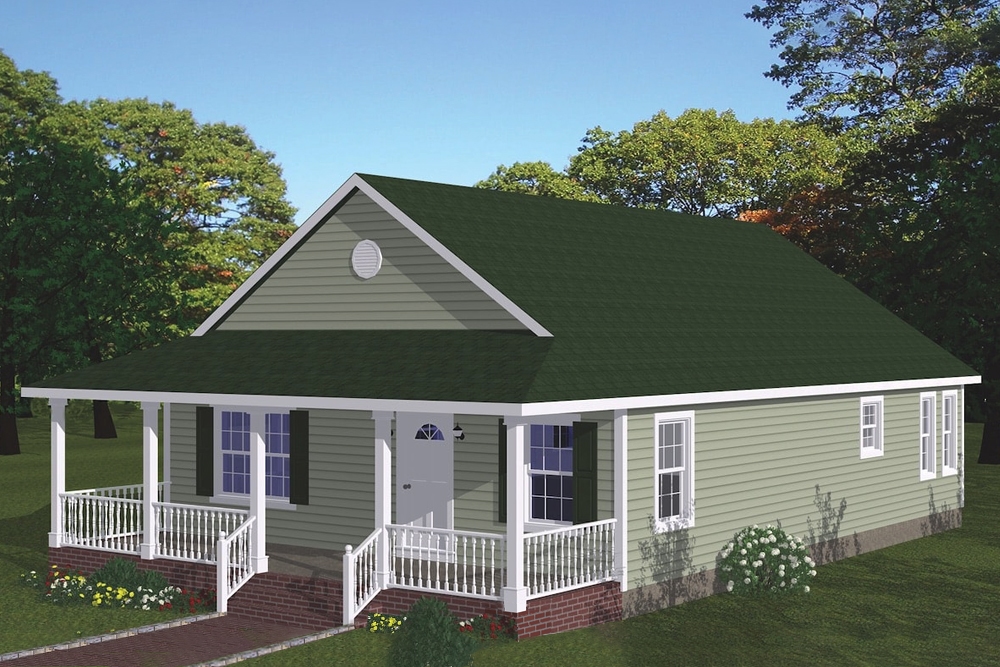
Plan#200-1062
Starting at$1350
1315
Sq Ft
1
Story
3
Bed
2
Bath
0
Car
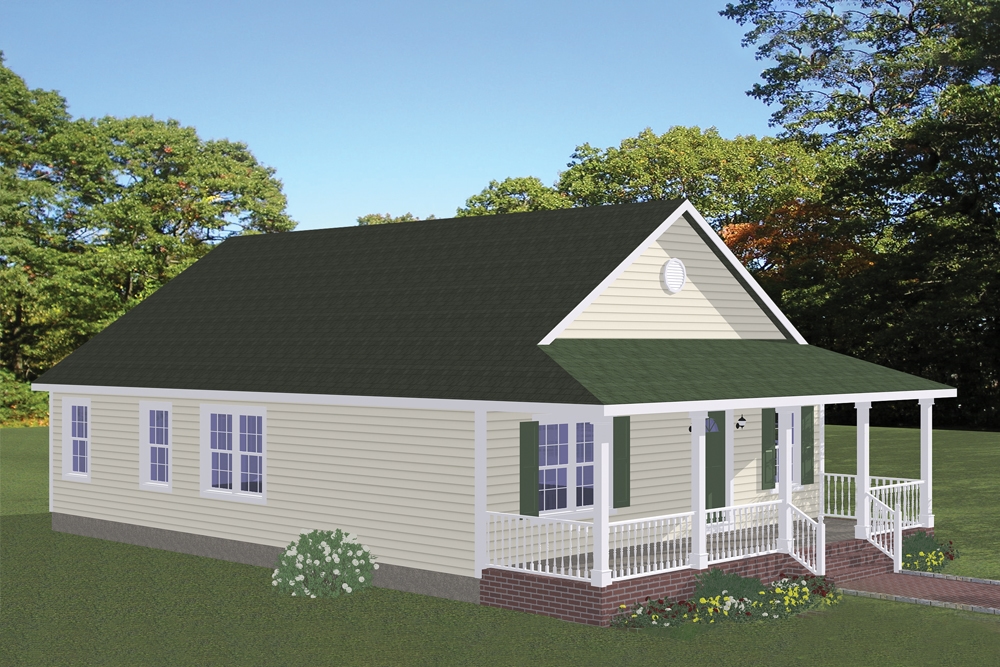
Plan#200-1007
Starting at$1350
1315
Sq Ft
1
Story
3
Bed
2
Bath
0
Car
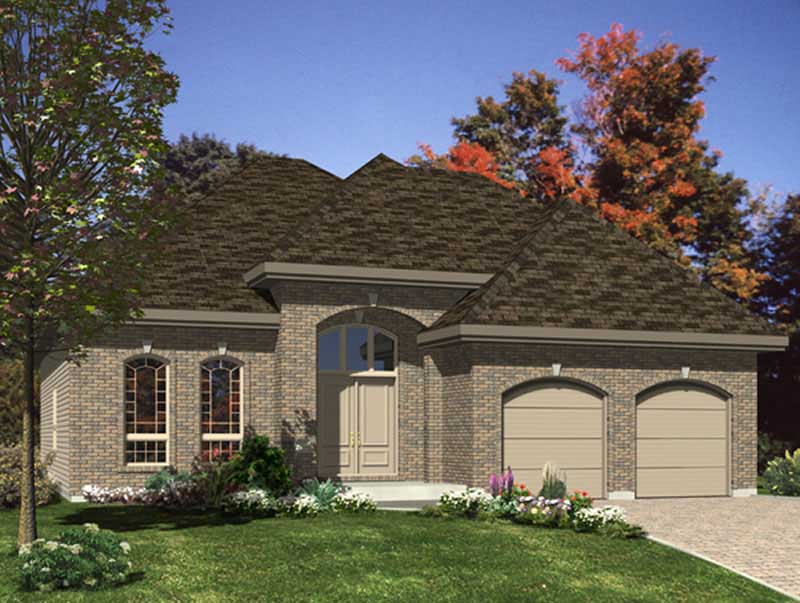
Plan#158-1052
Starting at$1500
1315
Sq Ft
1
Story
2
Bed
1
Bath
1
Car
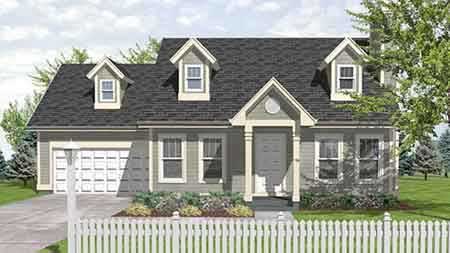
Plan#146-1141
Starting at$885
1315
Sq Ft
2
Story
3
Bed
2
Bath
2
Car
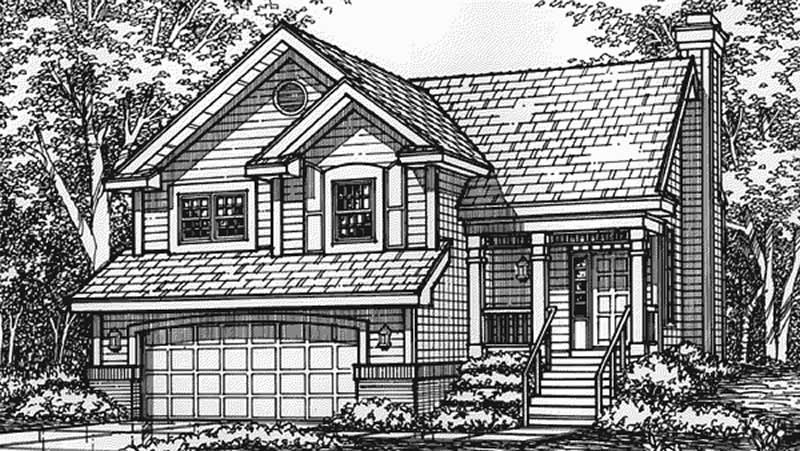
Plan#146-2521
Starting at$885
1315
Sq Ft
1
Story
2
Bed
2
Bath
2
Car

Plan#126-1338
Starting at$1510
1315
Sq Ft
2
Story
2
Bed
1.5
Bath
1
Car

Plan#108-2106
Starting at$560
1314
Sq Ft
2
Story
2
Bed
2.5
Bath
3
Car

Plan#163-1017
Starting at$990
1314
Sq Ft
2
Story
2
Bed
2
Bath
0
Car
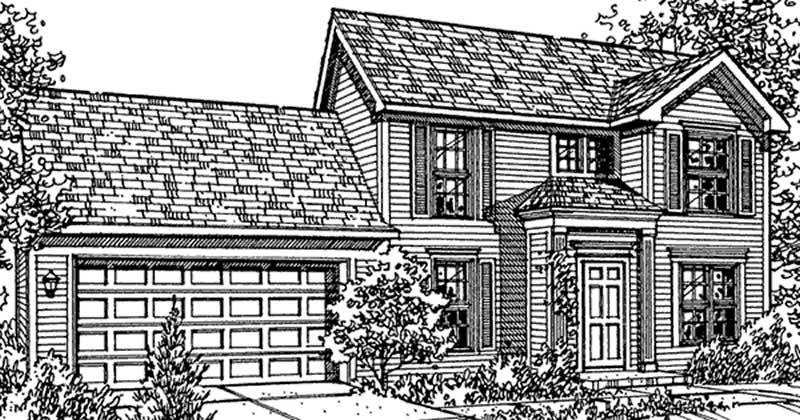
Plan#146-2142
Starting at$885
1314
Sq Ft
2
Story
3
Bed
2.5
Bath
2
Car
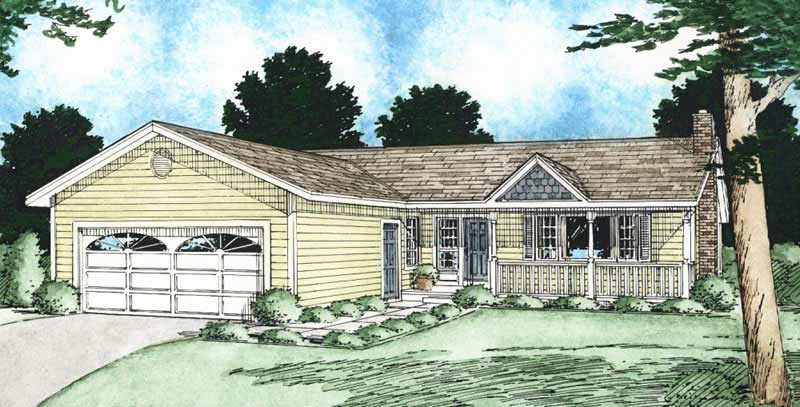
Plan#177-1003
Starting at$1295
1314
Sq Ft
1
Story
3
Bed
1
Bath
2
Car
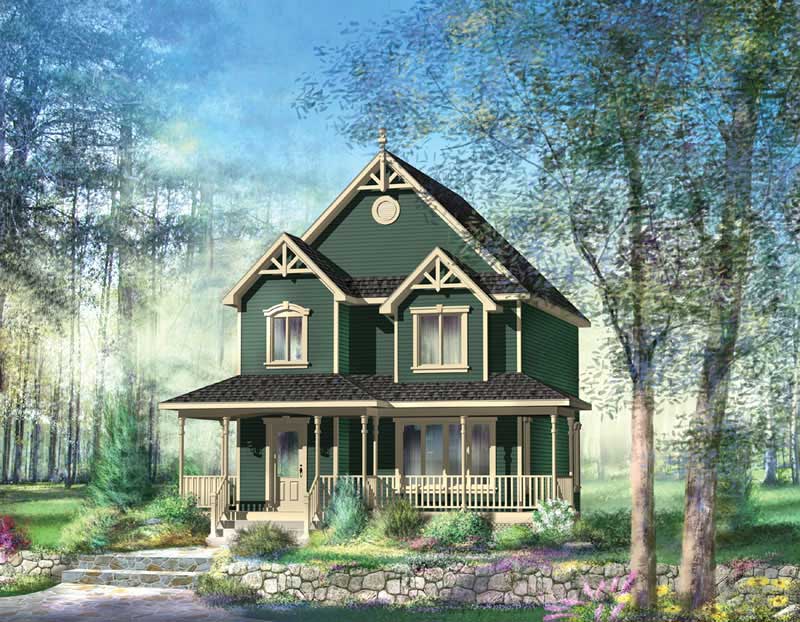
Plan#157-1139
Starting at$1255
1314
Sq Ft
2
Story
3
Bed
1
Bath
0
Car
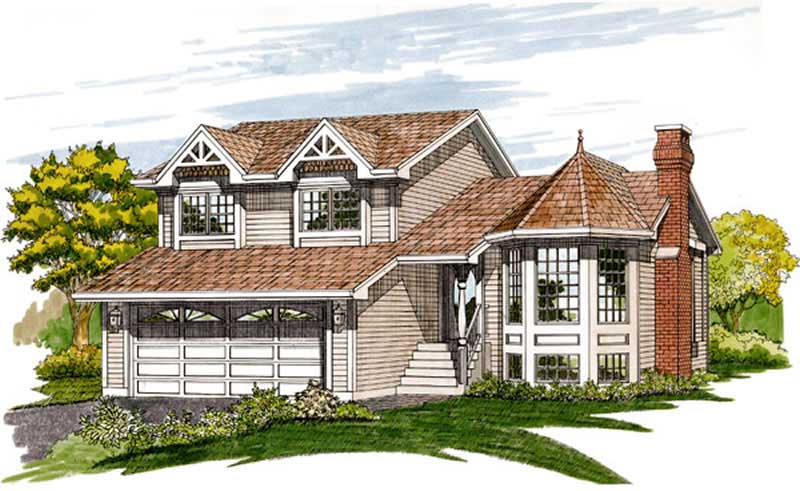
Plan#167-1047
Starting at$840
1314
Sq Ft
2
Story
3
Bed
2.5
Bath
2
Car
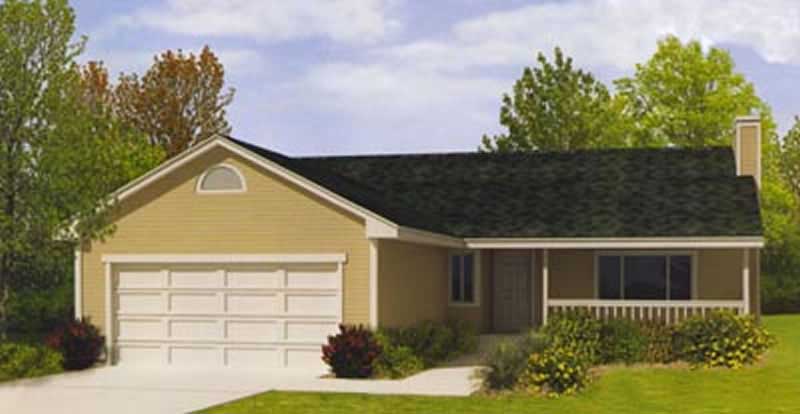
Plan#119-1027
Starting at$995
1314
Sq Ft
1
Story
3
Bed
2.5
Bath
2
Car
Plan#157-1606
Starting at$1255
1316
Sq Ft
1
Story
2
Bed
1
Bath
1
Car
Plan#145-1193
Starting at$850
1316
Sq Ft
1
Story
3
Bed
2
Bath
2
Car
Plan#103-1130
Starting at$895
1315
Sq Ft
1
Story
3
Bed
2
Bath
3
Car
Plan#200-1062
Starting at$1350
1315
Sq Ft
1
Story
3
Bed
2
Bath
0
Car
Plan#200-1007
Starting at$1350
1315
Sq Ft
1
Story
3
Bed
2
Bath
0
Car
Plan#158-1052
Starting at$1500
1315
Sq Ft
1
Story
2
Bed
1
Bath
1
Car
Plan#146-1141
Starting at$885
1315
Sq Ft
2
Story
3
Bed
2
Bath
2
Car
Plan#146-2521
Starting at$885
1315
Sq Ft
1
Story
2
Bed
2
Bath
2
Car
Plan#126-1338
Starting at$1510
1315
Sq Ft
2
Story
2
Bed
1.5
Bath
1
Car
Plan#108-2106
Starting at$560
1314
Sq Ft
2
Story
2
Bed
2.5
Bath
3
Car
Plan#163-1017
Starting at$990
1314
Sq Ft
2
Story
2
Bed
2
Bath
0
Car
Plan#146-2142
Starting at$885
1314
Sq Ft
2
Story
3
Bed
2.5
Bath
2
Car
Plan#177-1003
Starting at$1295
1314
Sq Ft
1
Story
3
Bed
1
Bath
2
Car
Plan#157-1139
Starting at$1255
1314
Sq Ft
2
Story
3
Bed
1
Bath
0
Car
Plan#167-1047
Starting at$840
1314
Sq Ft
2
Story
3
Bed
2.5
Bath
2
Car
Plan#119-1027
Starting at$995
1314
Sq Ft
1
Story
3
Bed
2.5
Bath
2
Car