1300-1500 Square Foot House Plans
Clear AllSort ByTrending
1,555
Plan Results
Plan Results

Plan#153-1196
Starting at$1200
1458
Sq Ft
2
Story
4
Bed
2
Bath
0
Car
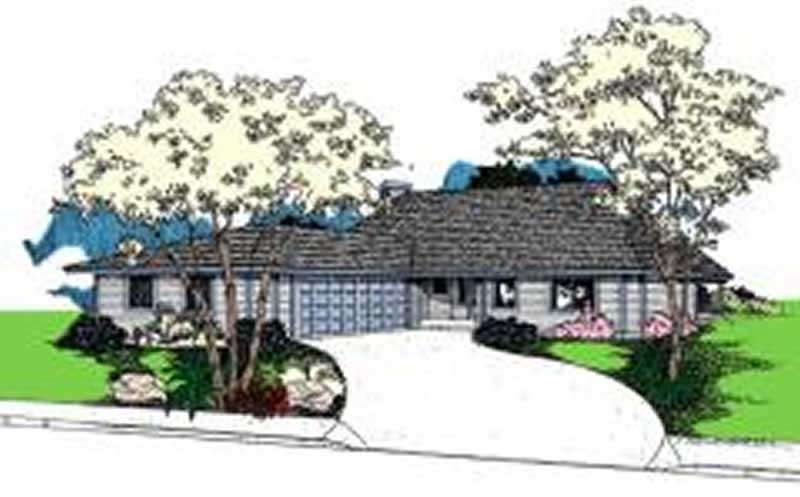
Plan#145-1543
Starting at$800
1473
Sq Ft
1
Story
2
Bed
2
Bath
2
Car
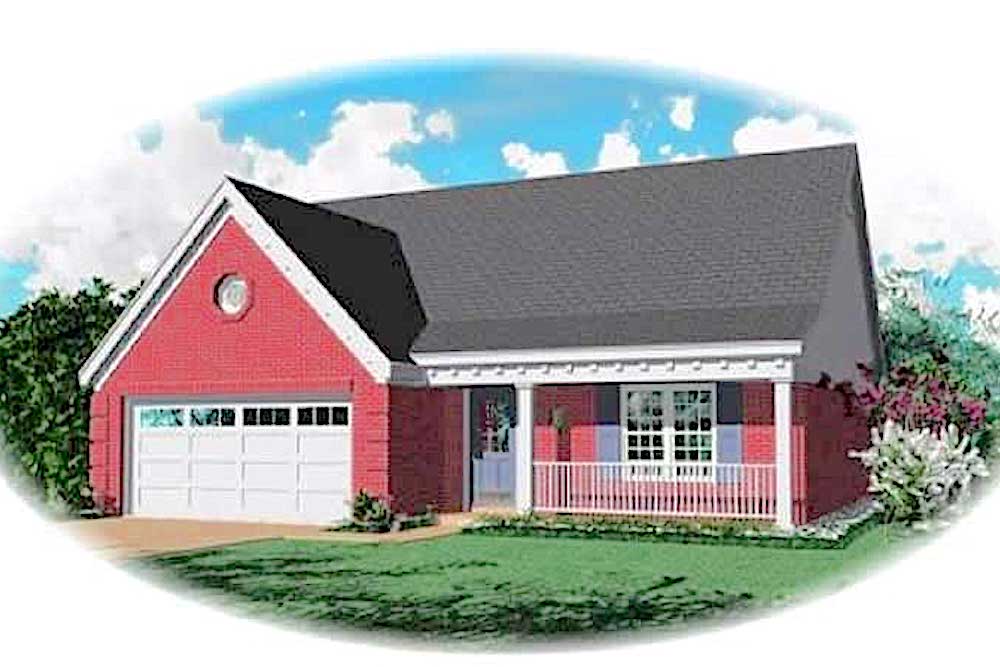
Plan#170-1700
Starting at$830
1473
Sq Ft
2
Story
3
Bed
2.5
Bath
2
Car
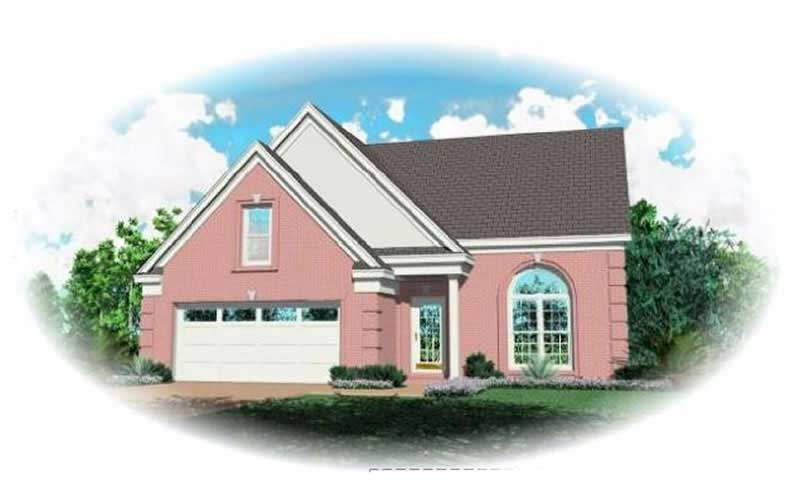
Plan#170-1658
Starting at$830
1362
Sq Ft
2
Story
3
Bed
2
Bath
2
Car
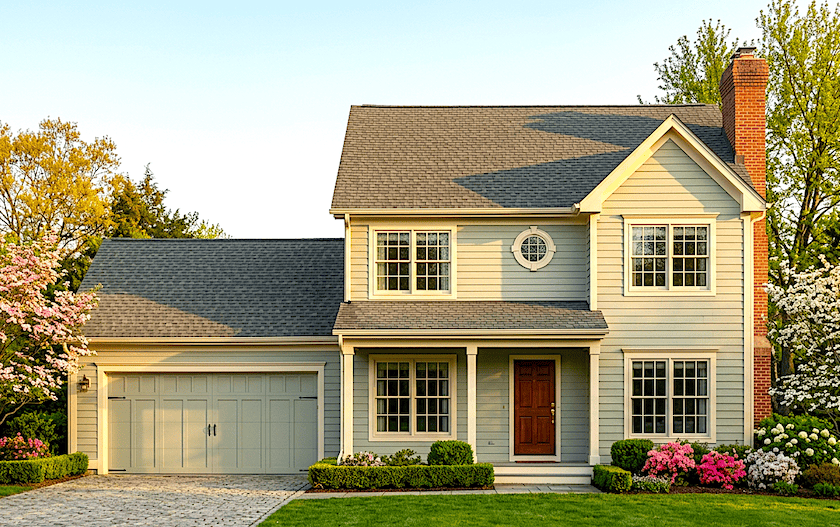
Plan#124-1149
Starting at$645
1454
Sq Ft
2
Story
3
Bed
2
Bath
2
Car
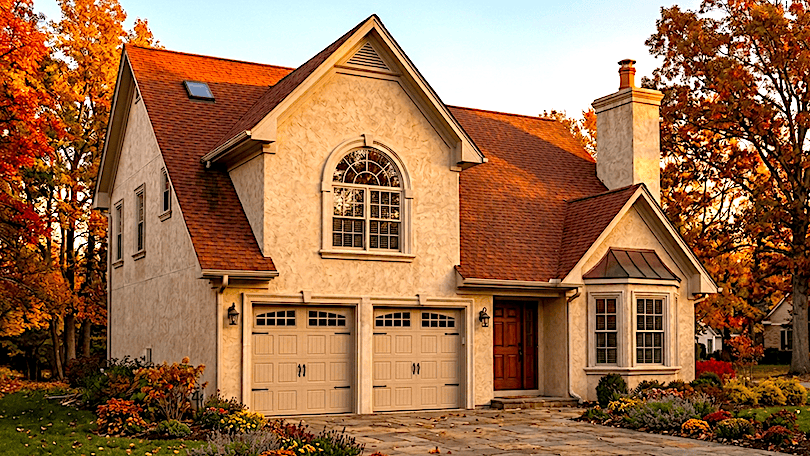
Plan#124-1156
Starting at$645
1466
Sq Ft
2
Story
3
Bed
2
Bath
2
Car
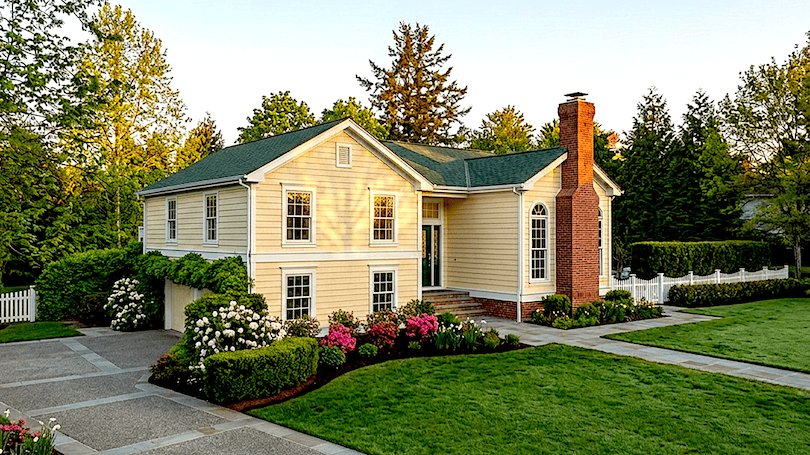
Plan#124-1139
Starting at$645
1410
Sq Ft
1.5
Story
3
Bed
2
Bath
2
Car
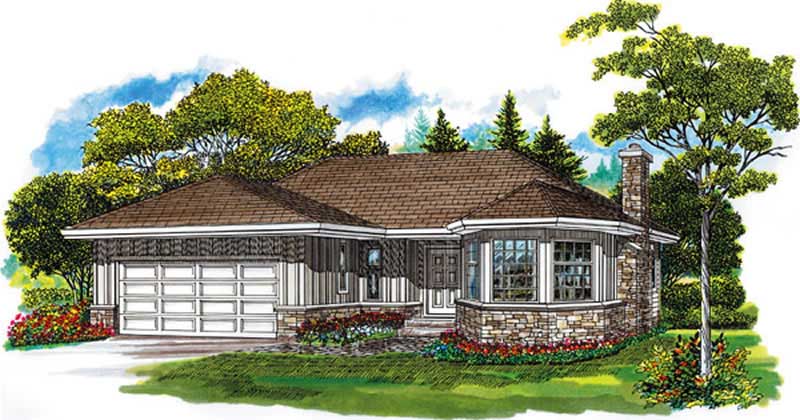
Plan#167-1177
Starting at$700
1486
Sq Ft
1
Story
3
Bed
2
Bath
2
Car
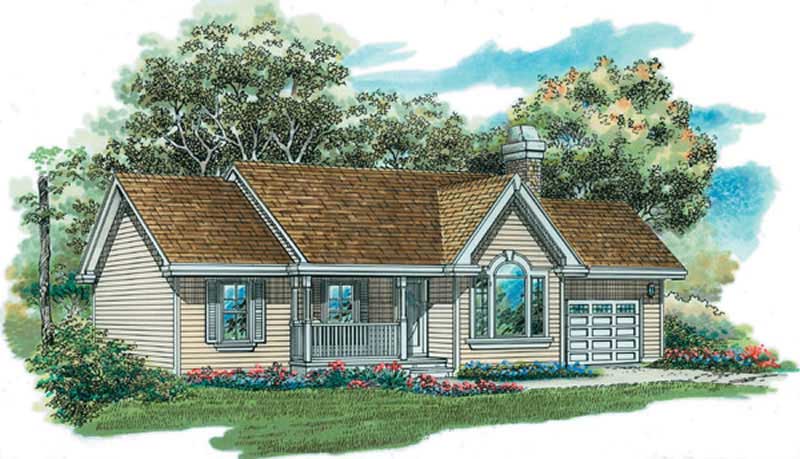
Plan#167-1255
Starting at$700
1360
Sq Ft
1
Story
3
Bed
2
Bath
2
Car
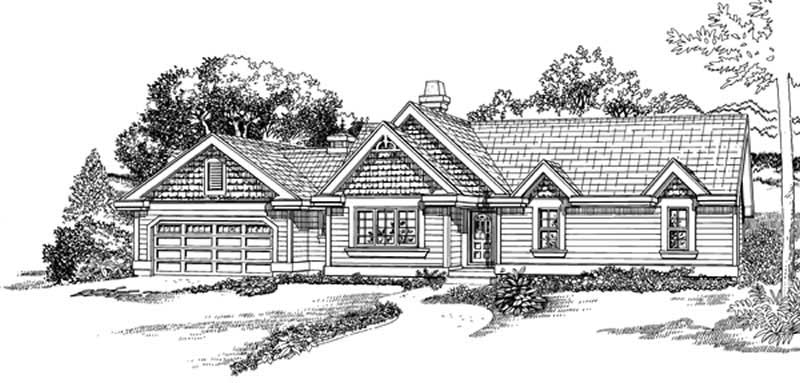
Plan#167-1442
Starting at$700
1357
Sq Ft
1
Story
3
Bed
2
Bath
2
Car
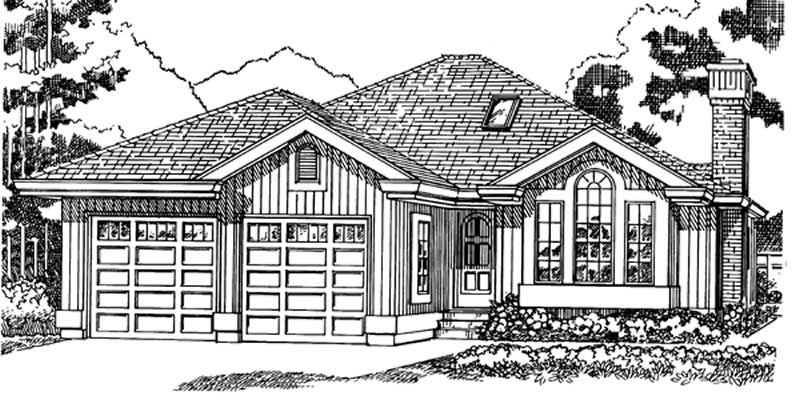
Plan#167-1289
Starting at$700
1424
Sq Ft
1
Story
3
Bed
2
Bath
2
Car
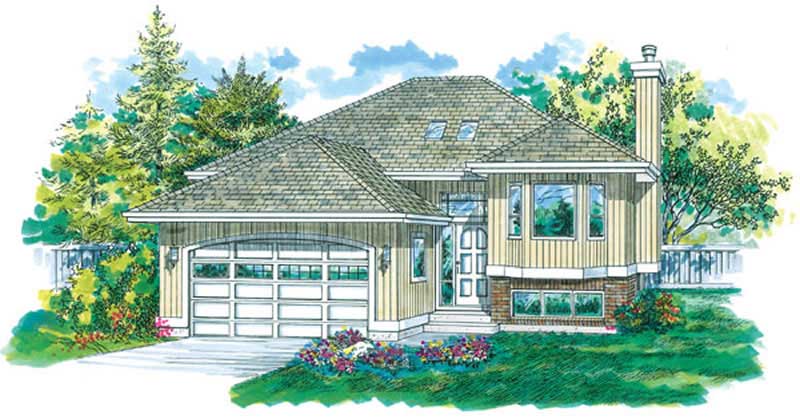
Plan#167-1522
Starting at$700
1325
Sq Ft
2
Story
3
Bed
2
Bath
2
Car
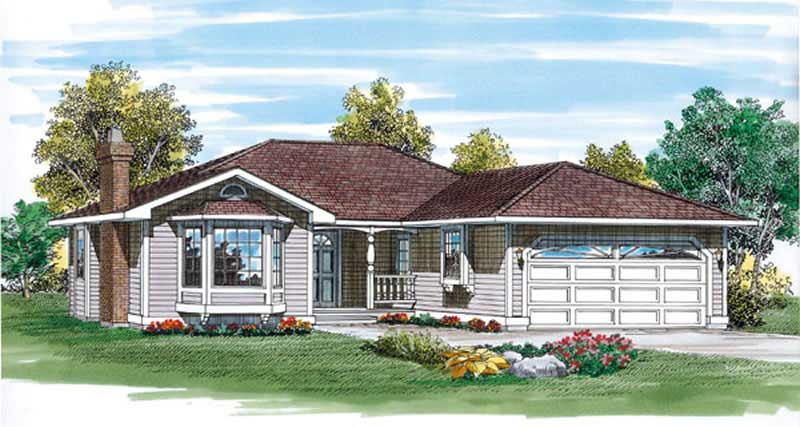
Plan#167-1171
Starting at$700
1495
Sq Ft
1
Story
3
Bed
2
Bath
2
Car
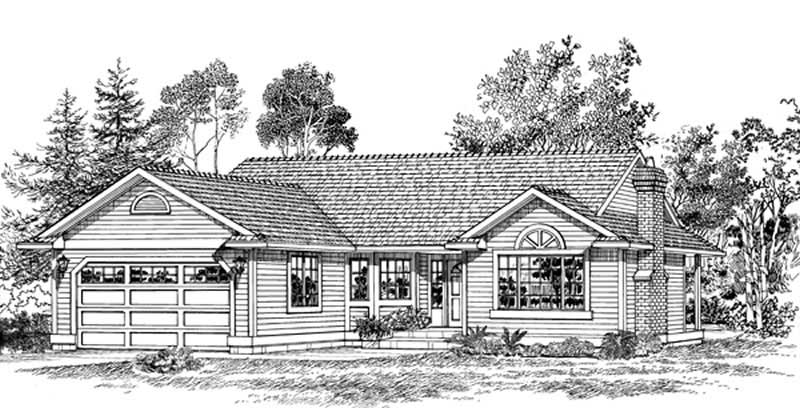
Plan#167-1257
Starting at$700
1493
Sq Ft
1
Story
3
Bed
2
Bath
2
Car
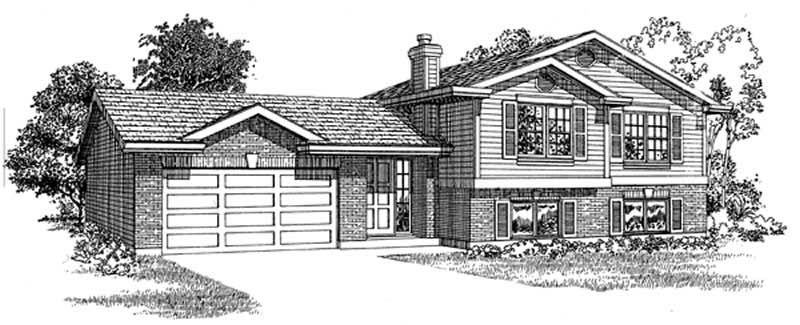
Plan#167-1169
Starting at$700
1449
Sq Ft
2
Story
3
Bed
2
Bath
2
Car
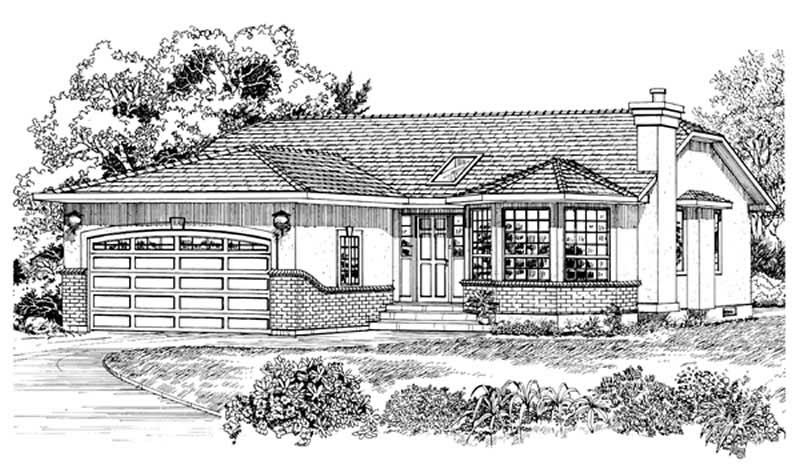
Plan#167-1276
Starting at$700
1432
Sq Ft
1
Story
3
Bed
2
Bath
2
Car
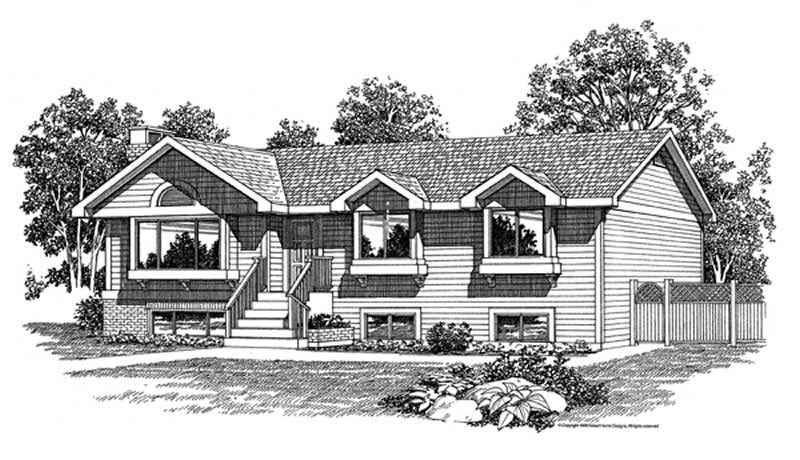
Plan#167-1176
Starting at$700
1373
Sq Ft
2
Story
3
Bed
2
Bath
0
Car
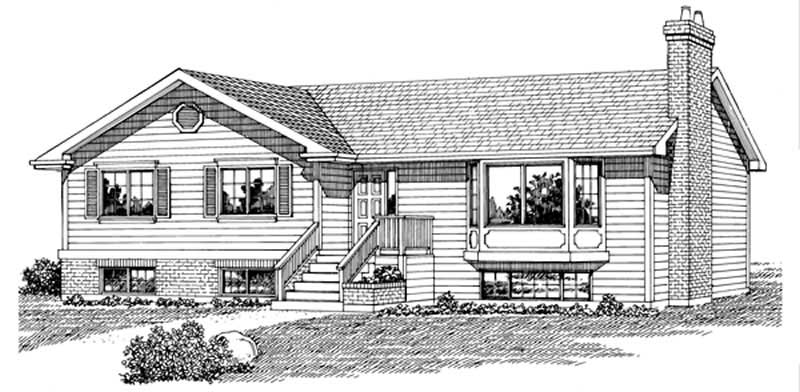
Plan#167-1165
Starting at$700
1352
Sq Ft
2
Story
3
Bed
2
Bath
0
Car
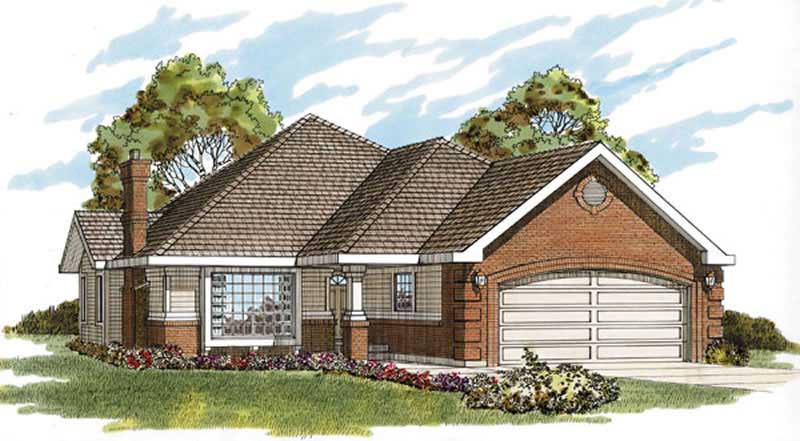
Plan#167-1164
Starting at$700
1336
Sq Ft
2
Story
2
Bed
2
Bath
2
Car
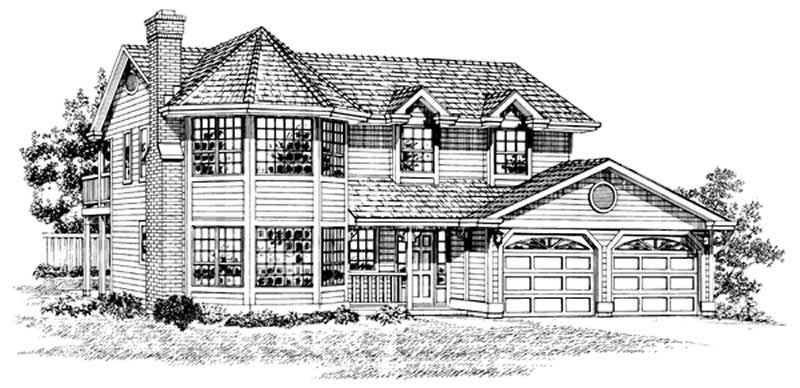
Plan#167-1315
Starting at$700
1466
Sq Ft
2
Story
3
Bed
2
Bath
2
Car
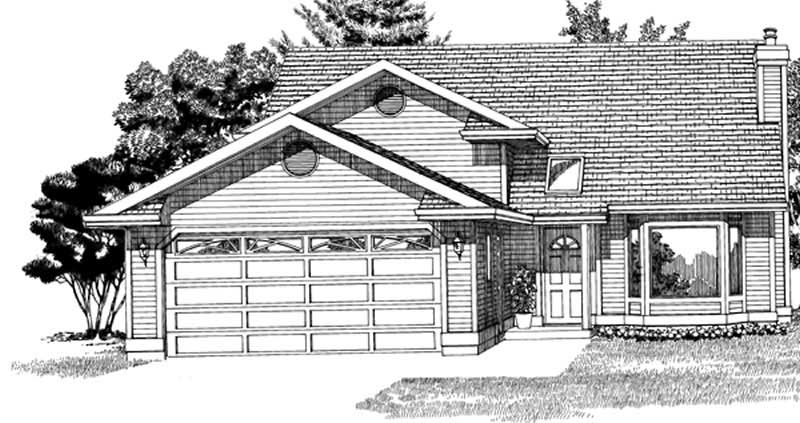
Plan#167-1314
Starting at$700
1322
Sq Ft
2
Story
3
Bed
2
Bath
2
Car
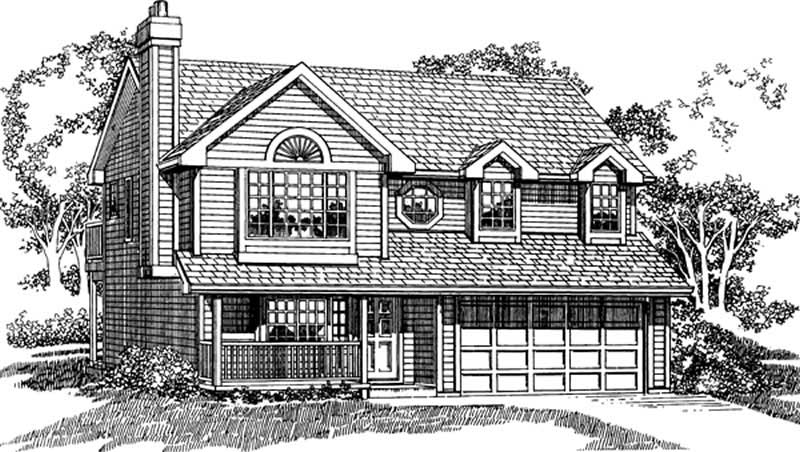
Plan#167-1312
Starting at$700
1395
Sq Ft
2
Story
3
Bed
2
Bath
2
Car
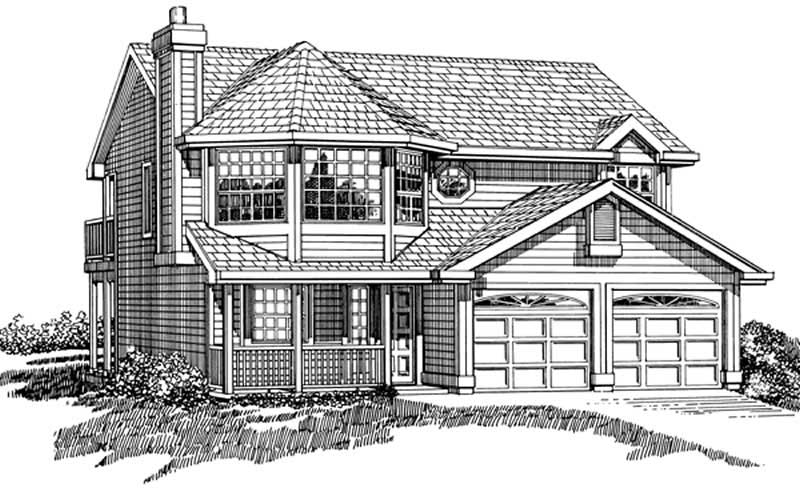
Plan#167-1263
Starting at$700
1357
Sq Ft
1
Story
3
Bed
2
Bath
2
Car
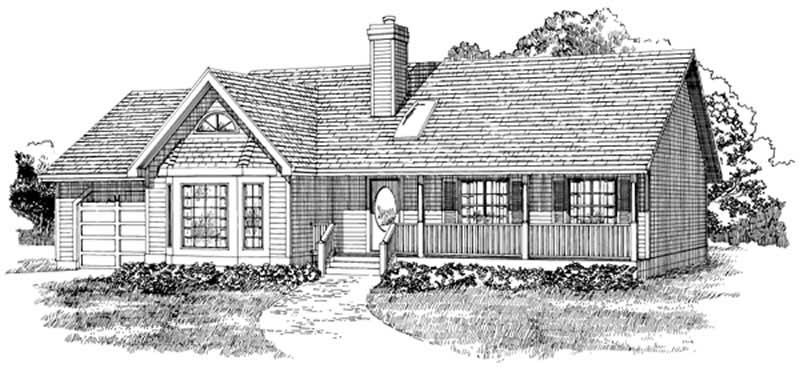
Plan#167-1039
Starting at$700
1452
Sq Ft
1
Story
3
Bed
2
Bath
2
Car
Plan#153-1196
Starting at$1200
1458
Sq Ft
2
Story
4
Bed
2
Bath
0
Car
Plan#145-1543
Starting at$800
1473
Sq Ft
1
Story
2
Bed
2
Bath
2
Car
Plan#170-1700
Starting at$830
1473
Sq Ft
2
Story
3
Bed
2.5
Bath
2
Car
Plan#170-1658
Starting at$830
1362
Sq Ft
2
Story
3
Bed
2
Bath
2
Car
Plan#124-1149
Starting at$645
1454
Sq Ft
2
Story
3
Bed
2
Bath
2
Car
Plan#124-1156
Starting at$645
1466
Sq Ft
2
Story
3
Bed
2
Bath
2
Car
Plan#124-1139
Starting at$645
1410
Sq Ft
1.5
Story
3
Bed
2
Bath
2
Car
Plan#167-1177
Starting at$700
1486
Sq Ft
1
Story
3
Bed
2
Bath
2
Car
Plan#167-1255
Starting at$700
1360
Sq Ft
1
Story
3
Bed
2
Bath
2
Car
Plan#167-1442
Starting at$700
1357
Sq Ft
1
Story
3
Bed
2
Bath
2
Car
Plan#167-1289
Starting at$700
1424
Sq Ft
1
Story
3
Bed
2
Bath
2
Car
Plan#167-1522
Starting at$700
1325
Sq Ft
2
Story
3
Bed
2
Bath
2
Car
Plan#167-1171
Starting at$700
1495
Sq Ft
1
Story
3
Bed
2
Bath
2
Car
Plan#167-1257
Starting at$700
1493
Sq Ft
1
Story
3
Bed
2
Bath
2
Car
Plan#167-1169
Starting at$700
1449
Sq Ft
2
Story
3
Bed
2
Bath
2
Car
Plan#167-1276
Starting at$700
1432
Sq Ft
1
Story
3
Bed
2
Bath
2
Car
Plan#167-1176
Starting at$700
1373
Sq Ft
2
Story
3
Bed
2
Bath
0
Car
Plan#167-1165
Starting at$700
1352
Sq Ft
2
Story
3
Bed
2
Bath
0
Car
Plan#167-1164
Starting at$700
1336
Sq Ft
2
Story
2
Bed
2
Bath
2
Car
Plan#167-1315
Starting at$700
1466
Sq Ft
2
Story
3
Bed
2
Bath
2
Car
Plan#167-1314
Starting at$700
1322
Sq Ft
2
Story
3
Bed
2
Bath
2
Car
Plan#167-1312
Starting at$700
1395
Sq Ft
2
Story
3
Bed
2
Bath
2
Car
Plan#167-1263
Starting at$700
1357
Sq Ft
1
Story
3
Bed
2
Bath
2
Car
Plan#167-1039
Starting at$700
1452
Sq Ft
1
Story
3
Bed
2
Bath
2
Car