22,437
Plan Results
3-Bedroom, 2758 Sq Ft Cottage Home Plan - 132-1640 - Main Exterior
Plan Collection
3-Bedroom, 2758 Sq Ft Cottage Home Plan - 132-1640 - Main Exterior
Plan#132-1640
Starting at$1480
2758
Sq Ft
1
Story
3
Bed
3
Bath
3
Car
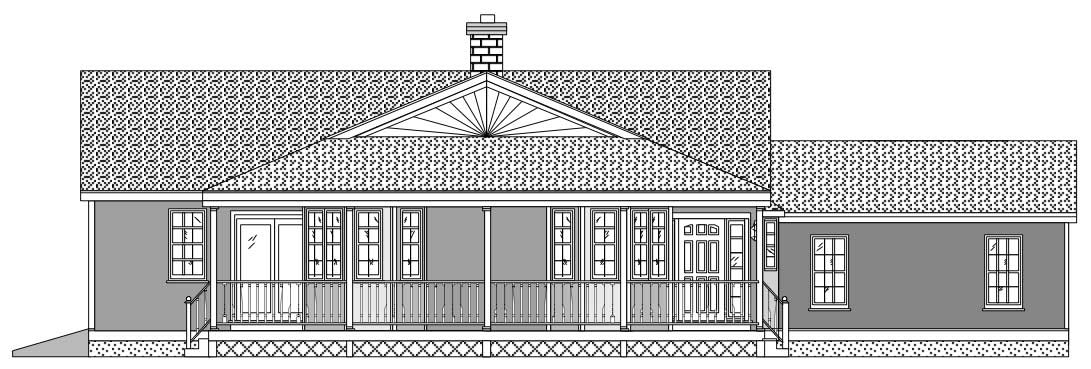
3-Bedroom, 1713 Sq Ft Home Plan - 110-1039 - Main Exterior
Plan Collection
3-Bedroom, 1713 Sq Ft Home Plan - 110-1039 - Main Exterior
Plan#110-1039
Starting at$840
1713
Sq Ft
1
Story
3
Bed
2
Bath
3
Car

2-Bedroom, 1138 Sq Ft Ranch Home Plan - 157-1296 - Main Exterior
Plan Collection
2-Bedroom, 1138 Sq Ft Ranch Home Plan - 157-1296 - Main Exterior
Plan#157-1296
Starting at$1055
1138
Sq Ft
1
Story
2
Bed
1
Bath
1
Car
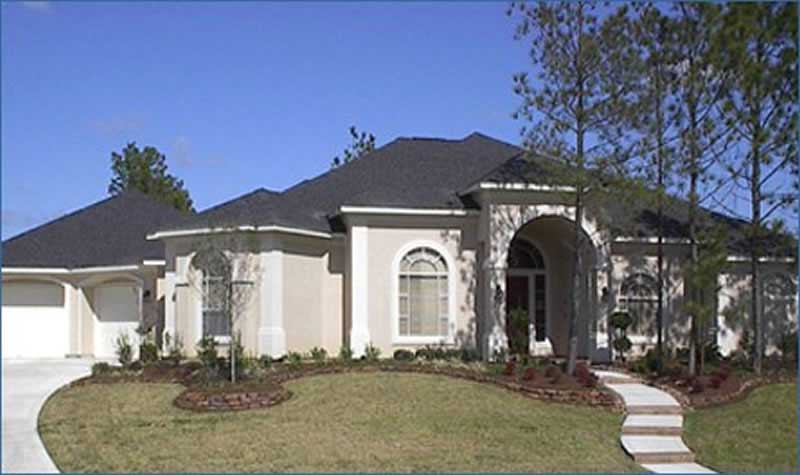
3-Bedroom, 3395 Sq Ft Luxury House Plan - 134-1250 - Front Exterior
Plan Collection
3-Bedroom, 3395 Sq Ft Luxury House Plan - 134-1250 - Front Exterior
Plan#134-1250
Starting at$11204
3395
Sq Ft
1
Story
3
Bed
3.5
Bath
3
Car

3-Bedroom, 2102 Sq Ft Country House Plan - 124-1008 - Front Exterior
Plan Collection
3-Bedroom, 2102 Sq Ft Country House Plan - 124-1008 - Front Exterior
Plan#124-1008
Starting at$745
2102
Sq Ft
1
Story
3
Bed
2
Bath
2
Car
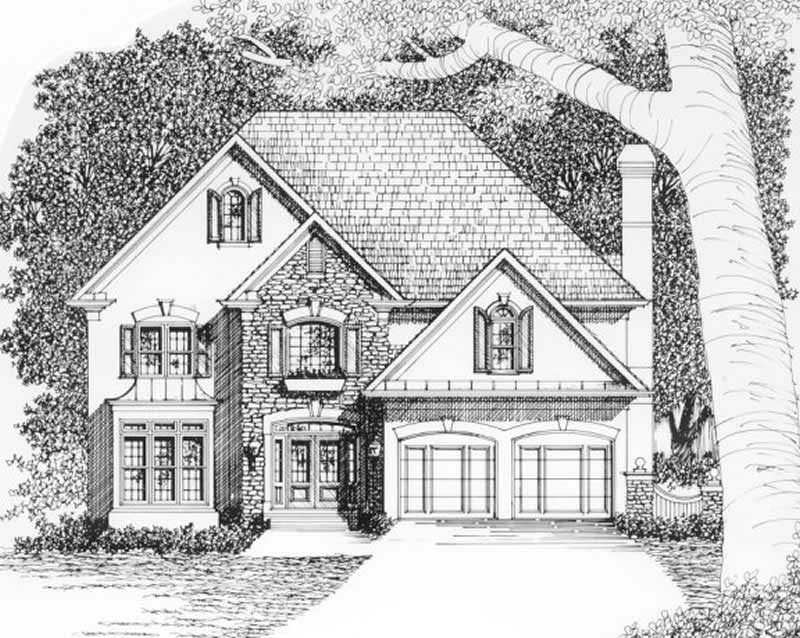
3-Bedroom, 2851 Sq Ft European Home Plan - 102-1038 - Main Exterior
Plan Collection
3-Bedroom, 2851 Sq Ft European Home Plan - 102-1038 - Main Exterior
Plan#102-1038
Starting at$1300
2851
Sq Ft
2
Story
3
Bed
3.5
Bath
2
Car
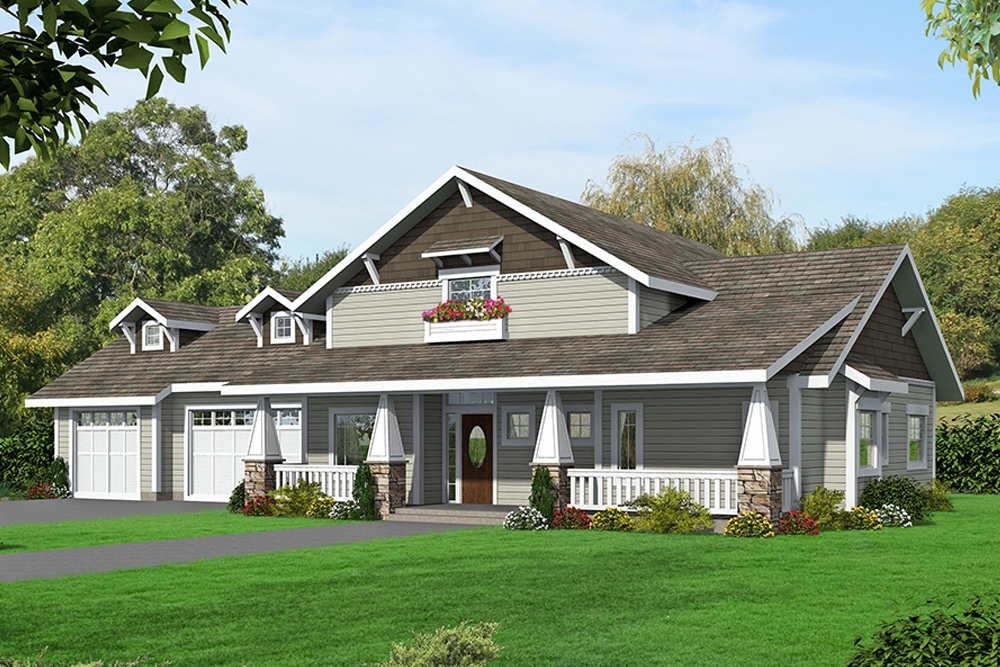
2-Bedroom, 4013 Sq Ft Craftsman Home Plan - 132-1693 - Main Exterior
Plan Collection
2-Bedroom, 4013 Sq Ft Craftsman Home Plan - 132-1693 - Main Exterior
Plan#132-1693
Starting at$2085
4013
Sq Ft
2
Story
2
Bed
3
Bath
3
Car
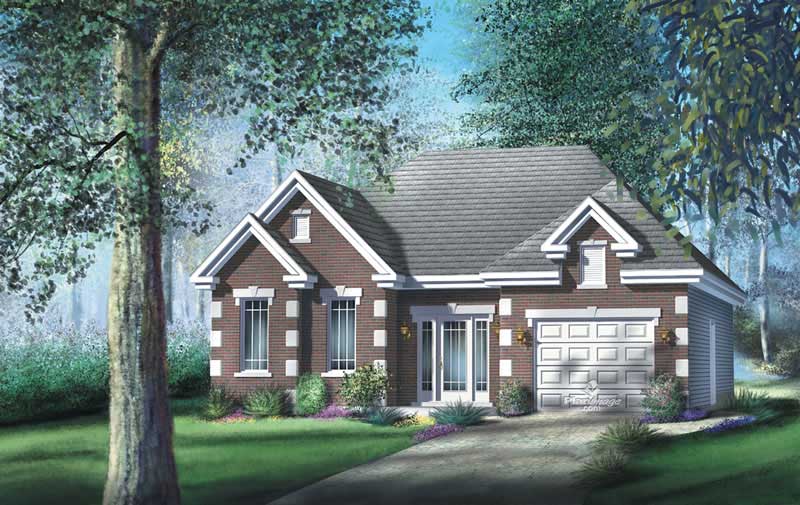
2-Bedroom, 1147 Sq Ft Craftsman Home Plan - 157-1476 - Main Exterior
Plan Collection
2-Bedroom, 1147 Sq Ft Craftsman Home Plan - 157-1476 - Main Exterior
Plan#157-1476
Starting at$1055
1147
Sq Ft
1
Story
2
Bed
1
Bath
1
Car
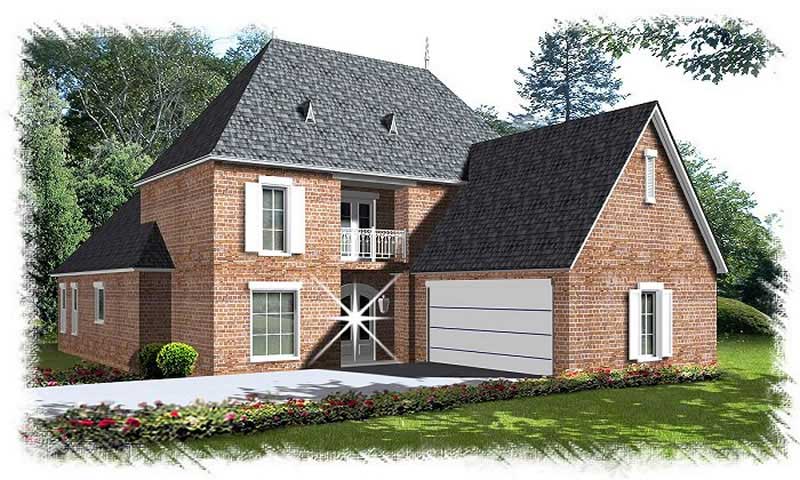
4-Bedroom, 2751 Sq Ft French Home - Plan #113-1086 - Main Exterior
Plan Collection
4-Bedroom, 2751 Sq Ft French Home - Plan #113-1086 - Main Exterior
Plan#113-1086
Starting at$400
2751
Sq Ft
1.5
Story
4
Bed
3
Bath
2
Car
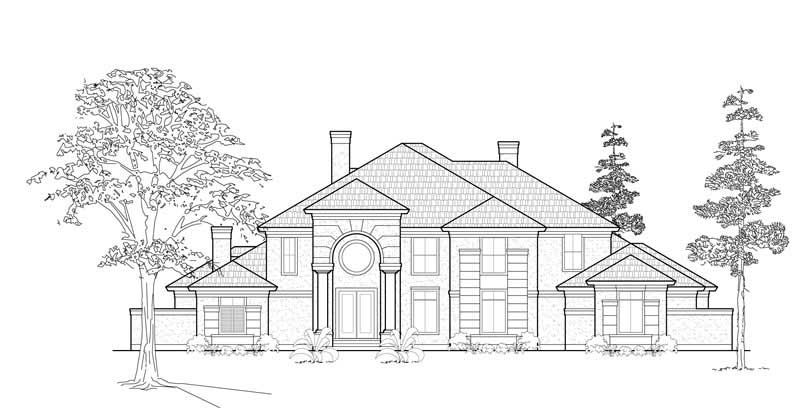
4-Bedroom, 4024 Sq Ft European House Plan - 134-1395 - Front Exterior
Plan Collection
4-Bedroom, 4024 Sq Ft European House Plan - 134-1395 - Front Exterior
Plan#134-1395
Starting at$13279
4024
Sq Ft
2
Story
4
Bed
4
Bath
3
Car

2-Bedroom, 2891 Sq Ft Country House Plan - 134-1377 - Front Exterior
Plan Collection
2-Bedroom, 2891 Sq Ft Country House Plan - 134-1377 - Front Exterior
Plan#134-1377
Starting at$9540
2891
Sq Ft
2
Story
2
Bed
3
Bath
2
Car
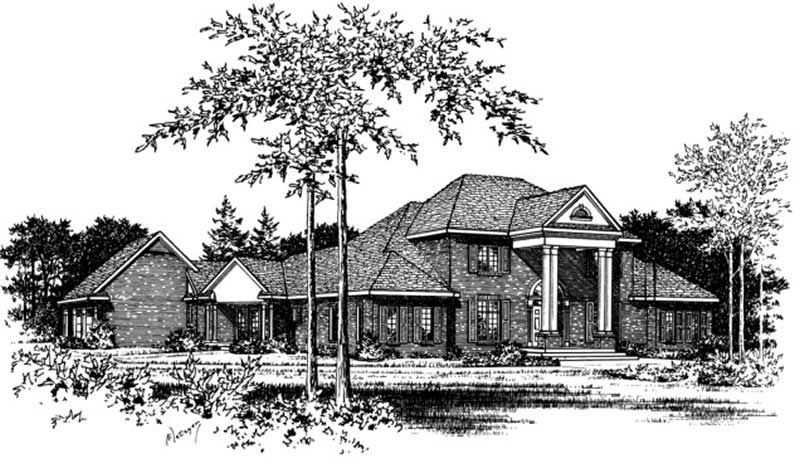
4-Bedroom, 3738 Sq Ft Colonial Home Plan - 113-1037 - Main Exterior
Plan Collection
4-Bedroom, 3738 Sq Ft Colonial Home Plan - 113-1037 - Main Exterior
Plan#113-1037
Starting at$450
3738
Sq Ft
2
Story
4
Bed
4
Bath
3
Car

3-Bedroom, 2208 Sq Ft Craftsman House Plan - 132-1598 - Front Exterior
Plan Collection
3-Bedroom, 2208 Sq Ft Craftsman House Plan - 132-1598 - Front Exterior
Plan#132-1598
Starting at$1480
2208
Sq Ft
1.5
Story
3
Bed
2
Bath
0
Car
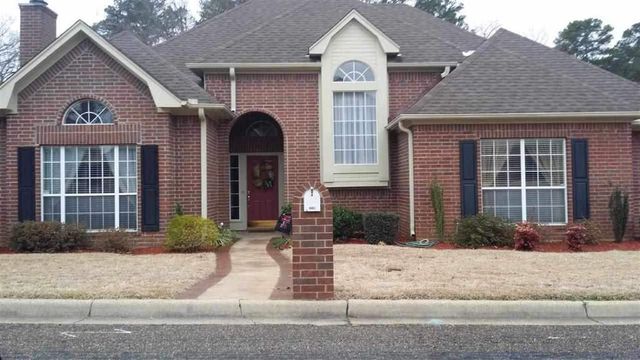
3-Bedroom, 1861 Sq Ft Tudor House Plan - 195-1154 - Front Exterior
Plan Collection
3-Bedroom, 1861 Sq Ft Tudor House Plan - 195-1154 - Front Exterior
Plan#195-1154
Starting at$1050
1861
Sq Ft
2
Story
3
Bed
2.5
Bath
2
Car
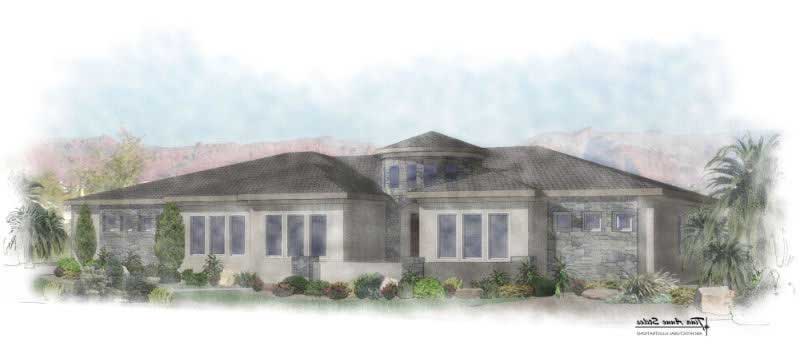
4-Bedroom, 2476 Sq Ft Contemporary Home Plan - 125-1174 - Main Exterior
Plan Collection
4-Bedroom, 2476 Sq Ft Contemporary Home Plan - 125-1174 - Main Exterior
Plan#125-1174
Starting at$3095
2476
Sq Ft
1
Story
4
Bed
2
Bath
3
Car
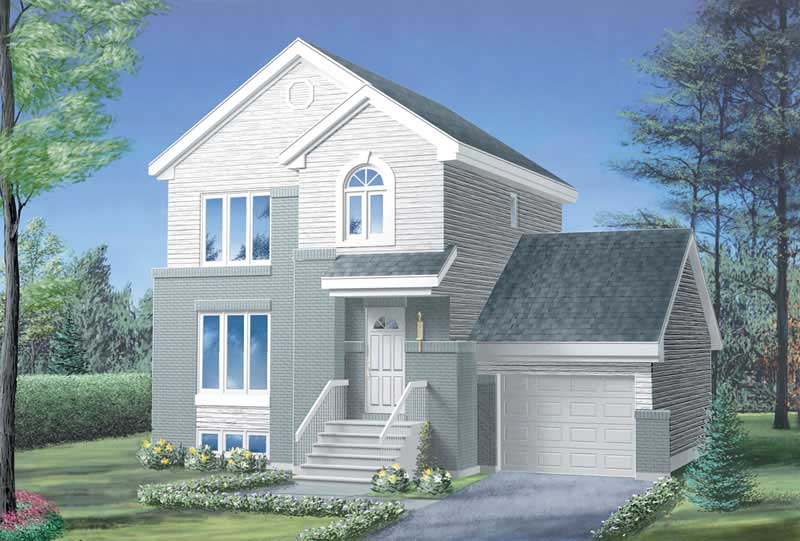
3-Bedroom, 1196 Sq Ft Craftsman House Plan - 157-1617 - Front Exterior
Plan Collection
3-Bedroom, 1196 Sq Ft Craftsman House Plan - 157-1617 - Front Exterior
Plan#157-1617
Starting at$1055
1196
Sq Ft
2
Story
3
Bed
1
Bath
1
Car
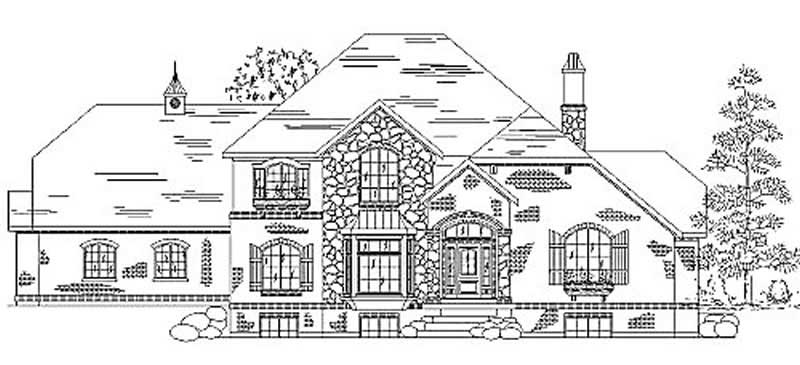
4-Bedroom, 3172 Sq Ft European House Plan - 135-1202 - Front Exterior
Plan Collection
4-Bedroom, 3172 Sq Ft European House Plan - 135-1202 - Front Exterior
Plan#135-1202
Starting at$1840
3172
Sq Ft
2
Story
4
Bed
4
Bath
3
Car
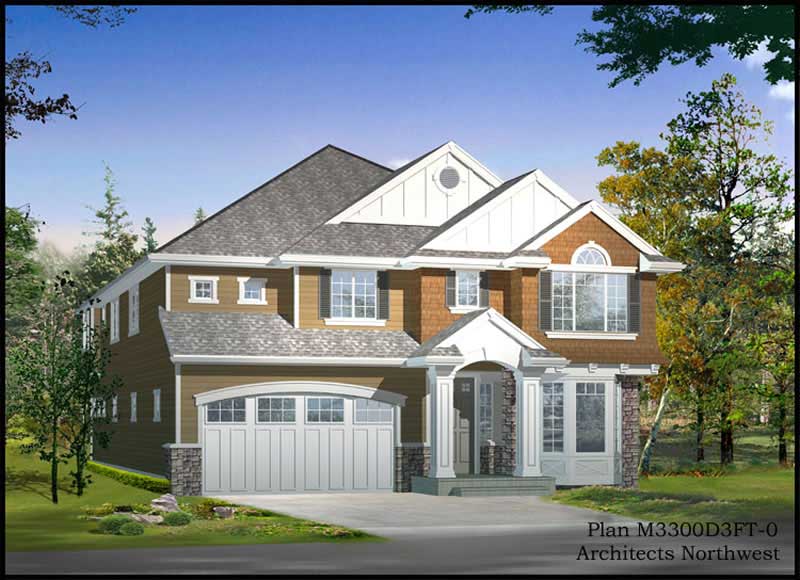
4-Bedroom, 3220 Sq Ft Traditional Home Plan - 115-1216 - Main Exterior
Plan Collection
4-Bedroom, 3220 Sq Ft Traditional Home Plan - 115-1216 - Main Exterior
Plan#115-1216
Starting at$2150
3220
Sq Ft
2
Story
4
Bed
2
Bath
3
Car
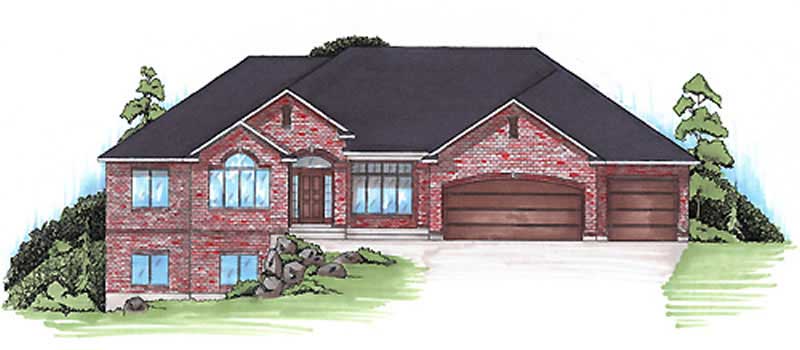
3-Bedroom, 2223 Sq Ft European Home Plan - 135-1304 - Main Exterior
Plan Collection
3-Bedroom, 2223 Sq Ft European Home Plan - 135-1304 - Main Exterior
Plan#135-1304
Starting at$1610
2223
Sq Ft
1
Story
3
Bed
3
Bath
3
Car
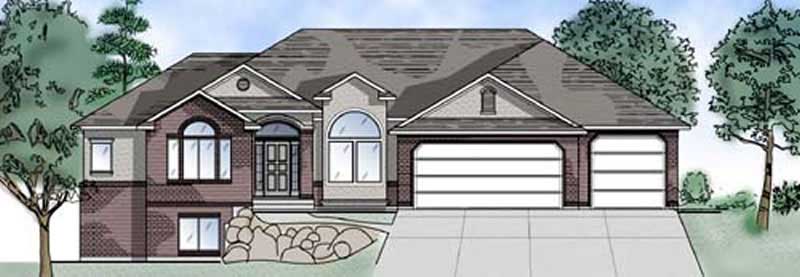
3-Bedroom, 2038 Sq Ft European Home Plan - 135-1281 - Main Exterior
Plan Collection
3-Bedroom, 2038 Sq Ft European Home Plan - 135-1281 - Main Exterior
Plan#135-1281
Starting at$1610
2038
Sq Ft
1
Story
3
Bed
3
Bath
3
Car

3-Bedroom, 1612 Sq Ft European House Plan - 135-1333 - Front Exterior
Plan Collection
3-Bedroom, 1612 Sq Ft European House Plan - 135-1333 - Front Exterior
Plan#135-1333
Starting at$1380
1612
Sq Ft
1
Story
3
Bed
3
Bath
2
Car

3-Bedroom, 1612 Sq Ft Country Home Plan - 110-1105 - Main Exterior
Plan Collection
3-Bedroom, 1612 Sq Ft Country Home Plan - 110-1105 - Main Exterior
Plan#110-1105
Starting at$725
1612
Sq Ft
1
Story
3
Bed
2
Bath
2
Car
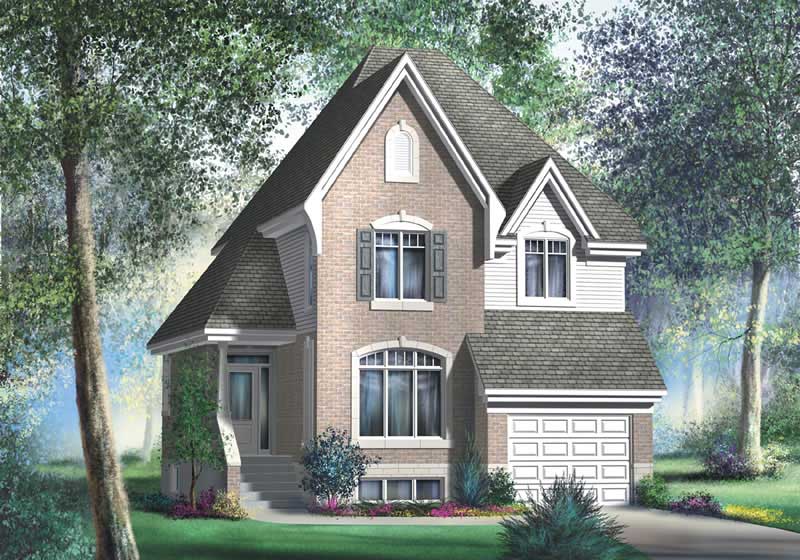
3-Bedroom, 1702 Sq Ft Multi-Level House Plan - 157-1582 - Front Exterior
Plan Collection
3-Bedroom, 1702 Sq Ft Multi-Level House Plan - 157-1582 - Front Exterior
Plan#157-1582
Starting at$1350
1702
Sq Ft
2
Story
3
Bed
2
Bath
1
Car
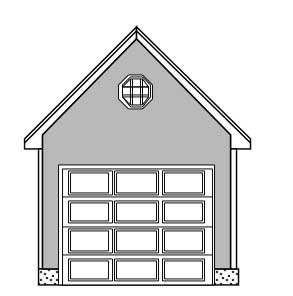
0-Bedroom, 140 Sq Ft Garage Home Plan - 110-1159 - Main Exterior
Plan Collection
0-Bedroom, 140 Sq Ft Garage Home Plan - 110-1159 - Main Exterior
Plan#110-1159
Starting at$400
1
Sq Ft
1
Story
0
Bed
0
Bath
1
Car
3-Bedroom, 2758 Sq Ft Cottage Home Plan - 132-1640 - Main Exterior
Plan Collection
3-Bedroom, 2758 Sq Ft Cottage Home Plan - 132-1640 - Main Exterior
Plan#132-1640
Starting at$1480
2758
Sq Ft
1
Story
3
Bed
3
Bath
3
Car
3-Bedroom, 1713 Sq Ft Home Plan - 110-1039 - Main Exterior
Plan Collection
3-Bedroom, 1713 Sq Ft Home Plan - 110-1039 - Main Exterior
Plan#110-1039
Starting at$840
1713
Sq Ft
1
Story
3
Bed
2
Bath
3
Car
2-Bedroom, 1138 Sq Ft Ranch Home Plan - 157-1296 - Main Exterior
Plan Collection
2-Bedroom, 1138 Sq Ft Ranch Home Plan - 157-1296 - Main Exterior
Plan#157-1296
Starting at$1055
1138
Sq Ft
1
Story
2
Bed
1
Bath
1
Car
3-Bedroom, 3395 Sq Ft Luxury House Plan - 134-1250 - Front Exterior
Plan Collection
3-Bedroom, 3395 Sq Ft Luxury House Plan - 134-1250 - Front Exterior
Plan#134-1250
Starting at$11204
3395
Sq Ft
1
Story
3
Bed
3.5
Bath
3
Car
3-Bedroom, 2102 Sq Ft Country House Plan - 124-1008 - Front Exterior
Plan Collection
3-Bedroom, 2102 Sq Ft Country House Plan - 124-1008 - Front Exterior
Plan#124-1008
Starting at$745
2102
Sq Ft
1
Story
3
Bed
2
Bath
2
Car
3-Bedroom, 2851 Sq Ft European Home Plan - 102-1038 - Main Exterior
Plan Collection
3-Bedroom, 2851 Sq Ft European Home Plan - 102-1038 - Main Exterior
Plan#102-1038
Starting at$1300
2851
Sq Ft
2
Story
3
Bed
3.5
Bath
2
Car
2-Bedroom, 4013 Sq Ft Craftsman Home Plan - 132-1693 - Main Exterior
Plan Collection
2-Bedroom, 4013 Sq Ft Craftsman Home Plan - 132-1693 - Main Exterior
Plan#132-1693
Starting at$2085
4013
Sq Ft
2
Story
2
Bed
3
Bath
3
Car
2-Bedroom, 1147 Sq Ft Craftsman Home Plan - 157-1476 - Main Exterior
Plan Collection
2-Bedroom, 1147 Sq Ft Craftsman Home Plan - 157-1476 - Main Exterior
Plan#157-1476
Starting at$1055
1147
Sq Ft
1
Story
2
Bed
1
Bath
1
Car
4-Bedroom, 2751 Sq Ft French Home - Plan #113-1086 - Main Exterior
Plan Collection
4-Bedroom, 2751 Sq Ft French Home - Plan #113-1086 - Main Exterior
Plan#113-1086
Starting at$400
2751
Sq Ft
1.5
Story
4
Bed
3
Bath
2
Car
4-Bedroom, 4024 Sq Ft European House Plan - 134-1395 - Front Exterior
Plan Collection
4-Bedroom, 4024 Sq Ft European House Plan - 134-1395 - Front Exterior
Plan#134-1395
Starting at$13279
4024
Sq Ft
2
Story
4
Bed
4
Bath
3
Car
2-Bedroom, 2891 Sq Ft Country House Plan - 134-1377 - Front Exterior
Plan Collection
2-Bedroom, 2891 Sq Ft Country House Plan - 134-1377 - Front Exterior
Plan#134-1377
Starting at$9540
2891
Sq Ft
2
Story
2
Bed
3
Bath
2
Car
4-Bedroom, 3738 Sq Ft Colonial Home Plan - 113-1037 - Main Exterior
Plan Collection
4-Bedroom, 3738 Sq Ft Colonial Home Plan - 113-1037 - Main Exterior
Plan#113-1037
Starting at$450
3738
Sq Ft
2
Story
4
Bed
4
Bath
3
Car
3-Bedroom, 2208 Sq Ft Craftsman House Plan - 132-1598 - Front Exterior
Plan Collection
3-Bedroom, 2208 Sq Ft Craftsman House Plan - 132-1598 - Front Exterior
Plan#132-1598
Starting at$1480
2208
Sq Ft
1.5
Story
3
Bed
2
Bath
0
Car
3-Bedroom, 1861 Sq Ft Tudor House Plan - 195-1154 - Front Exterior
Plan Collection
3-Bedroom, 1861 Sq Ft Tudor House Plan - 195-1154 - Front Exterior
Plan#195-1154
Starting at$1050
1861
Sq Ft
2
Story
3
Bed
2.5
Bath
2
Car
4-Bedroom, 2476 Sq Ft Contemporary Home Plan - 125-1174 - Main Exterior
Plan Collection
4-Bedroom, 2476 Sq Ft Contemporary Home Plan - 125-1174 - Main Exterior
Plan#125-1174
Starting at$3095
2476
Sq Ft
1
Story
4
Bed
2
Bath
3
Car
3-Bedroom, 1196 Sq Ft Craftsman House Plan - 157-1617 - Front Exterior
Plan Collection
3-Bedroom, 1196 Sq Ft Craftsman House Plan - 157-1617 - Front Exterior
Plan#157-1617
Starting at$1055
1196
Sq Ft
2
Story
3
Bed
1
Bath
1
Car
4-Bedroom, 3172 Sq Ft European House Plan - 135-1202 - Front Exterior
Plan Collection
4-Bedroom, 3172 Sq Ft European House Plan - 135-1202 - Front Exterior
Plan#135-1202
Starting at$1840
3172
Sq Ft
2
Story
4
Bed
4
Bath
3
Car
4-Bedroom, 3220 Sq Ft Traditional Home Plan - 115-1216 - Main Exterior
Plan Collection
4-Bedroom, 3220 Sq Ft Traditional Home Plan - 115-1216 - Main Exterior
Plan#115-1216
Starting at$2150
3220
Sq Ft
2
Story
4
Bed
2
Bath
3
Car
3-Bedroom, 2223 Sq Ft European Home Plan - 135-1304 - Main Exterior
Plan Collection
3-Bedroom, 2223 Sq Ft European Home Plan - 135-1304 - Main Exterior
Plan#135-1304
Starting at$1610
2223
Sq Ft
1
Story
3
Bed
3
Bath
3
Car
3-Bedroom, 2038 Sq Ft European Home Plan - 135-1281 - Main Exterior
Plan Collection
3-Bedroom, 2038 Sq Ft European Home Plan - 135-1281 - Main Exterior
Plan#135-1281
Starting at$1610
2038
Sq Ft
1
Story
3
Bed
3
Bath
3
Car
3-Bedroom, 1612 Sq Ft European House Plan - 135-1333 - Front Exterior
Plan Collection
3-Bedroom, 1612 Sq Ft European House Plan - 135-1333 - Front Exterior
Plan#135-1333
Starting at$1380
1612
Sq Ft
1
Story
3
Bed
3
Bath
2
Car
3-Bedroom, 1612 Sq Ft Country Home Plan - 110-1105 - Main Exterior
Plan Collection
3-Bedroom, 1612 Sq Ft Country Home Plan - 110-1105 - Main Exterior
Plan#110-1105
Starting at$725
1612
Sq Ft
1
Story
3
Bed
2
Bath
2
Car
3-Bedroom, 1702 Sq Ft Multi-Level House Plan - 157-1582 - Front Exterior
Plan Collection
3-Bedroom, 1702 Sq Ft Multi-Level House Plan - 157-1582 - Front Exterior
Plan#157-1582
Starting at$1350
1702
Sq Ft
2
Story
3
Bed
2
Bath
1
Car
0-Bedroom, 140 Sq Ft Garage Home Plan - 110-1159 - Main Exterior
Plan Collection
0-Bedroom, 140 Sq Ft Garage Home Plan - 110-1159 - Main Exterior
Plan#110-1159
Starting at$400
1
Sq Ft
1
Story
0
Bed
0
Bath
1
Car
1...467468469470471...935
