22,454
Plan Results
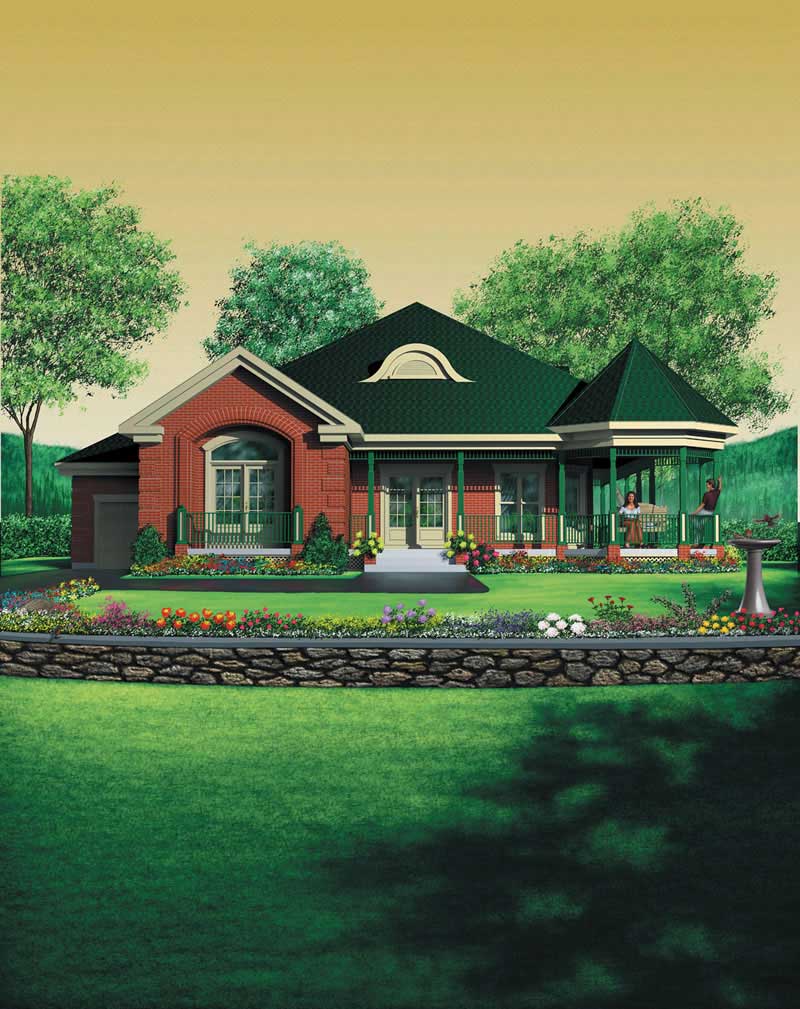
2-Bedroom, 1736 Sq Ft House Plan - 157-1283 - Front Exterior
Plan Collection
2-Bedroom, 1736 Sq Ft House Plan - 157-1283 - Front Exterior
Plan#157-1283
Starting at$1350
1736
Sq Ft
1
Story
2
Bed
2
Bath
1
Car
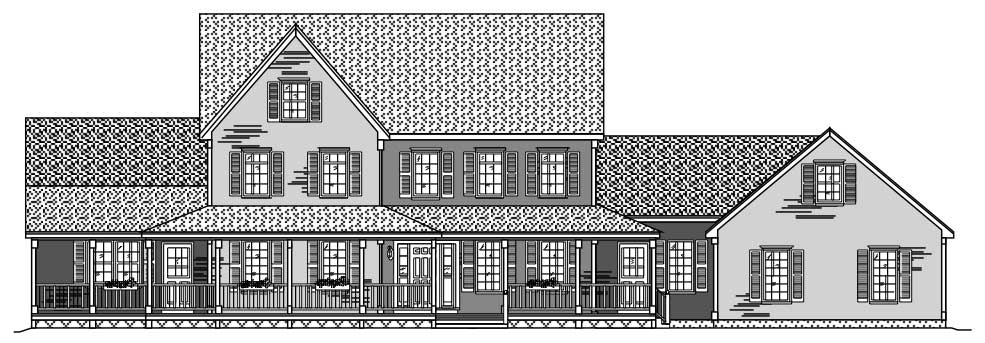
4-Bedroom, 3266 Sq Ft Country House Plan - 110-1121 - Front Exterior
Plan Collection
4-Bedroom, 3266 Sq Ft Country House Plan - 110-1121 - Front Exterior
Plan#110-1121
Starting at$840
3266
Sq Ft
2
Story
4
Bed
3.5
Bath
3
Car
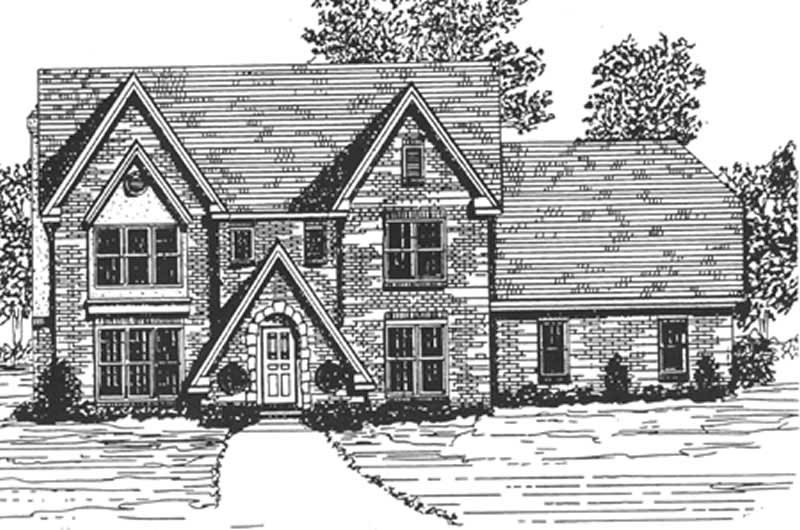
3-Bedroom, 2683 Sq Ft European House Plan - 124-1074 - Front Exterior
Plan Collection
3-Bedroom, 2683 Sq Ft European House Plan - 124-1074 - Front Exterior
Plan#124-1074
Starting at$745
2683
Sq Ft
2
Story
3
Bed
3
Bath
2
Car
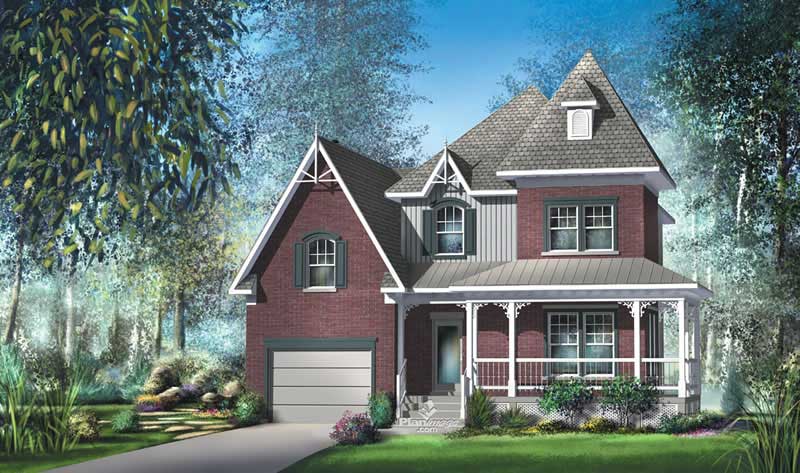
3-Bedroom, 2099 Sq Ft Craftsman Home Plan - 157-1602 - Main Exterior
Plan Collection
3-Bedroom, 2099 Sq Ft Craftsman Home Plan - 157-1602 - Main Exterior
Plan#157-1602
Starting at$1455
2099
Sq Ft
2
Story
3
Bed
2
Bath
1
Car
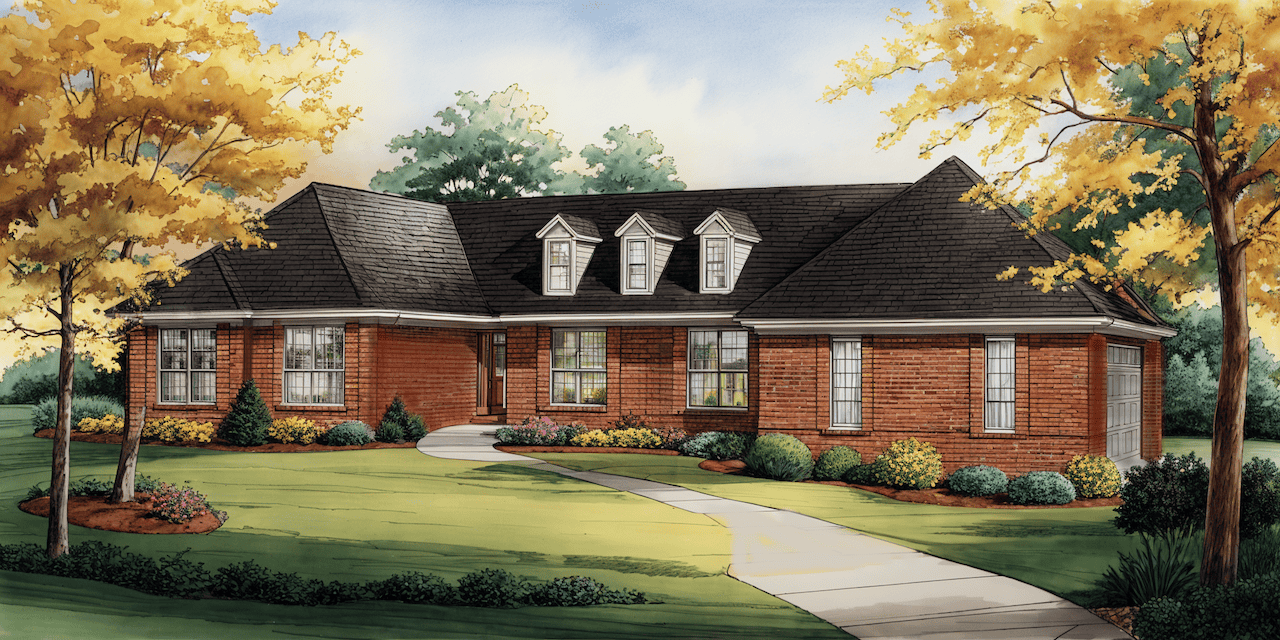
3-Bedroom, 2480 Sq Ft French House Plan - 124-1000 - Front Exterior
Plan Collection
3-Bedroom, 2480 Sq Ft French House Plan - 124-1000 - Front Exterior
Plan#124-1000
Starting at$745
2480
Sq Ft
1
Story
3
Bed
2
Bath
2
Car
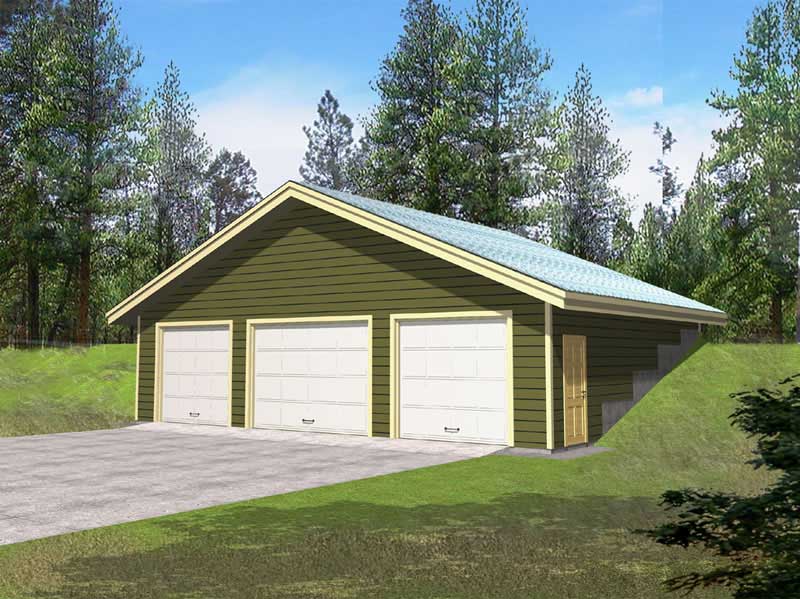
3-Car, 1200 Sq Ft Garage House Plan - 132-1449 - Front Exterior
Plan Collection
3-Car, 1200 Sq Ft Garage House Plan - 132-1449 - Front Exterior
Plan#132-1449
Starting at$930
1200
Sq Ft
1
Story
0
Bed
0
Bath
3
Car
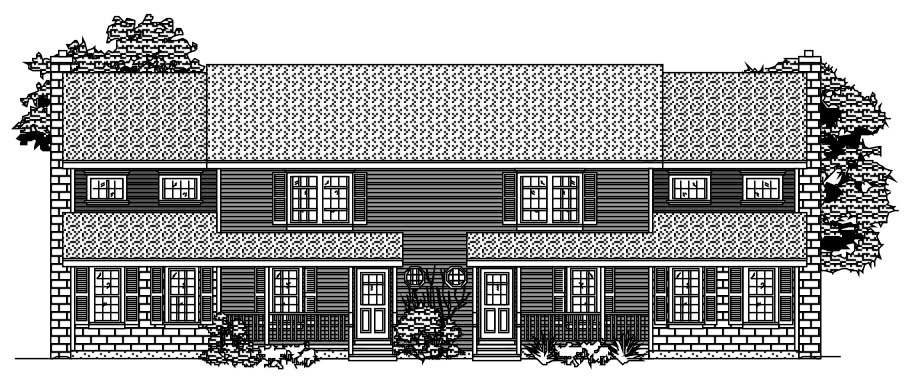
3-Bedroom, 3652 Sq Ft Multi-Unit Home Plan - 110-1078 - Main Exterior
Plan Collection
3-Bedroom, 3652 Sq Ft Multi-Unit Home Plan - 110-1078 - Main Exterior
Plan#110-1078
Starting at$775
3652
Sq Ft
2
Story
3
Bed
2.5
Bath
0
Car
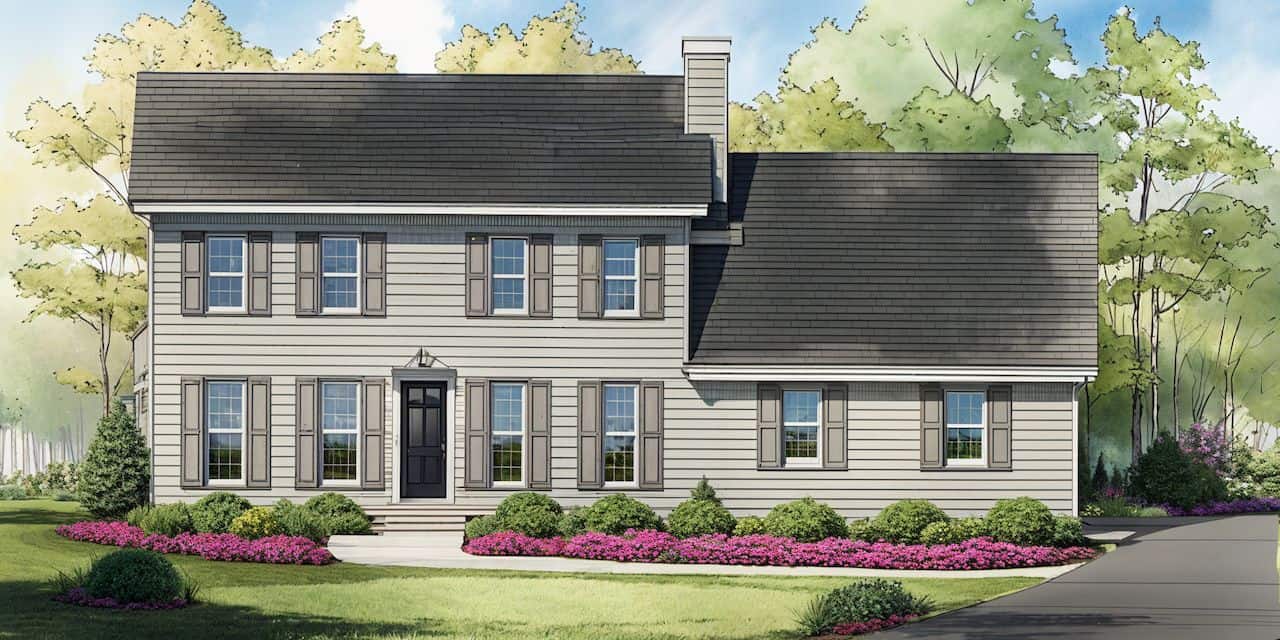
3-Bedroom, 2057 Sq Ft Cape Cod Home Plan - 124-1136 - Main Exterior
Plan Collection
3-Bedroom, 2057 Sq Ft Cape Cod Home Plan - 124-1136 - Main Exterior
Plan#124-1136
Starting at$745
2057
Sq Ft
2
Story
3
Bed
2
Bath
2
Car
3-Bedroom, 1332 Sq Ft Small House Plans - 157-1279 - Main Exterior
Plan Collection
3-Bedroom, 1332 Sq Ft Small House Plans - 157-1279 - Main Exterior
Plan#157-1279
Starting at$1255
1332
Sq Ft
2
Story
3
Bed
1
Bath
0
Car
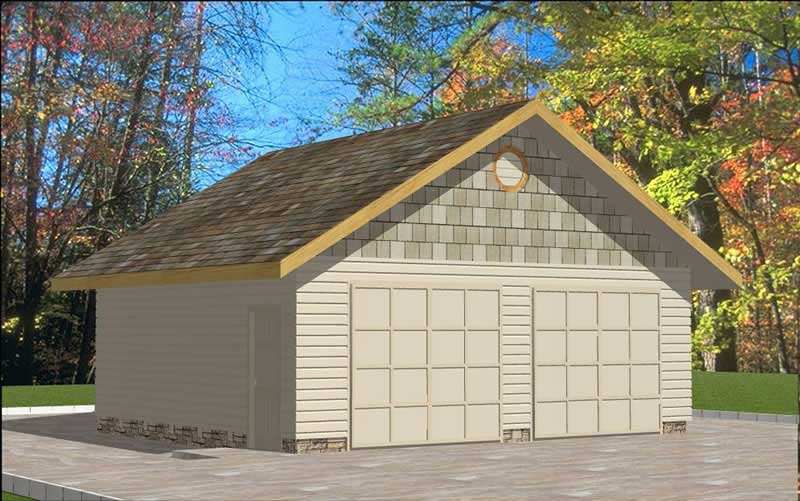
2-Car, 624 Sq Ft Garage House Plan - 132-1346 - Front Exterior
Plan Collection
2-Car, 624 Sq Ft Garage House Plan - 132-1346 - Front Exterior
Plan#132-1346
Starting at$1205
624
Sq Ft
1
Story
0
Bed
0
Bath
2
Car
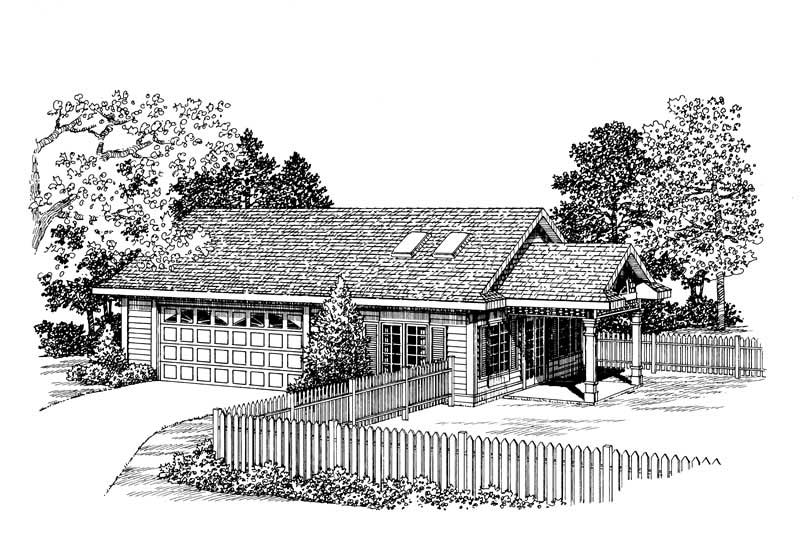
321 Sq Ft Indoor Lap Pool Plus 2-Car Garage Plan - 137-1107 - Front Exterior
Plan Collection
321 Sq Ft Indoor Lap Pool Plus 2-Car Garage Plan - 137-1107 - Front Exterior
Plan#137-1107
Starting at$550
321
Sq Ft
1
Story
0
Bed
0
Bath
2
Car
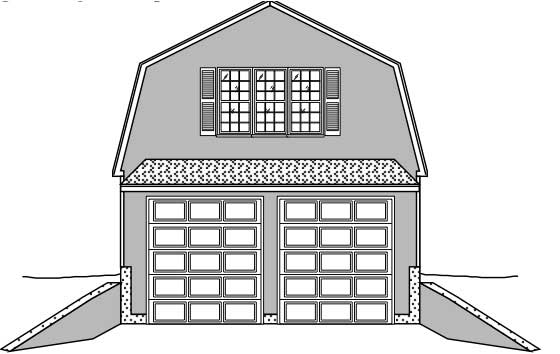
0-Bedroom, 600 Sq Ft Garage Home Plan - 110-1130 - Main Exterior
Plan Collection
0-Bedroom, 600 Sq Ft Garage Home Plan - 110-1130 - Main Exterior
Plan#110-1130
Starting at$500
600
Sq Ft
2
Story
0
Bed
1
Bath
2
Car
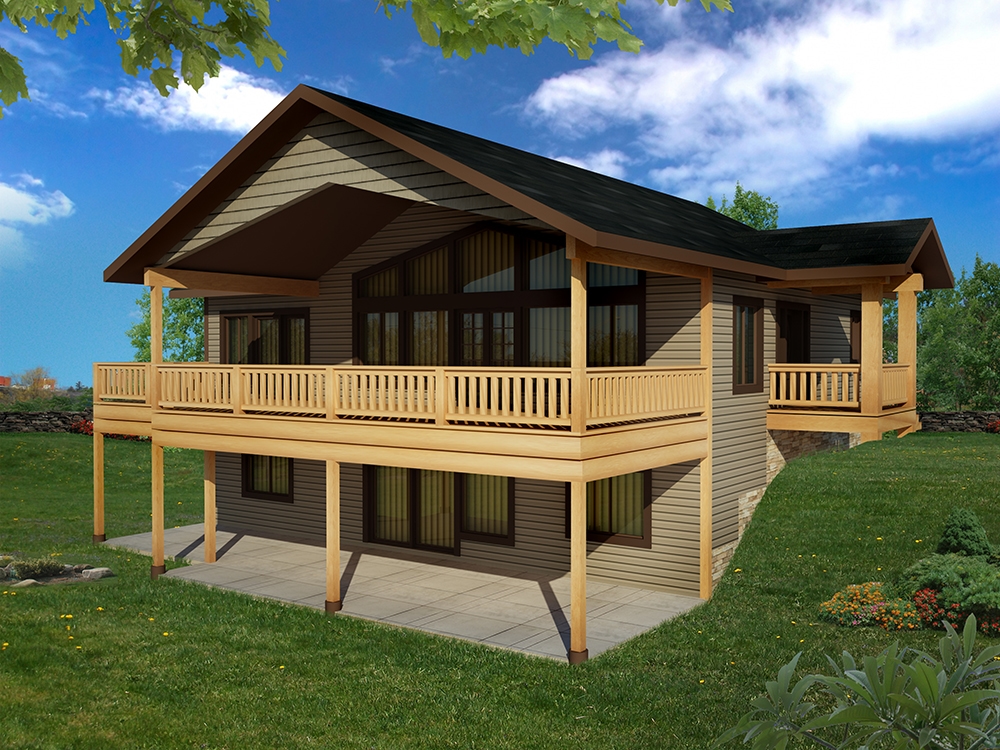
3-Bedroom, 2880 Sq Ft Cottage House Plan - 132-1609 - Front Exterior
Plan Collection
3-Bedroom, 2880 Sq Ft Cottage House Plan - 132-1609 - Front Exterior
Plan#132-1609
Starting at$1480
2880
Sq Ft
1
Story
3
Bed
3
Bath
0
Car
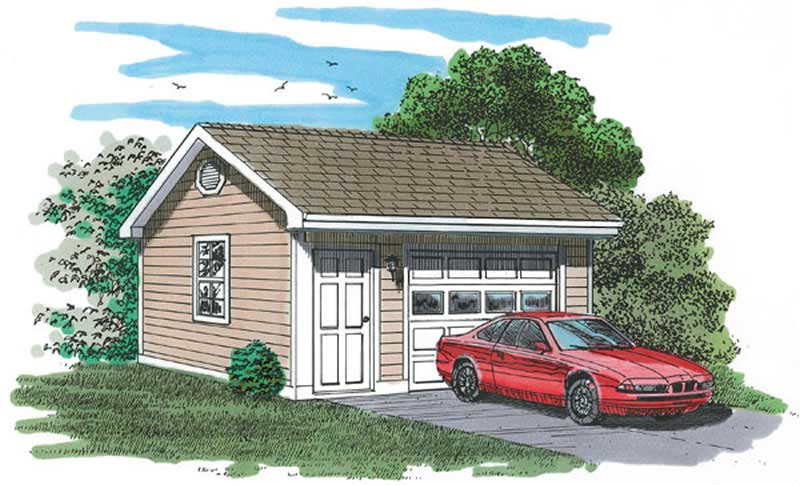
1-Car, 320 Sq Ft Garage Home Plan - 167-1402 - Main Exterior
Plan Collection
1-Car, 320 Sq Ft Garage Home Plan - 167-1402 - Main Exterior
Plan#167-1402
Starting at$650
1
Sq Ft
1
Story
0
Bed
0
Bath
1
Car
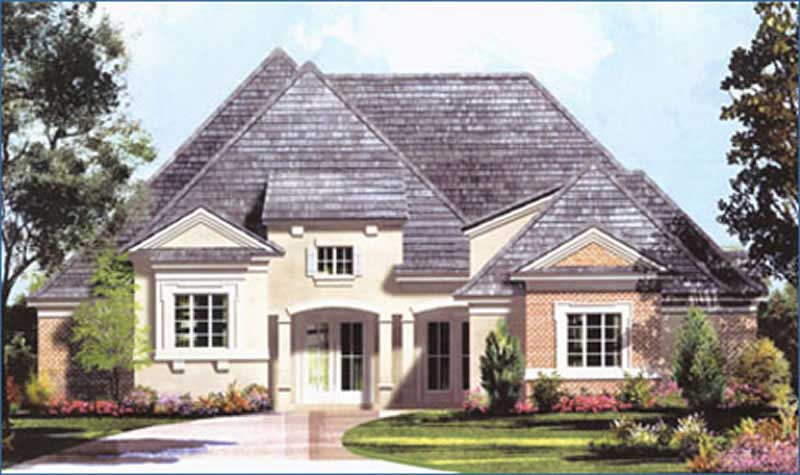
3-Bedroom, 3287 Sq Ft European House Plan - 134-1164 - Front Exterior
Plan Collection
3-Bedroom, 3287 Sq Ft European House Plan - 134-1164 - Front Exterior
Plan#134-1164
Starting at$10847
3287
Sq Ft
1
Story
3
Bed
3.5
Bath
3
Car
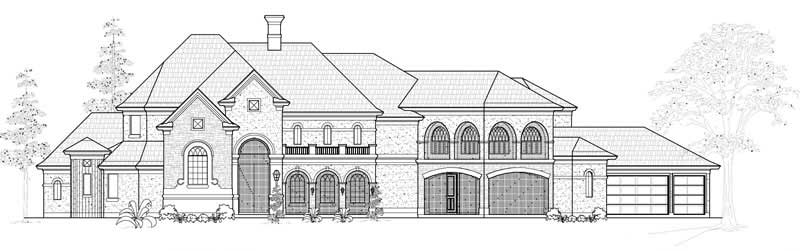
4-Bedroom, 7557 Sq Ft Luxury House Plan - 134-1019 - Front Exterior
Plan Collection
4-Bedroom, 7557 Sq Ft Luxury House Plan - 134-1019 - Front Exterior
Plan#134-1019
Starting at$24938
7557
Sq Ft
1
Story
4
Bed
5.5
Bath
3
Car

1-Bedroom, 1598 Sq Ft Bungalow House - Plan #165-1085 - Front Exterior
Plan Collection
1-Bedroom, 1598 Sq Ft Bungalow House - Plan #165-1085 - Front Exterior
Plan#165-1085
Starting at$1725
1598
Sq Ft
1
Story
1
Bed
1
Bath
2
Car
2-Bedroom, 1462 Sq Ft Small House Plans - 157-1483 - Front Exterior
Plan Collection
2-Bedroom, 1462 Sq Ft Small House Plans - 157-1483 - Front Exterior
Plan#157-1483
Starting at$1255
1462
Sq Ft
2
Story
2
Bed
2
Bath
1
Car
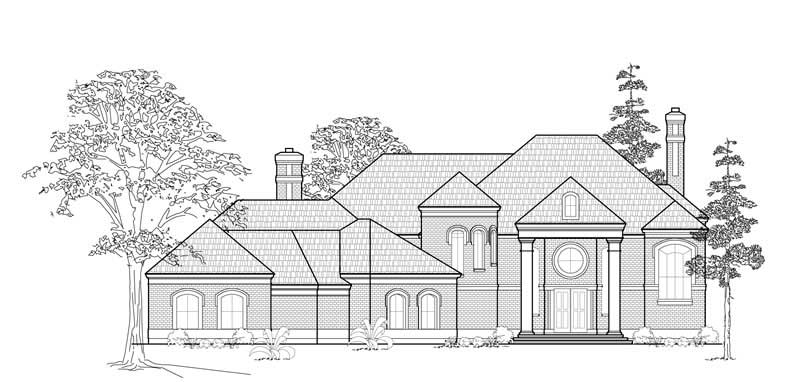
5-Bedroom, 5589 Sq Ft Luxury House Plan - 134-1222 - Front Exterior
Plan Collection
5-Bedroom, 5589 Sq Ft Luxury House Plan - 134-1222 - Front Exterior
Plan#134-1222
Starting at$13414
5589
Sq Ft
2
Story
5
Bed
7.5
Bath
4
Car
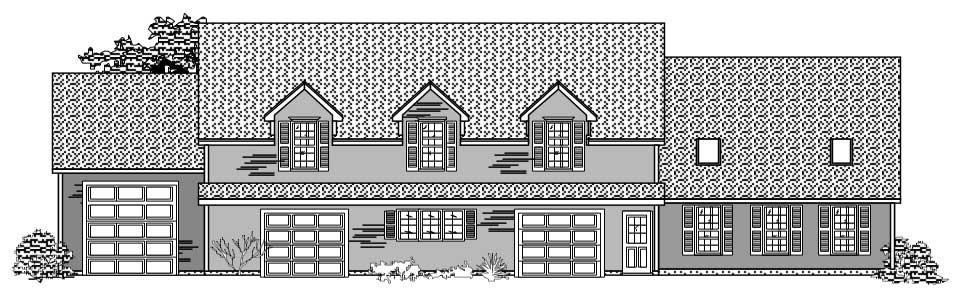
3-Bedroom, 2544 Sq Ft Garage with Two Apartments Home Plan - 110-1167 - Main Exterior
Plan Collection
3-Bedroom, 2544 Sq Ft Garage with Two Apartments Home Plan - 110-1167 - Main Exterior
Plan#110-1167
Starting at$600
2544
Sq Ft
2
Story
3
Bed
2.5
Bath
4
Car
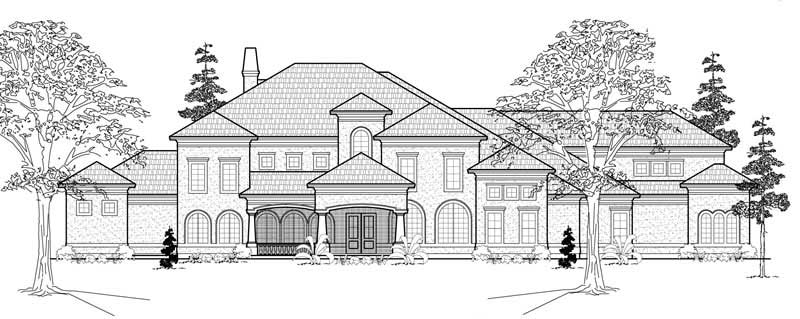
7-Bedroom, 7330 Sq Ft Mediterranean House Plan - 134-1048 - Front Exterior
Plan Collection
7-Bedroom, 7330 Sq Ft Mediterranean House Plan - 134-1048 - Front Exterior
Plan#134-1048
Starting at$17592
7330
Sq Ft
1
Story
7
Bed
6.5
Bath
4
Car
2-Bedroom, 3820 Sq Ft Concrete Block/ ICF Design House Plan - 132-1280 - Front Exterior
Plan Collection
2-Bedroom, 3820 Sq Ft Concrete Block/ ICF Design House Plan - 132-1280 - Front Exterior
Plan#132-1280
Starting at$2085
3820
Sq Ft
1
Story
2
Bed
3
Bath
2
Car
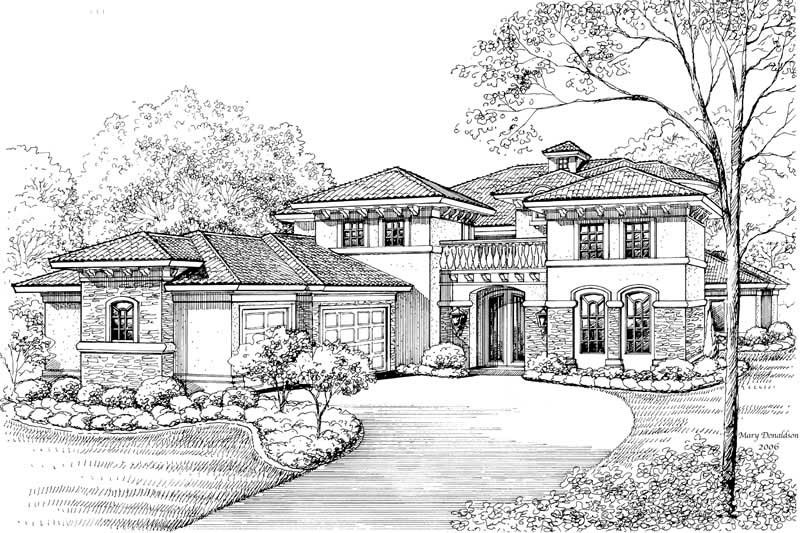
5-Bedroom, 6721 Sq Ft Mediterranean Home Plan - 134-1046 - Main Exterior
Plan Collection
5-Bedroom, 6721 Sq Ft Mediterranean Home Plan - 134-1046 - Main Exterior
Plan#134-1046
Starting at$22179
6721
Sq Ft
1
Story
5
Bed
6
Bath
3
Car
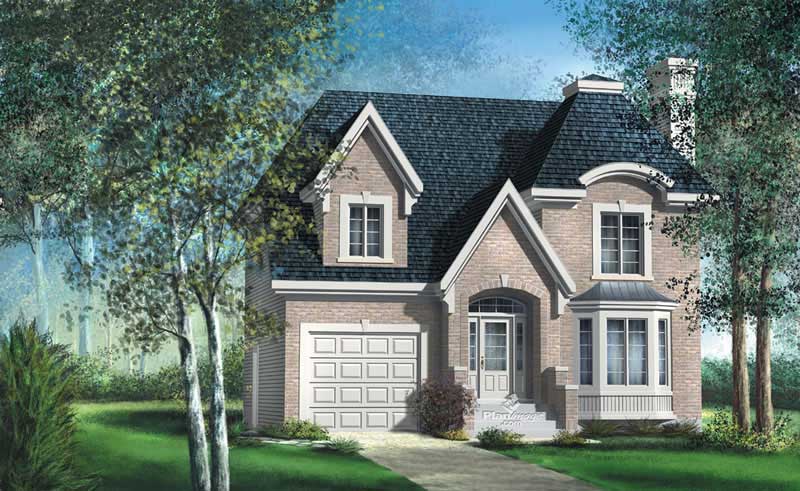
6-Bedroom, 1874 Sq Ft European Home Plan - 157-1119 - Main Exterior
Plan Collection
6-Bedroom, 1874 Sq Ft European Home Plan - 157-1119 - Main Exterior
Plan#157-1119
Starting at$1350
1874
Sq Ft
2
Story
6
Bed
1.5
Bath
1
Car
2-Bedroom, 1736 Sq Ft House Plan - 157-1283 - Front Exterior
Plan Collection
2-Bedroom, 1736 Sq Ft House Plan - 157-1283 - Front Exterior
Plan#157-1283
Starting at$1350
1736
Sq Ft
1
Story
2
Bed
2
Bath
1
Car
4-Bedroom, 3266 Sq Ft Country House Plan - 110-1121 - Front Exterior
Plan Collection
4-Bedroom, 3266 Sq Ft Country House Plan - 110-1121 - Front Exterior
Plan#110-1121
Starting at$840
3266
Sq Ft
2
Story
4
Bed
3.5
Bath
3
Car
3-Bedroom, 2683 Sq Ft European House Plan - 124-1074 - Front Exterior
Plan Collection
3-Bedroom, 2683 Sq Ft European House Plan - 124-1074 - Front Exterior
Plan#124-1074
Starting at$745
2683
Sq Ft
2
Story
3
Bed
3
Bath
2
Car
3-Bedroom, 2099 Sq Ft Craftsman Home Plan - 157-1602 - Main Exterior
Plan Collection
3-Bedroom, 2099 Sq Ft Craftsman Home Plan - 157-1602 - Main Exterior
Plan#157-1602
Starting at$1455
2099
Sq Ft
2
Story
3
Bed
2
Bath
1
Car
3-Bedroom, 2480 Sq Ft French House Plan - 124-1000 - Front Exterior
Plan Collection
3-Bedroom, 2480 Sq Ft French House Plan - 124-1000 - Front Exterior
Plan#124-1000
Starting at$745
2480
Sq Ft
1
Story
3
Bed
2
Bath
2
Car
3-Car, 1200 Sq Ft Garage House Plan - 132-1449 - Front Exterior
Plan Collection
3-Car, 1200 Sq Ft Garage House Plan - 132-1449 - Front Exterior
Plan#132-1449
Starting at$930
1200
Sq Ft
1
Story
0
Bed
0
Bath
3
Car
3-Bedroom, 3652 Sq Ft Multi-Unit Home Plan - 110-1078 - Main Exterior
Plan Collection
3-Bedroom, 3652 Sq Ft Multi-Unit Home Plan - 110-1078 - Main Exterior
Plan#110-1078
Starting at$775
3652
Sq Ft
2
Story
3
Bed
2.5
Bath
0
Car
3-Bedroom, 2057 Sq Ft Cape Cod Home Plan - 124-1136 - Main Exterior
Plan Collection
3-Bedroom, 2057 Sq Ft Cape Cod Home Plan - 124-1136 - Main Exterior
Plan#124-1136
Starting at$745
2057
Sq Ft
2
Story
3
Bed
2
Bath
2
Car
3-Bedroom, 1332 Sq Ft Small House Plans - 157-1279 - Main Exterior
Plan Collection
3-Bedroom, 1332 Sq Ft Small House Plans - 157-1279 - Main Exterior
Plan#157-1279
Starting at$1255
1332
Sq Ft
2
Story
3
Bed
1
Bath
0
Car
2-Car, 624 Sq Ft Garage House Plan - 132-1346 - Front Exterior
Plan Collection
2-Car, 624 Sq Ft Garage House Plan - 132-1346 - Front Exterior
Plan#132-1346
Starting at$1205
624
Sq Ft
1
Story
0
Bed
0
Bath
2
Car
321 Sq Ft Indoor Lap Pool Plus 2-Car Garage Plan - 137-1107 - Front Exterior
Plan Collection
321 Sq Ft Indoor Lap Pool Plus 2-Car Garage Plan - 137-1107 - Front Exterior
Plan#137-1107
Starting at$550
321
Sq Ft
1
Story
0
Bed
0
Bath
2
Car
0-Bedroom, 600 Sq Ft Garage Home Plan - 110-1130 - Main Exterior
Plan Collection
0-Bedroom, 600 Sq Ft Garage Home Plan - 110-1130 - Main Exterior
Plan#110-1130
Starting at$500
600
Sq Ft
2
Story
0
Bed
1
Bath
2
Car
3-Bedroom, 2880 Sq Ft Cottage House Plan - 132-1609 - Front Exterior
Plan Collection
3-Bedroom, 2880 Sq Ft Cottage House Plan - 132-1609 - Front Exterior
Plan#132-1609
Starting at$1480
2880
Sq Ft
1
Story
3
Bed
3
Bath
0
Car
1-Car, 320 Sq Ft Garage Home Plan - 167-1402 - Main Exterior
Plan Collection
1-Car, 320 Sq Ft Garage Home Plan - 167-1402 - Main Exterior
Plan#167-1402
Starting at$650
1
Sq Ft
1
Story
0
Bed
0
Bath
1
Car
3-Bedroom, 3287 Sq Ft European House Plan - 134-1164 - Front Exterior
Plan Collection
3-Bedroom, 3287 Sq Ft European House Plan - 134-1164 - Front Exterior
Plan#134-1164
Starting at$10847
3287
Sq Ft
1
Story
3
Bed
3.5
Bath
3
Car
4-Bedroom, 7557 Sq Ft Luxury House Plan - 134-1019 - Front Exterior
Plan Collection
4-Bedroom, 7557 Sq Ft Luxury House Plan - 134-1019 - Front Exterior
Plan#134-1019
Starting at$24938
7557
Sq Ft
1
Story
4
Bed
5.5
Bath
3
Car
1-Bedroom, 1598 Sq Ft Bungalow House - Plan #165-1085 - Front Exterior
Plan Collection
1-Bedroom, 1598 Sq Ft Bungalow House - Plan #165-1085 - Front Exterior
Plan#165-1085
Starting at$1725
1598
Sq Ft
1
Story
1
Bed
1
Bath
2
Car
2-Bedroom, 1462 Sq Ft Small House Plans - 157-1483 - Front Exterior
Plan Collection
2-Bedroom, 1462 Sq Ft Small House Plans - 157-1483 - Front Exterior
Plan#157-1483
Starting at$1255
1462
Sq Ft
2
Story
2
Bed
2
Bath
1
Car
5-Bedroom, 5589 Sq Ft Luxury House Plan - 134-1222 - Front Exterior
Plan Collection
5-Bedroom, 5589 Sq Ft Luxury House Plan - 134-1222 - Front Exterior
Plan#134-1222
Starting at$13414
5589
Sq Ft
2
Story
5
Bed
7.5
Bath
4
Car
3-Bedroom, 2544 Sq Ft Garage with Two Apartments Home Plan - 110-1167 - Main Exterior
Plan Collection
3-Bedroom, 2544 Sq Ft Garage with Two Apartments Home Plan - 110-1167 - Main Exterior
Plan#110-1167
Starting at$600
2544
Sq Ft
2
Story
3
Bed
2.5
Bath
4
Car
7-Bedroom, 7330 Sq Ft Mediterranean House Plan - 134-1048 - Front Exterior
Plan Collection
7-Bedroom, 7330 Sq Ft Mediterranean House Plan - 134-1048 - Front Exterior
Plan#134-1048
Starting at$17592
7330
Sq Ft
1
Story
7
Bed
6.5
Bath
4
Car
2-Bedroom, 3820 Sq Ft Concrete Block/ ICF Design House Plan - 132-1280 - Front Exterior
Plan Collection
2-Bedroom, 3820 Sq Ft Concrete Block/ ICF Design House Plan - 132-1280 - Front Exterior
Plan#132-1280
Starting at$2085
3820
Sq Ft
1
Story
2
Bed
3
Bath
2
Car
5-Bedroom, 6721 Sq Ft Mediterranean Home Plan - 134-1046 - Main Exterior
Plan Collection
5-Bedroom, 6721 Sq Ft Mediterranean Home Plan - 134-1046 - Main Exterior
Plan#134-1046
Starting at$22179
6721
Sq Ft
1
Story
5
Bed
6
Bath
3
Car
6-Bedroom, 1874 Sq Ft European Home Plan - 157-1119 - Main Exterior
Plan Collection
6-Bedroom, 1874 Sq Ft European Home Plan - 157-1119 - Main Exterior
Plan#157-1119
Starting at$1350
1874
Sq Ft
2
Story
6
Bed
1.5
Bath
1
Car
1...432433434435436...936