1200-2400 Square Foot House Plans

10,264
Plan Results
3-Bedroom, 1659 Sq Ft French House Plan - 170-3001 - Front Exterior
Plan Collection
3-Bedroom, 1659 Sq Ft French House Plan - 170-3001 - Front Exterior
Plan#170-3001
Starting at$905
1659
Sq Ft
2
Story
3
Bed
2
Bath
2
Car
1-Bedroom, 1991 Sq Ft French House Plan - 170-2886 - Front Exterior
Plan Collection
1-Bedroom, 1991 Sq Ft French House Plan - 170-2886 - Front Exterior
Plan#170-2886
Starting at$910
1991
Sq Ft
1
Story
1
Bed
0
Bath
2
Car
3-Bedroom, 1862 Sq Ft French House Plan - 170-2854 - Front Exterior
Plan Collection
3-Bedroom, 1862 Sq Ft French House Plan - 170-2854 - Front Exterior
Plan#170-2854
Starting at$910
1862
Sq Ft
2
Story
3
Bed
2
Bath
2
Car
3-Bedroom, 1732 Sq Ft French House Plan - 170-2855 - Front Exterior
Plan Collection
3-Bedroom, 1732 Sq Ft French House Plan - 170-2855 - Front Exterior
Plan#170-2855
Starting at$905
1732
Sq Ft
2
Story
3
Bed
2
Bath
2
Car
3-Bedroom, 1551 Sq Ft French House Plan - 170-2888 - Front Exterior
Plan Collection
3-Bedroom, 1551 Sq Ft French House Plan - 170-2888 - Front Exterior
Plan#170-2888
Starting at$905
1551
Sq Ft
2
Story
3
Bed
2
Bath
2
Car

2-Bedroom, 1358 Sq Ft Coastal House Plan - 170-2889 - Front Exterior
Plan Collection
2-Bedroom, 1358 Sq Ft Coastal House Plan - 170-2889 - Front Exterior
Plan#170-2889
Starting at$830
1358
Sq Ft
2
Story
2
Bed
2
Bath
2
Car
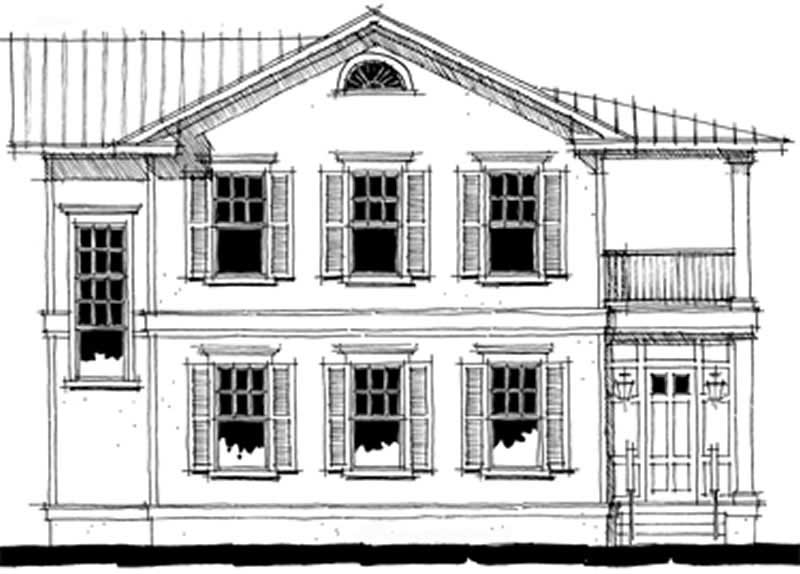
2-Bedroom, 2400 Sq Ft Coastal Home Plan - 116-1055 - Main Exterior
Plan Collection
2-Bedroom, 2400 Sq Ft Coastal Home Plan - 116-1055 - Main Exterior
Plan#116-1055
Starting at$2768
2400
Sq Ft
2
Story
2
Bed
2
Bath
2
Car
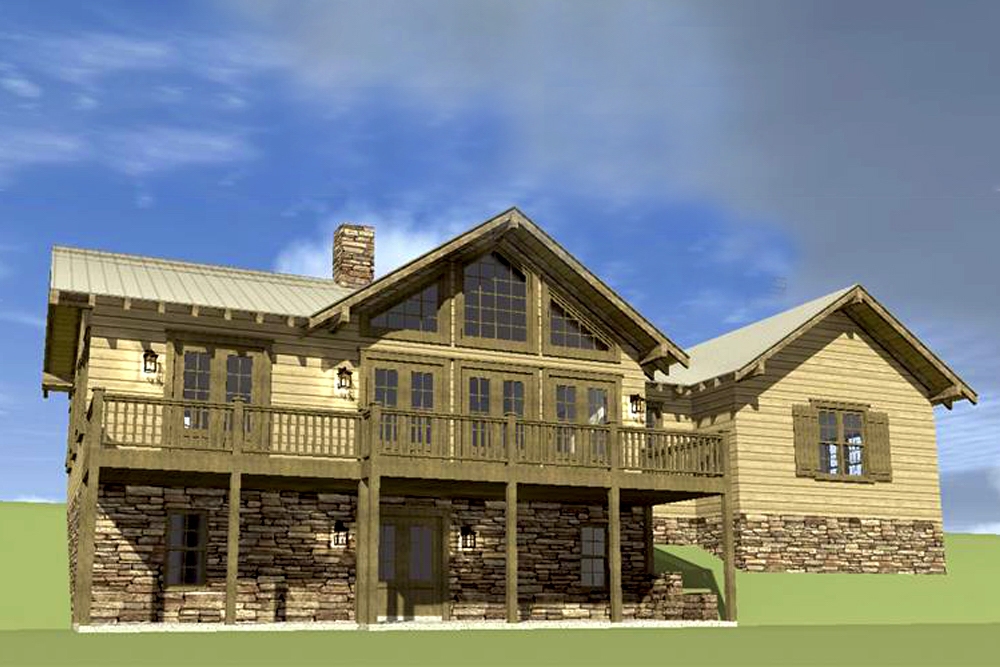
3-Bedroom, 2200 Sq Ft Country House Plan - 116-1074 - Front Exterior
Plan Collection
3-Bedroom, 2200 Sq Ft Country House Plan - 116-1074 - Front Exterior
Plan#116-1074
Starting at$1907
2200
Sq Ft
2
Story
3
Bed
2.5
Bath
2
Car
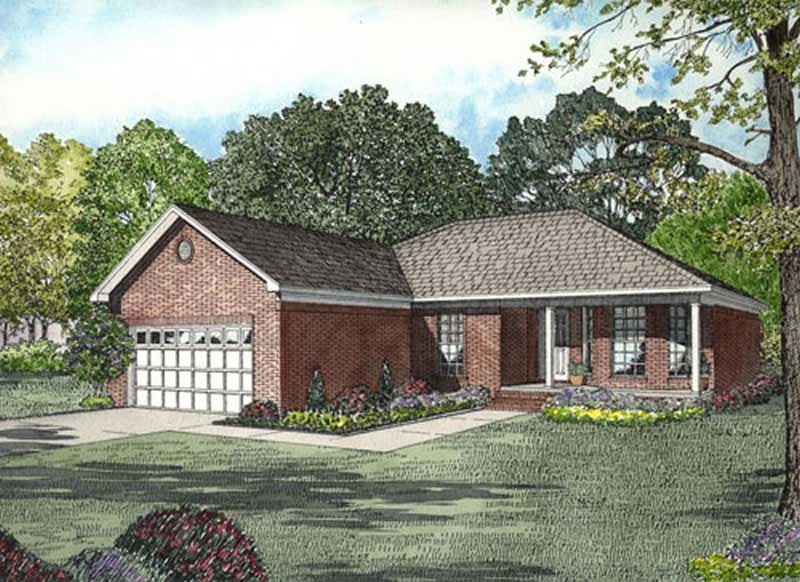
3-Bedroom, 1325 Sq Ft Small House Plans - 153-1818 - Main Exterior
Plan Collection
3-Bedroom, 1325 Sq Ft Small House Plans - 153-1818 - Main Exterior
Plan#153-1818
Starting at$1100
1325
Sq Ft
1
Story
3
Bed
2
Bath
2
Car

3-Bedroom, 2161 Sq Ft Ranch House Plan - 153-1832 - Front Exterior
Plan Collection
3-Bedroom, 2161 Sq Ft Ranch House Plan - 153-1832 - Front Exterior
Plan#153-1832
Starting at$1000
2161
Sq Ft
1
Story
3
Bed
2
Bath
2
Car
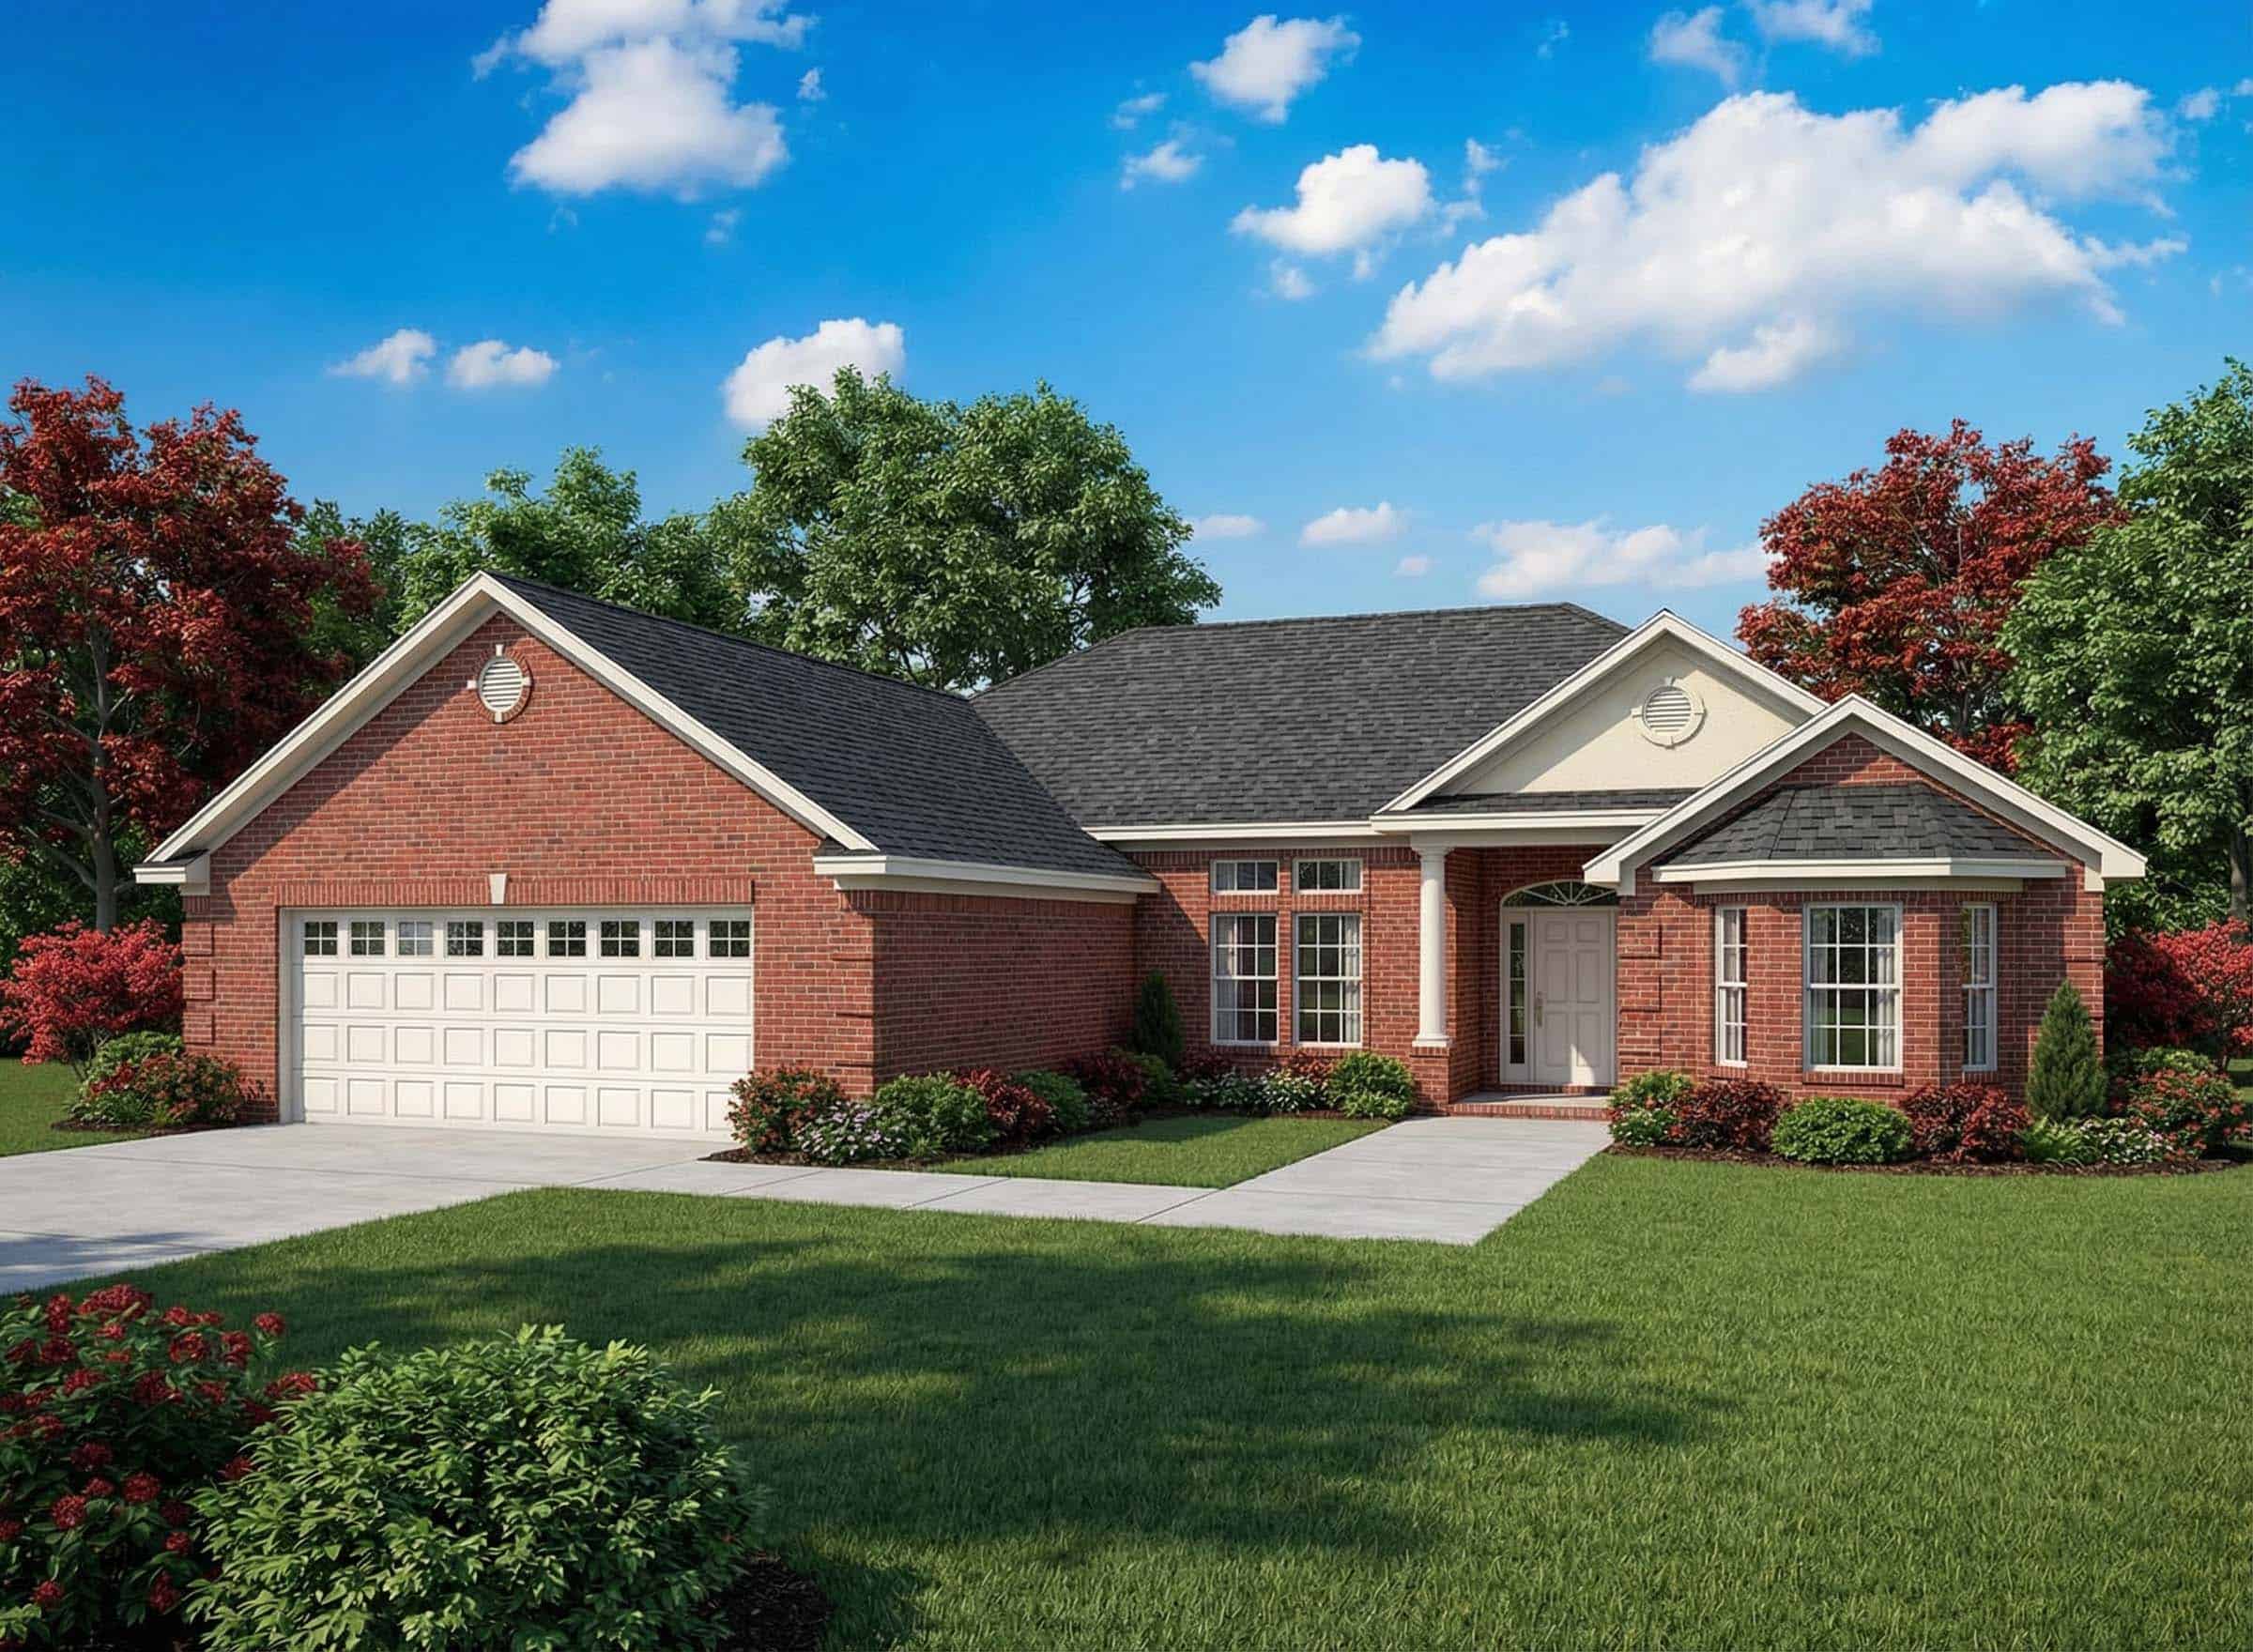
3-Bedroom, 2181 Sq Ft Ranch House Plan - 153-1823 - Front Exterior
Plan Collection
3-Bedroom, 2181 Sq Ft Ranch House Plan - 153-1823 - Front Exterior
Plan#153-1823
Starting at$1000
2181
Sq Ft
1
Story
3
Bed
2
Bath
2
Car
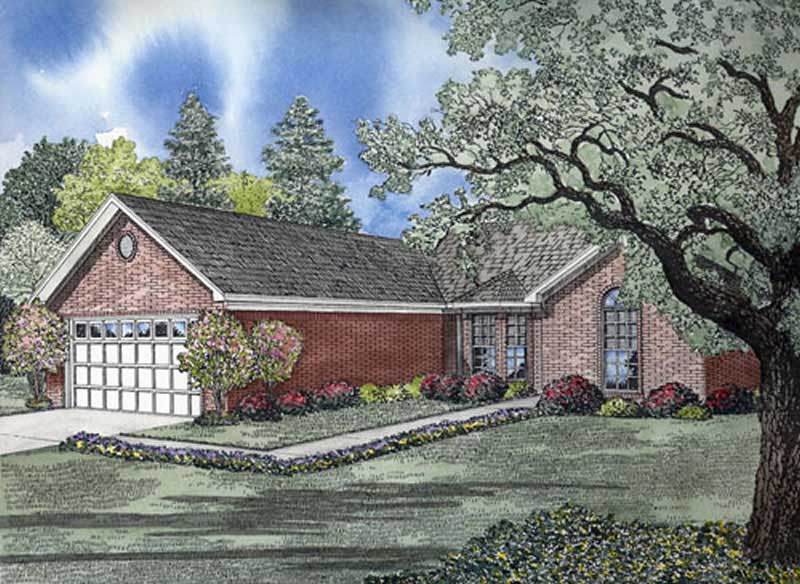
3-Bedroom, 1462 Sq Ft Small House Plans - 153-1836 - Front Exterior
Plan Collection
3-Bedroom, 1462 Sq Ft Small House Plans - 153-1836 - Front Exterior
Plan#153-1836
Starting at$1200
1462
Sq Ft
1
Story
3
Bed
2
Bath
2
Car
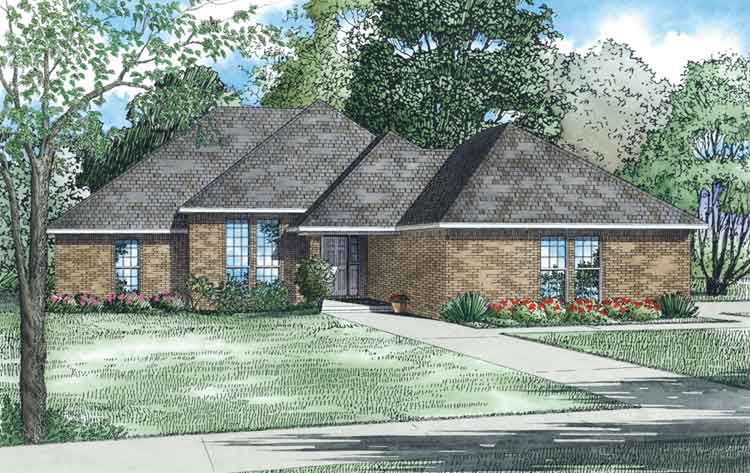
3-Bedroom, 1797 Sq Ft Ranch House Plan - 153-1686 - Front Exterior
Plan Collection
3-Bedroom, 1797 Sq Ft Ranch House Plan - 153-1686 - Front Exterior
Plan#153-1686
Starting at$800
1797
Sq Ft
1
Story
3
Bed
2
Bath
2
Car
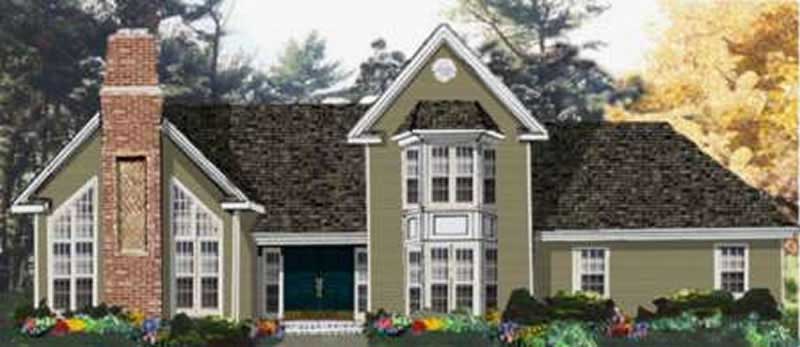
4-Bedroom, 2225 Sq Ft Traditional House Plan - 105-1115 - Front Exterior
Plan Collection
4-Bedroom, 2225 Sq Ft Traditional House Plan - 105-1115 - Front Exterior
Plan#105-1115
Starting at$575
2225
Sq Ft
2
Story
4
Bed
2
Bath
2
Car
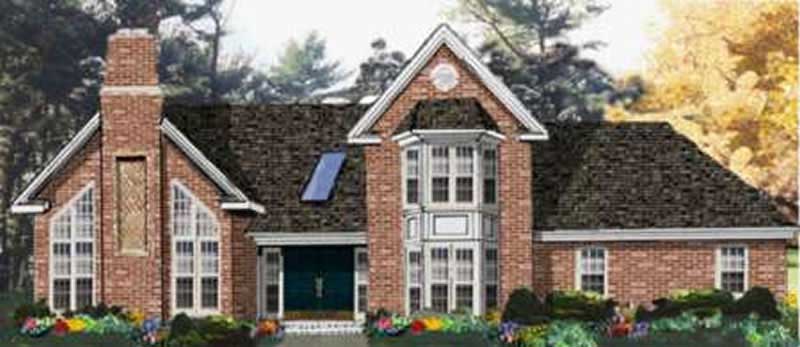
4-Bedroom, 2157 Sq Ft Traditional House Plan - 105-1120 - Front Exterior
Plan Collection
4-Bedroom, 2157 Sq Ft Traditional House Plan - 105-1120 - Front Exterior
Plan#105-1120
Starting at$575
2157
Sq Ft
2
Story
4
Bed
3
Bath
2
Car
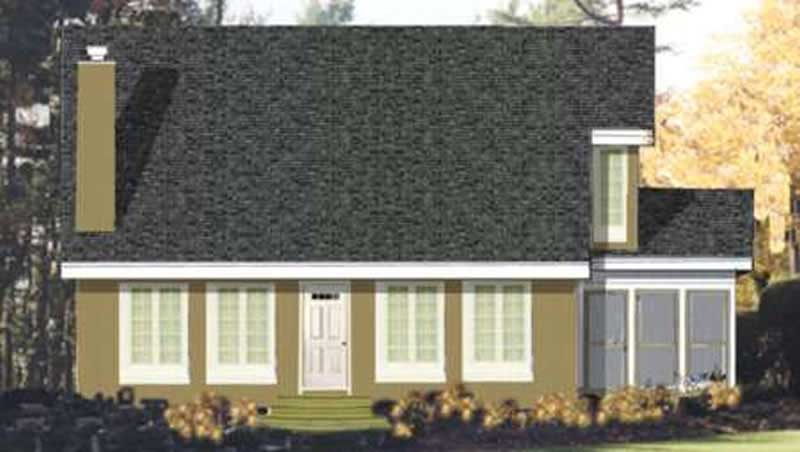
3-Bedroom, 2105 Sq Ft Colonial House Plan - 105-1085 - Front Exterior
Plan Collection
3-Bedroom, 2105 Sq Ft Colonial House Plan - 105-1085 - Front Exterior
Plan#105-1085
Starting at$575
2105
Sq Ft
2
Story
3
Bed
3
Bath
0
Car
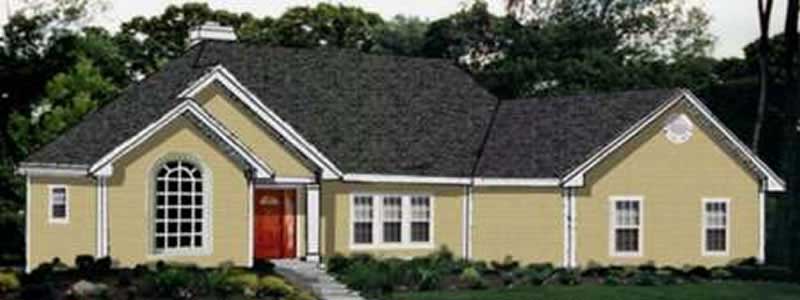
3-Bedroom, 2002 Sq Ft Ranch House Plan - 105-1117 - Front Exterior
Plan Collection
3-Bedroom, 2002 Sq Ft Ranch House Plan - 105-1117 - Front Exterior
Plan#105-1117
Starting at$575
2002
Sq Ft
1
Story
3
Bed
2
Bath
2
Car
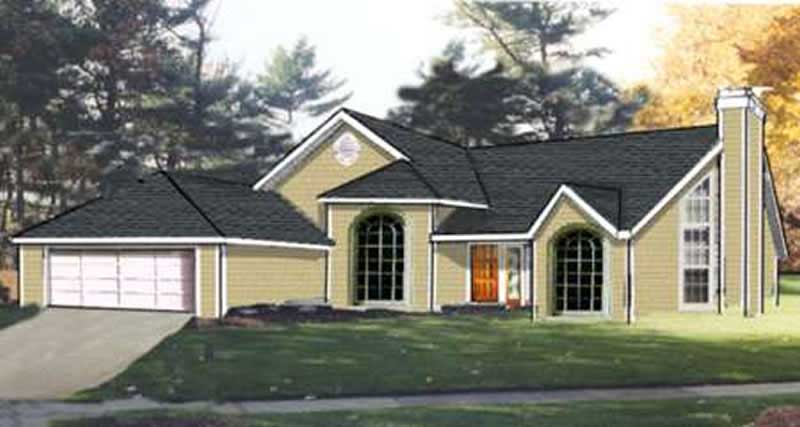
3-Bedroom, 1843 Sq Ft Ranch Home Plan - 105-1122 - Main Exterior
Plan Collection
3-Bedroom, 1843 Sq Ft Ranch Home Plan - 105-1122 - Main Exterior
Plan#105-1122
Starting at$530
1843
Sq Ft
1
Story
3
Bed
2
Bath
2
Car
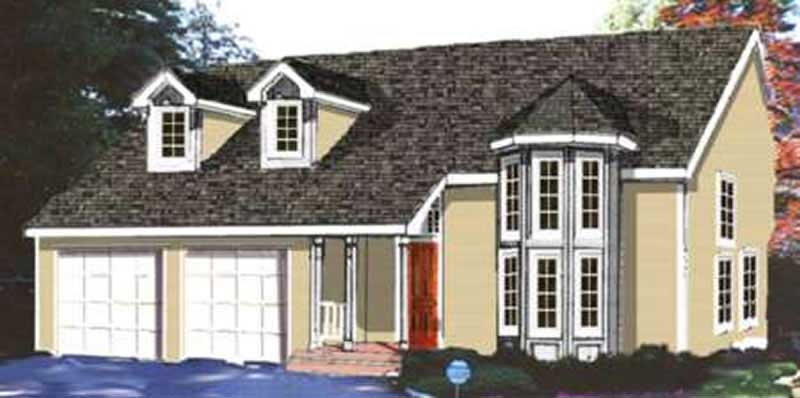
4-Bedroom, 1828 Sq Ft Traditional Home Plan - 105-1087 - Main Exterior
Plan Collection
4-Bedroom, 1828 Sq Ft Traditional Home Plan - 105-1087 - Main Exterior
Plan#105-1087
Starting at$530
1828
Sq Ft
2
Story
4
Bed
2
Bath
2
Car
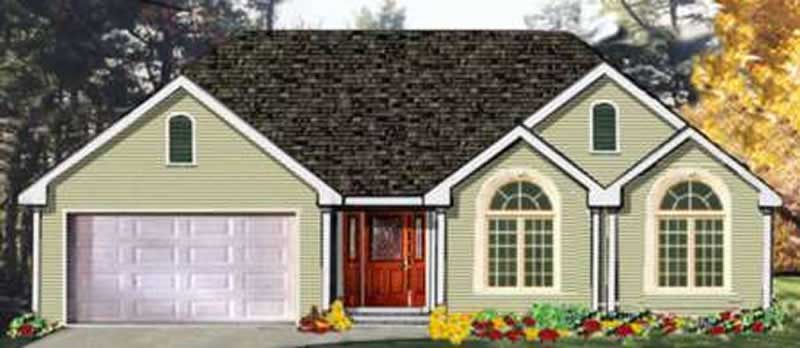
3-Bedroom, 1678 Sq Ft Ranch Home Plan - 105-1089 - Main Exterior
Plan Collection
3-Bedroom, 1678 Sq Ft Ranch Home Plan - 105-1089 - Main Exterior
Plan#105-1089
Starting at$530
1678
Sq Ft
1
Story
3
Bed
2
Bath
2
Car
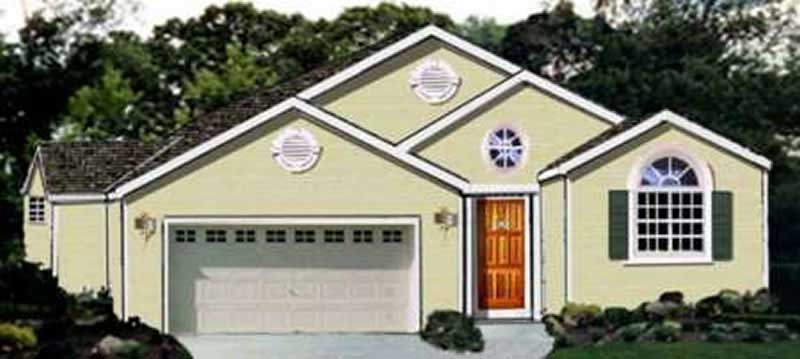
3-Bedroom, 1652 Sq Ft Ranch Home Plan - 105-1067 - Main Exterior
Plan Collection
3-Bedroom, 1652 Sq Ft Ranch Home Plan - 105-1067 - Main Exterior
Plan#105-1067
Starting at$530
1652
Sq Ft
1
Story
3
Bed
2
Bath
2
Car
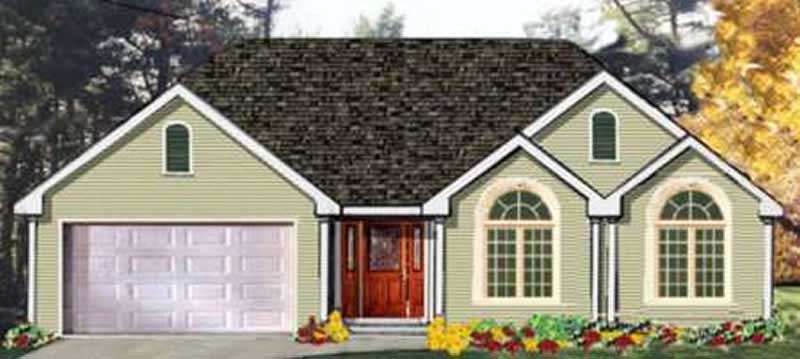
3-Bedroom, 1538 Sq Ft Ranch Home Plan - 105-1090 - Main Exterior
Plan Collection
3-Bedroom, 1538 Sq Ft Ranch Home Plan - 105-1090 - Main Exterior
Plan#105-1090
Starting at$530
1538
Sq Ft
1
Story
3
Bed
2
Bath
2
Car

3-Bedroom, 1527 Sq Ft Ranch Home Plan - 105-1058 - Main Exterior
Plan Collection
3-Bedroom, 1527 Sq Ft Ranch Home Plan - 105-1058 - Main Exterior
Plan#105-1058
Starting at$530
1527
Sq Ft
1
Story
3
Bed
2
Bath
2
Car
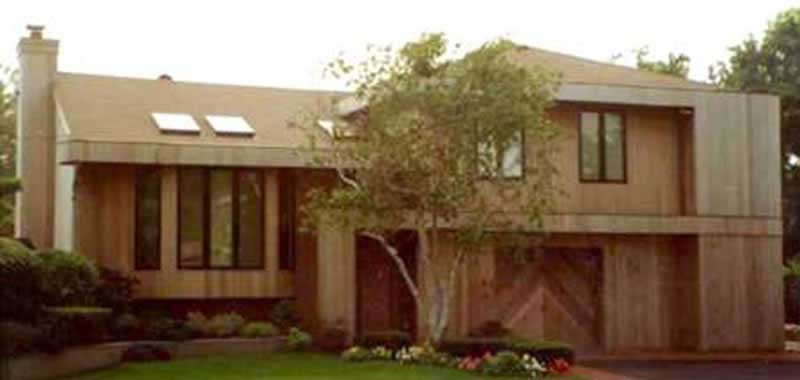
4-Bedroom, 2091 Sq Ft Modern House Plan - 105-1006 - Front Exterior
Plan Collection
4-Bedroom, 2091 Sq Ft Modern House Plan - 105-1006 - Front Exterior
Plan#105-1006
Starting at$575
2091
Sq Ft
2
Story
4
Bed
2
Bath
2
Car
3-Bedroom, 1659 Sq Ft French House Plan - 170-3001 - Front Exterior
Plan Collection
3-Bedroom, 1659 Sq Ft French House Plan - 170-3001 - Front Exterior
Plan#170-3001
Starting at$905
1659
Sq Ft
2
Story
3
Bed
2
Bath
2
Car
1-Bedroom, 1991 Sq Ft French House Plan - 170-2886 - Front Exterior
Plan Collection
1-Bedroom, 1991 Sq Ft French House Plan - 170-2886 - Front Exterior
Plan#170-2886
Starting at$910
1991
Sq Ft
1
Story
1
Bed
0
Bath
2
Car
3-Bedroom, 1862 Sq Ft French House Plan - 170-2854 - Front Exterior
Plan Collection
3-Bedroom, 1862 Sq Ft French House Plan - 170-2854 - Front Exterior
Plan#170-2854
Starting at$910
1862
Sq Ft
2
Story
3
Bed
2
Bath
2
Car
3-Bedroom, 1732 Sq Ft French House Plan - 170-2855 - Front Exterior
Plan Collection
3-Bedroom, 1732 Sq Ft French House Plan - 170-2855 - Front Exterior
Plan#170-2855
Starting at$905
1732
Sq Ft
2
Story
3
Bed
2
Bath
2
Car
3-Bedroom, 1551 Sq Ft French House Plan - 170-2888 - Front Exterior
Plan Collection
3-Bedroom, 1551 Sq Ft French House Plan - 170-2888 - Front Exterior
Plan#170-2888
Starting at$905
1551
Sq Ft
2
Story
3
Bed
2
Bath
2
Car
2-Bedroom, 1358 Sq Ft Coastal House Plan - 170-2889 - Front Exterior
Plan Collection
2-Bedroom, 1358 Sq Ft Coastal House Plan - 170-2889 - Front Exterior
Plan#170-2889
Starting at$830
1358
Sq Ft
2
Story
2
Bed
2
Bath
2
Car
2-Bedroom, 2400 Sq Ft Coastal Home Plan - 116-1055 - Main Exterior
Plan Collection
2-Bedroom, 2400 Sq Ft Coastal Home Plan - 116-1055 - Main Exterior
Plan#116-1055
Starting at$2768
2400
Sq Ft
2
Story
2
Bed
2
Bath
2
Car
3-Bedroom, 2200 Sq Ft Country House Plan - 116-1074 - Front Exterior
Plan Collection
3-Bedroom, 2200 Sq Ft Country House Plan - 116-1074 - Front Exterior
Plan#116-1074
Starting at$1907
2200
Sq Ft
2
Story
3
Bed
2.5
Bath
2
Car
3-Bedroom, 1325 Sq Ft Small House Plans - 153-1818 - Main Exterior
Plan Collection
3-Bedroom, 1325 Sq Ft Small House Plans - 153-1818 - Main Exterior
Plan#153-1818
Starting at$1100
1325
Sq Ft
1
Story
3
Bed
2
Bath
2
Car
3-Bedroom, 2161 Sq Ft Ranch House Plan - 153-1832 - Front Exterior
Plan Collection
3-Bedroom, 2161 Sq Ft Ranch House Plan - 153-1832 - Front Exterior
Plan#153-1832
Starting at$1000
2161
Sq Ft
1
Story
3
Bed
2
Bath
2
Car
3-Bedroom, 2181 Sq Ft Ranch House Plan - 153-1823 - Front Exterior
Plan Collection
3-Bedroom, 2181 Sq Ft Ranch House Plan - 153-1823 - Front Exterior
Plan#153-1823
Starting at$1000
2181
Sq Ft
1
Story
3
Bed
2
Bath
2
Car
3-Bedroom, 1462 Sq Ft Small House Plans - 153-1836 - Front Exterior
Plan Collection
3-Bedroom, 1462 Sq Ft Small House Plans - 153-1836 - Front Exterior
Plan#153-1836
Starting at$1200
1462
Sq Ft
1
Story
3
Bed
2
Bath
2
Car
3-Bedroom, 1797 Sq Ft Ranch House Plan - 153-1686 - Front Exterior
Plan Collection
3-Bedroom, 1797 Sq Ft Ranch House Plan - 153-1686 - Front Exterior
Plan#153-1686
Starting at$800
1797
Sq Ft
1
Story
3
Bed
2
Bath
2
Car
4-Bedroom, 2225 Sq Ft Traditional House Plan - 105-1115 - Front Exterior
Plan Collection
4-Bedroom, 2225 Sq Ft Traditional House Plan - 105-1115 - Front Exterior
Plan#105-1115
Starting at$575
2225
Sq Ft
2
Story
4
Bed
2
Bath
2
Car
4-Bedroom, 2157 Sq Ft Traditional House Plan - 105-1120 - Front Exterior
Plan Collection
4-Bedroom, 2157 Sq Ft Traditional House Plan - 105-1120 - Front Exterior
Plan#105-1120
Starting at$575
2157
Sq Ft
2
Story
4
Bed
3
Bath
2
Car
3-Bedroom, 2105 Sq Ft Colonial House Plan - 105-1085 - Front Exterior
Plan Collection
3-Bedroom, 2105 Sq Ft Colonial House Plan - 105-1085 - Front Exterior
Plan#105-1085
Starting at$575
2105
Sq Ft
2
Story
3
Bed
3
Bath
0
Car
3-Bedroom, 2002 Sq Ft Ranch House Plan - 105-1117 - Front Exterior
Plan Collection
3-Bedroom, 2002 Sq Ft Ranch House Plan - 105-1117 - Front Exterior
Plan#105-1117
Starting at$575
2002
Sq Ft
1
Story
3
Bed
2
Bath
2
Car
3-Bedroom, 1843 Sq Ft Ranch Home Plan - 105-1122 - Main Exterior
Plan Collection
3-Bedroom, 1843 Sq Ft Ranch Home Plan - 105-1122 - Main Exterior
Plan#105-1122
Starting at$530
1843
Sq Ft
1
Story
3
Bed
2
Bath
2
Car
4-Bedroom, 1828 Sq Ft Traditional Home Plan - 105-1087 - Main Exterior
Plan Collection
4-Bedroom, 1828 Sq Ft Traditional Home Plan - 105-1087 - Main Exterior
Plan#105-1087
Starting at$530
1828
Sq Ft
2
Story
4
Bed
2
Bath
2
Car
3-Bedroom, 1678 Sq Ft Ranch Home Plan - 105-1089 - Main Exterior
Plan Collection
3-Bedroom, 1678 Sq Ft Ranch Home Plan - 105-1089 - Main Exterior
Plan#105-1089
Starting at$530
1678
Sq Ft
1
Story
3
Bed
2
Bath
2
Car
3-Bedroom, 1652 Sq Ft Ranch Home Plan - 105-1067 - Main Exterior
Plan Collection
3-Bedroom, 1652 Sq Ft Ranch Home Plan - 105-1067 - Main Exterior
Plan#105-1067
Starting at$530
1652
Sq Ft
1
Story
3
Bed
2
Bath
2
Car
3-Bedroom, 1538 Sq Ft Ranch Home Plan - 105-1090 - Main Exterior
Plan Collection
3-Bedroom, 1538 Sq Ft Ranch Home Plan - 105-1090 - Main Exterior
Plan#105-1090
Starting at$530
1538
Sq Ft
1
Story
3
Bed
2
Bath
2
Car
3-Bedroom, 1527 Sq Ft Ranch Home Plan - 105-1058 - Main Exterior
Plan Collection
3-Bedroom, 1527 Sq Ft Ranch Home Plan - 105-1058 - Main Exterior
Plan#105-1058
Starting at$530
1527
Sq Ft
1
Story
3
Bed
2
Bath
2
Car
4-Bedroom, 2091 Sq Ft Modern House Plan - 105-1006 - Front Exterior
Plan Collection
4-Bedroom, 2091 Sq Ft Modern House Plan - 105-1006 - Front Exterior
Plan#105-1006
Starting at$575
2091
Sq Ft
2
Story
4
Bed
2
Bath
2
Car
1...385386387388389...428