1200-2400 Square Foot House Plans

10,219
Plan Results
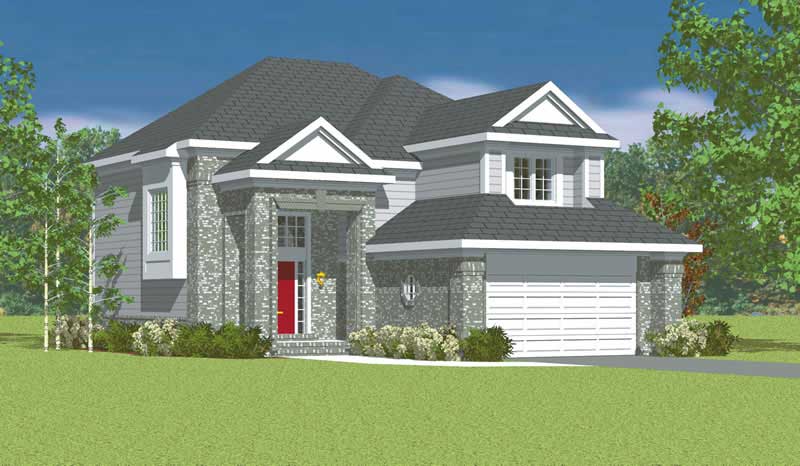
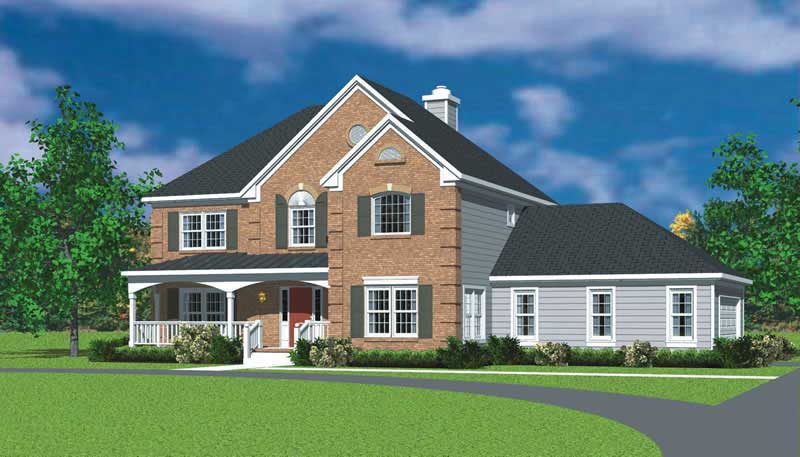
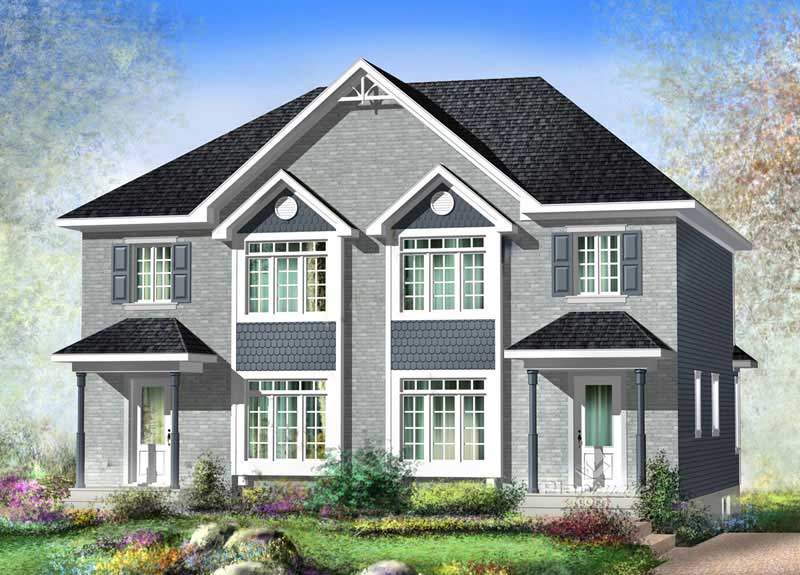
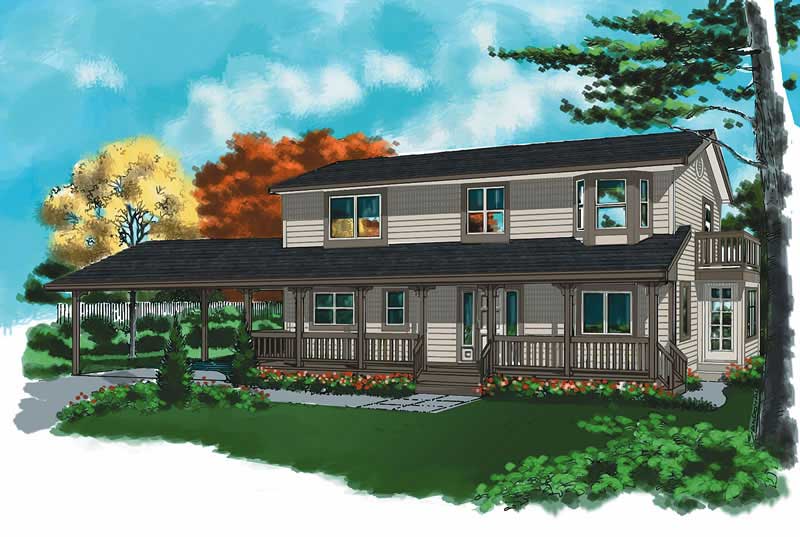
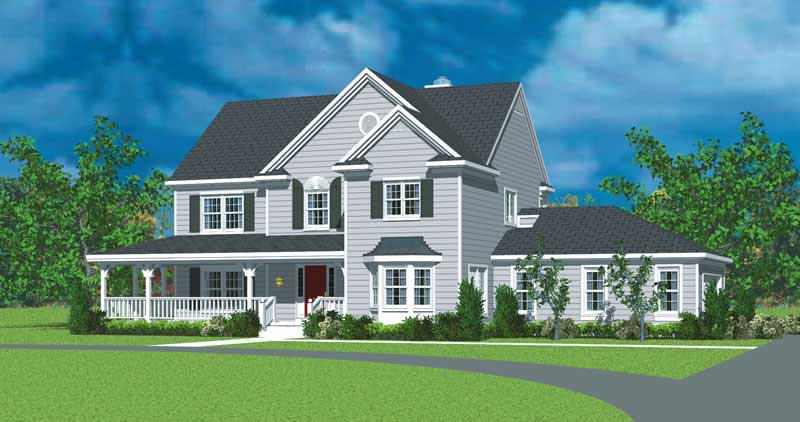
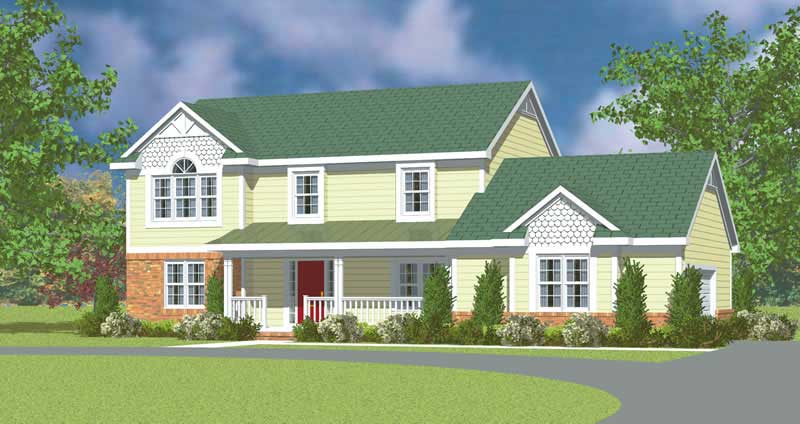
3-Bedroom, 2291 Sq Ft Historic Home Plan - 137-1187 - Main Exterior
Plan Collection
3-Bedroom, 2291 Sq Ft Historic Home Plan - 137-1187 - Main Exterior
Plan#137-1187
Starting at$800
2291
Sq Ft
2
Story
3
Bed
2.5
Bath
0
Car
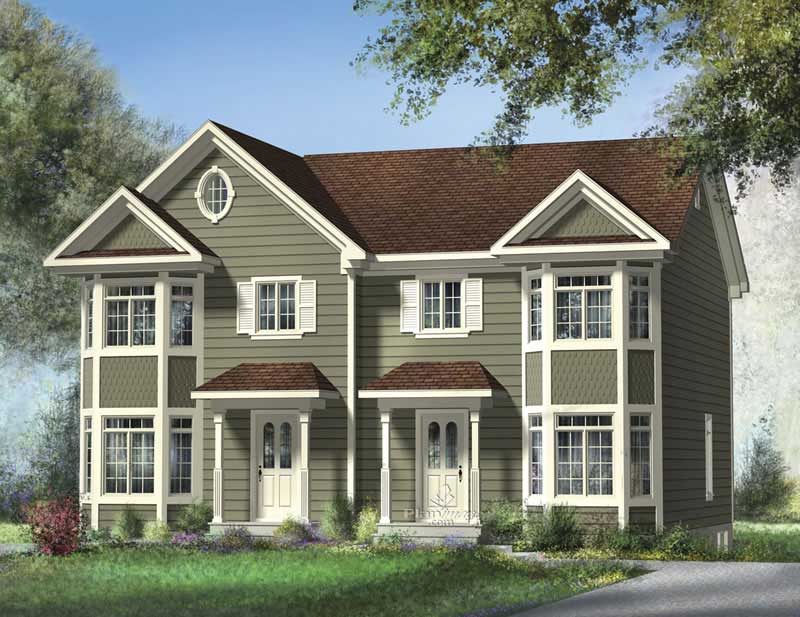
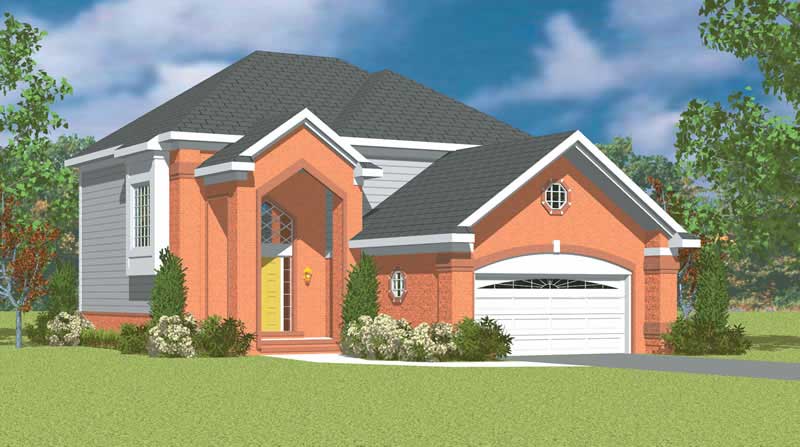
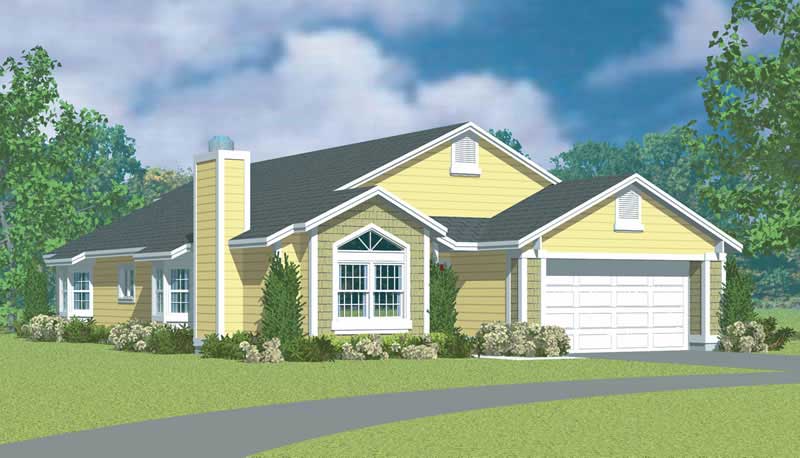
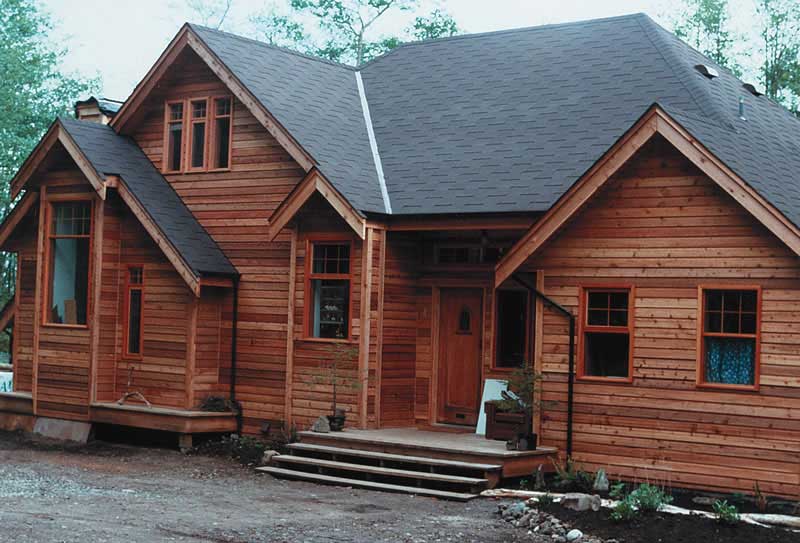
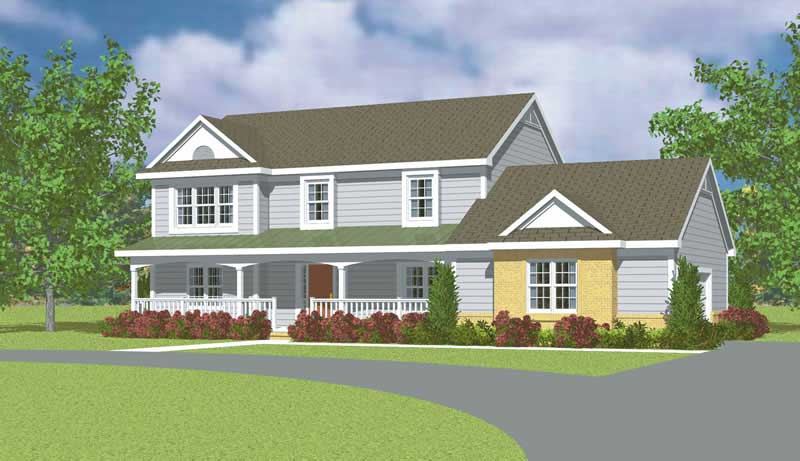
3-Bedroom, 1680 Sq Ft Ranch House Plan - 153-1859 - Front Exterior
Plan Collection
3-Bedroom, 1680 Sq Ft Ranch House Plan - 153-1859 - Front Exterior
Plan#153-1859
Starting at$1100
1680
Sq Ft
1
Story
3
Bed
2
Bath
2
Car
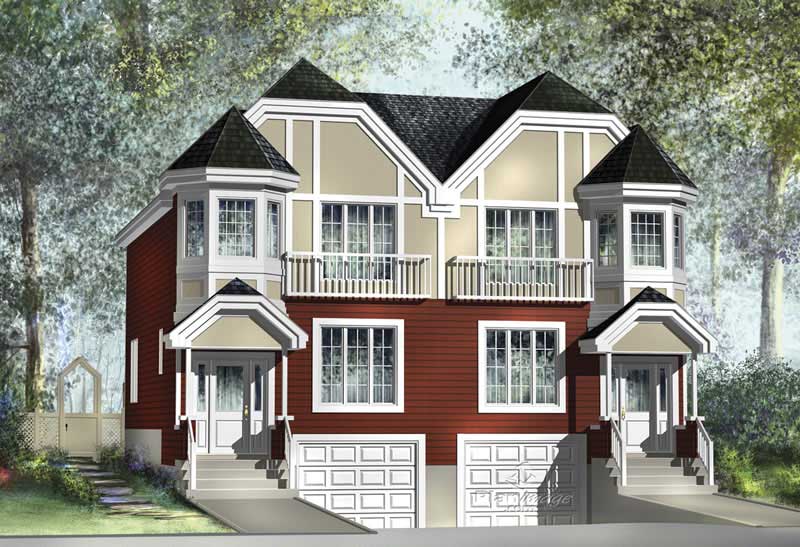
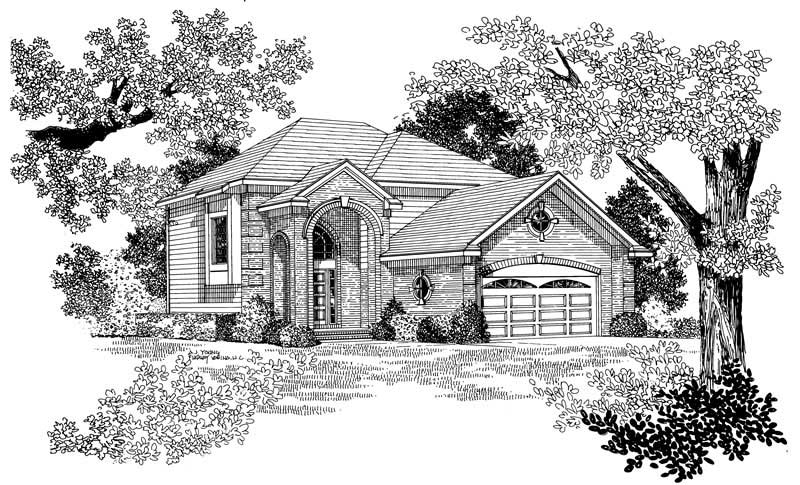
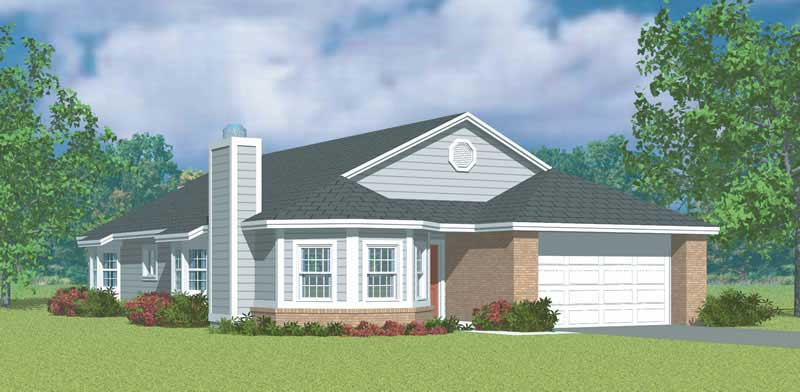
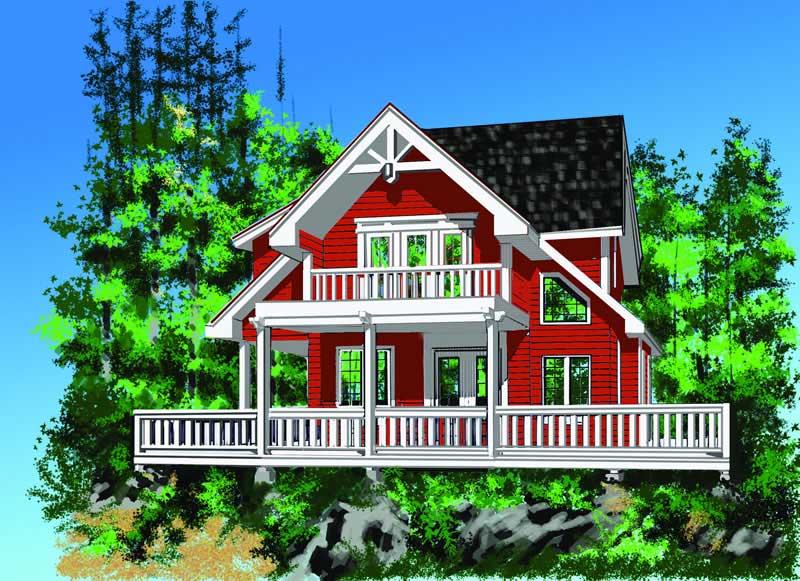
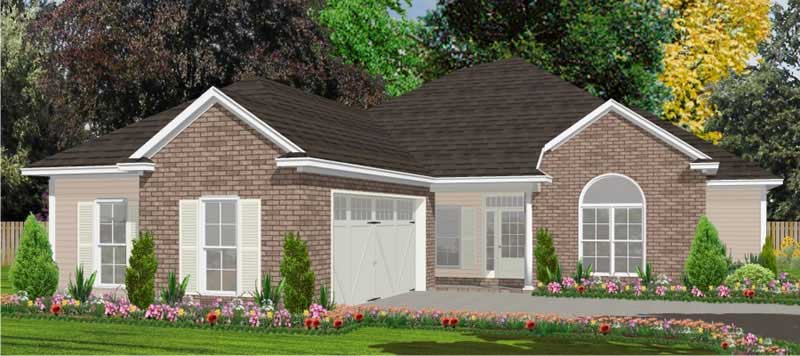
3-Bedroom, 1764 Sq Ft Home Plan - 153-1038 - Main Exterior
Plan Collection
3-Bedroom, 1764 Sq Ft Home Plan - 153-1038 - Main Exterior
Plan#153-1038
Starting at$800
1764
Sq Ft
1
Story
3
Bed
2
Bath
2
Car
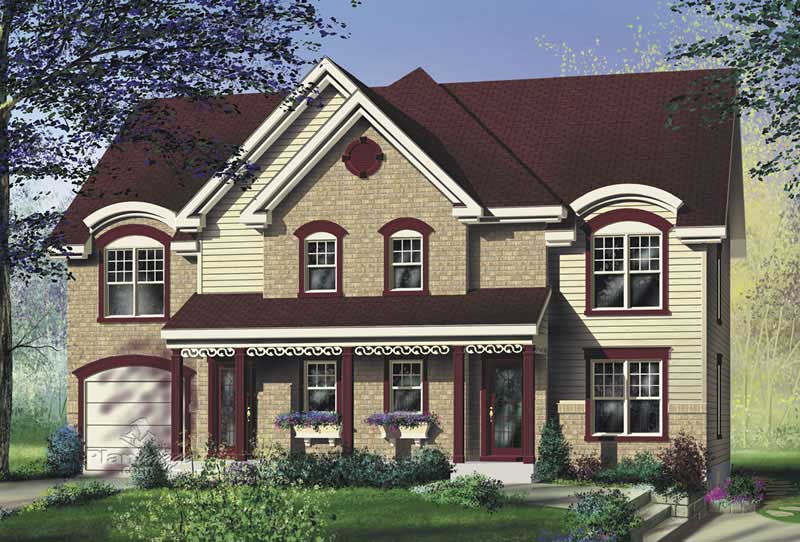
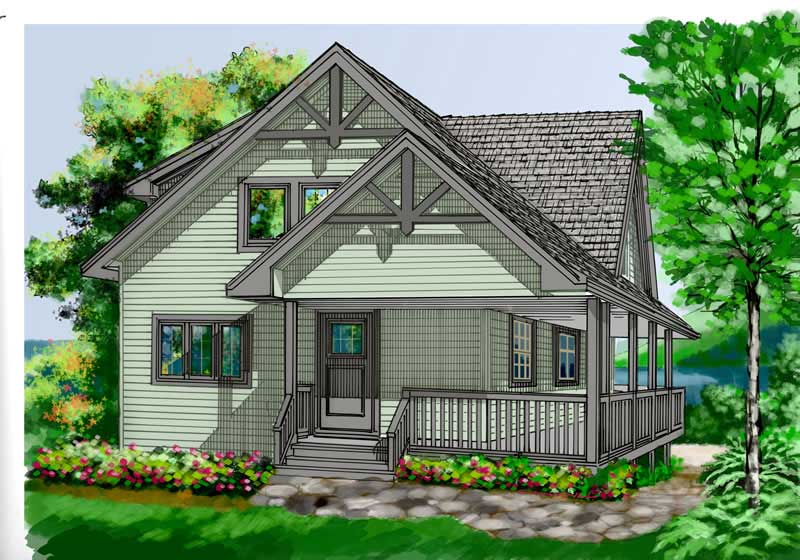
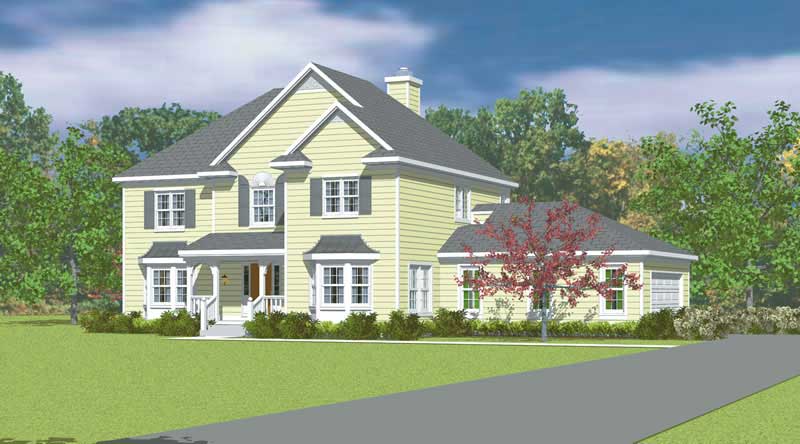
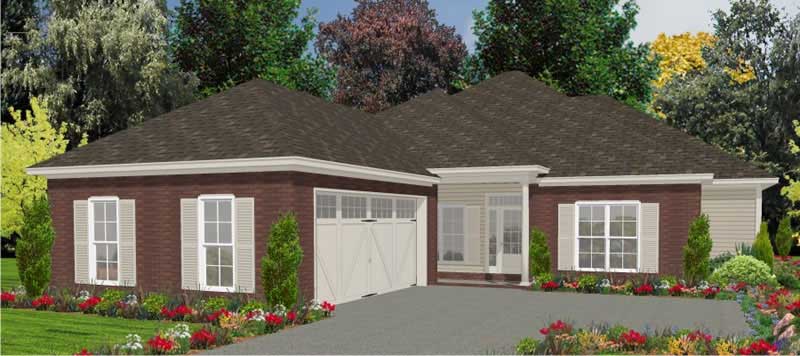
3-Bedroom, 2135 Sq Ft Traditional House Plan - 153-1825 - Front Exterior
Plan Collection
3-Bedroom, 2135 Sq Ft Traditional House Plan - 153-1825 - Front Exterior
Plan#153-1825
Starting at$1100
2135
Sq Ft
2
Story
3
Bed
2.5
Bath
2
Car
3-Bedroom, 2287 Sq Ft House Plan - 153-1829 - Front Exterior
Plan Collection
3-Bedroom, 2287 Sq Ft House Plan - 153-1829 - Front Exterior
Plan#153-1829
Starting at$1000
2287
Sq Ft
1.5
Story
3
Bed
2.5
Bath
2
Car
4-Bedroom, 2338 Sq Ft Country House Plan - 153-1022 - Front Exterior
Plan Collection
4-Bedroom, 2338 Sq Ft Country House Plan - 153-1022 - Front Exterior
Plan#153-1022
Starting at$1200
2338
Sq Ft
1
Story
4
Bed
2
Bath
2
Car
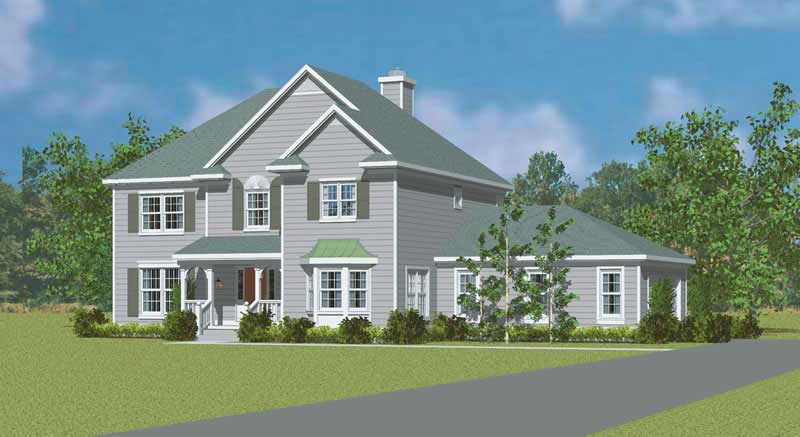
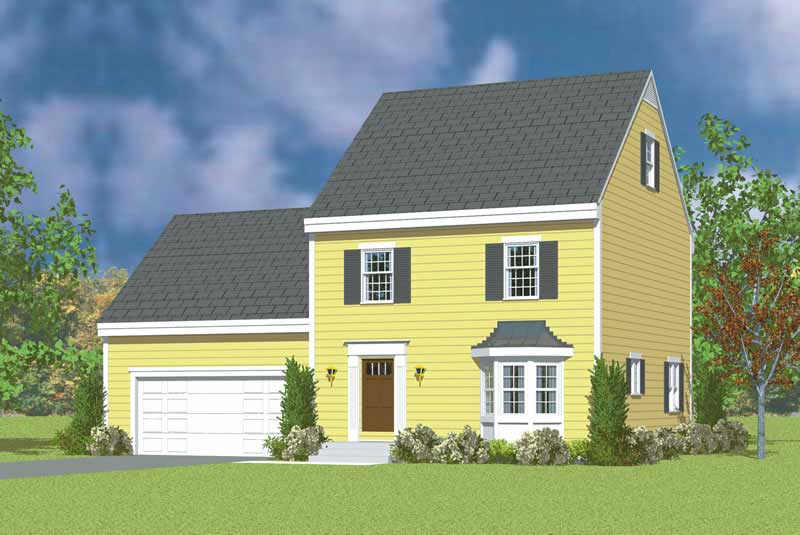
3-Bedroom, 2085 Sq Ft Cape Cod Home Plan - 137-1690 - Main Exterior
Plan Collection
3-Bedroom, 2085 Sq Ft Cape Cod Home Plan - 137-1690 - Main Exterior
Plan#137-1690
Starting at$800
2085
Sq Ft
2
Story
3
Bed
2.5
Bath
1
Car
3-Bedroom, 1996 Sq Ft Colonial Home Plan - 137-1684 - Main Exterior
Plan Collection
3-Bedroom, 1996 Sq Ft Colonial Home Plan - 137-1684 - Main Exterior
Plan#137-1684
Starting at$735
1996
Sq Ft
2
Story
3
Bed
2.5
Bath
1
Car
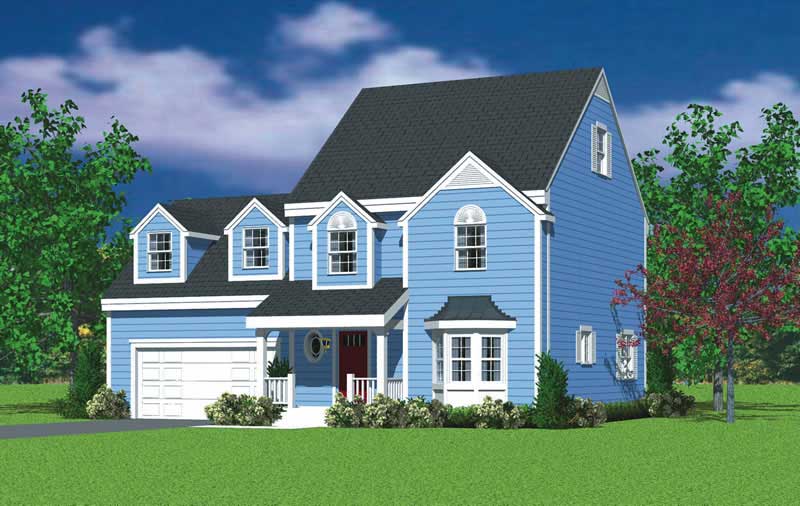
3-Bedroom, 2185 Sq Ft Cape Cod Home Plan - 137-1840 - Main Exterior
Plan Collection
3-Bedroom, 2185 Sq Ft Cape Cod Home Plan - 137-1840 - Main Exterior
Plan#137-1840
Starting at$800
2185
Sq Ft
2
Story
3
Bed
2.5
Bath
2
Car
3-Bedroom, 1958 Sq Ft Cape Cod House Plan - 137-1646 - Front Exterior
Plan Collection
3-Bedroom, 1958 Sq Ft Cape Cod House Plan - 137-1646 - Front Exterior
Plan#137-1646
Starting at$865
1958
Sq Ft
2
Story
3
Bed
2
Bath
2
Car
3-Bedroom, 1998 Sq Ft Colonial House Plan - 137-1693 - Front Exterior
Plan Collection
3-Bedroom, 1998 Sq Ft Colonial House Plan - 137-1693 - Front Exterior
Plan#137-1693
Starting at$865
1998
Sq Ft
2
Story
3
Bed
1.5
Bath
2
Car
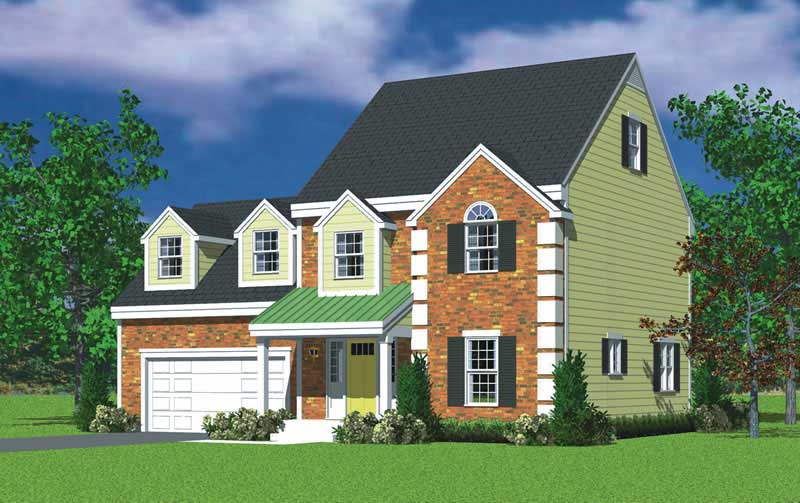
3-Bedroom, 2372 Sq Ft Colonial House Plan - 137-1685 - Front Exterior
Plan Collection
3-Bedroom, 2372 Sq Ft Colonial House Plan - 137-1685 - Front Exterior
Plan#137-1685
Starting at$925
2372
Sq Ft
2
Story
3
Bed
2.5
Bath
2
Car
4-Bedroom, 1741 Sq Ft Colonial House Plan - 137-1699 - Front Exterior
Plan Collection
4-Bedroom, 1741 Sq Ft Colonial House Plan - 137-1699 - Front Exterior
Plan#137-1699
Starting at$865
1741
Sq Ft
2
Story
4
Bed
2.5
Bath
2
Car
3-Bedroom, 1499 Sq Ft European House Plan - 137-1691 - Front Exterior
Plan Collection
3-Bedroom, 1499 Sq Ft European House Plan - 137-1691 - Front Exterior
Plan#137-1691
Starting at$735
1499
Sq Ft
1
Story
3
Bed
2.5
Bath
2
Car
3-Bedroom, 1515 Sq Ft Ranch Home Plan - 137-1689 - Main Exterior
Plan Collection
3-Bedroom, 1515 Sq Ft Ranch Home Plan - 137-1689 - Main Exterior
Plan#137-1689
Starting at$735
1515
Sq Ft
1
Story
3
Bed
2
Bath
2
Car
3-Bedroom, 1866 Sq Ft Colonial Home Plan - 137-1829 - Main Exterior
Plan Collection
3-Bedroom, 1866 Sq Ft Colonial Home Plan - 137-1829 - Main Exterior
Plan#137-1829
Starting at$735
1866
Sq Ft
2
Story
3
Bed
2.5
Bath
2
Car
2-Bedroom, 1870 Sq Ft Colonial Home Plan - 137-1652 - Main Exterior
Plan Collection
2-Bedroom, 1870 Sq Ft Colonial Home Plan - 137-1652 - Main Exterior
Plan#137-1652
Starting at$735
1870
Sq Ft
2
Story
2
Bed
2.5
Bath
2
Car
3-Bedroom, 1892 Sq Ft Ranch Home Plan - 137-1637 - Main Exterior
Plan Collection
3-Bedroom, 1892 Sq Ft Ranch Home Plan - 137-1637 - Main Exterior
Plan#137-1637
Starting at$735
1892
Sq Ft
1
Story
3
Bed
2.5
Bath
2
Car
5-Bedroom, 2260 Sq Ft Country Home Plan - 137-1648 - Main Exterior
Plan Collection
5-Bedroom, 2260 Sq Ft Country Home Plan - 137-1648 - Main Exterior
Plan#137-1648
Starting at$1180
2260
Sq Ft
1
Story
5
Bed
3.5
Bath
2
Car
3-Bedroom, 1366 Sq Ft Small House Plans - 137-1674 - Front Exterior
Plan Collection
3-Bedroom, 1366 Sq Ft Small House Plans - 137-1674 - Front Exterior
Plan#137-1674
Starting at$600
1366
Sq Ft
1
Story
3
Bed
2
Bath
2
Car
4-Bedroom, 2316 Sq Ft Craftsman Home Plan - 137-1709 - Main Exterior
Plan Collection
4-Bedroom, 2316 Sq Ft Craftsman Home Plan - 137-1709 - Main Exterior
Plan#137-1709
Starting at$800
2316
Sq Ft
2
Story
4
Bed
3
Bath
0
Car
2-Bedroom, 1640 Sq Ft European Home Plan - 137-1802 - Main Exterior
Plan Collection
2-Bedroom, 1640 Sq Ft European Home Plan - 137-1802 - Main Exterior
Plan#137-1802
Starting at$735
1640
Sq Ft
2
Story
2
Bed
2.5
Bath
1
Car
3-Bedroom, 2034 Sq Ft Contemporary Home Plan - 137-1801 - Main Exterior
Plan Collection
3-Bedroom, 2034 Sq Ft Contemporary Home Plan - 137-1801 - Main Exterior
Plan#137-1801
Starting at$925
2034
Sq Ft
2
Story
3
Bed
2.5
Bath
2
Car
3-Bedroom, 1656 Sq Ft Country House Plan - 137-1682 - Front Exterior
Plan Collection
3-Bedroom, 1656 Sq Ft Country House Plan - 137-1682 - Front Exterior
Plan#137-1682
Starting at$800
1656
Sq Ft
2
Story
3
Bed
2
Bath
0
Car
3-Bedroom, 2291 Sq Ft Historic Home Plan - 137-1187 - Main Exterior
Plan Collection
3-Bedroom, 2291 Sq Ft Historic Home Plan - 137-1187 - Main Exterior
Plan#137-1187
Starting at$800
2291
Sq Ft
2
Story
3
Bed
2.5
Bath
0
Car
3-Bedroom, 1680 Sq Ft Ranch House Plan - 153-1859 - Front Exterior
Plan Collection
3-Bedroom, 1680 Sq Ft Ranch House Plan - 153-1859 - Front Exterior
Plan#153-1859
Starting at$1100
1680
Sq Ft
1
Story
3
Bed
2
Bath
2
Car
3-Bedroom, 1764 Sq Ft Home Plan - 153-1038 - Main Exterior
Plan Collection
3-Bedroom, 1764 Sq Ft Home Plan - 153-1038 - Main Exterior
Plan#153-1038
Starting at$800
1764
Sq Ft
1
Story
3
Bed
2
Bath
2
Car
3-Bedroom, 2135 Sq Ft Traditional House Plan - 153-1825 - Front Exterior
Plan Collection
3-Bedroom, 2135 Sq Ft Traditional House Plan - 153-1825 - Front Exterior
Plan#153-1825
Starting at$1100
2135
Sq Ft
2
Story
3
Bed
2.5
Bath
2
Car
3-Bedroom, 2287 Sq Ft House Plan - 153-1829 - Front Exterior
Plan Collection
3-Bedroom, 2287 Sq Ft House Plan - 153-1829 - Front Exterior
Plan#153-1829
Starting at$1000
2287
Sq Ft
1.5
Story
3
Bed
2.5
Bath
2
Car
4-Bedroom, 2338 Sq Ft Country House Plan - 153-1022 - Front Exterior
Plan Collection
4-Bedroom, 2338 Sq Ft Country House Plan - 153-1022 - Front Exterior
Plan#153-1022
Starting at$1200
2338
Sq Ft
1
Story
4
Bed
2
Bath
2
Car
3-Bedroom, 2085 Sq Ft Cape Cod Home Plan - 137-1690 - Main Exterior
Plan Collection
3-Bedroom, 2085 Sq Ft Cape Cod Home Plan - 137-1690 - Main Exterior
Plan#137-1690
Starting at$800
2085
Sq Ft
2
Story
3
Bed
2.5
Bath
1
Car
3-Bedroom, 1996 Sq Ft Colonial Home Plan - 137-1684 - Main Exterior
Plan Collection
3-Bedroom, 1996 Sq Ft Colonial Home Plan - 137-1684 - Main Exterior
Plan#137-1684
Starting at$735
1996
Sq Ft
2
Story
3
Bed
2.5
Bath
1
Car
3-Bedroom, 2185 Sq Ft Cape Cod Home Plan - 137-1840 - Main Exterior
Plan Collection
3-Bedroom, 2185 Sq Ft Cape Cod Home Plan - 137-1840 - Main Exterior
Plan#137-1840
Starting at$800
2185
Sq Ft
2
Story
3
Bed
2.5
Bath
2
Car
3-Bedroom, 1958 Sq Ft Cape Cod House Plan - 137-1646 - Front Exterior
Plan Collection
3-Bedroom, 1958 Sq Ft Cape Cod House Plan - 137-1646 - Front Exterior
Plan#137-1646
Starting at$865
1958
Sq Ft
2
Story
3
Bed
2
Bath
2
Car
3-Bedroom, 1998 Sq Ft Colonial House Plan - 137-1693 - Front Exterior
Plan Collection
3-Bedroom, 1998 Sq Ft Colonial House Plan - 137-1693 - Front Exterior
Plan#137-1693
Starting at$865
1998
Sq Ft
2
Story
3
Bed
1.5
Bath
2
Car
3-Bedroom, 2372 Sq Ft Colonial House Plan - 137-1685 - Front Exterior
Plan Collection
3-Bedroom, 2372 Sq Ft Colonial House Plan - 137-1685 - Front Exterior
Plan#137-1685
Starting at$925
2372
Sq Ft
2
Story
3
Bed
2.5
Bath
2
Car
4-Bedroom, 1741 Sq Ft Colonial House Plan - 137-1699 - Front Exterior
Plan Collection
4-Bedroom, 1741 Sq Ft Colonial House Plan - 137-1699 - Front Exterior
Plan#137-1699
Starting at$865
1741
Sq Ft
2
Story
4
Bed
2.5
Bath
2
Car
3-Bedroom, 1499 Sq Ft European House Plan - 137-1691 - Front Exterior
Plan Collection
3-Bedroom, 1499 Sq Ft European House Plan - 137-1691 - Front Exterior
Plan#137-1691
Starting at$735
1499
Sq Ft
1
Story
3
Bed
2.5
Bath
2
Car
3-Bedroom, 1515 Sq Ft Ranch Home Plan - 137-1689 - Main Exterior
Plan Collection
3-Bedroom, 1515 Sq Ft Ranch Home Plan - 137-1689 - Main Exterior
Plan#137-1689
Starting at$735
1515
Sq Ft
1
Story
3
Bed
2
Bath
2
Car
3-Bedroom, 1866 Sq Ft Colonial Home Plan - 137-1829 - Main Exterior
Plan Collection
3-Bedroom, 1866 Sq Ft Colonial Home Plan - 137-1829 - Main Exterior
Plan#137-1829
Starting at$735
1866
Sq Ft
2
Story
3
Bed
2.5
Bath
2
Car
2-Bedroom, 1870 Sq Ft Colonial Home Plan - 137-1652 - Main Exterior
Plan Collection
2-Bedroom, 1870 Sq Ft Colonial Home Plan - 137-1652 - Main Exterior
Plan#137-1652
Starting at$735
1870
Sq Ft
2
Story
2
Bed
2.5
Bath
2
Car
3-Bedroom, 1892 Sq Ft Ranch Home Plan - 137-1637 - Main Exterior
Plan Collection
3-Bedroom, 1892 Sq Ft Ranch Home Plan - 137-1637 - Main Exterior
Plan#137-1637
Starting at$735
1892
Sq Ft
1
Story
3
Bed
2.5
Bath
2
Car
5-Bedroom, 2260 Sq Ft Country Home Plan - 137-1648 - Main Exterior
Plan Collection
5-Bedroom, 2260 Sq Ft Country Home Plan - 137-1648 - Main Exterior
Plan#137-1648
Starting at$1180
2260
Sq Ft
1
Story
5
Bed
3.5
Bath
2
Car
3-Bedroom, 1366 Sq Ft Small House Plans - 137-1674 - Front Exterior
Plan Collection
3-Bedroom, 1366 Sq Ft Small House Plans - 137-1674 - Front Exterior
Plan#137-1674
Starting at$600
1366
Sq Ft
1
Story
3
Bed
2
Bath
2
Car
4-Bedroom, 2316 Sq Ft Craftsman Home Plan - 137-1709 - Main Exterior
Plan Collection
4-Bedroom, 2316 Sq Ft Craftsman Home Plan - 137-1709 - Main Exterior
Plan#137-1709
Starting at$800
2316
Sq Ft
2
Story
4
Bed
3
Bath
0
Car
2-Bedroom, 1640 Sq Ft European Home Plan - 137-1802 - Main Exterior
Plan Collection
2-Bedroom, 1640 Sq Ft European Home Plan - 137-1802 - Main Exterior
Plan#137-1802
Starting at$735
1640
Sq Ft
2
Story
2
Bed
2.5
Bath
1
Car
3-Bedroom, 2034 Sq Ft Contemporary Home Plan - 137-1801 - Main Exterior
Plan Collection
3-Bedroom, 2034 Sq Ft Contemporary Home Plan - 137-1801 - Main Exterior
Plan#137-1801
Starting at$925
2034
Sq Ft
2
Story
3
Bed
2.5
Bath
2
Car
3-Bedroom, 1656 Sq Ft Country House Plan - 137-1682 - Front Exterior
Plan Collection
3-Bedroom, 1656 Sq Ft Country House Plan - 137-1682 - Front Exterior
Plan#137-1682
Starting at$800
1656
Sq Ft
2
Story
3
Bed
2
Bath
0
Car
1...349350351352353...426