1200-2400 Square Foot House Plans

10,219
Plan Results
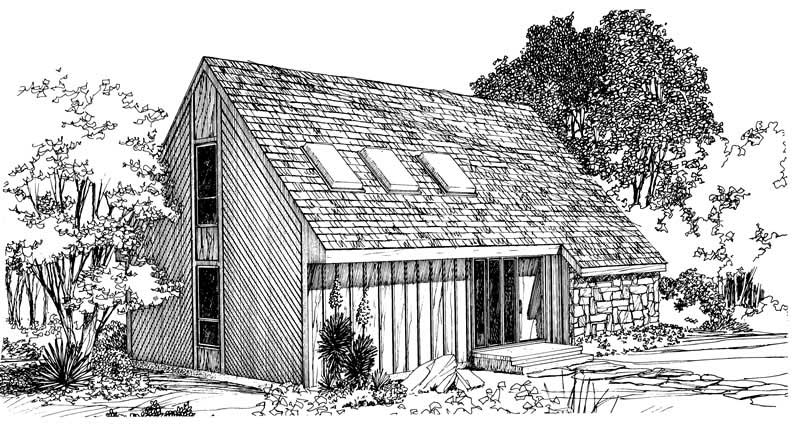
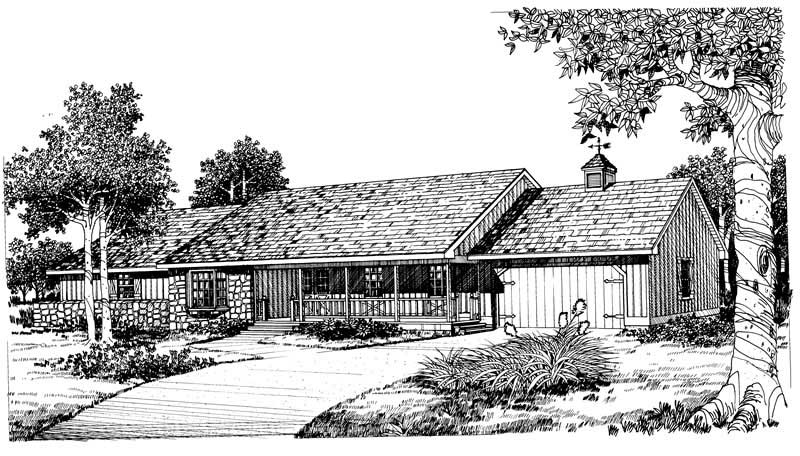
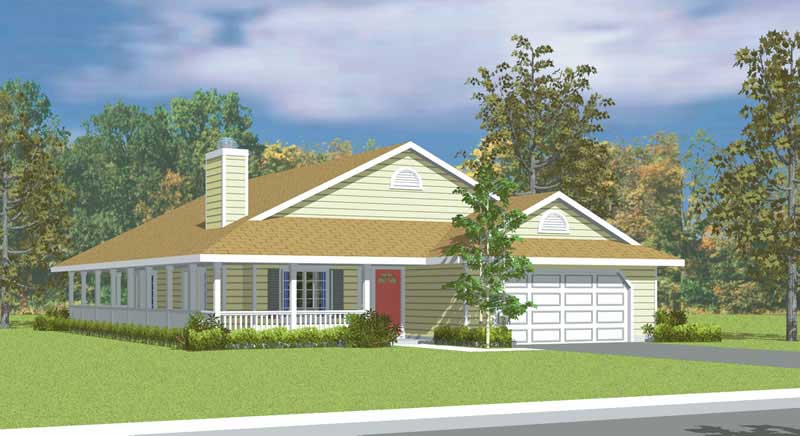
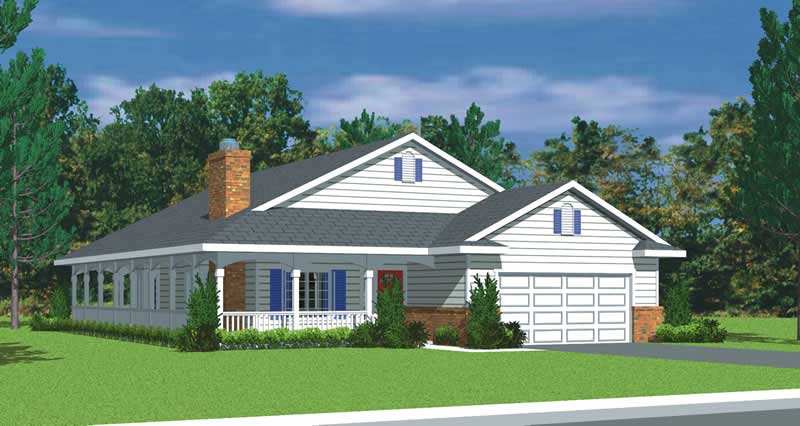
3-Bedroom, 1536 Sq Ft Ranch House Plan - 137-1712 - Front Exterior
Plan Collection
3-Bedroom, 1536 Sq Ft Ranch House Plan - 137-1712 - Front Exterior
Plan#137-1712
Starting at$735
1536
Sq Ft
1
Story
3
Bed
2
Bath
2
Car
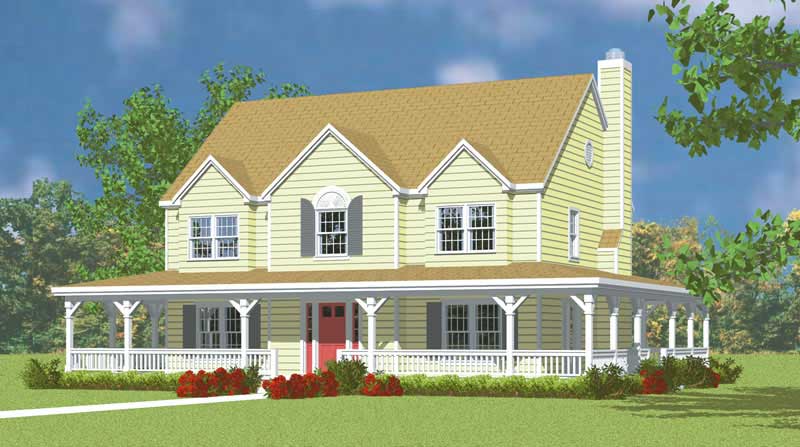
3-Bedroom, 2311 Sq Ft Arts and Crafts House Plan - 106-1101 - Front Exterior
Plan Collection
3-Bedroom, 2311 Sq Ft Arts and Crafts House Plan - 106-1101 - Front Exterior
Plan#106-1101
Starting at$1295
2311
Sq Ft
1
Story
3
Bed
2
Bath
2
Car
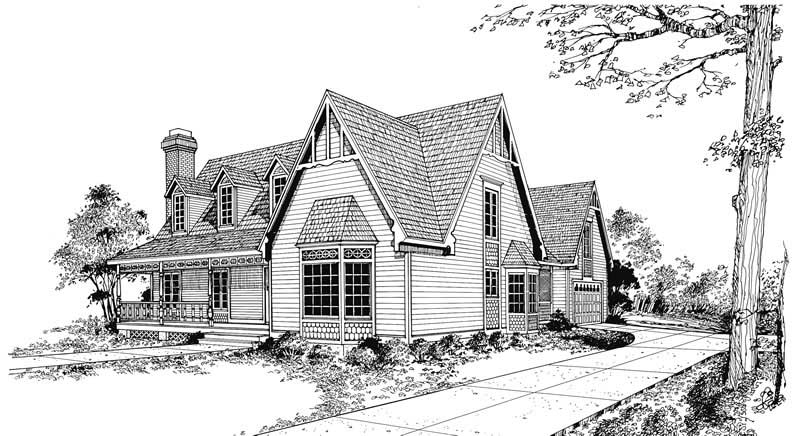
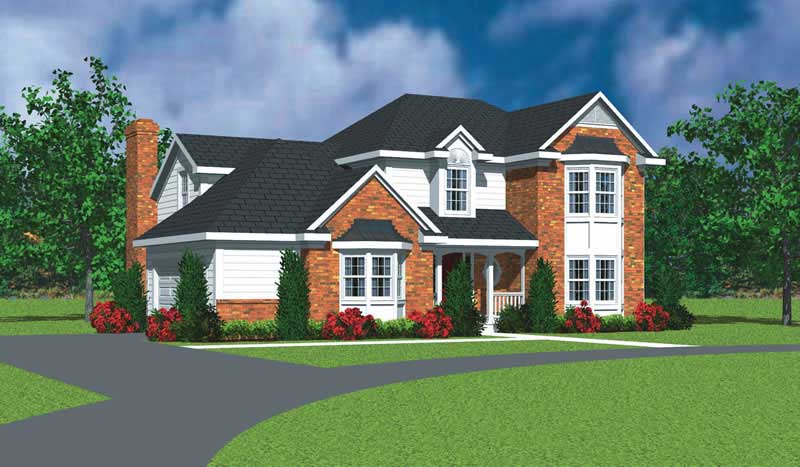
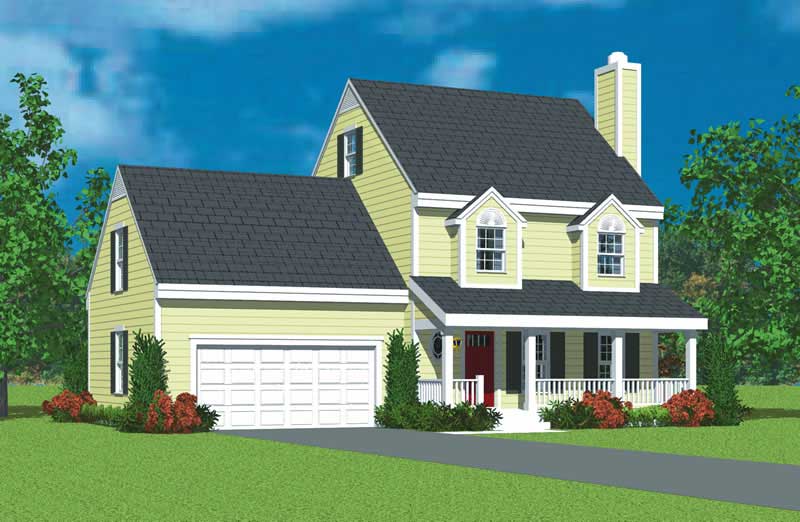
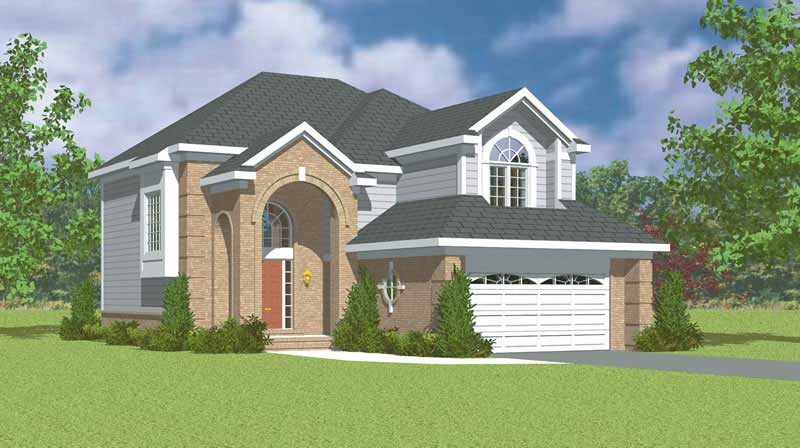
4-Bedroom, 2261 Sq Ft Traditional House Plan - 106-1266 - Front Exterior
Plan Collection
4-Bedroom, 2261 Sq Ft Traditional House Plan - 106-1266 - Front Exterior
Plan#106-1266
Starting at$1295
2261
Sq Ft
2
Story
4
Bed
2.5
Bath
3
Car
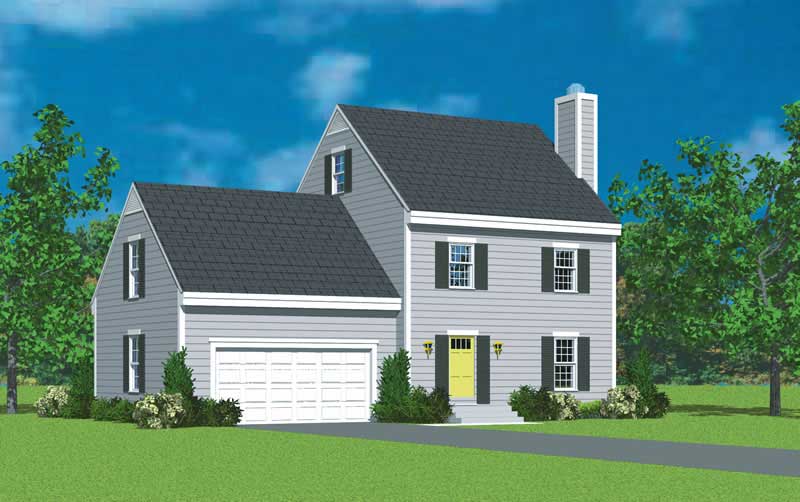
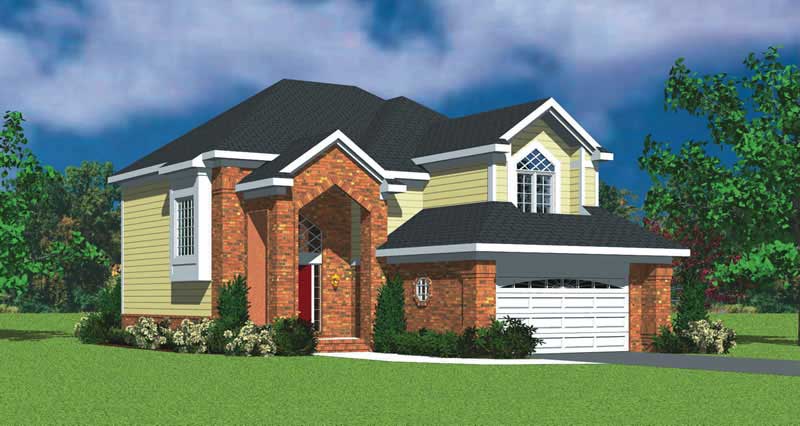
3-Bedroom, 1779 Sq Ft Tudor House Plan - 106-1090 - Front Exterior
Plan Collection
3-Bedroom, 1779 Sq Ft Tudor House Plan - 106-1090 - Front Exterior
Plan#106-1090
Starting at$1295
1779
Sq Ft
2
Story
3
Bed
2.5
Bath
2
Car
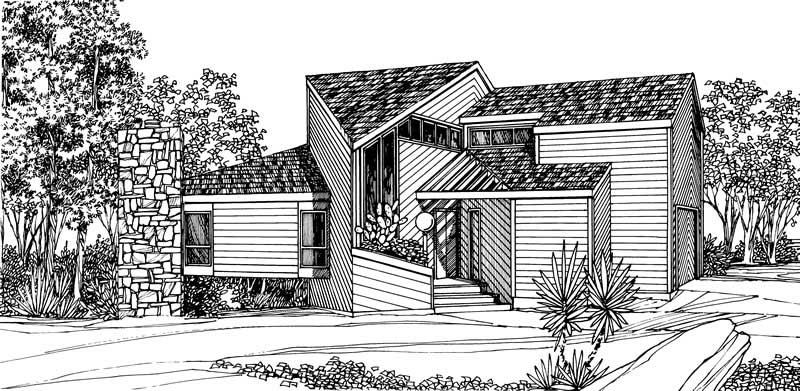
2-Bedroom, 1381 Sq Ft Contemporary Home Plan - 137-1174 - Main Exterior
Plan Collection
2-Bedroom, 1381 Sq Ft Contemporary Home Plan - 137-1174 - Main Exterior
Plan#137-1174
Starting at$600
1381
Sq Ft
1
Story
2
Bed
1
Bath
2
Car
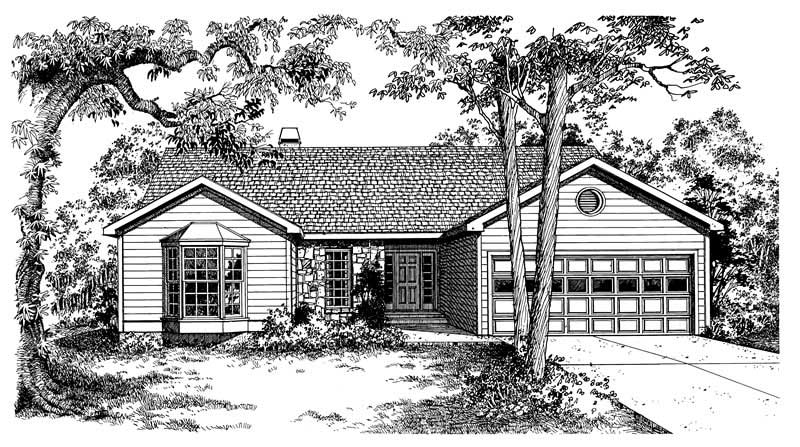
3-Bedroom, 1898 Sq Ft Country Home Plan - 137-1777 - Main Exterior
Plan Collection
3-Bedroom, 1898 Sq Ft Country Home Plan - 137-1777 - Main Exterior
Plan#137-1777
Starting at$865
1898
Sq Ft
1
Story
3
Bed
2
Bath
2
Car
3-Bedroom, 1796 Sq Ft European Home Plan - 137-1175 - Main Exterior
Plan Collection
3-Bedroom, 1796 Sq Ft European Home Plan - 137-1175 - Main Exterior
Plan#137-1175
Starting at$735
1796
Sq Ft
1
Story
3
Bed
2.5
Bath
2
Car
4-Bedroom, 2180 Sq Ft Colonial House Plan - 137-1188 - Front Exterior
Plan Collection
4-Bedroom, 2180 Sq Ft Colonial House Plan - 137-1188 - Front Exterior
Plan#137-1188
Starting at$800
2180
Sq Ft
2
Story
4
Bed
2.5
Bath
2
Car
3-Bedroom, 2012 Sq Ft Colonial House Plan - 137-1126 - Front Exterior
Plan Collection
3-Bedroom, 2012 Sq Ft Colonial House Plan - 137-1126 - Front Exterior
Plan#137-1126
Starting at$800
2012
Sq Ft
2
Story
3
Bed
2.5
Bath
2
Car
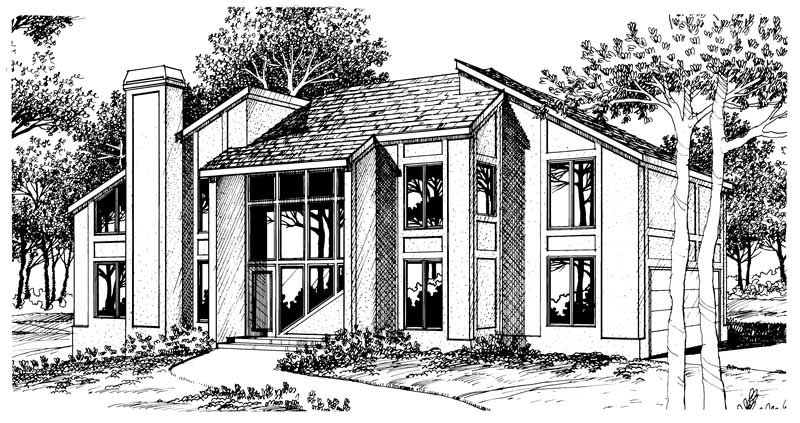
3-Bedroom, 2346 Sq Ft Contemporary House Plan - 137-1785 - Front Exterior
Plan Collection
3-Bedroom, 2346 Sq Ft Contemporary House Plan - 137-1785 - Front Exterior
Plan#137-1785
Starting at$800
2346
Sq Ft
2
Story
3
Bed
3.5
Bath
2
Car

3-Bedroom, 1999 Sq Ft Contemporary Home Plan - 137-1178 - Main Exterior
Plan Collection
3-Bedroom, 1999 Sq Ft Contemporary Home Plan - 137-1178 - Main Exterior
Plan#137-1178
Starting at$800
1999
Sq Ft
2
Story
3
Bed
2.5
Bath
2
Car
3-Bedroom, 1267 Sq Ft Country House Plan - 137-1769 - Front Exterior
Plan Collection
3-Bedroom, 1267 Sq Ft Country House Plan - 137-1769 - Front Exterior
Plan#137-1769
Starting at$735
1267
Sq Ft
1
Story
3
Bed
2
Bath
2
Car
3-Bedroom, 2354 Sq Ft Country House Plan - 153-1018 - Front Exterior
Plan Collection
3-Bedroom, 2354 Sq Ft Country House Plan - 153-1018 - Front Exterior
Plan#153-1018
Starting at$1350
2354
Sq Ft
2
Story
3
Bed
2.5
Bath
3
Car
4-Bedroom, 2373 Sq Ft Southern House Plan - 153-1800 - Front Exterior
Plan Collection
4-Bedroom, 2373 Sq Ft Southern House Plan - 153-1800 - Front Exterior
Plan#153-1800
Starting at$1350
2373
Sq Ft
2
Story
4
Bed
3
Bath
2
Car
3-Bedroom, 1763 Sq Ft Small House Plans - 153-1801 - Front Exterior
Plan Collection
3-Bedroom, 1763 Sq Ft Small House Plans - 153-1801 - Front Exterior
Plan#153-1801
Starting at$1100
1763
Sq Ft
1
Story
3
Bed
2
Bath
2
Car
4-Bedroom, 2261 Sq Ft Southern House Plan - 153-1821 - Front Exterior
Plan Collection
4-Bedroom, 2261 Sq Ft Southern House Plan - 153-1821 - Front Exterior
Plan#153-1821
Starting at$1350
2261
Sq Ft
2
Story
4
Bed
2.5
Bath
2
Car
4-Bedroom, 2107 Sq Ft Southern House Plan - 153-1915 - Front Exterior
Plan Collection
4-Bedroom, 2107 Sq Ft Southern House Plan - 153-1915 - Front Exterior
Plan#153-1915
Starting at$1100
2107
Sq Ft
1
Story
4
Bed
2
Bath
2
Car
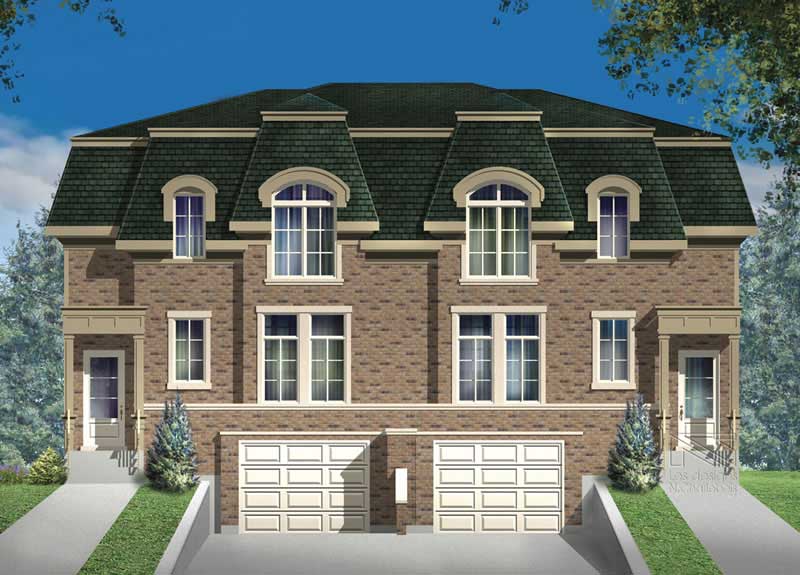
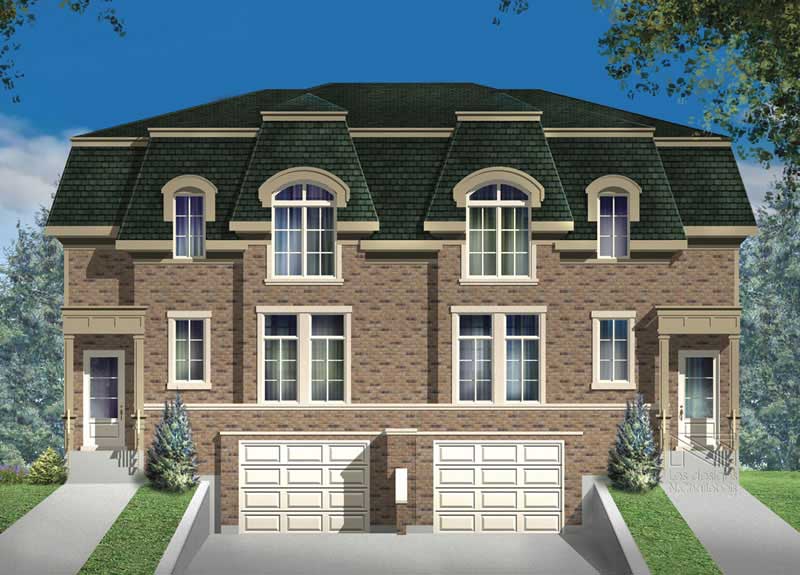
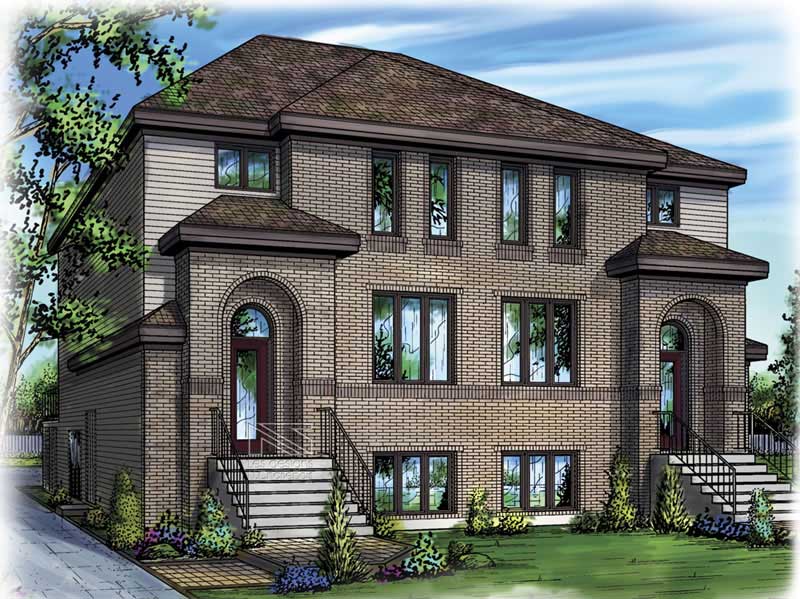
Duplex - 2-Bedroom, 1897 Sq Ft Country House Plan - 153-1013 - Front Exterior
Plan Collection
Duplex - 2-Bedroom, 1897 Sq Ft Country House Plan - 153-1013 - Front Exterior
Plan#153-1013
Starting at$2450
1897
Sq Ft
2
Story
2
Bed
2
Bath
2
Car
3-Bedroom, 1461 Sq Ft Small House Plans - 153-1851 - Main Exterior
Plan Collection
3-Bedroom, 1461 Sq Ft Small House Plans - 153-1851 - Main Exterior
Plan#153-1851
Starting at$800
1461
Sq Ft
1
Story
3
Bed
2
Bath
2
Car
2-Bedroom, 1584 Sq Ft European Home Plan - 137-1719 - Main Exterior
Plan Collection
2-Bedroom, 1584 Sq Ft European Home Plan - 137-1719 - Main Exterior
Plan#137-1719
Starting at$735
1584
Sq Ft
1
Story
2
Bed
2
Bath
2
Car
3-Bedroom, 2367 Sq Ft Cape Cod Home Plan - 137-1790 - Main Exterior
Plan Collection
3-Bedroom, 2367 Sq Ft Cape Cod Home Plan - 137-1790 - Main Exterior
Plan#137-1790
Starting at$925
2367
Sq Ft
2
Story
3
Bed
2.5
Bath
2
Car
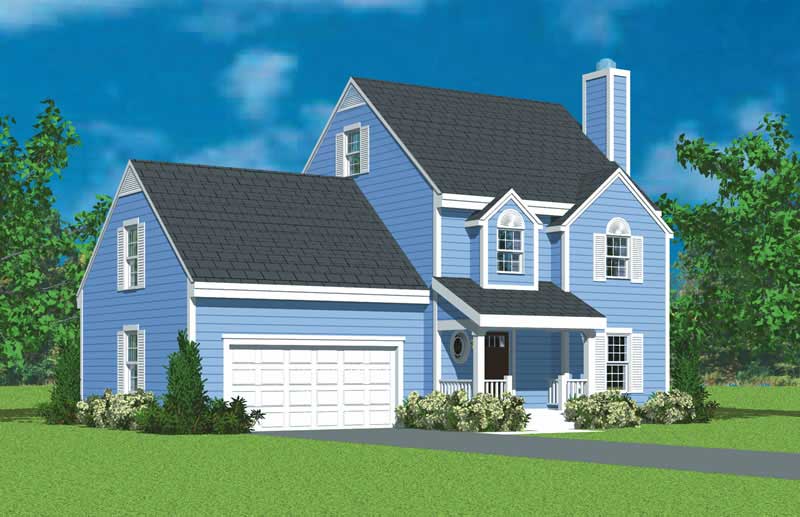
3-Bedroom, 1782 Sq Ft Farmhouse House Plan - 137-1715 - Front Exterior
Plan Collection
3-Bedroom, 1782 Sq Ft Farmhouse House Plan - 137-1715 - Front Exterior
Plan#137-1715
Starting at$800
1782
Sq Ft
2
Story
3
Bed
2.5
Bath
1
Car
3-Bedroom, 1971 Sq Ft European House Plan - 137-1184 - Front Exterior
Plan Collection
3-Bedroom, 1971 Sq Ft European House Plan - 137-1184 - Front Exterior
Plan#137-1184
Starting at$735
1971
Sq Ft
1
Story
3
Bed
2.5
Bath
2
Car
3-Bedroom, 1589 Sq Ft Ranch House Plan - 137-1732 - Front Exterior
Plan Collection
3-Bedroom, 1589 Sq Ft Ranch House Plan - 137-1732 - Front Exterior
Plan#137-1732
Starting at$800
1589
Sq Ft
1
Story
3
Bed
2.5
Bath
2
Car
3-Bedroom, 1536 Sq Ft Ranch House Plan - 137-1712 - Front Exterior
Plan Collection
3-Bedroom, 1536 Sq Ft Ranch House Plan - 137-1712 - Front Exterior
Plan#137-1712
Starting at$735
1536
Sq Ft
1
Story
3
Bed
2
Bath
2
Car
3-Bedroom, 2311 Sq Ft Arts and Crafts House Plan - 106-1101 - Front Exterior
Plan Collection
3-Bedroom, 2311 Sq Ft Arts and Crafts House Plan - 106-1101 - Front Exterior
Plan#106-1101
Starting at$1295
2311
Sq Ft
1
Story
3
Bed
2
Bath
2
Car
4-Bedroom, 2261 Sq Ft Traditional House Plan - 106-1266 - Front Exterior
Plan Collection
4-Bedroom, 2261 Sq Ft Traditional House Plan - 106-1266 - Front Exterior
Plan#106-1266
Starting at$1295
2261
Sq Ft
2
Story
4
Bed
2.5
Bath
3
Car
3-Bedroom, 1779 Sq Ft Tudor House Plan - 106-1090 - Front Exterior
Plan Collection
3-Bedroom, 1779 Sq Ft Tudor House Plan - 106-1090 - Front Exterior
Plan#106-1090
Starting at$1295
1779
Sq Ft
2
Story
3
Bed
2.5
Bath
2
Car
2-Bedroom, 1381 Sq Ft Contemporary Home Plan - 137-1174 - Main Exterior
Plan Collection
2-Bedroom, 1381 Sq Ft Contemporary Home Plan - 137-1174 - Main Exterior
Plan#137-1174
Starting at$600
1381
Sq Ft
1
Story
2
Bed
1
Bath
2
Car
3-Bedroom, 1898 Sq Ft Country Home Plan - 137-1777 - Main Exterior
Plan Collection
3-Bedroom, 1898 Sq Ft Country Home Plan - 137-1777 - Main Exterior
Plan#137-1777
Starting at$865
1898
Sq Ft
1
Story
3
Bed
2
Bath
2
Car
3-Bedroom, 1796 Sq Ft European Home Plan - 137-1175 - Main Exterior
Plan Collection
3-Bedroom, 1796 Sq Ft European Home Plan - 137-1175 - Main Exterior
Plan#137-1175
Starting at$735
1796
Sq Ft
1
Story
3
Bed
2.5
Bath
2
Car
4-Bedroom, 2180 Sq Ft Colonial House Plan - 137-1188 - Front Exterior
Plan Collection
4-Bedroom, 2180 Sq Ft Colonial House Plan - 137-1188 - Front Exterior
Plan#137-1188
Starting at$800
2180
Sq Ft
2
Story
4
Bed
2.5
Bath
2
Car
3-Bedroom, 2012 Sq Ft Colonial House Plan - 137-1126 - Front Exterior
Plan Collection
3-Bedroom, 2012 Sq Ft Colonial House Plan - 137-1126 - Front Exterior
Plan#137-1126
Starting at$800
2012
Sq Ft
2
Story
3
Bed
2.5
Bath
2
Car
3-Bedroom, 2346 Sq Ft Contemporary House Plan - 137-1785 - Front Exterior
Plan Collection
3-Bedroom, 2346 Sq Ft Contemporary House Plan - 137-1785 - Front Exterior
Plan#137-1785
Starting at$800
2346
Sq Ft
2
Story
3
Bed
3.5
Bath
2
Car
3-Bedroom, 1999 Sq Ft Contemporary Home Plan - 137-1178 - Main Exterior
Plan Collection
3-Bedroom, 1999 Sq Ft Contemporary Home Plan - 137-1178 - Main Exterior
Plan#137-1178
Starting at$800
1999
Sq Ft
2
Story
3
Bed
2.5
Bath
2
Car
3-Bedroom, 1267 Sq Ft Country House Plan - 137-1769 - Front Exterior
Plan Collection
3-Bedroom, 1267 Sq Ft Country House Plan - 137-1769 - Front Exterior
Plan#137-1769
Starting at$735
1267
Sq Ft
1
Story
3
Bed
2
Bath
2
Car
3-Bedroom, 2354 Sq Ft Country House Plan - 153-1018 - Front Exterior
Plan Collection
3-Bedroom, 2354 Sq Ft Country House Plan - 153-1018 - Front Exterior
Plan#153-1018
Starting at$1350
2354
Sq Ft
2
Story
3
Bed
2.5
Bath
3
Car
4-Bedroom, 2373 Sq Ft Southern House Plan - 153-1800 - Front Exterior
Plan Collection
4-Bedroom, 2373 Sq Ft Southern House Plan - 153-1800 - Front Exterior
Plan#153-1800
Starting at$1350
2373
Sq Ft
2
Story
4
Bed
3
Bath
2
Car
3-Bedroom, 1763 Sq Ft Small House Plans - 153-1801 - Front Exterior
Plan Collection
3-Bedroom, 1763 Sq Ft Small House Plans - 153-1801 - Front Exterior
Plan#153-1801
Starting at$1100
1763
Sq Ft
1
Story
3
Bed
2
Bath
2
Car
4-Bedroom, 2261 Sq Ft Southern House Plan - 153-1821 - Front Exterior
Plan Collection
4-Bedroom, 2261 Sq Ft Southern House Plan - 153-1821 - Front Exterior
Plan#153-1821
Starting at$1350
2261
Sq Ft
2
Story
4
Bed
2.5
Bath
2
Car
4-Bedroom, 2107 Sq Ft Southern House Plan - 153-1915 - Front Exterior
Plan Collection
4-Bedroom, 2107 Sq Ft Southern House Plan - 153-1915 - Front Exterior
Plan#153-1915
Starting at$1100
2107
Sq Ft
1
Story
4
Bed
2
Bath
2
Car
Duplex - 2-Bedroom, 1897 Sq Ft Country House Plan - 153-1013 - Front Exterior
Plan Collection
Duplex - 2-Bedroom, 1897 Sq Ft Country House Plan - 153-1013 - Front Exterior
Plan#153-1013
Starting at$2450
1897
Sq Ft
2
Story
2
Bed
2
Bath
2
Car
3-Bedroom, 1461 Sq Ft Small House Plans - 153-1851 - Main Exterior
Plan Collection
3-Bedroom, 1461 Sq Ft Small House Plans - 153-1851 - Main Exterior
Plan#153-1851
Starting at$800
1461
Sq Ft
1
Story
3
Bed
2
Bath
2
Car
2-Bedroom, 1584 Sq Ft European Home Plan - 137-1719 - Main Exterior
Plan Collection
2-Bedroom, 1584 Sq Ft European Home Plan - 137-1719 - Main Exterior
Plan#137-1719
Starting at$735
1584
Sq Ft
1
Story
2
Bed
2
Bath
2
Car
3-Bedroom, 2367 Sq Ft Cape Cod Home Plan - 137-1790 - Main Exterior
Plan Collection
3-Bedroom, 2367 Sq Ft Cape Cod Home Plan - 137-1790 - Main Exterior
Plan#137-1790
Starting at$925
2367
Sq Ft
2
Story
3
Bed
2.5
Bath
2
Car
3-Bedroom, 1782 Sq Ft Farmhouse House Plan - 137-1715 - Front Exterior
Plan Collection
3-Bedroom, 1782 Sq Ft Farmhouse House Plan - 137-1715 - Front Exterior
Plan#137-1715
Starting at$800
1782
Sq Ft
2
Story
3
Bed
2.5
Bath
1
Car
3-Bedroom, 1971 Sq Ft European House Plan - 137-1184 - Front Exterior
Plan Collection
3-Bedroom, 1971 Sq Ft European House Plan - 137-1184 - Front Exterior
Plan#137-1184
Starting at$735
1971
Sq Ft
1
Story
3
Bed
2.5
Bath
2
Car
3-Bedroom, 1589 Sq Ft Ranch House Plan - 137-1732 - Front Exterior
Plan Collection
3-Bedroom, 1589 Sq Ft Ranch House Plan - 137-1732 - Front Exterior
Plan#137-1732
Starting at$800
1589
Sq Ft
1
Story
3
Bed
2.5
Bath
2
Car
1...348349350351352...426