1200-2400 Square Foot House Plans

10,175
Plan Results
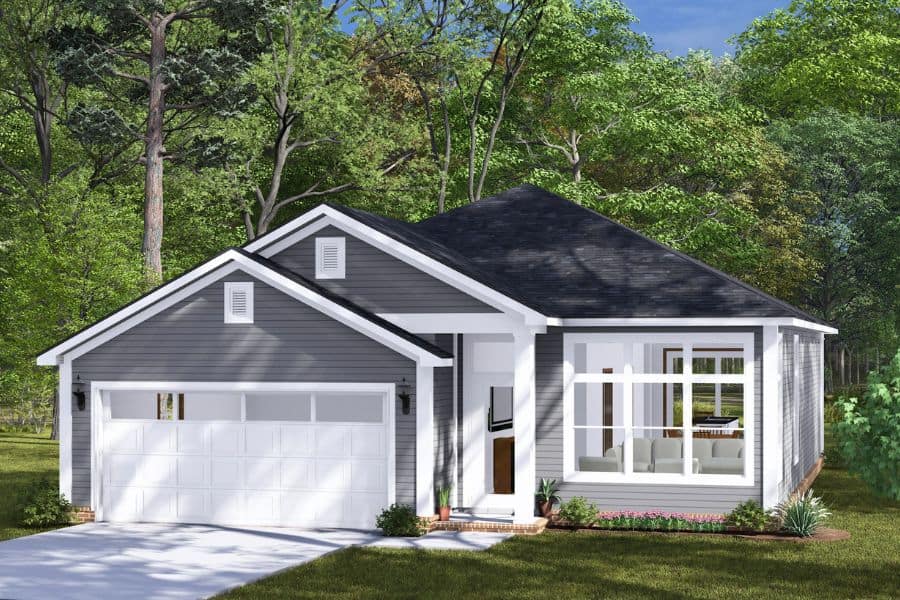
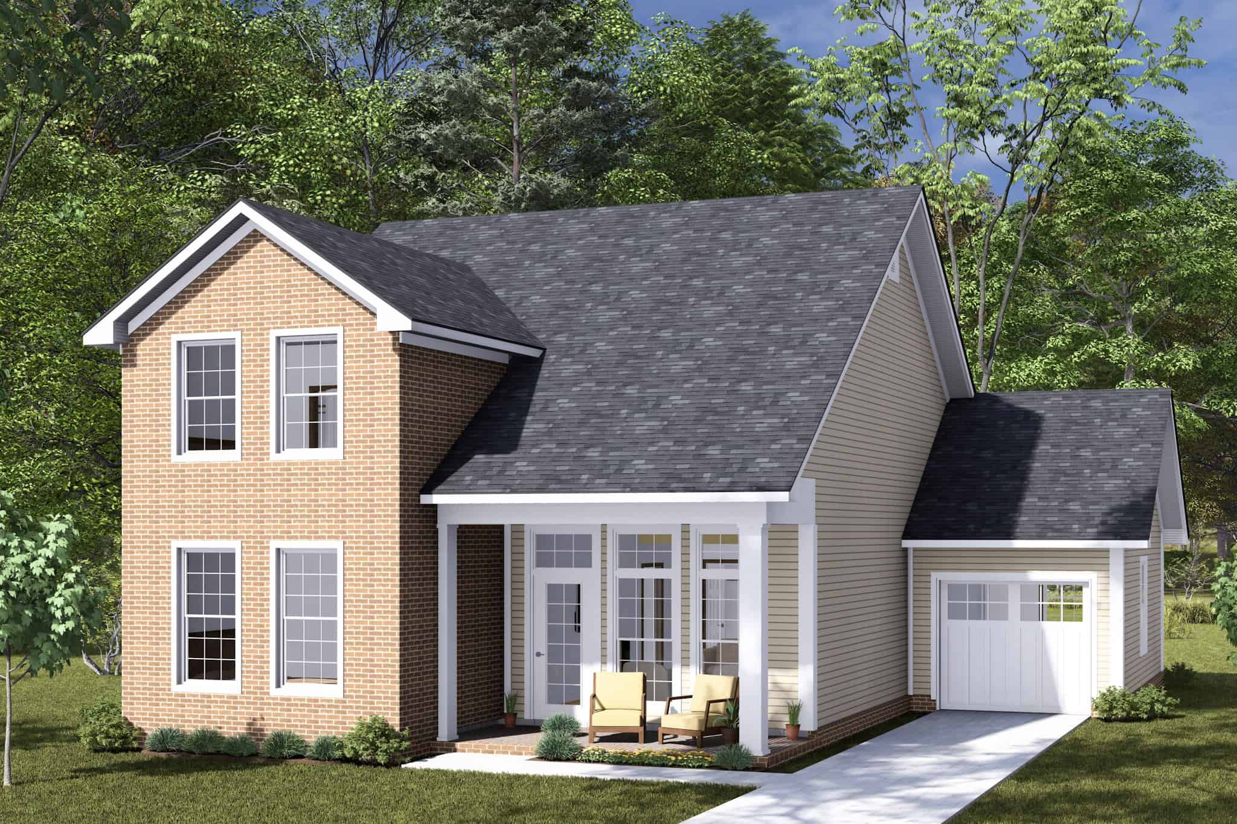
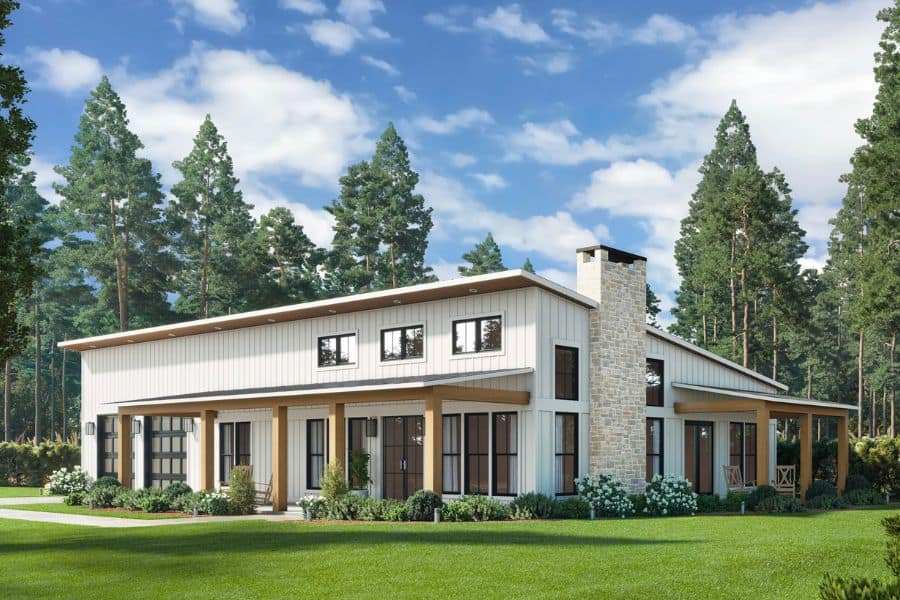
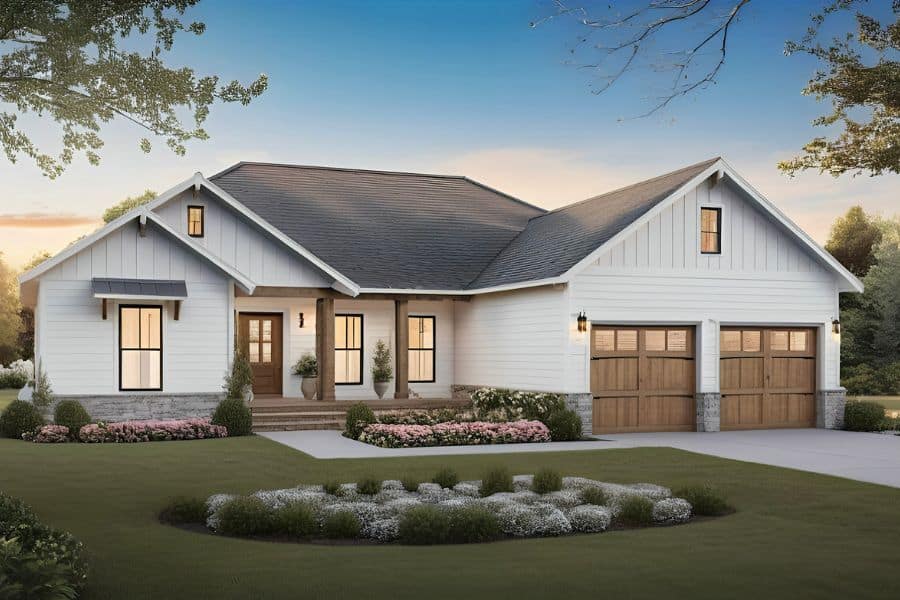
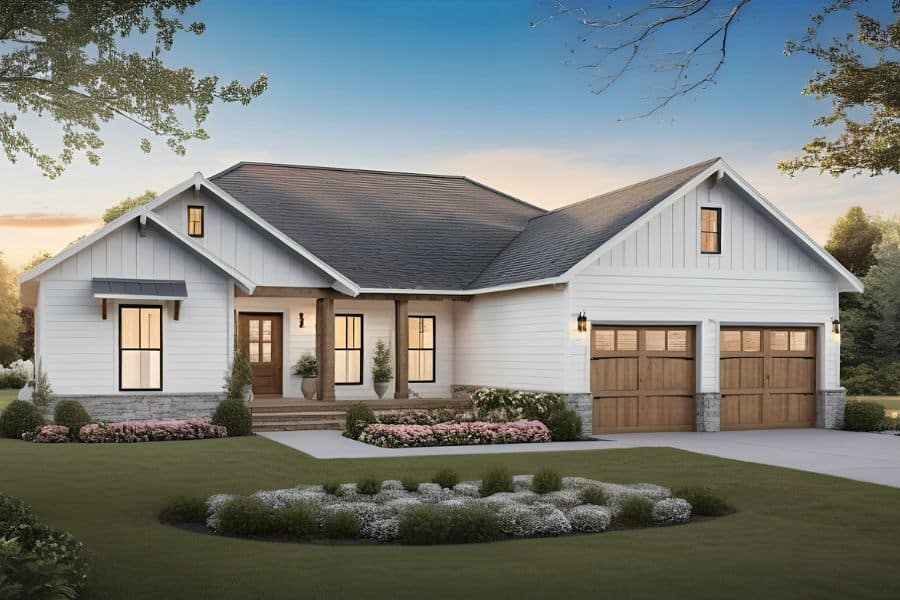
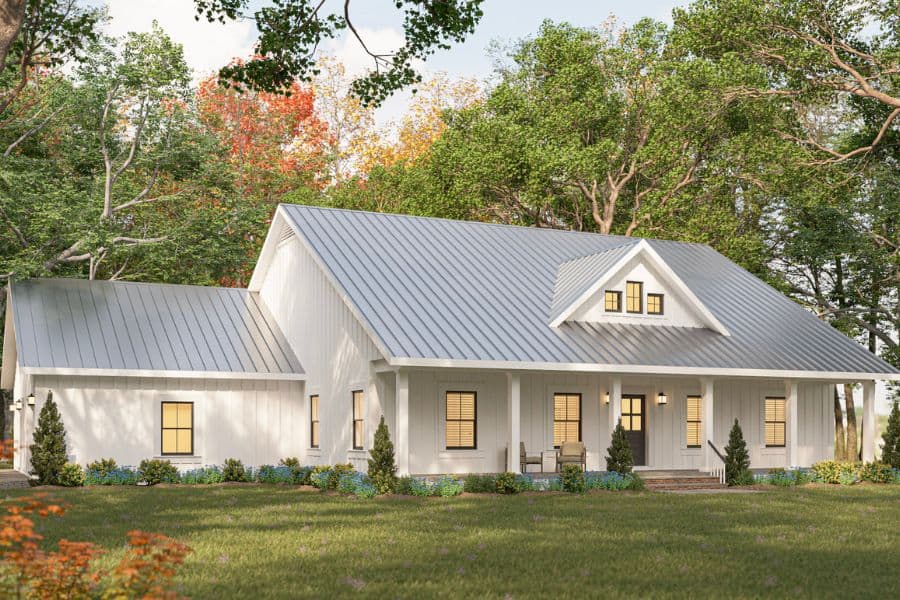
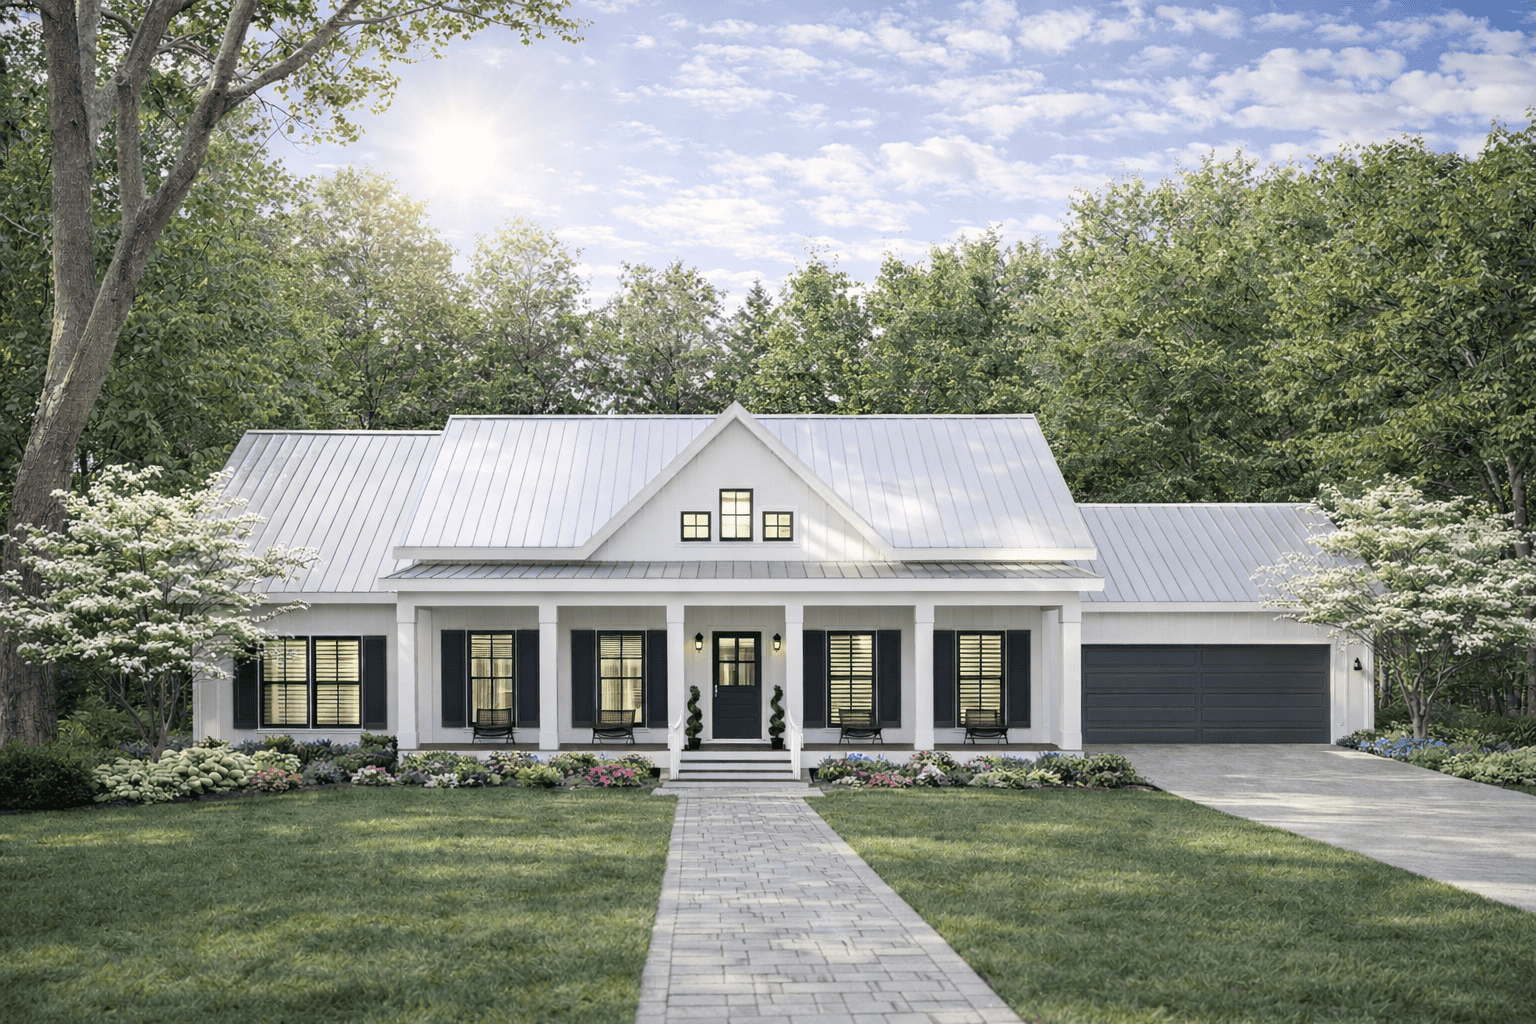
Traditional Floor Plan - 1 Bedrms, 1.5 Baths - 1840 Sq Ft
Plan Collection
Traditional Floor Plan - 1 Bedrms, 1.5 Baths - 1840 Sq Ft
Plan#120-2727
Starting at$1255
1840
Sq Ft
1
Story
1
Bed
1.5
Bath
2
Car
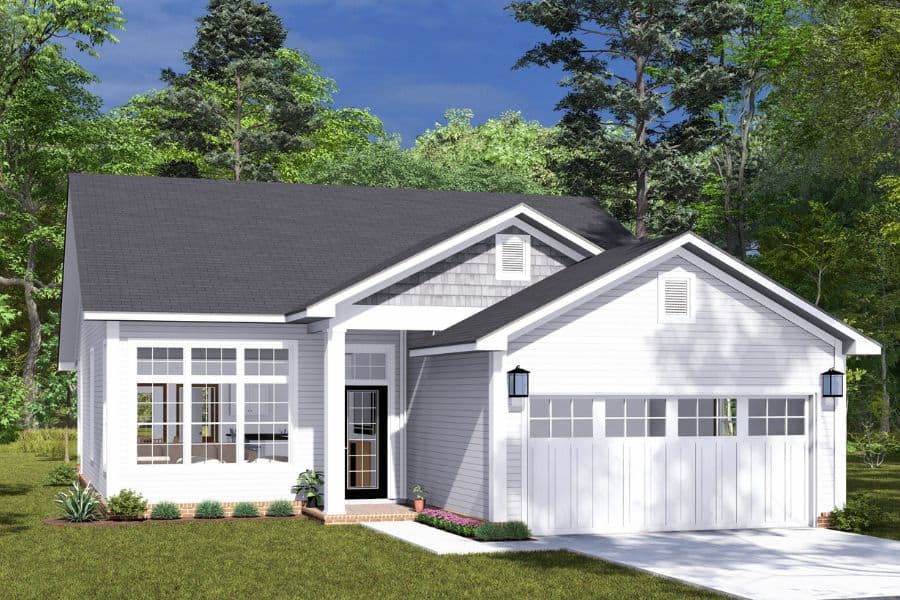
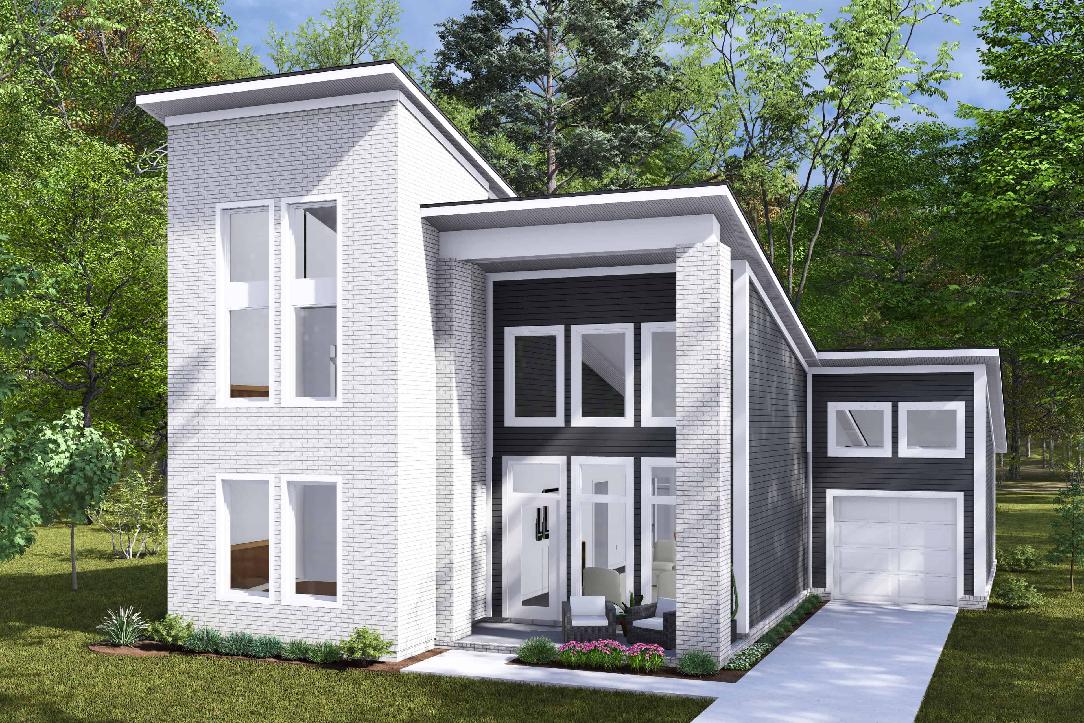
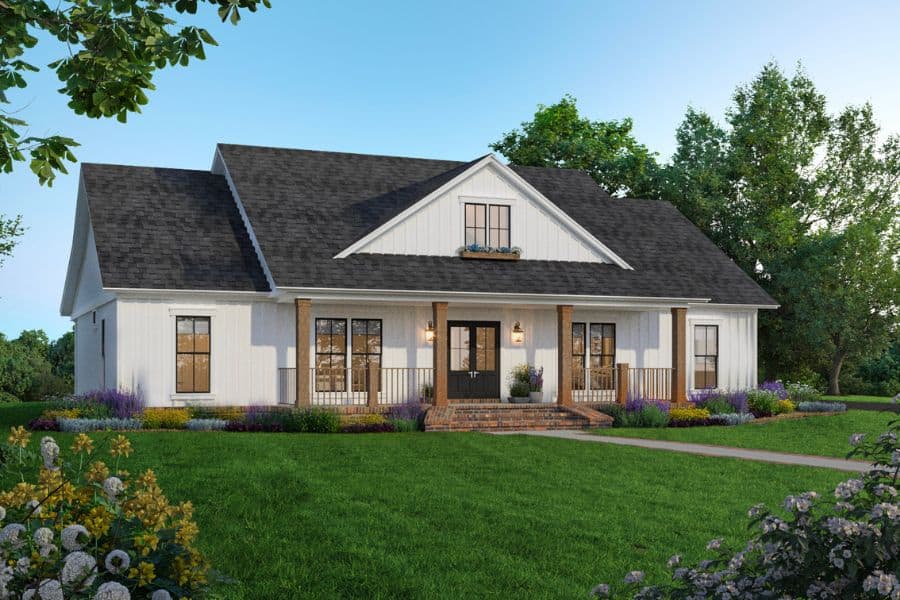
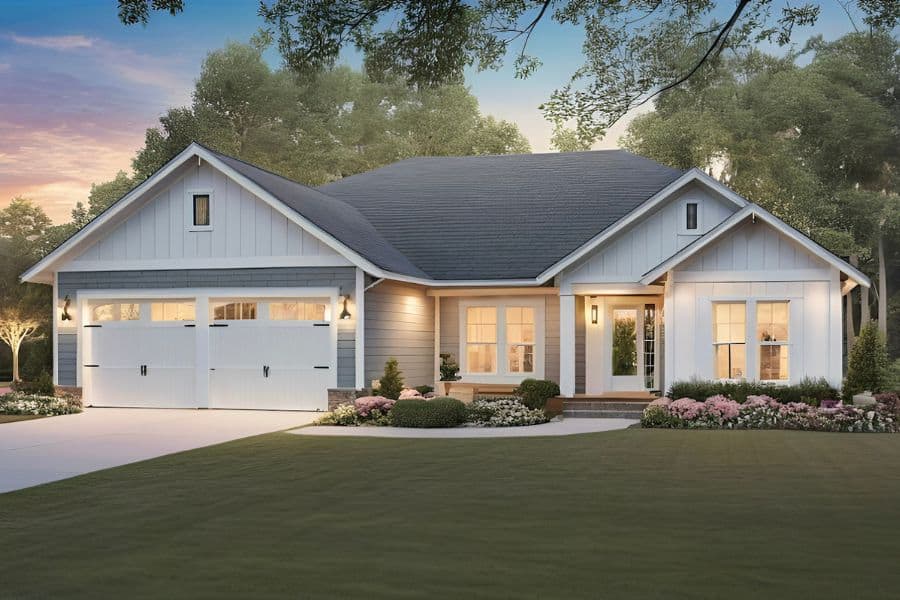
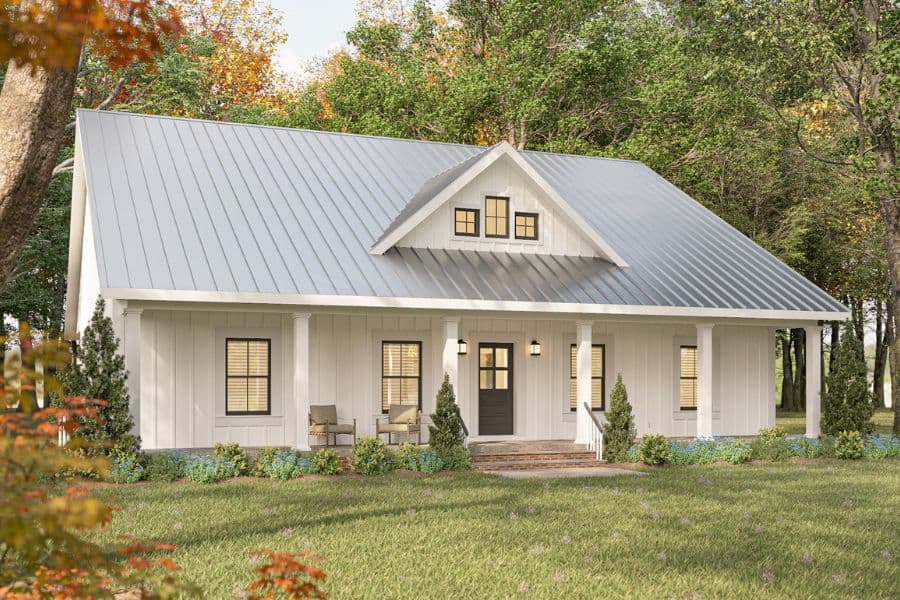
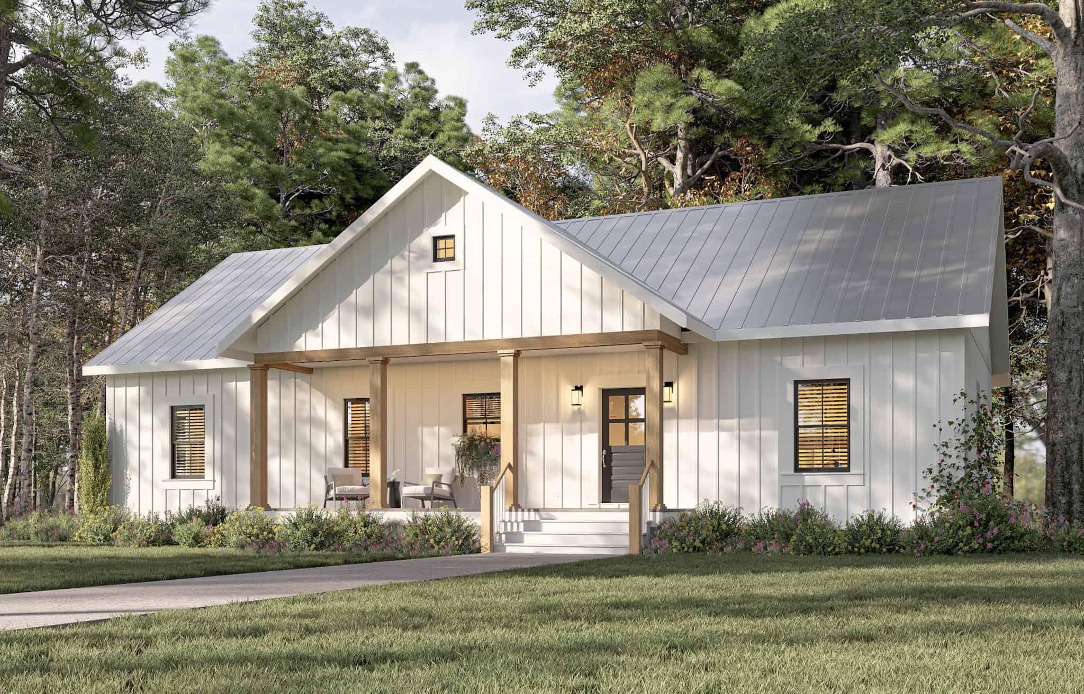
Craftsman House Plan - 3 Bedrms, 2 Baths - 2070 Sq Ft
Plan Collection
Craftsman House Plan - 3 Bedrms, 2 Baths - 2070 Sq Ft
Plan#213-1014
Starting at$1895
2070
Sq Ft
1
Story
3
Bed
2
Bath
2
Car
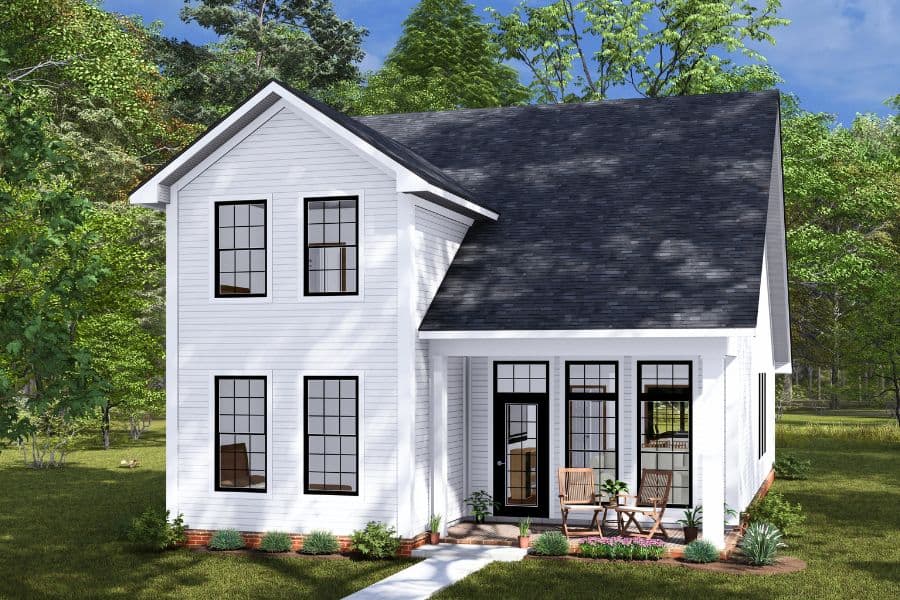
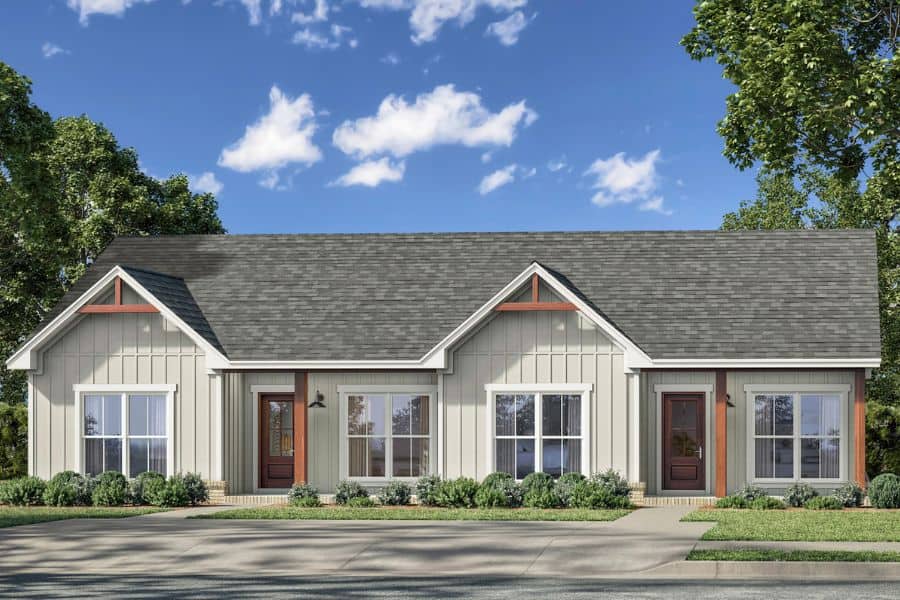
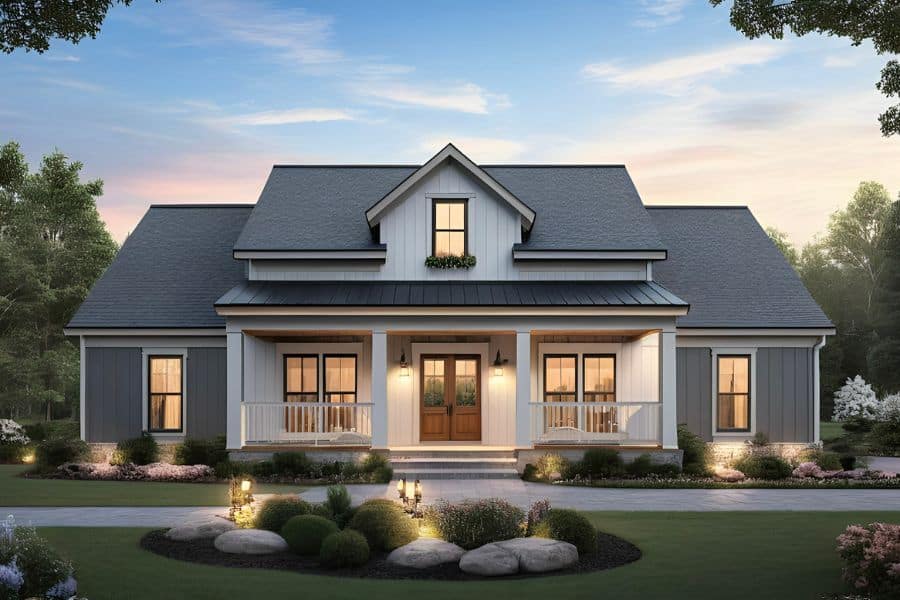
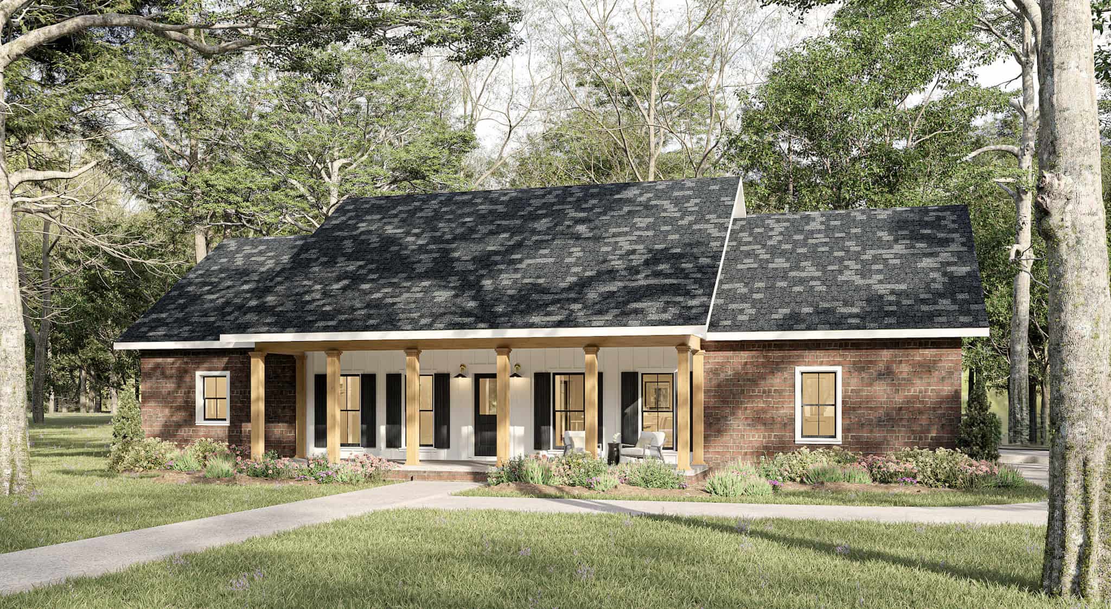
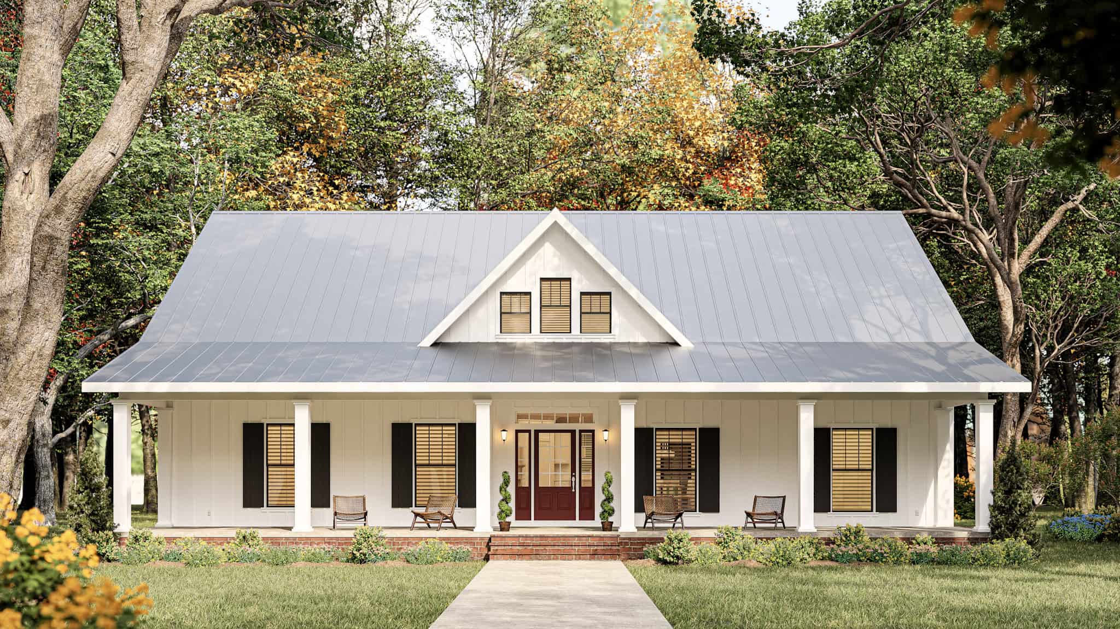
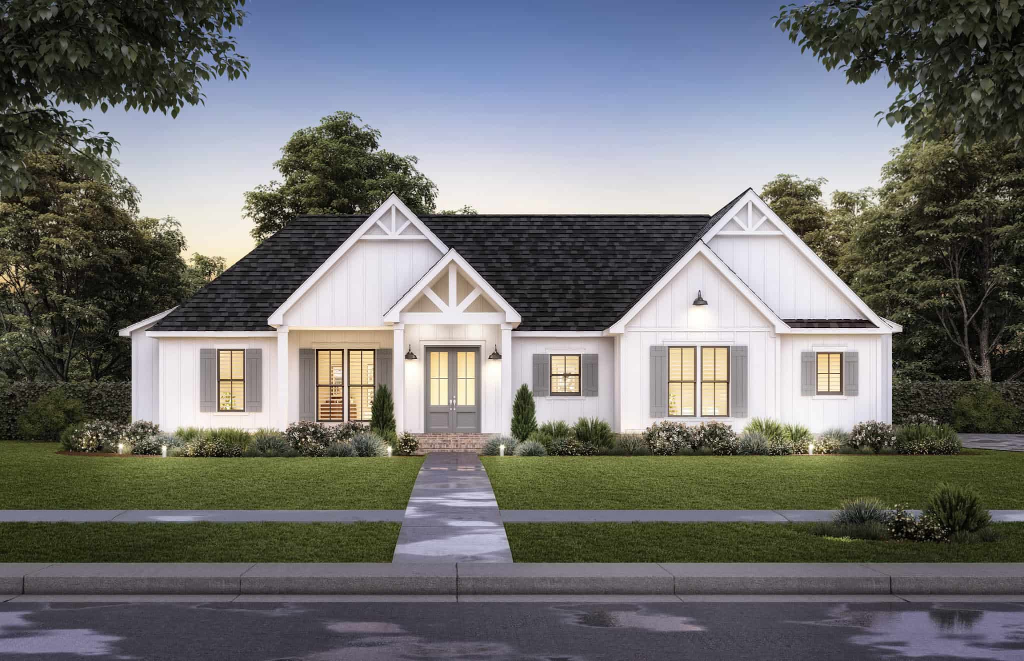
Craftsman Home Plan - 3 Bedrms, 3 Baths - 1891 Sq Ft
Plan Collection
Craftsman Home Plan - 3 Bedrms, 3 Baths - 1891 Sq Ft
Plan#213-1002
Starting at$1395
1891
Sq Ft
2
Story
3
Bed
3
Bath
2
Car
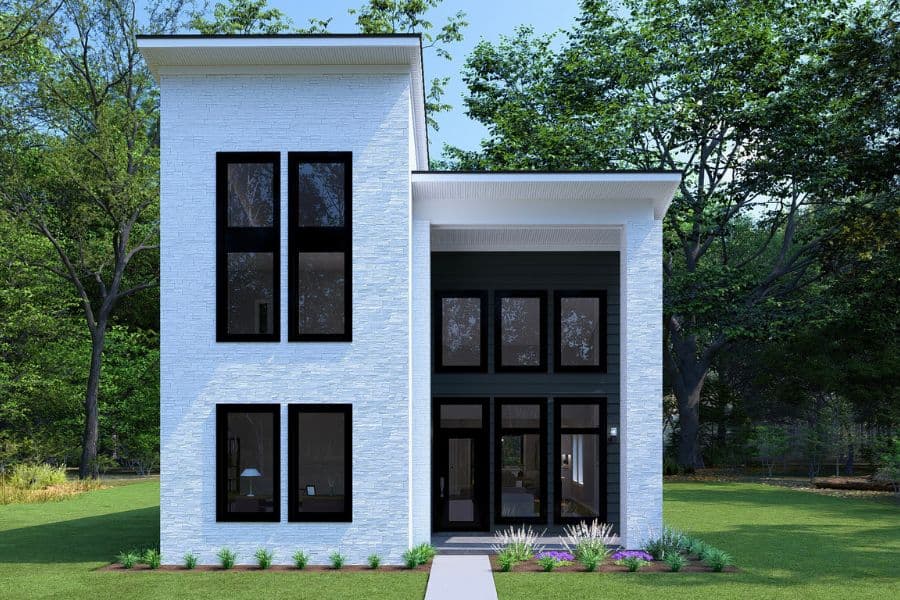
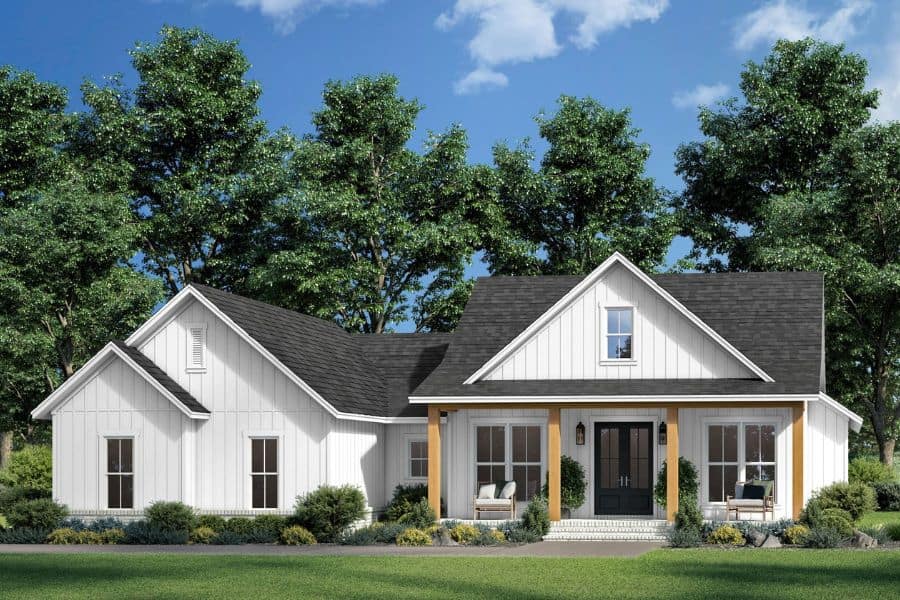
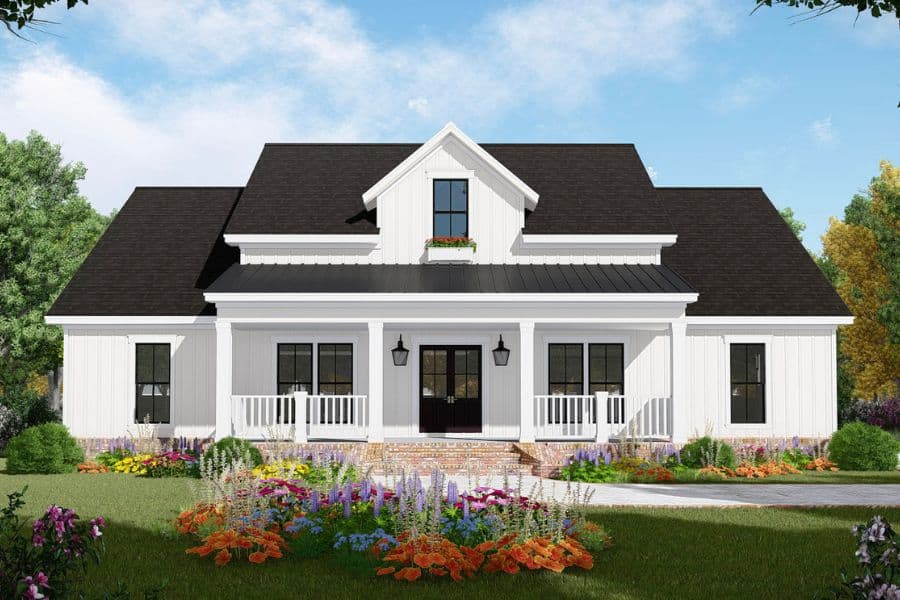
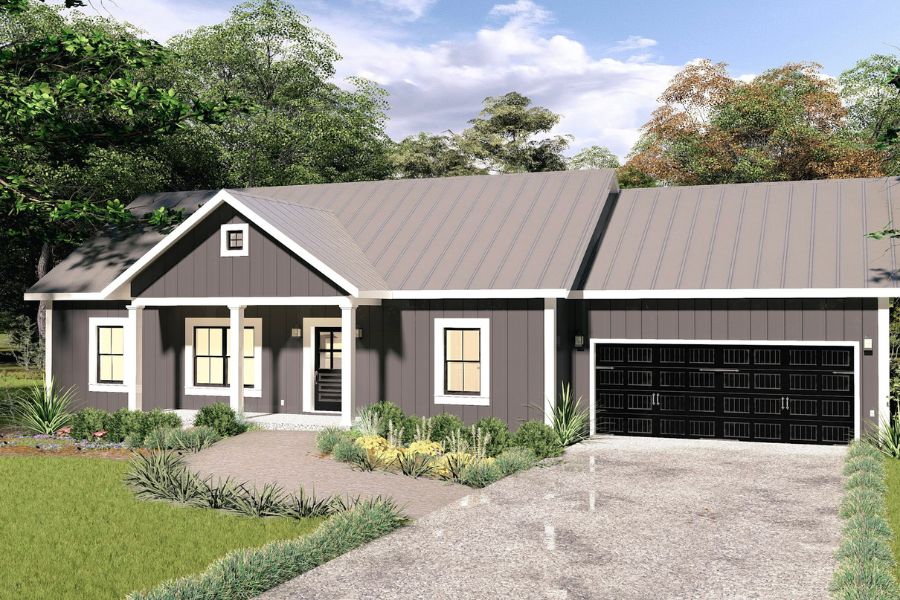
4-Bedroom, 2004 Sq Ft Farmhouse Home Plan - 142-1457 - Main Exterior
Plan Collection
4-Bedroom, 2004 Sq Ft Farmhouse Home Plan - 142-1457 - Main Exterior
Plan#142-1457
Starting at$1445
2004
Sq Ft
1.5
Story
4
Bed
2.5
Bath
2
Car
Traditional Floor Plan - 1-3 Bedrms, 1.5-3.5 Baths - 2299-3801 Sq Ft - #161-1199
Plan Collection
Traditional Floor Plan - 1-3 Bedrms, 1.5-3.5 Baths - 2299-3801 Sq Ft - #161-1199
Plan#161-1199
Starting at$1550
2299
Sq Ft
1
Story
1
Bed
1.5
Bath
3
Car
Luxury Home Plan - 2-4 Bedrms, 2.5-3.5 Baths - 2344-3226 Sq Ft - #161-1179
Plan Collection
Luxury Home Plan - 2-4 Bedrms, 2.5-3.5 Baths - 2344-3226 Sq Ft - #161-1179
Plan#161-1179
Starting at$1550
2344
Sq Ft
1
Story
2
Bed
2.5
Bath
3
Car
Log Cabin Home Plan - 2 Bedrms, 2 Baths - 2014 Sq Ft - #161-1174
Plan Collection
Log Cabin Home Plan - 2 Bedrms, 2 Baths - 2014 Sq Ft - #161-1174
Plan#161-1174
Starting at$1700
2014
Sq Ft
2
Story
2
Bed
2
Bath
4
Car
3-Bedroom, 2215 Sq Ft Ranch Home Plan - 108-2069 - Main Exterior
Plan Collection
3-Bedroom, 2215 Sq Ft Ranch Home Plan - 108-2069 - Main Exterior
Plan#108-2069
Starting at$945
2215
Sq Ft
1
Story
3
Bed
2.5
Bath
2
Car
2-Bedroom, 2383 Sq Ft Ranch Home Plan - 108-2068 - Main Exterior
Plan Collection
2-Bedroom, 2383 Sq Ft Ranch Home Plan - 108-2068 - Main Exterior
Plan#108-2068
Starting at$1050
2383
Sq Ft
1
Story
2
Bed
2
Bath
3
Car
3-Bedroom, 2265 Sq Ft Mediterranean House Plan - 108-2065 - Front Exterior
Plan Collection
3-Bedroom, 2265 Sq Ft Mediterranean House Plan - 108-2065 - Front Exterior
Plan#108-2065
Starting at$945
2265
Sq Ft
1
Story
3
Bed
2
Bath
2
Car
2-Bedroom, 1509 Sq Ft Contemporary Home Plan - 108-2063 - Main Exterior
Plan Collection
2-Bedroom, 1509 Sq Ft Contemporary Home Plan - 108-2063 - Main Exterior
Plan#108-2063
Starting at$920
1509
Sq Ft
1.5
Story
2
Bed
2
Bath
2
Car
3-Bedroom, 2294 Sq Ft Farmhouse Home Plan - 126-2018 - Main Exterior
Plan Collection
3-Bedroom, 2294 Sq Ft Farmhouse Home Plan - 126-2018 - Main Exterior
Plan#126-2018
Starting at$1855
2294
Sq Ft
2
Story
3
Bed
2.5
Bath
1
Car
4-Bedroom, 1872 Sq Ft Craftsman House Plan - 126-2015 - Front Exterior
Plan Collection
4-Bedroom, 1872 Sq Ft Craftsman House Plan - 126-2015 - Front Exterior
Plan#126-2015
Starting at$1740
1872
Sq Ft
1
Story
4
Bed
2
Bath
0
Car
3-Bedroom, 2324 Sq Ft Ranch Home Plan - 126-2013 - Main Exterior
Plan Collection
3-Bedroom, 2324 Sq Ft Ranch Home Plan - 126-2013 - Main Exterior
Plan#126-2013
Starting at$1855
2324
Sq Ft
1
Story
3
Bed
2
Bath
2
Car
3-Bedroom, 2346 Sq Ft Ranch House Plan - 161-1167 - Front Exterior
Plan Collection
3-Bedroom, 2346 Sq Ft Ranch House Plan - 161-1167 - Front Exterior
Plan#161-1167
Starting at$1550
2346
Sq Ft
1
Story
3
Bed
2.5
Bath
2
Car
4-Bedroom, 1795 Sq Ft Modern Farmhouse House Plan - 142-1419 - Front Exterior
Plan Collection
4-Bedroom, 1795 Sq Ft Modern Farmhouse House Plan - 142-1419 - Front Exterior
Plan#142-1419
Starting at$1395
1795
Sq Ft
1
Story
4
Bed
2
Bath
2
Car
3-Bedroom, 2077 Sq Ft Contemporary Home Plan - 108-2045 - Main Exterior
Plan Collection
3-Bedroom, 2077 Sq Ft Contemporary Home Plan - 108-2045 - Main Exterior
Plan#108-2045
Starting at$945
2077
Sq Ft
1
Story
3
Bed
2.5
Bath
2
Car
3-Bedroom, 2037 Sq Ft Ranch House Plan - 108-2041 - Front Exterior
Plan Collection
3-Bedroom, 2037 Sq Ft Ranch House Plan - 108-2041 - Front Exterior
Plan#108-2041
Starting at$945
2037
Sq Ft
1
Story
3
Bed
2.5
Bath
2
Car
2-Bedroom, 1441 Sq Ft Prairie Home Plan - 108-2039 - Main Exterior
Plan Collection
2-Bedroom, 1441 Sq Ft Prairie Home Plan - 108-2039 - Main Exterior
Plan#108-2039
Starting at$690
1441
Sq Ft
1
Story
2
Bed
2
Bath
2
Car
3-Bedroom, 1829 Sq Ft Country House Plan - 126-2002 - Front Exterior
Plan Collection
3-Bedroom, 1829 Sq Ft Country House Plan - 126-2002 - Front Exterior
Plan#126-2002
Starting at$1740
1829
Sq Ft
1.5
Story
3
Bed
2.5
Bath
1
Car
2-Bedroom, 1339 Sq Ft Contemporary Home Plan - 126-2000 - Main Exterior
Plan Collection
2-Bedroom, 1339 Sq Ft Contemporary Home Plan - 126-2000 - Main Exterior
Plan#126-2000
Starting at$1510
1339
Sq Ft
1
Story
2
Bed
1
Bath
1
Car
4-Bedroom, 2007 Sq Ft Traditional Home Plan - 120-2718 - Main Exterior
Plan Collection
4-Bedroom, 2007 Sq Ft Traditional Home Plan - 120-2718 - Main Exterior
Plan#120-2718
Starting at$1305
2007
Sq Ft
1.5
Story
4
Bed
3.5
Bath
2
Car
4-Bedroom, 2077 Sq Ft Contemporary House Plan - 120-2717 - Front Exterior
Plan Collection
4-Bedroom, 2077 Sq Ft Contemporary House Plan - 120-2717 - Front Exterior
Plan#120-2717
Starting at$1305
2077
Sq Ft
1.5
Story
4
Bed
3.5
Bath
2
Car
3-Bedroom, 1806 Sq Ft Contemporary Home Plan - 120-2715 - Main Exterior
Plan Collection
3-Bedroom, 1806 Sq Ft Contemporary Home Plan - 120-2715 - Main Exterior
Plan#120-2715
Starting at$1255
1806
Sq Ft
1.5
Story
3
Bed
2.5
Bath
2
Car
Traditional Floor Plan - 1 Bedrms, 1.5 Baths - 1840 Sq Ft
Plan Collection
Traditional Floor Plan - 1 Bedrms, 1.5 Baths - 1840 Sq Ft
Plan#120-2727
Starting at$1255
1840
Sq Ft
1
Story
1
Bed
1.5
Bath
2
Car
Craftsman House Plan - 3 Bedrms, 2 Baths - 2070 Sq Ft
Plan Collection
Craftsman House Plan - 3 Bedrms, 2 Baths - 2070 Sq Ft
Plan#213-1014
Starting at$1895
2070
Sq Ft
1
Story
3
Bed
2
Bath
2
Car
Craftsman Home Plan - 3 Bedrms, 3 Baths - 1891 Sq Ft
Plan Collection
Craftsman Home Plan - 3 Bedrms, 3 Baths - 1891 Sq Ft
Plan#213-1002
Starting at$1395
1891
Sq Ft
2
Story
3
Bed
3
Bath
2
Car
4-Bedroom, 2004 Sq Ft Farmhouse Home Plan - 142-1457 - Main Exterior
Plan Collection
4-Bedroom, 2004 Sq Ft Farmhouse Home Plan - 142-1457 - Main Exterior
Plan#142-1457
Starting at$1445
2004
Sq Ft
1.5
Story
4
Bed
2.5
Bath
2
Car
Traditional Floor Plan - 1-3 Bedrms, 1.5-3.5 Baths - 2299-3801 Sq Ft - #161-1199
Plan Collection
Traditional Floor Plan - 1-3 Bedrms, 1.5-3.5 Baths - 2299-3801 Sq Ft - #161-1199
Plan#161-1199
Starting at$1550
2299
Sq Ft
1
Story
1
Bed
1.5
Bath
3
Car
Luxury Home Plan - 2-4 Bedrms, 2.5-3.5 Baths - 2344-3226 Sq Ft - #161-1179
Plan Collection
Luxury Home Plan - 2-4 Bedrms, 2.5-3.5 Baths - 2344-3226 Sq Ft - #161-1179
Plan#161-1179
Starting at$1550
2344
Sq Ft
1
Story
2
Bed
2.5
Bath
3
Car
Log Cabin Home Plan - 2 Bedrms, 2 Baths - 2014 Sq Ft - #161-1174
Plan Collection
Log Cabin Home Plan - 2 Bedrms, 2 Baths - 2014 Sq Ft - #161-1174
Plan#161-1174
Starting at$1700
2014
Sq Ft
2
Story
2
Bed
2
Bath
4
Car
3-Bedroom, 2215 Sq Ft Ranch Home Plan - 108-2069 - Main Exterior
Plan Collection
3-Bedroom, 2215 Sq Ft Ranch Home Plan - 108-2069 - Main Exterior
Plan#108-2069
Starting at$945
2215
Sq Ft
1
Story
3
Bed
2.5
Bath
2
Car
2-Bedroom, 2383 Sq Ft Ranch Home Plan - 108-2068 - Main Exterior
Plan Collection
2-Bedroom, 2383 Sq Ft Ranch Home Plan - 108-2068 - Main Exterior
Plan#108-2068
Starting at$1050
2383
Sq Ft
1
Story
2
Bed
2
Bath
3
Car
3-Bedroom, 2265 Sq Ft Mediterranean House Plan - 108-2065 - Front Exterior
Plan Collection
3-Bedroom, 2265 Sq Ft Mediterranean House Plan - 108-2065 - Front Exterior
Plan#108-2065
Starting at$945
2265
Sq Ft
1
Story
3
Bed
2
Bath
2
Car
2-Bedroom, 1509 Sq Ft Contemporary Home Plan - 108-2063 - Main Exterior
Plan Collection
2-Bedroom, 1509 Sq Ft Contemporary Home Plan - 108-2063 - Main Exterior
Plan#108-2063
Starting at$920
1509
Sq Ft
1.5
Story
2
Bed
2
Bath
2
Car
3-Bedroom, 2294 Sq Ft Farmhouse Home Plan - 126-2018 - Main Exterior
Plan Collection
3-Bedroom, 2294 Sq Ft Farmhouse Home Plan - 126-2018 - Main Exterior
Plan#126-2018
Starting at$1855
2294
Sq Ft
2
Story
3
Bed
2.5
Bath
1
Car
4-Bedroom, 1872 Sq Ft Craftsman House Plan - 126-2015 - Front Exterior
Plan Collection
4-Bedroom, 1872 Sq Ft Craftsman House Plan - 126-2015 - Front Exterior
Plan#126-2015
Starting at$1740
1872
Sq Ft
1
Story
4
Bed
2
Bath
0
Car
3-Bedroom, 2324 Sq Ft Ranch Home Plan - 126-2013 - Main Exterior
Plan Collection
3-Bedroom, 2324 Sq Ft Ranch Home Plan - 126-2013 - Main Exterior
Plan#126-2013
Starting at$1855
2324
Sq Ft
1
Story
3
Bed
2
Bath
2
Car
3-Bedroom, 2346 Sq Ft Ranch House Plan - 161-1167 - Front Exterior
Plan Collection
3-Bedroom, 2346 Sq Ft Ranch House Plan - 161-1167 - Front Exterior
Plan#161-1167
Starting at$1550
2346
Sq Ft
1
Story
3
Bed
2.5
Bath
2
Car
4-Bedroom, 1795 Sq Ft Modern Farmhouse House Plan - 142-1419 - Front Exterior
Plan Collection
4-Bedroom, 1795 Sq Ft Modern Farmhouse House Plan - 142-1419 - Front Exterior
Plan#142-1419
Starting at$1395
1795
Sq Ft
1
Story
4
Bed
2
Bath
2
Car
3-Bedroom, 2077 Sq Ft Contemporary Home Plan - 108-2045 - Main Exterior
Plan Collection
3-Bedroom, 2077 Sq Ft Contemporary Home Plan - 108-2045 - Main Exterior
Plan#108-2045
Starting at$945
2077
Sq Ft
1
Story
3
Bed
2.5
Bath
2
Car
3-Bedroom, 2037 Sq Ft Ranch House Plan - 108-2041 - Front Exterior
Plan Collection
3-Bedroom, 2037 Sq Ft Ranch House Plan - 108-2041 - Front Exterior
Plan#108-2041
Starting at$945
2037
Sq Ft
1
Story
3
Bed
2.5
Bath
2
Car
2-Bedroom, 1441 Sq Ft Prairie Home Plan - 108-2039 - Main Exterior
Plan Collection
2-Bedroom, 1441 Sq Ft Prairie Home Plan - 108-2039 - Main Exterior
Plan#108-2039
Starting at$690
1441
Sq Ft
1
Story
2
Bed
2
Bath
2
Car
3-Bedroom, 1829 Sq Ft Country House Plan - 126-2002 - Front Exterior
Plan Collection
3-Bedroom, 1829 Sq Ft Country House Plan - 126-2002 - Front Exterior
Plan#126-2002
Starting at$1740
1829
Sq Ft
1.5
Story
3
Bed
2.5
Bath
1
Car
2-Bedroom, 1339 Sq Ft Contemporary Home Plan - 126-2000 - Main Exterior
Plan Collection
2-Bedroom, 1339 Sq Ft Contemporary Home Plan - 126-2000 - Main Exterior
Plan#126-2000
Starting at$1510
1339
Sq Ft
1
Story
2
Bed
1
Bath
1
Car
4-Bedroom, 2007 Sq Ft Traditional Home Plan - 120-2718 - Main Exterior
Plan Collection
4-Bedroom, 2007 Sq Ft Traditional Home Plan - 120-2718 - Main Exterior
Plan#120-2718
Starting at$1305
2007
Sq Ft
1.5
Story
4
Bed
3.5
Bath
2
Car
4-Bedroom, 2077 Sq Ft Contemporary House Plan - 120-2717 - Front Exterior
Plan Collection
4-Bedroom, 2077 Sq Ft Contemporary House Plan - 120-2717 - Front Exterior
Plan#120-2717
Starting at$1305
2077
Sq Ft
1.5
Story
4
Bed
3.5
Bath
2
Car
3-Bedroom, 1806 Sq Ft Contemporary Home Plan - 120-2715 - Main Exterior
Plan Collection
3-Bedroom, 1806 Sq Ft Contemporary Home Plan - 120-2715 - Main Exterior
Plan#120-2715
Starting at$1255
1806
Sq Ft
1.5
Story
3
Bed
2.5
Bath
2
Car
1...273274275276277...424