1200-2400 Square Foot House Plans

10,175
Plan Results
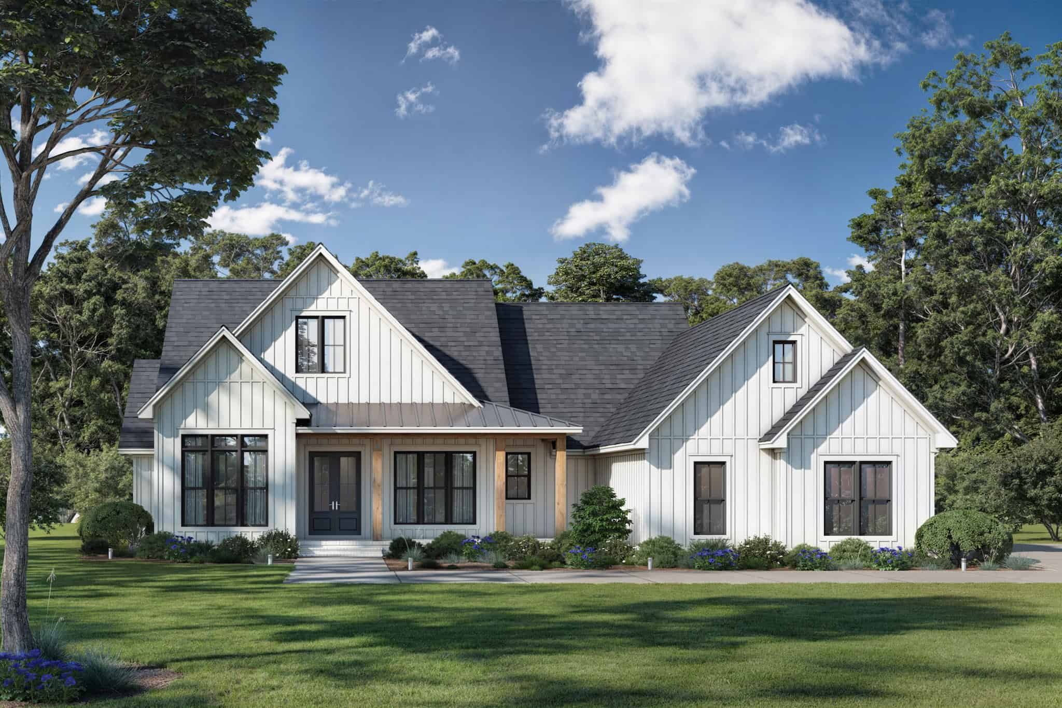
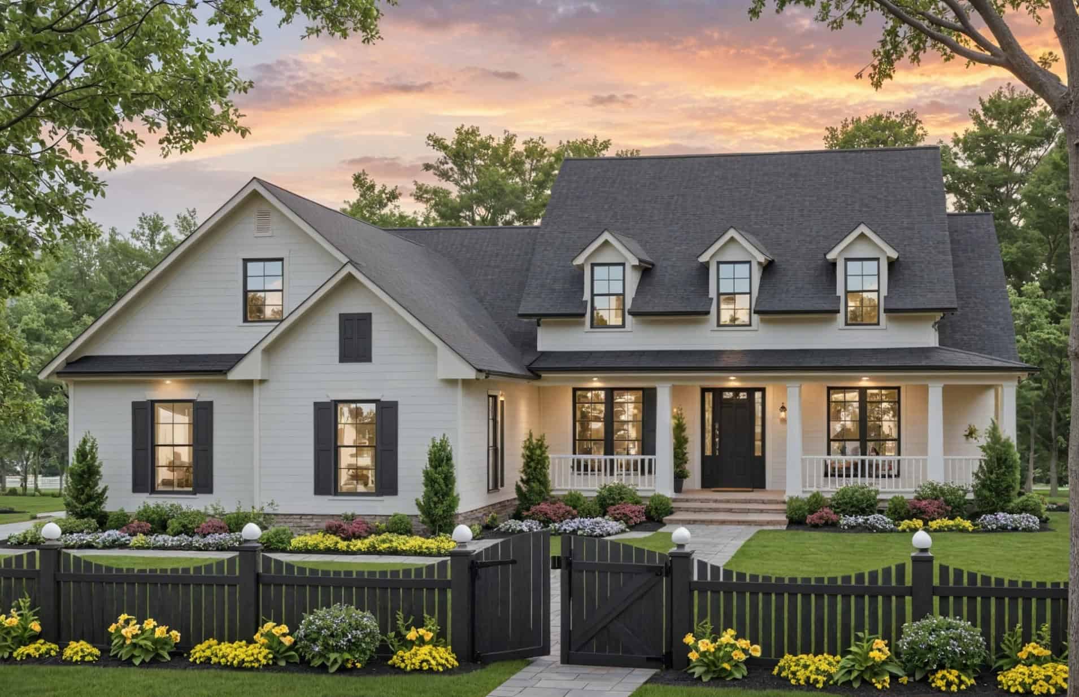
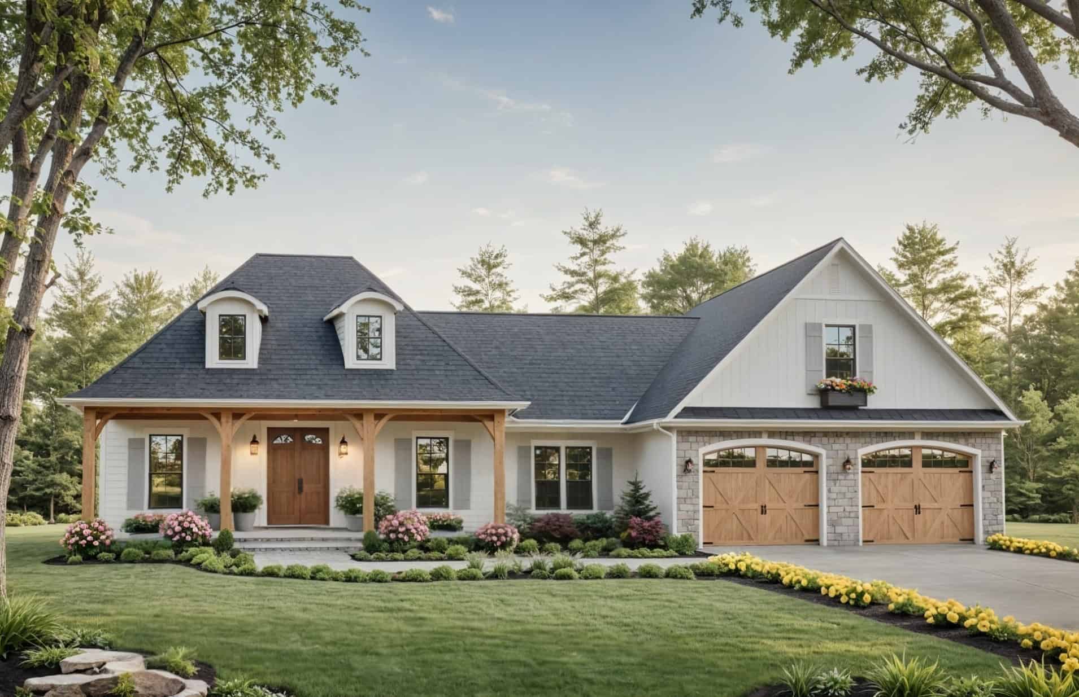
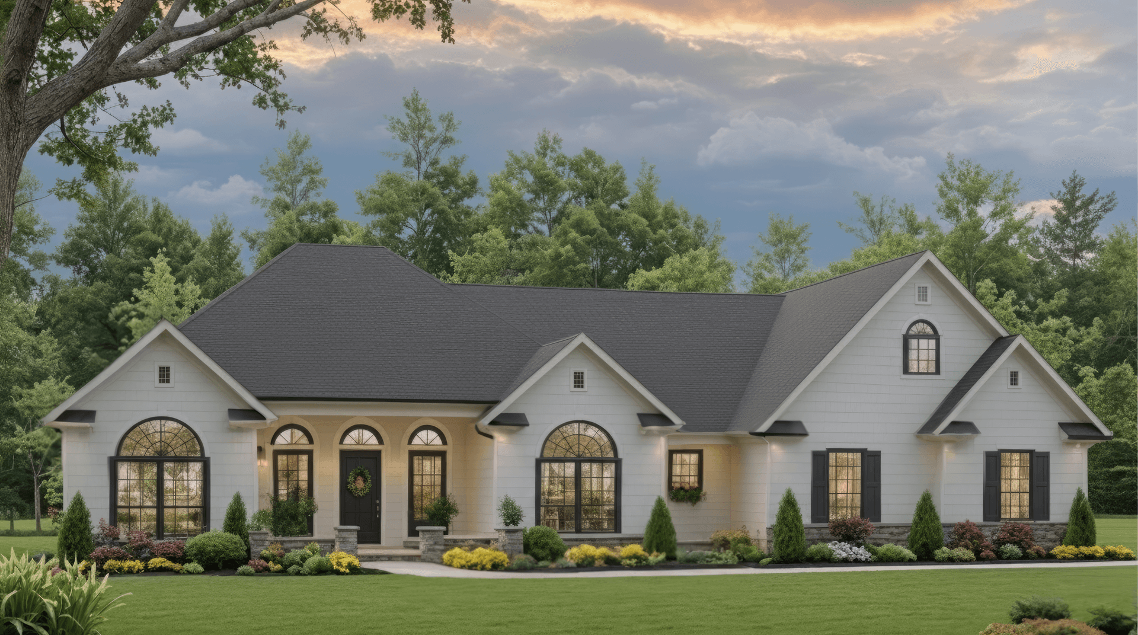
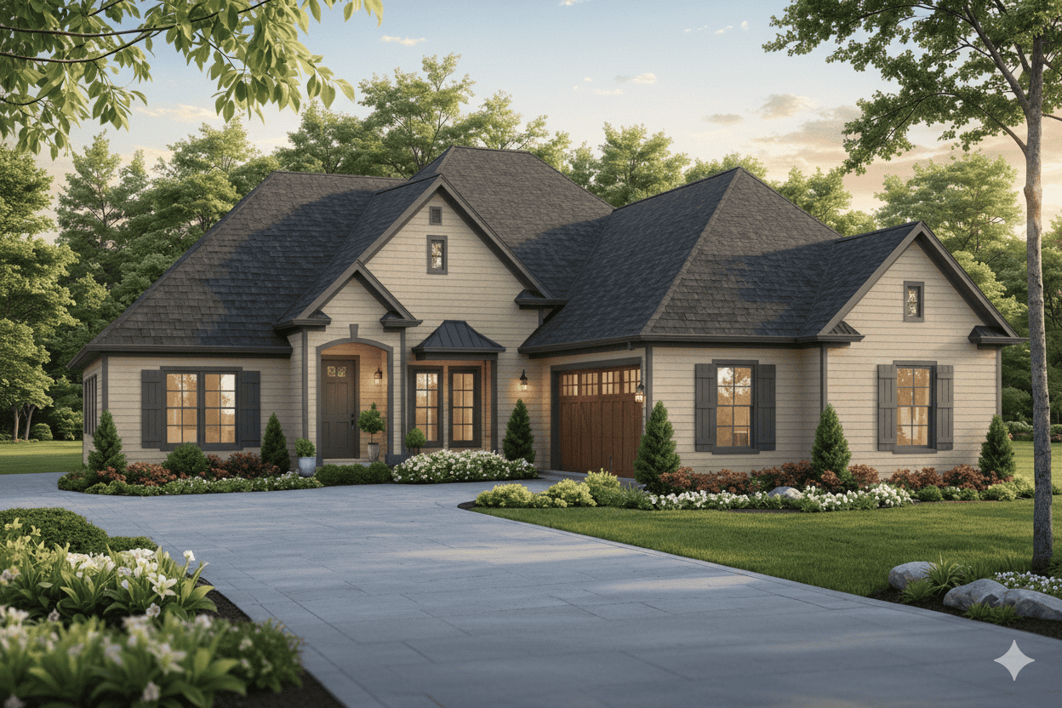
3-Bedroom, 1751 Sq Ft Modern Farmhouse House Plan - 141-1366 - Front Exterior
Plan Collection
3-Bedroom, 1751 Sq Ft Modern Farmhouse House Plan - 141-1366 - Front Exterior
Plan#141-1366
Starting at$1300
1751
Sq Ft
1
Story
3
Bed
2
Bath
2
Car
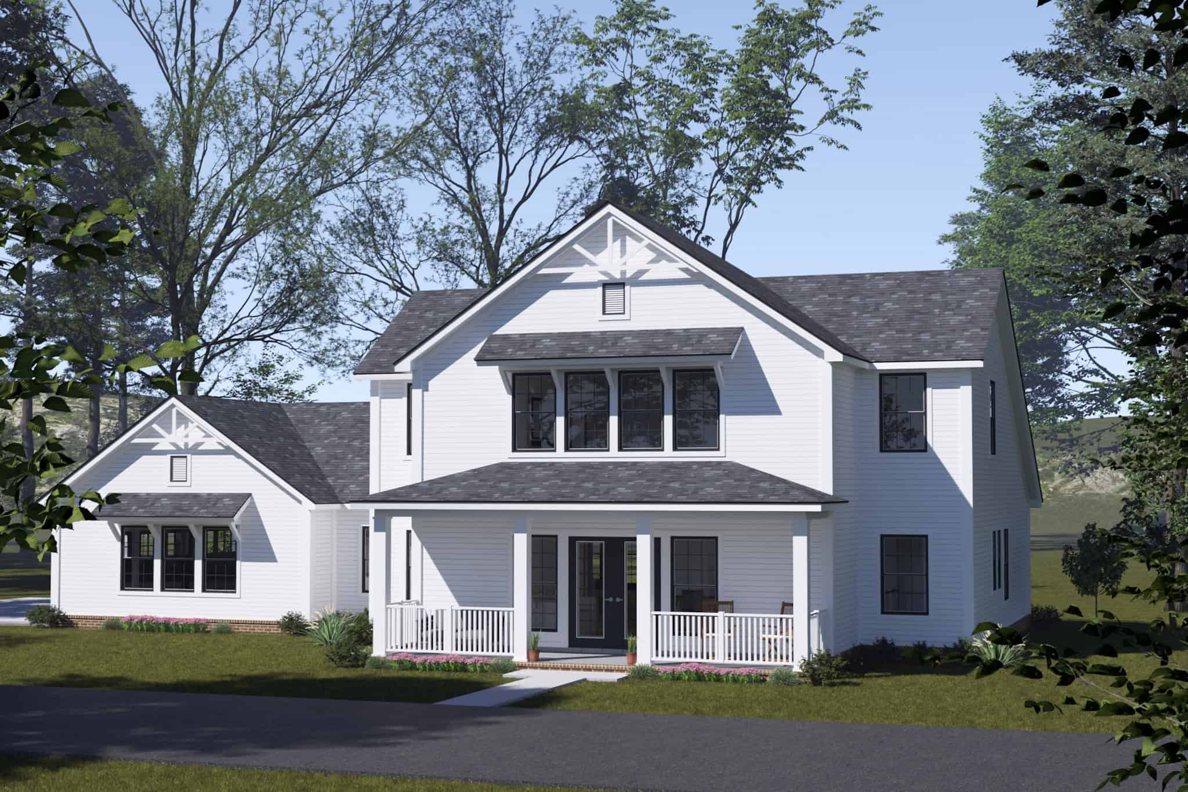
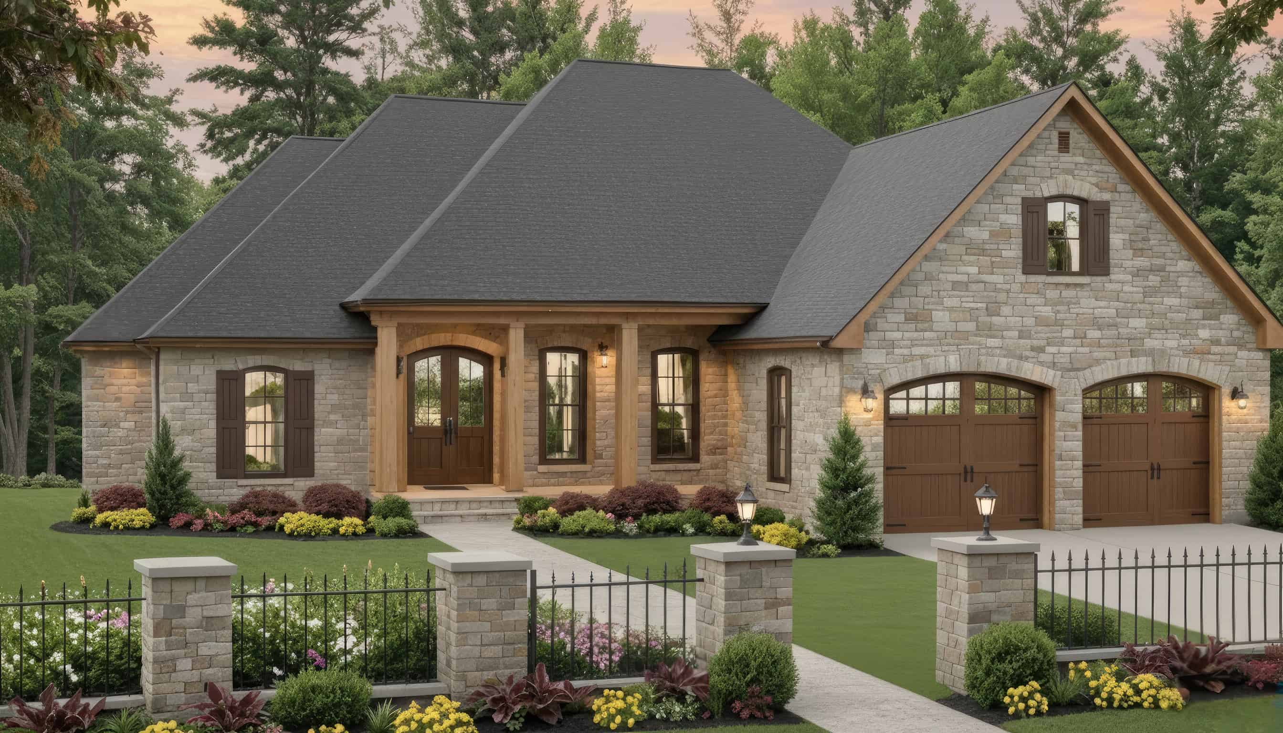
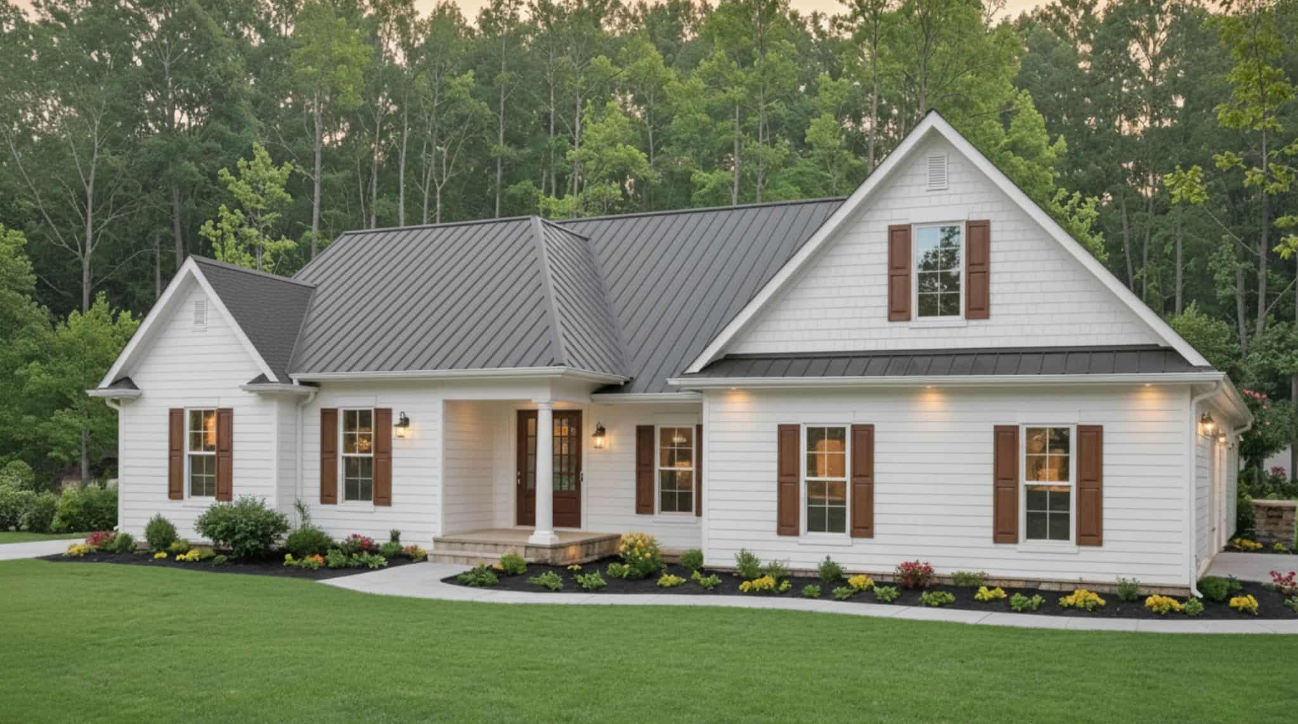
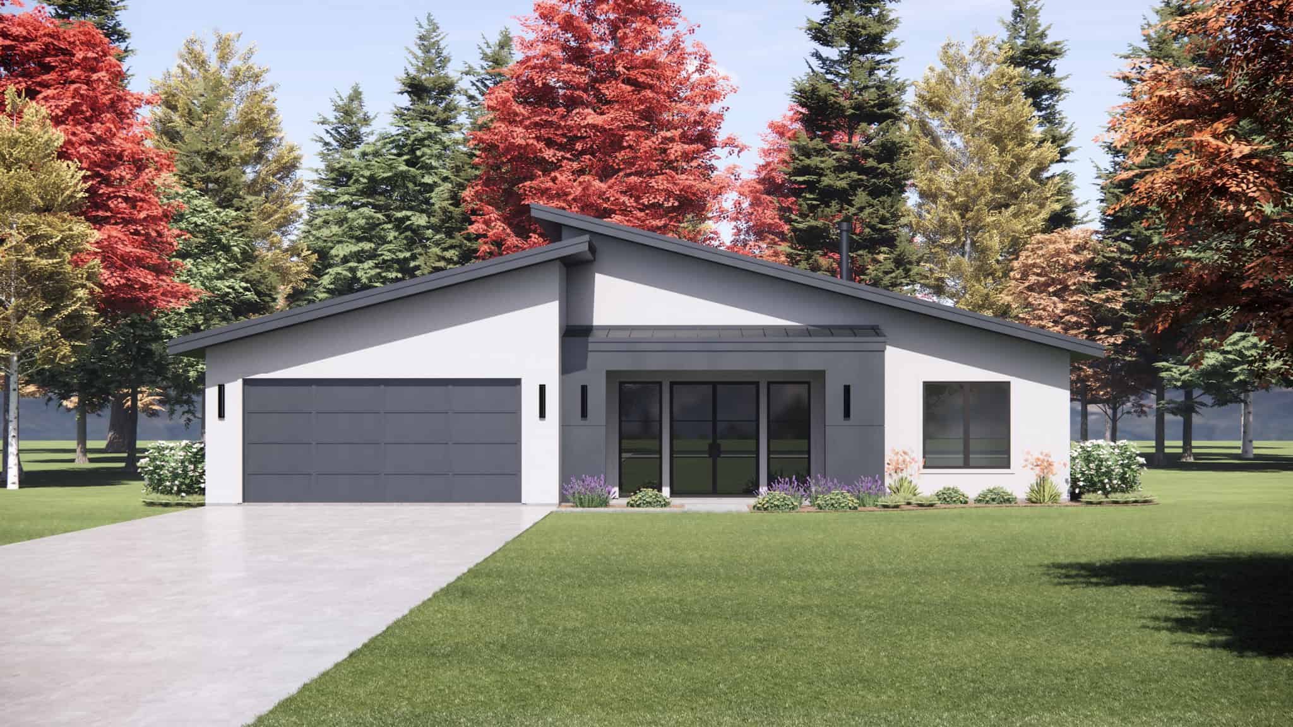
4-Bedroom, 1994 Sq Ft Modern Farmhouse Duplex Plan #198-1211 – Main Exterior
Plan Collection
4-Bedroom, 1994 Sq Ft Modern Farmhouse Duplex Plan #198-1211 – Main Exterior
Plan#198-1211
Starting at$1695
1994
Sq Ft
2
Story
4
Bed
2.5
Bath
0
Car
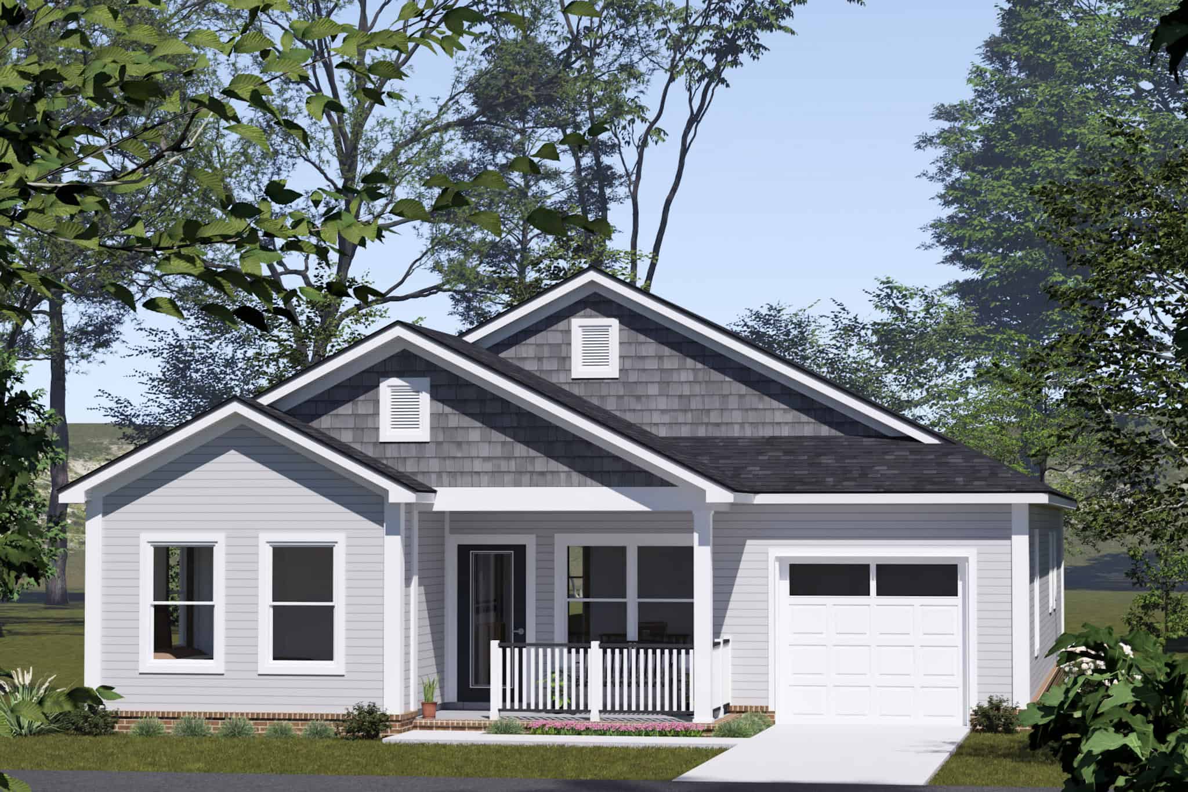
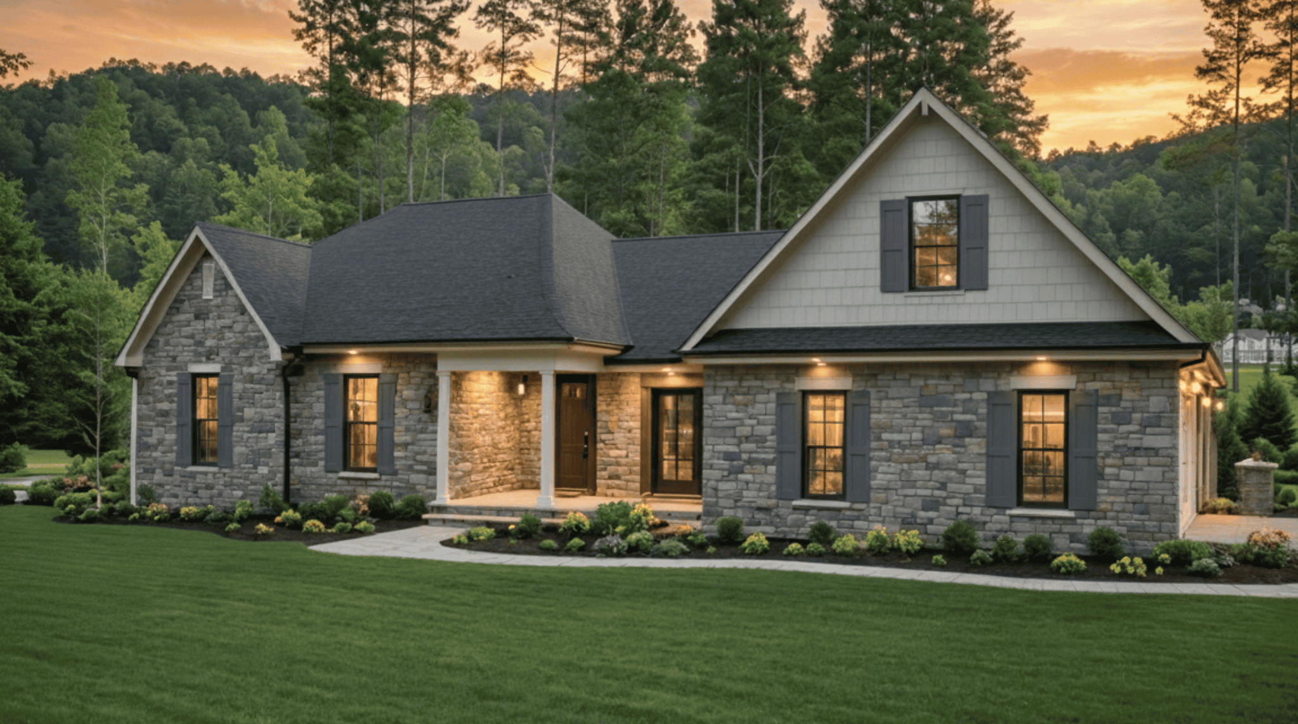
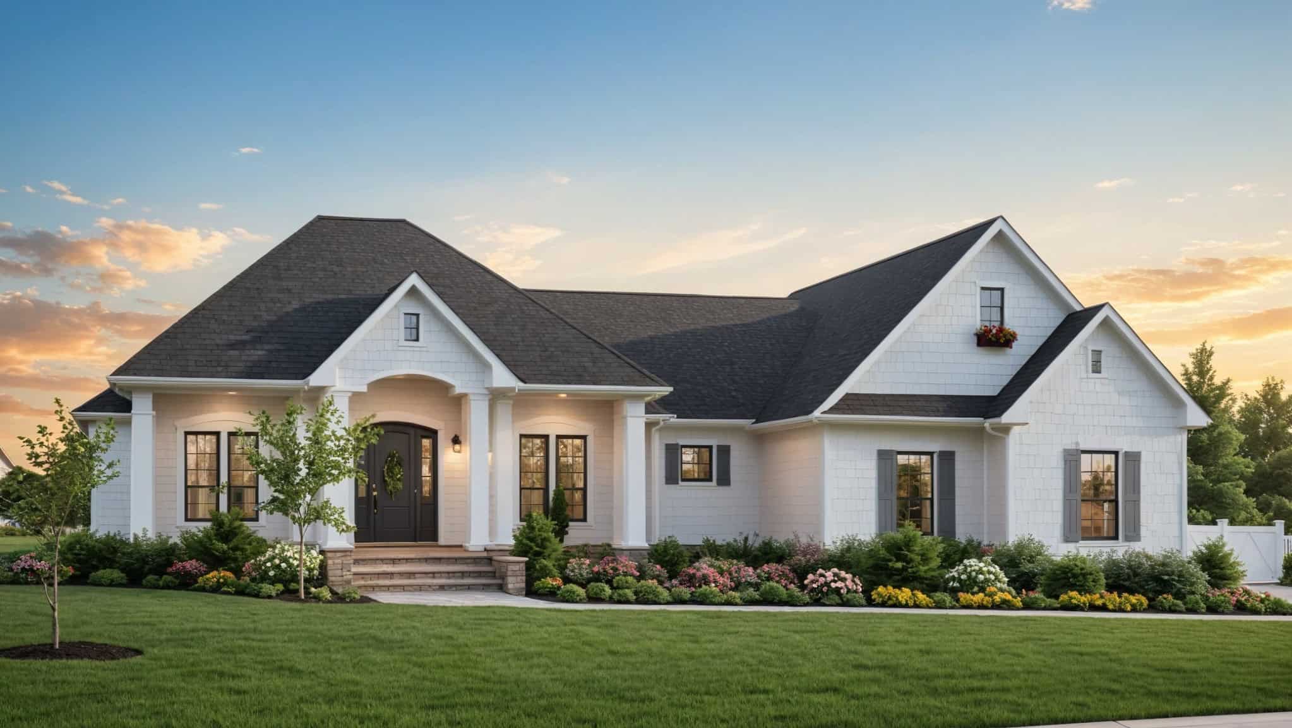
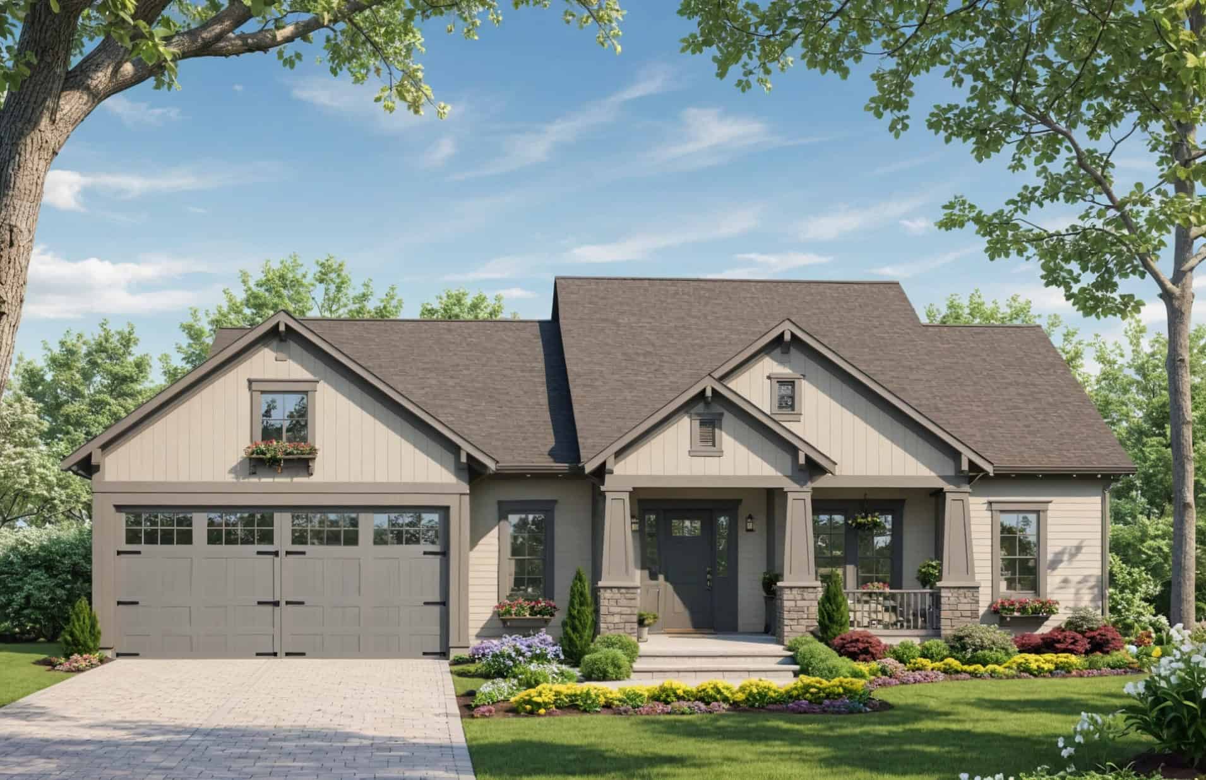
Traditional House Plan - 3 Bedrms, 2 Baths - 1220 Sq Ft - #198-1210
Plan Collection
Traditional House Plan - 3 Bedrms, 2 Baths - 1220 Sq Ft - #198-1210
Plan#198-1210
Starting at$1145
1220
Sq Ft
1
Story
3
Bed
2
Bath
1
Car
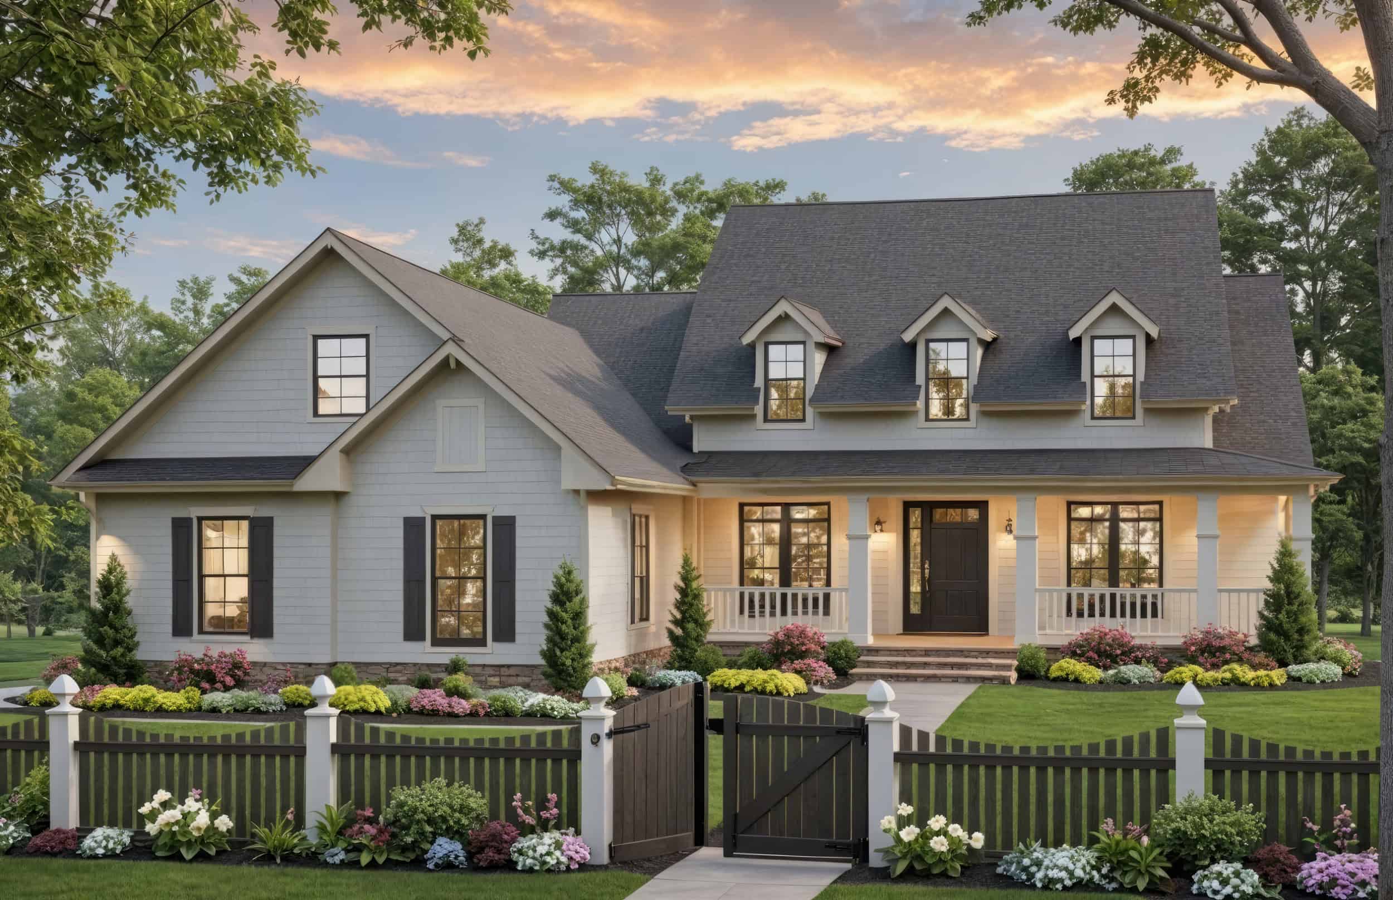
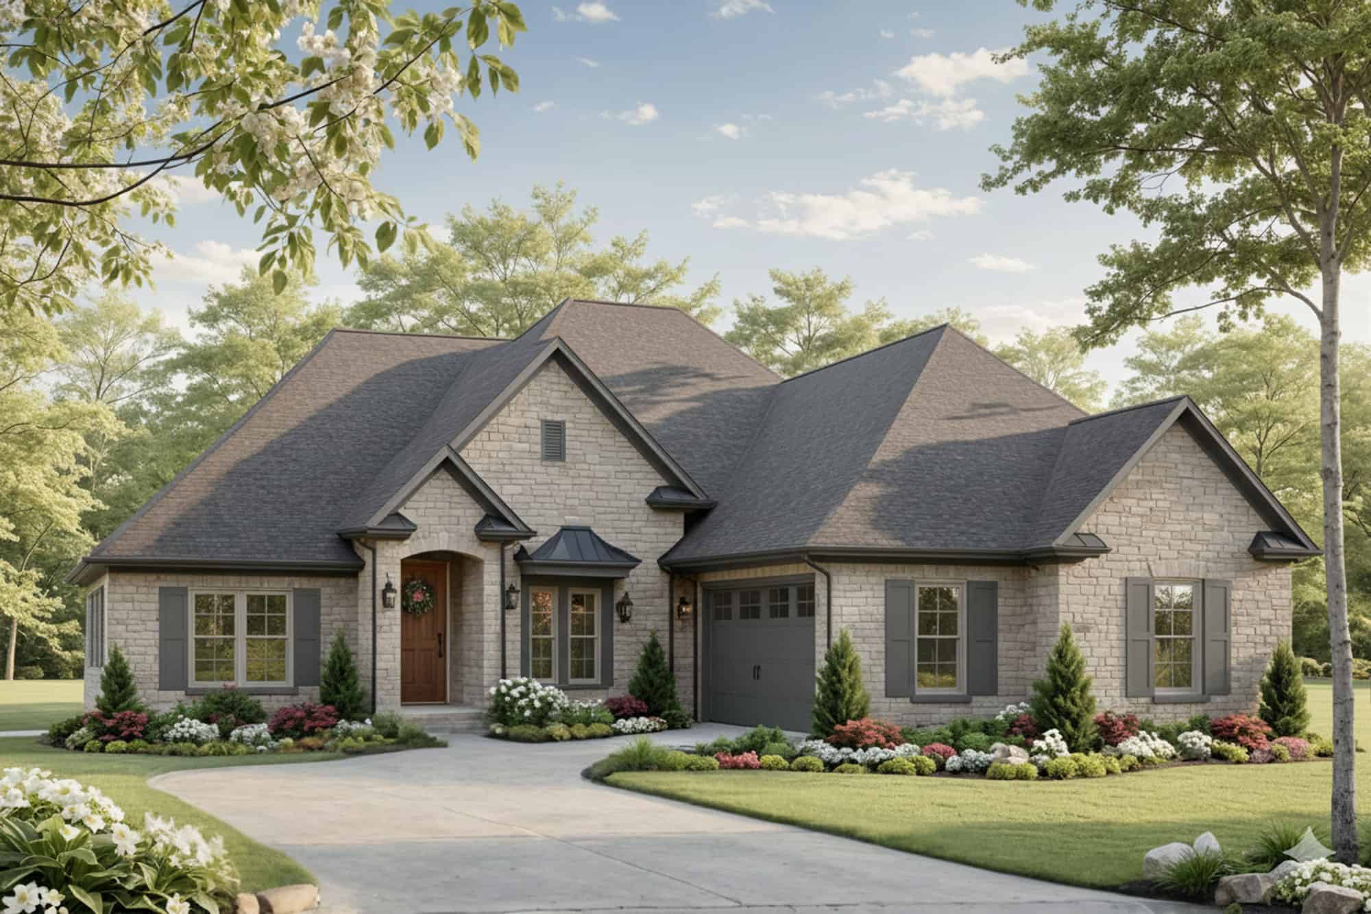
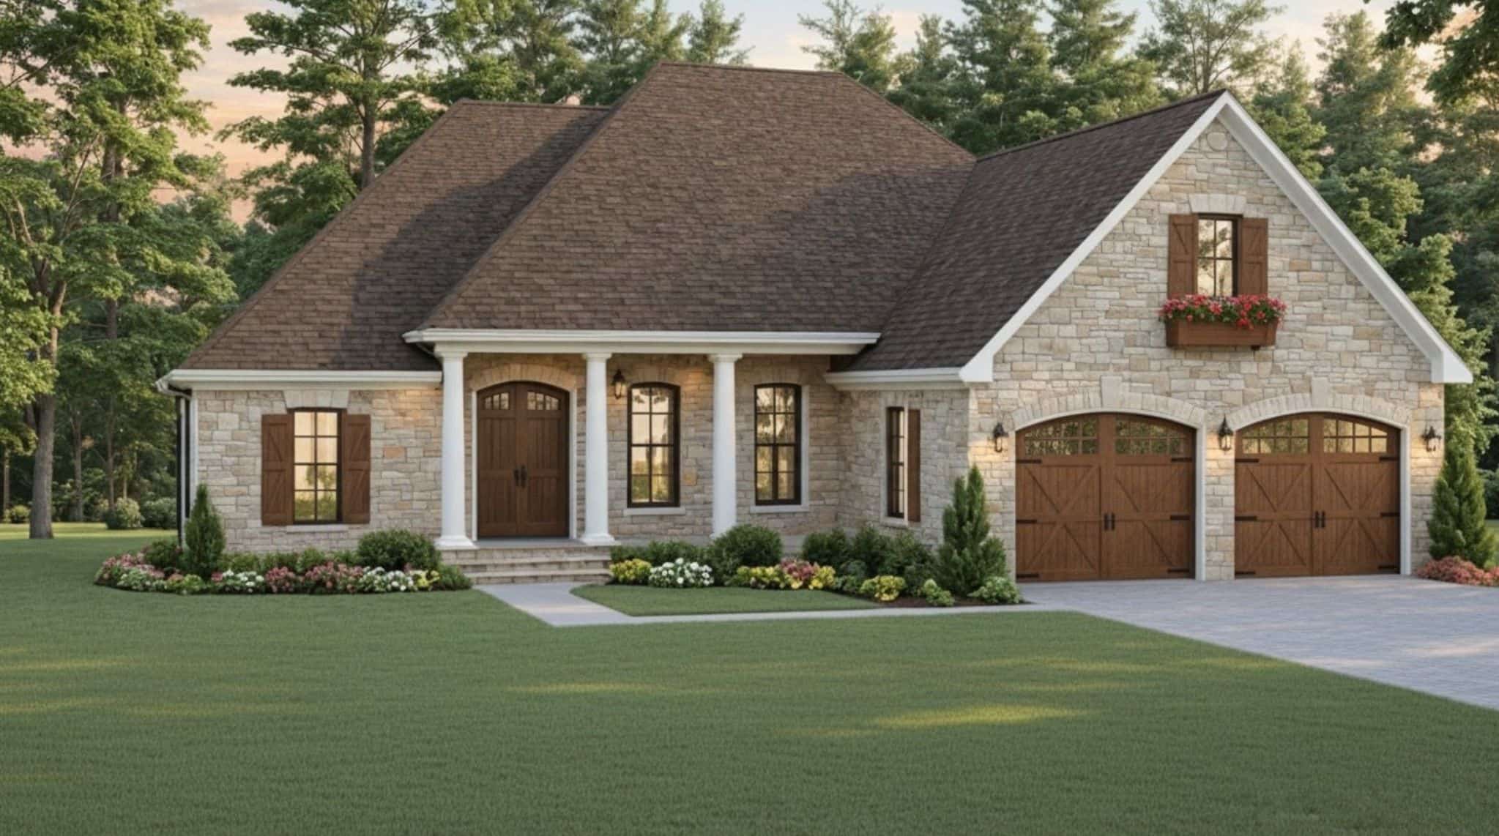
Traditional House Plan - 3 Bedrms, 2.5 Baths - 1497 Sq Ft - #198-1208
Plan Collection
Traditional House Plan - 3 Bedrms, 2.5 Baths - 1497 Sq Ft - #198-1208
Plan#198-1208
Starting at$1145
1497
Sq Ft
2
Story
3
Bed
2.5
Bath
2
Car
Prairie Floor Plan - 4 Bedrms, 2.5 Baths - 2304 Sq Ft - #162-1121
Plan Collection
Prairie Floor Plan - 4 Bedrms, 2.5 Baths - 2304 Sq Ft - #162-1121
Plan#162-1121
Starting at$1100
2304
Sq Ft
1
Story
4
Bed
2.5
Bath
3
Car
4-Bedroom, 1970 Sq Ft Bungalow Duplex Plan #198-1207 – Main Exterior
Plan Collection
4-Bedroom, 1970 Sq Ft Bungalow Duplex Plan #198-1207 – Main Exterior
Plan#198-1207
Starting at$1695
1970
Sq Ft
1
Story
4
Bed
2
Bath
0
Car
Ranch Floor Plan - 4 Bedrms, 2 Baths - 1223 Sq Ft - #198-1201
Plan Collection
Ranch Floor Plan - 4 Bedrms, 2 Baths - 1223 Sq Ft - #198-1201
Plan#198-1201
Starting at$1145
1223
Sq Ft
1
Story
4
Bed
2
Bath
0
Car
Traditional House Plan - 3 Bedrms, 2.5 Baths - 1248 Sq Ft - #198-1195
Plan Collection
Traditional House Plan - 3 Bedrms, 2.5 Baths - 1248 Sq Ft - #198-1195
Plan#198-1195
Starting at$1145
1248
Sq Ft
1
Story
3
Bed
2.5
Bath
0
Car
Farmhouse Home Plan - 3 Bedrms, 2 Baths - 1310 Sq Ft - #198-1194
Plan Collection
Farmhouse Home Plan - 3 Bedrms, 2 Baths - 1310 Sq Ft - #198-1194
Plan#198-1194
Starting at$1145
1310
Sq Ft
1
Story
3
Bed
2
Bath
1
Car
Traditional House Plan - 3 Bedrms, 2 Baths - 1281 Sq Ft - #198-1192
Plan Collection
Traditional House Plan - 3 Bedrms, 2 Baths - 1281 Sq Ft - #198-1192
Plan#198-1192
Starting at$1145
1281
Sq Ft
1
Story
3
Bed
2
Bath
1
Car
Traditional Floor Plan - 3 Bedrms, 2 Baths - 1313 Sq Ft - #198-1191
Plan Collection
Traditional Floor Plan - 3 Bedrms, 2 Baths - 1313 Sq Ft - #198-1191
Plan#198-1191
Starting at$1145
1313
Sq Ft
1
Story
3
Bed
2
Bath
0
Car
Rustic Home Plan - 3 Bedrms, 2 Baths - 1566 Sq Ft - #198-1190
Plan Collection
Rustic Home Plan - 3 Bedrms, 2 Baths - 1566 Sq Ft - #198-1190
Plan#198-1190
Starting at$1295
1566
Sq Ft
1
Story
3
Bed
2
Bath
0
Car
Craftsman House Plan - 3 Bedrms, 2.5 Baths - 2399 Sq Ft - #162-1112
Plan Collection
Craftsman House Plan - 3 Bedrms, 2.5 Baths - 2399 Sq Ft - #162-1112
Plan#162-1112
Starting at$1100
2399
Sq Ft
1
Story
3
Bed
2.5
Bath
3
Car
Contemporary Plan, 2-5 Bedrms, 2-4 Baths, 2381-4762 Sq Ft #162-1111
Plan Collection
Contemporary Plan, 2-5 Bedrms, 2-4 Baths, 2381-4762 Sq Ft #162-1111
Plan#162-1111
Starting at$1200
2381
Sq Ft
1
Story
2
Bed
2
Bath
3
Car
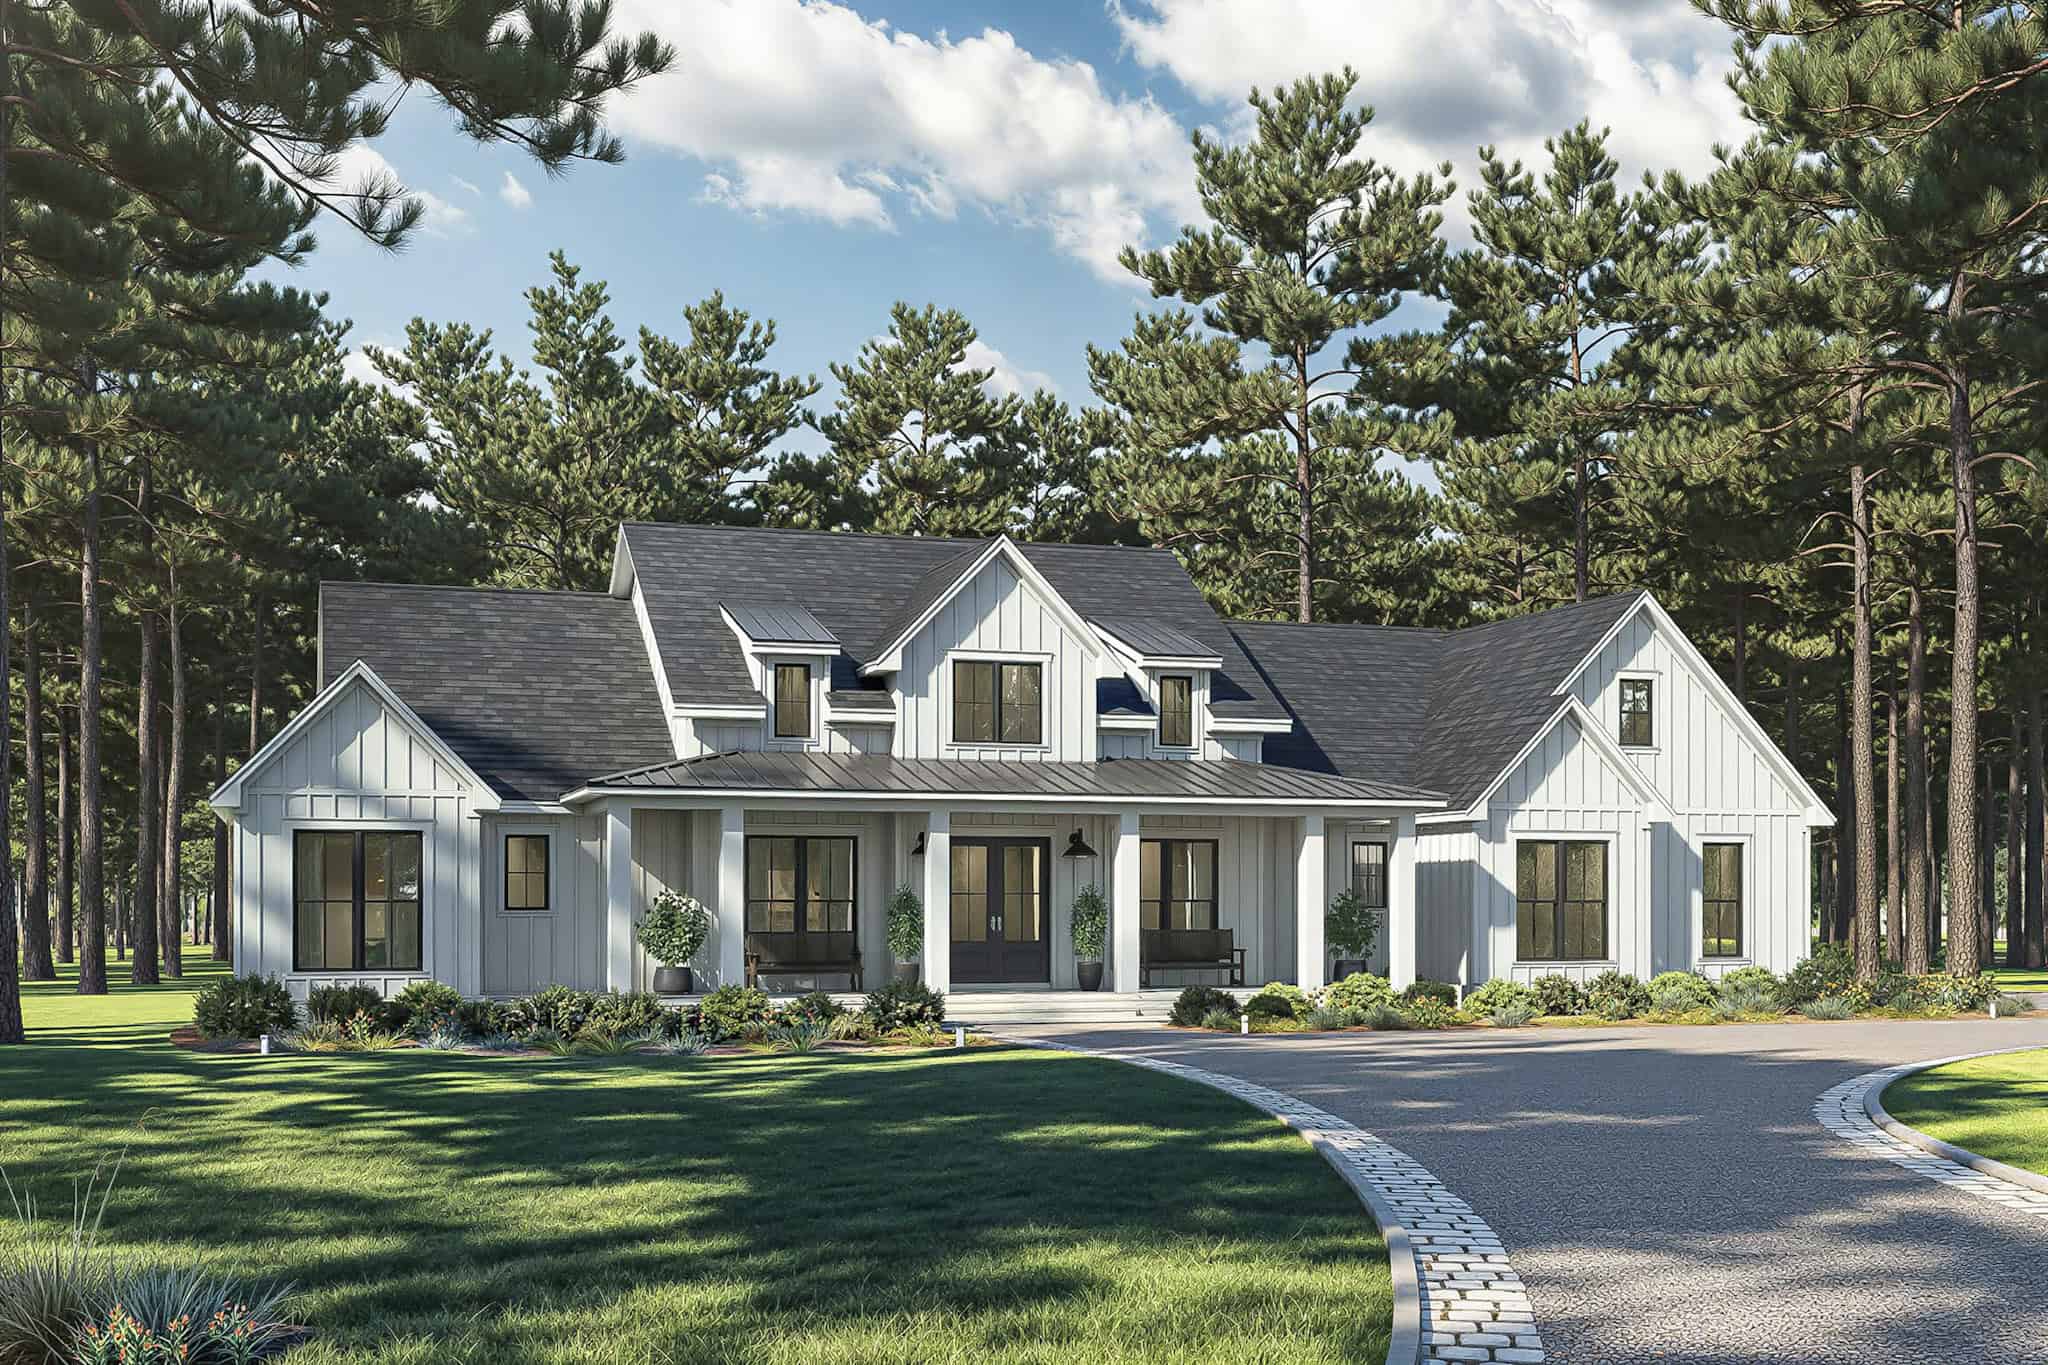
3-Bedroom, 2400 Sq Ft Modern Farmhouse Home Plan - 142-1544 - Main Exterior
Plan Collection
3-Bedroom, 2400 Sq Ft Modern Farmhouse Home Plan - 142-1544 - Main Exterior
Plan#142-1544
Starting at$1445
2400
Sq Ft
1
Story
3
Bed
2.5
Bath
2
Car
Modern Farmhouse Plan - 3 Bedrms, 2.5 Baths - 2324 Sq Ft - #162-1110
Plan Collection
Modern Farmhouse Plan - 3 Bedrms, 2.5 Baths - 2324 Sq Ft - #162-1110
Plan#162-1110
Starting at$1100
2324
Sq Ft
2
Story
3
Bed
2.5
Bath
2
Car
Single-story Contemporary home with brick facade, hip roofline, covered front porch, and 3-car attached garage — Plan #162-1109
Plan Collection
Single-story Contemporary home with brick facade, hip roofline, covered front porch, and 3-car attached garage — Plan #162-1109
Plan#162-1109
Starting at$1100
2192
Sq Ft
1
Story
4
Bed
2.5
Bath
3
Car
Craftsman House Plan, 2-5 Bedrms, 2-4 Baths, 2174-4348 Sq Ft #162-1108
Plan Collection
Craftsman House Plan, 2-5 Bedrms, 2-4 Baths, 2174-4348 Sq Ft #162-1108
Plan#162-1108
Starting at$1200
2174
Sq Ft
1
Story
2
Bed
2
Bath
3
Car
Farmhouse Home Plan - 2 Bedrms, 2.5 Baths - 2158 Sq Ft - #162-1107
Plan Collection
Farmhouse Home Plan - 2 Bedrms, 2.5 Baths - 2158 Sq Ft - #162-1107
Plan#162-1107
Starting at$1100
2158
Sq Ft
1
Story
2
Bed
2.5
Bath
3
Car
Craftsman House Plan - 3 Bedrms, 2.5 Baths - 2127 Sq Ft - #162-1106
Plan Collection
Craftsman House Plan - 3 Bedrms, 2.5 Baths - 2127 Sq Ft - #162-1106
Plan#162-1106
Starting at$1100
2127
Sq Ft
2
Story
3
Bed
2.5
Bath
2
Car
Craftsman Plan, 3-5 Bedrms, 2.5-3.5 Baths, 2121-3271 Sq Ft #162-1105
Plan Collection
Craftsman Plan, 3-5 Bedrms, 2.5-3.5 Baths, 2121-3271 Sq Ft #162-1105
Plan#162-1105
Starting at$1200
2121
Sq Ft
2
Story
3
Bed
2.5
Bath
3
Car
Traditional Home Plan - 5 Bedrms, 2.5 Baths - 2106 Sq Ft - #162-1104
Plan Collection
Traditional Home Plan - 5 Bedrms, 2.5 Baths - 2106 Sq Ft - #162-1104
Plan#162-1104
Starting at$1100
2106
Sq Ft
2
Story
5
Bed
2.5
Bath
2
Car
Mid-Century Modern Plan - 3 Bedrms, 2 Baths - 2096 Sq Ft - #162-1103
Plan Collection
Mid-Century Modern Plan - 3 Bedrms, 2 Baths - 2096 Sq Ft - #162-1103
Plan#162-1103
Starting at$1100
2096
Sq Ft
1
Story
3
Bed
2
Bath
2
Car
Farmhouse Home Plan - 6 Bedrms, 3 Baths - 2054 Sq Ft - #162-1102
Plan Collection
Farmhouse Home Plan - 6 Bedrms, 3 Baths - 2054 Sq Ft - #162-1102
Plan#162-1102
Starting at$1100
2054
Sq Ft
1
Story
6
Bed
3
Bath
0
Car
3-Bedroom, 1751 Sq Ft Modern Farmhouse House Plan - 141-1366 - Front Exterior
Plan Collection
3-Bedroom, 1751 Sq Ft Modern Farmhouse House Plan - 141-1366 - Front Exterior
Plan#141-1366
Starting at$1300
1751
Sq Ft
1
Story
3
Bed
2
Bath
2
Car
4-Bedroom, 1994 Sq Ft Modern Farmhouse Duplex Plan #198-1211 – Main Exterior
Plan Collection
4-Bedroom, 1994 Sq Ft Modern Farmhouse Duplex Plan #198-1211 – Main Exterior
Plan#198-1211
Starting at$1695
1994
Sq Ft
2
Story
4
Bed
2.5
Bath
0
Car
Traditional House Plan - 3 Bedrms, 2 Baths - 1220 Sq Ft - #198-1210
Plan Collection
Traditional House Plan - 3 Bedrms, 2 Baths - 1220 Sq Ft - #198-1210
Plan#198-1210
Starting at$1145
1220
Sq Ft
1
Story
3
Bed
2
Bath
1
Car
Traditional House Plan - 3 Bedrms, 2.5 Baths - 1497 Sq Ft - #198-1208
Plan Collection
Traditional House Plan - 3 Bedrms, 2.5 Baths - 1497 Sq Ft - #198-1208
Plan#198-1208
Starting at$1145
1497
Sq Ft
2
Story
3
Bed
2.5
Bath
2
Car
Prairie Floor Plan - 4 Bedrms, 2.5 Baths - 2304 Sq Ft - #162-1121
Plan Collection
Prairie Floor Plan - 4 Bedrms, 2.5 Baths - 2304 Sq Ft - #162-1121
Plan#162-1121
Starting at$1100
2304
Sq Ft
1
Story
4
Bed
2.5
Bath
3
Car
4-Bedroom, 1970 Sq Ft Bungalow Duplex Plan #198-1207 – Main Exterior
Plan Collection
4-Bedroom, 1970 Sq Ft Bungalow Duplex Plan #198-1207 – Main Exterior
Plan#198-1207
Starting at$1695
1970
Sq Ft
1
Story
4
Bed
2
Bath
0
Car
Ranch Floor Plan - 4 Bedrms, 2 Baths - 1223 Sq Ft - #198-1201
Plan Collection
Ranch Floor Plan - 4 Bedrms, 2 Baths - 1223 Sq Ft - #198-1201
Plan#198-1201
Starting at$1145
1223
Sq Ft
1
Story
4
Bed
2
Bath
0
Car
Traditional House Plan - 3 Bedrms, 2.5 Baths - 1248 Sq Ft - #198-1195
Plan Collection
Traditional House Plan - 3 Bedrms, 2.5 Baths - 1248 Sq Ft - #198-1195
Plan#198-1195
Starting at$1145
1248
Sq Ft
1
Story
3
Bed
2.5
Bath
0
Car
Farmhouse Home Plan - 3 Bedrms, 2 Baths - 1310 Sq Ft - #198-1194
Plan Collection
Farmhouse Home Plan - 3 Bedrms, 2 Baths - 1310 Sq Ft - #198-1194
Plan#198-1194
Starting at$1145
1310
Sq Ft
1
Story
3
Bed
2
Bath
1
Car
Traditional House Plan - 3 Bedrms, 2 Baths - 1281 Sq Ft - #198-1192
Plan Collection
Traditional House Plan - 3 Bedrms, 2 Baths - 1281 Sq Ft - #198-1192
Plan#198-1192
Starting at$1145
1281
Sq Ft
1
Story
3
Bed
2
Bath
1
Car
Traditional Floor Plan - 3 Bedrms, 2 Baths - 1313 Sq Ft - #198-1191
Plan Collection
Traditional Floor Plan - 3 Bedrms, 2 Baths - 1313 Sq Ft - #198-1191
Plan#198-1191
Starting at$1145
1313
Sq Ft
1
Story
3
Bed
2
Bath
0
Car
Rustic Home Plan - 3 Bedrms, 2 Baths - 1566 Sq Ft - #198-1190
Plan Collection
Rustic Home Plan - 3 Bedrms, 2 Baths - 1566 Sq Ft - #198-1190
Plan#198-1190
Starting at$1295
1566
Sq Ft
1
Story
3
Bed
2
Bath
0
Car
Craftsman House Plan - 3 Bedrms, 2.5 Baths - 2399 Sq Ft - #162-1112
Plan Collection
Craftsman House Plan - 3 Bedrms, 2.5 Baths - 2399 Sq Ft - #162-1112
Plan#162-1112
Starting at$1100
2399
Sq Ft
1
Story
3
Bed
2.5
Bath
3
Car
Contemporary Plan, 2-5 Bedrms, 2-4 Baths, 2381-4762 Sq Ft #162-1111
Plan Collection
Contemporary Plan, 2-5 Bedrms, 2-4 Baths, 2381-4762 Sq Ft #162-1111
Plan#162-1111
Starting at$1200
2381
Sq Ft
1
Story
2
Bed
2
Bath
3
Car
3-Bedroom, 2400 Sq Ft Modern Farmhouse Home Plan - 142-1544 - Main Exterior
Plan Collection
3-Bedroom, 2400 Sq Ft Modern Farmhouse Home Plan - 142-1544 - Main Exterior
Plan#142-1544
Starting at$1445
2400
Sq Ft
1
Story
3
Bed
2.5
Bath
2
Car
Modern Farmhouse Plan - 3 Bedrms, 2.5 Baths - 2324 Sq Ft - #162-1110
Plan Collection
Modern Farmhouse Plan - 3 Bedrms, 2.5 Baths - 2324 Sq Ft - #162-1110
Plan#162-1110
Starting at$1100
2324
Sq Ft
2
Story
3
Bed
2.5
Bath
2
Car
Single-story Contemporary home with brick facade, hip roofline, covered front porch, and 3-car attached garage — Plan #162-1109
Plan Collection
Single-story Contemporary home with brick facade, hip roofline, covered front porch, and 3-car attached garage — Plan #162-1109
Plan#162-1109
Starting at$1100
2192
Sq Ft
1
Story
4
Bed
2.5
Bath
3
Car
Craftsman House Plan, 2-5 Bedrms, 2-4 Baths, 2174-4348 Sq Ft #162-1108
Plan Collection
Craftsman House Plan, 2-5 Bedrms, 2-4 Baths, 2174-4348 Sq Ft #162-1108
Plan#162-1108
Starting at$1200
2174
Sq Ft
1
Story
2
Bed
2
Bath
3
Car
Farmhouse Home Plan - 2 Bedrms, 2.5 Baths - 2158 Sq Ft - #162-1107
Plan Collection
Farmhouse Home Plan - 2 Bedrms, 2.5 Baths - 2158 Sq Ft - #162-1107
Plan#162-1107
Starting at$1100
2158
Sq Ft
1
Story
2
Bed
2.5
Bath
3
Car
Craftsman House Plan - 3 Bedrms, 2.5 Baths - 2127 Sq Ft - #162-1106
Plan Collection
Craftsman House Plan - 3 Bedrms, 2.5 Baths - 2127 Sq Ft - #162-1106
Plan#162-1106
Starting at$1100
2127
Sq Ft
2
Story
3
Bed
2.5
Bath
2
Car
Craftsman Plan, 3-5 Bedrms, 2.5-3.5 Baths, 2121-3271 Sq Ft #162-1105
Plan Collection
Craftsman Plan, 3-5 Bedrms, 2.5-3.5 Baths, 2121-3271 Sq Ft #162-1105
Plan#162-1105
Starting at$1200
2121
Sq Ft
2
Story
3
Bed
2.5
Bath
3
Car
Traditional Home Plan - 5 Bedrms, 2.5 Baths - 2106 Sq Ft - #162-1104
Plan Collection
Traditional Home Plan - 5 Bedrms, 2.5 Baths - 2106 Sq Ft - #162-1104
Plan#162-1104
Starting at$1100
2106
Sq Ft
2
Story
5
Bed
2.5
Bath
2
Car
Mid-Century Modern Plan - 3 Bedrms, 2 Baths - 2096 Sq Ft - #162-1103
Plan Collection
Mid-Century Modern Plan - 3 Bedrms, 2 Baths - 2096 Sq Ft - #162-1103
Plan#162-1103
Starting at$1100
2096
Sq Ft
1
Story
3
Bed
2
Bath
2
Car
Farmhouse Home Plan - 6 Bedrms, 3 Baths - 2054 Sq Ft - #162-1102
Plan Collection
Farmhouse Home Plan - 6 Bedrms, 3 Baths - 2054 Sq Ft - #162-1102
Plan#162-1102
Starting at$1100
2054
Sq Ft
1
Story
6
Bed
3
Bath
0
Car
1...261262263264265...424