1200-2400 Square Foot House Plans

10,175
Plan Results
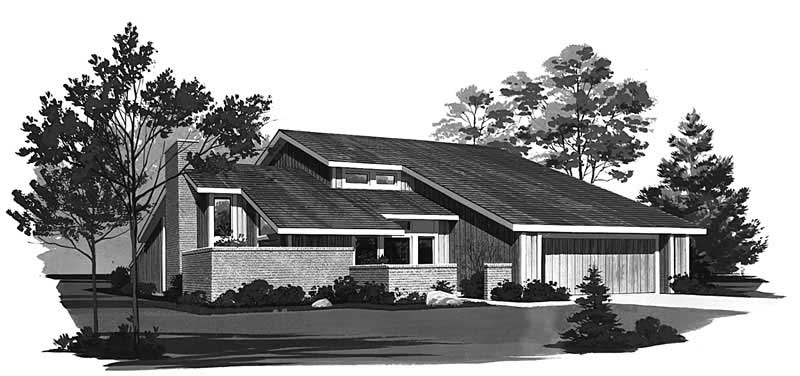
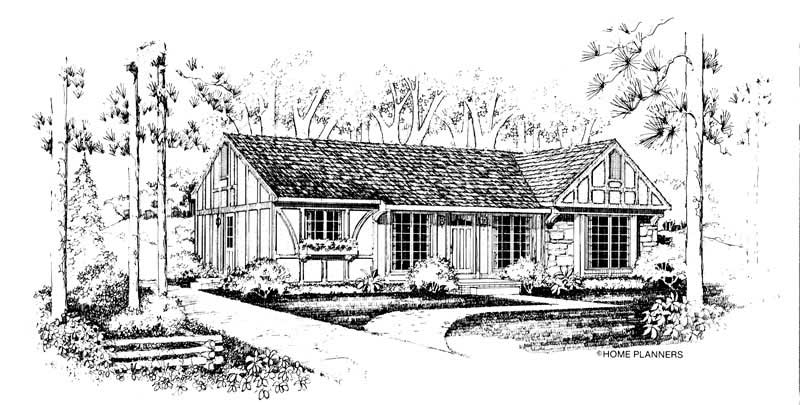
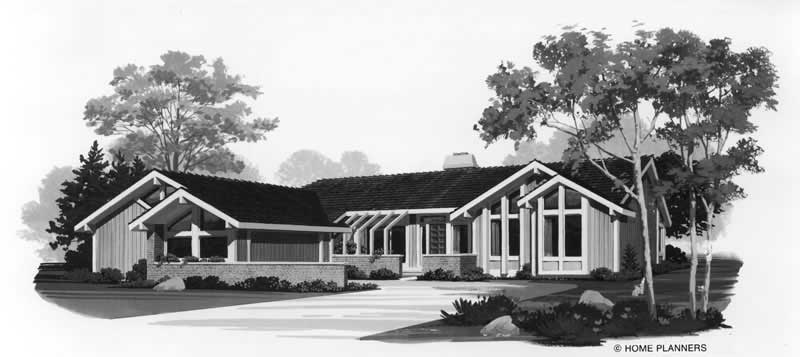
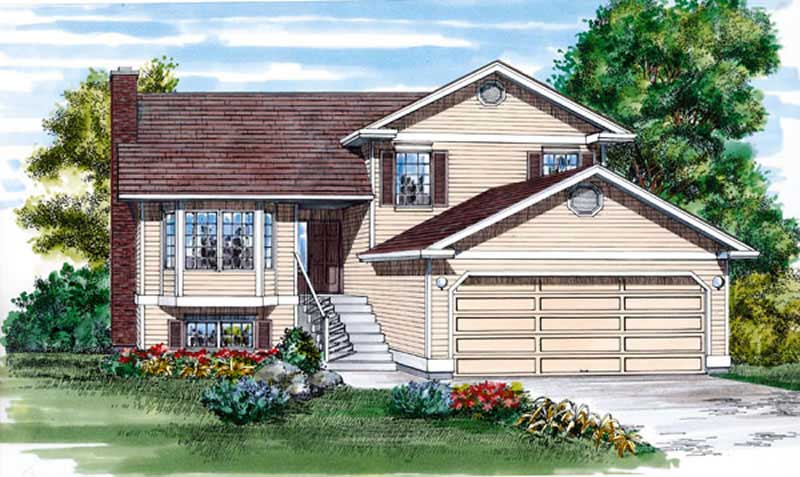
4-Bedroom, 2111 Sq Ft Contemporary House Plan - 110-1027 - Front Exterior
Plan Collection
4-Bedroom, 2111 Sq Ft Contemporary House Plan - 110-1027 - Front Exterior
Plan#110-1027
Starting at$725
2111
Sq Ft
1
Story
4
Bed
2
Bath
2
Car
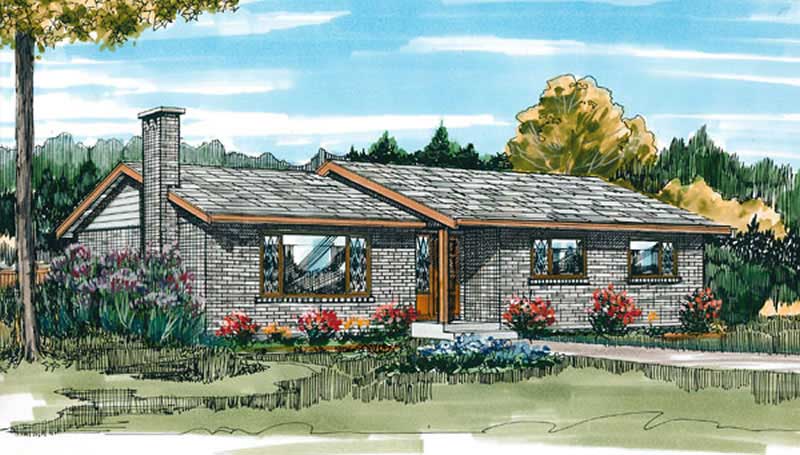
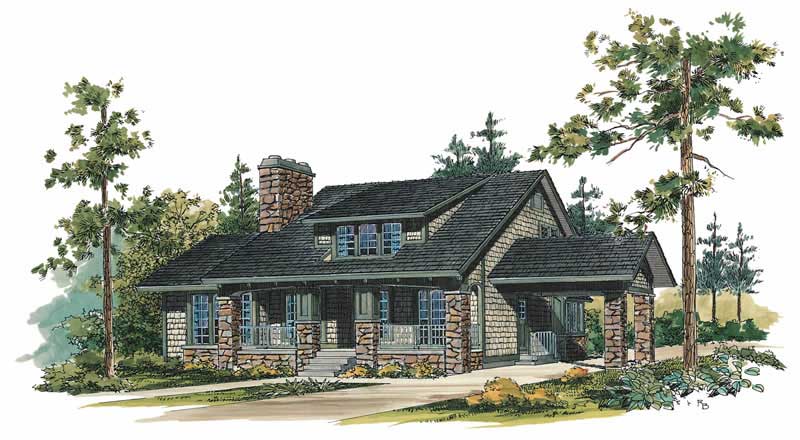
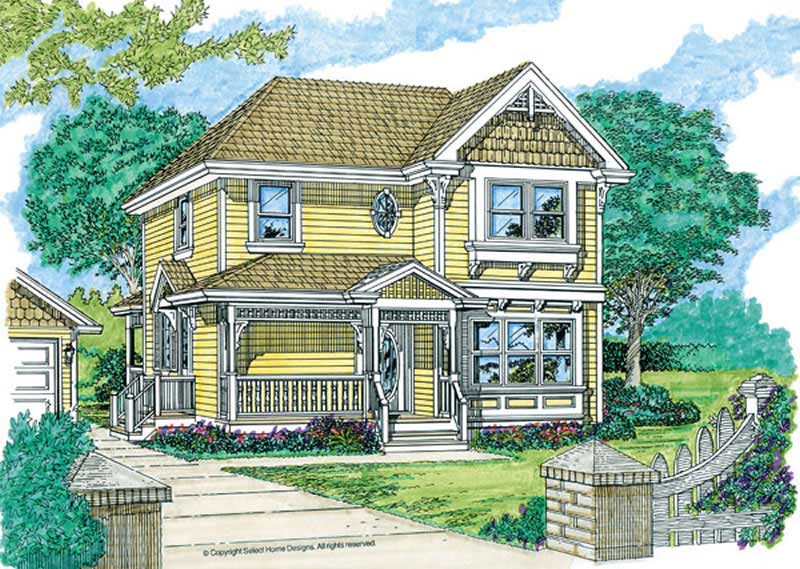
2-Bedroom, 1999 Sq Ft Contemporary Home Plan - 137-1284 - Main Exterior
Plan Collection
2-Bedroom, 1999 Sq Ft Contemporary Home Plan - 137-1284 - Main Exterior
Plan#137-1284
Starting at$735
1999
Sq Ft
1
Story
2
Bed
2
Bath
1
Car
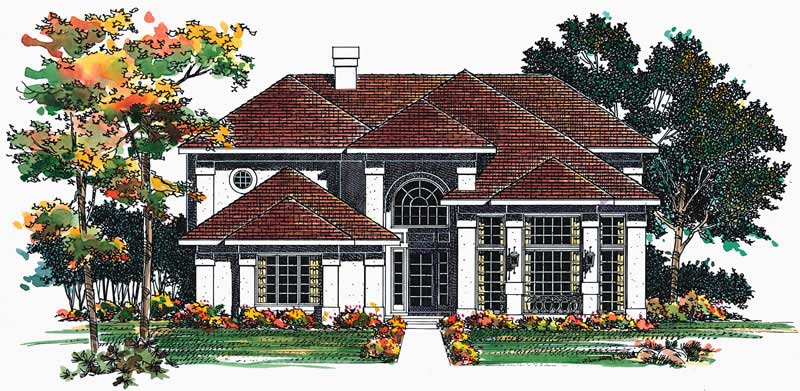
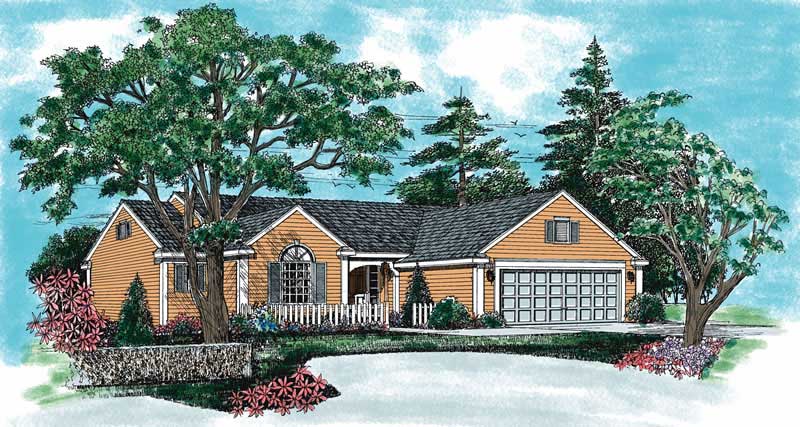
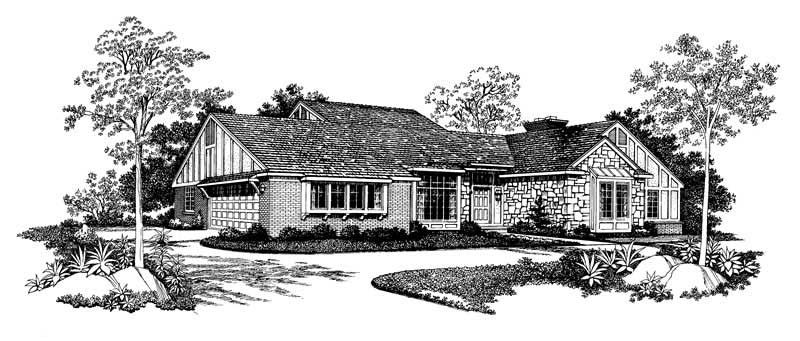
3-Bedroom, 1777 Sq Ft Ranch Home Plan - 137-1570 - Main Exterior
Plan Collection
3-Bedroom, 1777 Sq Ft Ranch Home Plan - 137-1570 - Main Exterior
Plan#137-1570
Starting at$735
1777
Sq Ft
2
Story
3
Bed
2
Bath
2
Car
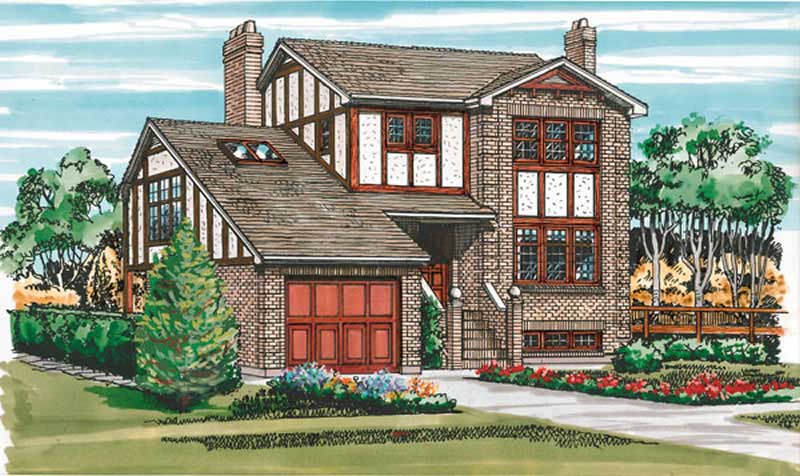
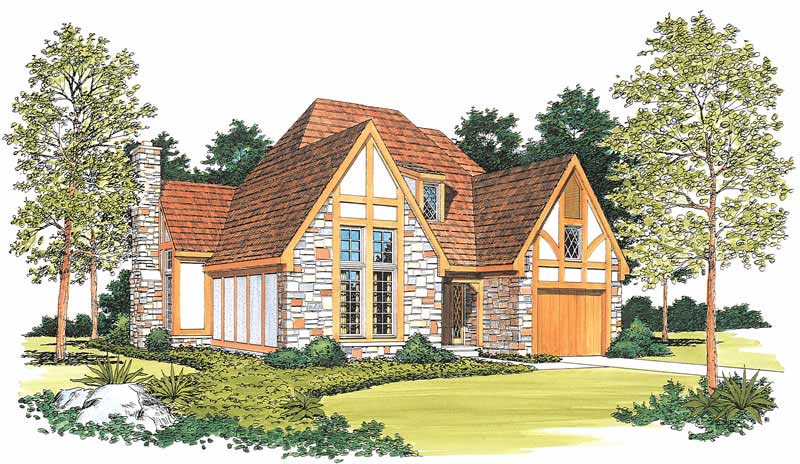

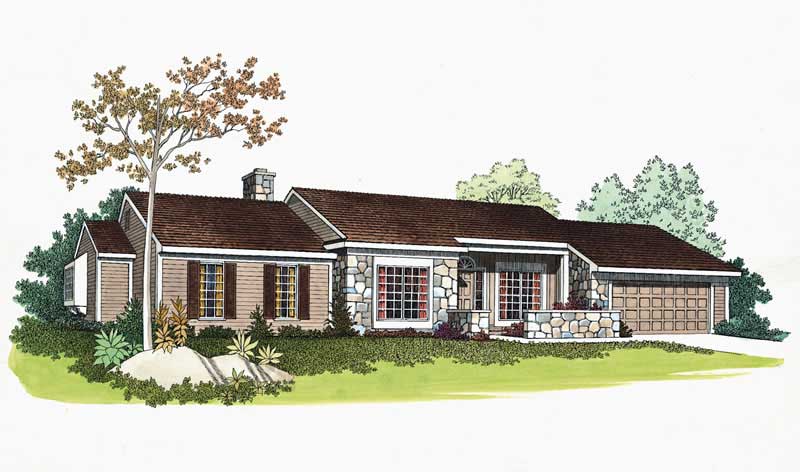
4-Bedroom, 2018 Sq Ft Tudor House Plan - 167-1156 - Front Exterior
Plan Collection
4-Bedroom, 2018 Sq Ft Tudor House Plan - 167-1156 - Front Exterior
Plan#167-1156
Starting at$905
2018
Sq Ft
2
Story
4
Bed
2
Bath
2
Car
4-Bedroom, 1860 Sq Ft Colonial Home Plan - 137-1454 - Main Exterior
Plan Collection
4-Bedroom, 1860 Sq Ft Colonial Home Plan - 137-1454 - Main Exterior
Plan#137-1454
Starting at$735
1860
Sq Ft
2
Story
4
Bed
2.5
Bath
2
Car
2-Bedroom, 2114 Sq Ft European Home Plan - 137-1540 - Main Exterior
Plan Collection
2-Bedroom, 2114 Sq Ft European Home Plan - 137-1540 - Main Exterior
Plan#137-1540
Starting at$865
2114
Sq Ft
1
Story
2
Bed
2.5
Bath
2
Car
3-Bedroom, 1583 Sq Ft Country Home Plan - 167-1432 - Main Exterior
Plan Collection
3-Bedroom, 1583 Sq Ft Country Home Plan - 167-1432 - Main Exterior
Plan#167-1432
Starting at$840
1583
Sq Ft
2
Story
3
Bed
2
Bath
0
Car
3-Bedroom, 1293 Sq Ft Country Home Plan - 167-1324 - Main Exterior
Plan Collection
3-Bedroom, 1293 Sq Ft Country Home Plan - 167-1324 - Main Exterior
Plan#167-1324
Starting at$700
1293
Sq Ft
1
Story
3
Bed
2
Bath
2
Car
4-Bedroom, 2216 Sq Ft Country Home Plan - 137-1552 - Main Exterior
Plan Collection
4-Bedroom, 2216 Sq Ft Country Home Plan - 137-1552 - Main Exterior
Plan#137-1552
Starting at$925
2216
Sq Ft
1
Story
4
Bed
2.5
Bath
2
Car
3-Bedroom, 2036 Sq Ft Contemporary Home Plan - 137-1453 - Main Exterior
Plan Collection
3-Bedroom, 2036 Sq Ft Contemporary Home Plan - 137-1453 - Main Exterior
Plan#137-1453
Starting at$800
2036
Sq Ft
2
Story
3
Bed
2.5
Bath
2
Car
3-Bedroom, 1237 Sq Ft Small House Plans - 167-1348 - Front Exterior
Plan Collection
3-Bedroom, 1237 Sq Ft Small House Plans - 167-1348 - Front Exterior
Plan#167-1348
Starting at$700
1237
Sq Ft
1
Story
3
Bed
1
Bath
0
Car
3-Bedroom, 1473 Sq Ft Craftsman House Plan - 167-1208 - Front Exterior
Plan Collection
3-Bedroom, 1473 Sq Ft Craftsman House Plan - 167-1208 - Front Exterior
Plan#167-1208
Starting at$700
1473
Sq Ft
2
Story
3
Bed
2
Bath
1
Car
3-Bedroom, 2217 Sq Ft European Home Plan - 137-1002 - Main Exterior
Plan Collection
3-Bedroom, 2217 Sq Ft European Home Plan - 137-1002 - Main Exterior
Plan#137-1002
Starting at$800
2217
Sq Ft
1
Story
3
Bed
2.5
Bath
2
Car
3-Bedroom, 2338 Sq Ft Colonial House Plan - 110-1178 - Front Exterior
Plan Collection
3-Bedroom, 2338 Sq Ft Colonial House Plan - 110-1178 - Front Exterior
Plan#110-1178
Starting at$775
2338
Sq Ft
2
Story
3
Bed
2.5
Bath
2
Car
3-Bedroom, 1538 Sq Ft Ranch House Plan - 110-1106 - Front Exterior
Plan Collection
3-Bedroom, 1538 Sq Ft Ranch House Plan - 110-1106 - Front Exterior
Plan#110-1106
Starting at$775
1538
Sq Ft
1
Story
3
Bed
2
Bath
2
Car
3-Bedroom, 1710 Sq Ft Ranch Home Plan - 167-1406 - Main Exterior
Plan Collection
3-Bedroom, 1710 Sq Ft Ranch Home Plan - 167-1406 - Main Exterior
Plan#167-1406
Starting at$840
1710
Sq Ft
1
Story
3
Bed
2
Bath
2
Car
3-Bedroom, 1853 Sq Ft Craftsman House Plan - 110-1052 - Front Exterior
Plan Collection
3-Bedroom, 1853 Sq Ft Craftsman House Plan - 110-1052 - Front Exterior
Plan#110-1052
Starting at$840
1853
Sq Ft
1
Story
3
Bed
2
Bath
2
Car
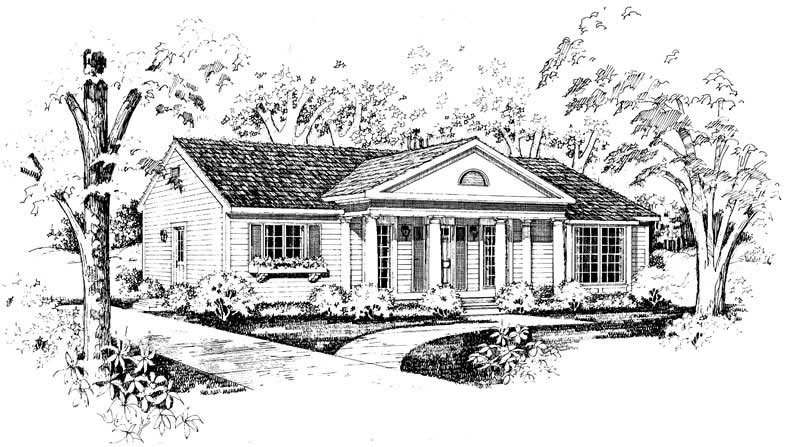
3-Bedroom, 1376 Sq Ft Colonial Home Plan - 137-1523 - Main Exterior
Plan Collection
3-Bedroom, 1376 Sq Ft Colonial Home Plan - 137-1523 - Main Exterior
Plan#137-1523
Starting at$800
1376
Sq Ft
1
Story
3
Bed
2
Bath
0
Car
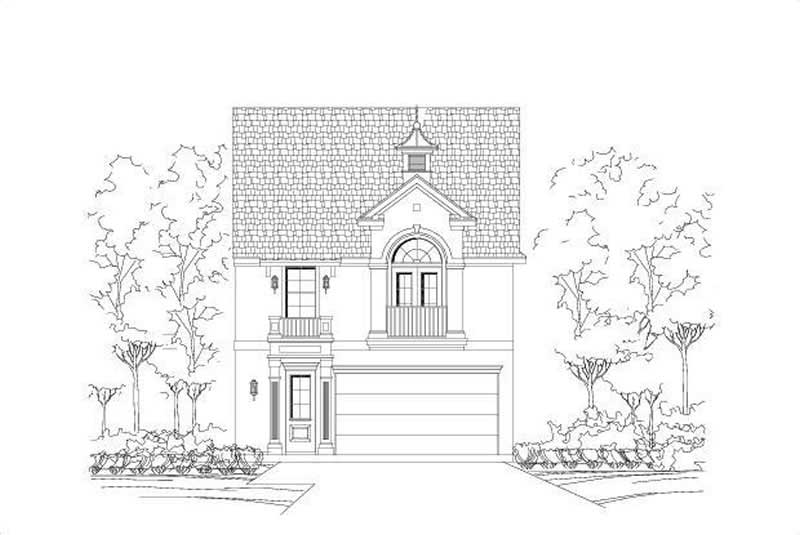
2-Bedroom, 1988 Sq Ft Contemporary House Plan - 137-1536 - Front Exterior
Plan Collection
2-Bedroom, 1988 Sq Ft Contemporary House Plan - 137-1536 - Front Exterior
Plan#137-1536
Starting at$735
1988
Sq Ft
2
Story
2
Bed
2.5
Bath
2
Car
3-Bedroom, 2355 Sq Ft Mediterranean House Plan - 167-1477 - Front Exterior
Plan Collection
3-Bedroom, 2355 Sq Ft Mediterranean House Plan - 167-1477 - Front Exterior
Plan#167-1477
Starting at$905
2355
Sq Ft
2
Story
3
Bed
2
Bath
2
Car
3-Bedroom, 2203 Sq Ft Ranch Home Plan - 137-1472 - Main Exterior
Plan Collection
3-Bedroom, 2203 Sq Ft Ranch Home Plan - 137-1472 - Main Exterior
Plan#137-1472
Starting at$865
2203
Sq Ft
1
Story
3
Bed
2.5
Bath
2
Car
3-Bedroom, 1511 Sq Ft Small House Plans - 167-1127 - Main Exterior
Plan Collection
3-Bedroom, 1511 Sq Ft Small House Plans - 167-1127 - Main Exterior
Plan#167-1127
Starting at$840
1511
Sq Ft
2
Story
3
Bed
2
Bath
2
Car
3-Bedroom, 1681 Sq Ft Country Home Plan - 167-1189 - Main Exterior
Plan Collection
3-Bedroom, 1681 Sq Ft Country Home Plan - 167-1189 - Main Exterior
Plan#167-1189
Starting at$840
1681
Sq Ft
2
Story
3
Bed
2.5
Bath
2
Car
4-Bedroom, 2294 Sq Ft Multi-Level Home Plan - 156-1490 - Main Exterior
Plan Collection
4-Bedroom, 2294 Sq Ft Multi-Level Home Plan - 156-1490 - Main Exterior
Plan#156-1490
Starting at$900
2294
Sq Ft
3
Story
4
Bed
3
Bath
2
Car
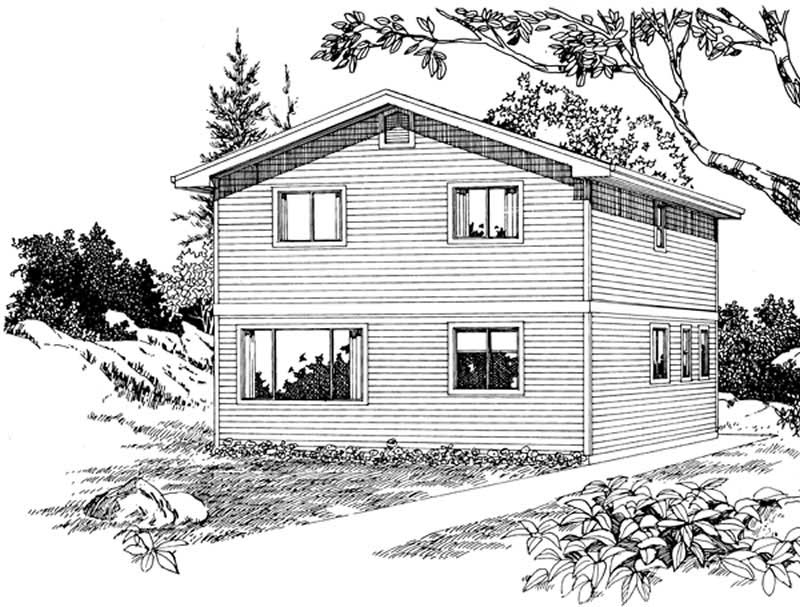
4-Bedroom, 2111 Sq Ft Contemporary House Plan - 110-1027 - Front Exterior
Plan Collection
4-Bedroom, 2111 Sq Ft Contemporary House Plan - 110-1027 - Front Exterior
Plan#110-1027
Starting at$725
2111
Sq Ft
1
Story
4
Bed
2
Bath
2
Car
2-Bedroom, 1999 Sq Ft Contemporary Home Plan - 137-1284 - Main Exterior
Plan Collection
2-Bedroom, 1999 Sq Ft Contemporary Home Plan - 137-1284 - Main Exterior
Plan#137-1284
Starting at$735
1999
Sq Ft
1
Story
2
Bed
2
Bath
1
Car
3-Bedroom, 1777 Sq Ft Ranch Home Plan - 137-1570 - Main Exterior
Plan Collection
3-Bedroom, 1777 Sq Ft Ranch Home Plan - 137-1570 - Main Exterior
Plan#137-1570
Starting at$735
1777
Sq Ft
2
Story
3
Bed
2
Bath
2
Car
4-Bedroom, 2018 Sq Ft Tudor House Plan - 167-1156 - Front Exterior
Plan Collection
4-Bedroom, 2018 Sq Ft Tudor House Plan - 167-1156 - Front Exterior
Plan#167-1156
Starting at$905
2018
Sq Ft
2
Story
4
Bed
2
Bath
2
Car
4-Bedroom, 1860 Sq Ft Colonial Home Plan - 137-1454 - Main Exterior
Plan Collection
4-Bedroom, 1860 Sq Ft Colonial Home Plan - 137-1454 - Main Exterior
Plan#137-1454
Starting at$735
1860
Sq Ft
2
Story
4
Bed
2.5
Bath
2
Car
2-Bedroom, 2114 Sq Ft European Home Plan - 137-1540 - Main Exterior
Plan Collection
2-Bedroom, 2114 Sq Ft European Home Plan - 137-1540 - Main Exterior
Plan#137-1540
Starting at$865
2114
Sq Ft
1
Story
2
Bed
2.5
Bath
2
Car
3-Bedroom, 1583 Sq Ft Country Home Plan - 167-1432 - Main Exterior
Plan Collection
3-Bedroom, 1583 Sq Ft Country Home Plan - 167-1432 - Main Exterior
Plan#167-1432
Starting at$840
1583
Sq Ft
2
Story
3
Bed
2
Bath
0
Car
3-Bedroom, 1293 Sq Ft Country Home Plan - 167-1324 - Main Exterior
Plan Collection
3-Bedroom, 1293 Sq Ft Country Home Plan - 167-1324 - Main Exterior
Plan#167-1324
Starting at$700
1293
Sq Ft
1
Story
3
Bed
2
Bath
2
Car
4-Bedroom, 2216 Sq Ft Country Home Plan - 137-1552 - Main Exterior
Plan Collection
4-Bedroom, 2216 Sq Ft Country Home Plan - 137-1552 - Main Exterior
Plan#137-1552
Starting at$925
2216
Sq Ft
1
Story
4
Bed
2.5
Bath
2
Car
3-Bedroom, 2036 Sq Ft Contemporary Home Plan - 137-1453 - Main Exterior
Plan Collection
3-Bedroom, 2036 Sq Ft Contemporary Home Plan - 137-1453 - Main Exterior
Plan#137-1453
Starting at$800
2036
Sq Ft
2
Story
3
Bed
2.5
Bath
2
Car
3-Bedroom, 1237 Sq Ft Small House Plans - 167-1348 - Front Exterior
Plan Collection
3-Bedroom, 1237 Sq Ft Small House Plans - 167-1348 - Front Exterior
Plan#167-1348
Starting at$700
1237
Sq Ft
1
Story
3
Bed
1
Bath
0
Car
3-Bedroom, 1473 Sq Ft Craftsman House Plan - 167-1208 - Front Exterior
Plan Collection
3-Bedroom, 1473 Sq Ft Craftsman House Plan - 167-1208 - Front Exterior
Plan#167-1208
Starting at$700
1473
Sq Ft
2
Story
3
Bed
2
Bath
1
Car
3-Bedroom, 2217 Sq Ft European Home Plan - 137-1002 - Main Exterior
Plan Collection
3-Bedroom, 2217 Sq Ft European Home Plan - 137-1002 - Main Exterior
Plan#137-1002
Starting at$800
2217
Sq Ft
1
Story
3
Bed
2.5
Bath
2
Car
3-Bedroom, 2338 Sq Ft Colonial House Plan - 110-1178 - Front Exterior
Plan Collection
3-Bedroom, 2338 Sq Ft Colonial House Plan - 110-1178 - Front Exterior
Plan#110-1178
Starting at$775
2338
Sq Ft
2
Story
3
Bed
2.5
Bath
2
Car
3-Bedroom, 1538 Sq Ft Ranch House Plan - 110-1106 - Front Exterior
Plan Collection
3-Bedroom, 1538 Sq Ft Ranch House Plan - 110-1106 - Front Exterior
Plan#110-1106
Starting at$775
1538
Sq Ft
1
Story
3
Bed
2
Bath
2
Car
3-Bedroom, 1710 Sq Ft Ranch Home Plan - 167-1406 - Main Exterior
Plan Collection
3-Bedroom, 1710 Sq Ft Ranch Home Plan - 167-1406 - Main Exterior
Plan#167-1406
Starting at$840
1710
Sq Ft
1
Story
3
Bed
2
Bath
2
Car
3-Bedroom, 1853 Sq Ft Craftsman House Plan - 110-1052 - Front Exterior
Plan Collection
3-Bedroom, 1853 Sq Ft Craftsman House Plan - 110-1052 - Front Exterior
Plan#110-1052
Starting at$840
1853
Sq Ft
1
Story
3
Bed
2
Bath
2
Car
3-Bedroom, 1376 Sq Ft Colonial Home Plan - 137-1523 - Main Exterior
Plan Collection
3-Bedroom, 1376 Sq Ft Colonial Home Plan - 137-1523 - Main Exterior
Plan#137-1523
Starting at$800
1376
Sq Ft
1
Story
3
Bed
2
Bath
0
Car
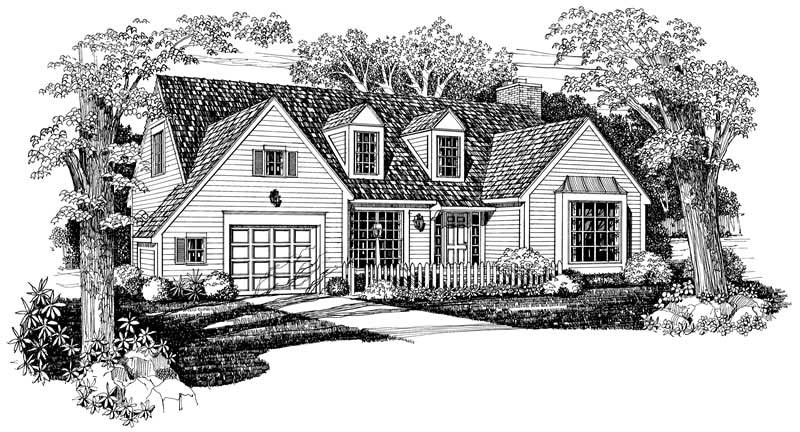
2-Bedroom, 1988 Sq Ft Contemporary House Plan - 137-1536 - Front Exterior
Plan Collection
2-Bedroom, 1988 Sq Ft Contemporary House Plan - 137-1536 - Front Exterior
Plan#137-1536
Starting at$735
1988
Sq Ft
2
Story
2
Bed
2.5
Bath
2
Car
3-Bedroom, 2355 Sq Ft Mediterranean House Plan - 167-1477 - Front Exterior
Plan Collection
3-Bedroom, 2355 Sq Ft Mediterranean House Plan - 167-1477 - Front Exterior
Plan#167-1477
Starting at$905
2355
Sq Ft
2
Story
3
Bed
2
Bath
2
Car
3-Bedroom, 2203 Sq Ft Ranch Home Plan - 137-1472 - Main Exterior
Plan Collection
3-Bedroom, 2203 Sq Ft Ranch Home Plan - 137-1472 - Main Exterior
Plan#137-1472
Starting at$865
2203
Sq Ft
1
Story
3
Bed
2.5
Bath
2
Car
3-Bedroom, 1511 Sq Ft Small House Plans - 167-1127 - Main Exterior
Plan Collection
3-Bedroom, 1511 Sq Ft Small House Plans - 167-1127 - Main Exterior
Plan#167-1127
Starting at$840
1511
Sq Ft
2
Story
3
Bed
2
Bath
2
Car
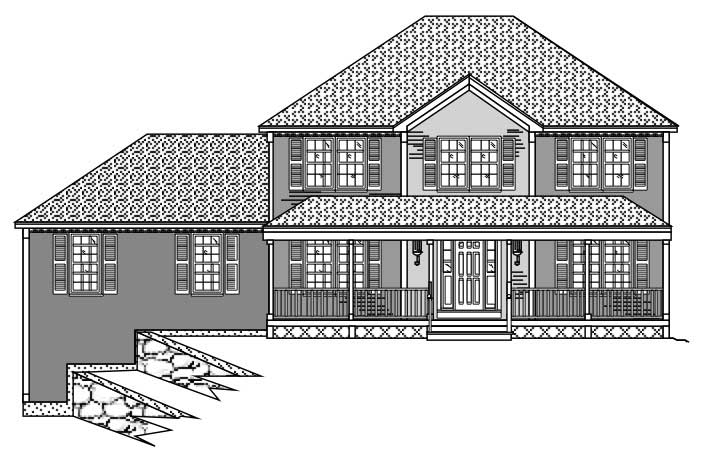
3-Bedroom, 1681 Sq Ft Country Home Plan - 167-1189 - Main Exterior
Plan Collection
3-Bedroom, 1681 Sq Ft Country Home Plan - 167-1189 - Main Exterior
Plan#167-1189
Starting at$840
1681
Sq Ft
2
Story
3
Bed
2.5
Bath
2
Car
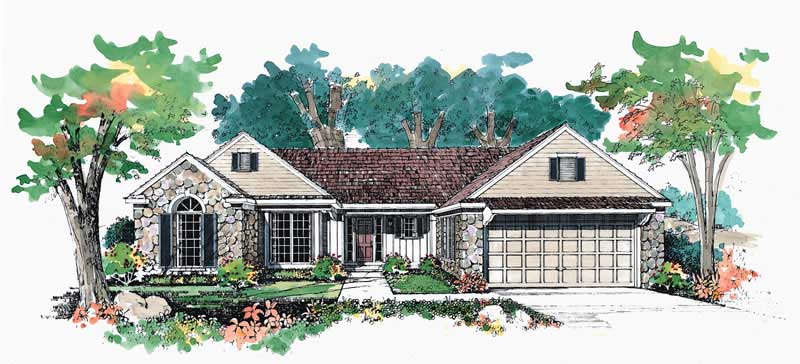
4-Bedroom, 2294 Sq Ft Multi-Level Home Plan - 156-1490 - Main Exterior
Plan Collection
4-Bedroom, 2294 Sq Ft Multi-Level Home Plan - 156-1490 - Main Exterior
Plan#156-1490
Starting at$900
2294
Sq Ft
3
Story
4
Bed
3
Bath
2
Car
1...236237238239240...424