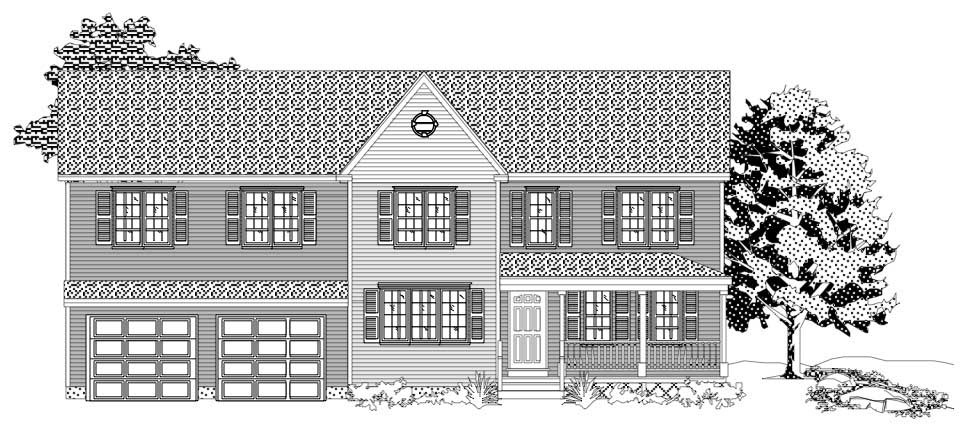
1200-2400 Square Foot House Plans

10,174
Plan Results
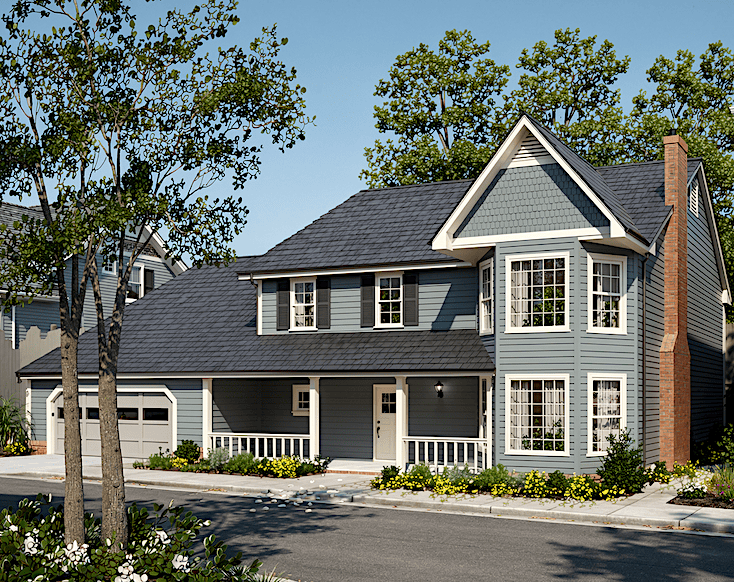
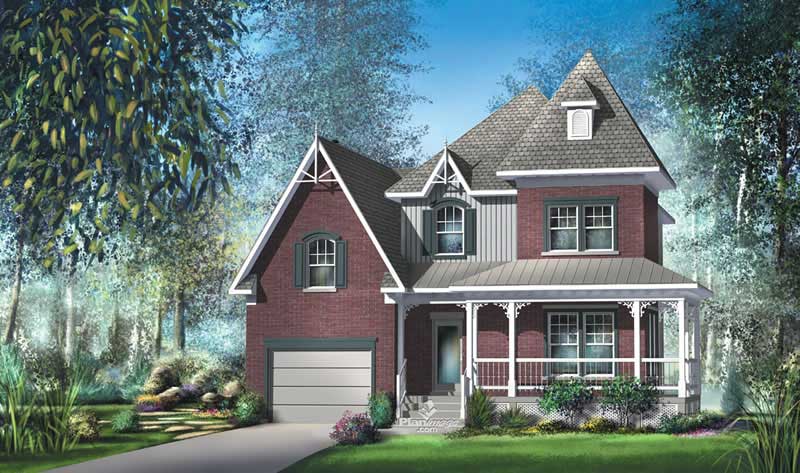
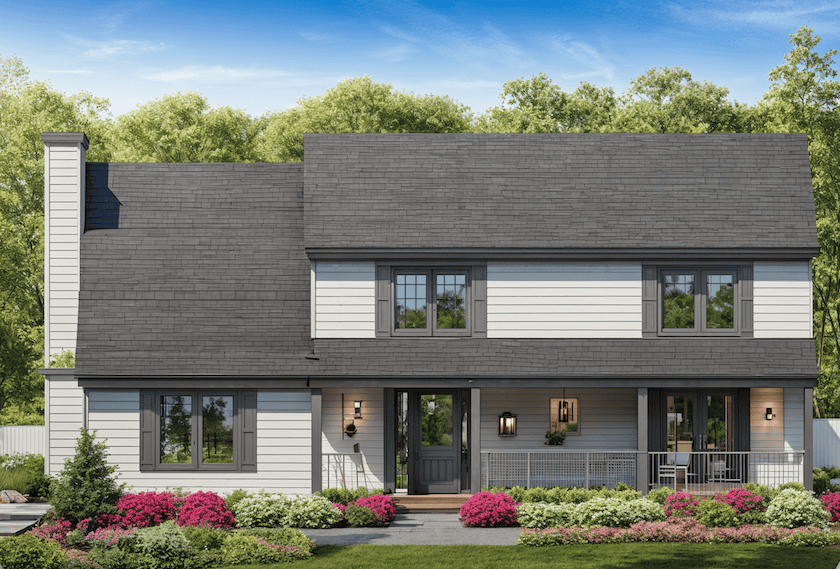
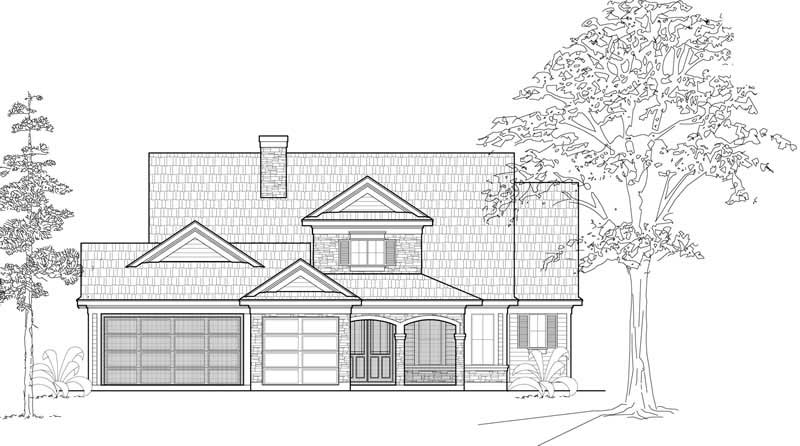
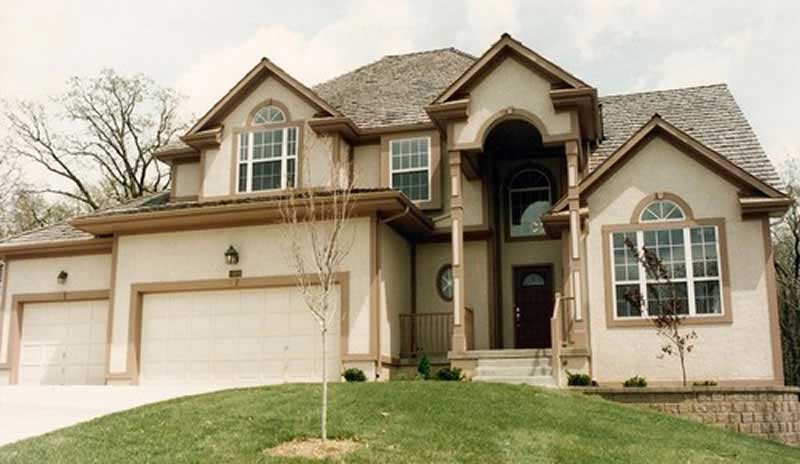
3-Bedroom, 2207 Sq Ft House Plan - 121-1014 - Front Exterior
Plan Collection
3-Bedroom, 2207 Sq Ft House Plan - 121-1014 - Front Exterior
Plan#121-1014
Starting at$1350
2207
Sq Ft
2
Story
3
Bed
2.5
Bath
2
Car
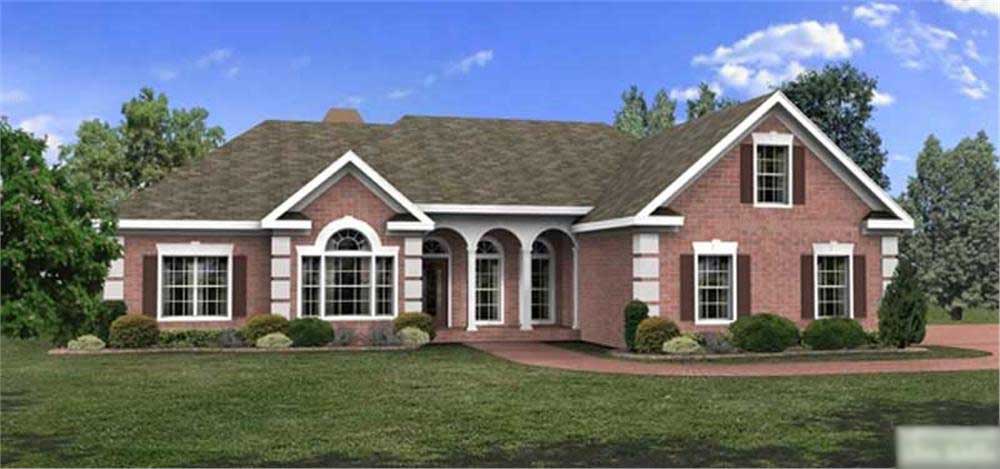
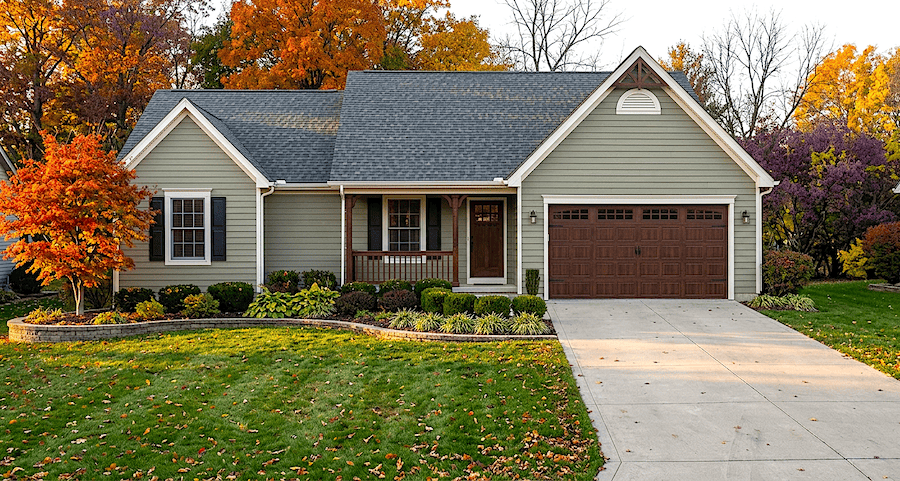
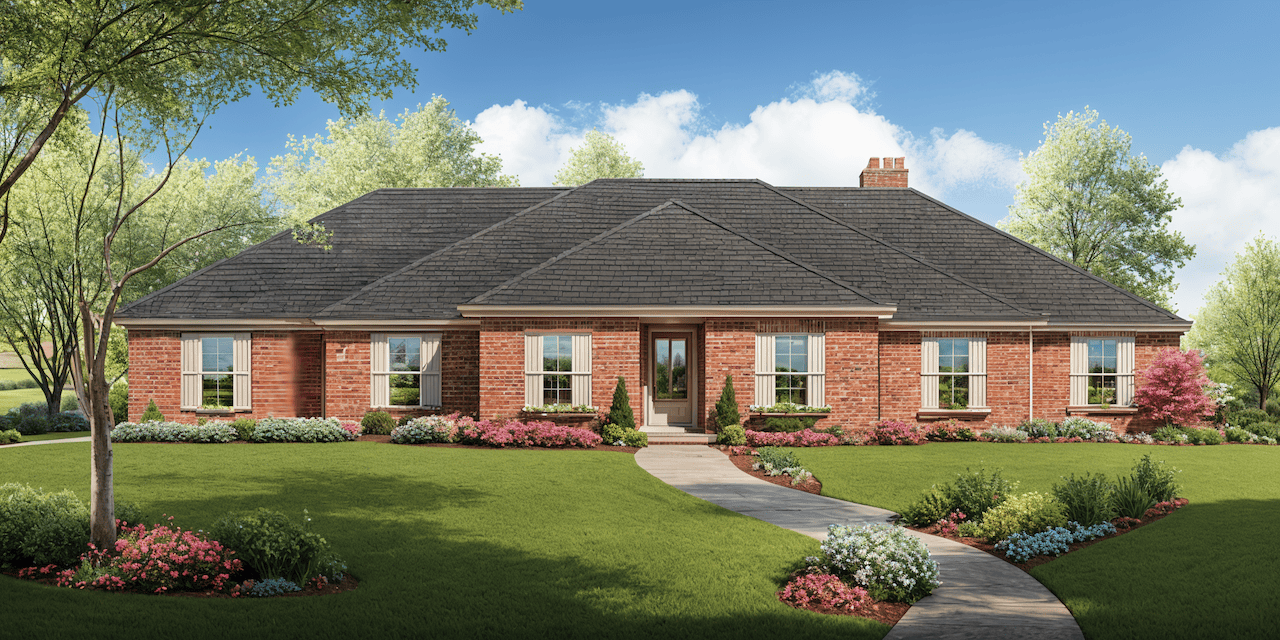
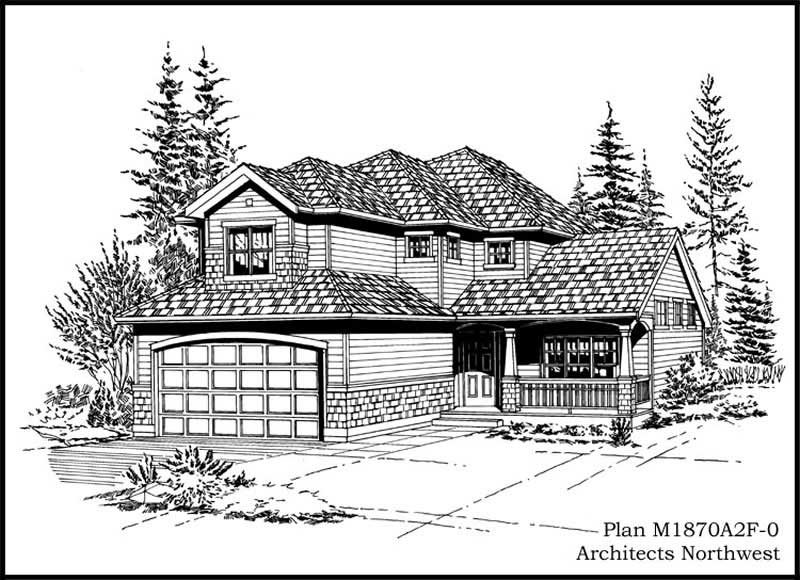
3-Bedroom, 2026 Sq Ft European Home Plan - 124-1030 - Main Exterior
Plan Collection
3-Bedroom, 2026 Sq Ft European Home Plan - 124-1030 - Main Exterior
Plan#124-1030
Starting at$745
2026
Sq Ft
1
Story
3
Bed
2
Bath
2
Car
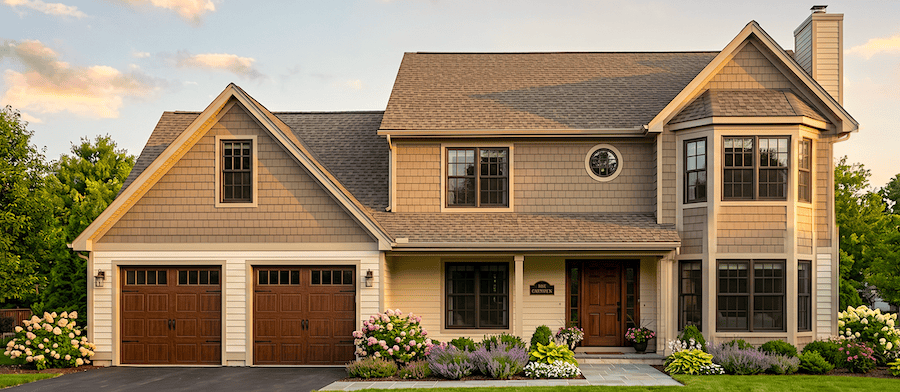
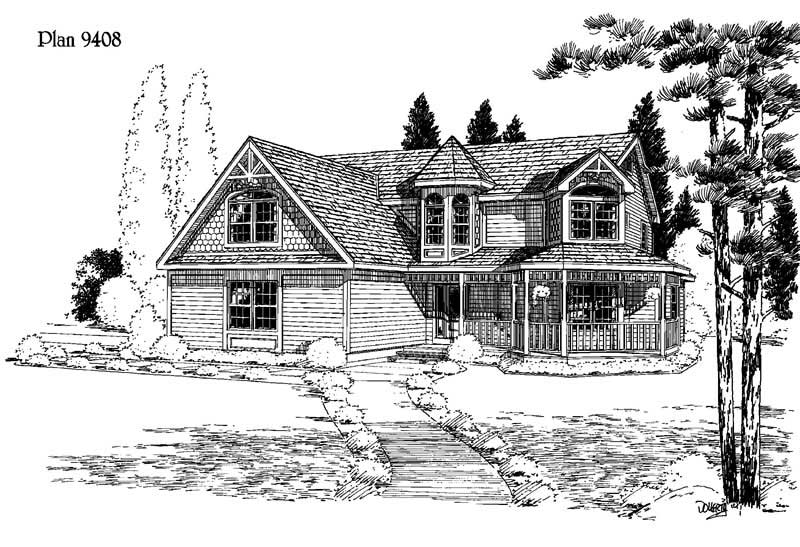
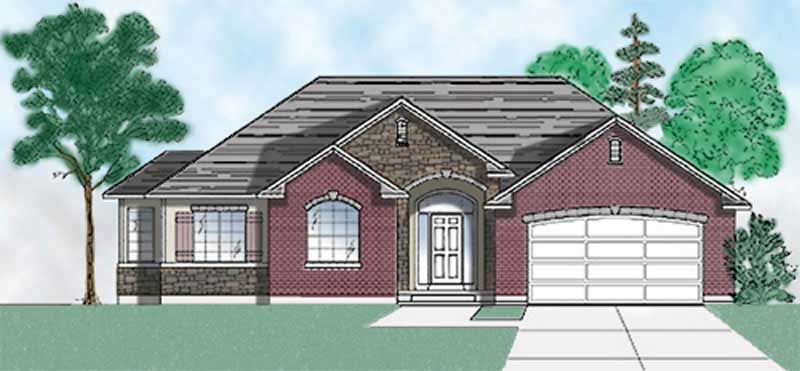
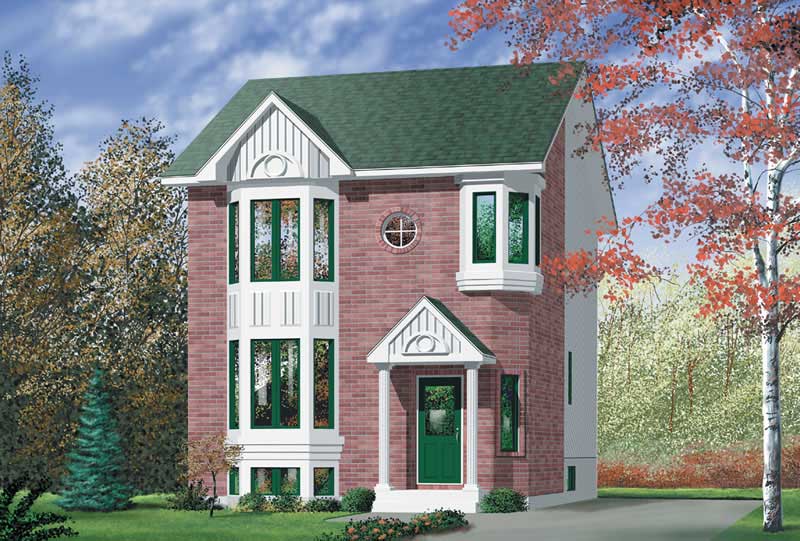
3-Bedroom, 1664 Sq Ft Multi-Level Home Plan - 157-1351 - Main Exterior
Plan Collection
3-Bedroom, 1664 Sq Ft Multi-Level Home Plan - 157-1351 - Main Exterior
Plan#157-1351
Starting at$1350
1664
Sq Ft
2
Story
3
Bed
3
Bath
2
Car
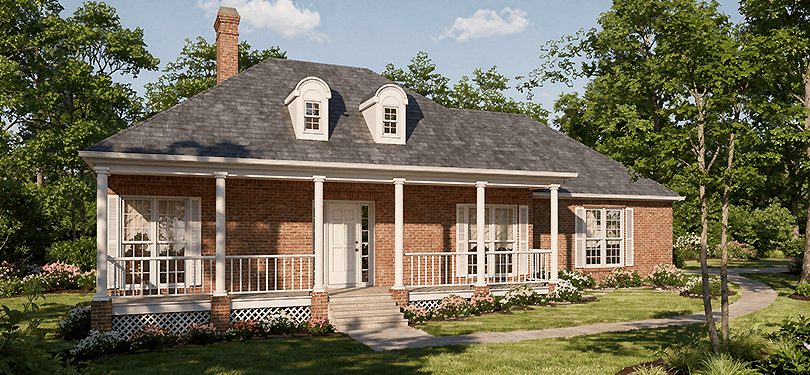
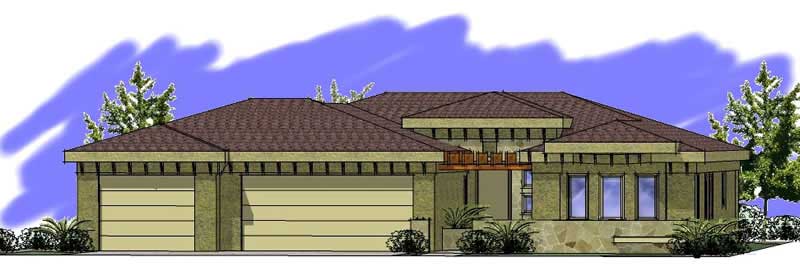
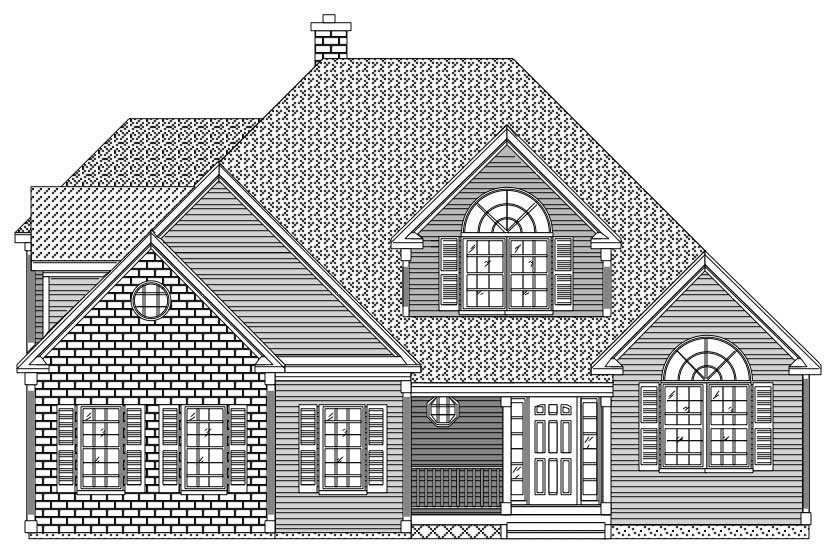
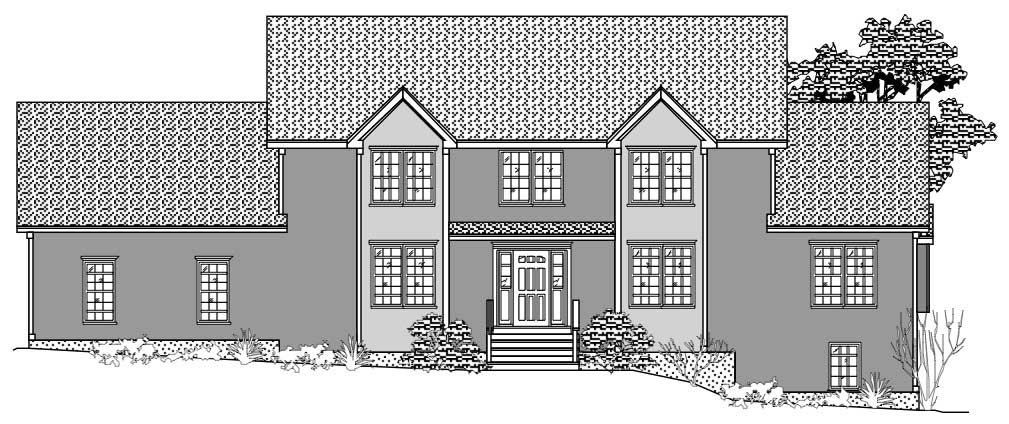
3-Bedroom, 1765 Sq Ft Country House Plan - 110-1103 - Front Exterior
Plan Collection
3-Bedroom, 1765 Sq Ft Country House Plan - 110-1103 - Front Exterior
Plan#110-1103
Starting at$725
1765
Sq Ft
1
Story
3
Bed
2
Bath
2
Car
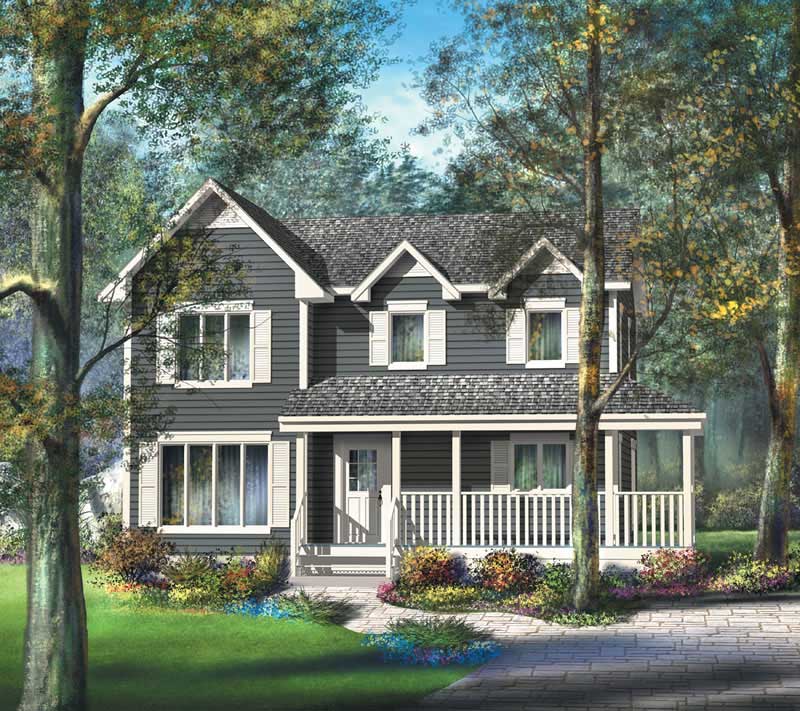
3-Bedroom, 1681 Sq Ft Small House - Plan #147-1006 - Main Exterior
Plan Collection
3-Bedroom, 1681 Sq Ft Small House - Plan #147-1006 - Main Exterior
Plan#147-1006
Starting at$924
1681
Sq Ft
2
Story
3
Bed
2.5
Bath
2
Car
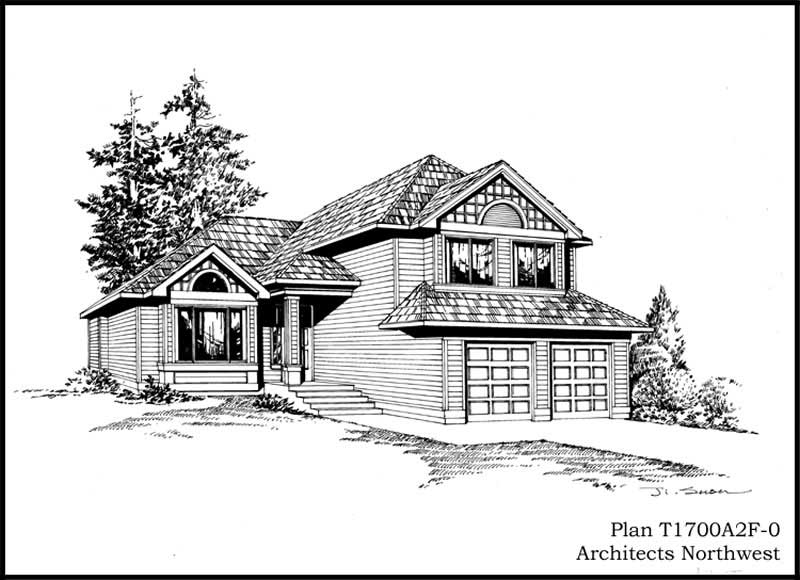
3-Bedroom, 1910 Sq Ft Multi-Level House Plan - 157-1633 - Front Exterior
Plan Collection
3-Bedroom, 1910 Sq Ft Multi-Level House Plan - 157-1633 - Front Exterior
Plan#157-1633
Starting at$1350
1910
Sq Ft
2
Story
3
Bed
1.5
Bath
1
Car
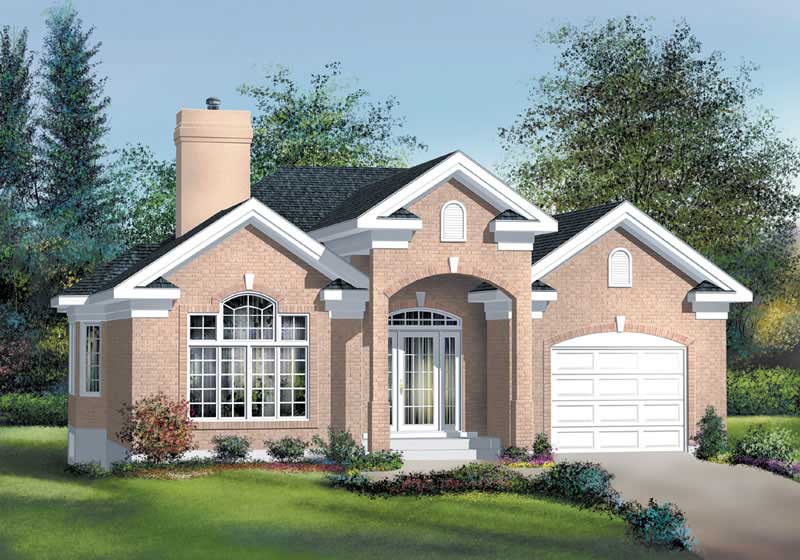
3-Bedroom, 1235 Sq Ft Small Home - Plan #159-1029 - Front Exterior
Plan Collection
3-Bedroom, 1235 Sq Ft Small Home - Plan #159-1029 - Front Exterior
Plan#159-1029
Starting at$1250
1235
Sq Ft
1
Story
3
Bed
2
Bath
2
Car
3-Bedroom, 1840 Sq Ft Ranch Home Plan - 115-1250 - Main Exterior
Plan Collection
3-Bedroom, 1840 Sq Ft Ranch Home Plan - 115-1250 - Main Exterior
Plan#115-1250
Starting at$1600
1840
Sq Ft
2
Story
3
Bed
2
Bath
3
Car
3-Bedroom, 1750 Sq Ft Ranch House Plan - 115-1234 - Front Exterior
Plan Collection
3-Bedroom, 1750 Sq Ft Ranch House Plan - 115-1234 - Front Exterior
Plan#115-1234
Starting at$1600
1750
Sq Ft
1.5
Story
3
Bed
2
Bath
2
Car
3-Bedroom, 2145 Sq Ft Ranch Home Plan - 115-1132 - Main Exterior
Plan Collection
3-Bedroom, 2145 Sq Ft Ranch Home Plan - 115-1132 - Main Exterior
Plan#115-1132
Starting at$1700
2145
Sq Ft
1
Story
3
Bed
2
Bath
3
Car
2-Bedroom, 1749 Sq Ft Craftsman Home Plan - 157-1265 - Main Exterior
Plan Collection
2-Bedroom, 1749 Sq Ft Craftsman Home Plan - 157-1265 - Main Exterior
Plan#157-1265
Starting at$1350
1749
Sq Ft
1
Story
2
Bed
1
Bath
2
Car
3-Bedroom, 1673 Sq Ft European House Plan - 135-1262 - Front Exterior
Plan Collection
3-Bedroom, 1673 Sq Ft European House Plan - 135-1262 - Front Exterior
Plan#135-1262
Starting at$1380
1673
Sq Ft
1
Story
3
Bed
3
Bath
2
Car
3-Bedroom, 2169 Sq Ft Traditional Home Plan - 109-1045 - Main Exterior
Plan Collection
3-Bedroom, 2169 Sq Ft Traditional Home Plan - 109-1045 - Main Exterior
Plan#109-1045
Starting at$1395
2169
Sq Ft
2
Story
3
Bed
2.5
Bath
2
Car
3-Bedroom, 1700 Sq Ft Craftsman Home Plan - 115-1237 - Main Exterior
Plan Collection
3-Bedroom, 1700 Sq Ft Craftsman Home Plan - 115-1237 - Main Exterior
Plan#115-1237
Starting at$1600
1700
Sq Ft
2
Story
3
Bed
2.5
Bath
2
Car
3-Bedroom, 1795 Sq Ft Craftsman Home Plan - 115-1057 - Main Exterior
Plan Collection
3-Bedroom, 1795 Sq Ft Craftsman Home Plan - 115-1057 - Main Exterior
Plan#115-1057
Starting at$1600
1795
Sq Ft
2
Story
3
Bed
2
Bath
3
Car
3-Bedroom, 1786 Sq Ft Bungalow House Plan - 157-1143 - Front Exterior
Plan Collection
3-Bedroom, 1786 Sq Ft Bungalow House Plan - 157-1143 - Front Exterior
Plan#157-1143
Starting at$1350
1786
Sq Ft
1
Story
3
Bed
1
Bath
1
Car
3-Bedroom, 2048 Sq Ft Mediterranean Home Plan - 113-1052 - Main Exterior
Plan Collection
3-Bedroom, 2048 Sq Ft Mediterranean Home Plan - 113-1052 - Main Exterior
Plan#113-1052
Starting at$350
2048
Sq Ft
1
Story
3
Bed
2
Bath
2
Car
3-Bedroom, 1263 Sq Ft Ranch House Plan - 191-1020 - Front Exterior
Plan Collection
3-Bedroom, 1263 Sq Ft Ranch House Plan - 191-1020 - Front Exterior
Plan#191-1020
Starting at$1350
1263
Sq Ft
1
Story
3
Bed
2
Bath
2
Car
2-Bedroom, 2238 Sq Ft Ranch Home Plan - 115-1278 - Main Exterior
Plan Collection
2-Bedroom, 2238 Sq Ft Ranch Home Plan - 115-1278 - Main Exterior
Plan#115-1278
Starting at$1700
2238
Sq Ft
2
Story
2
Bed
2
Bath
2
Car
4-Bedroom, 2095 Sq Ft Colonial Home Plan - 109-1171 - Main Exterior
Plan Collection
4-Bedroom, 2095 Sq Ft Colonial Home Plan - 109-1171 - Main Exterior
Plan#109-1171
Starting at$1395
2095
Sq Ft
2
Story
4
Bed
2
Bath
0
Car
3-Bedroom, 2098 Sq Ft European Home Plan - 135-1287 - Main Exterior
Plan Collection
3-Bedroom, 2098 Sq Ft European Home Plan - 135-1287 - Main Exterior
Plan#135-1287
Starting at$1610
2098
Sq Ft
1
Story
3
Bed
3
Bath
3
Car
3-Bedroom, 1828 Sq Ft House Plan - 157-1432 - Front Exterior
Plan Collection
3-Bedroom, 1828 Sq Ft House Plan - 157-1432 - Front Exterior
Plan#157-1432
Starting at$1350
1828
Sq Ft
2
Story
3
Bed
1
Bath
0
Car
3-Bedroom, 2303 Sq Ft Home Plan - 121-1037 - Main Exterior
Plan Collection
3-Bedroom, 2303 Sq Ft Home Plan - 121-1037 - Main Exterior
Plan#121-1037
Starting at$1250
2303
Sq Ft
2
Story
3
Bed
2.5
Bath
2
Car
3-Bedroom, 2222 Sq Ft Craftsman House Plan - 115-1252 - Front Exterior
Plan Collection
3-Bedroom, 2222 Sq Ft Craftsman House Plan - 115-1252 - Front Exterior
Plan#115-1252
Starting at$1700
2222
Sq Ft
2
Story
3
Bed
2
Bath
2
Car
3-Bedroom, 2207 Sq Ft House Plan - 121-1014 - Front Exterior
Plan Collection
3-Bedroom, 2207 Sq Ft House Plan - 121-1014 - Front Exterior
Plan#121-1014
Starting at$1350
2207
Sq Ft
2
Story
3
Bed
2.5
Bath
2
Car
3-Bedroom, 2026 Sq Ft European Home Plan - 124-1030 - Main Exterior
Plan Collection
3-Bedroom, 2026 Sq Ft European Home Plan - 124-1030 - Main Exterior
Plan#124-1030
Starting at$745
2026
Sq Ft
1
Story
3
Bed
2
Bath
2
Car
3-Bedroom, 1664 Sq Ft Multi-Level Home Plan - 157-1351 - Main Exterior
Plan Collection
3-Bedroom, 1664 Sq Ft Multi-Level Home Plan - 157-1351 - Main Exterior
Plan#157-1351
Starting at$1350
1664
Sq Ft
2
Story
3
Bed
3
Bath
2
Car
3-Bedroom, 1765 Sq Ft Country House Plan - 110-1103 - Front Exterior
Plan Collection
3-Bedroom, 1765 Sq Ft Country House Plan - 110-1103 - Front Exterior
Plan#110-1103
Starting at$725
1765
Sq Ft
1
Story
3
Bed
2
Bath
2
Car
3-Bedroom, 1681 Sq Ft Small House - Plan #147-1006 - Main Exterior
Plan Collection
3-Bedroom, 1681 Sq Ft Small House - Plan #147-1006 - Main Exterior
Plan#147-1006
Starting at$924
1681
Sq Ft
2
Story
3
Bed
2.5
Bath
2
Car
3-Bedroom, 1910 Sq Ft Multi-Level House Plan - 157-1633 - Front Exterior
Plan Collection
3-Bedroom, 1910 Sq Ft Multi-Level House Plan - 157-1633 - Front Exterior
Plan#157-1633
Starting at$1350
1910
Sq Ft
2
Story
3
Bed
1.5
Bath
1
Car
3-Bedroom, 1235 Sq Ft Small Home - Plan #159-1029 - Front Exterior
Plan Collection
3-Bedroom, 1235 Sq Ft Small Home - Plan #159-1029 - Front Exterior
Plan#159-1029
Starting at$1250
1235
Sq Ft
1
Story
3
Bed
2
Bath
2
Car
3-Bedroom, 1840 Sq Ft Ranch Home Plan - 115-1250 - Main Exterior
Plan Collection
3-Bedroom, 1840 Sq Ft Ranch Home Plan - 115-1250 - Main Exterior
Plan#115-1250
Starting at$1600
1840
Sq Ft
2
Story
3
Bed
2
Bath
3
Car
3-Bedroom, 1750 Sq Ft Ranch House Plan - 115-1234 - Front Exterior
Plan Collection
3-Bedroom, 1750 Sq Ft Ranch House Plan - 115-1234 - Front Exterior
Plan#115-1234
Starting at$1600
1750
Sq Ft
1.5
Story
3
Bed
2
Bath
2
Car
3-Bedroom, 2145 Sq Ft Ranch Home Plan - 115-1132 - Main Exterior
Plan Collection
3-Bedroom, 2145 Sq Ft Ranch Home Plan - 115-1132 - Main Exterior
Plan#115-1132
Starting at$1700
2145
Sq Ft
1
Story
3
Bed
2
Bath
3
Car
2-Bedroom, 1749 Sq Ft Craftsman Home Plan - 157-1265 - Main Exterior
Plan Collection
2-Bedroom, 1749 Sq Ft Craftsman Home Plan - 157-1265 - Main Exterior
Plan#157-1265
Starting at$1350
1749
Sq Ft
1
Story
2
Bed
1
Bath
2
Car
3-Bedroom, 1673 Sq Ft European House Plan - 135-1262 - Front Exterior
Plan Collection
3-Bedroom, 1673 Sq Ft European House Plan - 135-1262 - Front Exterior
Plan#135-1262
Starting at$1380
1673
Sq Ft
1
Story
3
Bed
3
Bath
2
Car
3-Bedroom, 2169 Sq Ft Traditional Home Plan - 109-1045 - Main Exterior
Plan Collection
3-Bedroom, 2169 Sq Ft Traditional Home Plan - 109-1045 - Main Exterior
Plan#109-1045
Starting at$1395
2169
Sq Ft
2
Story
3
Bed
2.5
Bath
2
Car
3-Bedroom, 1700 Sq Ft Craftsman Home Plan - 115-1237 - Main Exterior
Plan Collection
3-Bedroom, 1700 Sq Ft Craftsman Home Plan - 115-1237 - Main Exterior
Plan#115-1237
Starting at$1600
1700
Sq Ft
2
Story
3
Bed
2.5
Bath
2
Car
3-Bedroom, 1795 Sq Ft Craftsman Home Plan - 115-1057 - Main Exterior
Plan Collection
3-Bedroom, 1795 Sq Ft Craftsman Home Plan - 115-1057 - Main Exterior
Plan#115-1057
Starting at$1600
1795
Sq Ft
2
Story
3
Bed
2
Bath
3
Car
3-Bedroom, 1786 Sq Ft Bungalow House Plan - 157-1143 - Front Exterior
Plan Collection
3-Bedroom, 1786 Sq Ft Bungalow House Plan - 157-1143 - Front Exterior
Plan#157-1143
Starting at$1350
1786
Sq Ft
1
Story
3
Bed
1
Bath
1
Car
3-Bedroom, 2048 Sq Ft Mediterranean Home Plan - 113-1052 - Main Exterior
Plan Collection
3-Bedroom, 2048 Sq Ft Mediterranean Home Plan - 113-1052 - Main Exterior
Plan#113-1052
Starting at$350
2048
Sq Ft
1
Story
3
Bed
2
Bath
2
Car
3-Bedroom, 1263 Sq Ft Ranch House Plan - 191-1020 - Front Exterior
Plan Collection
3-Bedroom, 1263 Sq Ft Ranch House Plan - 191-1020 - Front Exterior
Plan#191-1020
Starting at$1350
1263
Sq Ft
1
Story
3
Bed
2
Bath
2
Car
2-Bedroom, 2238 Sq Ft Ranch Home Plan - 115-1278 - Main Exterior
Plan Collection
2-Bedroom, 2238 Sq Ft Ranch Home Plan - 115-1278 - Main Exterior
Plan#115-1278
Starting at$1700
2238
Sq Ft
2
Story
2
Bed
2
Bath
2
Car
4-Bedroom, 2095 Sq Ft Colonial Home Plan - 109-1171 - Main Exterior
Plan Collection
4-Bedroom, 2095 Sq Ft Colonial Home Plan - 109-1171 - Main Exterior
Plan#109-1171
Starting at$1395
2095
Sq Ft
2
Story
4
Bed
2
Bath
0
Car
3-Bedroom, 2098 Sq Ft European Home Plan - 135-1287 - Main Exterior
Plan Collection
3-Bedroom, 2098 Sq Ft European Home Plan - 135-1287 - Main Exterior
Plan#135-1287
Starting at$1610
2098
Sq Ft
1
Story
3
Bed
3
Bath
3
Car
3-Bedroom, 1828 Sq Ft House Plan - 157-1432 - Front Exterior
Plan Collection
3-Bedroom, 1828 Sq Ft House Plan - 157-1432 - Front Exterior
Plan#157-1432
Starting at$1350
1828
Sq Ft
2
Story
3
Bed
1
Bath
0
Car
3-Bedroom, 2303 Sq Ft Home Plan - 121-1037 - Main Exterior
Plan Collection
3-Bedroom, 2303 Sq Ft Home Plan - 121-1037 - Main Exterior
Plan#121-1037
Starting at$1250
2303
Sq Ft
2
Story
3
Bed
2.5
Bath
2
Car
3-Bedroom, 2222 Sq Ft Craftsman House Plan - 115-1252 - Front Exterior
Plan Collection
3-Bedroom, 2222 Sq Ft Craftsman House Plan - 115-1252 - Front Exterior
Plan#115-1252
Starting at$1700
2222
Sq Ft
2
Story
3
Bed
2
Bath
2
Car
1...209210211212213...424