1200-2400 Square Foot House Plans

10,239
Plan Results
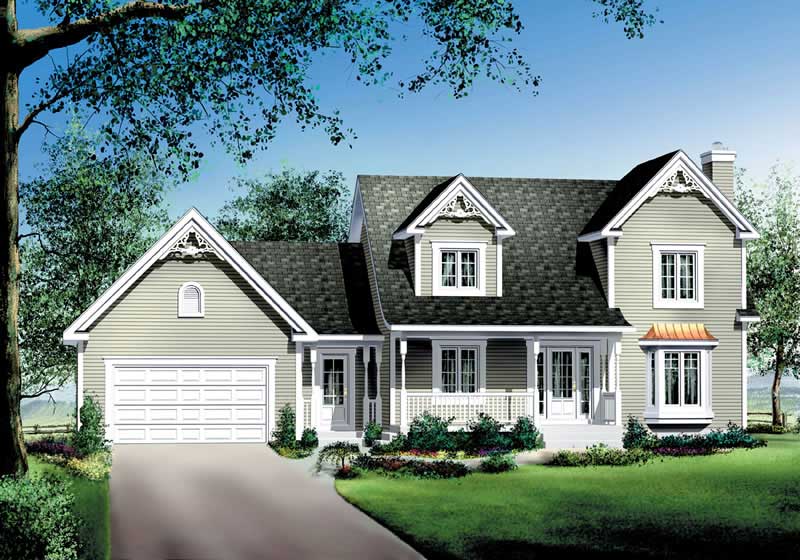
3-Bedroom, 2297 Sq Ft Country Home Plan - 153-1698 - Main Exterior
Plan Collection
3-Bedroom, 2297 Sq Ft Country Home Plan - 153-1698 - Main Exterior
Plan#153-1698
Starting at$1200
2297
Sq Ft
2
Story
3
Bed
2
Bath
2
Car
3-Bedroom, 1344 Sq Ft Ranch House Plan - 138-1025 - Front Exterior
Plan Collection
3-Bedroom, 1344 Sq Ft Ranch House Plan - 138-1025 - Front Exterior
Plan#138-1025
Starting at$1200
1344
Sq Ft
1
Story
3
Bed
2
Bath
0
Car
3-Bedroom, 1484 Sq Ft Country House - Plan #103-1146 - Front Exterior
Plan Collection
3-Bedroom, 1484 Sq Ft Country House - Plan #103-1146 - Front Exterior
Plan#103-1146
Starting at$895
1484
Sq Ft
1
Story
3
Bed
3
Bath
2
Car
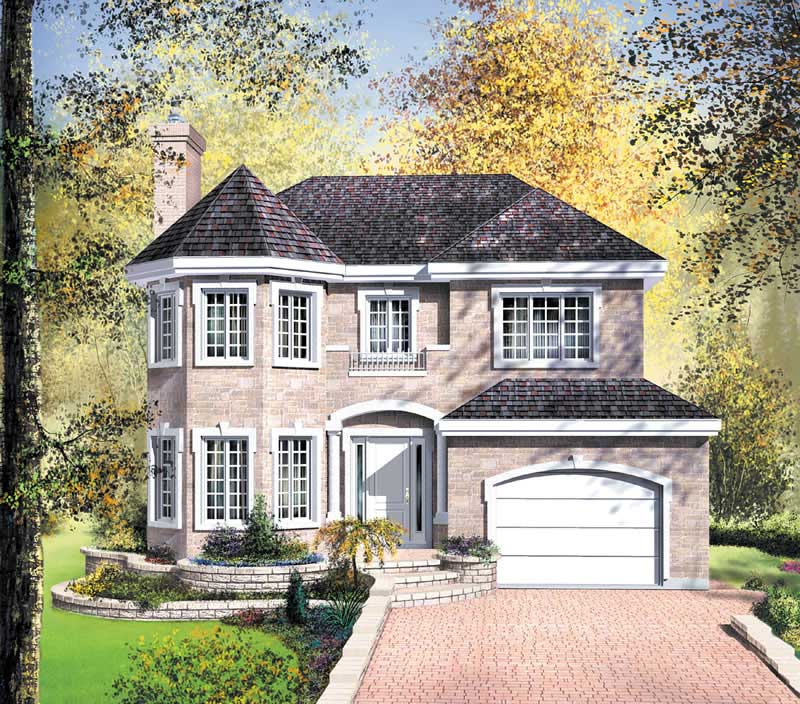
3-Bedroom, 2054 Sq Ft Traditional Home Plan - 138-1153 - Main Exterior
Plan Collection
3-Bedroom, 2054 Sq Ft Traditional Home Plan - 138-1153 - Main Exterior
Plan#138-1153
Starting at$1400
2054
Sq Ft
2
Story
3
Bed
2.5
Bath
2
Car
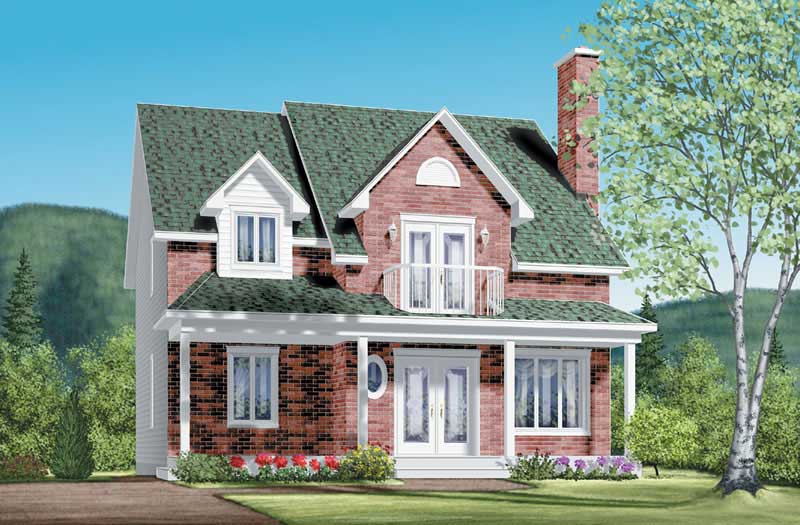
3-Bedroom, 1883 Sq Ft Country House Plan - 101-1244 - Front Exterior
Plan Collection
3-Bedroom, 1883 Sq Ft Country House Plan - 101-1244 - Front Exterior
Plan#101-1244
Starting at$1055
1883
Sq Ft
2
Story
3
Bed
2
Bath
2
Car
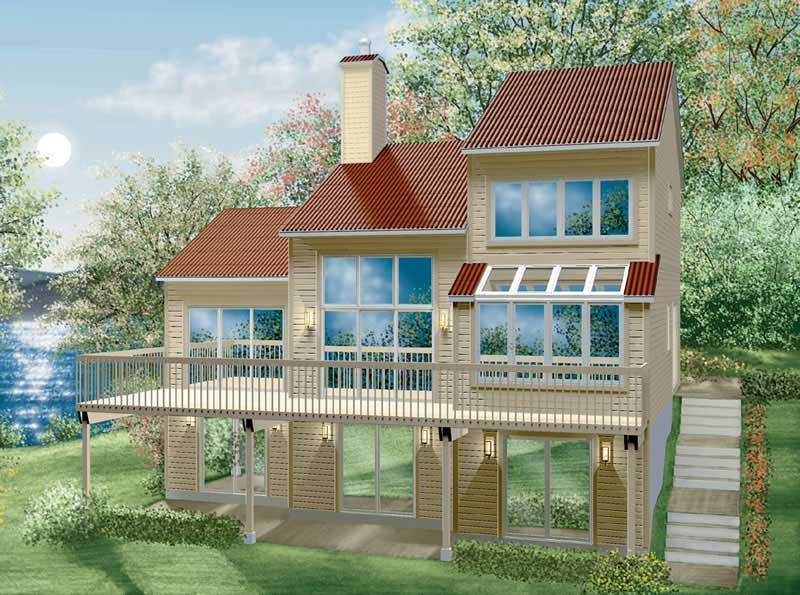
3-Bedroom, 2056 Sq Ft Coastal Home Plan - 153-1184 - Main Exterior
Plan Collection
3-Bedroom, 2056 Sq Ft Coastal Home Plan - 153-1184 - Main Exterior
Plan#153-1184
Starting at$1000
2056
Sq Ft
1
Story
3
Bed
2
Bath
2
Car
2-Bedroom, 1504 Sq Ft Ranch House Plan - 138-1280 - Front Exterior
Plan Collection
2-Bedroom, 1504 Sq Ft Ranch House Plan - 138-1280 - Front Exterior
Plan#138-1280
Starting at$1300
1504
Sq Ft
1
Story
2
Bed
2
Bath
2
Car
3-Bedroom, 2002 Sq Ft Ranch House Plan - 103-1018 - Front Exterior
Plan Collection
3-Bedroom, 2002 Sq Ft Ranch House Plan - 103-1018 - Front Exterior
Plan#103-1018
Starting at$945
2002
Sq Ft
1
Story
3
Bed
2
Bath
3
Car
3-Bedroom, 1302 Sq Ft Country House Plan - 138-1156 - Front Exterior
Plan Collection
3-Bedroom, 1302 Sq Ft Country House Plan - 138-1156 - Front Exterior
Plan#138-1156
Starting at$1200
1302
Sq Ft
1
Story
3
Bed
2
Bath
2
Car
3-Bedroom, 1850 Sq Ft Craftsman Home Plan - 101-1054 - Main Exterior
Plan Collection
3-Bedroom, 1850 Sq Ft Craftsman Home Plan - 101-1054 - Main Exterior
Plan#101-1054
Starting at$1055
1850
Sq Ft
2
Story
3
Bed
2.5
Bath
2
Car
3-Bedroom, 2084 Sq Ft Bungalow Home Plan - 101-1571 - Main Exterior
Plan Collection
3-Bedroom, 2084 Sq Ft Bungalow Home Plan - 101-1571 - Main Exterior
Plan#101-1571
Starting at$1090
2084
Sq Ft
1
Story
3
Bed
2
Bath
3
Car
4-Bedroom, 2155 Sq Ft Country House Plan - 101-1071 - Front Exterior
Plan Collection
4-Bedroom, 2155 Sq Ft Country House Plan - 101-1071 - Front Exterior
Plan#101-1071
Starting at$1090
2155
Sq Ft
2
Story
4
Bed
2.5
Bath
2
Car
3-Bedroom, 1510 Sq Ft Ranch Home Plan - 138-1248 - Main Exterior
Plan Collection
3-Bedroom, 1510 Sq Ft Ranch Home Plan - 138-1248 - Main Exterior
Plan#138-1248
Starting at$1300
1510
Sq Ft
1
Story
3
Bed
2
Bath
2
Car
4-Bedroom, 2392 Sq Ft Country Home Plan - 138-1346 - Main Exterior
Plan Collection
4-Bedroom, 2392 Sq Ft Country Home Plan - 138-1346 - Main Exterior
Plan#138-1346
Starting at$1300
2392
Sq Ft
1
Story
4
Bed
2.5
Bath
2
Car
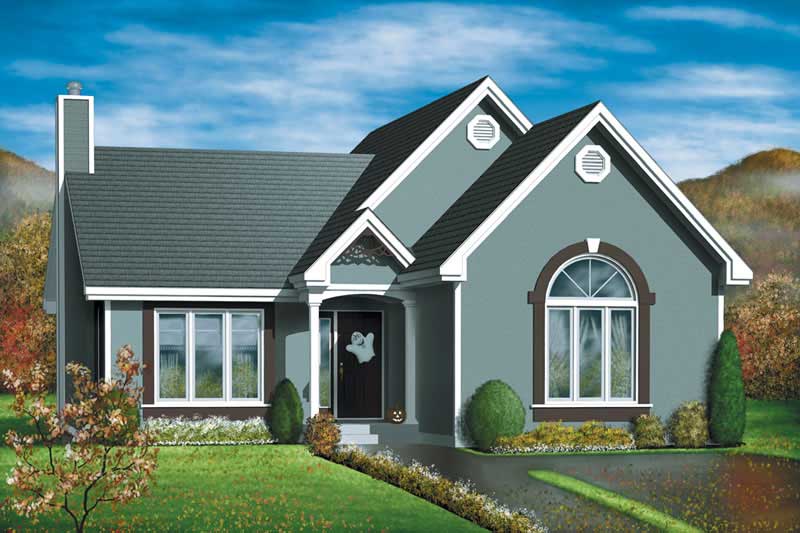
2-Bedroom, 2022 Sq Ft European Home Plan - 100-1145 - Main Exterior
Plan Collection
2-Bedroom, 2022 Sq Ft European Home Plan - 100-1145 - Main Exterior
Plan#100-1145
Starting at$1600
2022
Sq Ft
1
Story
2
Bed
2
Bath
2
Car
3-Bedroom, 1935 Sq Ft Country House Plan - 157-1662 - Front Exterior
Plan Collection
3-Bedroom, 1935 Sq Ft Country House Plan - 157-1662 - Front Exterior
Plan#157-1662
Starting at$1350
1935
Sq Ft
1
Story
3
Bed
2
Bath
2
Car
2-Bedroom, 1421 Sq Ft Craftsman Home Plan - 157-1397 - Main Exterior
Plan Collection
2-Bedroom, 1421 Sq Ft Craftsman Home Plan - 157-1397 - Main Exterior
Plan#157-1397
Starting at$1255
1421
Sq Ft
1
Story
2
Bed
2
Bath
1
Car
4-Bedroom, 2265 Sq Ft Craftsman Home Plan - 120-1126 - Main Exterior
Plan Collection
4-Bedroom, 2265 Sq Ft Craftsman Home Plan - 120-1126 - Main Exterior
Plan#120-1126
Starting at$1305
2265
Sq Ft
2
Story
4
Bed
2.5
Bath
2
Car
4-Bedroom, 2004 Sq Ft European House Plan - 106-1128 - Front Exterior
Plan Collection
4-Bedroom, 2004 Sq Ft European House Plan - 106-1128 - Front Exterior
Plan#106-1128
Starting at$1295
2004
Sq Ft
2
Story
4
Bed
2.5
Bath
3
Car
3-Bedroom, 1300 Sq Ft Ranch Home Plan - 157-1515 - Main Exterior
Plan Collection
3-Bedroom, 1300 Sq Ft Ranch Home Plan - 157-1515 - Main Exterior
Plan#157-1515
Starting at$1055
1300
Sq Ft
1
Story
3
Bed
1
Bath
2
Car
3-Bedroom, 1562 Sq Ft Country House Plan - 138-1305 - Front Exterior
Plan Collection
3-Bedroom, 1562 Sq Ft Country House Plan - 138-1305 - Front Exterior
Plan#138-1305
Starting at$1200
1562
Sq Ft
1
Story
3
Bed
2
Bath
2
Car
2-Bedroom, 2216 Sq Ft Ranch House Plan - 101-1223 - Front Exterior
Plan Collection
2-Bedroom, 2216 Sq Ft Ranch House Plan - 101-1223 - Front Exterior
Plan#101-1223
Starting at$1090
2216
Sq Ft
1
Story
2
Bed
2
Bath
3
Car
3-Bedroom, 1588 Sq Ft Craftsman Home Plan - 101-1558 - Main Exterior
Plan Collection
3-Bedroom, 1588 Sq Ft Craftsman Home Plan - 101-1558 - Main Exterior
Plan#101-1558
Starting at$1025
1588
Sq Ft
1
Story
3
Bed
2
Bath
2
Car
4-Bedroom, 1730 Sq Ft European Home Plan - 157-1595 - Main Exterior
Plan Collection
4-Bedroom, 1730 Sq Ft European Home Plan - 157-1595 - Main Exterior
Plan#157-1595
Starting at$1350
1730
Sq Ft
2
Story
4
Bed
1
Bath
1
Car
3-Bedroom, 2297 Sq Ft Country Home Plan - 153-1698 - Main Exterior
Plan Collection
3-Bedroom, 2297 Sq Ft Country Home Plan - 153-1698 - Main Exterior
Plan#153-1698
Starting at$1200
2297
Sq Ft
2
Story
3
Bed
2
Bath
2
Car
3-Bedroom, 1344 Sq Ft Ranch House Plan - 138-1025 - Front Exterior
Plan Collection
3-Bedroom, 1344 Sq Ft Ranch House Plan - 138-1025 - Front Exterior
Plan#138-1025
Starting at$1200
1344
Sq Ft
1
Story
3
Bed
2
Bath
0
Car
3-Bedroom, 1484 Sq Ft Country House - Plan #103-1146 - Front Exterior
Plan Collection
3-Bedroom, 1484 Sq Ft Country House - Plan #103-1146 - Front Exterior
Plan#103-1146
Starting at$895
1484
Sq Ft
1
Story
3
Bed
3
Bath
2
Car
3-Bedroom, 2054 Sq Ft Traditional Home Plan - 138-1153 - Main Exterior
Plan Collection
3-Bedroom, 2054 Sq Ft Traditional Home Plan - 138-1153 - Main Exterior
Plan#138-1153
Starting at$1400
2054
Sq Ft
2
Story
3
Bed
2.5
Bath
2
Car
3-Bedroom, 1883 Sq Ft Country House Plan - 101-1244 - Front Exterior
Plan Collection
3-Bedroom, 1883 Sq Ft Country House Plan - 101-1244 - Front Exterior
Plan#101-1244
Starting at$1055
1883
Sq Ft
2
Story
3
Bed
2
Bath
2
Car
3-Bedroom, 2056 Sq Ft Coastal Home Plan - 153-1184 - Main Exterior
Plan Collection
3-Bedroom, 2056 Sq Ft Coastal Home Plan - 153-1184 - Main Exterior
Plan#153-1184
Starting at$1000
2056
Sq Ft
1
Story
3
Bed
2
Bath
2
Car
2-Bedroom, 1504 Sq Ft Ranch House Plan - 138-1280 - Front Exterior
Plan Collection
2-Bedroom, 1504 Sq Ft Ranch House Plan - 138-1280 - Front Exterior
Plan#138-1280
Starting at$1300
1504
Sq Ft
1
Story
2
Bed
2
Bath
2
Car
3-Bedroom, 2002 Sq Ft Ranch House Plan - 103-1018 - Front Exterior
Plan Collection
3-Bedroom, 2002 Sq Ft Ranch House Plan - 103-1018 - Front Exterior
Plan#103-1018
Starting at$945
2002
Sq Ft
1
Story
3
Bed
2
Bath
3
Car
3-Bedroom, 1302 Sq Ft Country House Plan - 138-1156 - Front Exterior
Plan Collection
3-Bedroom, 1302 Sq Ft Country House Plan - 138-1156 - Front Exterior
Plan#138-1156
Starting at$1200
1302
Sq Ft
1
Story
3
Bed
2
Bath
2
Car
3-Bedroom, 1850 Sq Ft Craftsman Home Plan - 101-1054 - Main Exterior
Plan Collection
3-Bedroom, 1850 Sq Ft Craftsman Home Plan - 101-1054 - Main Exterior
Plan#101-1054
Starting at$1055
1850
Sq Ft
2
Story
3
Bed
2.5
Bath
2
Car
3-Bedroom, 2084 Sq Ft Bungalow Home Plan - 101-1571 - Main Exterior
Plan Collection
3-Bedroom, 2084 Sq Ft Bungalow Home Plan - 101-1571 - Main Exterior
Plan#101-1571
Starting at$1090
2084
Sq Ft
1
Story
3
Bed
2
Bath
3
Car
4-Bedroom, 2155 Sq Ft Country House Plan - 101-1071 - Front Exterior
Plan Collection
4-Bedroom, 2155 Sq Ft Country House Plan - 101-1071 - Front Exterior
Plan#101-1071
Starting at$1090
2155
Sq Ft
2
Story
4
Bed
2.5
Bath
2
Car
3-Bedroom, 1510 Sq Ft Ranch Home Plan - 138-1248 - Main Exterior
Plan Collection
3-Bedroom, 1510 Sq Ft Ranch Home Plan - 138-1248 - Main Exterior
Plan#138-1248
Starting at$1300
1510
Sq Ft
1
Story
3
Bed
2
Bath
2
Car
4-Bedroom, 2392 Sq Ft Country Home Plan - 138-1346 - Main Exterior
Plan Collection
4-Bedroom, 2392 Sq Ft Country Home Plan - 138-1346 - Main Exterior
Plan#138-1346
Starting at$1300
2392
Sq Ft
1
Story
4
Bed
2.5
Bath
2
Car
2-Bedroom, 2022 Sq Ft European Home Plan - 100-1145 - Main Exterior
Plan Collection
2-Bedroom, 2022 Sq Ft European Home Plan - 100-1145 - Main Exterior
Plan#100-1145
Starting at$1600
2022
Sq Ft
1
Story
2
Bed
2
Bath
2
Car
3-Bedroom, 1935 Sq Ft Country House Plan - 157-1662 - Front Exterior
Plan Collection
3-Bedroom, 1935 Sq Ft Country House Plan - 157-1662 - Front Exterior
Plan#157-1662
Starting at$1350
1935
Sq Ft
1
Story
3
Bed
2
Bath
2
Car
2-Bedroom, 1421 Sq Ft Craftsman Home Plan - 157-1397 - Main Exterior
Plan Collection
2-Bedroom, 1421 Sq Ft Craftsman Home Plan - 157-1397 - Main Exterior
Plan#157-1397
Starting at$1255
1421
Sq Ft
1
Story
2
Bed
2
Bath
1
Car
4-Bedroom, 2265 Sq Ft Craftsman Home Plan - 120-1126 - Main Exterior
Plan Collection
4-Bedroom, 2265 Sq Ft Craftsman Home Plan - 120-1126 - Main Exterior
Plan#120-1126
Starting at$1305
2265
Sq Ft
2
Story
4
Bed
2.5
Bath
2
Car
4-Bedroom, 2004 Sq Ft European House Plan - 106-1128 - Front Exterior
Plan Collection
4-Bedroom, 2004 Sq Ft European House Plan - 106-1128 - Front Exterior
Plan#106-1128
Starting at$1295
2004
Sq Ft
2
Story
4
Bed
2.5
Bath
3
Car
3-Bedroom, 1300 Sq Ft Ranch Home Plan - 157-1515 - Main Exterior
Plan Collection
3-Bedroom, 1300 Sq Ft Ranch Home Plan - 157-1515 - Main Exterior
Plan#157-1515
Starting at$1055
1300
Sq Ft
1
Story
3
Bed
1
Bath
2
Car
3-Bedroom, 1562 Sq Ft Country House Plan - 138-1305 - Front Exterior
Plan Collection
3-Bedroom, 1562 Sq Ft Country House Plan - 138-1305 - Front Exterior
Plan#138-1305
Starting at$1200
1562
Sq Ft
1
Story
3
Bed
2
Bath
2
Car
2-Bedroom, 2216 Sq Ft Ranch House Plan - 101-1223 - Front Exterior
Plan Collection
2-Bedroom, 2216 Sq Ft Ranch House Plan - 101-1223 - Front Exterior
Plan#101-1223
Starting at$1090
2216
Sq Ft
1
Story
2
Bed
2
Bath
3
Car
3-Bedroom, 1588 Sq Ft Craftsman Home Plan - 101-1558 - Main Exterior
Plan Collection
3-Bedroom, 1588 Sq Ft Craftsman Home Plan - 101-1558 - Main Exterior
Plan#101-1558
Starting at$1025
1588
Sq Ft
1
Story
3
Bed
2
Bath
2
Car
4-Bedroom, 1730 Sq Ft European Home Plan - 157-1595 - Main Exterior
Plan Collection
4-Bedroom, 1730 Sq Ft European Home Plan - 157-1595 - Main Exterior
Plan#157-1595
Starting at$1350
1730
Sq Ft
2
Story
4
Bed
1
Bath
1
Car
1...192193194195196...427