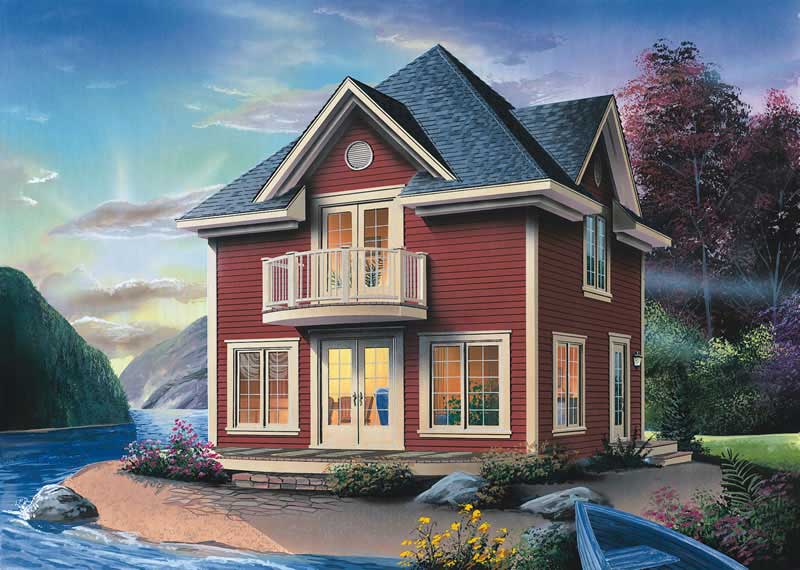
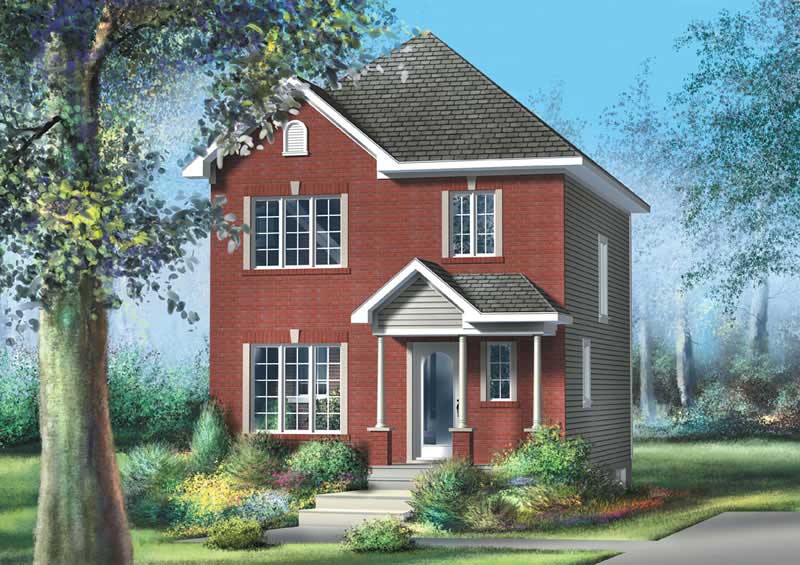
1149-1249 Square Foot House Plans

493
Plan Results

3-Bedroom, 1152 Sq Ft Ranch Home Plan - 157-1328 - Main Exterior
Plan Collection
3-Bedroom, 1152 Sq Ft Ranch Home Plan - 157-1328 - Main Exterior
Plan#157-1328
Starting at$1055
1152
Sq Ft
2
Story
3
Bed
1
Bath
0
Car
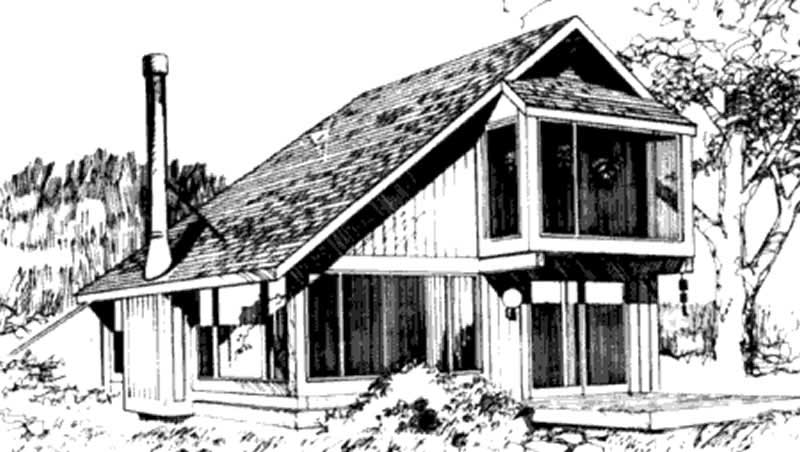
2-Bedroom, 1152 Sq Ft Ranch Home Plan - 157-1251 - Main Exterior
Plan Collection
2-Bedroom, 1152 Sq Ft Ranch Home Plan - 157-1251 - Main Exterior
Plan#157-1251
Starting at$1055
1152
Sq Ft
2
Story
2
Bed
1
Bath
0
Car
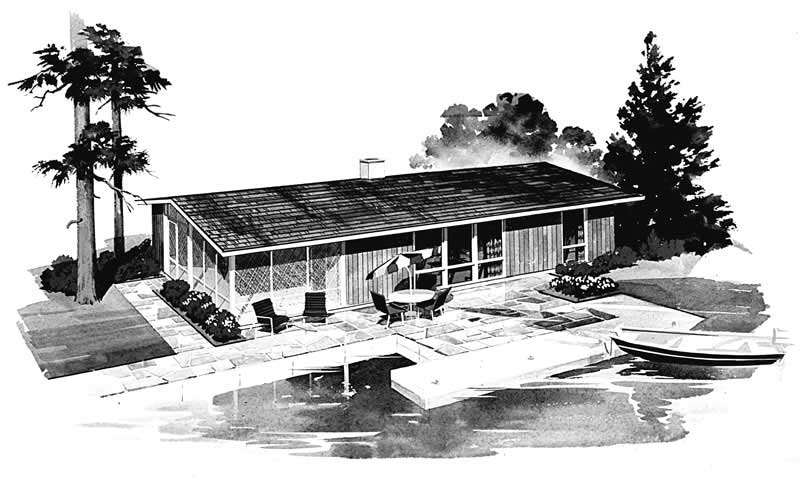
2-Bedroom, 1152 Sq Ft Craftsman Home Plan - 157-1297 - Main Exterior
Plan Collection
2-Bedroom, 1152 Sq Ft Craftsman Home Plan - 157-1297 - Main Exterior
Plan#157-1297
Starting at$1055
1152
Sq Ft
2
Story
2
Bed
1
Bath
1
Car
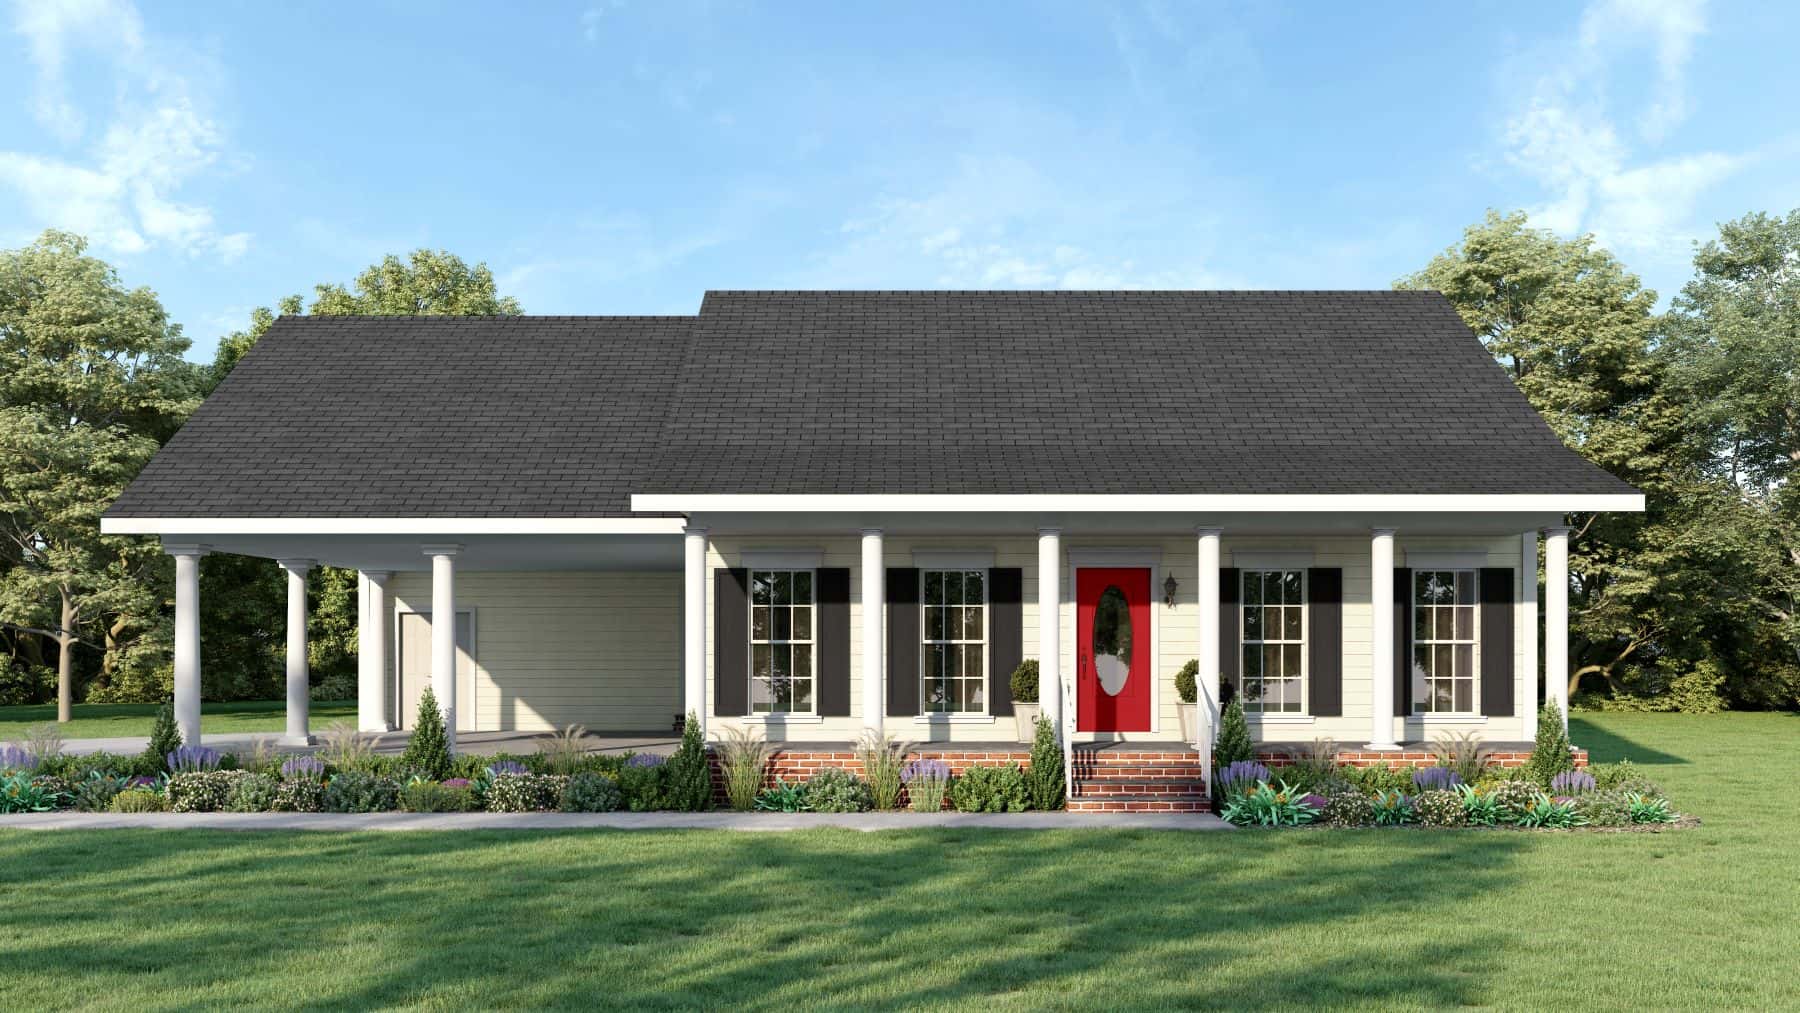
3-Bedroom, 1152 Sq Ft Ranch House Plan - 145-1112 - Front Exterior
Plan Collection
3-Bedroom, 1152 Sq Ft Ranch House Plan - 145-1112 - Front Exterior
Plan#145-1112
Starting at$800
1152
Sq Ft
2
Story
3
Bed
0
Bath
1
Car
3-Bedroom, 1152 Sq Ft Ranch House Plan - 145-1758 - Front Exterior
Plan Collection
3-Bedroom, 1152 Sq Ft Ranch House Plan - 145-1758 - Front Exterior
Plan#145-1758
Starting at$800
1152
Sq Ft
1
Story
3
Bed
2
Bath
2
Car
3-Bedroom, 1152 Sq Ft Small House Plans - 126-1249 - Front Exterior
Plan Collection
3-Bedroom, 1152 Sq Ft Small House Plans - 126-1249 - Front Exterior
Plan#126-1249
Starting at$1510
1152
Sq Ft
2
Story
3
Bed
1.5
Bath
0
Car
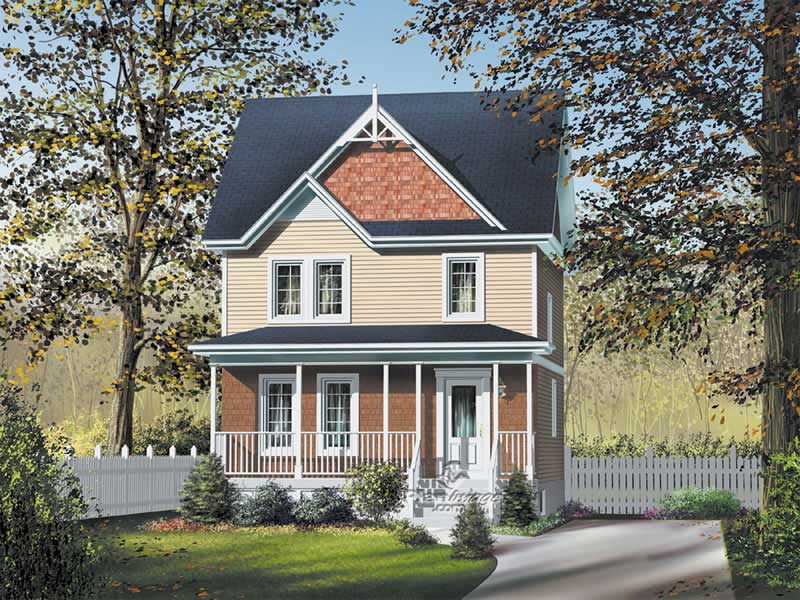
Traditional facade with covered front porch, gable roofline, and front-entry attached garage. 3 beds, 1,150 sq ft - Plan #198-1274.
Plan Collection
Traditional facade with covered front porch, gable roofline, and front-entry attached garage. 3 beds, 1,150 sq ft - Plan #198-1274.
Plan#198-1274
Starting at$995
1150
Sq Ft
1
Story
3
Bed
2
Bath
1
Car
3-Bedroom, 1150 Sq Ft Multi-Level Home - Plan #120-2614 - Main Exterior
Plan Collection
3-Bedroom, 1150 Sq Ft Multi-Level Home - Plan #120-2614 - Main Exterior
Plan#120-2614
Starting at$1205
1150
Sq Ft
1
Story
3
Bed
2
Bath
2
Car
3-Bedroom, 1150 Sq Ft Country House Plan - 148-1082 - Front Exterior
Plan Collection
3-Bedroom, 1150 Sq Ft Country House Plan - 148-1082 - Front Exterior
Plan#148-1082
Starting at$750
1150
Sq Ft
1
Story
3
Bed
2
Bath
2
Car
2-Bedroom, 1150 Sq Ft Ranch Home-  Plan #103-1020 - Main Exterior
Plan Collection
2-Bedroom, 1150 Sq Ft Ranch Home-  Plan #103-1020 - Main Exterior
Plan#103-1020
Starting at$870
1150
Sq Ft
1
Story
2
Bed
2
Bath
2
Car
3-Bedroom, 1150 Sq Ft Country House Plan - 146-2223 - Front Exterior
Plan Collection
3-Bedroom, 1150 Sq Ft Country House Plan - 146-2223 - Front Exterior
Plan#146-2223
Starting at$885
1150
Sq Ft
2
Story
3
Bed
2.5
Bath
1
Car
2-Bedroom, 1150 Sq Ft European Home Plan - 162-1027 - Main Exterior
Plan Collection
2-Bedroom, 1150 Sq Ft European Home Plan - 162-1027 - Main Exterior
Plan#162-1027
Starting at$950
1150
Sq Ft
1
Story
2
Bed
1
Bath
2
Car
3-Bedroom, 1150 Sq Ft Small House Plans - 167-1380 - Front Exterior
Plan Collection
3-Bedroom, 1150 Sq Ft Small House Plans - 167-1380 - Front Exterior
Plan#167-1380
Starting at$700
1150
Sq Ft
2
Story
3
Bed
2
Bath
0
Car
3-Bedroom, 1152 Sq Ft Ranch Home Plan - 157-1328 - Main Exterior
Plan Collection
3-Bedroom, 1152 Sq Ft Ranch Home Plan - 157-1328 - Main Exterior
Plan#157-1328
Starting at$1055
1152
Sq Ft
2
Story
3
Bed
1
Bath
0
Car
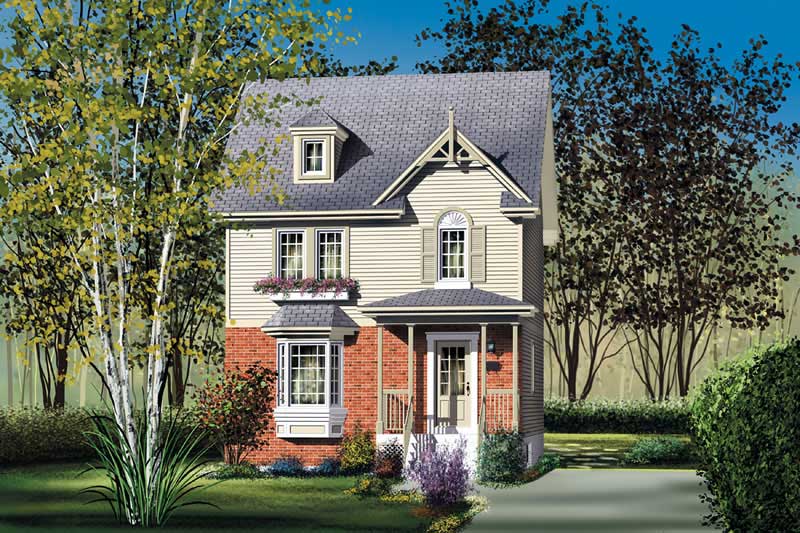
2-Bedroom, 1152 Sq Ft Ranch Home Plan - 157-1251 - Main Exterior
Plan Collection
2-Bedroom, 1152 Sq Ft Ranch Home Plan - 157-1251 - Main Exterior
Plan#157-1251
Starting at$1055
1152
Sq Ft
2
Story
2
Bed
1
Bath
0
Car
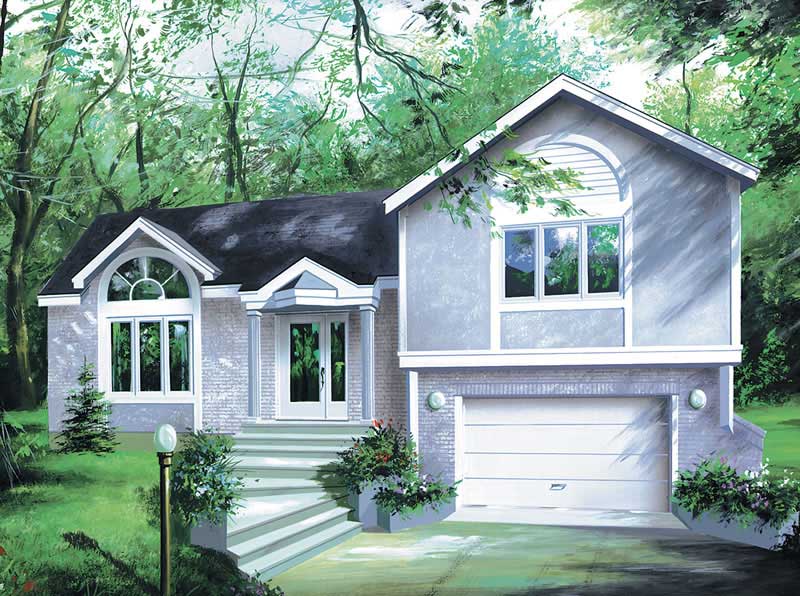
2-Bedroom, 1152 Sq Ft Craftsman Home Plan - 157-1297 - Main Exterior
Plan Collection
2-Bedroom, 1152 Sq Ft Craftsman Home Plan - 157-1297 - Main Exterior
Plan#157-1297
Starting at$1055
1152
Sq Ft
2
Story
2
Bed
1
Bath
1
Car
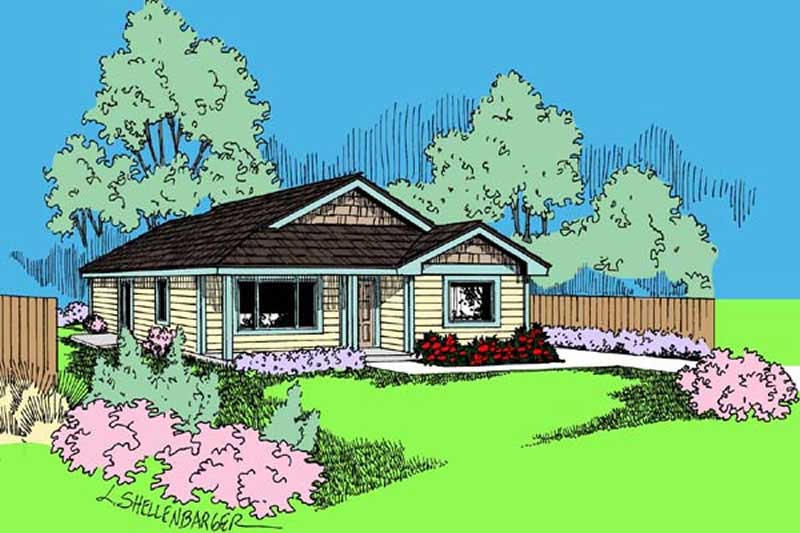
3-Bedroom, 1152 Sq Ft Ranch House Plan - 145-1112 - Front Exterior
Plan Collection
3-Bedroom, 1152 Sq Ft Ranch House Plan - 145-1112 - Front Exterior
Plan#145-1112
Starting at$800
1152
Sq Ft
2
Story
3
Bed
0
Bath
1
Car
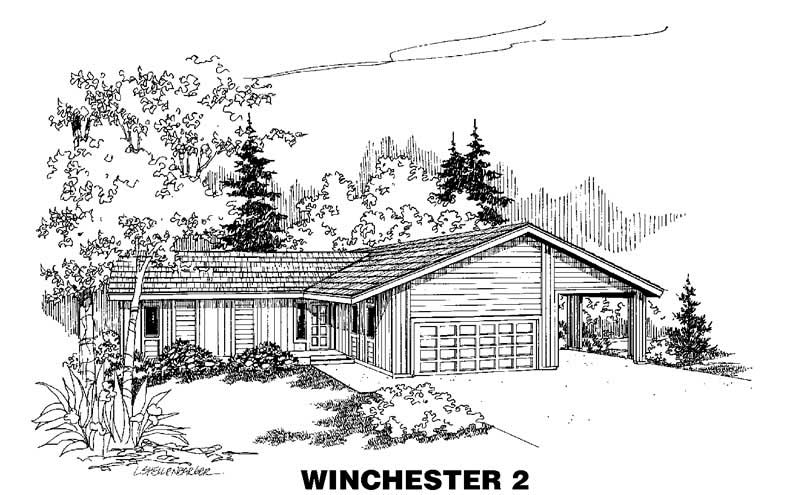
3-Bedroom, 1152 Sq Ft Ranch House Plan - 145-1758 - Front Exterior
Plan Collection
3-Bedroom, 1152 Sq Ft Ranch House Plan - 145-1758 - Front Exterior
Plan#145-1758
Starting at$800
1152
Sq Ft
1
Story
3
Bed
2
Bath
2
Car
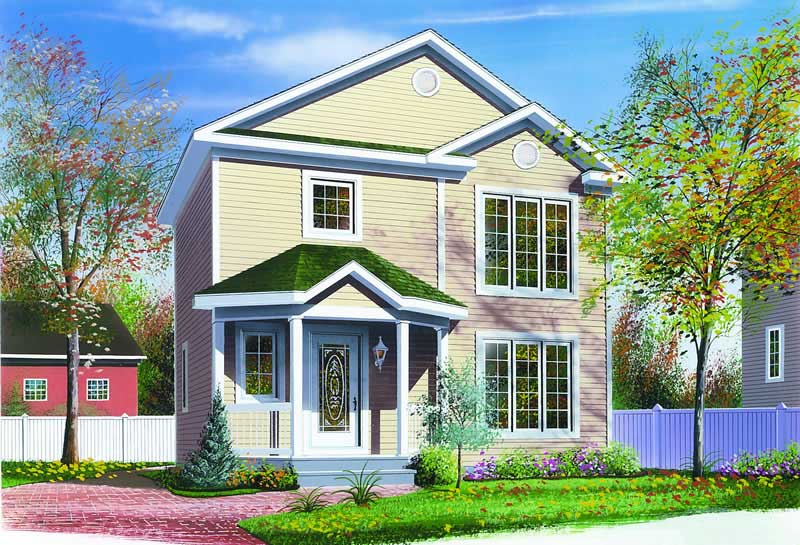
3-Bedroom, 1152 Sq Ft Small House Plans - 126-1249 - Front Exterior
Plan Collection
3-Bedroom, 1152 Sq Ft Small House Plans - 126-1249 - Front Exterior
Plan#126-1249
Starting at$1510
1152
Sq Ft
2
Story
3
Bed
1.5
Bath
0
Car

Traditional facade with covered front porch, gable roofline, and front-entry attached garage. 3 beds, 1,150 sq ft - Plan #198-1274.
Plan Collection
Traditional facade with covered front porch, gable roofline, and front-entry attached garage. 3 beds, 1,150 sq ft - Plan #198-1274.
Plan#198-1274
Starting at$995
1150
Sq Ft
1
Story
3
Bed
2
Bath
1
Car

3-Bedroom, 1150 Sq Ft Multi-Level Home - Plan #120-2614 - Main Exterior
Plan Collection
3-Bedroom, 1150 Sq Ft Multi-Level Home - Plan #120-2614 - Main Exterior
Plan#120-2614
Starting at$1205
1150
Sq Ft
1
Story
3
Bed
2
Bath
2
Car
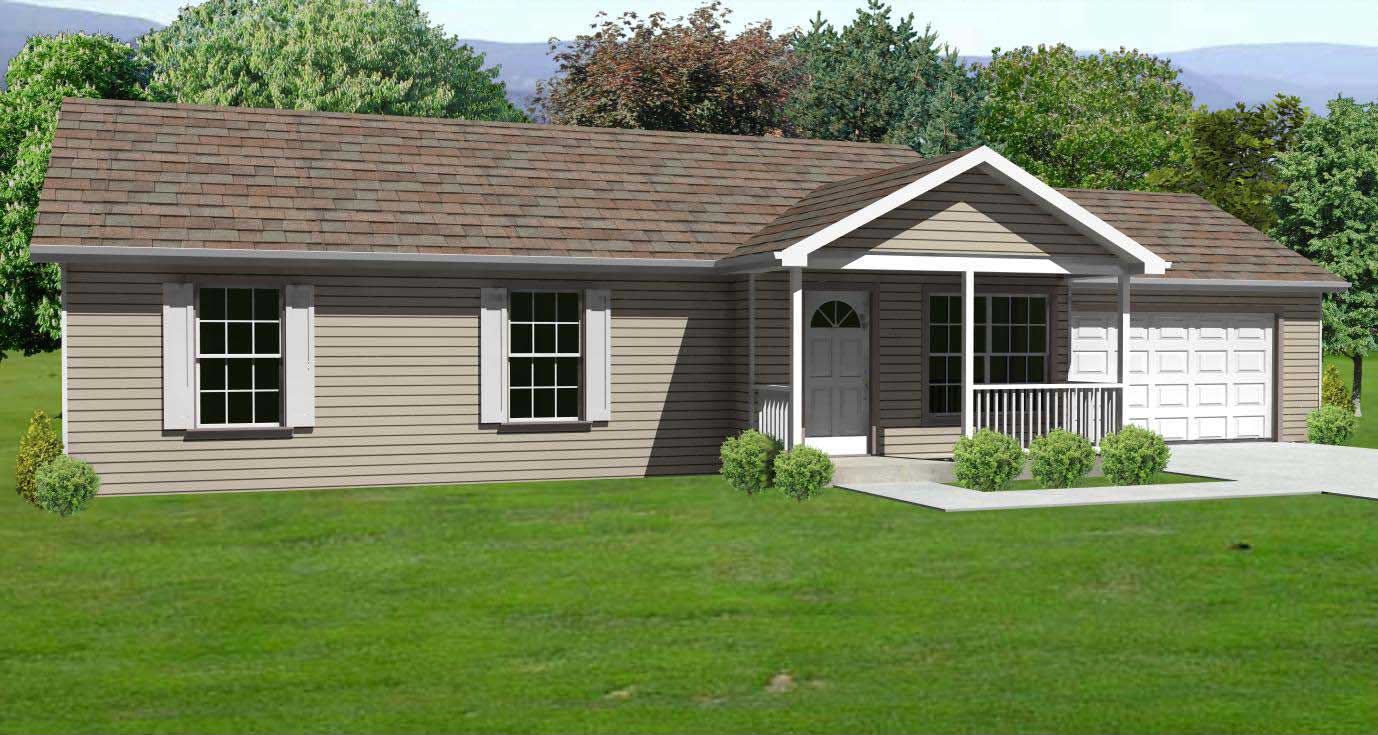
3-Bedroom, 1150 Sq Ft Country House Plan - 148-1082 - Front Exterior
Plan Collection
3-Bedroom, 1150 Sq Ft Country House Plan - 148-1082 - Front Exterior
Plan#148-1082
Starting at$750
1150
Sq Ft
1
Story
3
Bed
2
Bath
2
Car
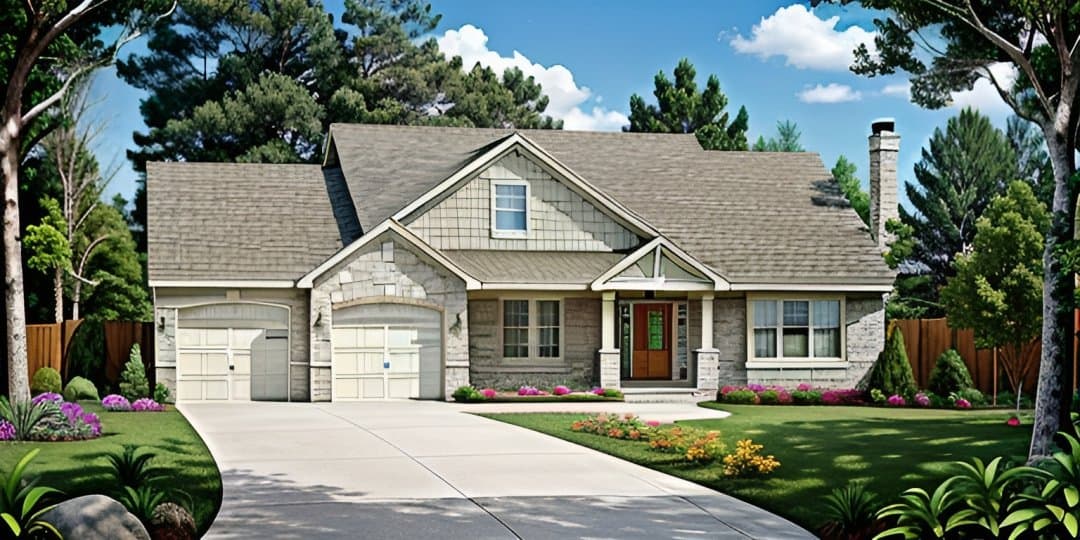
2-Bedroom, 1150 Sq Ft Ranch Home-  Plan #103-1020 - Main Exterior
Plan Collection
2-Bedroom, 1150 Sq Ft Ranch Home-  Plan #103-1020 - Main Exterior
Plan#103-1020
Starting at$870
1150
Sq Ft
1
Story
2
Bed
2
Bath
2
Car
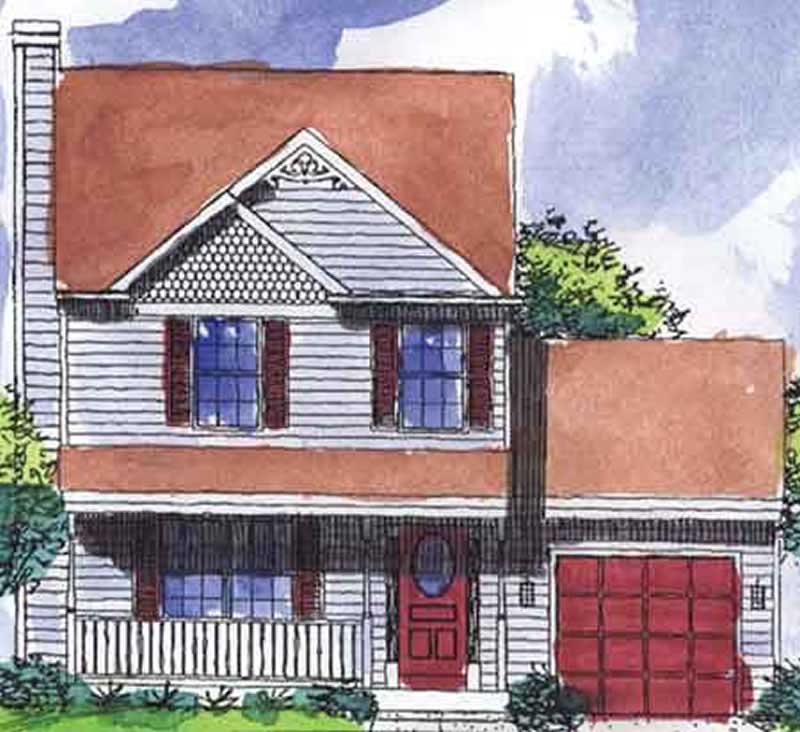
3-Bedroom, 1150 Sq Ft Country House Plan - 146-2223 - Front Exterior
Plan Collection
3-Bedroom, 1150 Sq Ft Country House Plan - 146-2223 - Front Exterior
Plan#146-2223
Starting at$885
1150
Sq Ft
2
Story
3
Bed
2.5
Bath
1
Car
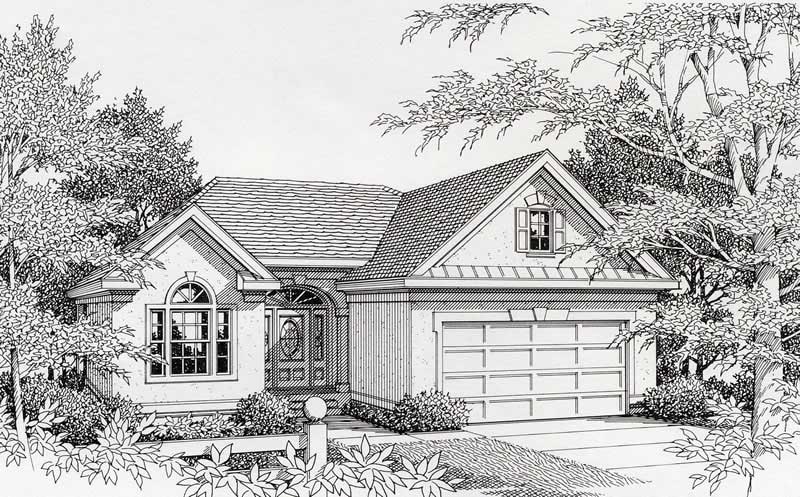
2-Bedroom, 1150 Sq Ft European Home Plan - 162-1027 - Main Exterior
Plan Collection
2-Bedroom, 1150 Sq Ft European Home Plan - 162-1027 - Main Exterior
Plan#162-1027
Starting at$950
1150
Sq Ft
1
Story
2
Bed
1
Bath
2
Car
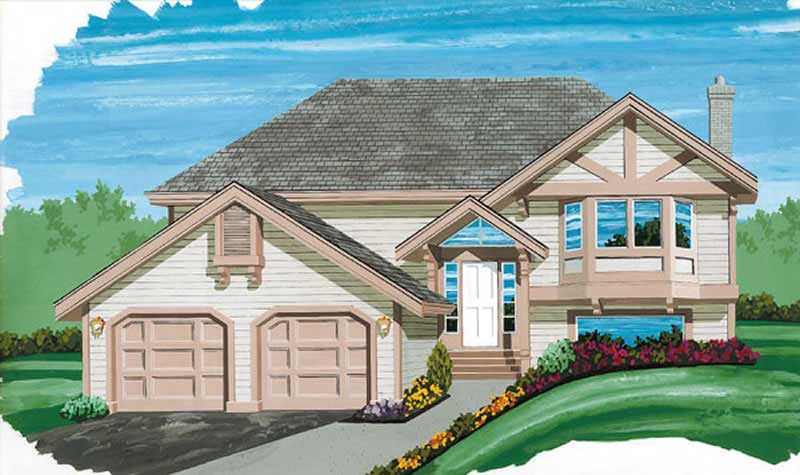
3-Bedroom, 1150 Sq Ft Small House Plans - 167-1380 - Front Exterior
Plan Collection
3-Bedroom, 1150 Sq Ft Small House Plans - 167-1380 - Front Exterior
Plan#167-1380
Starting at$700
1150
Sq Ft
2
Story
3
Bed
2
Bath
0
Car
1...1718192021