1000-1500 Square Foot House Plans

2,885
Plan Results
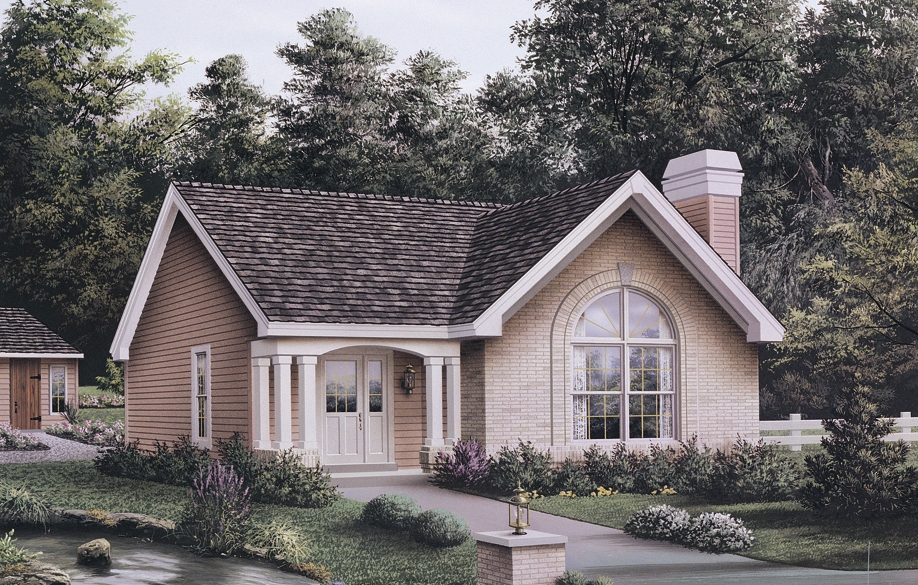
2-Bedroom, 1265 Sq Ft Ranch Home Plan - 103-1109 - Main Exterior
Plan Collection
2-Bedroom, 1265 Sq Ft Ranch Home Plan - 103-1109 - Main Exterior
Plan#103-1109
Starting at$895
1265
Sq Ft
1
Story
2
Bed
2
Bath
2
Car
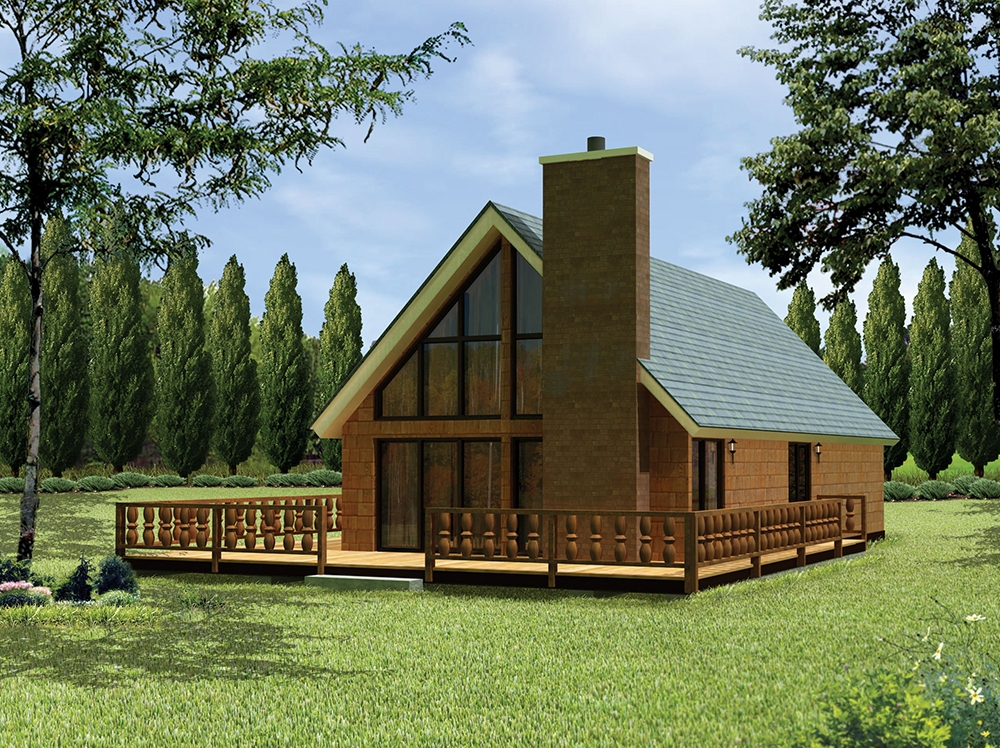
3-Bedroom, 1354 Sq Ft Country Home Plan - 138-1332 - Main Exterior
Plan Collection
3-Bedroom, 1354 Sq Ft Country Home Plan - 138-1332 - Main Exterior
Plan#138-1332
Starting at$1200
1354
Sq Ft
2
Story
3
Bed
1
Bath
0
Car
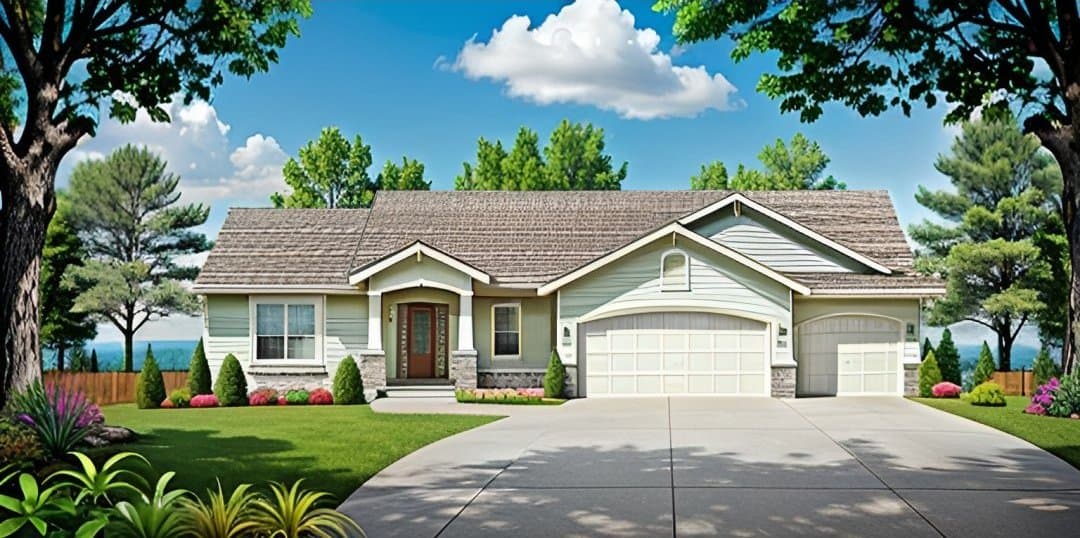
0-Bedroom, 1050 Sq Ft Garage Home Plan - 100-1045 - Main Exterior
Plan Collection
0-Bedroom, 1050 Sq Ft Garage Home Plan - 100-1045 - Main Exterior
Plan#100-1045
Starting at$700
1050
Sq Ft
1
Story
0
Bed
0
Bath
3
Car
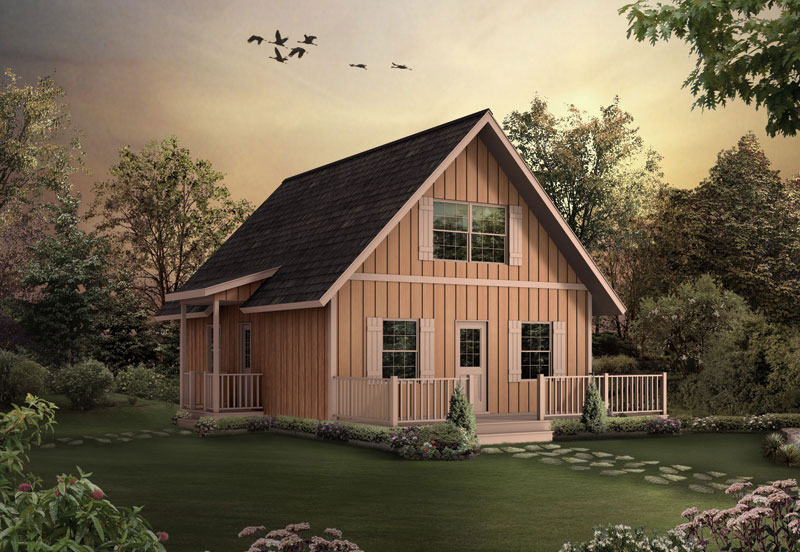
3-Bedroom, 1225 Sq Ft Small House Plans - 103-1071 - Main Exterior
Plan Collection
3-Bedroom, 1225 Sq Ft Small House Plans - 103-1071 - Main Exterior
Plan#103-1071
Starting at$895
1225
Sq Ft
2
Story
3
Bed
2
Bath
2
Car
1-Bedroom, 1091 Sq Ft Garage w/Apartments House Plan - 138-1275 - Front Exterior
Plan Collection
1-Bedroom, 1091 Sq Ft Garage w/Apartments House Plan - 138-1275 - Front Exterior
Plan#138-1275
Starting at$800
1091
Sq Ft
2
Story
1
Bed
1
Bath
2
Car
3-Bedroom, 1308 Sq Ft Country Home Plan - 138-1345 - Main Exterior
Plan Collection
3-Bedroom, 1308 Sq Ft Country Home Plan - 138-1345 - Main Exterior
Plan#138-1345
Starting at$1200
1308
Sq Ft
1
Story
3
Bed
2
Bath
2
Car
3-Bedroom, 1461 Sq Ft Ranch House Plan - 103-1106 - Front Exterior
Plan Collection
3-Bedroom, 1461 Sq Ft Ranch House Plan - 103-1106 - Front Exterior
Plan#103-1106
Starting at$895
1461
Sq Ft
1
Story
3
Bed
2
Bath
3
Car
2-Bedroom, 1103 Sq Ft Ranch House Plan - 103-1101 - Front Exterior
Plan Collection
2-Bedroom, 1103 Sq Ft Ranch House Plan - 103-1101 - Front Exterior
Plan#103-1101
Starting at$870
1103
Sq Ft
1
Story
2
Bed
2
Bath
2
Car
3-Bedroom, 1281 Sq Ft Country House Plan - 138-1296 - Front Exterior
Plan Collection
3-Bedroom, 1281 Sq Ft Country House Plan - 138-1296 - Front Exterior
Plan#138-1296
Starting at$1200
1281
Sq Ft
1
Story
3
Bed
2
Bath
2
Car
3-Bedroom, 1196 Sq Ft Ranch House Plan - 138-1185 - Front Exterior
Plan Collection
3-Bedroom, 1196 Sq Ft Ranch House Plan - 138-1185 - Front Exterior
Plan#138-1185
Starting at$1200
1196
Sq Ft
1
Story
3
Bed
2
Bath
1
Car
3-Bedroom, 1348 Sq Ft Craftsman Home Plan - 157-1201 - Main Exterior
Plan Collection
3-Bedroom, 1348 Sq Ft Craftsman Home Plan - 157-1201 - Main Exterior
Plan#157-1201
Starting at$1255
1348
Sq Ft
1
Story
3
Bed
1
Bath
0
Car
3-Bedroom, 1224 Sq Ft Transitional House - Plan #103-1123 - Front Exterior
Plan Collection
3-Bedroom, 1224 Sq Ft Transitional House - Plan #103-1123 - Front Exterior
Plan#103-1123
Starting at$895
1224
Sq Ft
1
Story
3
Bed
2
Bath
3
Car
3-Bedroom, 1403 Sq Ft Ranch Home Plan - 138-1068 - Main Exterior
Plan Collection
3-Bedroom, 1403 Sq Ft Ranch Home Plan - 138-1068 - Main Exterior
Plan#138-1068
Starting at$1200
1403
Sq Ft
1
Story
3
Bed
2
Bath
2
Car
3-Bedroom, 1396 Sq Ft Ranch Home - Plan #103-1136 - Main Exterior
Plan Collection
3-Bedroom, 1396 Sq Ft Ranch Home - Plan #103-1136 - Main Exterior
Plan#103-1136
Starting at$895
1396
Sq Ft
1
Story
3
Bed
2
Bath
3
Car
3-Bedroom, 1289 Sq Ft Ranch Home Plan - 103-1083 - Main Exterior
Plan Collection
3-Bedroom, 1289 Sq Ft Ranch Home Plan - 103-1083 - Main Exterior
Plan#103-1083
Starting at$895
1289
Sq Ft
1
Story
3
Bed
2
Bath
3
Car
2-Bedroom, 1433 Sq Ft Country Home Plan - 138-1342 - Main Exterior
Plan Collection
2-Bedroom, 1433 Sq Ft Country Home Plan - 138-1342 - Main Exterior
Plan#138-1342
Starting at$1200
1433
Sq Ft
1
Story
2
Bed
2
Bath
2
Car
3-Bedroom, 1318 Sq Ft Ranch Home Plan - 103-1085 - Main Exterior
Plan Collection
3-Bedroom, 1318 Sq Ft Ranch Home Plan - 103-1085 - Main Exterior
Plan#103-1085
Starting at$895
1318
Sq Ft
1
Story
3
Bed
2
Bath
2
Car
3-Bedroom, 1268 Sq Ft Ranch House Plan - 103-1039 - Front Exterior
Plan Collection
3-Bedroom, 1268 Sq Ft Ranch House Plan - 103-1039 - Front Exterior
Plan#103-1039
Starting at$895
1268
Sq Ft
1
Story
3
Bed
2
Bath
2
Car
3-Bedroom, 1162 Sq Ft Ranch House Plan - 103-1009 - Front Exterior
Plan Collection
3-Bedroom, 1162 Sq Ft Ranch House Plan - 103-1009 - Front Exterior
Plan#103-1009
Starting at$870
1162
Sq Ft
1
Story
3
Bed
2
Bath
2
Car
5-Bedroom, 1462 Sq Ft Traditional Home Plan - 187-1026 - Main Exterior
Plan Collection
5-Bedroom, 1462 Sq Ft Traditional Home Plan - 187-1026 - Main Exterior
Plan#187-1026
Starting at$950
1462
Sq Ft
1
Story
5
Bed
3
Bath
2
Car
3-Bedroom, 1299 Sq Ft Vacation Homes House Plan - 138-1327 - Front Exterior
Plan Collection
3-Bedroom, 1299 Sq Ft Vacation Homes House Plan - 138-1327 - Front Exterior
Plan#138-1327
Starting at$1200
1299
Sq Ft
2
Story
3
Bed
2
Bath
0
Car

3-Bedroom, 1190 Sq Ft Ranch Home Plan - 103-1011 - Main Exterior
Plan Collection
3-Bedroom, 1190 Sq Ft Ranch Home Plan - 103-1011 - Main Exterior
Plan#103-1011
Starting at$870
1190
Sq Ft
1
Story
3
Bed
2
Bath
2
Car
3-Bedroom, 1360 Sq Ft Ranch Home Plan - 101-1795 - Main Exterior
Plan Collection
3-Bedroom, 1360 Sq Ft Ranch Home Plan - 101-1795 - Main Exterior
Plan#101-1795
Starting at$985
1360
Sq Ft
1
Story
3
Bed
2
Bath
2
Car
0-Bedroom, 1014 Sq Ft Garage House Plan - 100-1044 - Front Exterior
Plan Collection
0-Bedroom, 1014 Sq Ft Garage House Plan - 100-1044 - Front Exterior
Plan#100-1044
Starting at$700
1014
Sq Ft
1
Story
0
Bed
0
Bath
3
Car
2-Bedroom, 1265 Sq Ft Ranch Home Plan - 103-1109 - Main Exterior
Plan Collection
2-Bedroom, 1265 Sq Ft Ranch Home Plan - 103-1109 - Main Exterior
Plan#103-1109
Starting at$895
1265
Sq Ft
1
Story
2
Bed
2
Bath
2
Car
3-Bedroom, 1354 Sq Ft Country Home Plan - 138-1332 - Main Exterior
Plan Collection
3-Bedroom, 1354 Sq Ft Country Home Plan - 138-1332 - Main Exterior
Plan#138-1332
Starting at$1200
1354
Sq Ft
2
Story
3
Bed
1
Bath
0
Car
0-Bedroom, 1050 Sq Ft Garage Home Plan - 100-1045 - Main Exterior
Plan Collection
0-Bedroom, 1050 Sq Ft Garage Home Plan - 100-1045 - Main Exterior
Plan#100-1045
Starting at$700
1050
Sq Ft
1
Story
0
Bed
0
Bath
3
Car
3-Bedroom, 1225 Sq Ft Small House Plans - 103-1071 - Main Exterior
Plan Collection
3-Bedroom, 1225 Sq Ft Small House Plans - 103-1071 - Main Exterior
Plan#103-1071
Starting at$895
1225
Sq Ft
2
Story
3
Bed
2
Bath
2
Car
1-Bedroom, 1091 Sq Ft Garage w/Apartments House Plan - 138-1275 - Front Exterior
Plan Collection
1-Bedroom, 1091 Sq Ft Garage w/Apartments House Plan - 138-1275 - Front Exterior
Plan#138-1275
Starting at$800
1091
Sq Ft
2
Story
1
Bed
1
Bath
2
Car
3-Bedroom, 1308 Sq Ft Country Home Plan - 138-1345 - Main Exterior
Plan Collection
3-Bedroom, 1308 Sq Ft Country Home Plan - 138-1345 - Main Exterior
Plan#138-1345
Starting at$1200
1308
Sq Ft
1
Story
3
Bed
2
Bath
2
Car
3-Bedroom, 1461 Sq Ft Ranch House Plan - 103-1106 - Front Exterior
Plan Collection
3-Bedroom, 1461 Sq Ft Ranch House Plan - 103-1106 - Front Exterior
Plan#103-1106
Starting at$895
1461
Sq Ft
1
Story
3
Bed
2
Bath
3
Car
2-Bedroom, 1103 Sq Ft Ranch House Plan - 103-1101 - Front Exterior
Plan Collection
2-Bedroom, 1103 Sq Ft Ranch House Plan - 103-1101 - Front Exterior
Plan#103-1101
Starting at$870
1103
Sq Ft
1
Story
2
Bed
2
Bath
2
Car
3-Bedroom, 1281 Sq Ft Country House Plan - 138-1296 - Front Exterior
Plan Collection
3-Bedroom, 1281 Sq Ft Country House Plan - 138-1296 - Front Exterior
Plan#138-1296
Starting at$1200
1281
Sq Ft
1
Story
3
Bed
2
Bath
2
Car
3-Bedroom, 1196 Sq Ft Ranch House Plan - 138-1185 - Front Exterior
Plan Collection
3-Bedroom, 1196 Sq Ft Ranch House Plan - 138-1185 - Front Exterior
Plan#138-1185
Starting at$1200
1196
Sq Ft
1
Story
3
Bed
2
Bath
1
Car
3-Bedroom, 1348 Sq Ft Craftsman Home Plan - 157-1201 - Main Exterior
Plan Collection
3-Bedroom, 1348 Sq Ft Craftsman Home Plan - 157-1201 - Main Exterior
Plan#157-1201
Starting at$1255
1348
Sq Ft
1
Story
3
Bed
1
Bath
0
Car
3-Bedroom, 1224 Sq Ft Transitional House - Plan #103-1123 - Front Exterior
Plan Collection
3-Bedroom, 1224 Sq Ft Transitional House - Plan #103-1123 - Front Exterior
Plan#103-1123
Starting at$895
1224
Sq Ft
1
Story
3
Bed
2
Bath
3
Car
3-Bedroom, 1403 Sq Ft Ranch Home Plan - 138-1068 - Main Exterior
Plan Collection
3-Bedroom, 1403 Sq Ft Ranch Home Plan - 138-1068 - Main Exterior
Plan#138-1068
Starting at$1200
1403
Sq Ft
1
Story
3
Bed
2
Bath
2
Car
3-Bedroom, 1396 Sq Ft Ranch Home - Plan #103-1136 - Main Exterior
Plan Collection
3-Bedroom, 1396 Sq Ft Ranch Home - Plan #103-1136 - Main Exterior
Plan#103-1136
Starting at$895
1396
Sq Ft
1
Story
3
Bed
2
Bath
3
Car
3-Bedroom, 1289 Sq Ft Ranch Home Plan - 103-1083 - Main Exterior
Plan Collection
3-Bedroom, 1289 Sq Ft Ranch Home Plan - 103-1083 - Main Exterior
Plan#103-1083
Starting at$895
1289
Sq Ft
1
Story
3
Bed
2
Bath
3
Car
2-Bedroom, 1433 Sq Ft Country Home Plan - 138-1342 - Main Exterior
Plan Collection
2-Bedroom, 1433 Sq Ft Country Home Plan - 138-1342 - Main Exterior
Plan#138-1342
Starting at$1200
1433
Sq Ft
1
Story
2
Bed
2
Bath
2
Car

3-Bedroom, 1318 Sq Ft Ranch Home Plan - 103-1085 - Main Exterior
Plan Collection
3-Bedroom, 1318 Sq Ft Ranch Home Plan - 103-1085 - Main Exterior
Plan#103-1085
Starting at$895
1318
Sq Ft
1
Story
3
Bed
2
Bath
2
Car
3-Bedroom, 1268 Sq Ft Ranch House Plan - 103-1039 - Front Exterior
Plan Collection
3-Bedroom, 1268 Sq Ft Ranch House Plan - 103-1039 - Front Exterior
Plan#103-1039
Starting at$895
1268
Sq Ft
1
Story
3
Bed
2
Bath
2
Car

3-Bedroom, 1162 Sq Ft Ranch House Plan - 103-1009 - Front Exterior
Plan Collection
3-Bedroom, 1162 Sq Ft Ranch House Plan - 103-1009 - Front Exterior
Plan#103-1009
Starting at$870
1162
Sq Ft
1
Story
3
Bed
2
Bath
2
Car
5-Bedroom, 1462 Sq Ft Traditional Home Plan - 187-1026 - Main Exterior
Plan Collection
5-Bedroom, 1462 Sq Ft Traditional Home Plan - 187-1026 - Main Exterior
Plan#187-1026
Starting at$950
1462
Sq Ft
1
Story
5
Bed
3
Bath
2
Car
3-Bedroom, 1299 Sq Ft Vacation Homes House Plan - 138-1327 - Front Exterior
Plan Collection
3-Bedroom, 1299 Sq Ft Vacation Homes House Plan - 138-1327 - Front Exterior
Plan#138-1327
Starting at$1200
1299
Sq Ft
2
Story
3
Bed
2
Bath
0
Car
3-Bedroom, 1190 Sq Ft Ranch Home Plan - 103-1011 - Main Exterior
Plan Collection
3-Bedroom, 1190 Sq Ft Ranch Home Plan - 103-1011 - Main Exterior
Plan#103-1011
Starting at$870
1190
Sq Ft
1
Story
3
Bed
2
Bath
2
Car
3-Bedroom, 1360 Sq Ft Ranch Home Plan - 101-1795 - Main Exterior
Plan Collection
3-Bedroom, 1360 Sq Ft Ranch Home Plan - 101-1795 - Main Exterior
Plan#101-1795
Starting at$985
1360
Sq Ft
1
Story
3
Bed
2
Bath
2
Car
0-Bedroom, 1014 Sq Ft Garage House Plan - 100-1044 - Front Exterior
Plan Collection
0-Bedroom, 1014 Sq Ft Garage House Plan - 100-1044 - Front Exterior
Plan#100-1044
Starting at$700
1014
Sq Ft
1
Story
0
Bed
0
Bath
3
Car
1...5657585960...121