1000-1500 Square Foot House Plans

2,939
Plan Results
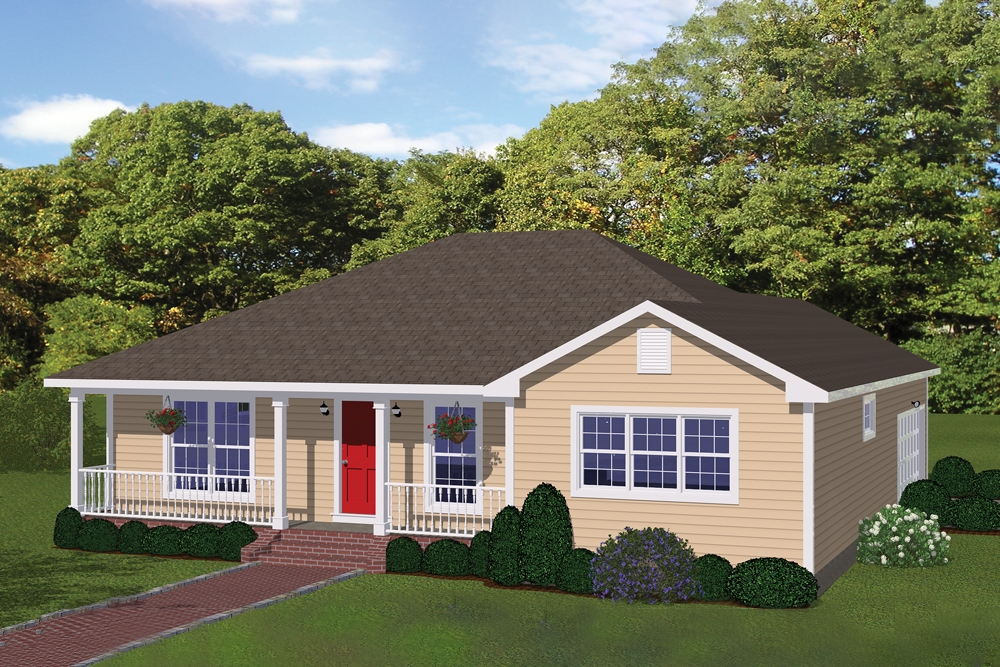
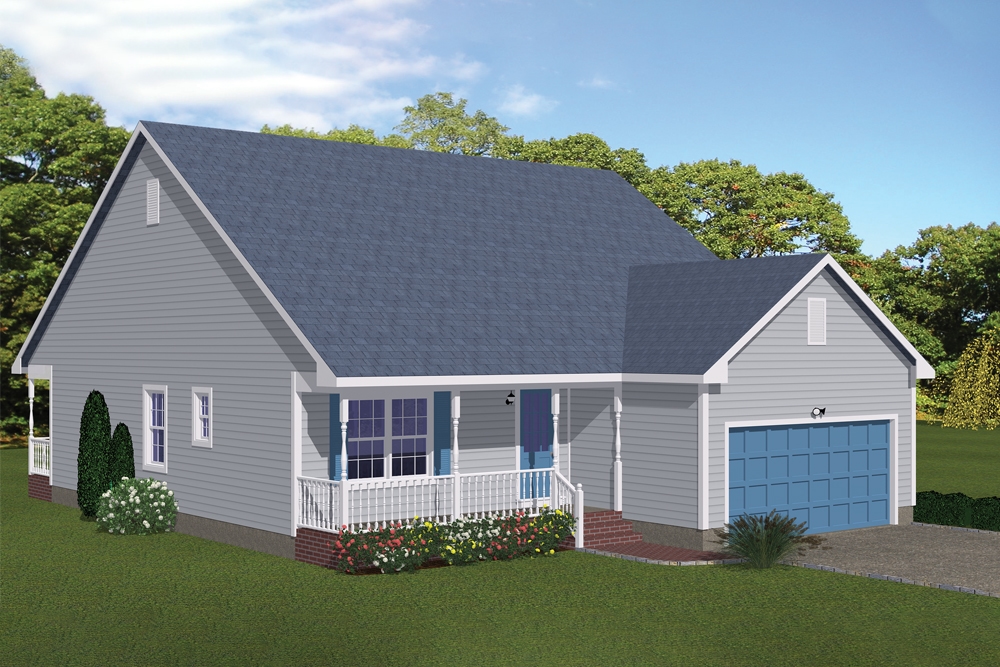
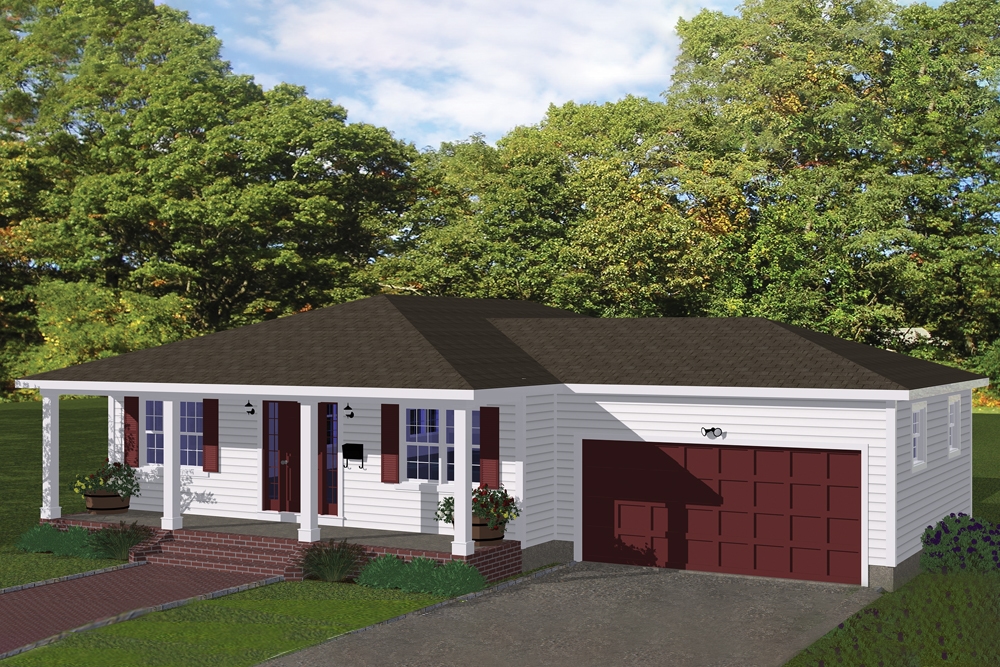
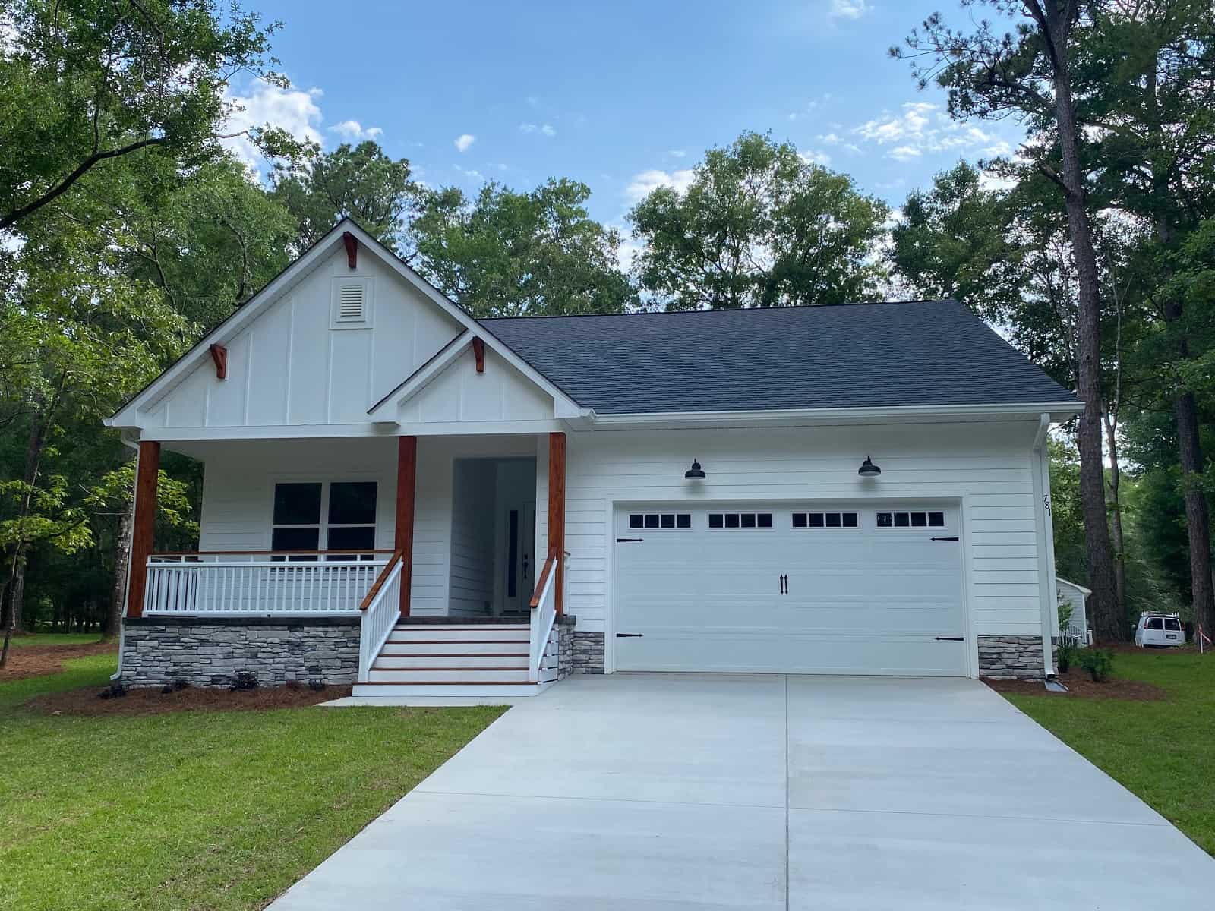
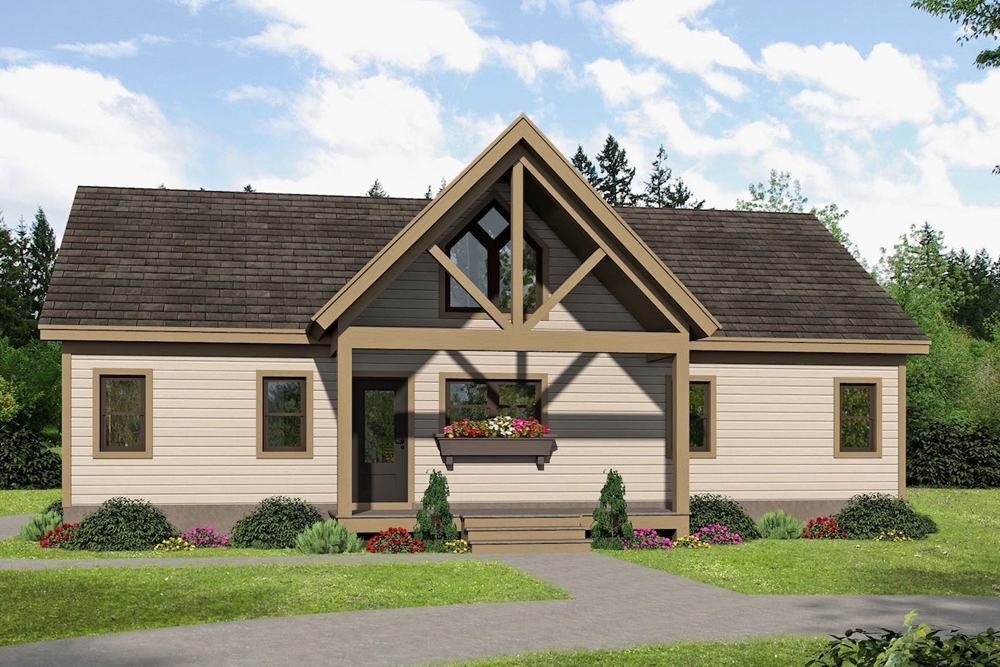
2-Bedroom, 1050 Sq Ft Modern House Plan - 100-1352 - Front Exterior
Plan Collection
2-Bedroom, 1050 Sq Ft Modern House Plan - 100-1352 - Front Exterior
Plan#100-1352
Starting at$1300
1050
Sq Ft
1
Story
2
Bed
1
Bath
0
Car
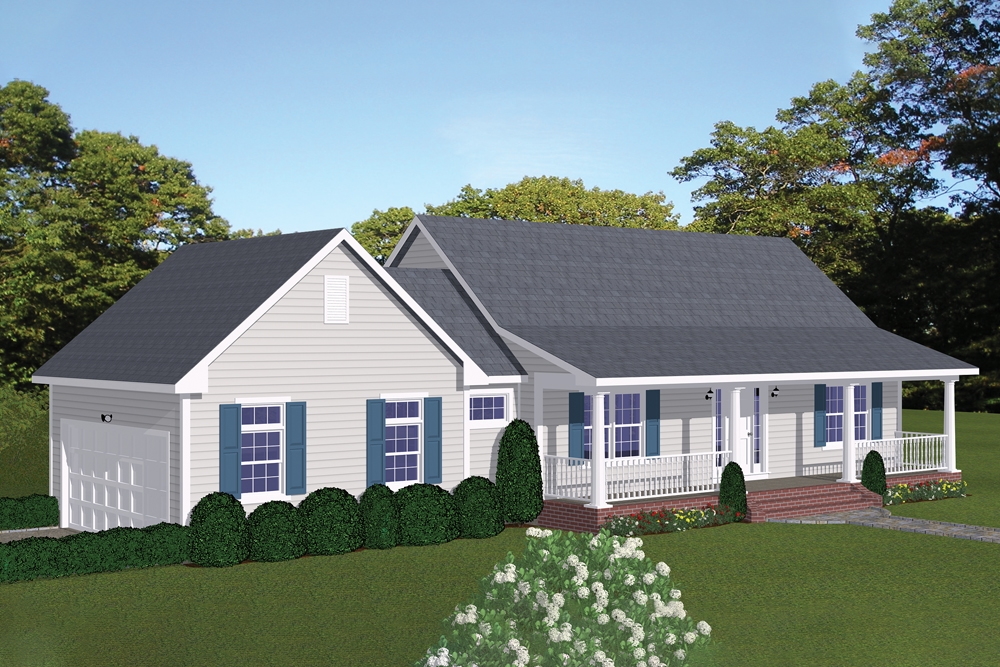
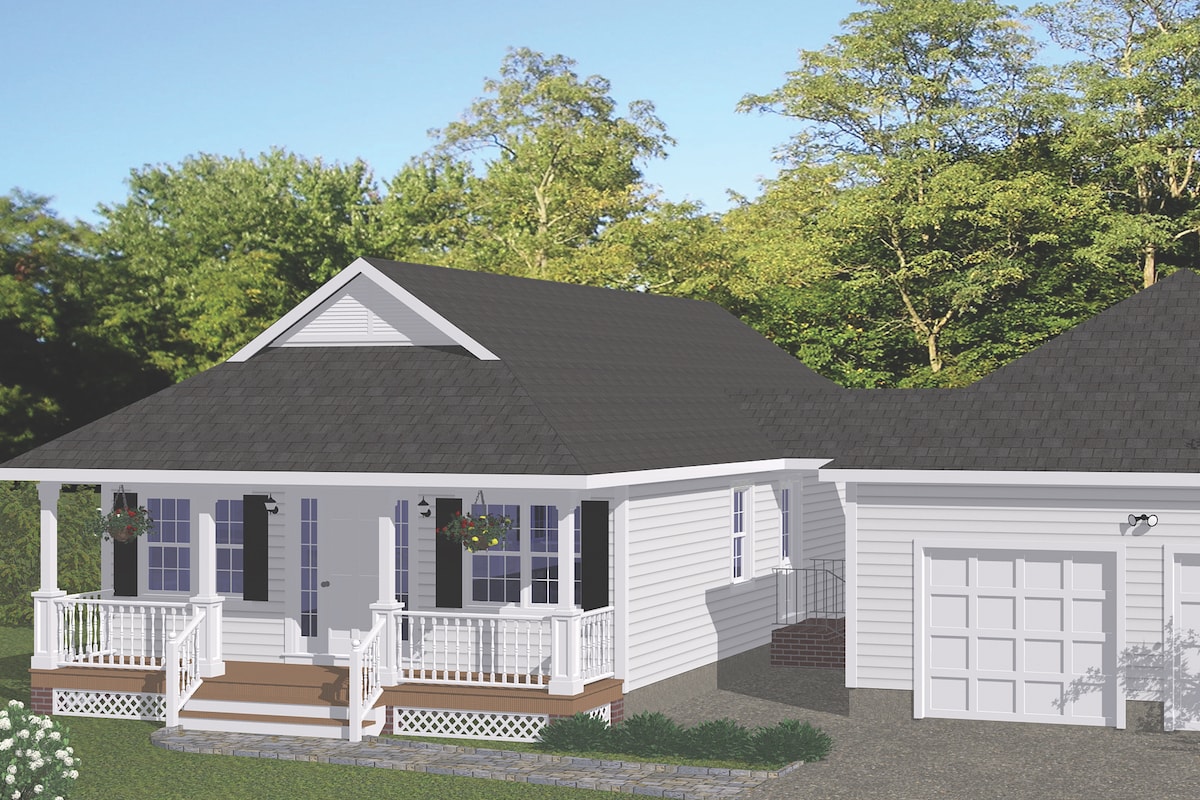
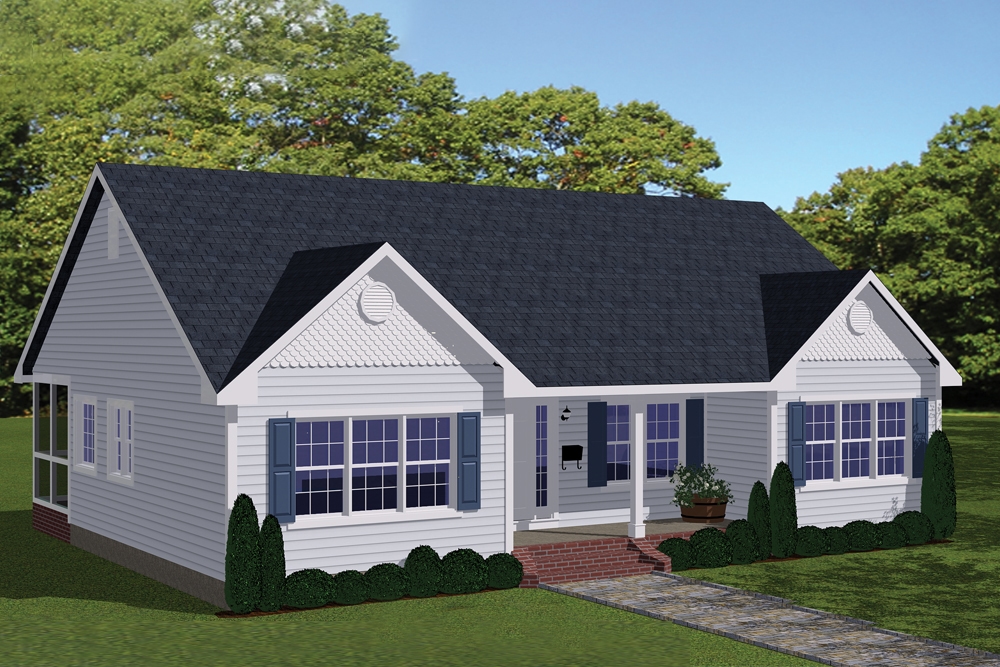
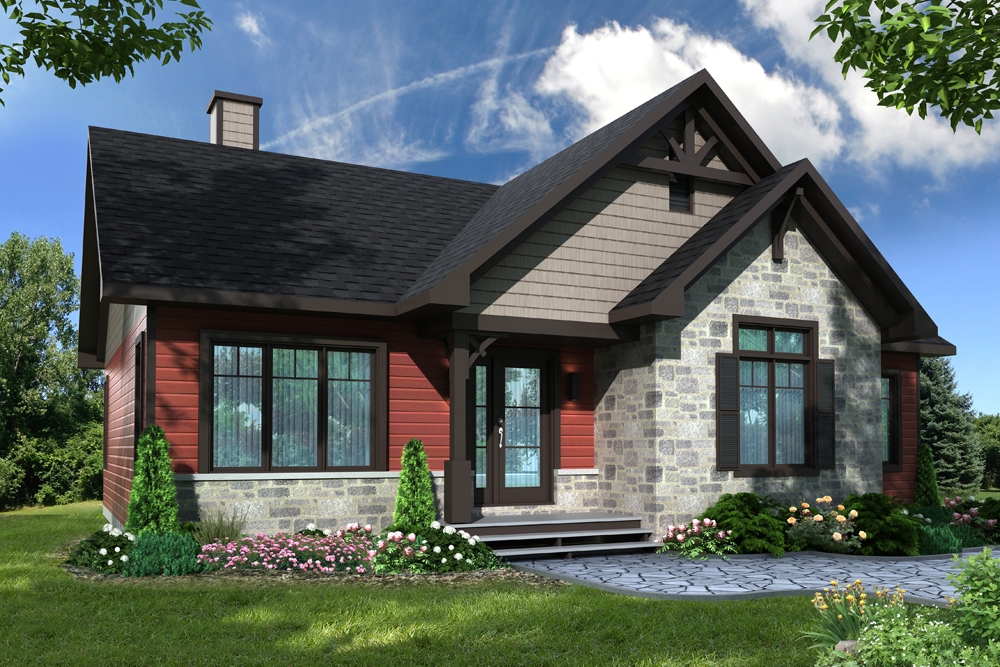
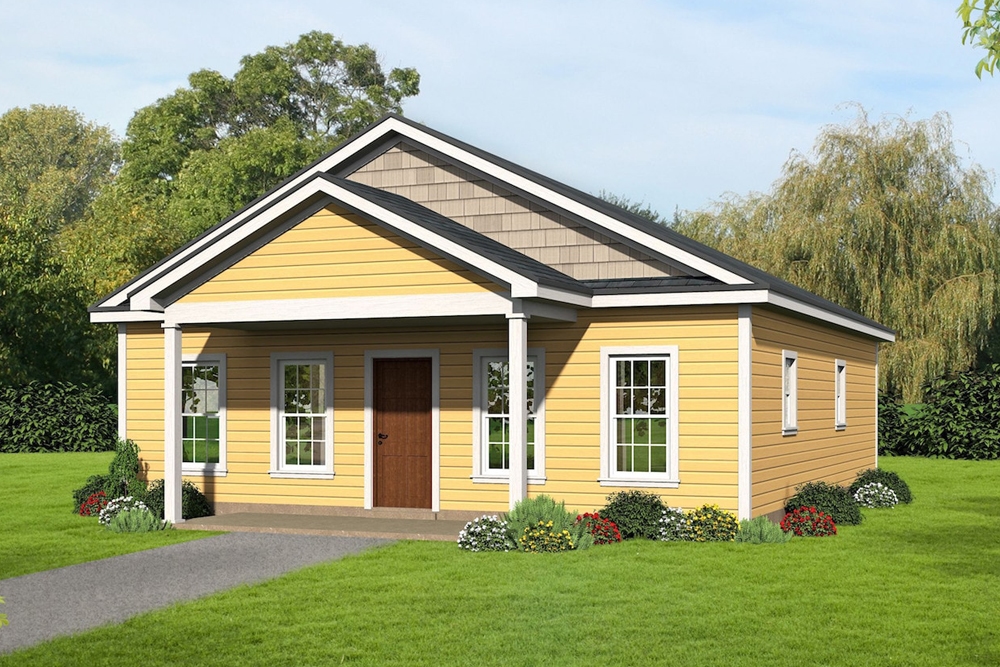
3-Bedroom, 1190 Sq Ft Cottage Home Plan - 100-1345 - Main Exterior
Plan Collection
3-Bedroom, 1190 Sq Ft Cottage Home Plan - 100-1345 - Main Exterior
Plan#100-1345
Starting at$1300
1190
Sq Ft
2
Story
3
Bed
1
Bath
0
Car
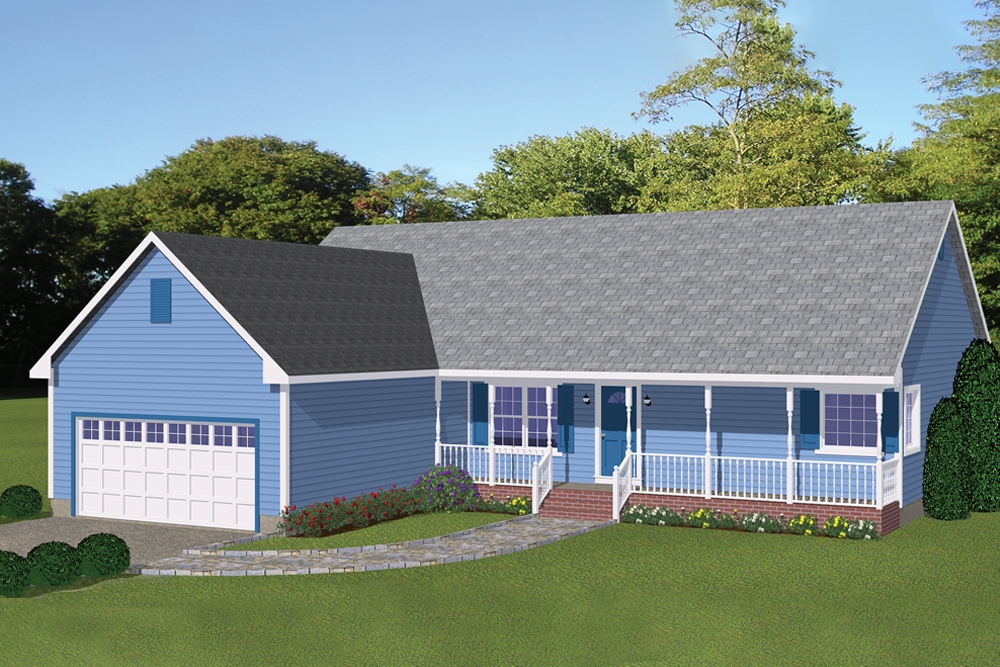
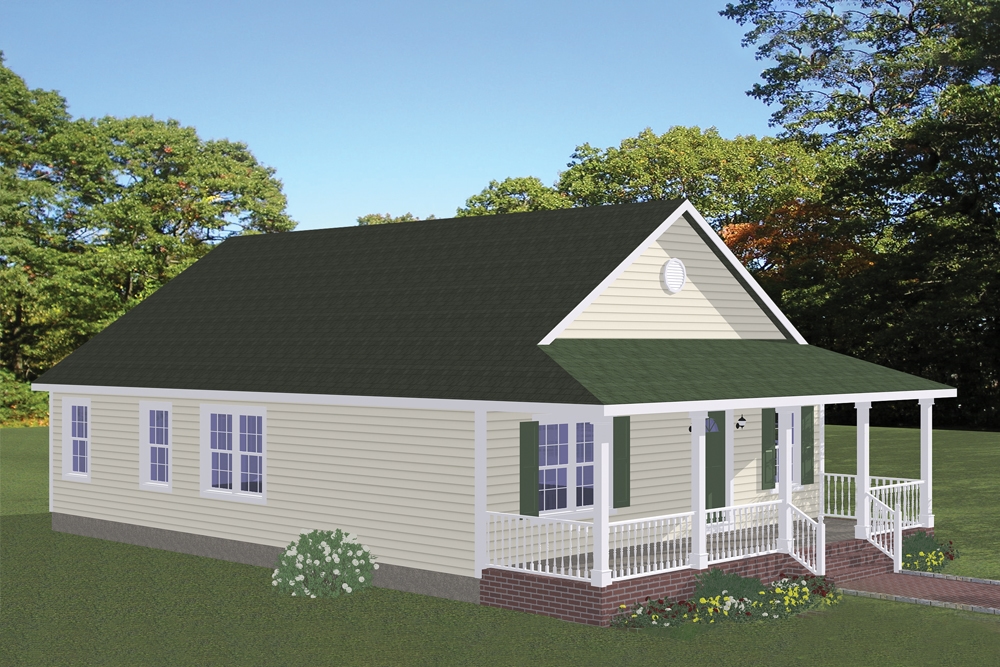
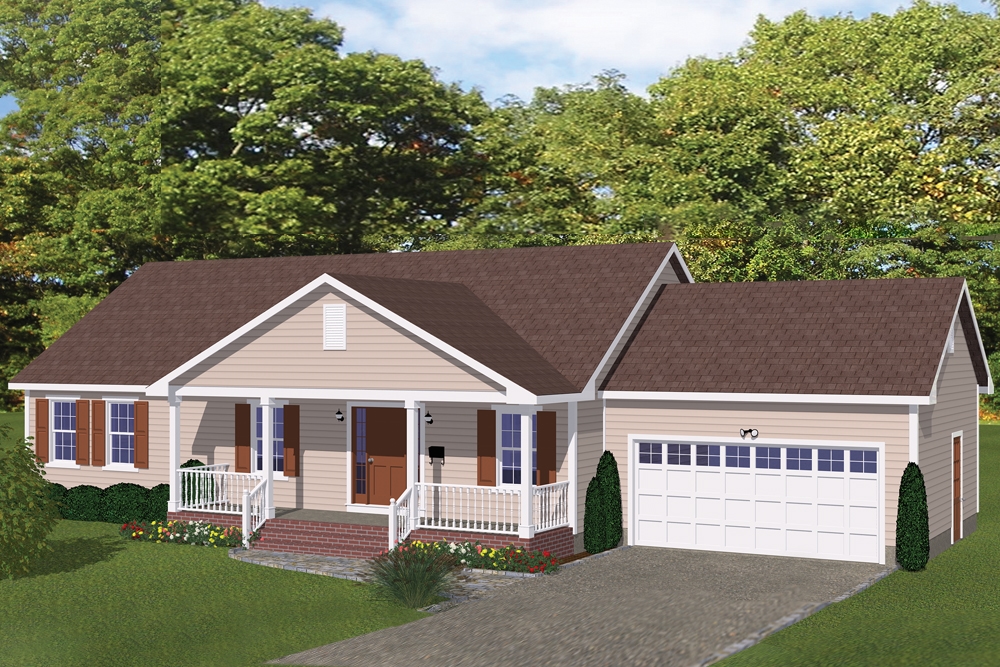
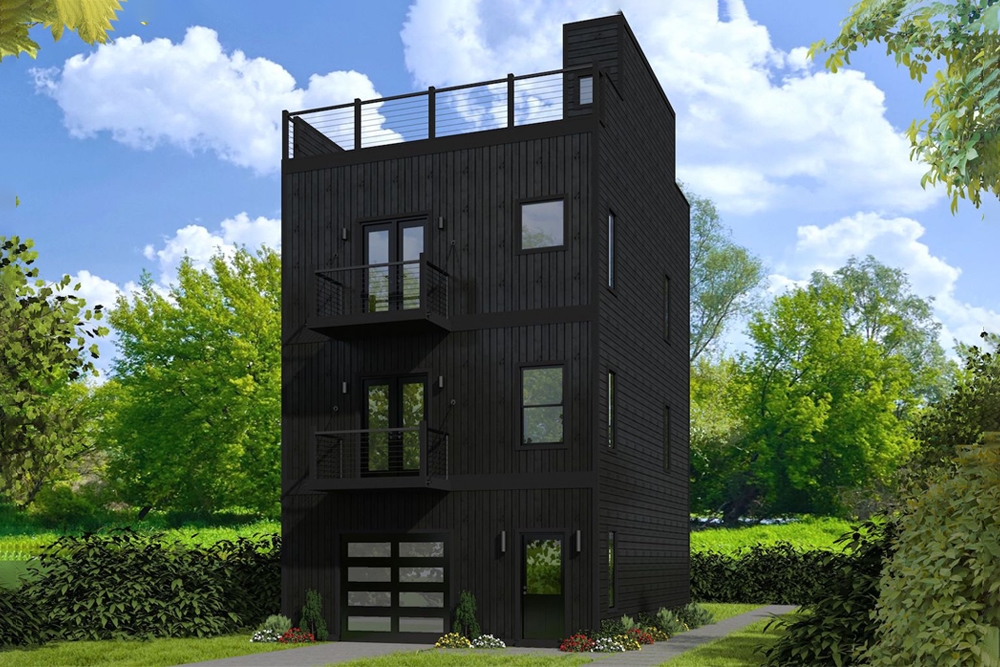
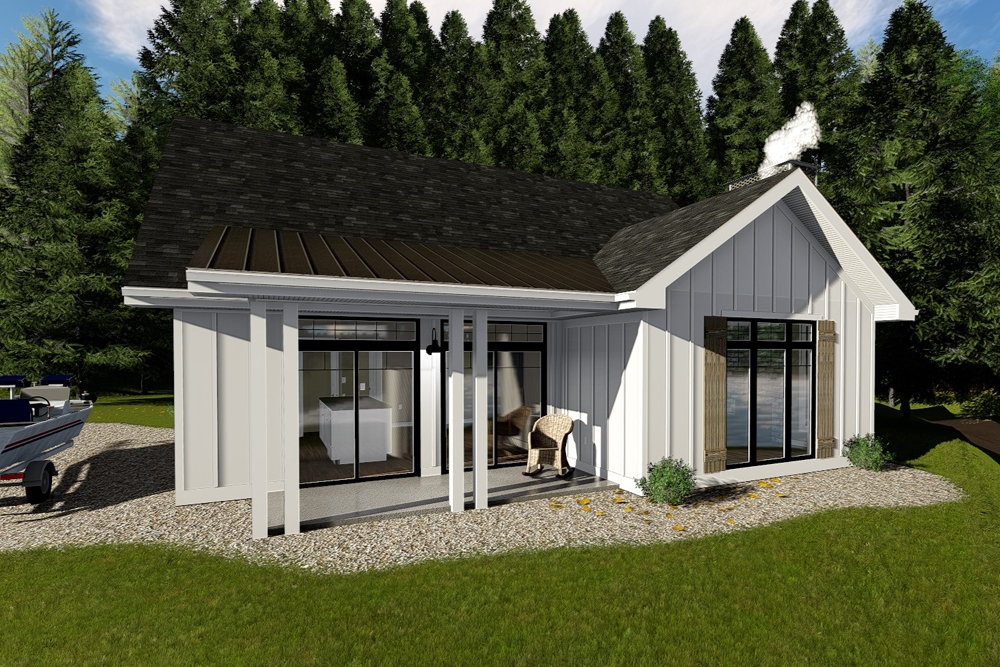
2-Bedroom, 1014 Sq Ft Modern Home Plan - 100-1333 - Main Exterior
Plan Collection
2-Bedroom, 1014 Sq Ft Modern Home Plan - 100-1333 - Main Exterior
Plan#100-1333
Starting at$1300
1014
Sq Ft
1
Story
2
Bed
1
Bath
0
Car
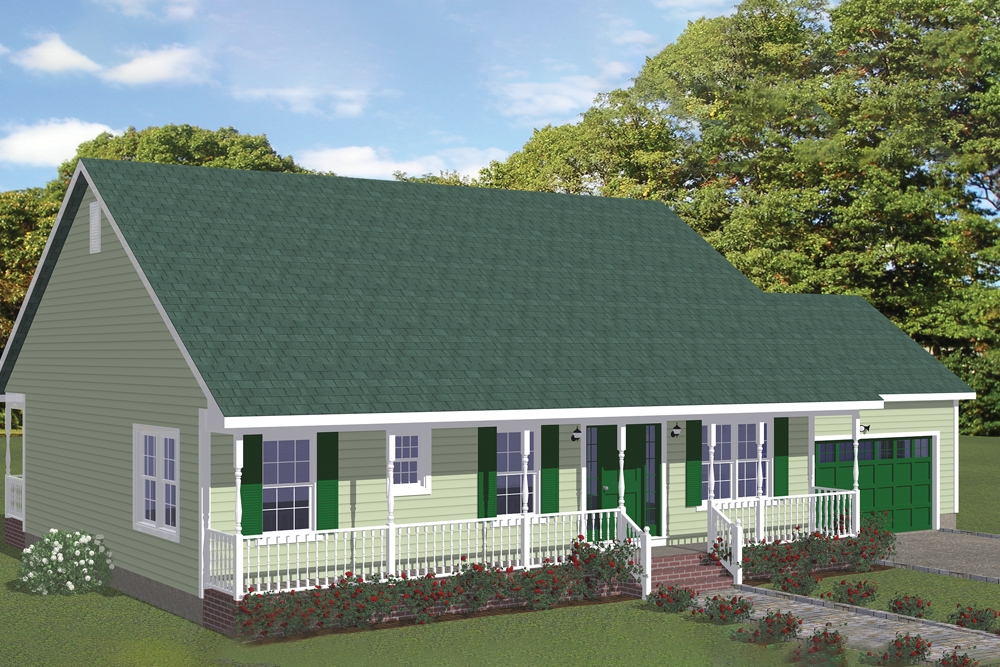
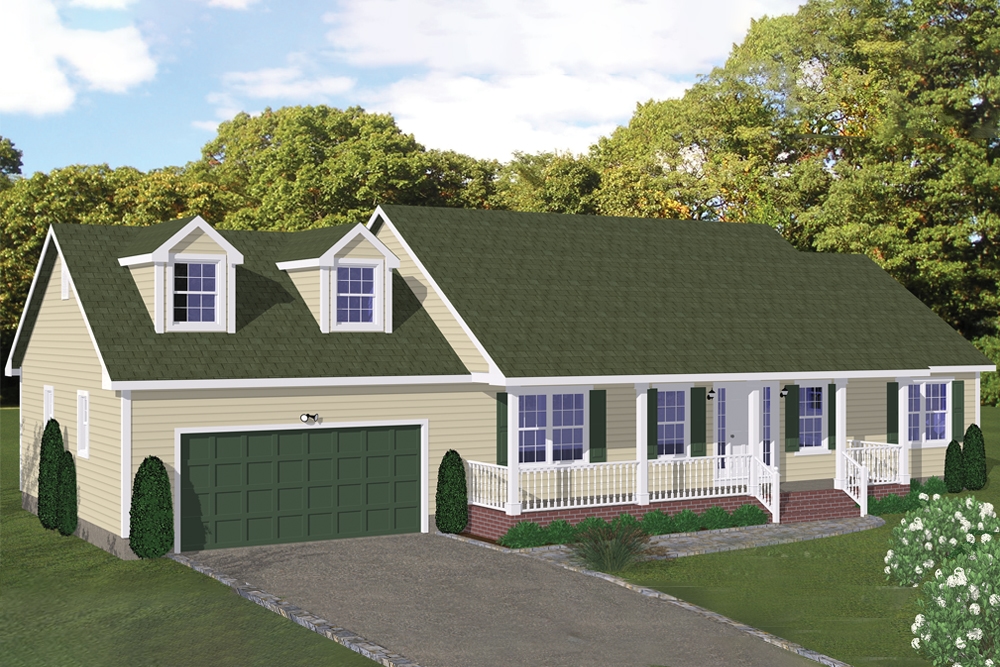
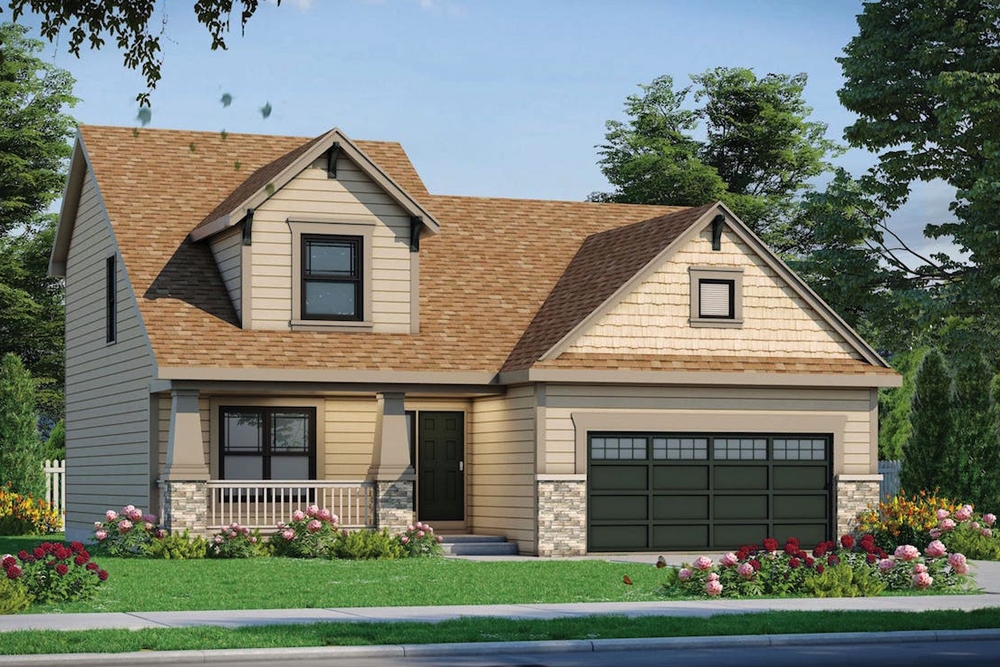
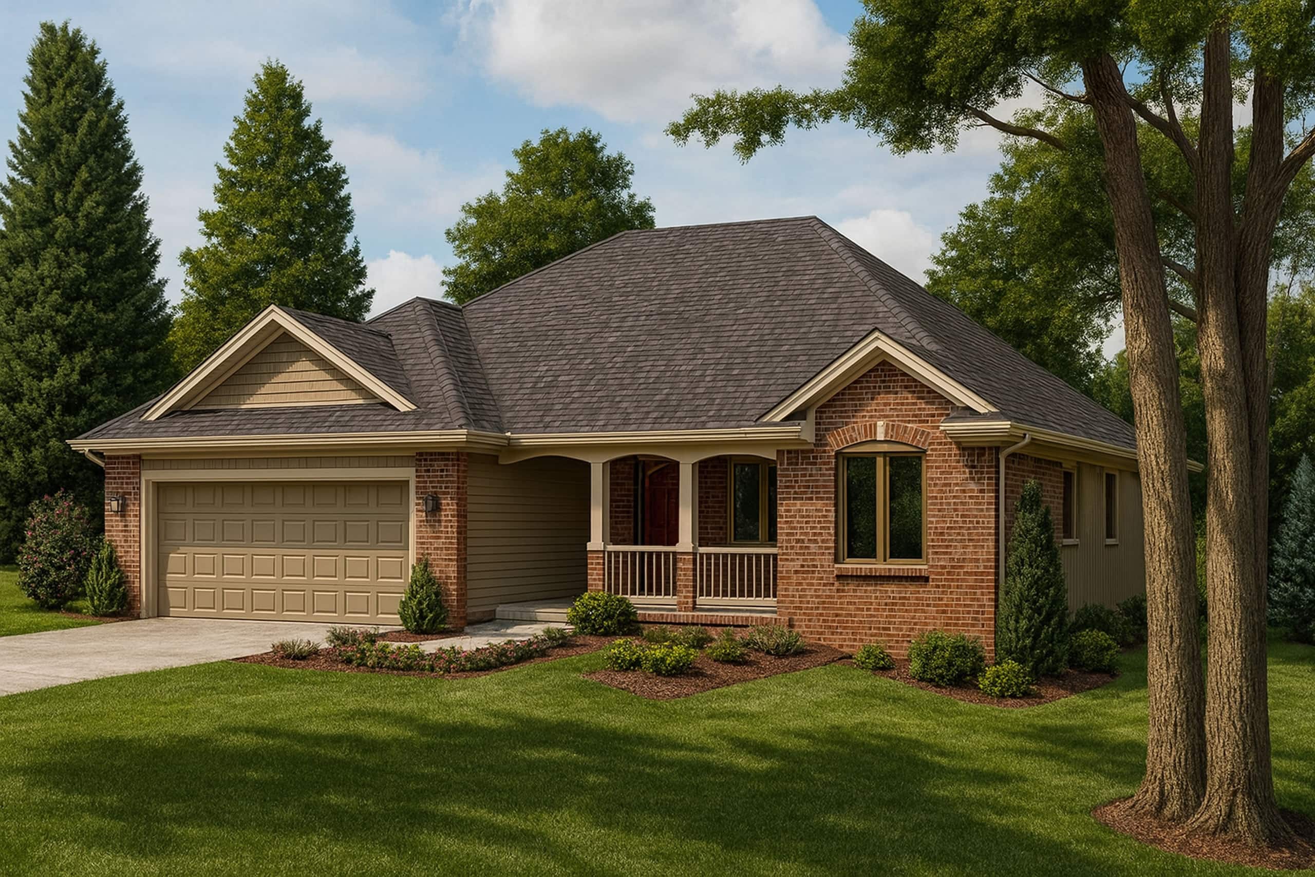
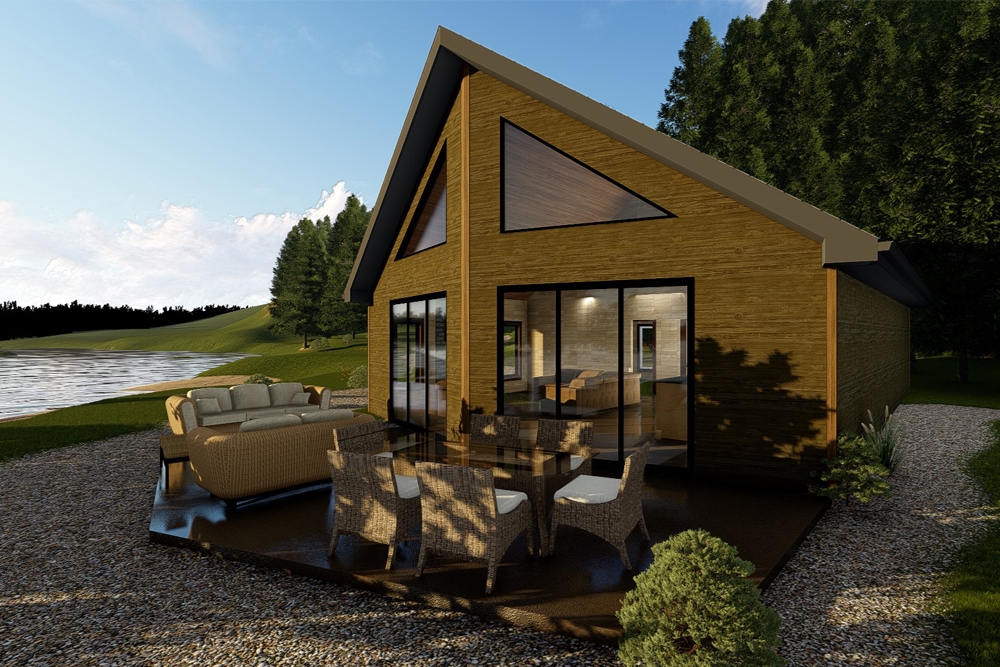
1-Bedroom, 1194 Sq Ft Modern Farmhouse Home Plan - 100-1308 - Main Exterior
Plan Collection
1-Bedroom, 1194 Sq Ft Modern Farmhouse Home Plan - 100-1308 - Main Exterior
Plan#100-1308
Starting at$1300
1194
Sq Ft
1.5
Story
1
Bed
1
Bath
2
Car
2-Bedroom, 1256 Sq Ft Victorian Home Plan - 100-1296 - Main Exterior
Plan Collection
2-Bedroom, 1256 Sq Ft Victorian Home Plan - 100-1296 - Main Exterior
Plan#100-1296
Starting at$1300
1256
Sq Ft
2
Story
2
Bed
2.5
Bath
0
Car
2-Bedroom, 1228 Sq Ft Traditional Home Plan - 100-1292 - Main Exterior
Plan Collection
2-Bedroom, 1228 Sq Ft Traditional Home Plan - 100-1292 - Main Exterior
Plan#100-1292
Starting at$1300
1228
Sq Ft
2
Story
2
Bed
2.5
Bath
0
Car
1-Bedroom, 1001 Sq Ft Garage w/Apartments House Plan - 100-1289 - Front Exterior
Plan Collection
1-Bedroom, 1001 Sq Ft Garage w/Apartments House Plan - 100-1289 - Front Exterior
Plan#100-1289
Starting at$1300
1001
Sq Ft
2
Story
1
Bed
1
Bath
3
Car
3-Bedroom, 1438 Sq Ft Multi-Unit House Plan - 100-1283 - Front Exterior
Plan Collection
3-Bedroom, 1438 Sq Ft Multi-Unit House Plan - 100-1283 - Front Exterior
Plan#100-1283
Starting at$2000
1438
Sq Ft
1
Story
3
Bed
2
Bath
2
Car
3-Bedroom, 1329 Sq Ft Mediterranean Home Plan - 100-1277 - Main Exterior
Plan Collection
3-Bedroom, 1329 Sq Ft Mediterranean Home Plan - 100-1277 - Main Exterior
Plan#100-1277
Starting at$1300
1329
Sq Ft
2
Story
3
Bed
2
Bath
2
Car
1-Bedroom, 1095 Sq Ft Garage with an Apartment Plan - 100-1261 - Front Exterior
Plan Collection
1-Bedroom, 1095 Sq Ft Garage with an Apartment Plan - 100-1261 - Front Exterior
Plan#100-1261
Starting at$800
1095
Sq Ft
2
Story
1
Bed
1
Bath
3
Car
3-Bedroom, 1290 Sq Ft Traditional House Plan - 100-1253 - Front Exterior
Plan Collection
3-Bedroom, 1290 Sq Ft Traditional House Plan - 100-1253 - Front Exterior
Plan#100-1253
Starting at$1300
1290
Sq Ft
1
Story
3
Bed
2
Bath
2
Car
2-Bedroom, 1189 Sq Ft Multi-Unit Home Plan - 100-1248 - Main Exterior
Plan Collection
2-Bedroom, 1189 Sq Ft Multi-Unit Home Plan - 100-1248 - Main Exterior
Plan#100-1248
Starting at$1900
1189
Sq Ft
1
Story
2
Bed
2
Bath
2
Car
3-Bedroom, 1329 Sq Ft Craftsman House Plan - 100-1241 - Front Exterior
Plan Collection
3-Bedroom, 1329 Sq Ft Craftsman House Plan - 100-1241 - Front Exterior
Plan#100-1241
Starting at$1300
1329
Sq Ft
1.5
Story
3
Bed
2
Bath
2
Car
3-Car, 1254 Sq Ft Craftsman Garage Plan - 100-1240 - Front Exterior
Plan Collection
3-Car, 1254 Sq Ft Craftsman Garage Plan - 100-1240 - Front Exterior
Plan#100-1240
Starting at$1300
1254
Sq Ft
1
Story
0
Bed
0
Bath
3
Car
3-Bedroom, 1392 Sq Ft Traditional Home Plan - 108-1882 - Main Exterior
Plan Collection
3-Bedroom, 1392 Sq Ft Traditional Home Plan - 108-1882 - Main Exterior
Plan#108-1882
Starting at$690
1392
Sq Ft
1
Story
3
Bed
2.5
Bath
2
Car
2-Bedroom, 1436 Sq Ft Ranch Home - Plan #120-2532 - Main Exterior
Plan Collection
2-Bedroom, 1436 Sq Ft Ranch Home - Plan #120-2532 - Main Exterior
Plan#120-2532
Starting at$1205
1436
Sq Ft
1
Story
2
Bed
2
Bath
2
Car
3-Bedroom, 1400 Sq Ft Cottage House - Plan #196-1045 - Front Exterior
Plan Collection
3-Bedroom, 1400 Sq Ft Cottage House - Plan #196-1045 - Front Exterior
Plan#196-1045
Starting at$825
1400
Sq Ft
1.5
Story
3
Bed
2
Bath
0
Car
3-Bedroom, 1417 Sq Ft Traditional Home - Plan #193-1051 - Main Exterior
Plan Collection
3-Bedroom, 1417 Sq Ft Traditional Home - Plan #193-1051 - Main Exterior
Plan#193-1051
Starting at$1200
1417
Sq Ft
1
Story
3
Bed
2
Bath
2
Car
3-Bedroom, 1489 Sq Ft Cottage Home Plan - 108-1880 - Main Exterior
Plan Collection
3-Bedroom, 1489 Sq Ft Cottage Home Plan - 108-1880 - Main Exterior
Plan#108-1880
Starting at$690
1489
Sq Ft
1
Story
3
Bed
2
Bath
2
Car
2-Car Garage Apartment Plan with 1-Bedroom, 1,319 Sq Ft & Tall, Sloped Ceilings - #196-1044
Plan Collection
2-Car Garage Apartment Plan with 1-Bedroom, 1,319 Sq Ft & Tall, Sloped Ceilings - #196-1044
Plan#196-1044
Starting at$825
1319
Sq Ft
2
Story
1
Bed
1
Bath
2
Car
5-Bedroom, 1341 Sq Ft Country Home Plan - 126-1897 - Main Exterior
Plan Collection
5-Bedroom, 1341 Sq Ft Country Home Plan - 126-1897 - Main Exterior
Plan#126-1897
Starting at$1510
1341
Sq Ft
1
Story
5
Bed
2
Bath
0
Car
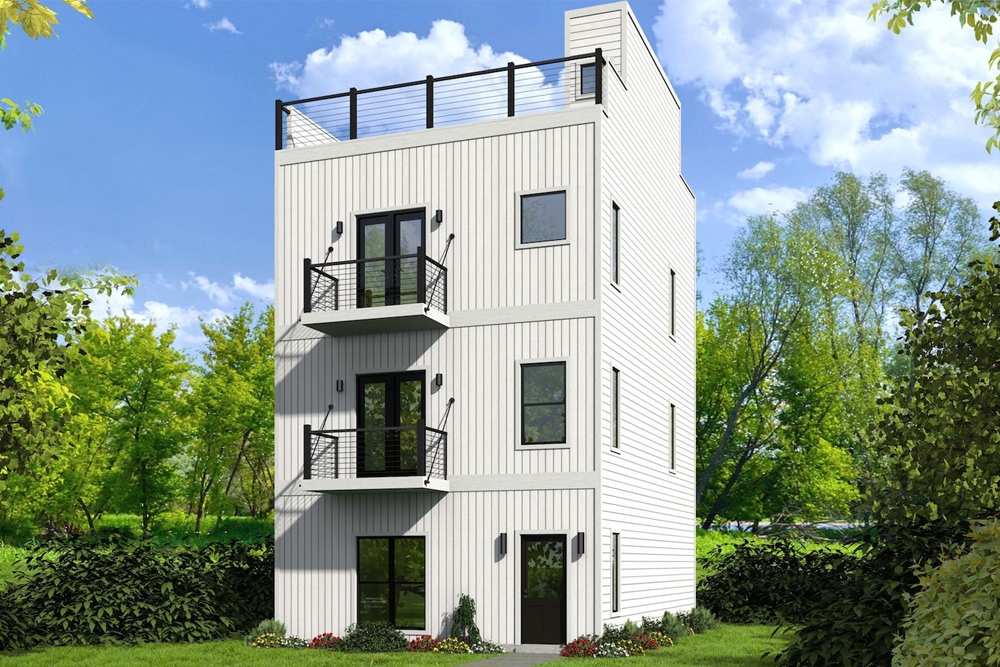
2-Bedroom, 1102 Sq Ft Country Home - Plan #126-1896 - Main Exterior
Plan Collection
2-Bedroom, 1102 Sq Ft Country Home - Plan #126-1896 - Main Exterior
Plan#126-1896
Starting at$1450
1102
Sq Ft
1
Story
2
Bed
1
Bath
0
Car
2-Bedroom, 1227 Sq Ft Contemporary House Plan - 136-1032 - Front Exterior
Plan Collection
2-Bedroom, 1227 Sq Ft Contemporary House Plan - 136-1032 - Front Exterior
Plan#136-1032
Starting at$1500
1227
Sq Ft
2
Story
2
Bed
2.5
Bath
0
Car
3-Bedroom, 1460 Sq Ft Craftsman Home Plan - 120-2502 - Main Exterior
Plan Collection
3-Bedroom, 1460 Sq Ft Craftsman Home Plan - 120-2502 - Main Exterior
Plan#120-2502
Starting at$1205
1460
Sq Ft
2
Story
3
Bed
2.5
Bath
2
Car
2-Bedroom, 1050 Sq Ft Modern House Plan - 100-1352 - Front Exterior
Plan Collection
2-Bedroom, 1050 Sq Ft Modern House Plan - 100-1352 - Front Exterior
Plan#100-1352
Starting at$1300
1050
Sq Ft
1
Story
2
Bed
1
Bath
0
Car
3-Bedroom, 1190 Sq Ft Cottage Home Plan - 100-1345 - Main Exterior
Plan Collection
3-Bedroom, 1190 Sq Ft Cottage Home Plan - 100-1345 - Main Exterior
Plan#100-1345
Starting at$1300
1190
Sq Ft
2
Story
3
Bed
1
Bath
0
Car
2-Bedroom, 1014 Sq Ft Modern Home Plan - 100-1333 - Main Exterior
Plan Collection
2-Bedroom, 1014 Sq Ft Modern Home Plan - 100-1333 - Main Exterior
Plan#100-1333
Starting at$1300
1014
Sq Ft
1
Story
2
Bed
1
Bath
0
Car
1-Bedroom, 1194 Sq Ft Modern Farmhouse Home Plan - 100-1308 - Main Exterior
Plan Collection
1-Bedroom, 1194 Sq Ft Modern Farmhouse Home Plan - 100-1308 - Main Exterior
Plan#100-1308
Starting at$1300
1194
Sq Ft
1.5
Story
1
Bed
1
Bath
2
Car
2-Bedroom, 1256 Sq Ft Victorian Home Plan - 100-1296 - Main Exterior
Plan Collection
2-Bedroom, 1256 Sq Ft Victorian Home Plan - 100-1296 - Main Exterior
Plan#100-1296
Starting at$1300
1256
Sq Ft
2
Story
2
Bed
2.5
Bath
0
Car
2-Bedroom, 1228 Sq Ft Traditional Home Plan - 100-1292 - Main Exterior
Plan Collection
2-Bedroom, 1228 Sq Ft Traditional Home Plan - 100-1292 - Main Exterior
Plan#100-1292
Starting at$1300
1228
Sq Ft
2
Story
2
Bed
2.5
Bath
0
Car
1-Bedroom, 1001 Sq Ft Garage w/Apartments House Plan - 100-1289 - Front Exterior
Plan Collection
1-Bedroom, 1001 Sq Ft Garage w/Apartments House Plan - 100-1289 - Front Exterior
Plan#100-1289
Starting at$1300
1001
Sq Ft
2
Story
1
Bed
1
Bath
3
Car
3-Bedroom, 1438 Sq Ft Multi-Unit House Plan - 100-1283 - Front Exterior
Plan Collection
3-Bedroom, 1438 Sq Ft Multi-Unit House Plan - 100-1283 - Front Exterior
Plan#100-1283
Starting at$2000
1438
Sq Ft
1
Story
3
Bed
2
Bath
2
Car
3-Bedroom, 1329 Sq Ft Mediterranean Home Plan - 100-1277 - Main Exterior
Plan Collection
3-Bedroom, 1329 Sq Ft Mediterranean Home Plan - 100-1277 - Main Exterior
Plan#100-1277
Starting at$1300
1329
Sq Ft
2
Story
3
Bed
2
Bath
2
Car
1-Bedroom, 1095 Sq Ft Garage with an Apartment Plan - 100-1261 - Front Exterior
Plan Collection
1-Bedroom, 1095 Sq Ft Garage with an Apartment Plan - 100-1261 - Front Exterior
Plan#100-1261
Starting at$800
1095
Sq Ft
2
Story
1
Bed
1
Bath
3
Car
3-Bedroom, 1290 Sq Ft Traditional House Plan - 100-1253 - Front Exterior
Plan Collection
3-Bedroom, 1290 Sq Ft Traditional House Plan - 100-1253 - Front Exterior
Plan#100-1253
Starting at$1300
1290
Sq Ft
1
Story
3
Bed
2
Bath
2
Car
2-Bedroom, 1189 Sq Ft Multi-Unit Home Plan - 100-1248 - Main Exterior
Plan Collection
2-Bedroom, 1189 Sq Ft Multi-Unit Home Plan - 100-1248 - Main Exterior
Plan#100-1248
Starting at$1900
1189
Sq Ft
1
Story
2
Bed
2
Bath
2
Car
3-Bedroom, 1329 Sq Ft Craftsman House Plan - 100-1241 - Front Exterior
Plan Collection
3-Bedroom, 1329 Sq Ft Craftsman House Plan - 100-1241 - Front Exterior
Plan#100-1241
Starting at$1300
1329
Sq Ft
1.5
Story
3
Bed
2
Bath
2
Car
3-Car, 1254 Sq Ft Craftsman Garage Plan - 100-1240 - Front Exterior
Plan Collection
3-Car, 1254 Sq Ft Craftsman Garage Plan - 100-1240 - Front Exterior
Plan#100-1240
Starting at$1300
1254
Sq Ft
1
Story
0
Bed
0
Bath
3
Car
3-Bedroom, 1392 Sq Ft Traditional Home Plan - 108-1882 - Main Exterior
Plan Collection
3-Bedroom, 1392 Sq Ft Traditional Home Plan - 108-1882 - Main Exterior
Plan#108-1882
Starting at$690
1392
Sq Ft
1
Story
3
Bed
2.5
Bath
2
Car
2-Bedroom, 1436 Sq Ft Ranch Home - Plan #120-2532 - Main Exterior
Plan Collection
2-Bedroom, 1436 Sq Ft Ranch Home - Plan #120-2532 - Main Exterior
Plan#120-2532
Starting at$1205
1436
Sq Ft
1
Story
2
Bed
2
Bath
2
Car
3-Bedroom, 1400 Sq Ft Cottage House - Plan #196-1045 - Front Exterior
Plan Collection
3-Bedroom, 1400 Sq Ft Cottage House - Plan #196-1045 - Front Exterior
Plan#196-1045
Starting at$825
1400
Sq Ft
1.5
Story
3
Bed
2
Bath
0
Car
3-Bedroom, 1417 Sq Ft Traditional Home - Plan #193-1051 - Main Exterior
Plan Collection
3-Bedroom, 1417 Sq Ft Traditional Home - Plan #193-1051 - Main Exterior
Plan#193-1051
Starting at$1200
1417
Sq Ft
1
Story
3
Bed
2
Bath
2
Car
3-Bedroom, 1489 Sq Ft Cottage Home Plan - 108-1880 - Main Exterior
Plan Collection
3-Bedroom, 1489 Sq Ft Cottage Home Plan - 108-1880 - Main Exterior
Plan#108-1880
Starting at$690
1489
Sq Ft
1
Story
3
Bed
2
Bath
2
Car
2-Car Garage Apartment Plan with 1-Bedroom, 1,319 Sq Ft & Tall, Sloped Ceilings - #196-1044
Plan Collection
2-Car Garage Apartment Plan with 1-Bedroom, 1,319 Sq Ft & Tall, Sloped Ceilings - #196-1044
Plan#196-1044
Starting at$825
1319
Sq Ft
2
Story
1
Bed
1
Bath
2
Car
5-Bedroom, 1341 Sq Ft Country Home Plan - 126-1897 - Main Exterior
Plan Collection
5-Bedroom, 1341 Sq Ft Country Home Plan - 126-1897 - Main Exterior
Plan#126-1897
Starting at$1510
1341
Sq Ft
1
Story
5
Bed
2
Bath
0
Car
2-Bedroom, 1102 Sq Ft Country Home - Plan #126-1896 - Main Exterior
Plan Collection
2-Bedroom, 1102 Sq Ft Country Home - Plan #126-1896 - Main Exterior
Plan#126-1896
Starting at$1450
1102
Sq Ft
1
Story
2
Bed
1
Bath
0
Car
2-Bedroom, 1227 Sq Ft Contemporary House Plan - 136-1032 - Front Exterior
Plan Collection
2-Bedroom, 1227 Sq Ft Contemporary House Plan - 136-1032 - Front Exterior
Plan#136-1032
Starting at$1500
1227
Sq Ft
2
Story
2
Bed
2.5
Bath
0
Car
3-Bedroom, 1460 Sq Ft Craftsman Home Plan - 120-2502 - Main Exterior
Plan Collection
3-Bedroom, 1460 Sq Ft Craftsman Home Plan - 120-2502 - Main Exterior
Plan#120-2502
Starting at$1205
1460
Sq Ft
2
Story
3
Bed
2.5
Bath
2
Car
1...2627282930...123