1000-1500 Square Foot House Plans

2,885
Plan Results
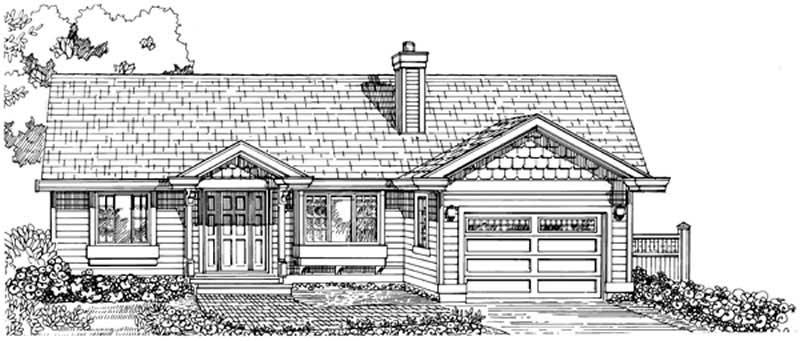
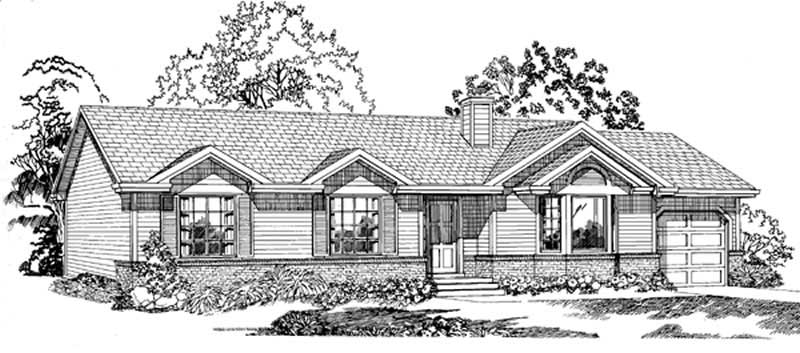
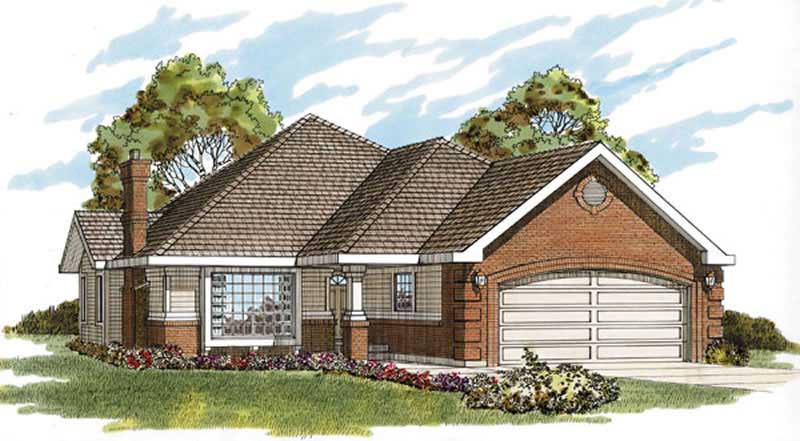
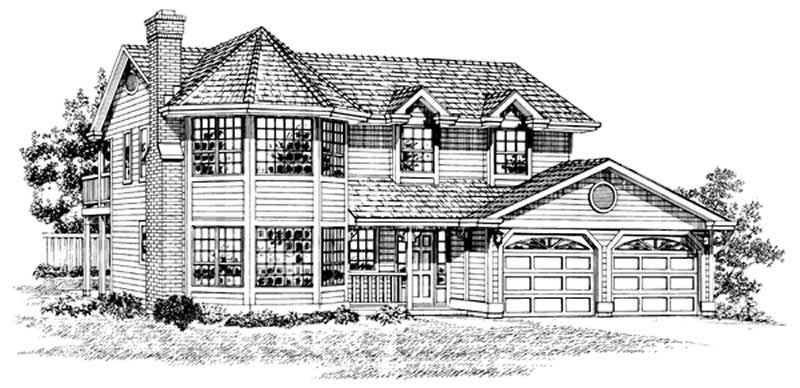
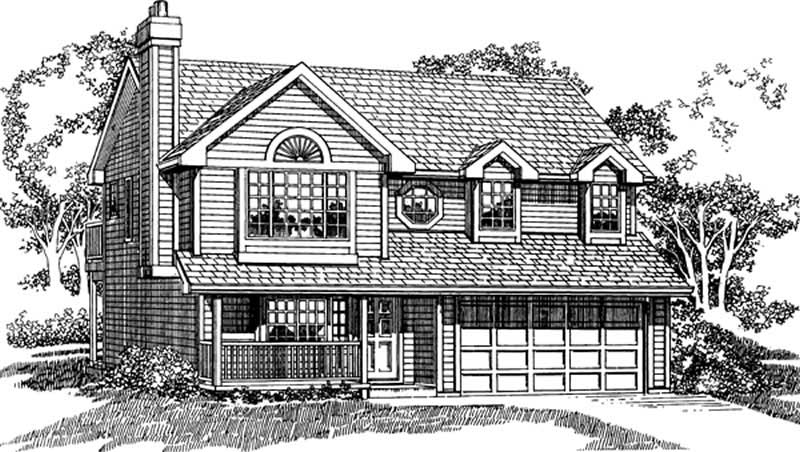
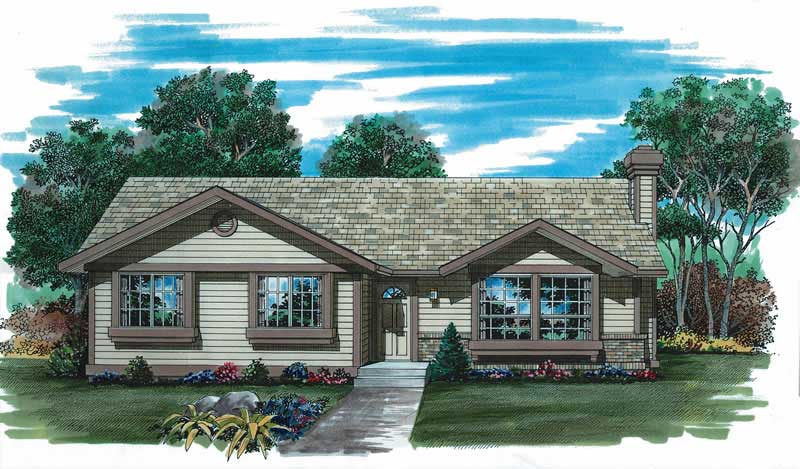
4-Bedroom, 1387 Sq Ft Country Home Plan - 136-1020 - Main Exterior
Plan Collection
4-Bedroom, 1387 Sq Ft Country Home Plan - 136-1020 - Main Exterior
Plan#136-1020
Starting at$1500
1387
Sq Ft
2
Story
4
Bed
2.5
Bath
2
Car

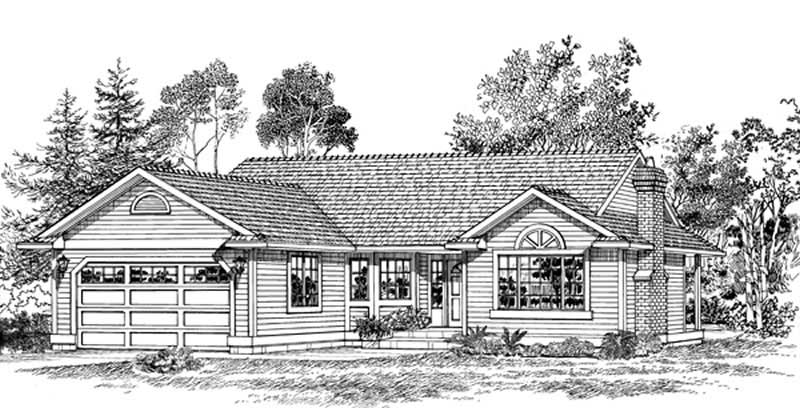
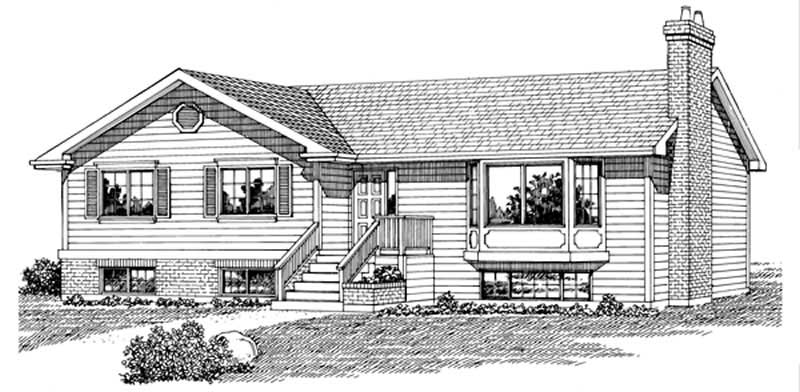
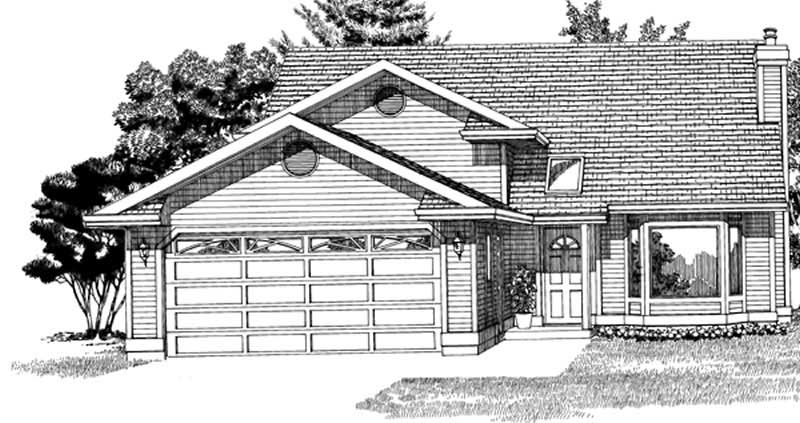
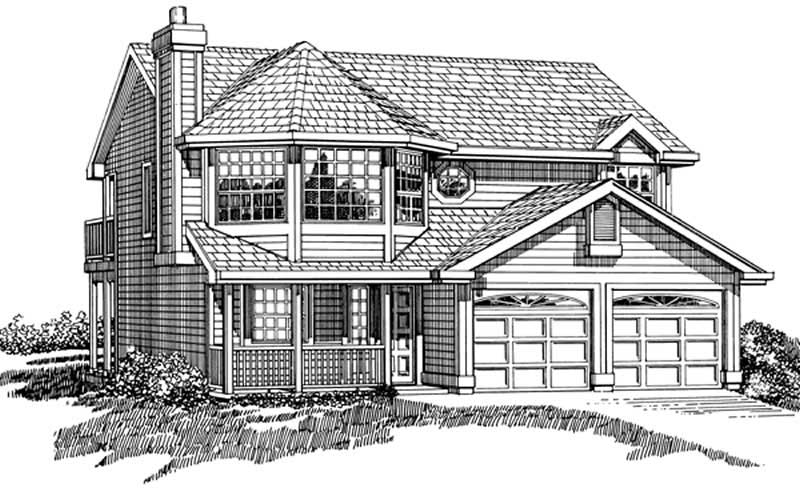
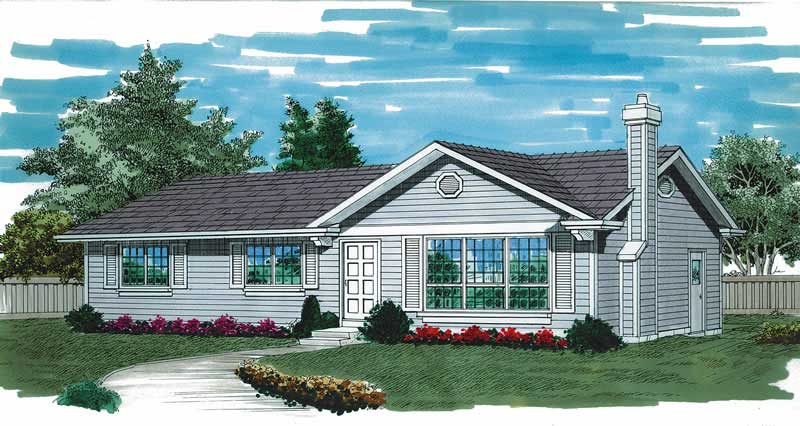
3-Bedroom, 1355 Sq Ft Small House Plans - 136-1017 - Main Exterior
Plan Collection
3-Bedroom, 1355 Sq Ft Small House Plans - 136-1017 - Main Exterior
Plan#136-1017
Starting at$1350
1355
Sq Ft
1
Story
3
Bed
2
Bath
2
Car
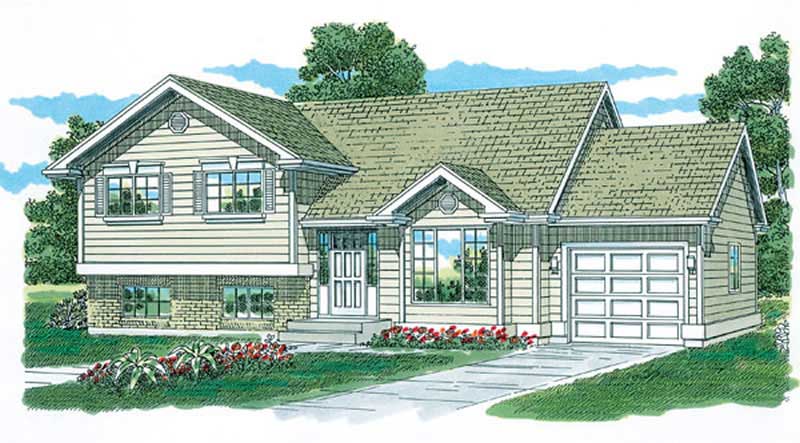
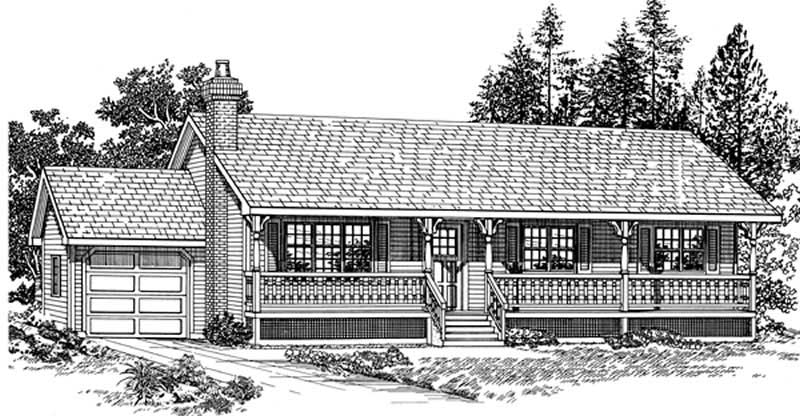
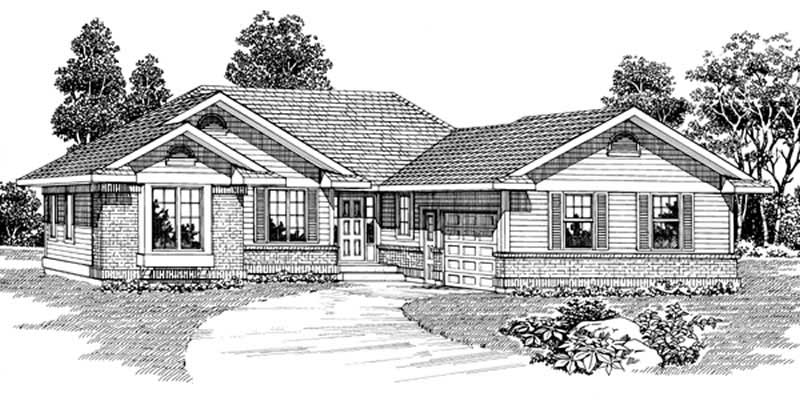
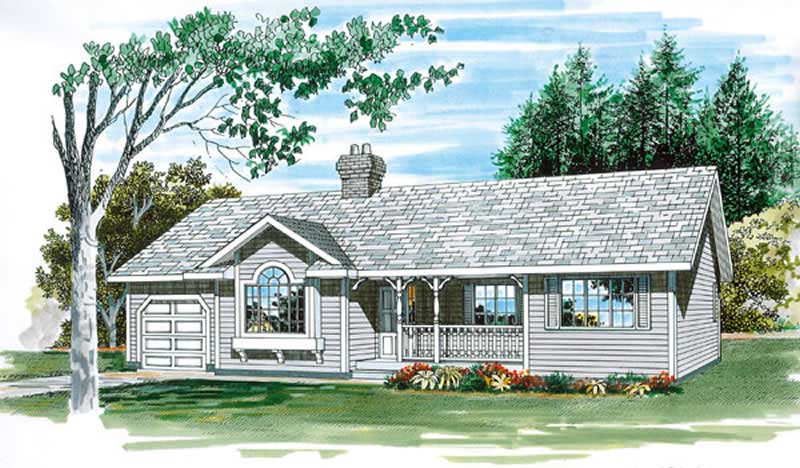
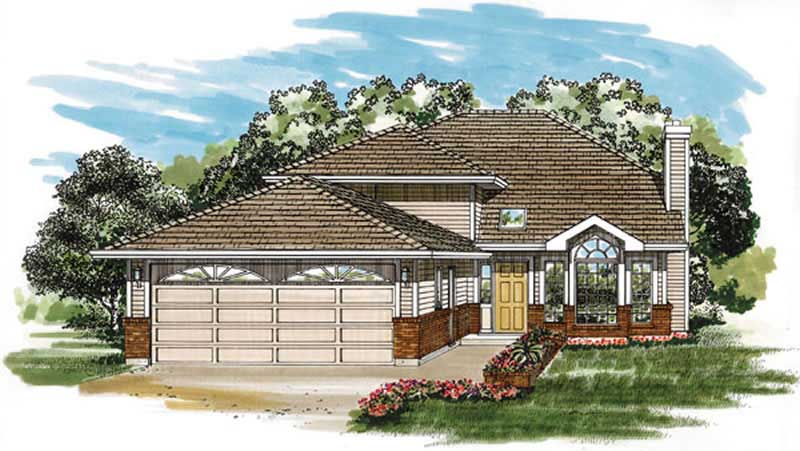
3-Bedroom, 1342 Sq Ft Texas Style Home Plan - 136-1005 - Main Exterior
Plan Collection
3-Bedroom, 1342 Sq Ft Texas Style Home Plan - 136-1005 - Main Exterior
Plan#136-1005
Starting at$1350
1342
Sq Ft
1
Story
3
Bed
2
Bath
2
Car
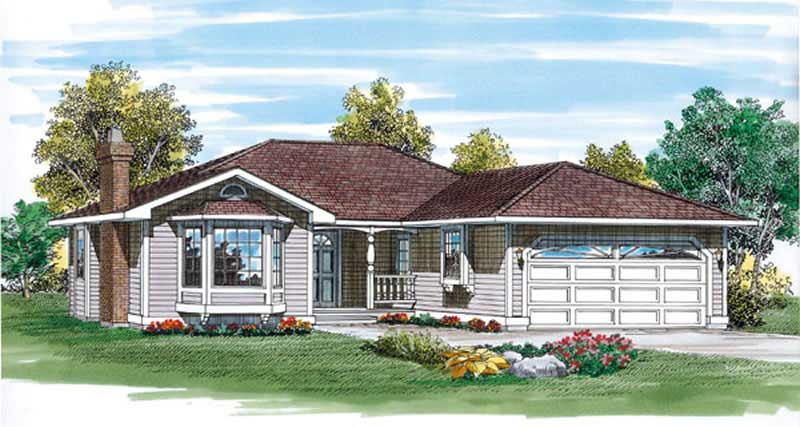
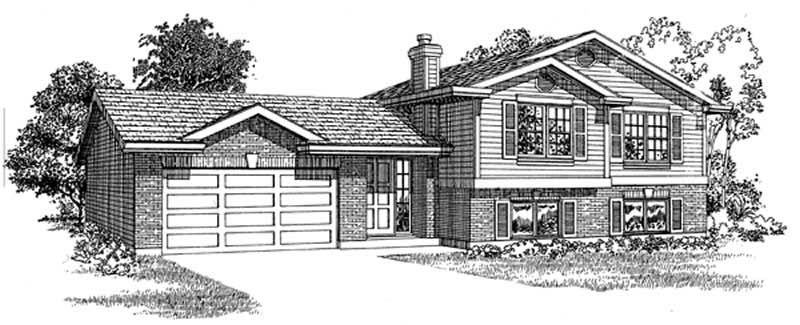
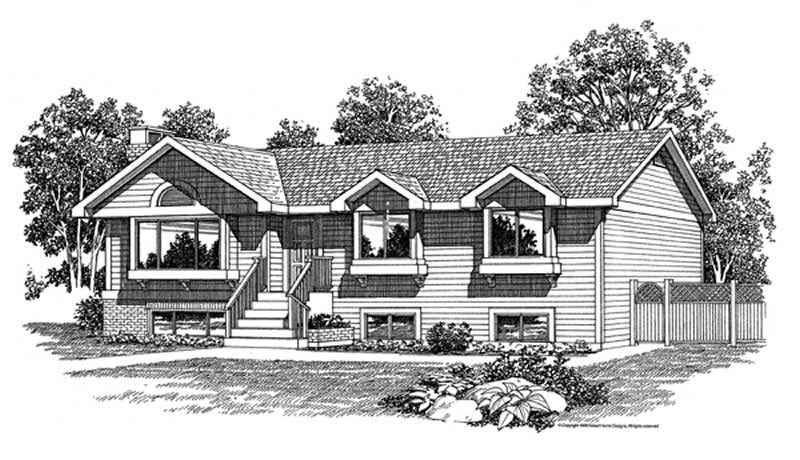
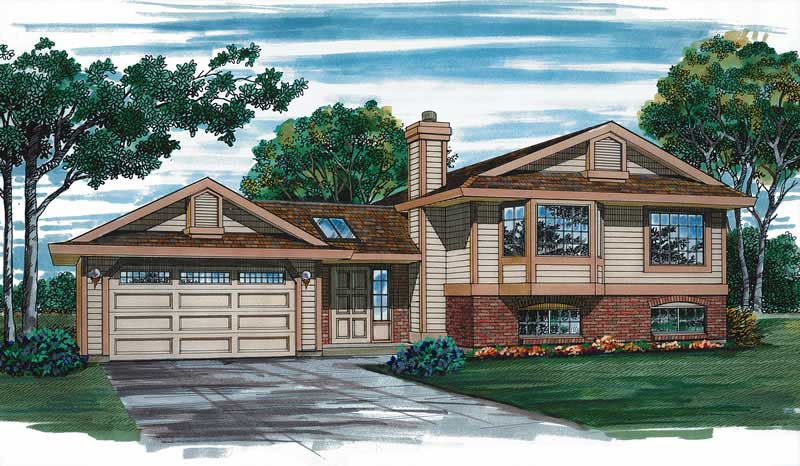
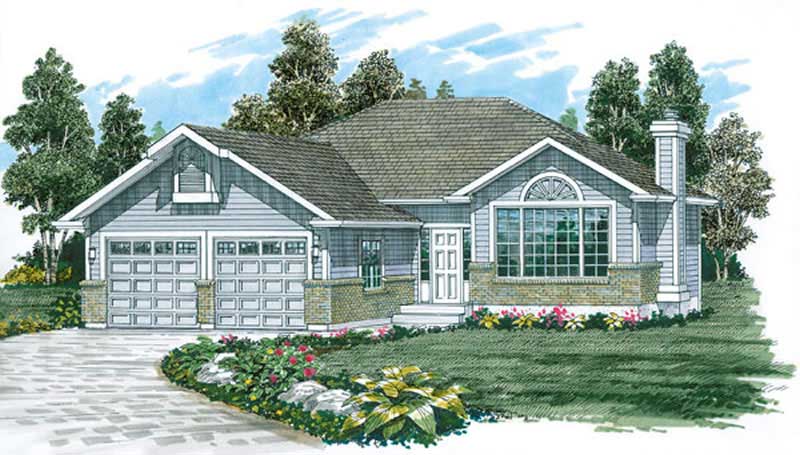
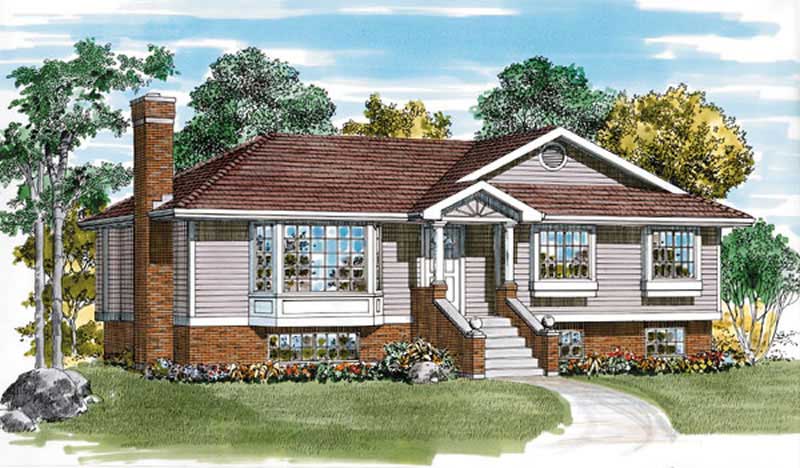
4-Bedroom, 1296 Sq Ft Small House Plans - 136-1011 - Main Exterior
Plan Collection
4-Bedroom, 1296 Sq Ft Small House Plans - 136-1011 - Main Exterior
Plan#136-1011
Starting at$1350
1296
Sq Ft
1
Story
4
Bed
2
Bath
2
Car
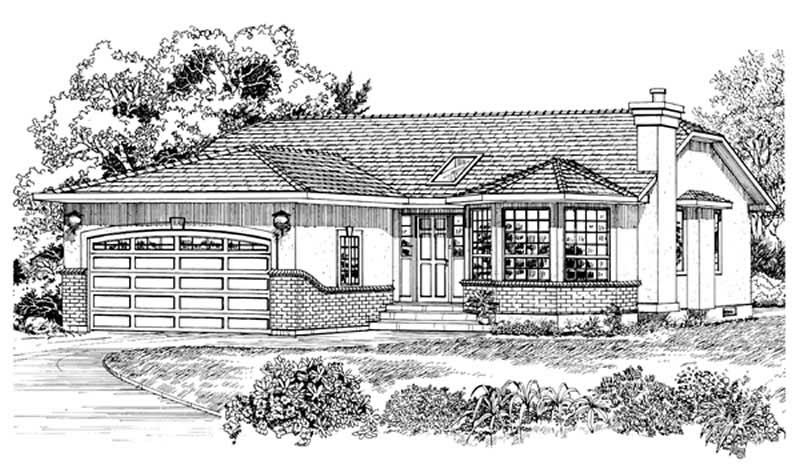
2-Bedroom, 1092 Sq Ft Texas Style Home Plan - 136-1028 - Main Exterior
Plan Collection
2-Bedroom, 1092 Sq Ft Texas Style Home Plan - 136-1028 - Main Exterior
Plan#136-1028
Starting at$1350
1092
Sq Ft
1
Story
2
Bed
2
Bath
0
Car
3-Bedroom, 1492 Sq Ft Ranch House Plan - 124-1084 - Front Exterior
Plan Collection
3-Bedroom, 1492 Sq Ft Ranch House Plan - 124-1084 - Front Exterior
Plan#124-1084
Starting at$645
1492
Sq Ft
1
Story
3
Bed
2
Bath
2
Car
3-Bedroom, 1499 Sq Ft Ranch Home Plan - 124-1109 - Main Exterior
Plan Collection
3-Bedroom, 1499 Sq Ft Ranch Home Plan - 124-1109 - Main Exterior
Plan#124-1109
Starting at$645
1499
Sq Ft
1
Story
3
Bed
2
Bath
2
Car
3-Bedroom, 1439 Sq Ft Country Home Plan - 124-1053 - Main Exterior
Plan Collection
3-Bedroom, 1439 Sq Ft Country Home Plan - 124-1053 - Main Exterior
Plan#124-1053
Starting at$645
1439
Sq Ft
1
Story
3
Bed
2
Bath
2
Car
3-Bedroom, 1488 Sq Ft Ranch Home Plan - 124-1090 - Main Exterior
Plan Collection
3-Bedroom, 1488 Sq Ft Ranch Home Plan - 124-1090 - Main Exterior
Plan#124-1090
Starting at$645
1488
Sq Ft
1
Story
3
Bed
2
Bath
2
Car
3-Bedroom, 1488 Sq Ft Ranch Home Plan - 124-1092 - Main Exterior
Plan Collection
3-Bedroom, 1488 Sq Ft Ranch Home Plan - 124-1092 - Main Exterior
Plan#124-1092
Starting at$645
1488
Sq Ft
1
Story
3
Bed
2
Bath
2
Car
2-Bedroom, 1421 Sq Ft Ranch Home Plan - 124-1118 - Main Exterior
Plan Collection
2-Bedroom, 1421 Sq Ft Ranch Home Plan - 124-1118 - Main Exterior
Plan#124-1118
Starting at$645
1421
Sq Ft
1
Story
2
Bed
2
Bath
1
Car
3-Bedroom, 1430 Sq Ft Ranch Home Plan - 124-1117 - Main Exterior
Plan Collection
3-Bedroom, 1430 Sq Ft Ranch Home Plan - 124-1117 - Main Exterior
Plan#124-1117
Starting at$645
1430
Sq Ft
1
Story
3
Bed
2
Bath
2
Car
3-Bedroom, 1407 Sq Ft Ranch Home Plan - 124-1044 - Main Exterior
Plan Collection
3-Bedroom, 1407 Sq Ft Ranch Home Plan - 124-1044 - Main Exterior
Plan#124-1044
Starting at$645
1407
Sq Ft
1
Story
3
Bed
2
Bath
2
Car
3-Bedroom, 1362 Sq Ft Ranch Home Plan - 124-1055 - Main Exterior
Plan Collection
3-Bedroom, 1362 Sq Ft Ranch Home Plan - 124-1055 - Main Exterior
Plan#124-1055
Starting at$645
1362
Sq Ft
1
Story
3
Bed
2
Bath
2
Car
3-Bedroom, 1343 Sq Ft Ranch Home Plan - 124-1056 - Main Exterior
Plan Collection
3-Bedroom, 1343 Sq Ft Ranch Home Plan - 124-1056 - Main Exterior
Plan#124-1056
Starting at$645
1343
Sq Ft
1
Story
3
Bed
2
Bath
2
Car
3-Bedroom, 1389 Sq Ft Ranch Home Plan - 124-1116 - Main Exterior
Plan Collection
3-Bedroom, 1389 Sq Ft Ranch Home Plan - 124-1116 - Main Exterior
Plan#124-1116
Starting at$645
1389
Sq Ft
1
Story
3
Bed
2
Bath
2
Car
2-Bedroom, 1355 Sq Ft Ranch Home Plan - 124-1115 - Main Exterior
Plan Collection
2-Bedroom, 1355 Sq Ft Ranch Home Plan - 124-1115 - Main Exterior
Plan#124-1115
Starting at$645
1355
Sq Ft
1
Story
2
Bed
3
Bath
1
Car
3-Bedroom, 1368 Sq Ft Ranch Home Plan - 124-1114 - Main Exterior
Plan Collection
3-Bedroom, 1368 Sq Ft Ranch Home Plan - 124-1114 - Main Exterior
Plan#124-1114
Starting at$645
1368
Sq Ft
1
Story
3
Bed
2
Bath
2
Car
3-Bedroom, 1350 Sq Ft Ranch Home Plan - 124-1112 - Main Exterior
Plan Collection
3-Bedroom, 1350 Sq Ft Ranch Home Plan - 124-1112 - Main Exterior
Plan#124-1112
Starting at$645
1350
Sq Ft
1
Story
3
Bed
2
Bath
1
Car
3-Bedroom, 1345 Sq Ft Contemporary Home Plan - 124-1101 - Main Exterior
Plan Collection
3-Bedroom, 1345 Sq Ft Contemporary Home Plan - 124-1101 - Main Exterior
Plan#124-1101
Starting at$645
1345
Sq Ft
1
Story
3
Bed
2
Bath
2
Car
3-Bedroom, 1312 Sq Ft Ranch Home Plan - 124-1057 - Main Exterior
Plan Collection
3-Bedroom, 1312 Sq Ft Ranch Home Plan - 124-1057 - Main Exterior
Plan#124-1057
Starting at$645
1312
Sq Ft
1
Story
3
Bed
2
Bath
2
Car
3-Bedroom, 1284 Sq Ft Ranch Home Plan - 124-1110 - Main Exterior
Plan Collection
3-Bedroom, 1284 Sq Ft Ranch Home Plan - 124-1110 - Main Exterior
Plan#124-1110
Starting at$645
1284
Sq Ft
1
Story
3
Bed
2
Bath
1
Car
3-Bedroom, 1256 Sq Ft Ranch Home Plan - 124-1058 - Main Exterior
Plan Collection
3-Bedroom, 1256 Sq Ft Ranch Home Plan - 124-1058 - Main Exterior
Plan#124-1058
Starting at$645
1256
Sq Ft
1
Story
3
Bed
2
Bath
2
Car
3-Bedroom, 1224 Sq Ft Ranch Home Plan - 124-1104 - Main Exterior
Plan Collection
3-Bedroom, 1224 Sq Ft Ranch Home Plan - 124-1104 - Main Exterior
Plan#124-1104
Starting at$645
1224
Sq Ft
1
Story
3
Bed
2
Bath
2
Car
4-Bedroom, 1387 Sq Ft Country Home Plan - 136-1020 - Main Exterior
Plan Collection
4-Bedroom, 1387 Sq Ft Country Home Plan - 136-1020 - Main Exterior
Plan#136-1020
Starting at$1500
1387
Sq Ft
2
Story
4
Bed
2.5
Bath
2
Car
3-Bedroom, 1355 Sq Ft Small House Plans - 136-1017 - Main Exterior
Plan Collection
3-Bedroom, 1355 Sq Ft Small House Plans - 136-1017 - Main Exterior
Plan#136-1017
Starting at$1350
1355
Sq Ft
1
Story
3
Bed
2
Bath
2
Car
3-Bedroom, 1342 Sq Ft Texas Style Home Plan - 136-1005 - Main Exterior
Plan Collection
3-Bedroom, 1342 Sq Ft Texas Style Home Plan - 136-1005 - Main Exterior
Plan#136-1005
Starting at$1350
1342
Sq Ft
1
Story
3
Bed
2
Bath
2
Car
4-Bedroom, 1296 Sq Ft Small House Plans - 136-1011 - Main Exterior
Plan Collection
4-Bedroom, 1296 Sq Ft Small House Plans - 136-1011 - Main Exterior
Plan#136-1011
Starting at$1350
1296
Sq Ft
1
Story
4
Bed
2
Bath
2
Car
2-Bedroom, 1092 Sq Ft Texas Style Home Plan - 136-1028 - Main Exterior
Plan Collection
2-Bedroom, 1092 Sq Ft Texas Style Home Plan - 136-1028 - Main Exterior
Plan#136-1028
Starting at$1350
1092
Sq Ft
1
Story
2
Bed
2
Bath
0
Car
3-Bedroom, 1492 Sq Ft Ranch House Plan - 124-1084 - Front Exterior
Plan Collection
3-Bedroom, 1492 Sq Ft Ranch House Plan - 124-1084 - Front Exterior
Plan#124-1084
Starting at$645
1492
Sq Ft
1
Story
3
Bed
2
Bath
2
Car
3-Bedroom, 1499 Sq Ft Ranch Home Plan - 124-1109 - Main Exterior
Plan Collection
3-Bedroom, 1499 Sq Ft Ranch Home Plan - 124-1109 - Main Exterior
Plan#124-1109
Starting at$645
1499
Sq Ft
1
Story
3
Bed
2
Bath
2
Car
3-Bedroom, 1439 Sq Ft Country Home Plan - 124-1053 - Main Exterior
Plan Collection
3-Bedroom, 1439 Sq Ft Country Home Plan - 124-1053 - Main Exterior
Plan#124-1053
Starting at$645
1439
Sq Ft
1
Story
3
Bed
2
Bath
2
Car
3-Bedroom, 1488 Sq Ft Ranch Home Plan - 124-1090 - Main Exterior
Plan Collection
3-Bedroom, 1488 Sq Ft Ranch Home Plan - 124-1090 - Main Exterior
Plan#124-1090
Starting at$645
1488
Sq Ft
1
Story
3
Bed
2
Bath
2
Car
3-Bedroom, 1488 Sq Ft Ranch Home Plan - 124-1092 - Main Exterior
Plan Collection
3-Bedroom, 1488 Sq Ft Ranch Home Plan - 124-1092 - Main Exterior
Plan#124-1092
Starting at$645
1488
Sq Ft
1
Story
3
Bed
2
Bath
2
Car
2-Bedroom, 1421 Sq Ft Ranch Home Plan - 124-1118 - Main Exterior
Plan Collection
2-Bedroom, 1421 Sq Ft Ranch Home Plan - 124-1118 - Main Exterior
Plan#124-1118
Starting at$645
1421
Sq Ft
1
Story
2
Bed
2
Bath
1
Car
3-Bedroom, 1430 Sq Ft Ranch Home Plan - 124-1117 - Main Exterior
Plan Collection
3-Bedroom, 1430 Sq Ft Ranch Home Plan - 124-1117 - Main Exterior
Plan#124-1117
Starting at$645
1430
Sq Ft
1
Story
3
Bed
2
Bath
2
Car
3-Bedroom, 1407 Sq Ft Ranch Home Plan - 124-1044 - Main Exterior
Plan Collection
3-Bedroom, 1407 Sq Ft Ranch Home Plan - 124-1044 - Main Exterior
Plan#124-1044
Starting at$645
1407
Sq Ft
1
Story
3
Bed
2
Bath
2
Car
3-Bedroom, 1362 Sq Ft Ranch Home Plan - 124-1055 - Main Exterior
Plan Collection
3-Bedroom, 1362 Sq Ft Ranch Home Plan - 124-1055 - Main Exterior
Plan#124-1055
Starting at$645
1362
Sq Ft
1
Story
3
Bed
2
Bath
2
Car
3-Bedroom, 1343 Sq Ft Ranch Home Plan - 124-1056 - Main Exterior
Plan Collection
3-Bedroom, 1343 Sq Ft Ranch Home Plan - 124-1056 - Main Exterior
Plan#124-1056
Starting at$645
1343
Sq Ft
1
Story
3
Bed
2
Bath
2
Car
3-Bedroom, 1389 Sq Ft Ranch Home Plan - 124-1116 - Main Exterior
Plan Collection
3-Bedroom, 1389 Sq Ft Ranch Home Plan - 124-1116 - Main Exterior
Plan#124-1116
Starting at$645
1389
Sq Ft
1
Story
3
Bed
2
Bath
2
Car
2-Bedroom, 1355 Sq Ft Ranch Home Plan - 124-1115 - Main Exterior
Plan Collection
2-Bedroom, 1355 Sq Ft Ranch Home Plan - 124-1115 - Main Exterior
Plan#124-1115
Starting at$645
1355
Sq Ft
1
Story
2
Bed
3
Bath
1
Car
3-Bedroom, 1368 Sq Ft Ranch Home Plan - 124-1114 - Main Exterior
Plan Collection
3-Bedroom, 1368 Sq Ft Ranch Home Plan - 124-1114 - Main Exterior
Plan#124-1114
Starting at$645
1368
Sq Ft
1
Story
3
Bed
2
Bath
2
Car
3-Bedroom, 1350 Sq Ft Ranch Home Plan - 124-1112 - Main Exterior
Plan Collection
3-Bedroom, 1350 Sq Ft Ranch Home Plan - 124-1112 - Main Exterior
Plan#124-1112
Starting at$645
1350
Sq Ft
1
Story
3
Bed
2
Bath
1
Car
3-Bedroom, 1345 Sq Ft Contemporary Home Plan - 124-1101 - Main Exterior
Plan Collection
3-Bedroom, 1345 Sq Ft Contemporary Home Plan - 124-1101 - Main Exterior
Plan#124-1101
Starting at$645
1345
Sq Ft
1
Story
3
Bed
2
Bath
2
Car
3-Bedroom, 1312 Sq Ft Ranch Home Plan - 124-1057 - Main Exterior
Plan Collection
3-Bedroom, 1312 Sq Ft Ranch Home Plan - 124-1057 - Main Exterior
Plan#124-1057
Starting at$645
1312
Sq Ft
1
Story
3
Bed
2
Bath
2
Car
3-Bedroom, 1284 Sq Ft Ranch Home Plan - 124-1110 - Main Exterior
Plan Collection
3-Bedroom, 1284 Sq Ft Ranch Home Plan - 124-1110 - Main Exterior
Plan#124-1110
Starting at$645
1284
Sq Ft
1
Story
3
Bed
2
Bath
1
Car
3-Bedroom, 1256 Sq Ft Ranch Home Plan - 124-1058 - Main Exterior
Plan Collection
3-Bedroom, 1256 Sq Ft Ranch Home Plan - 124-1058 - Main Exterior
Plan#124-1058
Starting at$645
1256
Sq Ft
1
Story
3
Bed
2
Bath
2
Car
3-Bedroom, 1224 Sq Ft Ranch Home Plan - 124-1104 - Main Exterior
Plan Collection
3-Bedroom, 1224 Sq Ft Ranch Home Plan - 124-1104 - Main Exterior
Plan#124-1104
Starting at$645
1224
Sq Ft
1
Story
3
Bed
2
Bath
2
Car
1...103104105106107...121