1000-1500 Square Foot, 35-45 Foot Deep House Plans

936
Plan Results
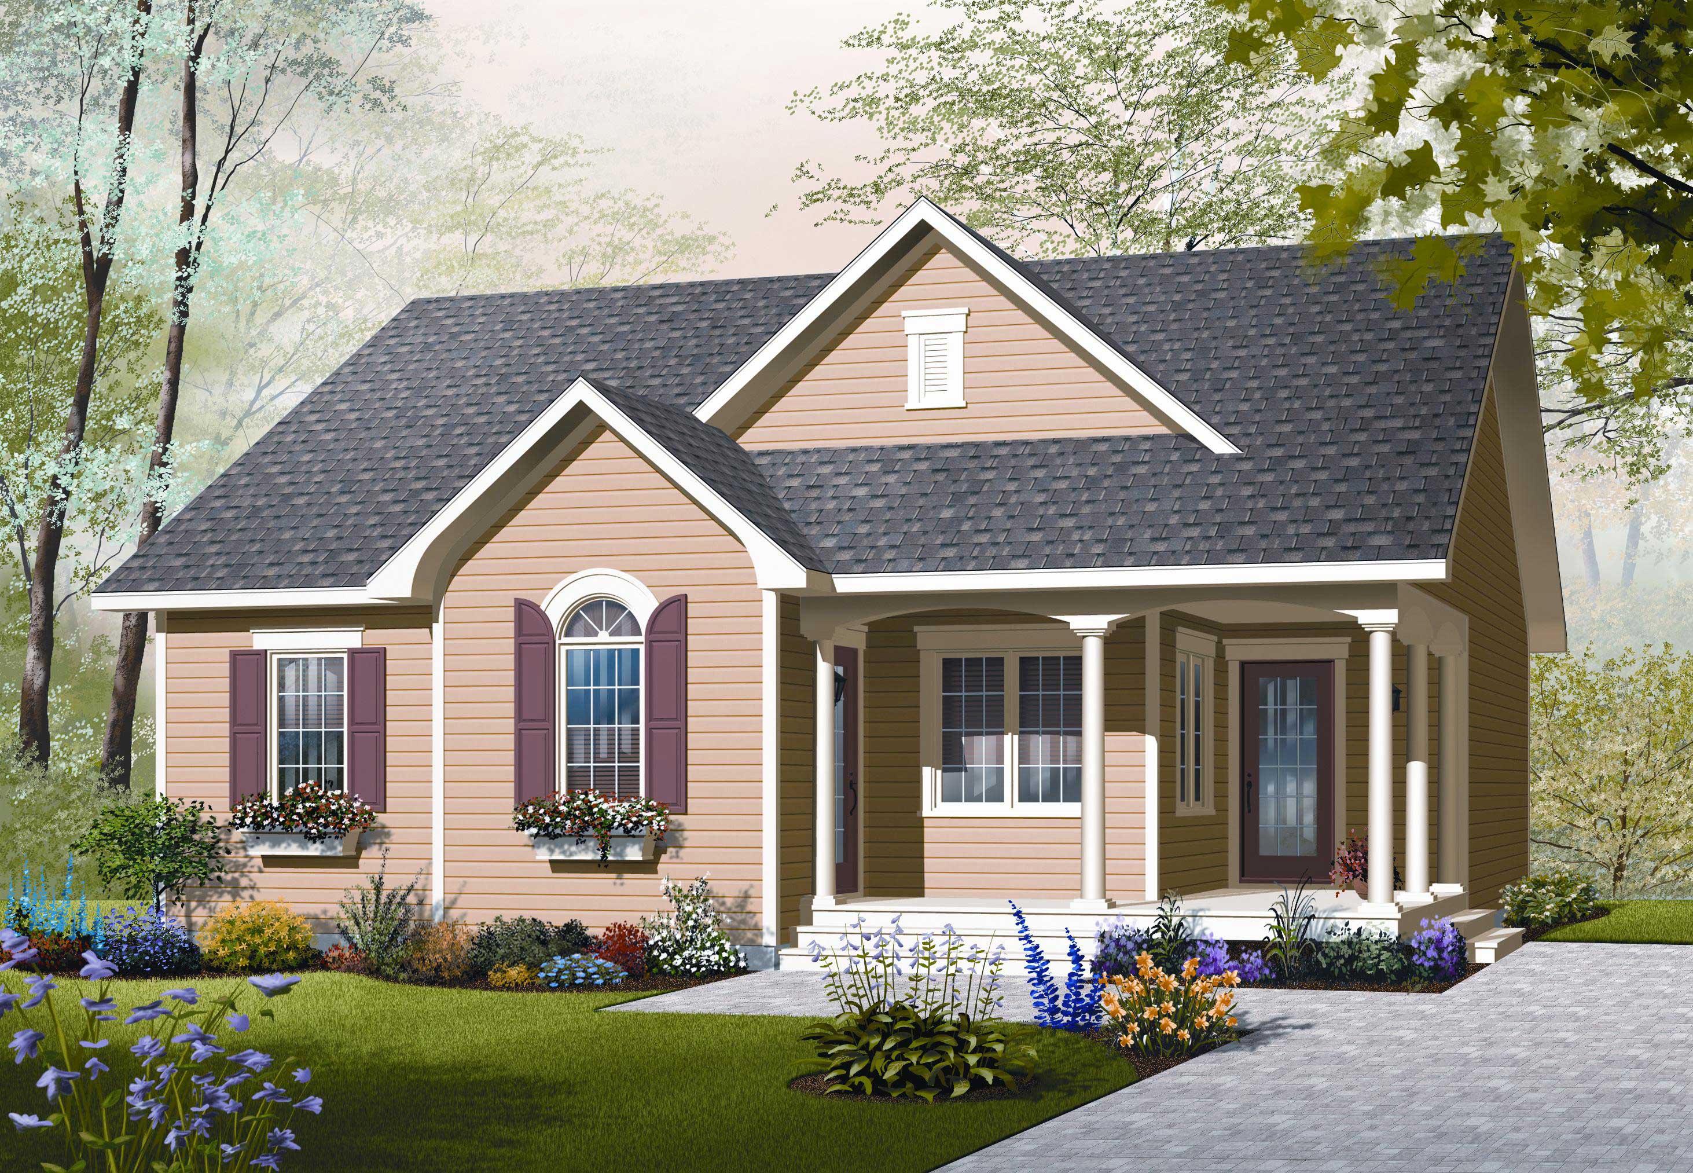
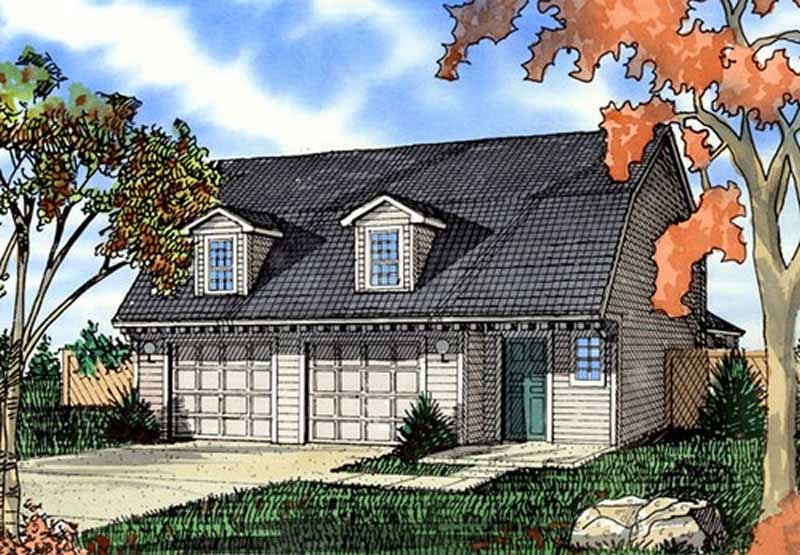
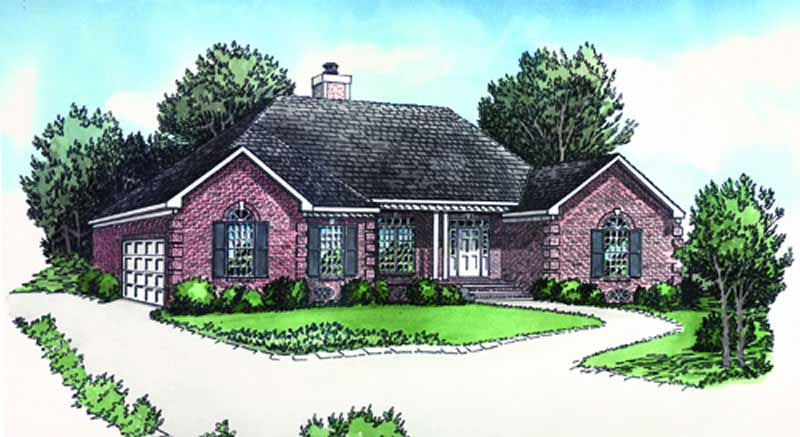
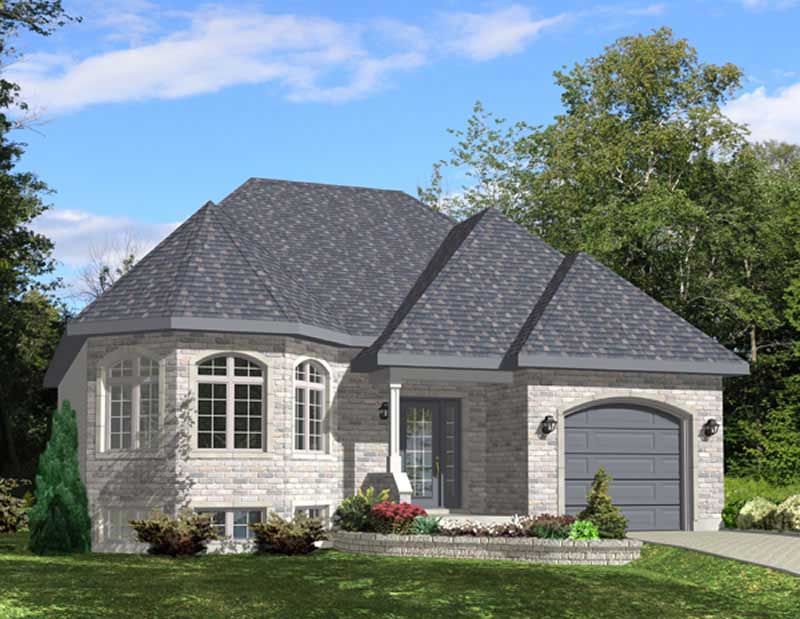
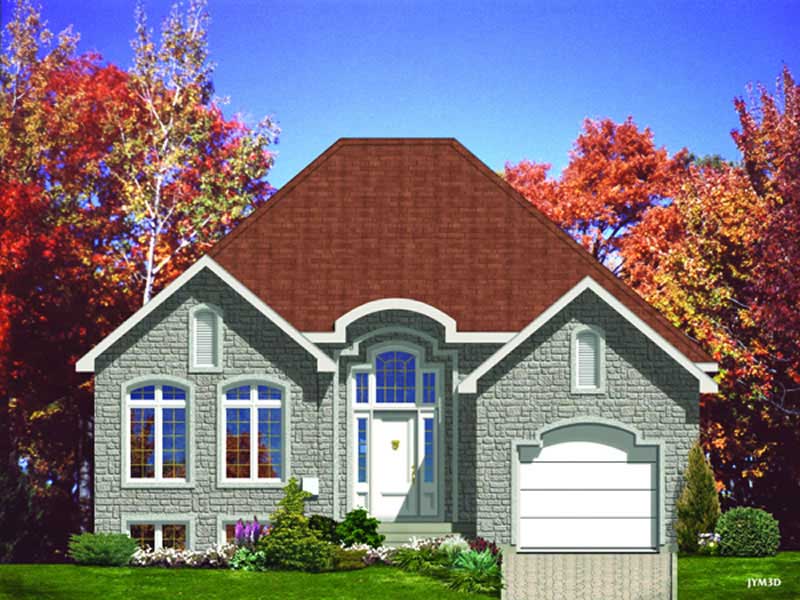
3-Bedroom, 1008 Sq Ft Bungalow House Plan - 158-1040 - Front Exterior
Plan Collection
3-Bedroom, 1008 Sq Ft Bungalow House Plan - 158-1040 - Front Exterior
Plan#158-1040
Starting at$1500
1008
Sq Ft
1
Story
3
Bed
1
Bath
0
Car
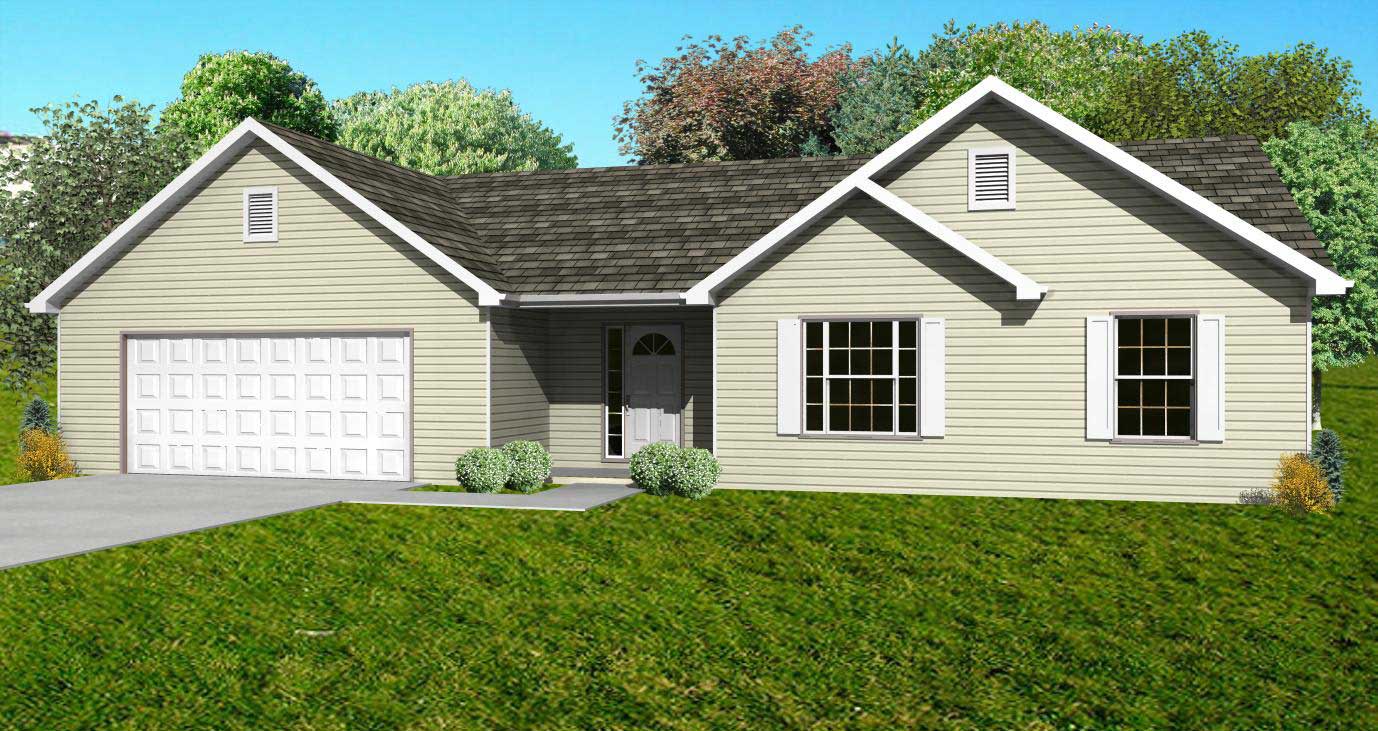
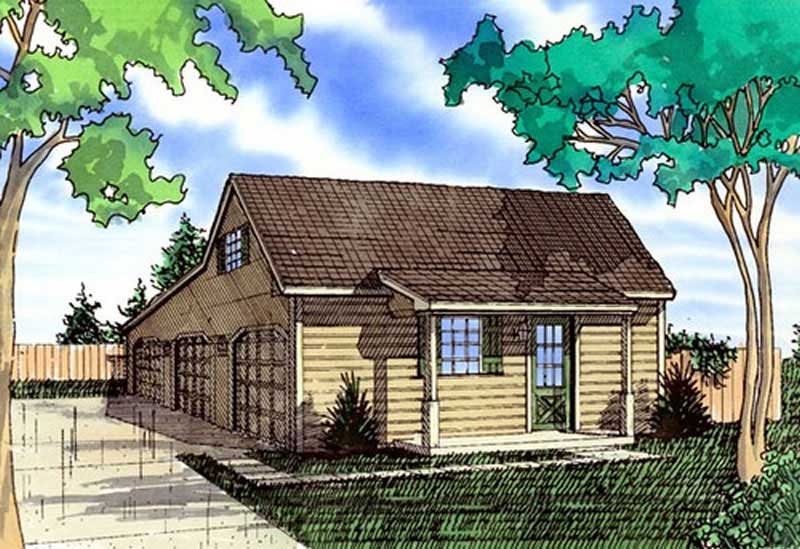
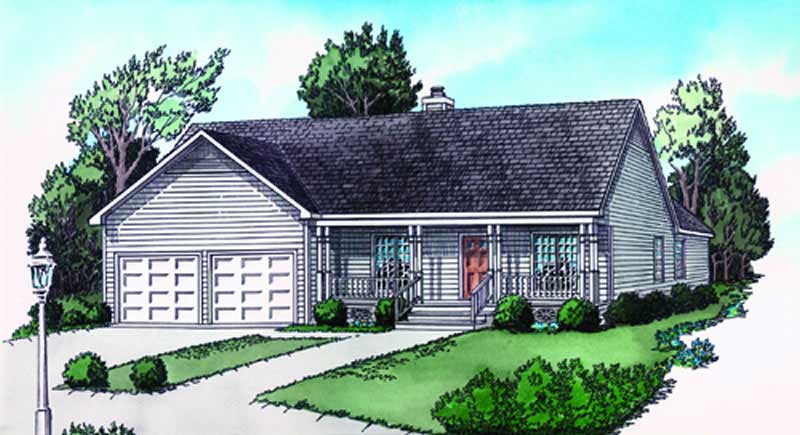
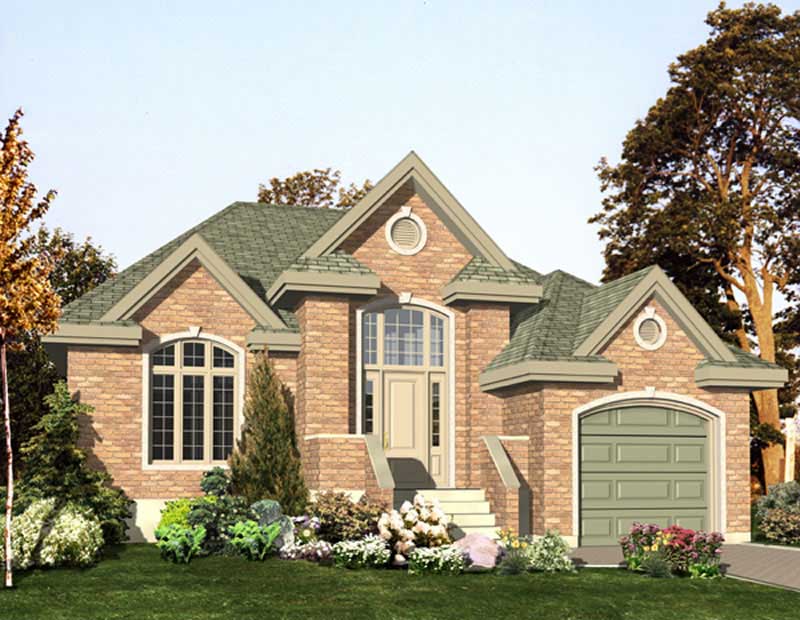
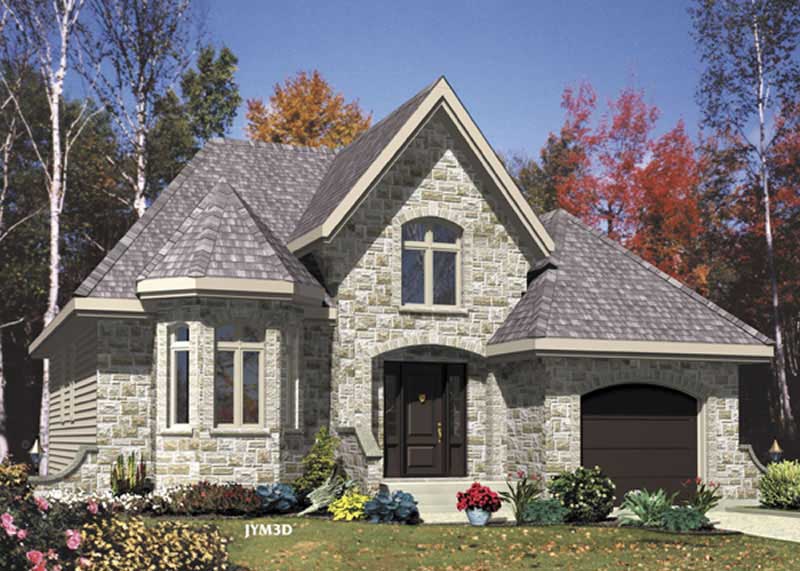
2-Bedroom, 1184 Sq Ft Bungalow House Plan - 158-1000 - Front Exterior
Plan Collection
2-Bedroom, 1184 Sq Ft Bungalow House Plan - 158-1000 - Front Exterior
Plan#158-1000
Starting at$1500
1184
Sq Ft
1
Story
2
Bed
1
Bath
1
Car
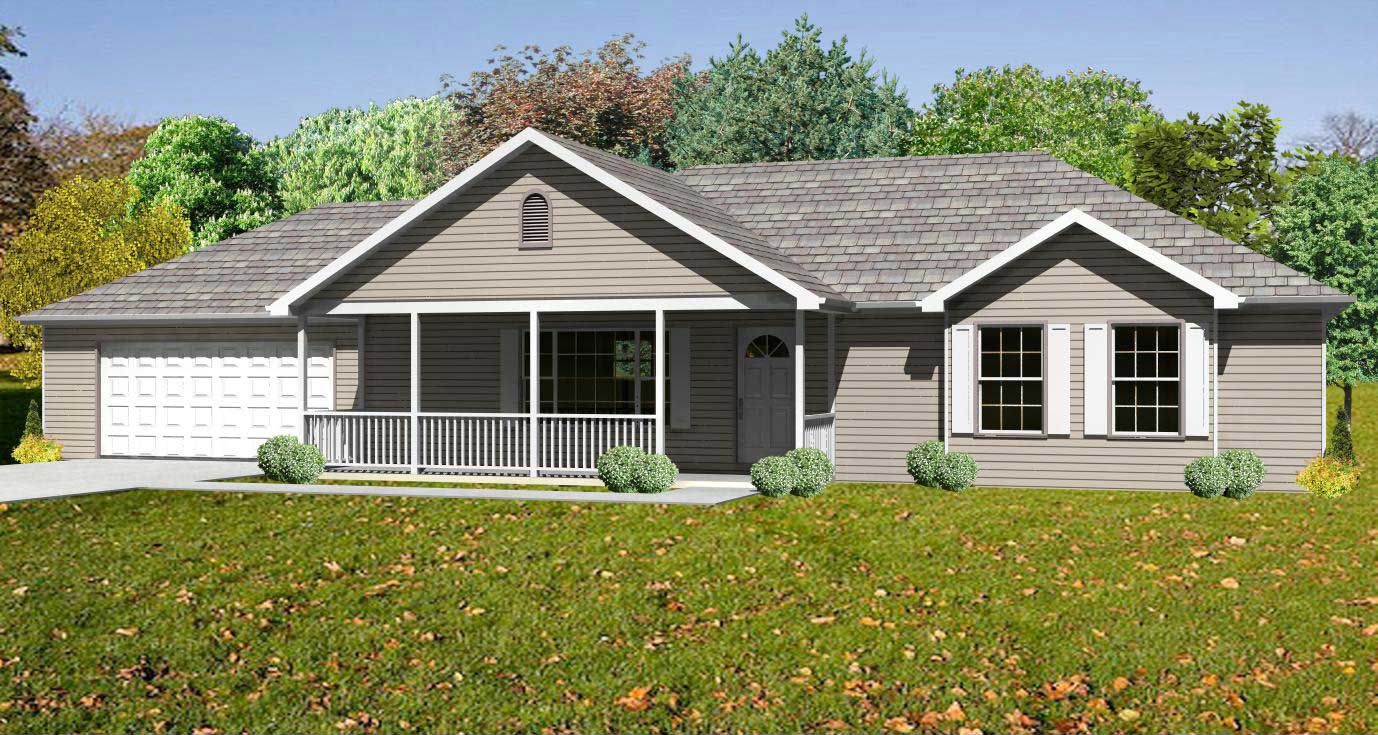
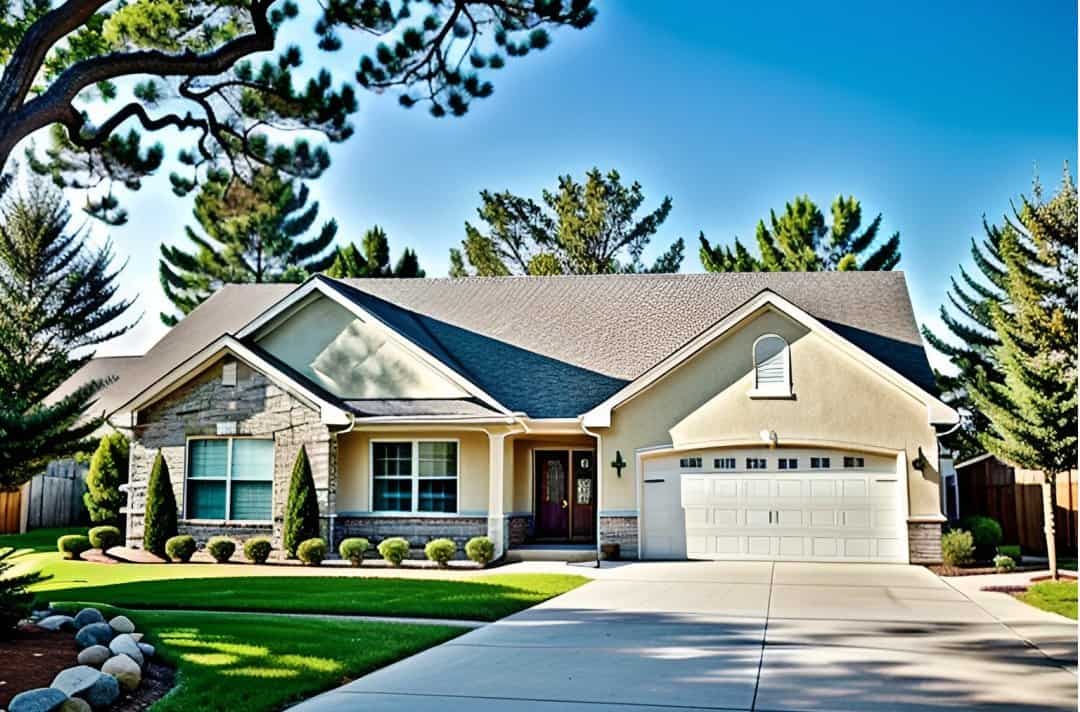
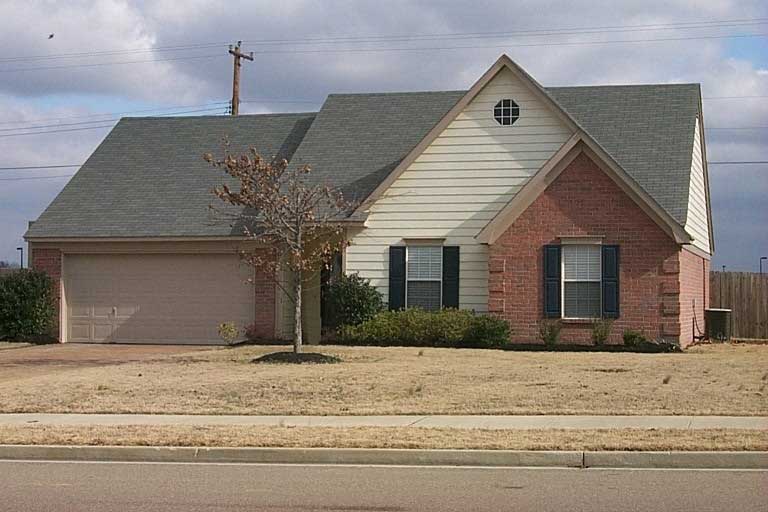
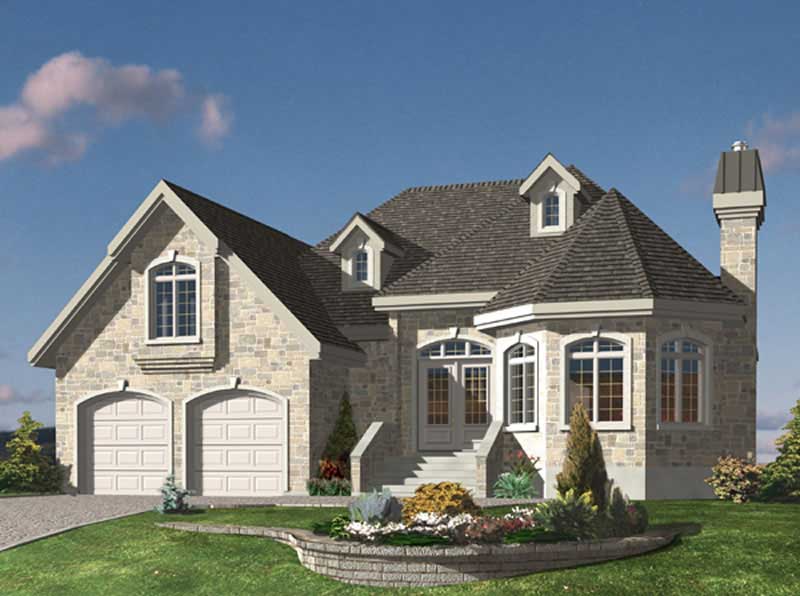
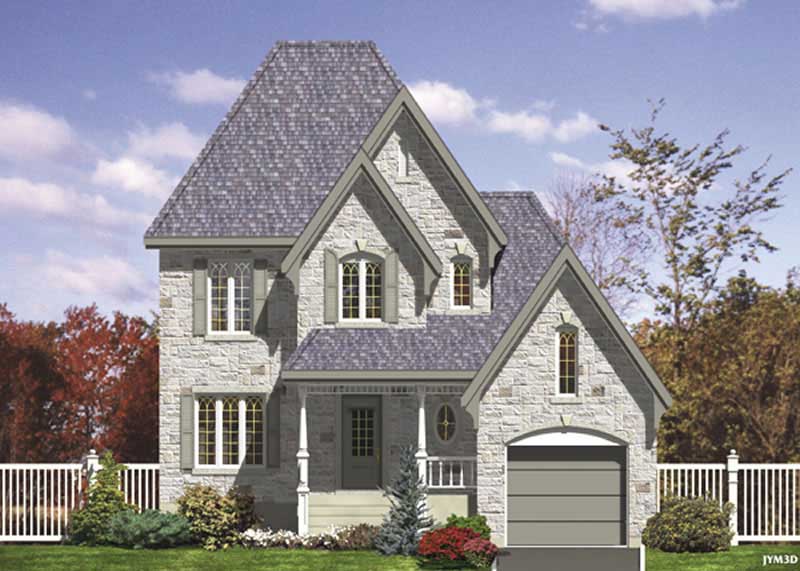
2-Bedroom, 1423 Sq Ft European House Plan - 158-1022 - Front Exterior
Plan Collection
2-Bedroom, 1423 Sq Ft European House Plan - 158-1022 - Front Exterior
Plan#158-1022
Starting at$1500
1423
Sq Ft
2
Story
2
Bed
1
Bath
1
Car
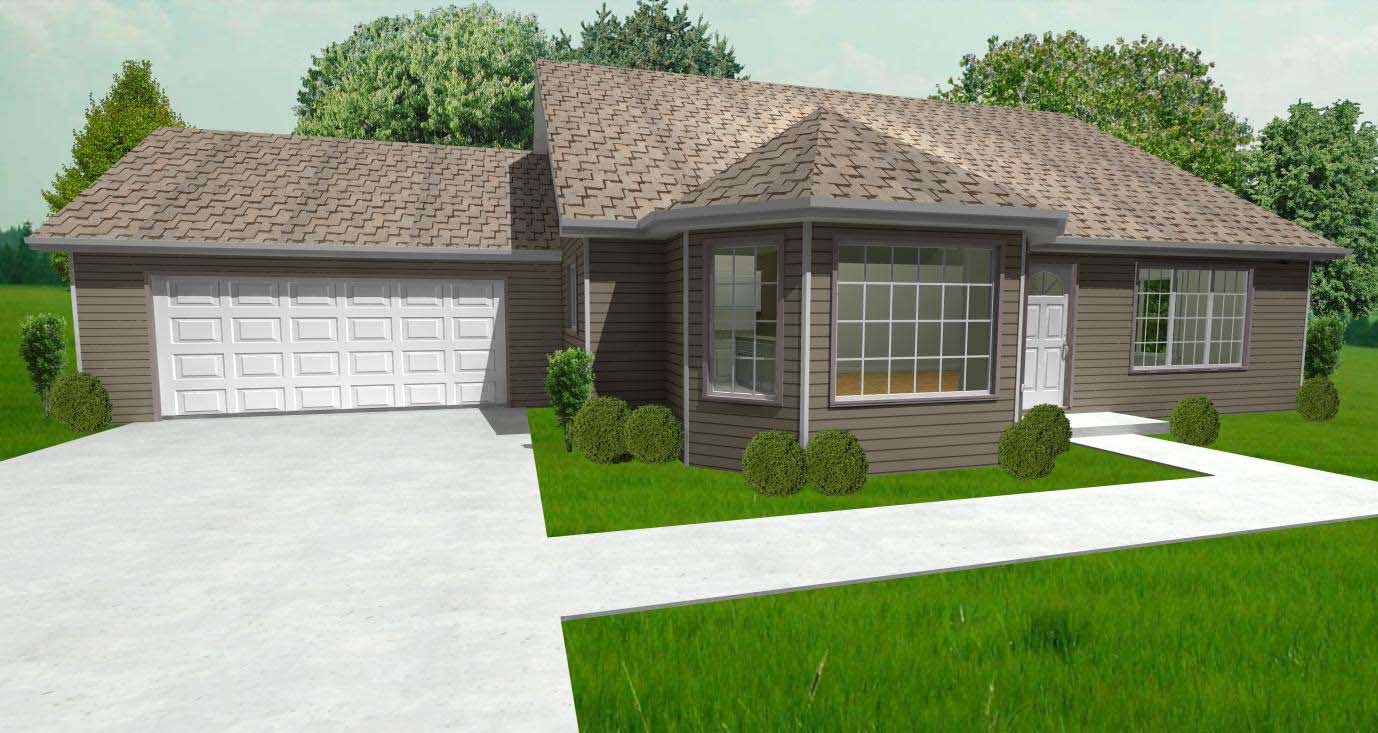
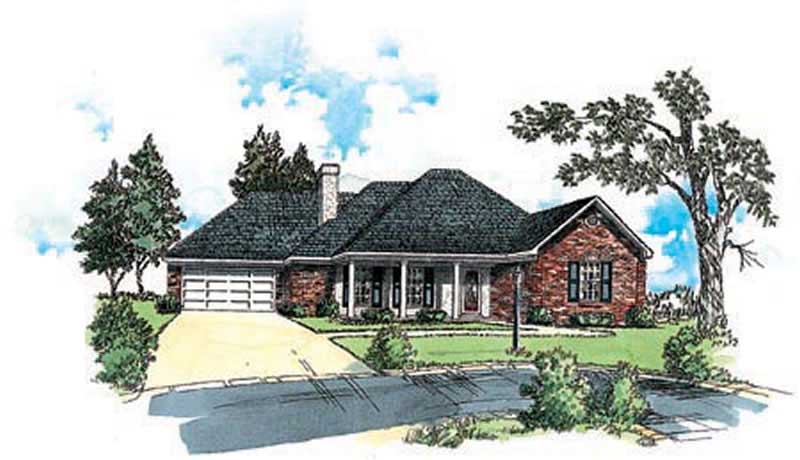
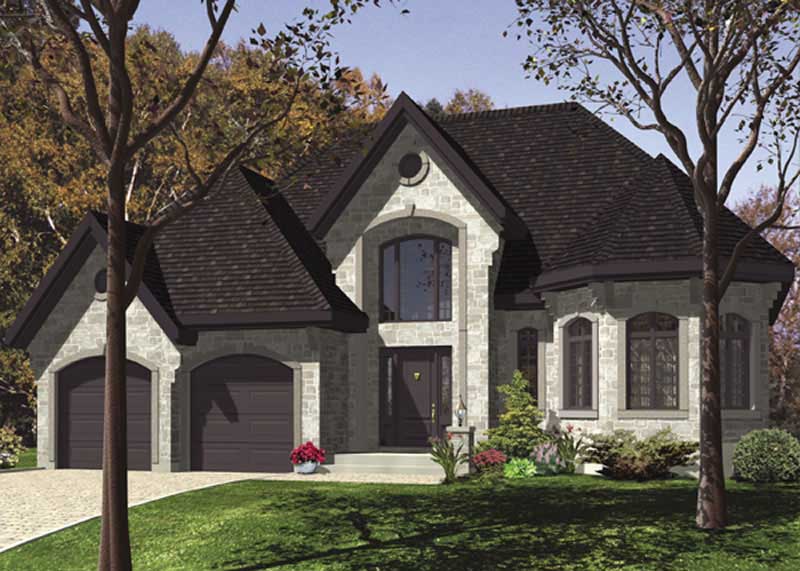
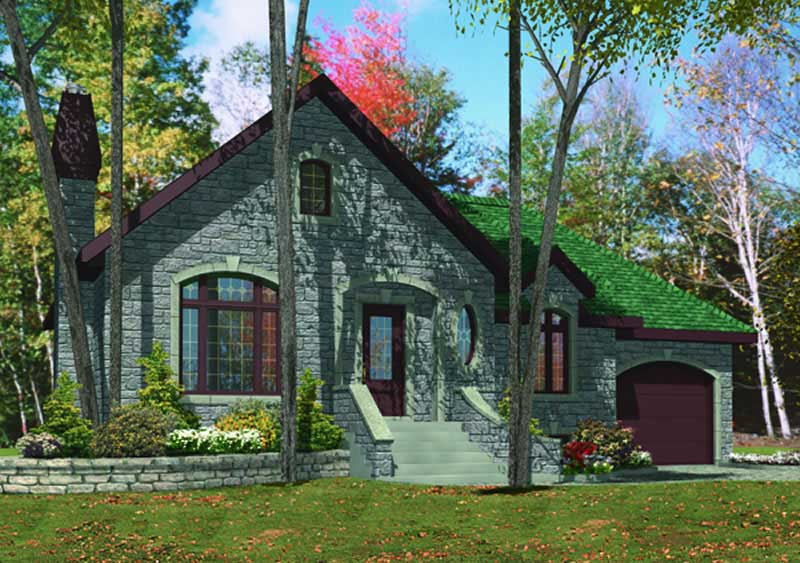
3-Bedroom, 1469 Sq Ft Country Home Plan - 158-1135 - Main Exterior
Plan Collection
3-Bedroom, 1469 Sq Ft Country Home Plan - 158-1135 - Main Exterior
Plan#158-1135
Starting at$1500
1469
Sq Ft
2
Story
3
Bed
1.5
Bath
1
Car
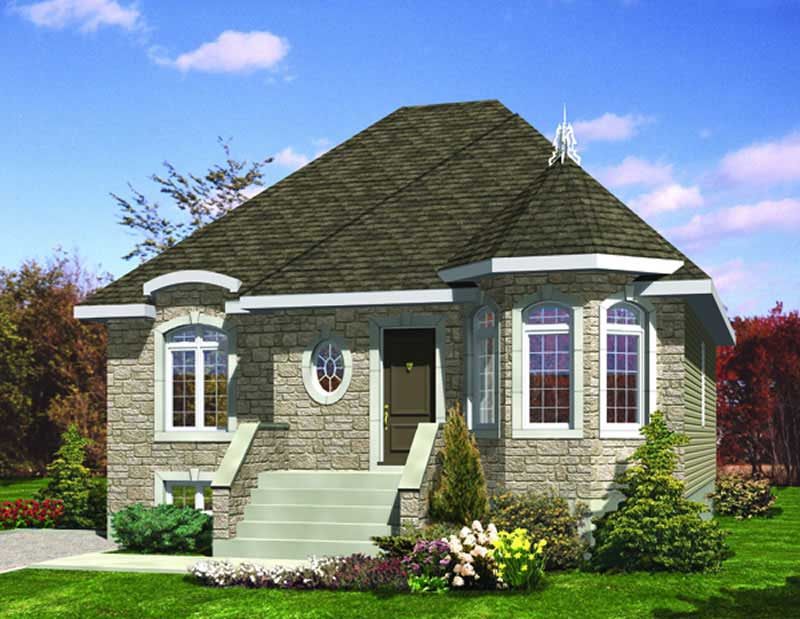
3-Bedroom, 1214 Sq Ft Bungalow Home Plan - 158-1130 - Main Exterior
Plan Collection
3-Bedroom, 1214 Sq Ft Bungalow Home Plan - 158-1130 - Main Exterior
Plan#158-1130
Starting at$1500
1214
Sq Ft
1
Story
3
Bed
1
Bath
1
Car
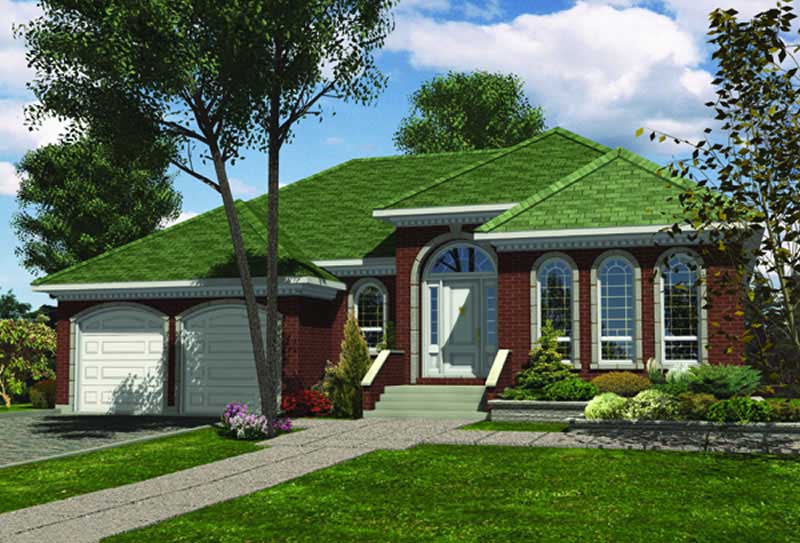
3-Bedroom, 1441 Sq Ft Ranch House Plan - 158-1007 - Front Exterior
Plan Collection
3-Bedroom, 1441 Sq Ft Ranch House Plan - 158-1007 - Front Exterior
Plan#158-1007
Starting at$1500
1441
Sq Ft
1
Story
3
Bed
1
Bath
2
Car
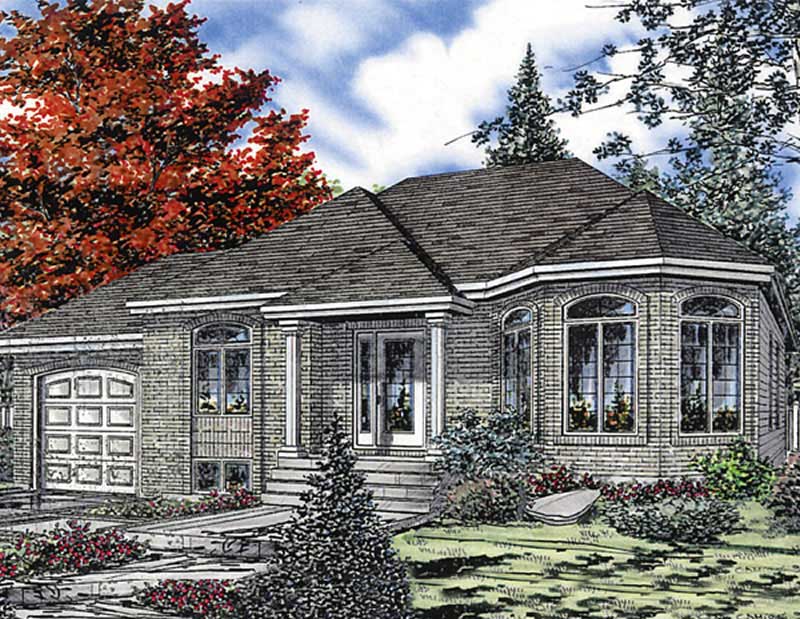
3-Bedroom, 1187 Sq Ft Bungalow House Plan - 158-1036 - Front Exterior
Plan Collection
3-Bedroom, 1187 Sq Ft Bungalow House Plan - 158-1036 - Front Exterior
Plan#158-1036
Starting at$1500
1187
Sq Ft
1
Story
3
Bed
1
Bath
1
Car
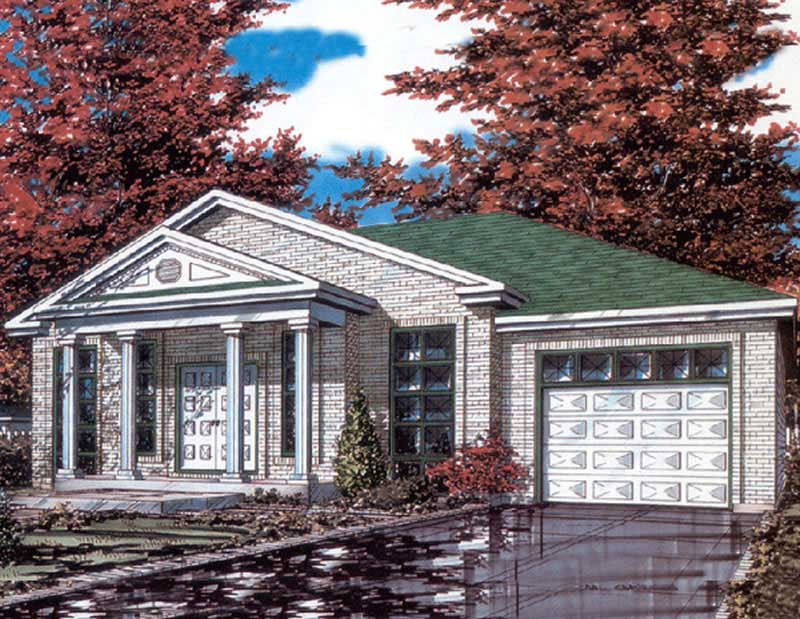
3-Bedroom, 1190 Sq Ft Bungalow House Plan - 158-1017 - Front Exterior
Plan Collection
3-Bedroom, 1190 Sq Ft Bungalow House Plan - 158-1017 - Front Exterior
Plan#158-1017
Starting at$1500
1190
Sq Ft
1
Story
3
Bed
1
Bath
1
Car
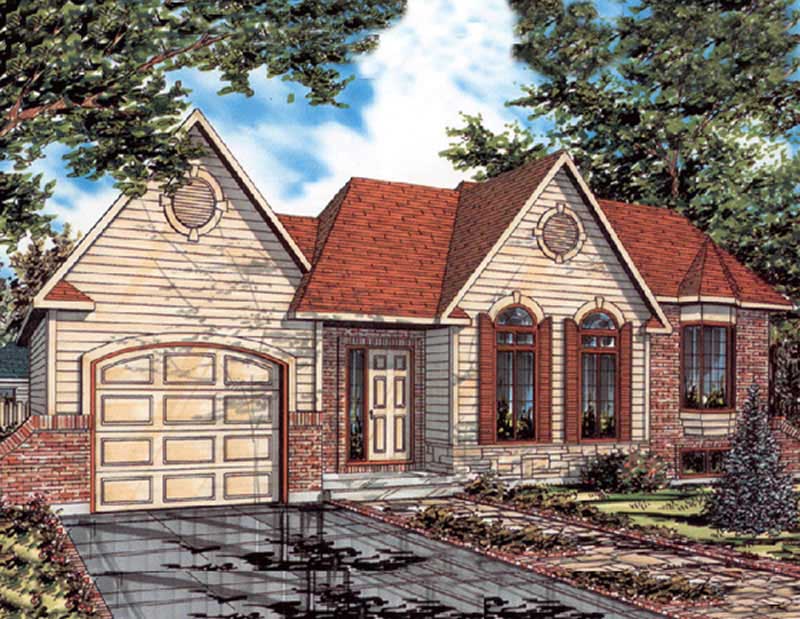
3-Bedroom, 1170 Sq Ft Bungalow House Plan - 158-1059 - Front Exterior
Plan Collection
3-Bedroom, 1170 Sq Ft Bungalow House Plan - 158-1059 - Front Exterior
Plan#158-1059
Starting at$1500
1170
Sq Ft
1
Story
3
Bed
1
Bath
1
Car
3-Bedroom, 1252 Sq Ft Craftsman House Plan - 146-1523 - Front Exterior
Plan Collection
3-Bedroom, 1252 Sq Ft Craftsman House Plan - 146-1523 - Front Exterior
Plan#146-1523
Starting at$885
1252
Sq Ft
1
Story
3
Bed
2
Bath
2
Car
3-Bedroom, 1308 Sq Ft Country House Plan - 146-1610 - Front Exterior
Plan Collection
3-Bedroom, 1308 Sq Ft Country House Plan - 146-1610 - Front Exterior
Plan#146-1610
Starting at$885
1308
Sq Ft
2
Story
3
Bed
2
Bath
2
Car
4-Bedroom, 1385 Sq Ft Cape Cod House Plan - 146-1621 - Front Exterior
Plan Collection
4-Bedroom, 1385 Sq Ft Cape Cod House Plan - 146-1621 - Front Exterior
Plan#146-1621
Starting at$885
1385
Sq Ft
2
Story
4
Bed
2
Bath
0
Car
2-Bedroom, 1431 Sq Ft European House Plan - 146-1134 - Front Exterior
Plan Collection
2-Bedroom, 1431 Sq Ft European House Plan - 146-1134 - Front Exterior
Plan#146-1134
Starting at$885
1431
Sq Ft
1
Story
2
Bed
2
Bath
2
Car
3-Bedroom, 1440 Sq Ft Country House Plan - 146-2990 - Front Exterior
Plan Collection
3-Bedroom, 1440 Sq Ft Country House Plan - 146-2990 - Front Exterior
Plan#146-2990
Starting at$885
1440
Sq Ft
1
Story
3
Bed
2
Bath
2
Car
3-Bedroom, 1411 Sq Ft European House Plan - 146-1601 - Front Exterior
Plan Collection
3-Bedroom, 1411 Sq Ft European House Plan - 146-1601 - Front Exterior
Plan#146-1601
Starting at$885
1411
Sq Ft
2
Story
3
Bed
2.5
Bath
2
Car
2-Bedroom, 1431 Sq Ft Country House Plan - 146-1057 - Front Exterior
Plan Collection
2-Bedroom, 1431 Sq Ft Country House Plan - 146-1057 - Front Exterior
Plan#146-1057
Starting at$885
1431
Sq Ft
1
Story
2
Bed
2
Bath
2
Car
3-Bedroom, 1396 Sq Ft Country House Plan - 146-2947 - Front Exterior
Plan Collection
3-Bedroom, 1396 Sq Ft Country House Plan - 146-2947 - Front Exterior
Plan#146-2947
Starting at$885
1396
Sq Ft
2
Story
3
Bed
2.5
Bath
2
Car
3-Bedroom, 1374 Sq Ft Country House Plan - 153-1148 - Front Exterior
Plan Collection
3-Bedroom, 1374 Sq Ft Country House Plan - 153-1148 - Front Exterior
Plan#153-1148
Starting at$1200
1374
Sq Ft
2
Story
3
Bed
2
Bath
0
Car
2-Bedroom, 1338 Sq Ft Country House Plan - 146-1032 - Front Exterior
Plan Collection
2-Bedroom, 1338 Sq Ft Country House Plan - 146-1032 - Front Exterior
Plan#146-1032
Starting at$885
1338
Sq Ft
1
Story
2
Bed
2
Bath
2
Car
3-Bedroom, 1404 Sq Ft Country House Plan - 146-1667 - Front Exterior
Plan Collection
3-Bedroom, 1404 Sq Ft Country House Plan - 146-1667 - Front Exterior
Plan#146-1667
Starting at$885
1404
Sq Ft
2
Story
3
Bed
1.5
Bath
2
Car
3-Bedroom, 1465 Sq Ft Bungalow House Plan - 146-1686 - Front Exterior
Plan Collection
3-Bedroom, 1465 Sq Ft Bungalow House Plan - 146-1686 - Front Exterior
Plan#146-1686
Starting at$885
1465
Sq Ft
2
Story
3
Bed
2
Bath
2
Car
2-Bedroom, 1317 Sq Ft Small House Plans House Plan - 146-2970 - Front Exterior
Plan Collection
2-Bedroom, 1317 Sq Ft Small House Plans House Plan - 146-2970 - Front Exterior
Plan#146-2970
Starting at$885
1317
Sq Ft
2
Story
2
Bed
2
Bath
2
Car
2-Bedroom, 1159 Sq Ft Ranch House Plan - 146-2969 - Front Exterior
Plan Collection
2-Bedroom, 1159 Sq Ft Ranch House Plan - 146-2969 - Front Exterior
Plan#146-2969
Starting at$885
1159
Sq Ft
1
Story
2
Bed
2.5
Bath
2
Car
3-Bedroom, 1461 Sq Ft Cape Cod House Plan - 146-1389 - Front Exterior
Plan Collection
3-Bedroom, 1461 Sq Ft Cape Cod House Plan - 146-1389 - Front Exterior
Plan#146-1389
Starting at$885
1461
Sq Ft
2
Story
3
Bed
2.5
Bath
2
Car
3-Bedroom, 1008 Sq Ft Bungalow House Plan - 158-1040 - Front Exterior
Plan Collection
3-Bedroom, 1008 Sq Ft Bungalow House Plan - 158-1040 - Front Exterior
Plan#158-1040
Starting at$1500
1008
Sq Ft
1
Story
3
Bed
1
Bath
0
Car
2-Bedroom, 1184 Sq Ft Bungalow House Plan - 158-1000 - Front Exterior
Plan Collection
2-Bedroom, 1184 Sq Ft Bungalow House Plan - 158-1000 - Front Exterior
Plan#158-1000
Starting at$1500
1184
Sq Ft
1
Story
2
Bed
1
Bath
1
Car
2-Bedroom, 1423 Sq Ft European House Plan - 158-1022 - Front Exterior
Plan Collection
2-Bedroom, 1423 Sq Ft European House Plan - 158-1022 - Front Exterior
Plan#158-1022
Starting at$1500
1423
Sq Ft
2
Story
2
Bed
1
Bath
1
Car
3-Bedroom, 1469 Sq Ft Country Home Plan - 158-1135 - Main Exterior
Plan Collection
3-Bedroom, 1469 Sq Ft Country Home Plan - 158-1135 - Main Exterior
Plan#158-1135
Starting at$1500
1469
Sq Ft
2
Story
3
Bed
1.5
Bath
1
Car
3-Bedroom, 1214 Sq Ft Bungalow Home Plan - 158-1130 - Main Exterior
Plan Collection
3-Bedroom, 1214 Sq Ft Bungalow Home Plan - 158-1130 - Main Exterior
Plan#158-1130
Starting at$1500
1214
Sq Ft
1
Story
3
Bed
1
Bath
1
Car
3-Bedroom, 1441 Sq Ft Ranch House Plan - 158-1007 - Front Exterior
Plan Collection
3-Bedroom, 1441 Sq Ft Ranch House Plan - 158-1007 - Front Exterior
Plan#158-1007
Starting at$1500
1441
Sq Ft
1
Story
3
Bed
1
Bath
2
Car
3-Bedroom, 1187 Sq Ft Bungalow House Plan - 158-1036 - Front Exterior
Plan Collection
3-Bedroom, 1187 Sq Ft Bungalow House Plan - 158-1036 - Front Exterior
Plan#158-1036
Starting at$1500
1187
Sq Ft
1
Story
3
Bed
1
Bath
1
Car
3-Bedroom, 1190 Sq Ft Bungalow House Plan - 158-1017 - Front Exterior
Plan Collection
3-Bedroom, 1190 Sq Ft Bungalow House Plan - 158-1017 - Front Exterior
Plan#158-1017
Starting at$1500
1190
Sq Ft
1
Story
3
Bed
1
Bath
1
Car
3-Bedroom, 1170 Sq Ft Bungalow House Plan - 158-1059 - Front Exterior
Plan Collection
3-Bedroom, 1170 Sq Ft Bungalow House Plan - 158-1059 - Front Exterior
Plan#158-1059
Starting at$1500
1170
Sq Ft
1
Story
3
Bed
1
Bath
1
Car
3-Bedroom, 1252 Sq Ft Craftsman House Plan - 146-1523 - Front Exterior
Plan Collection
3-Bedroom, 1252 Sq Ft Craftsman House Plan - 146-1523 - Front Exterior
Plan#146-1523
Starting at$885
1252
Sq Ft
1
Story
3
Bed
2
Bath
2
Car
3-Bedroom, 1308 Sq Ft Country House Plan - 146-1610 - Front Exterior
Plan Collection
3-Bedroom, 1308 Sq Ft Country House Plan - 146-1610 - Front Exterior
Plan#146-1610
Starting at$885
1308
Sq Ft
2
Story
3
Bed
2
Bath
2
Car
4-Bedroom, 1385 Sq Ft Cape Cod House Plan - 146-1621 - Front Exterior
Plan Collection
4-Bedroom, 1385 Sq Ft Cape Cod House Plan - 146-1621 - Front Exterior
Plan#146-1621
Starting at$885
1385
Sq Ft
2
Story
4
Bed
2
Bath
0
Car
2-Bedroom, 1431 Sq Ft European House Plan - 146-1134 - Front Exterior
Plan Collection
2-Bedroom, 1431 Sq Ft European House Plan - 146-1134 - Front Exterior
Plan#146-1134
Starting at$885
1431
Sq Ft
1
Story
2
Bed
2
Bath
2
Car
3-Bedroom, 1440 Sq Ft Country House Plan - 146-2990 - Front Exterior
Plan Collection
3-Bedroom, 1440 Sq Ft Country House Plan - 146-2990 - Front Exterior
Plan#146-2990
Starting at$885
1440
Sq Ft
1
Story
3
Bed
2
Bath
2
Car
3-Bedroom, 1411 Sq Ft European House Plan - 146-1601 - Front Exterior
Plan Collection
3-Bedroom, 1411 Sq Ft European House Plan - 146-1601 - Front Exterior
Plan#146-1601
Starting at$885
1411
Sq Ft
2
Story
3
Bed
2.5
Bath
2
Car
2-Bedroom, 1431 Sq Ft Country House Plan - 146-1057 - Front Exterior
Plan Collection
2-Bedroom, 1431 Sq Ft Country House Plan - 146-1057 - Front Exterior
Plan#146-1057
Starting at$885
1431
Sq Ft
1
Story
2
Bed
2
Bath
2
Car
3-Bedroom, 1396 Sq Ft Country House Plan - 146-2947 - Front Exterior
Plan Collection
3-Bedroom, 1396 Sq Ft Country House Plan - 146-2947 - Front Exterior
Plan#146-2947
Starting at$885
1396
Sq Ft
2
Story
3
Bed
2.5
Bath
2
Car
3-Bedroom, 1374 Sq Ft Country House Plan - 153-1148 - Front Exterior
Plan Collection
3-Bedroom, 1374 Sq Ft Country House Plan - 153-1148 - Front Exterior
Plan#153-1148
Starting at$1200
1374
Sq Ft
2
Story
3
Bed
2
Bath
0
Car
2-Bedroom, 1338 Sq Ft Country House Plan - 146-1032 - Front Exterior
Plan Collection
2-Bedroom, 1338 Sq Ft Country House Plan - 146-1032 - Front Exterior
Plan#146-1032
Starting at$885
1338
Sq Ft
1
Story
2
Bed
2
Bath
2
Car
3-Bedroom, 1404 Sq Ft Country House Plan - 146-1667 - Front Exterior
Plan Collection
3-Bedroom, 1404 Sq Ft Country House Plan - 146-1667 - Front Exterior
Plan#146-1667
Starting at$885
1404
Sq Ft
2
Story
3
Bed
1.5
Bath
2
Car
3-Bedroom, 1465 Sq Ft Bungalow House Plan - 146-1686 - Front Exterior
Plan Collection
3-Bedroom, 1465 Sq Ft Bungalow House Plan - 146-1686 - Front Exterior
Plan#146-1686
Starting at$885
1465
Sq Ft
2
Story
3
Bed
2
Bath
2
Car
2-Bedroom, 1317 Sq Ft Small House Plans House Plan - 146-2970 - Front Exterior
Plan Collection
2-Bedroom, 1317 Sq Ft Small House Plans House Plan - 146-2970 - Front Exterior
Plan#146-2970
Starting at$885
1317
Sq Ft
2
Story
2
Bed
2
Bath
2
Car
2-Bedroom, 1159 Sq Ft Ranch House Plan - 146-2969 - Front Exterior
Plan Collection
2-Bedroom, 1159 Sq Ft Ranch House Plan - 146-2969 - Front Exterior
Plan#146-2969
Starting at$885
1159
Sq Ft
1
Story
2
Bed
2.5
Bath
2
Car
3-Bedroom, 1461 Sq Ft Cape Cod House Plan - 146-1389 - Front Exterior
Plan Collection
3-Bedroom, 1461 Sq Ft Cape Cod House Plan - 146-1389 - Front Exterior
Plan#146-1389
Starting at$885
1461
Sq Ft
2
Story
3
Bed
2.5
Bath
2
Car
1...2930313233...39