1000-1500 Square Foot, 35-45 Foot Deep House Plans

934
Plan Results
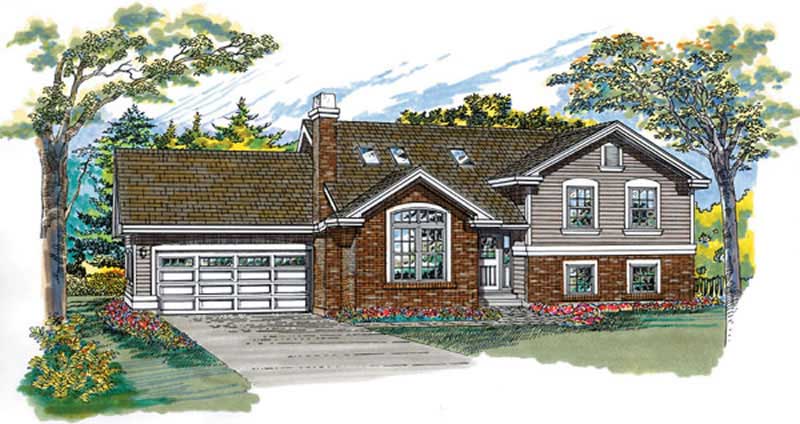
3-Bedroom, 1377 Sq Ft Ranch House Plan - 167-1202 - Front Exterior
Plan Collection
3-Bedroom, 1377 Sq Ft Ranch House Plan - 167-1202 - Front Exterior
Plan#167-1202
Starting at$700
1377
Sq Ft
1
Story
3
Bed
2
Bath
1
Car
3-Bedroom, 1319 Sq Ft Ranch Home Plan - 167-1416 - Main Exterior
Plan Collection
3-Bedroom, 1319 Sq Ft Ranch Home Plan - 167-1416 - Main Exterior
Plan#167-1416
Starting at$700
1319
Sq Ft
1
Story
3
Bed
1
Bath
1
Car
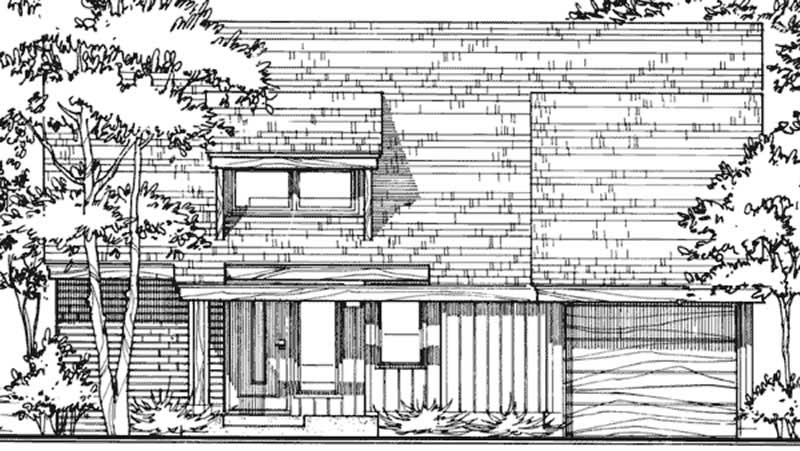
2-Bedroom, 1247 Sq Ft Contemporary House Plan - 146-2723 - Front Exterior
Plan Collection
2-Bedroom, 1247 Sq Ft Contemporary House Plan - 146-2723 - Front Exterior
Plan#146-2723
Starting at$885
1247
Sq Ft
2
Story
2
Bed
2
Bath
1
Car
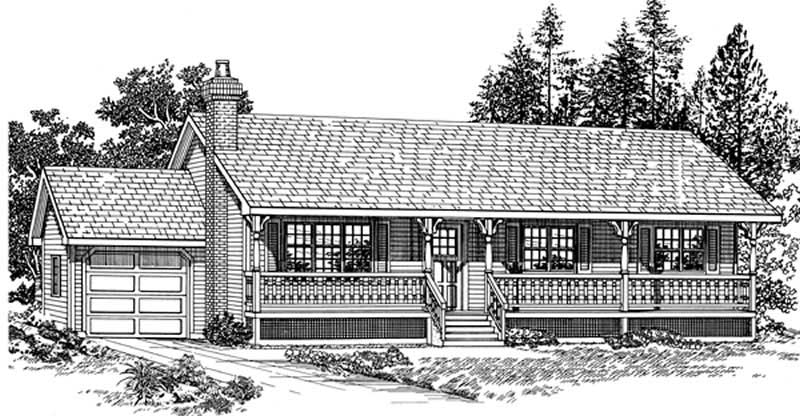
3-Bedroom, 1456 Sq Ft Ranch Home Plan - 167-1266 - Main Exterior
Plan Collection
3-Bedroom, 1456 Sq Ft Ranch Home Plan - 167-1266 - Main Exterior
Plan#167-1266
Starting at$700
1456
Sq Ft
1
Story
3
Bed
2
Bath
1
Car
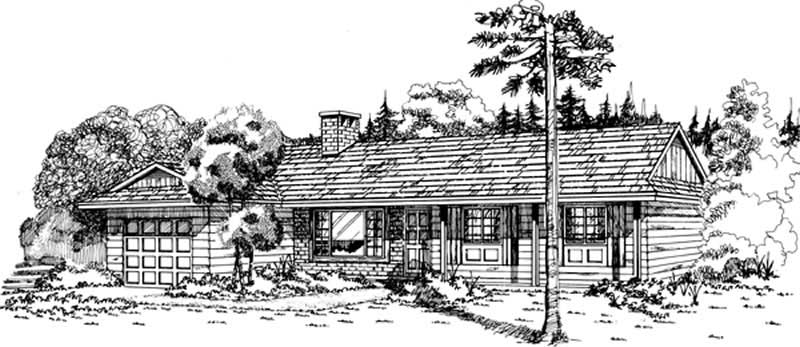
3-Bedroom, 1150 Sq Ft Small House Plans - 167-1380 - Front Exterior
Plan Collection
3-Bedroom, 1150 Sq Ft Small House Plans - 167-1380 - Front Exterior
Plan#167-1380
Starting at$700
1150
Sq Ft
2
Story
3
Bed
2
Bath
0
Car
3-Bedroom, 1489 Sq Ft Ranch Home Plan - 167-1170 - Main Exterior
Plan Collection
3-Bedroom, 1489 Sq Ft Ranch Home Plan - 167-1170 - Main Exterior
Plan#167-1170
Starting at$700
1489
Sq Ft
1
Story
3
Bed
2
Bath
1
Car
2-Bedroom, 1181 Sq Ft Duplex/Multi-Unit House Plan - 146-2437 - Front Exterior
Plan Collection
2-Bedroom, 1181 Sq Ft Duplex/Multi-Unit House Plan - 146-2437 - Front Exterior
Plan#146-2437
Starting at$1645
1181
Sq Ft
1
Story
2
Bed
2
Bath
2
Car
3-Bedroom, 1200 Sq Ft Small House Plans - 137-1011 - Front Exterior
Plan Collection
3-Bedroom, 1200 Sq Ft Small House Plans - 137-1011 - Front Exterior
Plan#137-1011
Starting at$600
1200
Sq Ft
1
Story
3
Bed
2
Bath
2
Car
3-Bedroom, 1282 Sq Ft French House Plan - 167-1444 - Front Exterior
Plan Collection
3-Bedroom, 1282 Sq Ft French House Plan - 167-1444 - Front Exterior
Plan#167-1444
Starting at$700
1282
Sq Ft
1
Story
3
Bed
2
Bath
2
Car
3-Bedroom, 1307 Sq Ft Ranch House Plan - 146-1687 - Front Exterior
Plan Collection
3-Bedroom, 1307 Sq Ft Ranch House Plan - 146-1687 - Front Exterior
Plan#146-1687
Starting at$885
1307
Sq Ft
1
Story
3
Bed
2
Bath
2
Car
Traditional ranch facade with covered front porch, gable roofline, and vinyl siding. Plan #198-1259
Plan Collection
Traditional ranch facade with covered front porch, gable roofline, and vinyl siding. Plan #198-1259
Plan#198-1259
Starting at$1145
1404
Sq Ft
1
Story
4
Bed
2
Bath
0
Car
Ranch elevation with gable roofline, covered front porch, and traditional siding on a narrow-lot floor plan. 3 beds, 1,101 sq ft - Plan #198-1256.
Plan Collection
Ranch elevation with gable roofline, covered front porch, and traditional siding on a narrow-lot floor plan. 3 beds, 1,101 sq ft - Plan #198-1256.
Plan#198-1256
Starting at$995
1101
Sq Ft
1
Story
3
Bed
1.5
Bath
0
Car
Cottage exterior with steep gable roofline, covered front porch with columns, and board-and-batten siding. Plan #198-1255.
Plan Collection
Cottage exterior with steep gable roofline, covered front porch with columns, and board-and-batten siding. Plan #198-1255.
Plan#198-1255
Starting at$995
1074
Sq Ft
1
Story
2
Bed
2
Bath
0
Car
Ranch home elevation with wood lap siding, gable roofline, and covered front porch entry, Plan #198-1243
Plan Collection
Ranch home elevation with wood lap siding, gable roofline, and covered front porch entry, Plan #198-1243
Plan#198-1243
Starting at$1145
1334
Sq Ft
1
Story
3
Bed
2
Bath
2
Car
Traditional Ranch home with covered front porch, prominent gable roof, and lap siding exterior - Plan #198-1238
Plan Collection
Traditional Ranch home with covered front porch, prominent gable roof, and lap siding exterior - Plan #198-1238
Plan#198-1238
Starting at$1145
1469
Sq Ft
1
Story
3
Bed
2
Bath
2
Car
Traditional facade with gable roofline, covered porch, and vinyl siding. 3 bedrooms, 1,426 sq ft — Plan #198-1230
Plan Collection
Traditional facade with gable roofline, covered porch, and vinyl siding. 3 bedrooms, 1,426 sq ft — Plan #198-1230
Plan#198-1230
Starting at$1145
1426
Sq Ft
1
Story
3
Bed
2
Bath
0
Car
Modern Farmhouse Plan - 3 Bedrms, 2 Baths - 1416 Sq Ft - #123-1180
Plan Collection
Modern Farmhouse Plan - 3 Bedrms, 2 Baths - 1416 Sq Ft - #123-1180
Plan#123-1180
Starting at$990
1416
Sq Ft
1
Story
3
Bed
2
Bath
2
Car
Craftsman Home Plan - 3 Bedrms, 2 Baths - 1402 Sq Ft - #123-1179
Plan Collection
Craftsman Home Plan - 3 Bedrms, 2 Baths - 1402 Sq Ft - #123-1179
Plan#123-1179
Starting at$990
1402
Sq Ft
1
Story
3
Bed
2
Bath
2
Car
Modern Farmhouse Plan - 3 Bedrms, 2 Baths - 1338 Sq Ft - #123-1177
Plan Collection
Modern Farmhouse Plan - 3 Bedrms, 2 Baths - 1338 Sq Ft - #123-1177
Plan#123-1177
Starting at$990
1338
Sq Ft
1
Story
3
Bed
2
Bath
1
Car
Barndominium Floor Plan - 1 Bedrms, 1 Baths - 1068 Sq Ft - #120-2869
Plan Collection
Barndominium Floor Plan - 1 Bedrms, 1 Baths - 1068 Sq Ft - #120-2869
Plan#120-2869
Starting at$1205
1068
Sq Ft
1
Story
1
Bed
1
Bath
1
Car
Modern Farmhouse Plan - 3 Bedrms, 2 Baths - 1413 Sq Ft - #120-2865
Plan Collection
Modern Farmhouse Plan - 3 Bedrms, 2 Baths - 1413 Sq Ft - #120-2865
Plan#120-2865
Starting at$1205
1413
Sq Ft
1
Story
3
Bed
2
Bath
2
Car
Modern Farmhouse Plan - 3 Bedrms, 2.5 Baths - 1297 Sq Ft - #120-2864
Plan Collection
Modern Farmhouse Plan - 3 Bedrms, 2.5 Baths - 1297 Sq Ft - #120-2864
Plan#120-2864
Starting at$1205
1297
Sq Ft
2
Story
3
Bed
2.5
Bath
2
Car
Modern Farmhouse Plan - 3 Bedrms, 2.5 Baths - 1471 Sq Ft - #120-2863
Plan Collection
Modern Farmhouse Plan - 3 Bedrms, 2.5 Baths - 1471 Sq Ft - #120-2863
Plan#120-2863
Starting at$1205
1471
Sq Ft
2
Story
3
Bed
2.5
Bath
0
Car
Modern Farmhouse Plan - 3 Bedrms, 2.5 Baths - 1434 Sq Ft - #120-2854
Plan Collection
Modern Farmhouse Plan - 3 Bedrms, 2.5 Baths - 1434 Sq Ft - #120-2854
Plan#120-2854
Starting at$1205
1434
Sq Ft
2
Story
3
Bed
2.5
Bath
0
Car
3-Bedroom, 1377 Sq Ft Ranch House Plan - 167-1202 - Front Exterior
Plan Collection
3-Bedroom, 1377 Sq Ft Ranch House Plan - 167-1202 - Front Exterior
Plan#167-1202
Starting at$700
1377
Sq Ft
1
Story
3
Bed
2
Bath
1
Car
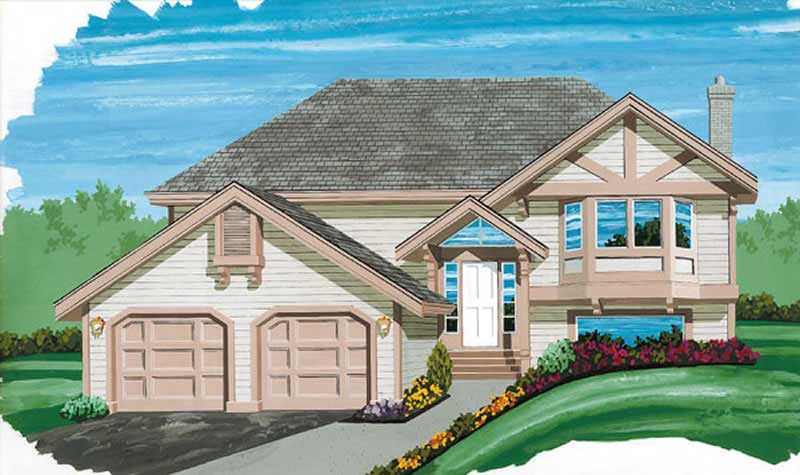
3-Bedroom, 1319 Sq Ft Ranch Home Plan - 167-1416 - Main Exterior
Plan Collection
3-Bedroom, 1319 Sq Ft Ranch Home Plan - 167-1416 - Main Exterior
Plan#167-1416
Starting at$700
1319
Sq Ft
1
Story
3
Bed
1
Bath
1
Car
2-Bedroom, 1247 Sq Ft Contemporary House Plan - 146-2723 - Front Exterior
Plan Collection
2-Bedroom, 1247 Sq Ft Contemporary House Plan - 146-2723 - Front Exterior
Plan#146-2723
Starting at$885
1247
Sq Ft
2
Story
2
Bed
2
Bath
1
Car
3-Bedroom, 1456 Sq Ft Ranch Home Plan - 167-1266 - Main Exterior
Plan Collection
3-Bedroom, 1456 Sq Ft Ranch Home Plan - 167-1266 - Main Exterior
Plan#167-1266
Starting at$700
1456
Sq Ft
1
Story
3
Bed
2
Bath
1
Car
3-Bedroom, 1150 Sq Ft Small House Plans - 167-1380 - Front Exterior
Plan Collection
3-Bedroom, 1150 Sq Ft Small House Plans - 167-1380 - Front Exterior
Plan#167-1380
Starting at$700
1150
Sq Ft
2
Story
3
Bed
2
Bath
0
Car
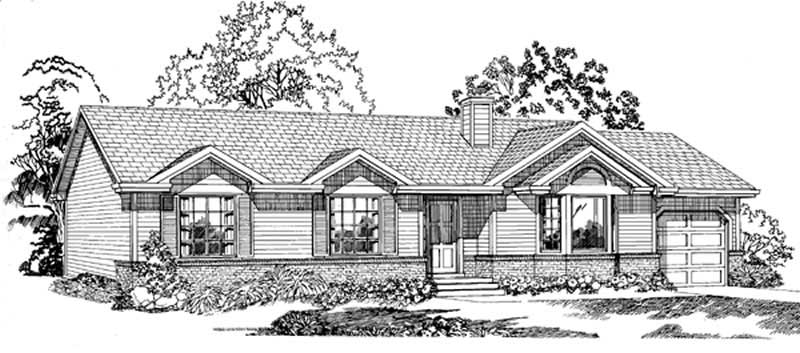
3-Bedroom, 1489 Sq Ft Ranch Home Plan - 167-1170 - Main Exterior
Plan Collection
3-Bedroom, 1489 Sq Ft Ranch Home Plan - 167-1170 - Main Exterior
Plan#167-1170
Starting at$700
1489
Sq Ft
1
Story
3
Bed
2
Bath
1
Car

2-Bedroom, 1181 Sq Ft Duplex/Multi-Unit House Plan - 146-2437 - Front Exterior
Plan Collection
2-Bedroom, 1181 Sq Ft Duplex/Multi-Unit House Plan - 146-2437 - Front Exterior
Plan#146-2437
Starting at$1645
1181
Sq Ft
1
Story
2
Bed
2
Bath
2
Car

3-Bedroom, 1200 Sq Ft Small House Plans - 137-1011 - Front Exterior
Plan Collection
3-Bedroom, 1200 Sq Ft Small House Plans - 137-1011 - Front Exterior
Plan#137-1011
Starting at$600
1200
Sq Ft
1
Story
3
Bed
2
Bath
2
Car

3-Bedroom, 1282 Sq Ft French House Plan - 167-1444 - Front Exterior
Plan Collection
3-Bedroom, 1282 Sq Ft French House Plan - 167-1444 - Front Exterior
Plan#167-1444
Starting at$700
1282
Sq Ft
1
Story
3
Bed
2
Bath
2
Car

3-Bedroom, 1307 Sq Ft Ranch House Plan - 146-1687 - Front Exterior
Plan Collection
3-Bedroom, 1307 Sq Ft Ranch House Plan - 146-1687 - Front Exterior
Plan#146-1687
Starting at$885
1307
Sq Ft
1
Story
3
Bed
2
Bath
2
Car
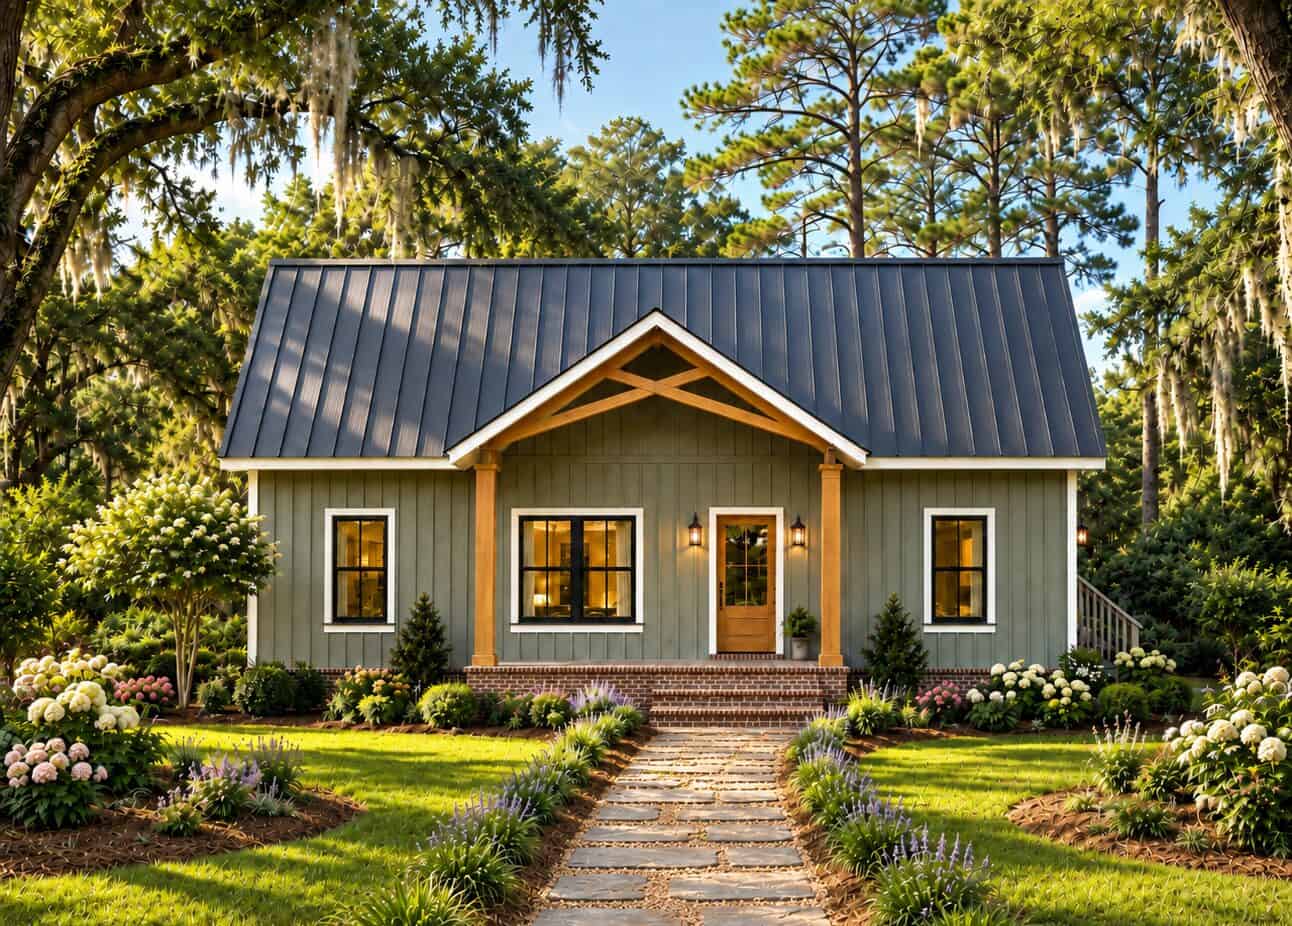
Traditional ranch facade with covered front porch, gable roofline, and vinyl siding. Plan #198-1259
Plan Collection
Traditional ranch facade with covered front porch, gable roofline, and vinyl siding. Plan #198-1259
Plan#198-1259
Starting at$1145
1404
Sq Ft
1
Story
4
Bed
2
Bath
0
Car
Ranch elevation with gable roofline, covered front porch, and traditional siding on a narrow-lot floor plan. 3 beds, 1,101 sq ft - Plan #198-1256.
Plan Collection
Ranch elevation with gable roofline, covered front porch, and traditional siding on a narrow-lot floor plan. 3 beds, 1,101 sq ft - Plan #198-1256.
Plan#198-1256
Starting at$995
1101
Sq Ft
1
Story
3
Bed
1.5
Bath
0
Car
Cottage exterior with steep gable roofline, covered front porch with columns, and board-and-batten siding. Plan #198-1255.
Plan Collection
Cottage exterior with steep gable roofline, covered front porch with columns, and board-and-batten siding. Plan #198-1255.
Plan#198-1255
Starting at$995
1074
Sq Ft
1
Story
2
Bed
2
Bath
0
Car
Ranch home elevation with wood lap siding, gable roofline, and covered front porch entry, Plan #198-1243
Plan Collection
Ranch home elevation with wood lap siding, gable roofline, and covered front porch entry, Plan #198-1243
Plan#198-1243
Starting at$1145
1334
Sq Ft
1
Story
3
Bed
2
Bath
2
Car
Traditional Ranch home with covered front porch, prominent gable roof, and lap siding exterior - Plan #198-1238
Plan Collection
Traditional Ranch home with covered front porch, prominent gable roof, and lap siding exterior - Plan #198-1238
Plan#198-1238
Starting at$1145
1469
Sq Ft
1
Story
3
Bed
2
Bath
2
Car
Traditional facade with gable roofline, covered porch, and vinyl siding. 3 bedrooms, 1,426 sq ft — Plan #198-1230
Plan Collection
Traditional facade with gable roofline, covered porch, and vinyl siding. 3 bedrooms, 1,426 sq ft — Plan #198-1230
Plan#198-1230
Starting at$1145
1426
Sq Ft
1
Story
3
Bed
2
Bath
0
Car
Modern Farmhouse Plan - 3 Bedrms, 2 Baths - 1416 Sq Ft - #123-1180
Plan Collection
Modern Farmhouse Plan - 3 Bedrms, 2 Baths - 1416 Sq Ft - #123-1180
Plan#123-1180
Starting at$990
1416
Sq Ft
1
Story
3
Bed
2
Bath
2
Car
Craftsman Home Plan - 3 Bedrms, 2 Baths - 1402 Sq Ft - #123-1179
Plan Collection
Craftsman Home Plan - 3 Bedrms, 2 Baths - 1402 Sq Ft - #123-1179
Plan#123-1179
Starting at$990
1402
Sq Ft
1
Story
3
Bed
2
Bath
2
Car
Modern Farmhouse Plan - 3 Bedrms, 2 Baths - 1338 Sq Ft - #123-1177
Plan Collection
Modern Farmhouse Plan - 3 Bedrms, 2 Baths - 1338 Sq Ft - #123-1177
Plan#123-1177
Starting at$990
1338
Sq Ft
1
Story
3
Bed
2
Bath
1
Car
Barndominium Floor Plan - 1 Bedrms, 1 Baths - 1068 Sq Ft - #120-2869
Plan Collection
Barndominium Floor Plan - 1 Bedrms, 1 Baths - 1068 Sq Ft - #120-2869
Plan#120-2869
Starting at$1205
1068
Sq Ft
1
Story
1
Bed
1
Bath
1
Car
Modern Farmhouse Plan - 3 Bedrms, 2 Baths - 1413 Sq Ft - #120-2865
Plan Collection
Modern Farmhouse Plan - 3 Bedrms, 2 Baths - 1413 Sq Ft - #120-2865
Plan#120-2865
Starting at$1205
1413
Sq Ft
1
Story
3
Bed
2
Bath
2
Car
Modern Farmhouse Plan - 3 Bedrms, 2.5 Baths - 1297 Sq Ft - #120-2864
Plan Collection
Modern Farmhouse Plan - 3 Bedrms, 2.5 Baths - 1297 Sq Ft - #120-2864
Plan#120-2864
Starting at$1205
1297
Sq Ft
2
Story
3
Bed
2.5
Bath
2
Car
Modern Farmhouse Plan - 3 Bedrms, 2.5 Baths - 1471 Sq Ft - #120-2863
Plan Collection
Modern Farmhouse Plan - 3 Bedrms, 2.5 Baths - 1471 Sq Ft - #120-2863
Plan#120-2863
Starting at$1205
1471
Sq Ft
2
Story
3
Bed
2.5
Bath
0
Car
Modern Farmhouse Plan - 3 Bedrms, 2.5 Baths - 1434 Sq Ft - #120-2854
Plan Collection
Modern Farmhouse Plan - 3 Bedrms, 2.5 Baths - 1434 Sq Ft - #120-2854
Plan#120-2854
Starting at$1205
1434
Sq Ft
2
Story
3
Bed
2.5
Bath
0
Car
1...2425262728...39