1-1000 Square Foot House Plans

993
Plan Results
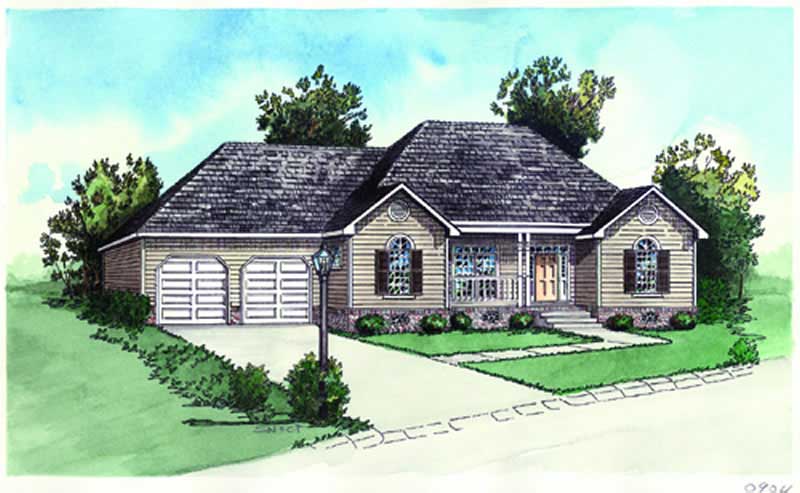
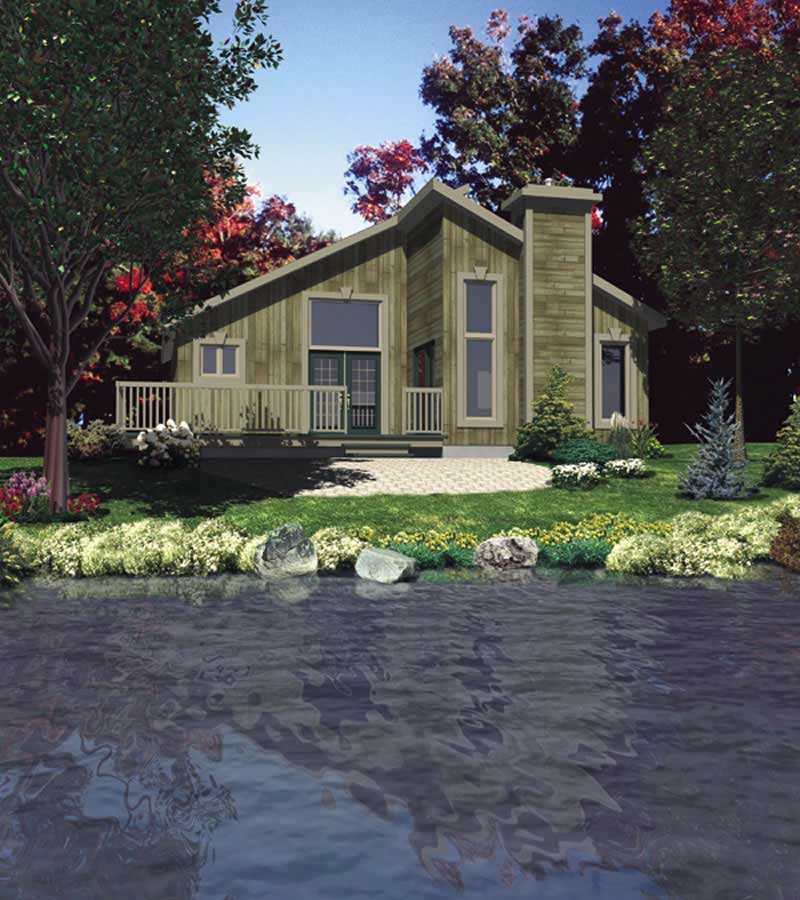
2-Bedroom, 952 Sq Ft Country Home Plan - 158-1039 - Main Exterior
Plan Collection
2-Bedroom, 952 Sq Ft Country Home Plan - 158-1039 - Main Exterior
Plan#158-1039
Starting at$1500
952
Sq Ft
1
Story
2
Bed
1
Bath
0
Car
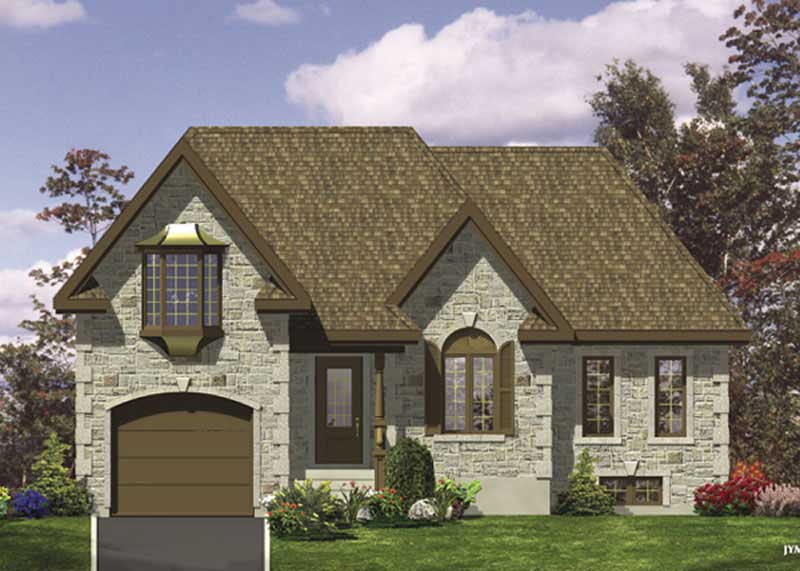
1-Bedroom, 976 Sq Ft European Home - Plan #158-1094 - Main Exterior
Plan Collection
1-Bedroom, 976 Sq Ft European Home - Plan #158-1094 - Main Exterior
Plan#158-1094
Starting at$1500
976
Sq Ft
2
Story
1
Bed
1
Bath
0
Car
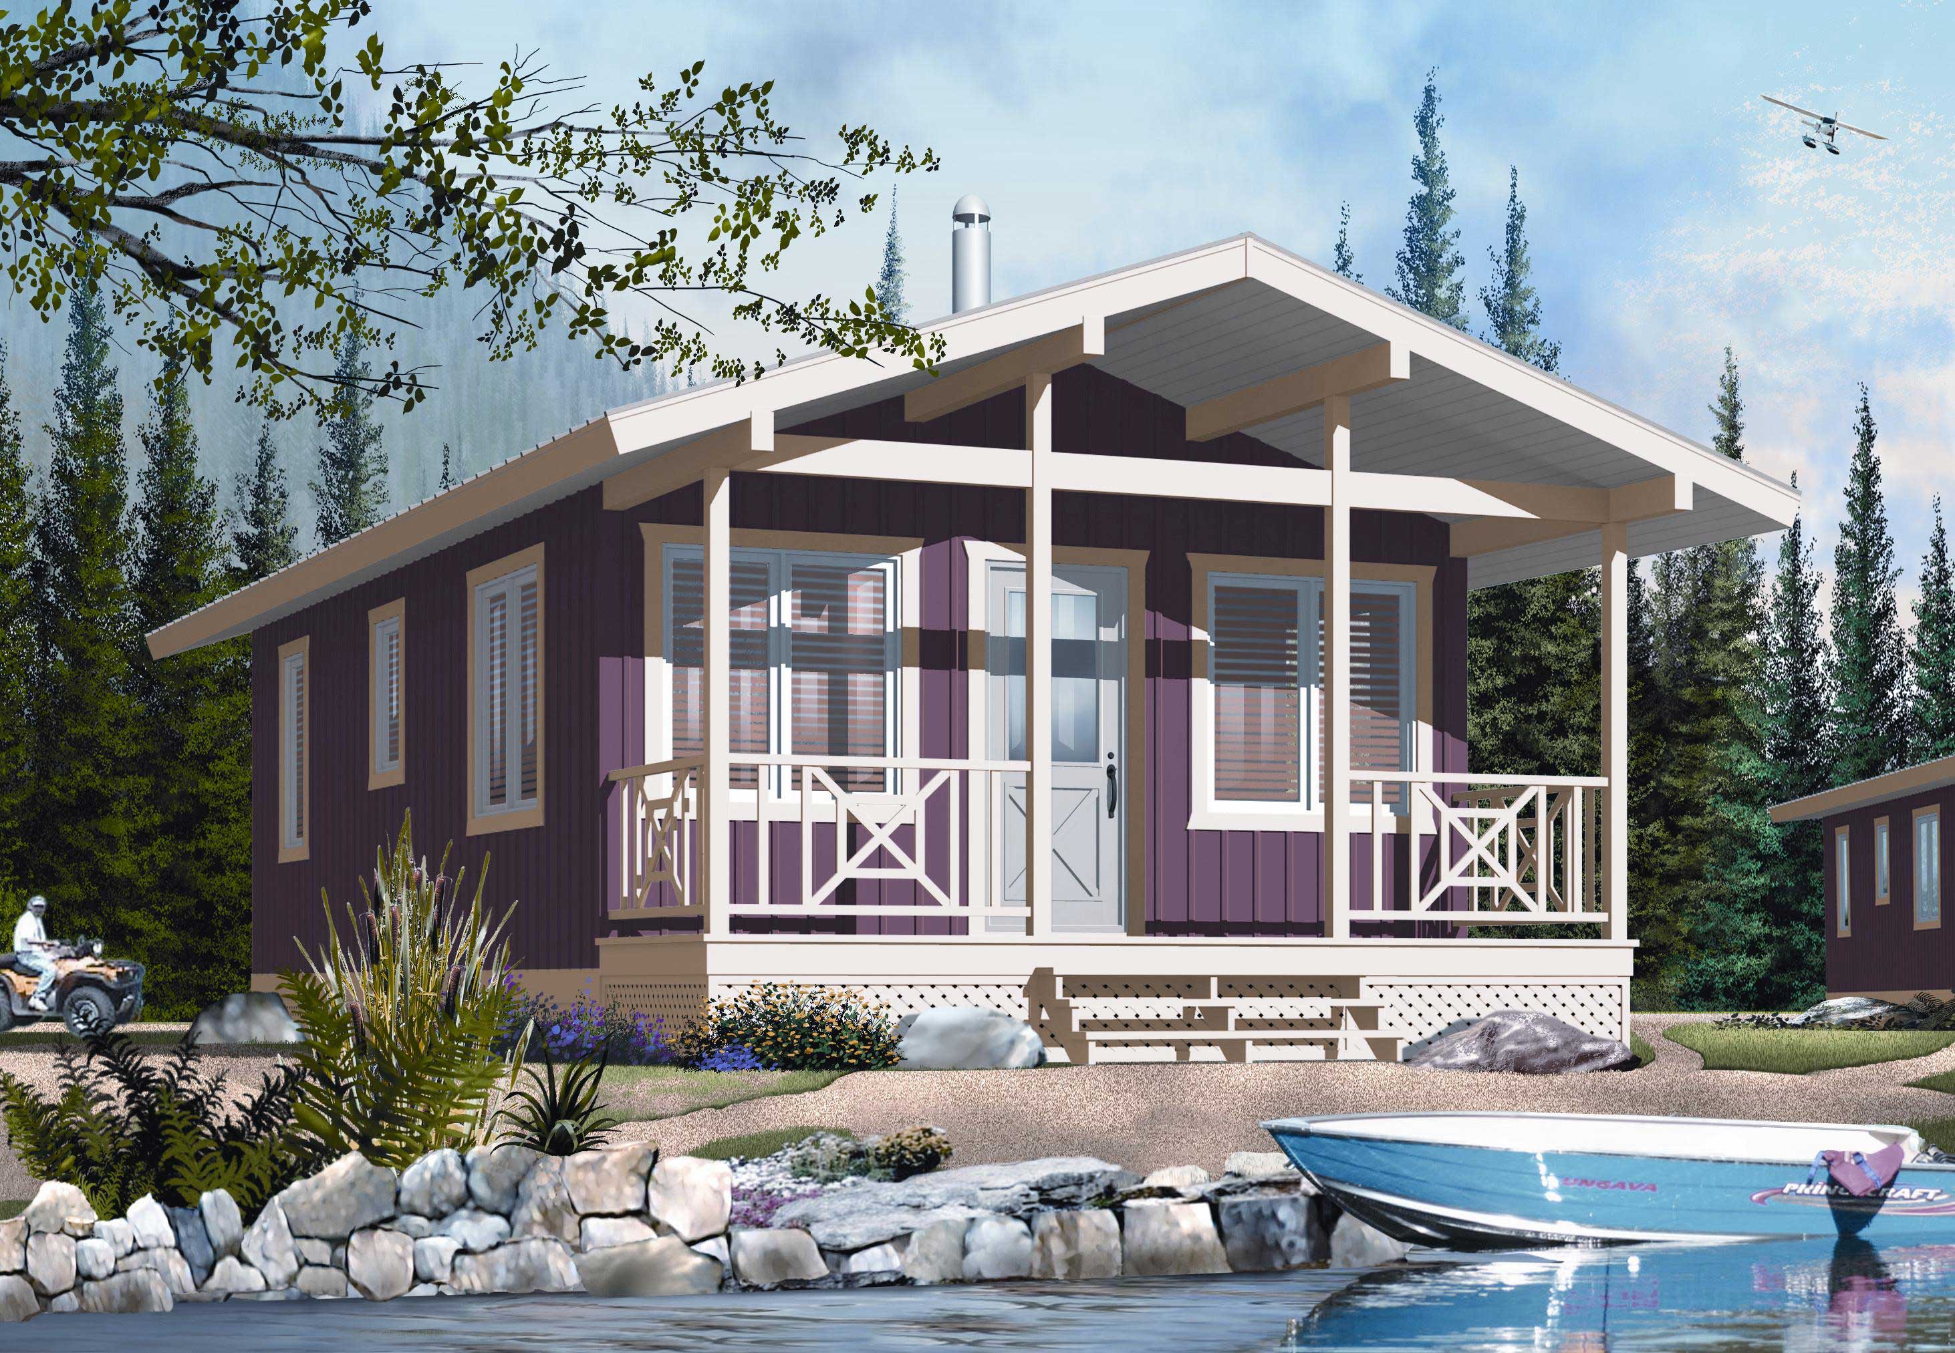
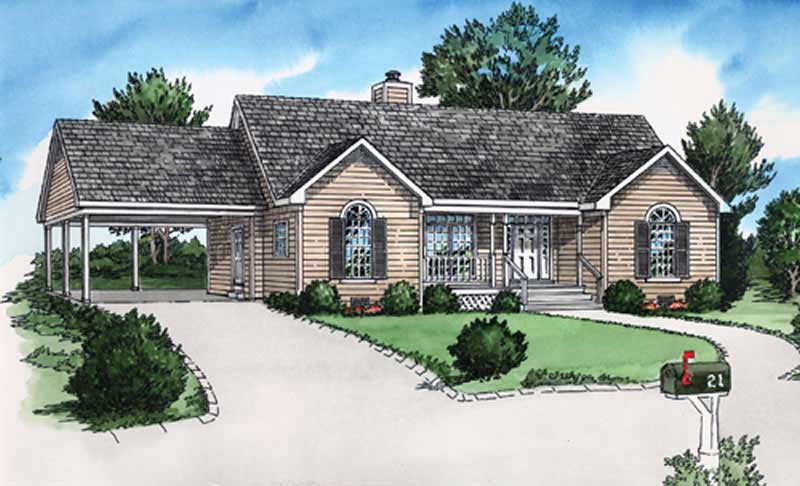
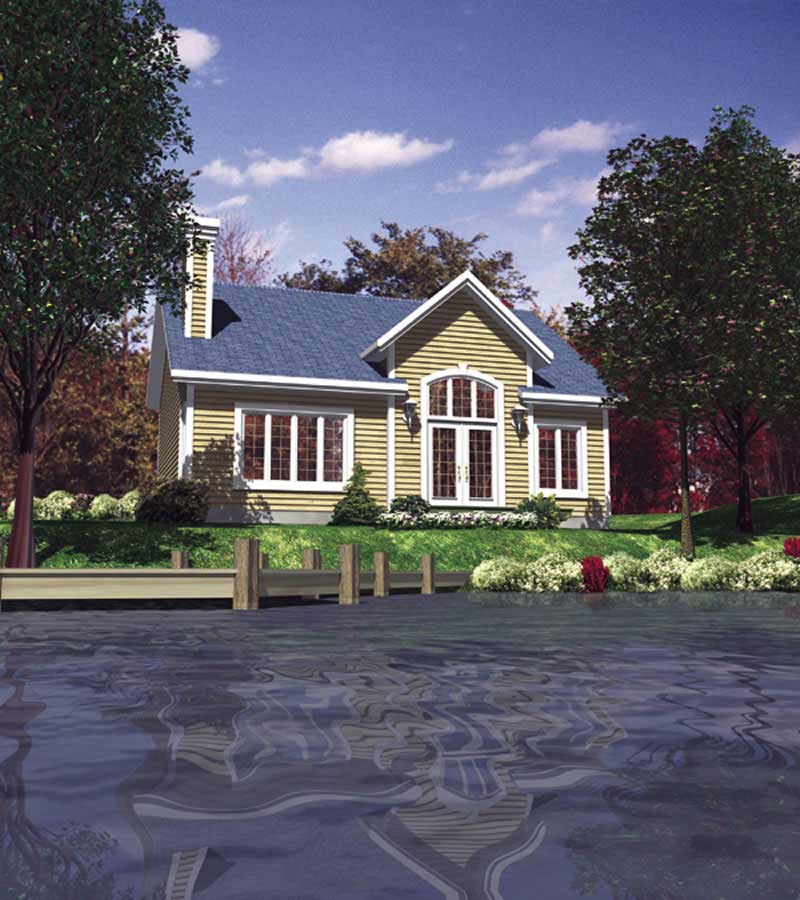
2-Bedroom, 540 Sq Ft Small Country House - Plan #126-1023 - Front Exterior
Plan Collection
2-Bedroom, 540 Sq Ft Small Country House - Plan #126-1023 - Front Exterior
Plan#126-1023
Starting at$1220
540
Sq Ft
1
Story
2
Bed
1
Bath
0
Car
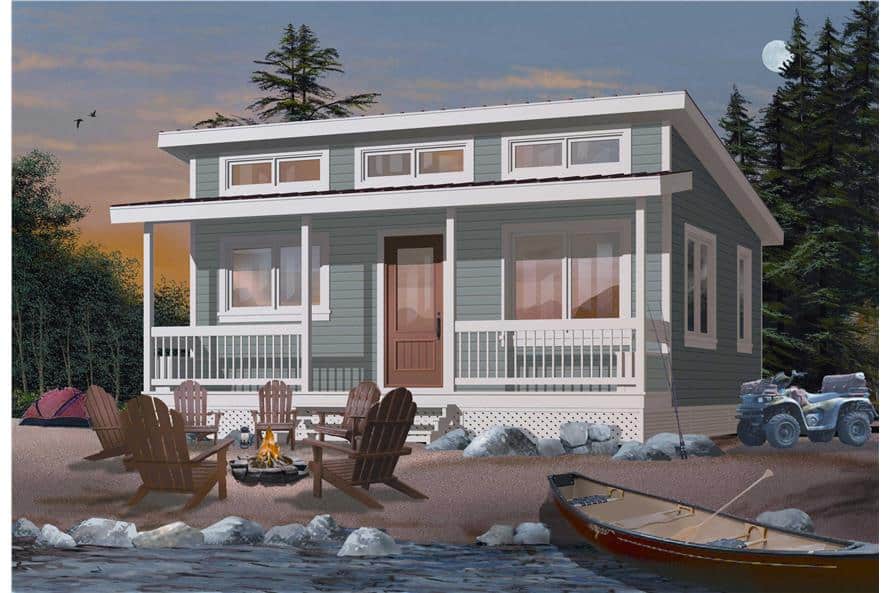
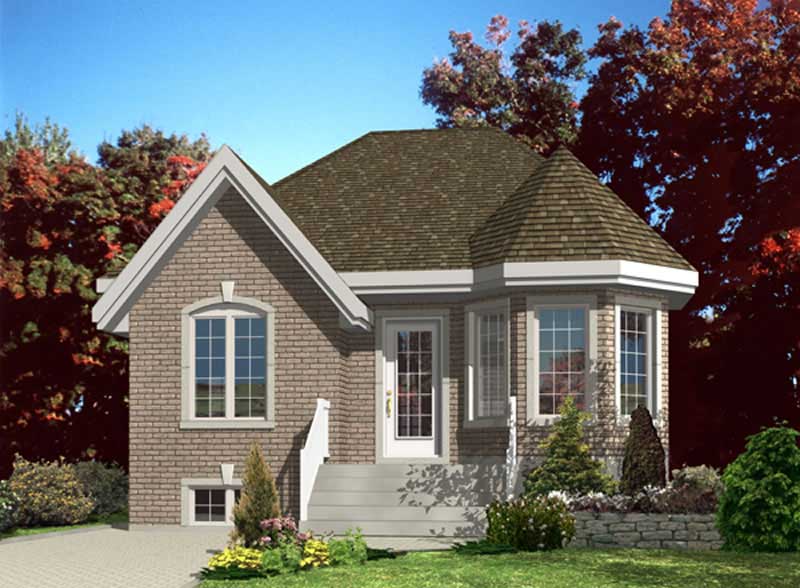
2-Bedroom, 480 Sq Ft Tiny House - Plan #126-1000 - Front Exterior
Plan Collection
2-Bedroom, 480 Sq Ft Tiny House - Plan #126-1000 - Front Exterior
Plan#126-1000
Starting at$1220
480
Sq Ft
1
Story
2
Bed
1
Bath
0
Car
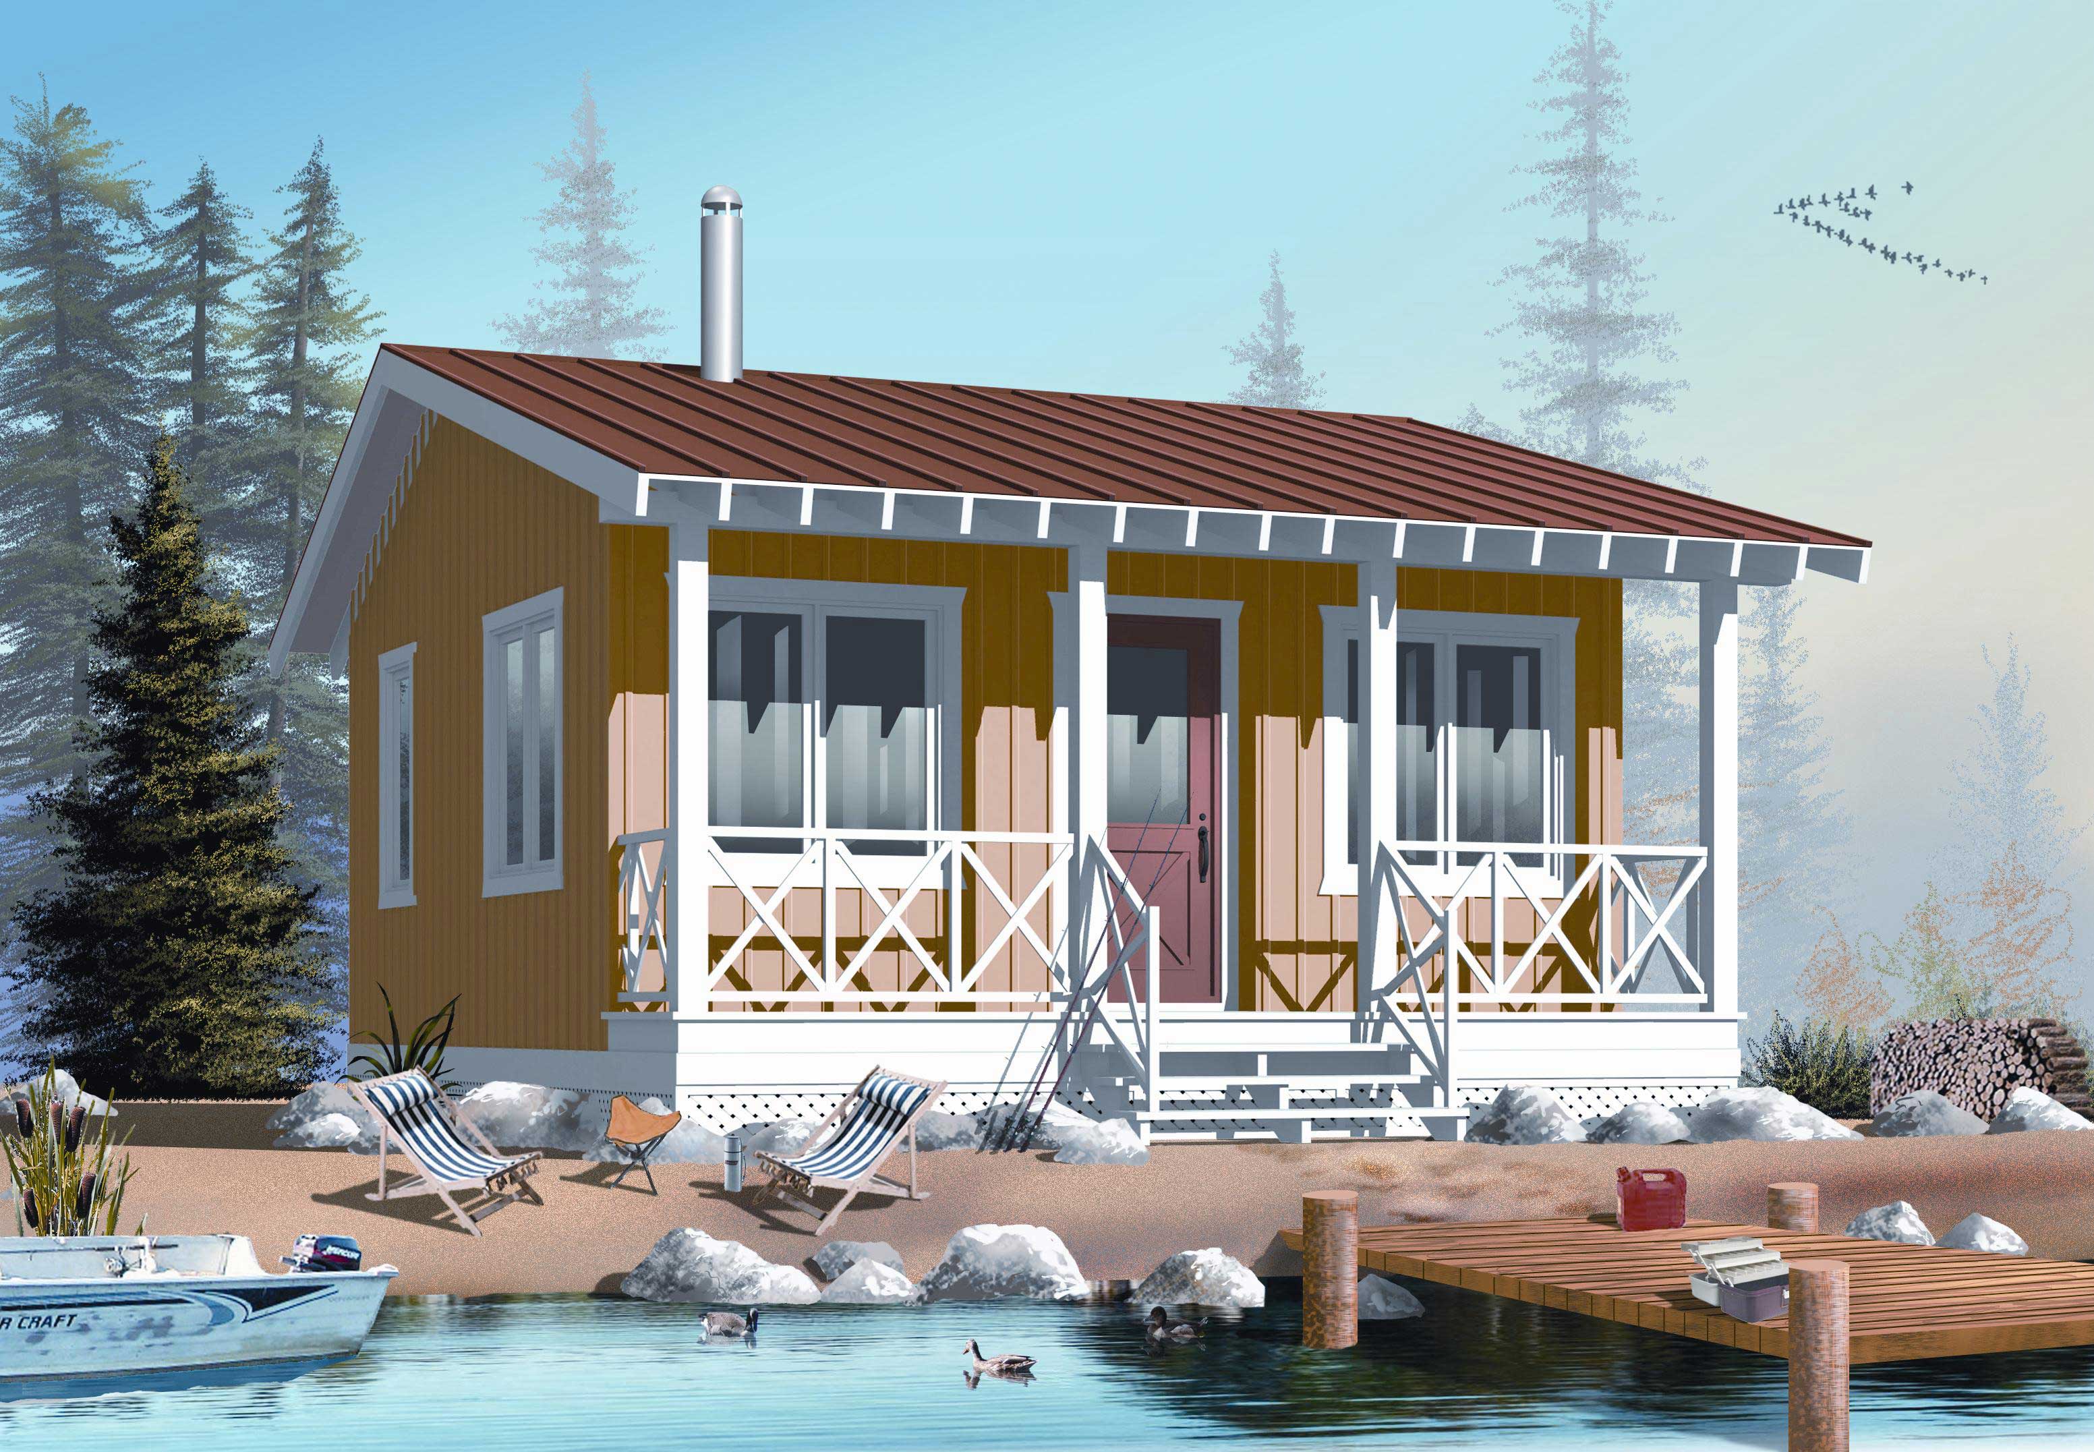
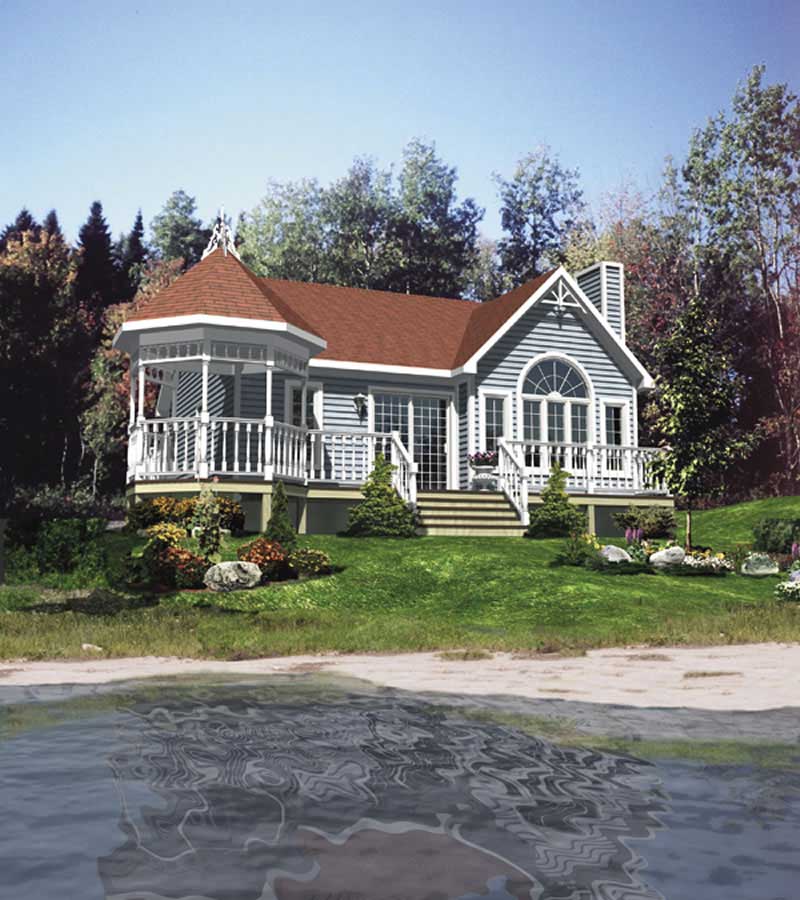
1-Bedroom, 400 Sq Ft Lake Home Plan - 126-1022 - Main Exterior
Plan Collection
1-Bedroom, 400 Sq Ft Lake Home Plan - 126-1022 - Main Exterior
Plan#126-1022
Starting at$1220
400
Sq Ft
1
Story
1
Bed
1
Bath
0
Car
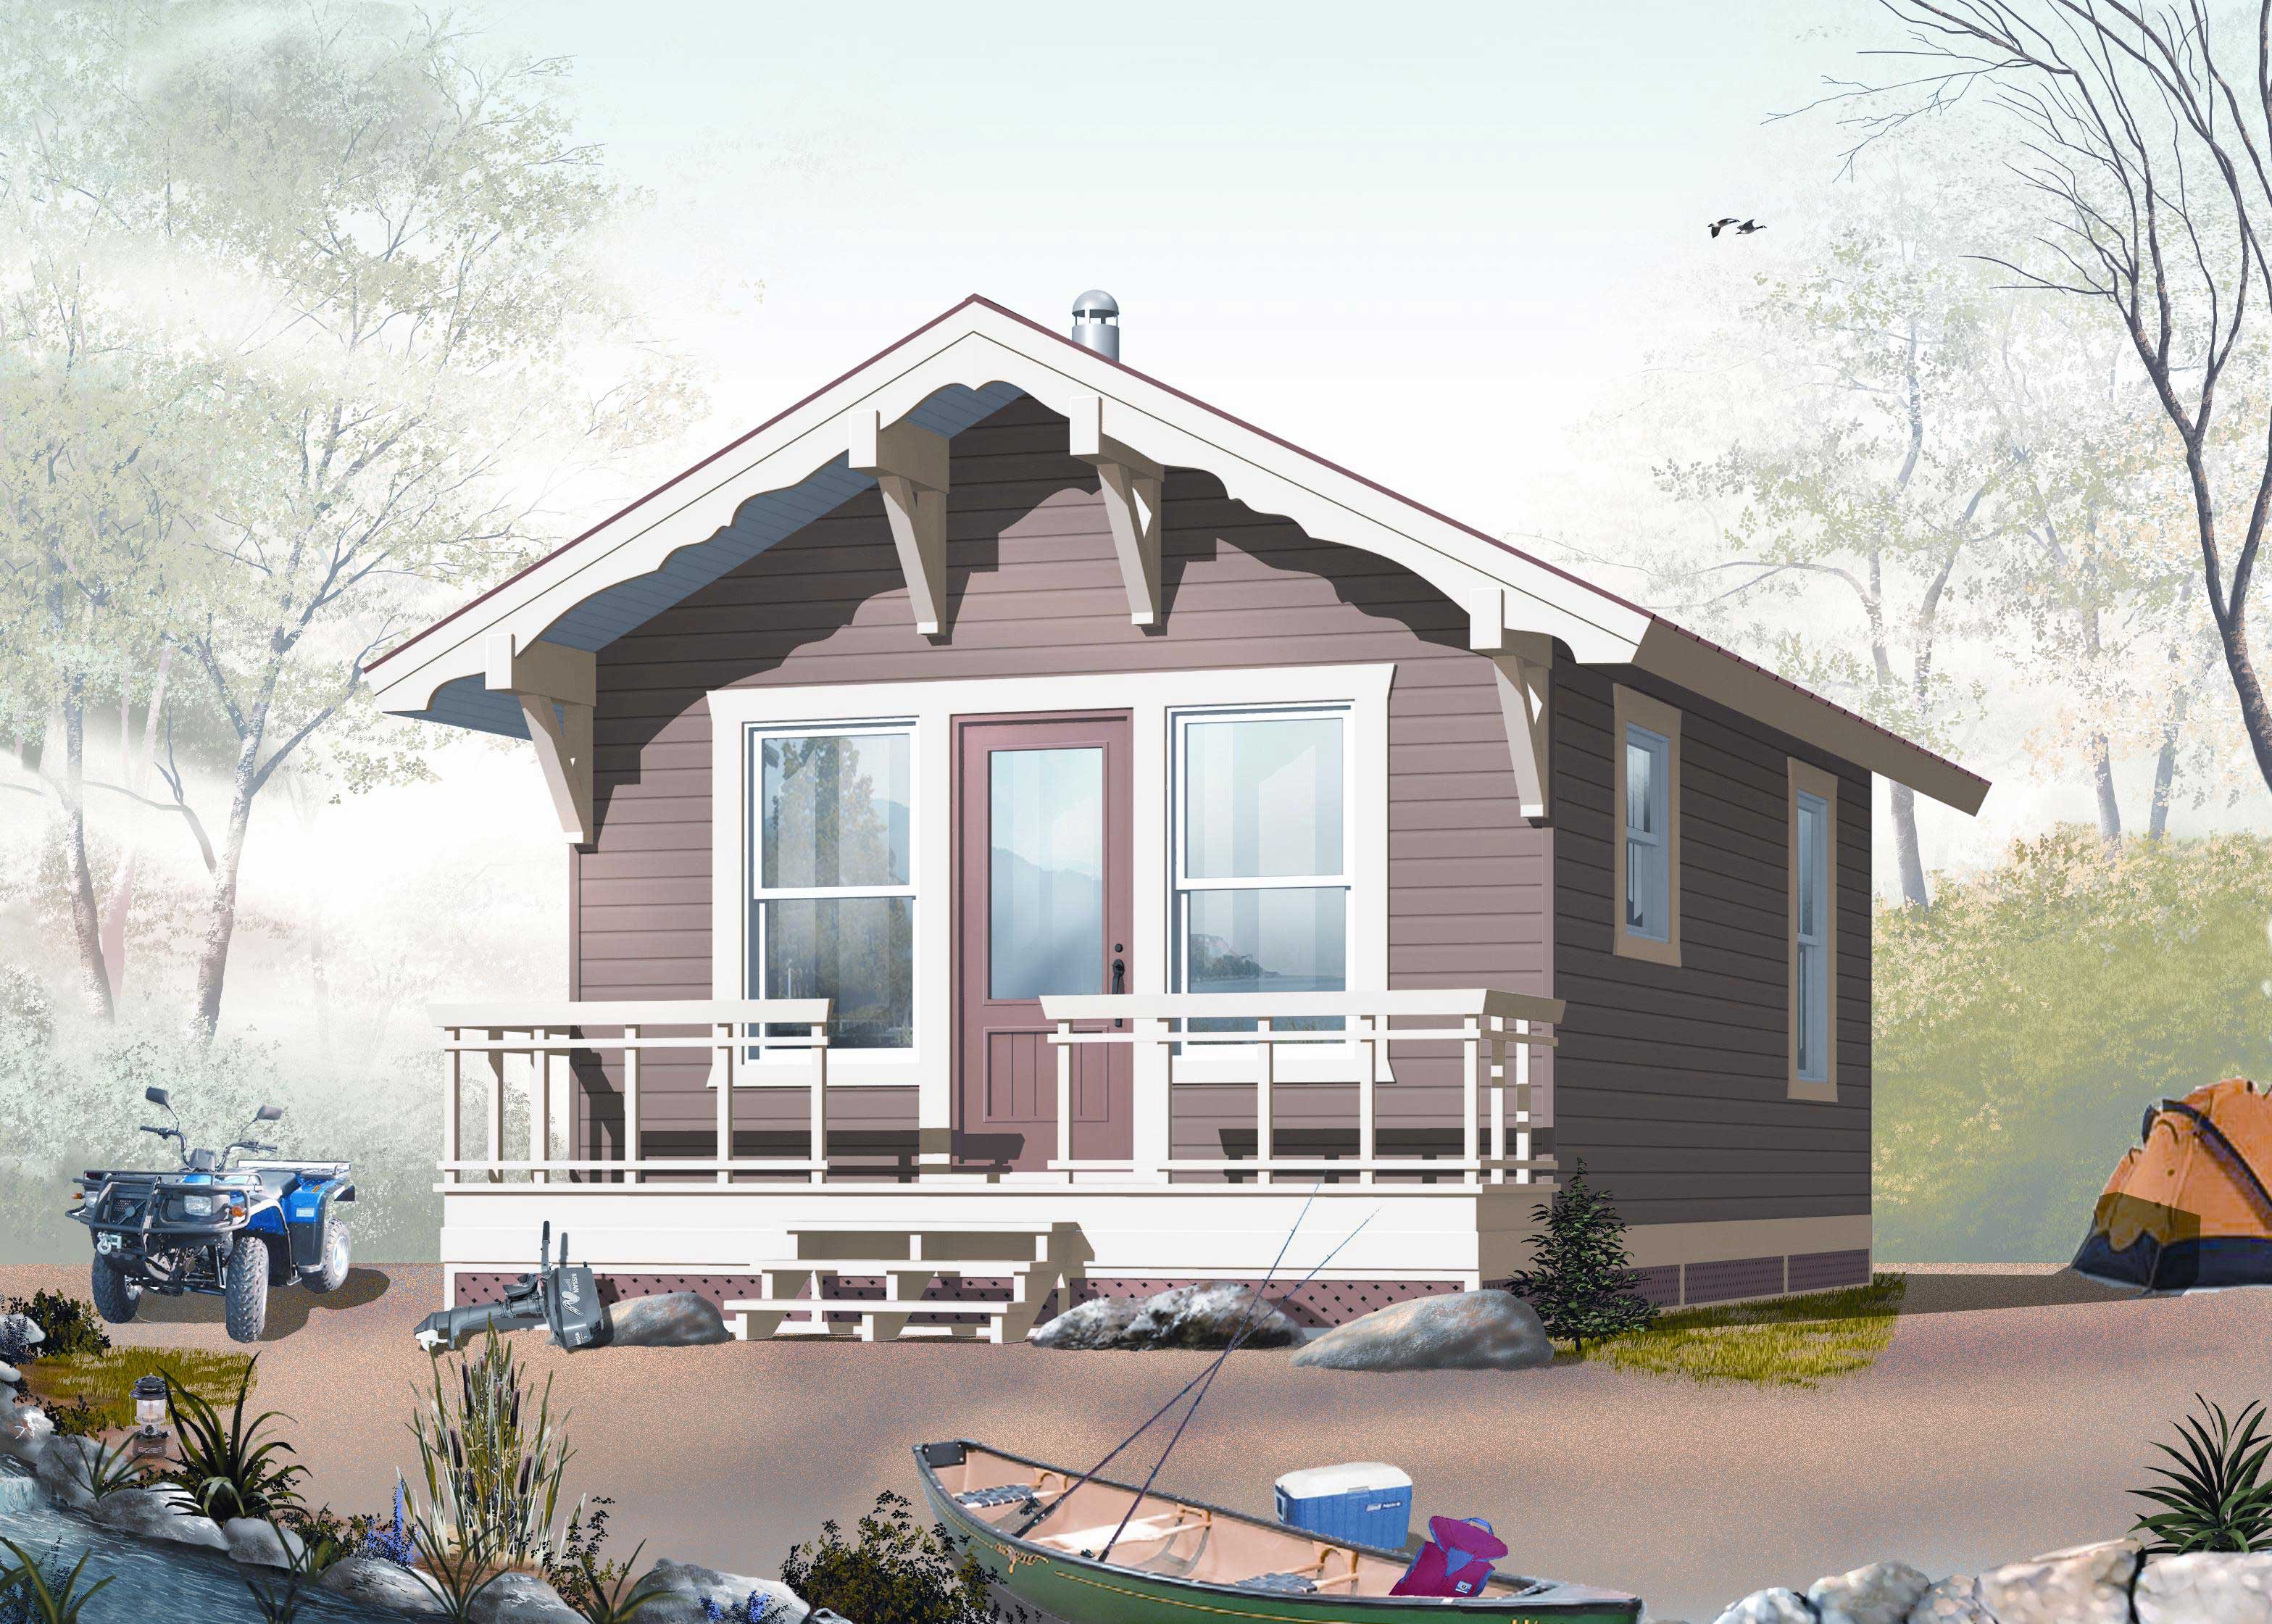
1-Bedroom, 384 Sq Ft Lake House Plan - 126-1021 - Front Exterior
Plan Collection
1-Bedroom, 384 Sq Ft Lake House Plan - 126-1021 - Front Exterior
Plan#126-1021
Starting at$1220
384
Sq Ft
1
Story
1
Bed
1
Bath
0
Car
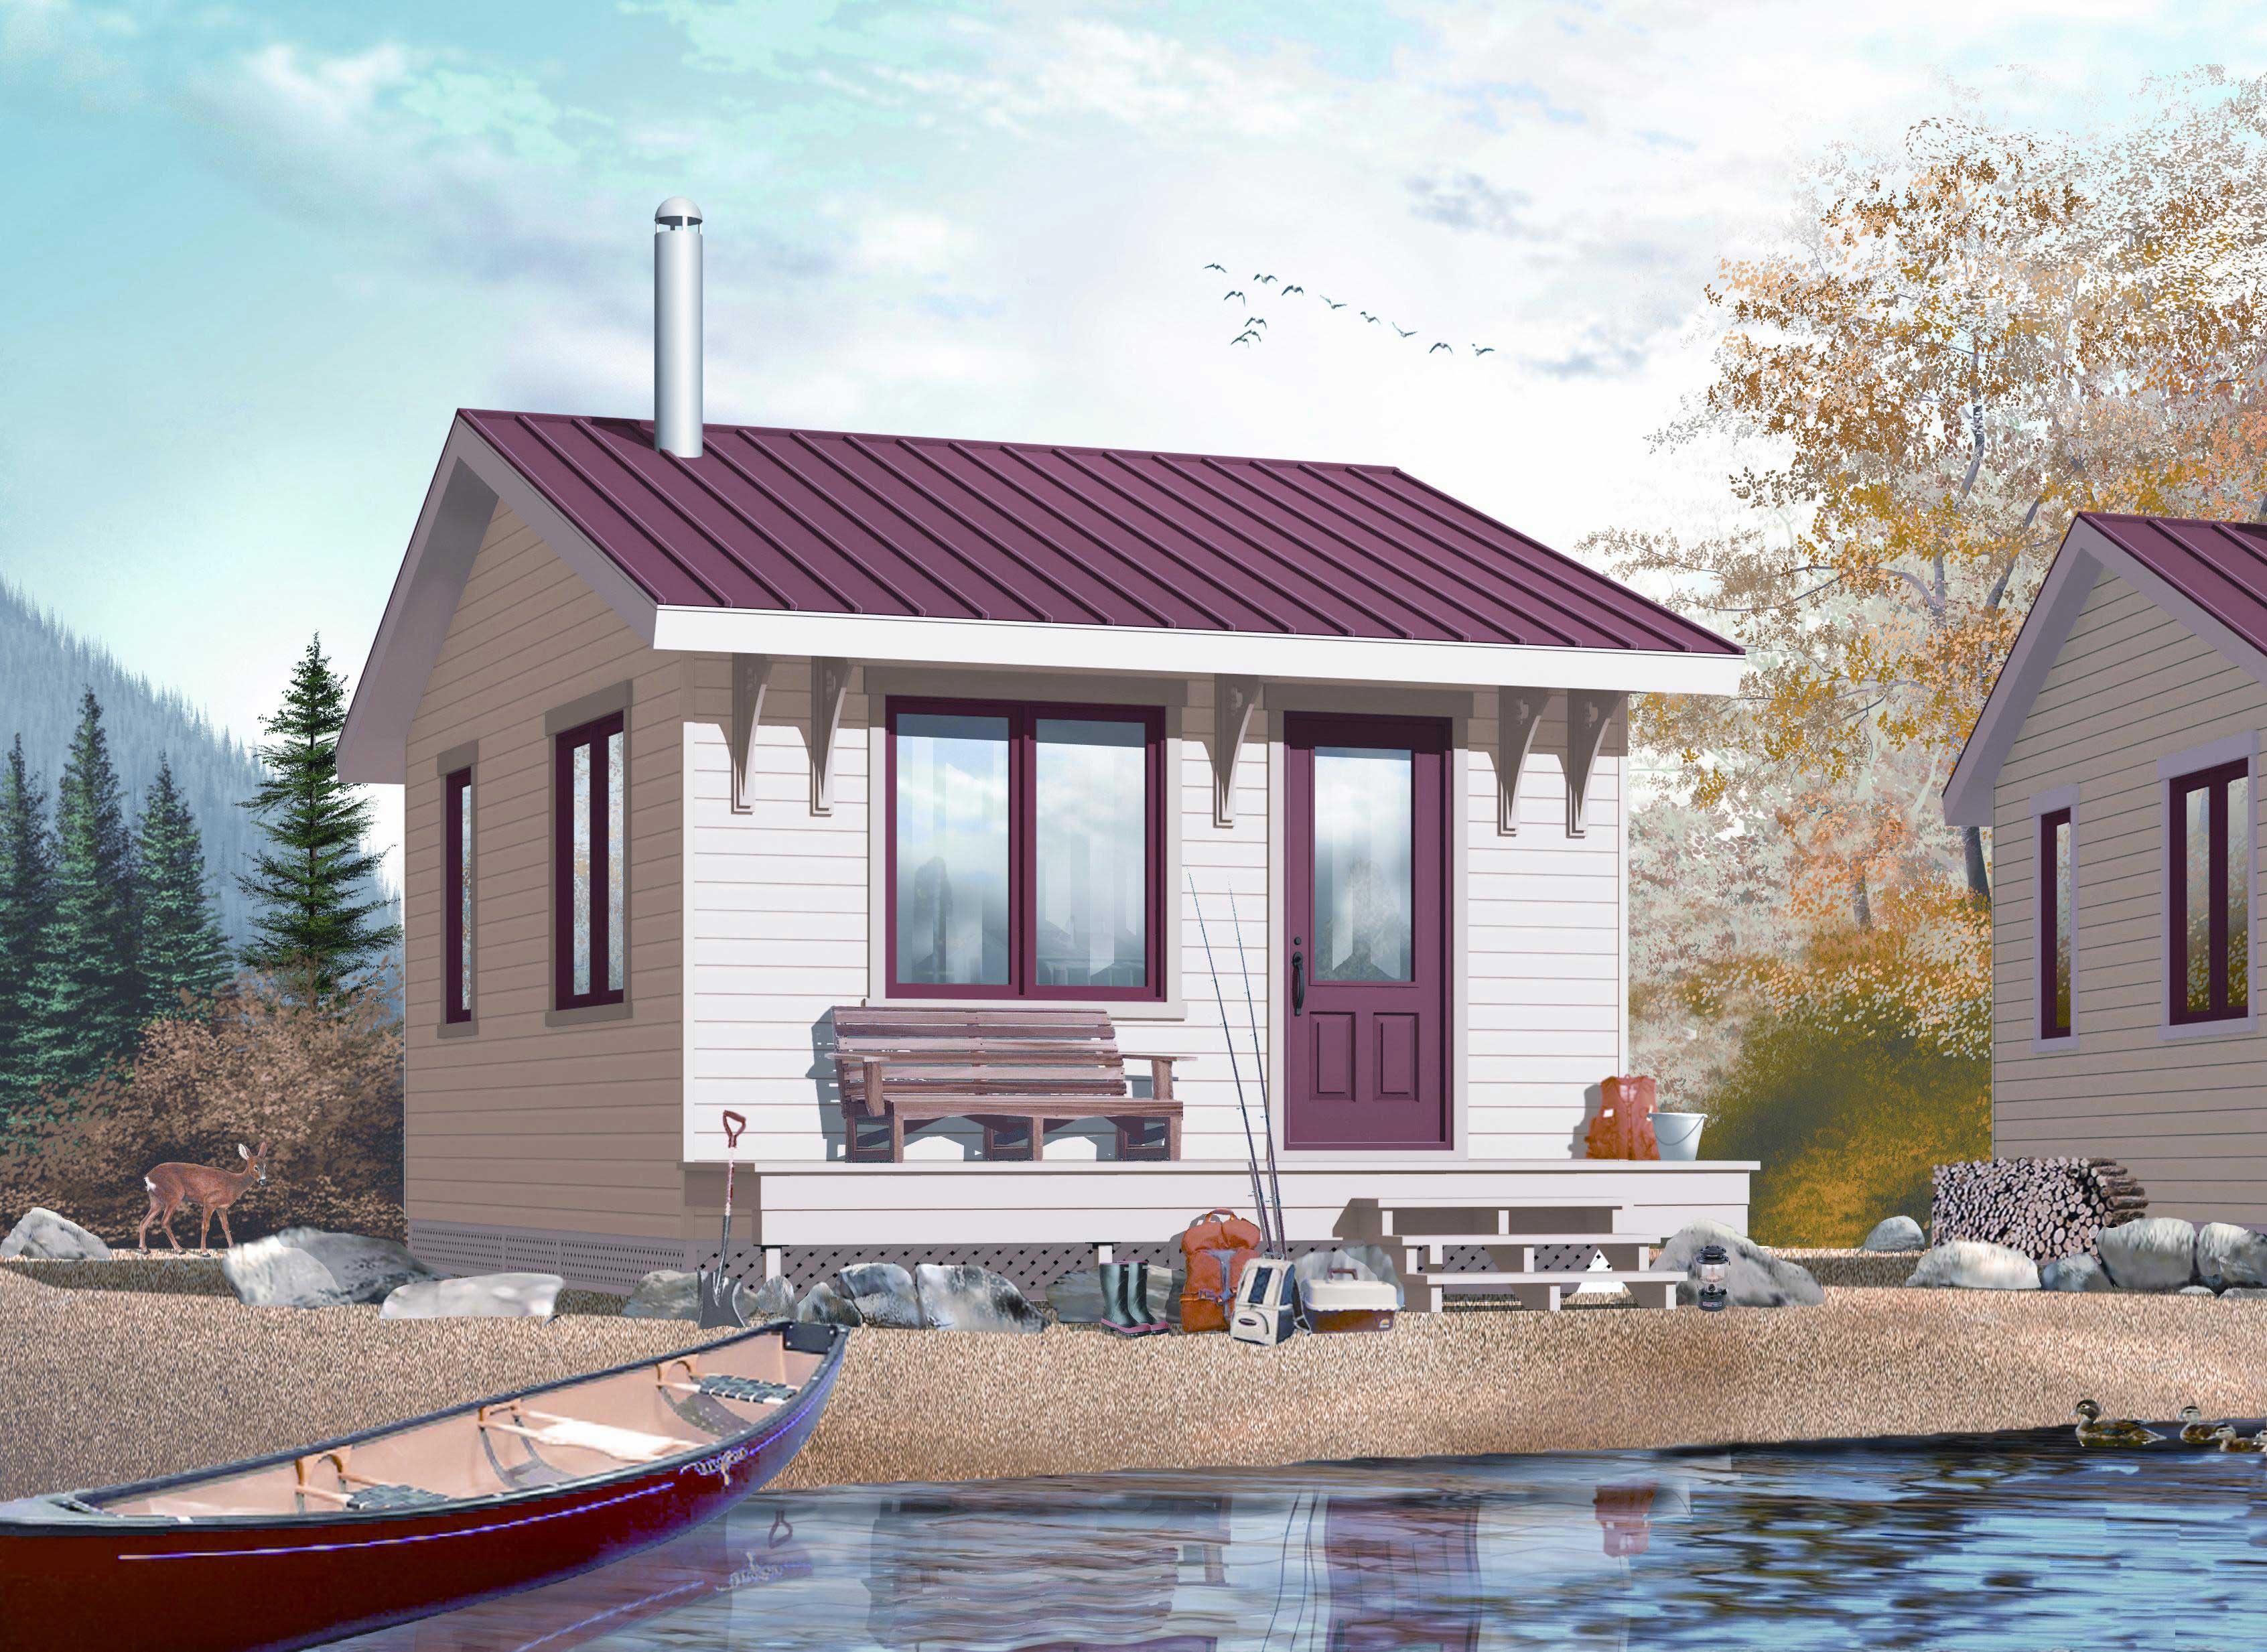
1-Bedroom, 320 Sq Ft Lake House Plan - 126-1036 - Front Exterior
Plan Collection
1-Bedroom, 320 Sq Ft Lake House Plan - 126-1036 - Front Exterior
Plan#126-1036
Starting at$1275
320
Sq Ft
1
Story
1
Bed
1
Bath
0
Car
3-Bedroom, 974 Sq Ft Ranch Home Plan - 158-1008 - Main Exterior
Plan Collection
3-Bedroom, 974 Sq Ft Ranch Home Plan - 158-1008 - Main Exterior
Plan#158-1008
Starting at$1500
974
Sq Ft
1
Story
3
Bed
1
Bath
0
Car
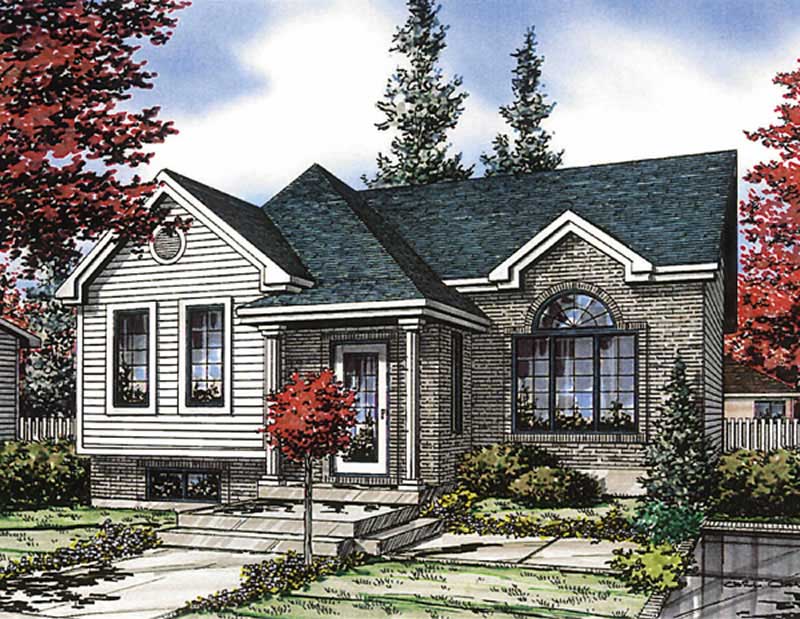
2-Bedroom, 943 Sq Ft Bungalow Home Plan - 158-1070 - Main Exterior
Plan Collection
2-Bedroom, 943 Sq Ft Bungalow Home Plan - 158-1070 - Main Exterior
Plan#158-1070
Starting at$1500
943
Sq Ft
1
Story
2
Bed
1
Bath
0
Car
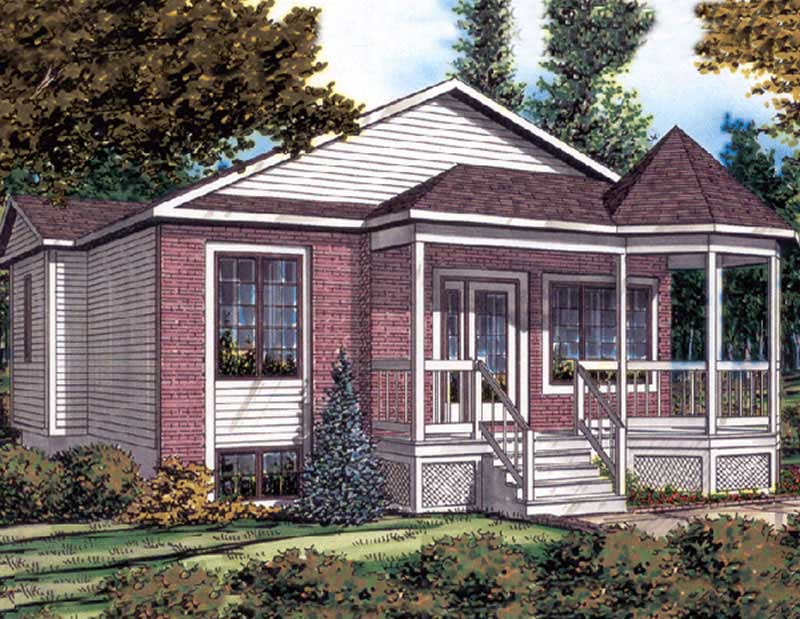
2-Bedroom, 844 Sq Ft Bungalow Home Plan - 158-1016 - Main Exterior
Plan Collection
2-Bedroom, 844 Sq Ft Bungalow Home Plan - 158-1016 - Main Exterior
Plan#158-1016
Starting at$1500
844
Sq Ft
1
Story
2
Bed
1
Bath
0
Car
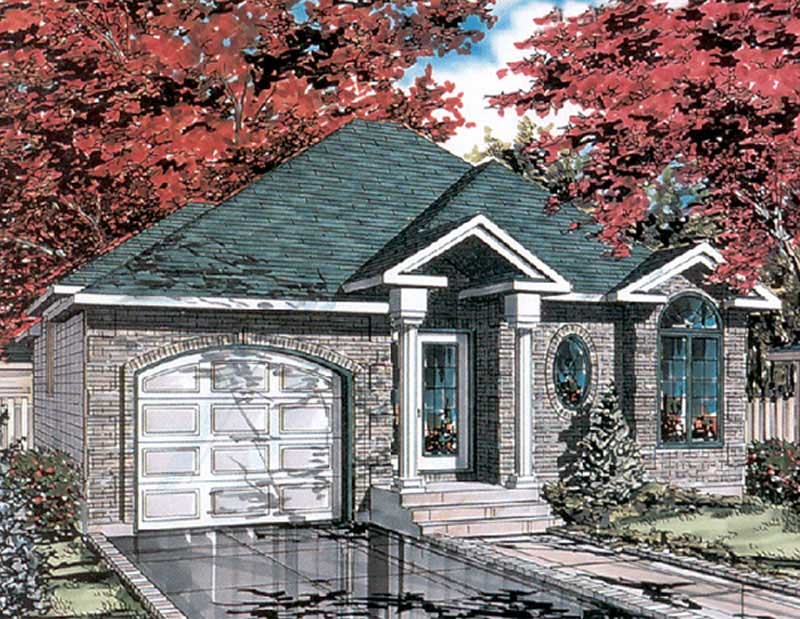
2-Bedroom, 952 Sq Ft Bungalow House Plan - 158-1121 - Front Exterior
Plan Collection
2-Bedroom, 952 Sq Ft Bungalow House Plan - 158-1121 - Front Exterior
Plan#158-1121
Starting at$1500
952
Sq Ft
1
Story
2
Bed
1
Bath
1
Car
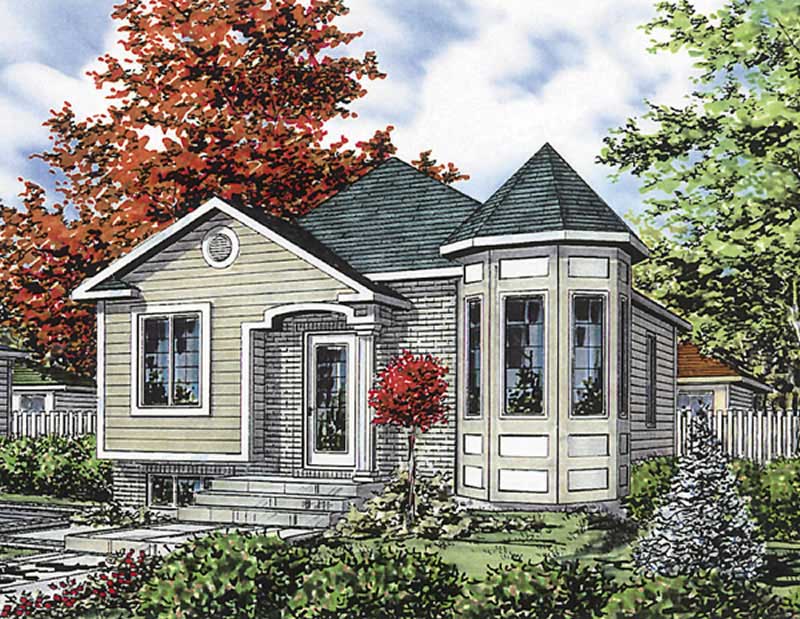
2-Bedroom, 865 Sq Ft Bungalow Home Plan - 158-1119 - Main Exterior
Plan Collection
2-Bedroom, 865 Sq Ft Bungalow Home Plan - 158-1119 - Main Exterior
Plan#158-1119
Starting at$1500
865
Sq Ft
1
Story
2
Bed
1
Bath
0
Car
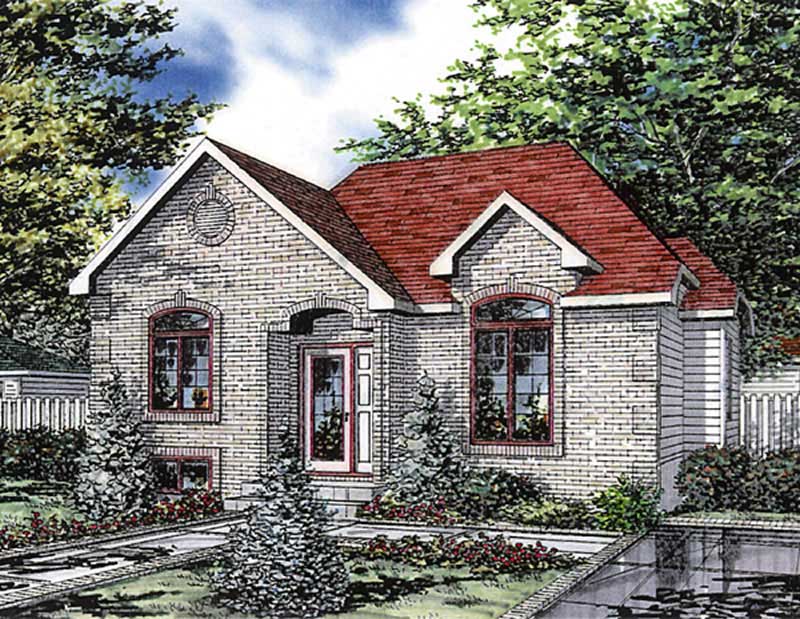
3-Bedroom, 997 Sq Ft Bungalow House Plan - 158-1120 - Front Exterior
Plan Collection
3-Bedroom, 997 Sq Ft Bungalow House Plan - 158-1120 - Front Exterior
Plan#158-1120
Starting at$1500
997
Sq Ft
1
Story
3
Bed
1
Bath
0
Car
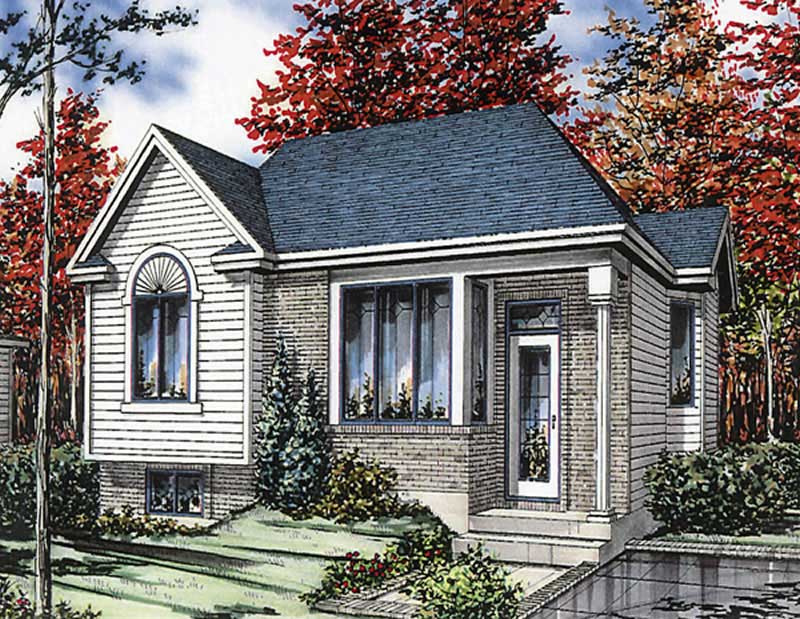
2-Bedroom, 910 Sq Ft Ranch House Plan - 158-1031 - Front Exterior
Plan Collection
2-Bedroom, 910 Sq Ft Ranch House Plan - 158-1031 - Front Exterior
Plan#158-1031
Starting at$1500
910
Sq Ft
1
Story
2
Bed
1
Bath
0
Car
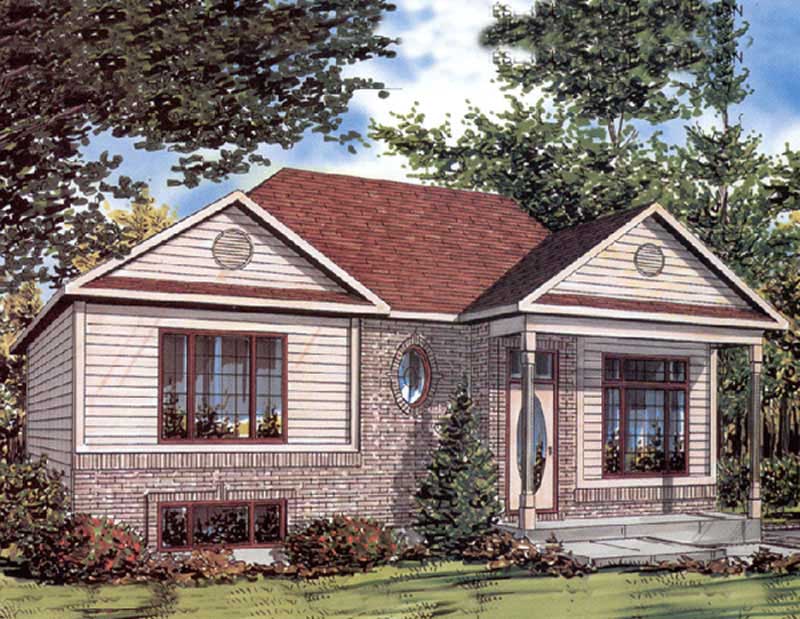
3-Bedroom, 982 Sq Ft Ranch Home Plan - 158-1239 - Main Exterior
Plan Collection
3-Bedroom, 982 Sq Ft Ranch Home Plan - 158-1239 - Main Exterior
Plan#158-1239
Starting at$1500
982
Sq Ft
1
Story
3
Bed
2
Bath
0
Car
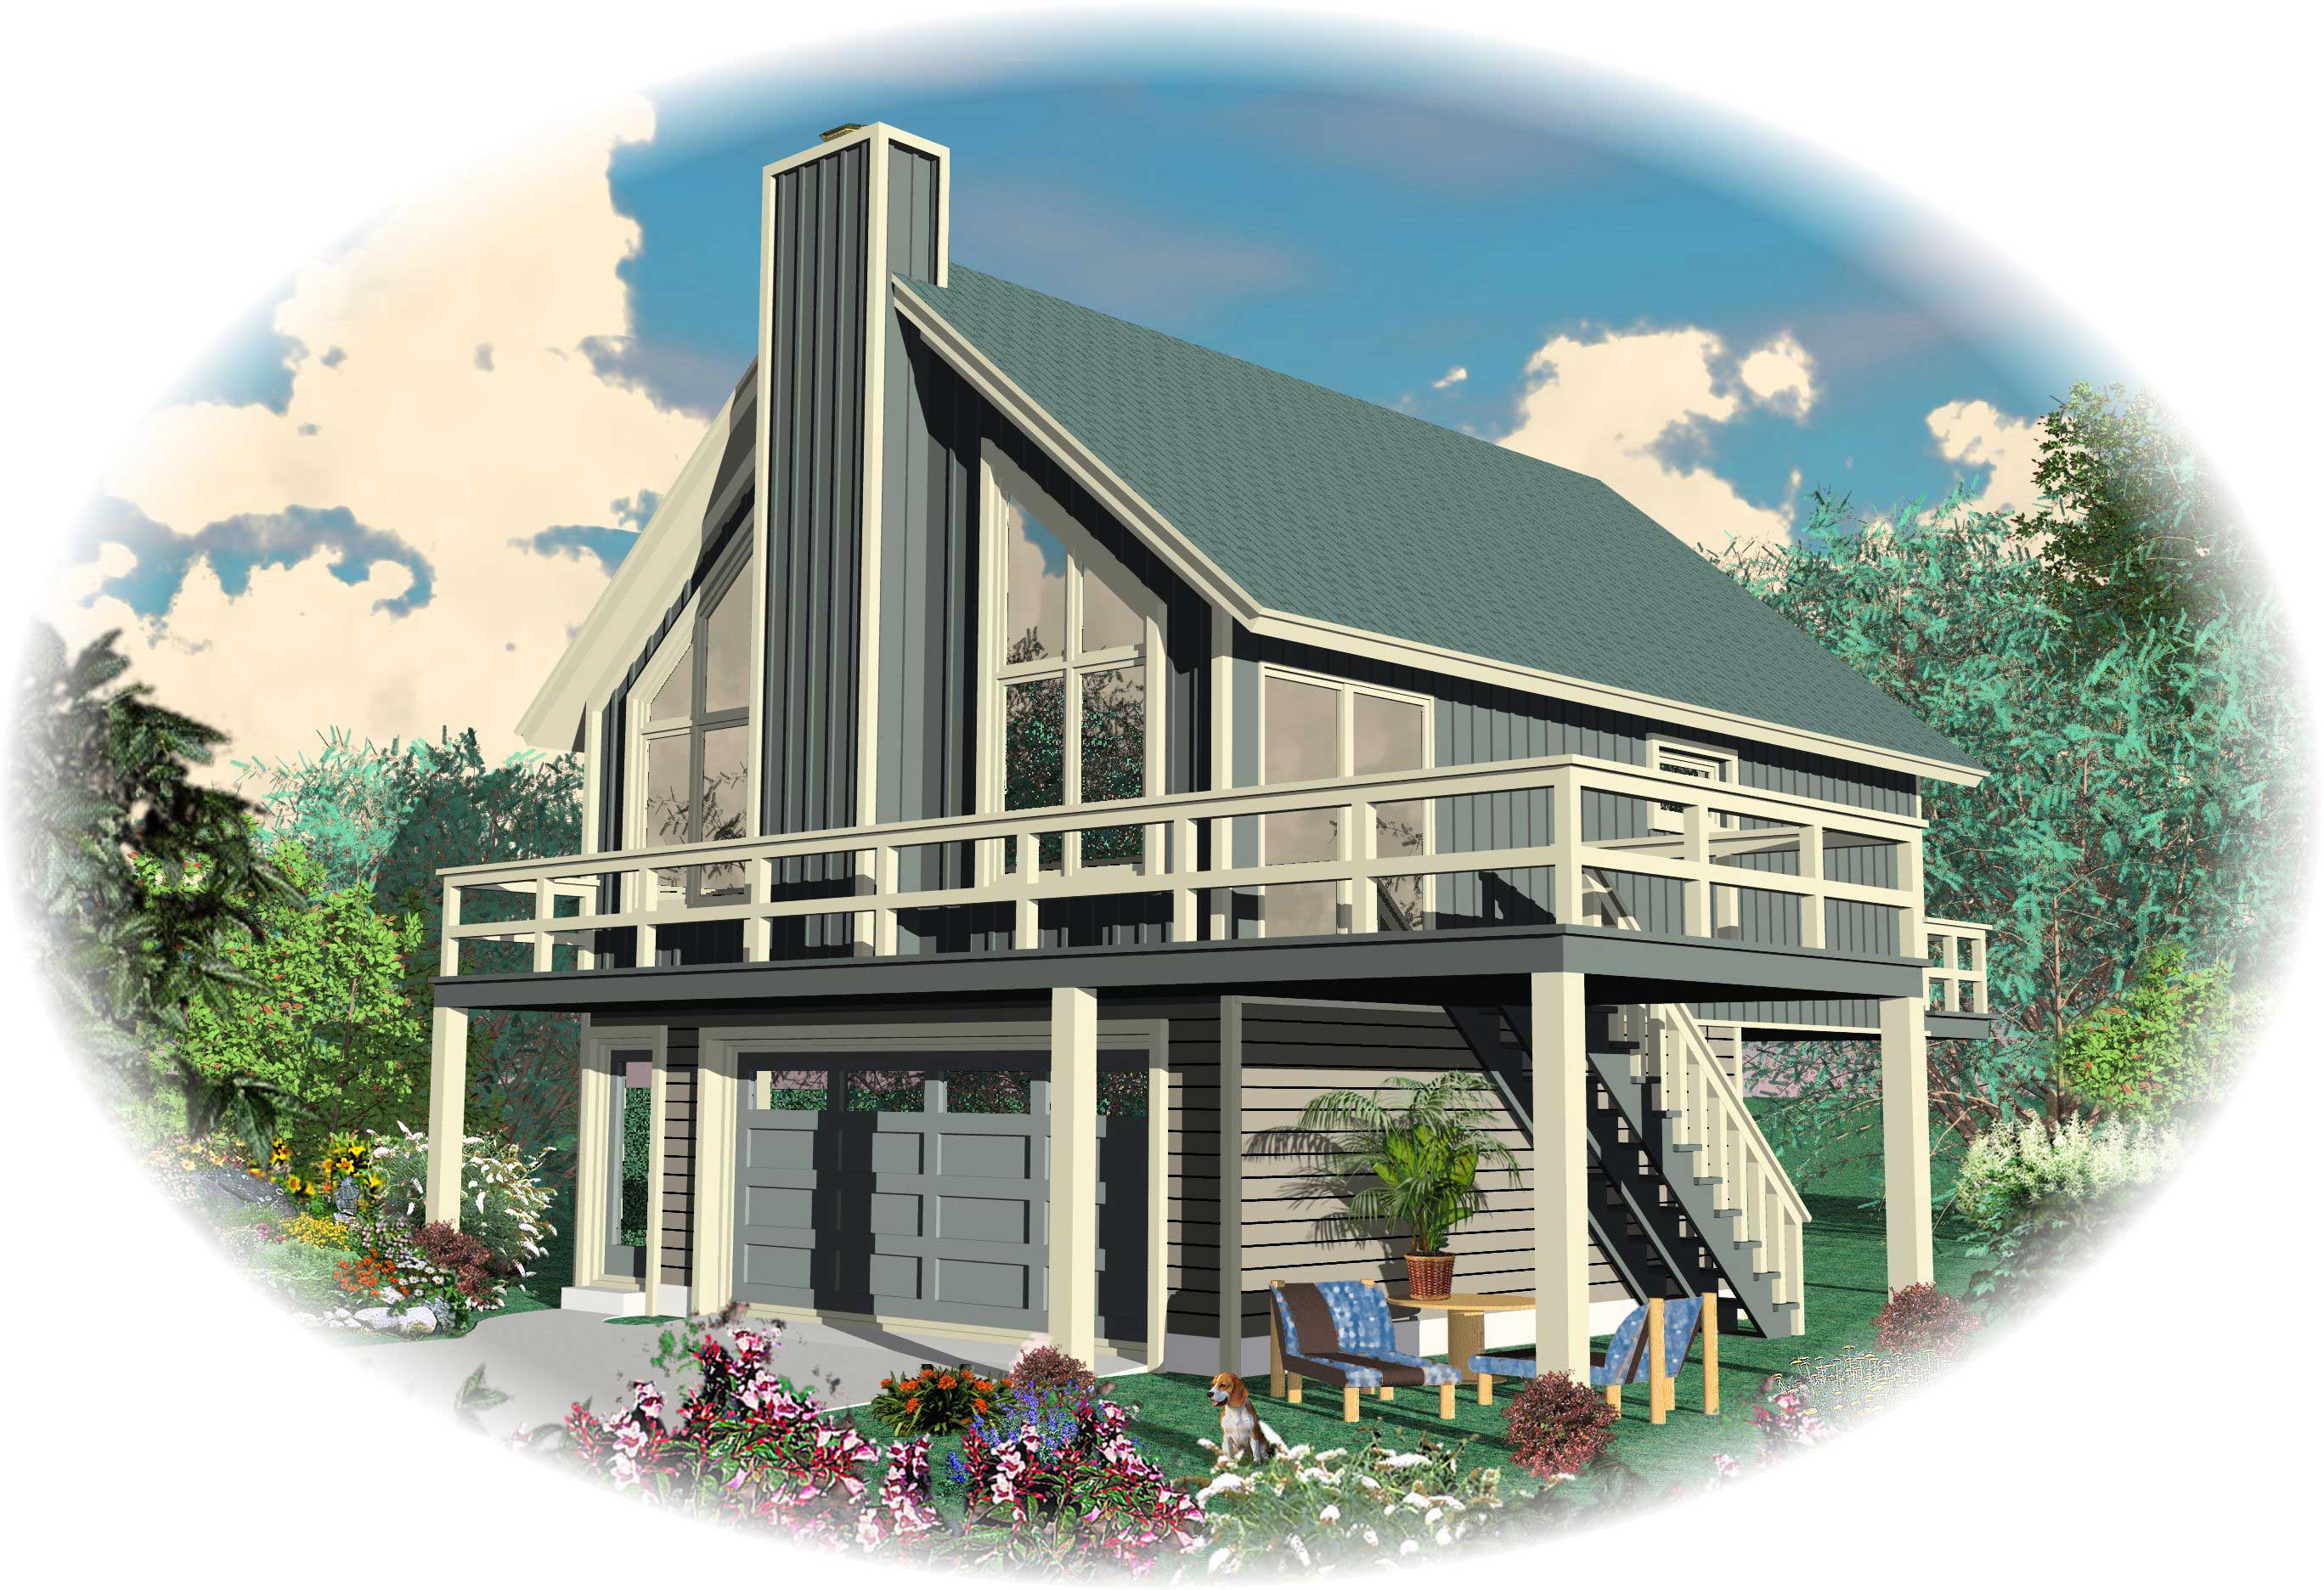
2-Bedroom, 868 Sq Ft Small House Plans House Plan - 170-1121 - Front Exterior
Plan Collection
2-Bedroom, 868 Sq Ft Small House Plans House Plan - 170-1121 - Front Exterior
Plan#170-1121
Starting at$770
868
Sq Ft
2
Story
2
Bed
1
Bath
2
Car
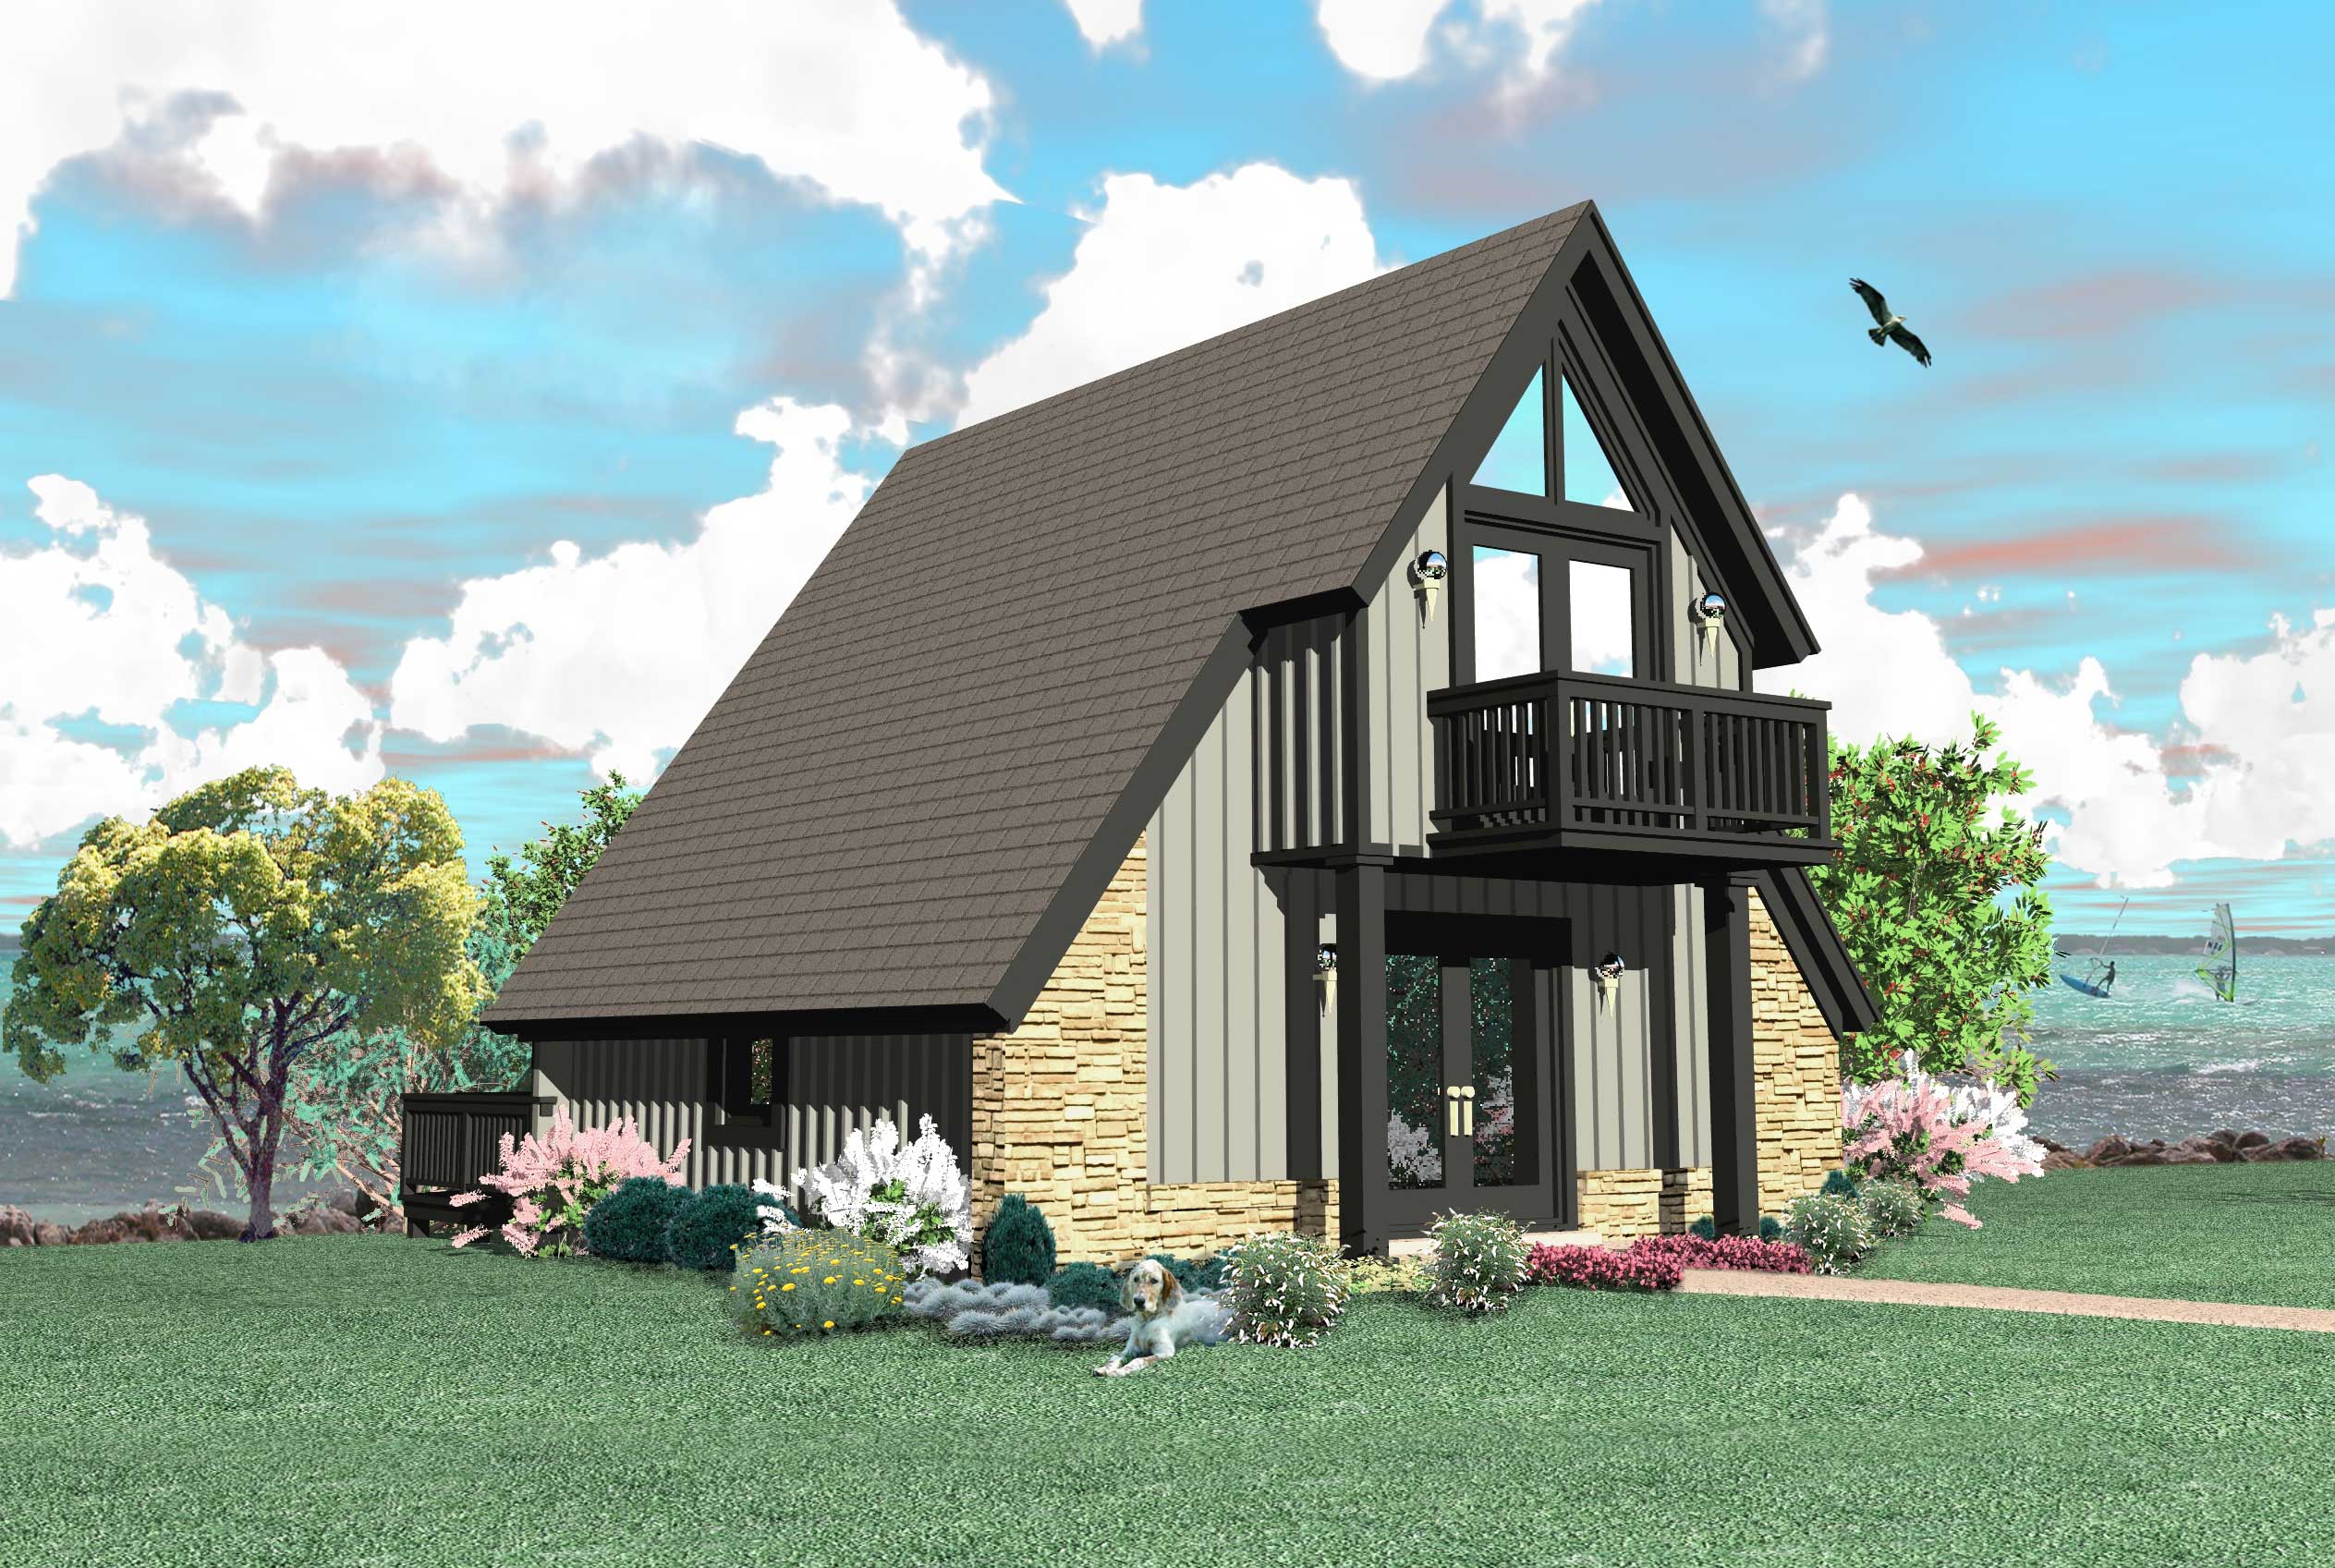
0-Bedroom, 734 Sq Ft A Frame House Plan - 170-1208 - Front Exterior
Plan Collection
0-Bedroom, 734 Sq Ft A Frame House Plan - 170-1208 - Front Exterior
Plan#170-1208
Starting at$770
734
Sq Ft
1
Story
0
Bed
1
Bath
0
Car
0-Bedroom, 734 Sq Ft A Frame House Plan - 170-1100 - Front Exterior
Plan Collection
0-Bedroom, 734 Sq Ft A Frame House Plan - 170-1100 - Front Exterior
Plan#170-1100
Starting at$770
734
Sq Ft
1
Story
0
Bed
1
Bath
0
Car
2-Bedroom, 947 Sq Ft Country House Plan - 146-1622 - Front Exterior
Plan Collection
2-Bedroom, 947 Sq Ft Country House Plan - 146-1622 - Front Exterior
Plan#146-1622
Starting at$885
947
Sq Ft
1
Story
2
Bed
1
Bath
2
Car
2-Bedroom, 936 Sq Ft Cottage House Plan - 146-1616 - Front Exterior
Plan Collection
2-Bedroom, 936 Sq Ft Cottage House Plan - 146-1616 - Front Exterior
Plan#146-1616
Starting at$885
936
Sq Ft
1
Story
2
Bed
1
Bath
0
Car
2-Bedroom, 936 Sq Ft Bungalow House Plan - 146-1620 - Front Exterior
Plan Collection
2-Bedroom, 936 Sq Ft Bungalow House Plan - 146-1620 - Front Exterior
Plan#146-1620
Starting at$885
936
Sq Ft
1
Story
2
Bed
1
Bath
0
Car
0-Bedroom, 476 Sq Ft Garage Home Plan - 160-1021 - Main Exterior
Plan Collection
0-Bedroom, 476 Sq Ft Garage Home Plan - 160-1021 - Main Exterior
Plan#160-1021
Starting at$545
476
Sq Ft
2
Story
0
Bed
1
Bath
2
Car
1-Bedroom, 840 Sq Ft Cape Cod Home Plan - 160-1017 - Main Exterior
Plan Collection
1-Bedroom, 840 Sq Ft Cape Cod Home Plan - 160-1017 - Main Exterior
Plan#160-1017
Starting at$745
840
Sq Ft
2
Story
1
Bed
1
Bath
0
Car
2-Bedroom, 970 Sq Ft A Frame House Plan - 146-1114 - Front Exterior
Plan Collection
2-Bedroom, 970 Sq Ft A Frame House Plan - 146-1114 - Front Exterior
Plan#146-1114
Starting at$885
970
Sq Ft
2
Story
2
Bed
1
Bath
0
Car
2-Bedroom, 952 Sq Ft Country Home Plan - 158-1039 - Main Exterior
Plan Collection
2-Bedroom, 952 Sq Ft Country Home Plan - 158-1039 - Main Exterior
Plan#158-1039
Starting at$1500
952
Sq Ft
1
Story
2
Bed
1
Bath
0
Car
1-Bedroom, 976 Sq Ft European Home - Plan #158-1094 - Main Exterior
Plan Collection
1-Bedroom, 976 Sq Ft European Home - Plan #158-1094 - Main Exterior
Plan#158-1094
Starting at$1500
976
Sq Ft
2
Story
1
Bed
1
Bath
0
Car
2-Bedroom, 540 Sq Ft Small Country House - Plan #126-1023 - Front Exterior
Plan Collection
2-Bedroom, 540 Sq Ft Small Country House - Plan #126-1023 - Front Exterior
Plan#126-1023
Starting at$1220
540
Sq Ft
1
Story
2
Bed
1
Bath
0
Car
2-Bedroom, 480 Sq Ft Tiny House - Plan #126-1000 - Front Exterior
Plan Collection
2-Bedroom, 480 Sq Ft Tiny House - Plan #126-1000 - Front Exterior
Plan#126-1000
Starting at$1220
480
Sq Ft
1
Story
2
Bed
1
Bath
0
Car
1-Bedroom, 400 Sq Ft Lake Home Plan - 126-1022 - Main Exterior
Plan Collection
1-Bedroom, 400 Sq Ft Lake Home Plan - 126-1022 - Main Exterior
Plan#126-1022
Starting at$1220
400
Sq Ft
1
Story
1
Bed
1
Bath
0
Car
1-Bedroom, 384 Sq Ft Lake House Plan - 126-1021 - Front Exterior
Plan Collection
1-Bedroom, 384 Sq Ft Lake House Plan - 126-1021 - Front Exterior
Plan#126-1021
Starting at$1220
384
Sq Ft
1
Story
1
Bed
1
Bath
0
Car
1-Bedroom, 320 Sq Ft Lake House Plan - 126-1036 - Front Exterior
Plan Collection
1-Bedroom, 320 Sq Ft Lake House Plan - 126-1036 - Front Exterior
Plan#126-1036
Starting at$1275
320
Sq Ft
1
Story
1
Bed
1
Bath
0
Car
3-Bedroom, 974 Sq Ft Ranch Home Plan - 158-1008 - Main Exterior
Plan Collection
3-Bedroom, 974 Sq Ft Ranch Home Plan - 158-1008 - Main Exterior
Plan#158-1008
Starting at$1500
974
Sq Ft
1
Story
3
Bed
1
Bath
0
Car
2-Bedroom, 943 Sq Ft Bungalow Home Plan - 158-1070 - Main Exterior
Plan Collection
2-Bedroom, 943 Sq Ft Bungalow Home Plan - 158-1070 - Main Exterior
Plan#158-1070
Starting at$1500
943
Sq Ft
1
Story
2
Bed
1
Bath
0
Car
2-Bedroom, 844 Sq Ft Bungalow Home Plan - 158-1016 - Main Exterior
Plan Collection
2-Bedroom, 844 Sq Ft Bungalow Home Plan - 158-1016 - Main Exterior
Plan#158-1016
Starting at$1500
844
Sq Ft
1
Story
2
Bed
1
Bath
0
Car
2-Bedroom, 952 Sq Ft Bungalow House Plan - 158-1121 - Front Exterior
Plan Collection
2-Bedroom, 952 Sq Ft Bungalow House Plan - 158-1121 - Front Exterior
Plan#158-1121
Starting at$1500
952
Sq Ft
1
Story
2
Bed
1
Bath
1
Car
2-Bedroom, 865 Sq Ft Bungalow Home Plan - 158-1119 - Main Exterior
Plan Collection
2-Bedroom, 865 Sq Ft Bungalow Home Plan - 158-1119 - Main Exterior
Plan#158-1119
Starting at$1500
865
Sq Ft
1
Story
2
Bed
1
Bath
0
Car
3-Bedroom, 997 Sq Ft Bungalow House Plan - 158-1120 - Front Exterior
Plan Collection
3-Bedroom, 997 Sq Ft Bungalow House Plan - 158-1120 - Front Exterior
Plan#158-1120
Starting at$1500
997
Sq Ft
1
Story
3
Bed
1
Bath
0
Car
2-Bedroom, 910 Sq Ft Ranch House Plan - 158-1031 - Front Exterior
Plan Collection
2-Bedroom, 910 Sq Ft Ranch House Plan - 158-1031 - Front Exterior
Plan#158-1031
Starting at$1500
910
Sq Ft
1
Story
2
Bed
1
Bath
0
Car
3-Bedroom, 982 Sq Ft Ranch Home Plan - 158-1239 - Main Exterior
Plan Collection
3-Bedroom, 982 Sq Ft Ranch Home Plan - 158-1239 - Main Exterior
Plan#158-1239
Starting at$1500
982
Sq Ft
1
Story
3
Bed
2
Bath
0
Car
2-Bedroom, 868 Sq Ft Small House Plans House Plan - 170-1121 - Front Exterior
Plan Collection
2-Bedroom, 868 Sq Ft Small House Plans House Plan - 170-1121 - Front Exterior
Plan#170-1121
Starting at$770
868
Sq Ft
2
Story
2
Bed
1
Bath
2
Car
0-Bedroom, 734 Sq Ft A Frame House Plan - 170-1208 - Front Exterior
Plan Collection
0-Bedroom, 734 Sq Ft A Frame House Plan - 170-1208 - Front Exterior
Plan#170-1208
Starting at$770
734
Sq Ft
1
Story
0
Bed
1
Bath
0
Car
0-Bedroom, 734 Sq Ft A Frame House Plan - 170-1100 - Front Exterior
Plan Collection
0-Bedroom, 734 Sq Ft A Frame House Plan - 170-1100 - Front Exterior
Plan#170-1100
Starting at$770
734
Sq Ft
1
Story
0
Bed
1
Bath
0
Car
2-Bedroom, 947 Sq Ft Country House Plan - 146-1622 - Front Exterior
Plan Collection
2-Bedroom, 947 Sq Ft Country House Plan - 146-1622 - Front Exterior
Plan#146-1622
Starting at$885
947
Sq Ft
1
Story
2
Bed
1
Bath
2
Car
2-Bedroom, 936 Sq Ft Cottage House Plan - 146-1616 - Front Exterior
Plan Collection
2-Bedroom, 936 Sq Ft Cottage House Plan - 146-1616 - Front Exterior
Plan#146-1616
Starting at$885
936
Sq Ft
1
Story
2
Bed
1
Bath
0
Car
2-Bedroom, 936 Sq Ft Bungalow House Plan - 146-1620 - Front Exterior
Plan Collection
2-Bedroom, 936 Sq Ft Bungalow House Plan - 146-1620 - Front Exterior
Plan#146-1620
Starting at$885
936
Sq Ft
1
Story
2
Bed
1
Bath
0
Car
0-Bedroom, 476 Sq Ft Garage Home Plan - 160-1021 - Main Exterior
Plan Collection
0-Bedroom, 476 Sq Ft Garage Home Plan - 160-1021 - Main Exterior
Plan#160-1021
Starting at$545
476
Sq Ft
2
Story
0
Bed
1
Bath
2
Car
1-Bedroom, 840 Sq Ft Cape Cod Home Plan - 160-1017 - Main Exterior
Plan Collection
1-Bedroom, 840 Sq Ft Cape Cod Home Plan - 160-1017 - Main Exterior
Plan#160-1017
Starting at$745
840
Sq Ft
2
Story
1
Bed
1
Bath
0
Car
2-Bedroom, 970 Sq Ft A Frame House Plan - 146-1114 - Front Exterior
Plan Collection
2-Bedroom, 970 Sq Ft A Frame House Plan - 146-1114 - Front Exterior
Plan#146-1114
Starting at$885
970
Sq Ft
2
Story
2
Bed
1
Bath
0
Car
1...2526272829...42