0-1500 Square Foot, Small House Plans House Plans
Clear AllSort ByTrending
2,145
Plan Results
Plan Results
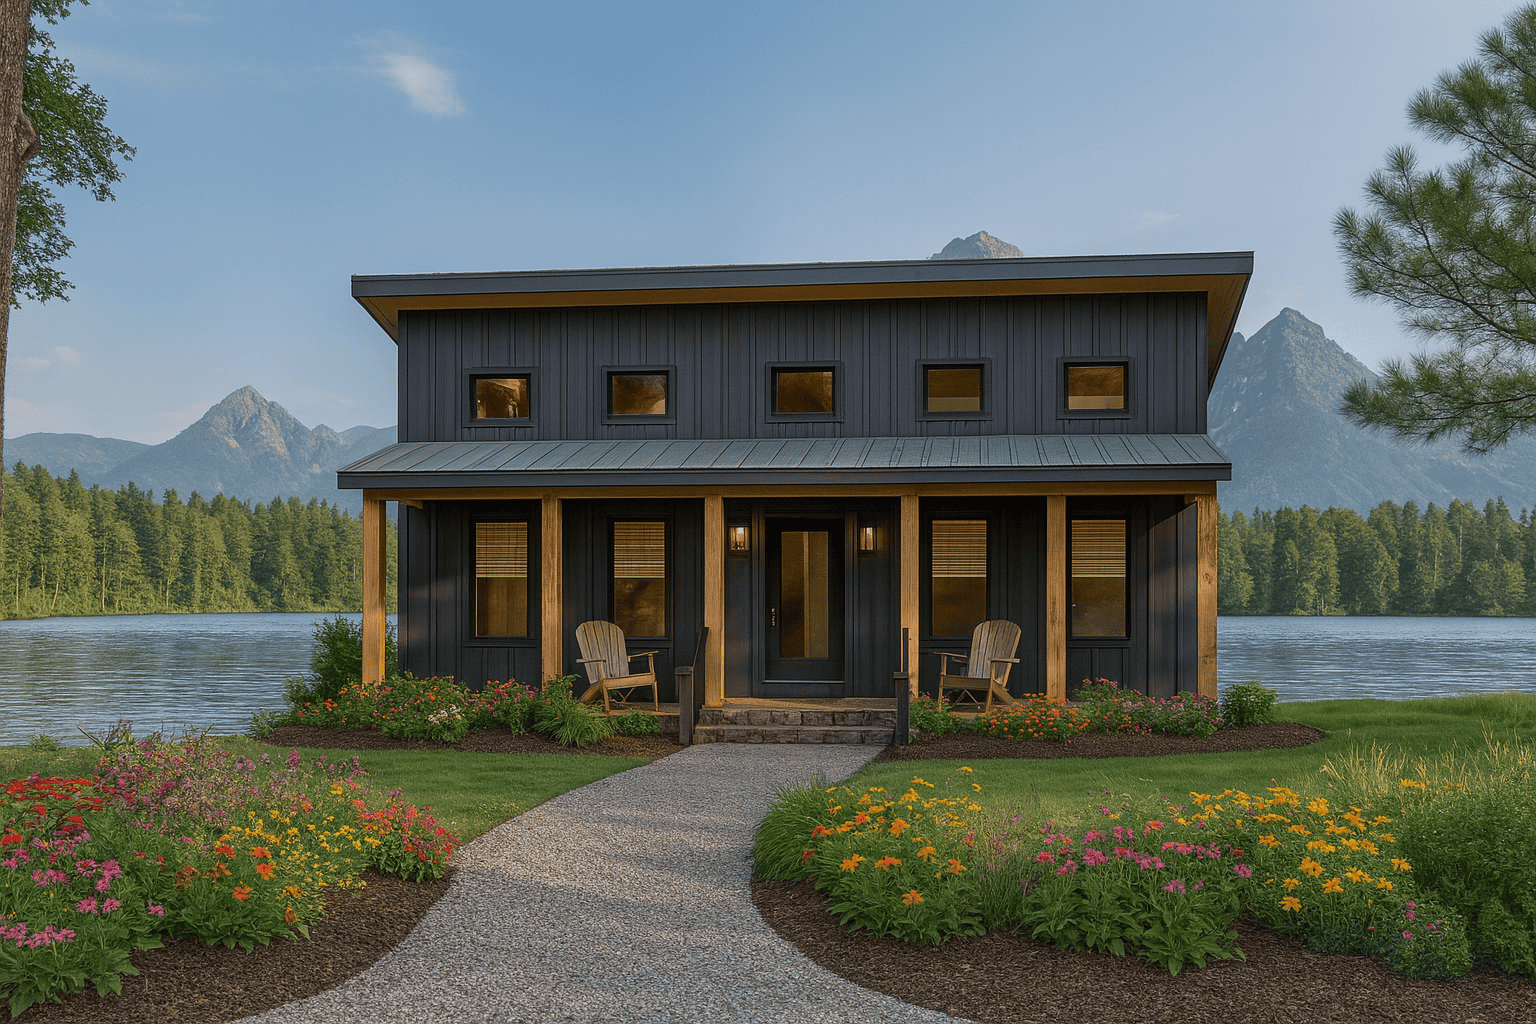
Plan#123-1159
Starting at$935
890
Sq Ft
1
Story
2
Bed
1
Bath
0
Car
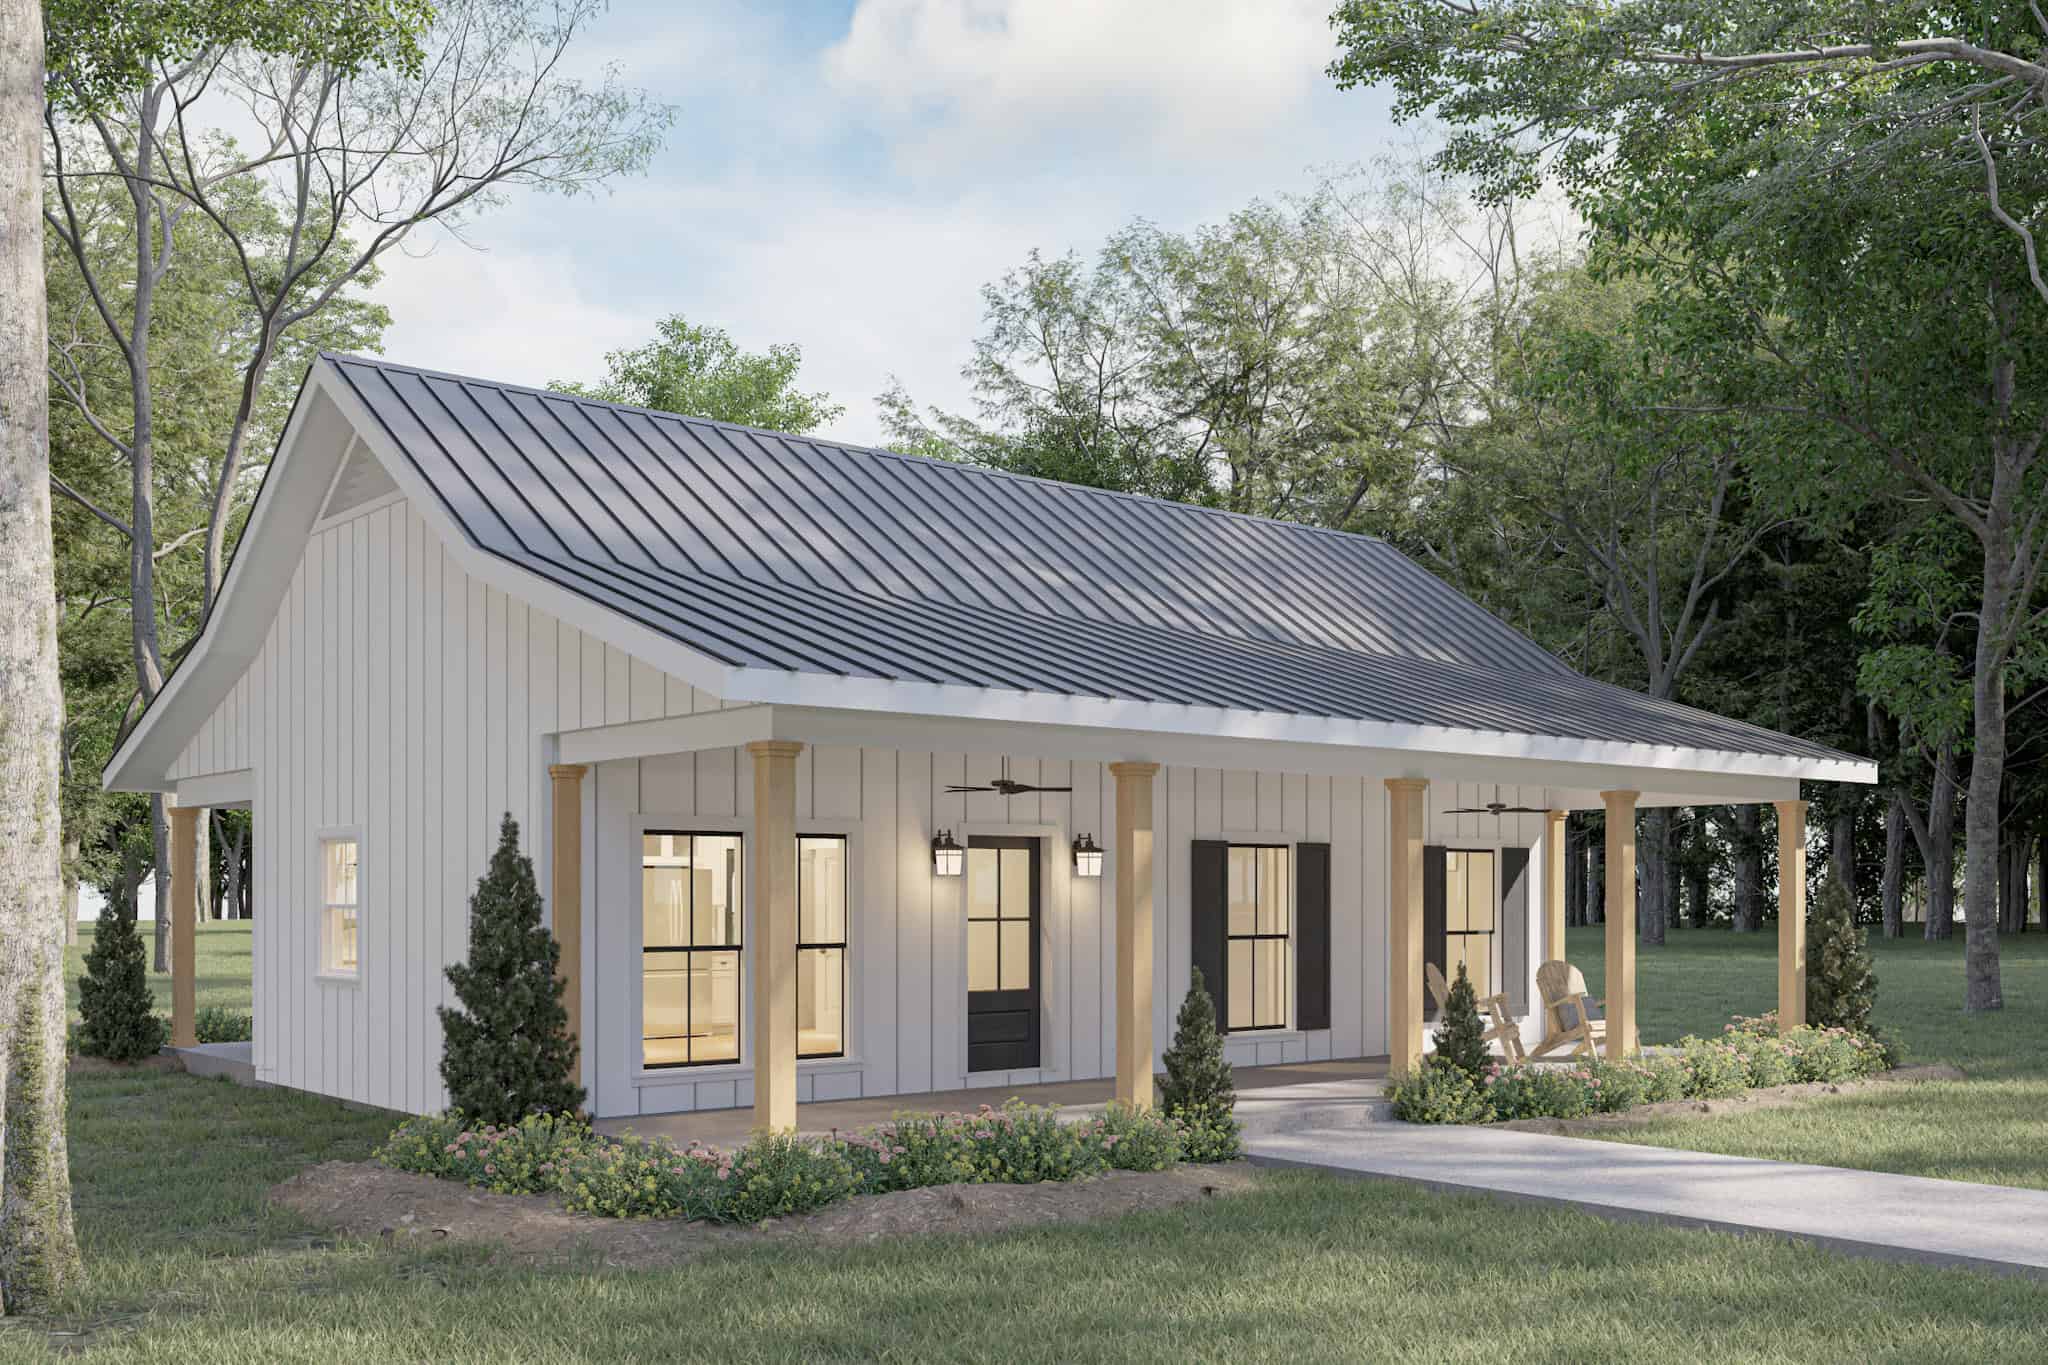
Plan#123-1158
Starting at$935
800
Sq Ft
1
Story
2
Bed
1
Bath
0
Car
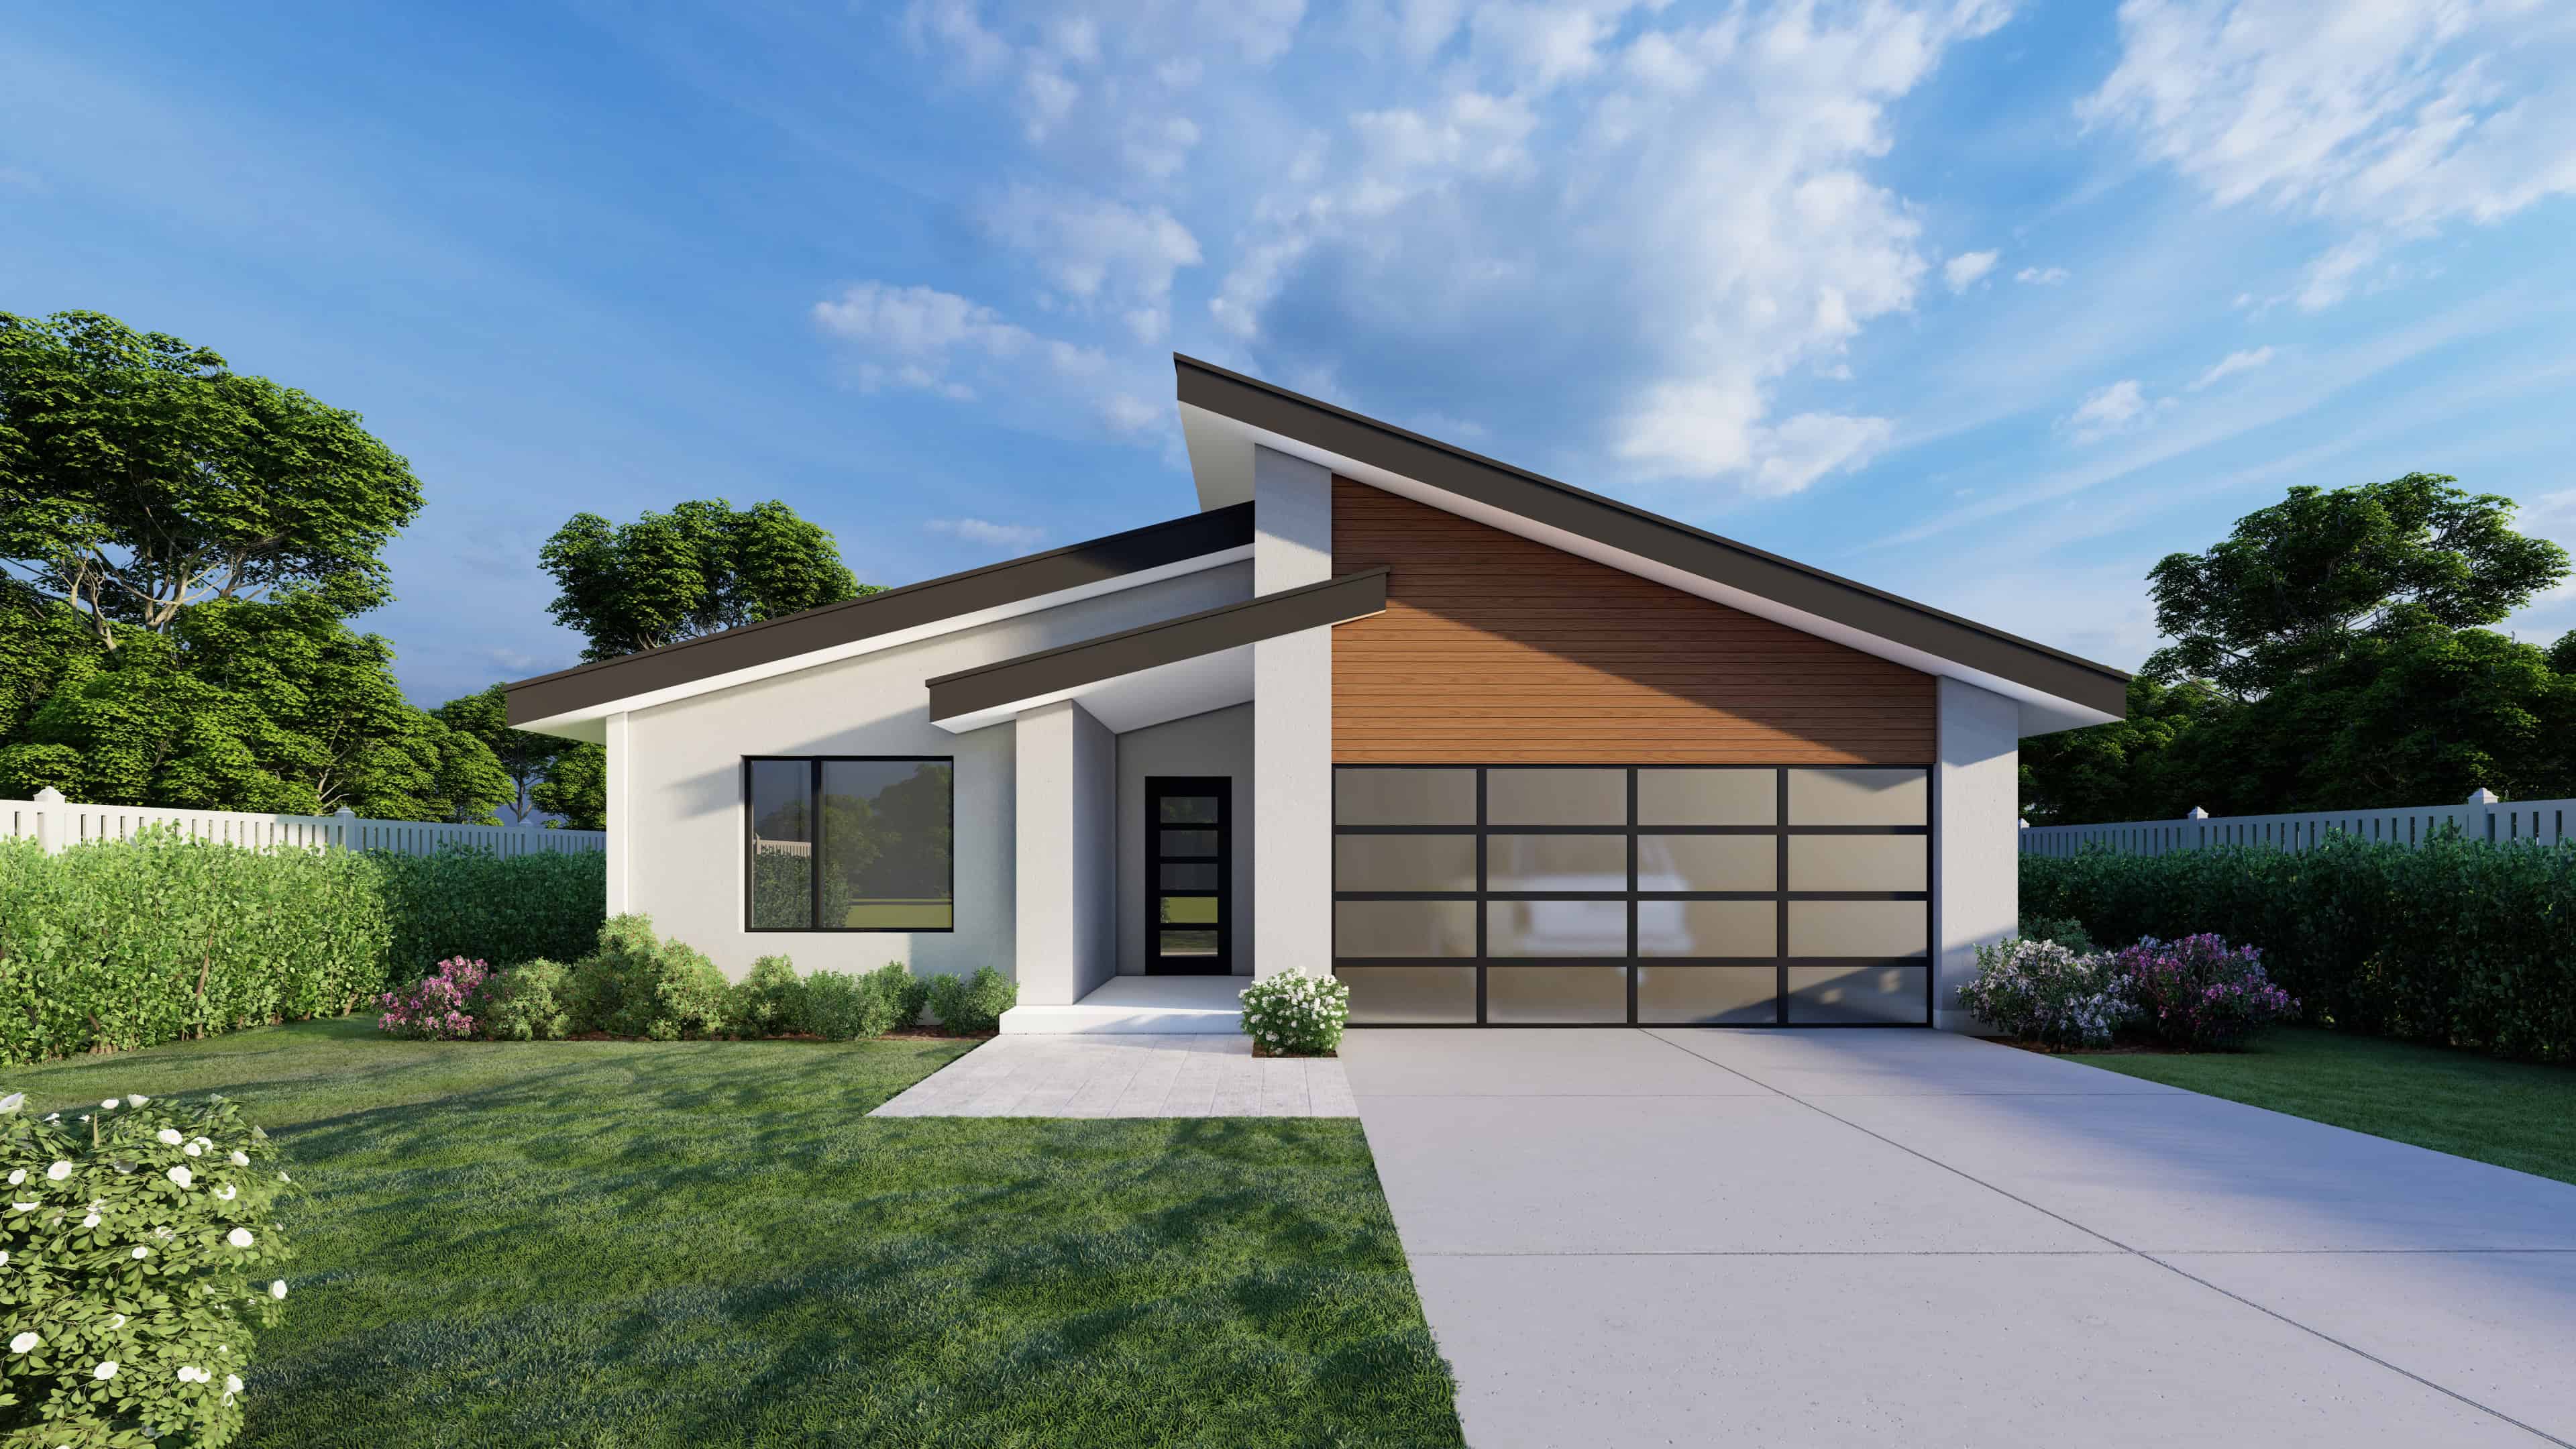
Plan#162-1064
Starting at$950
1465
Sq Ft
1
Story
3
Bed
2
Bath
2
Car
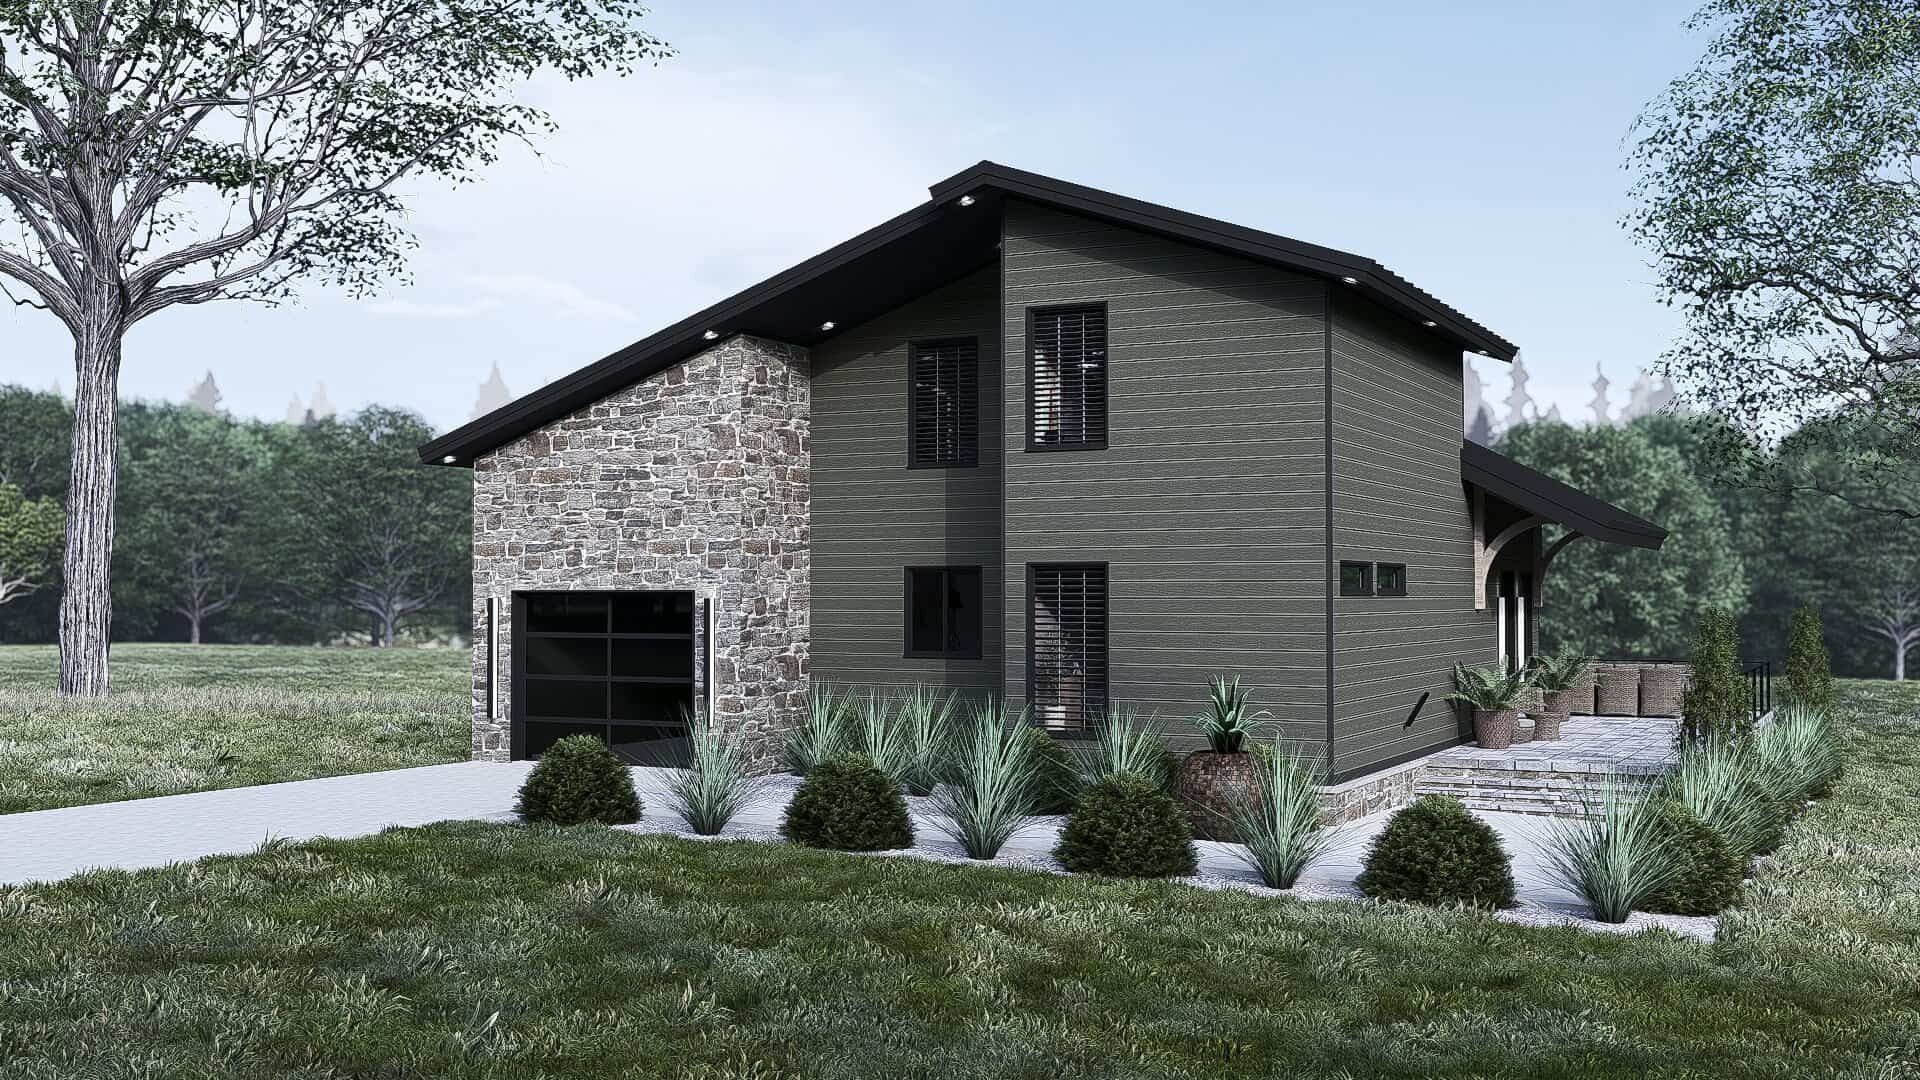
Plan#221-1009
Starting at$1350
1318
Sq Ft
2
Story
3
Bed
2
Bath
1
Car
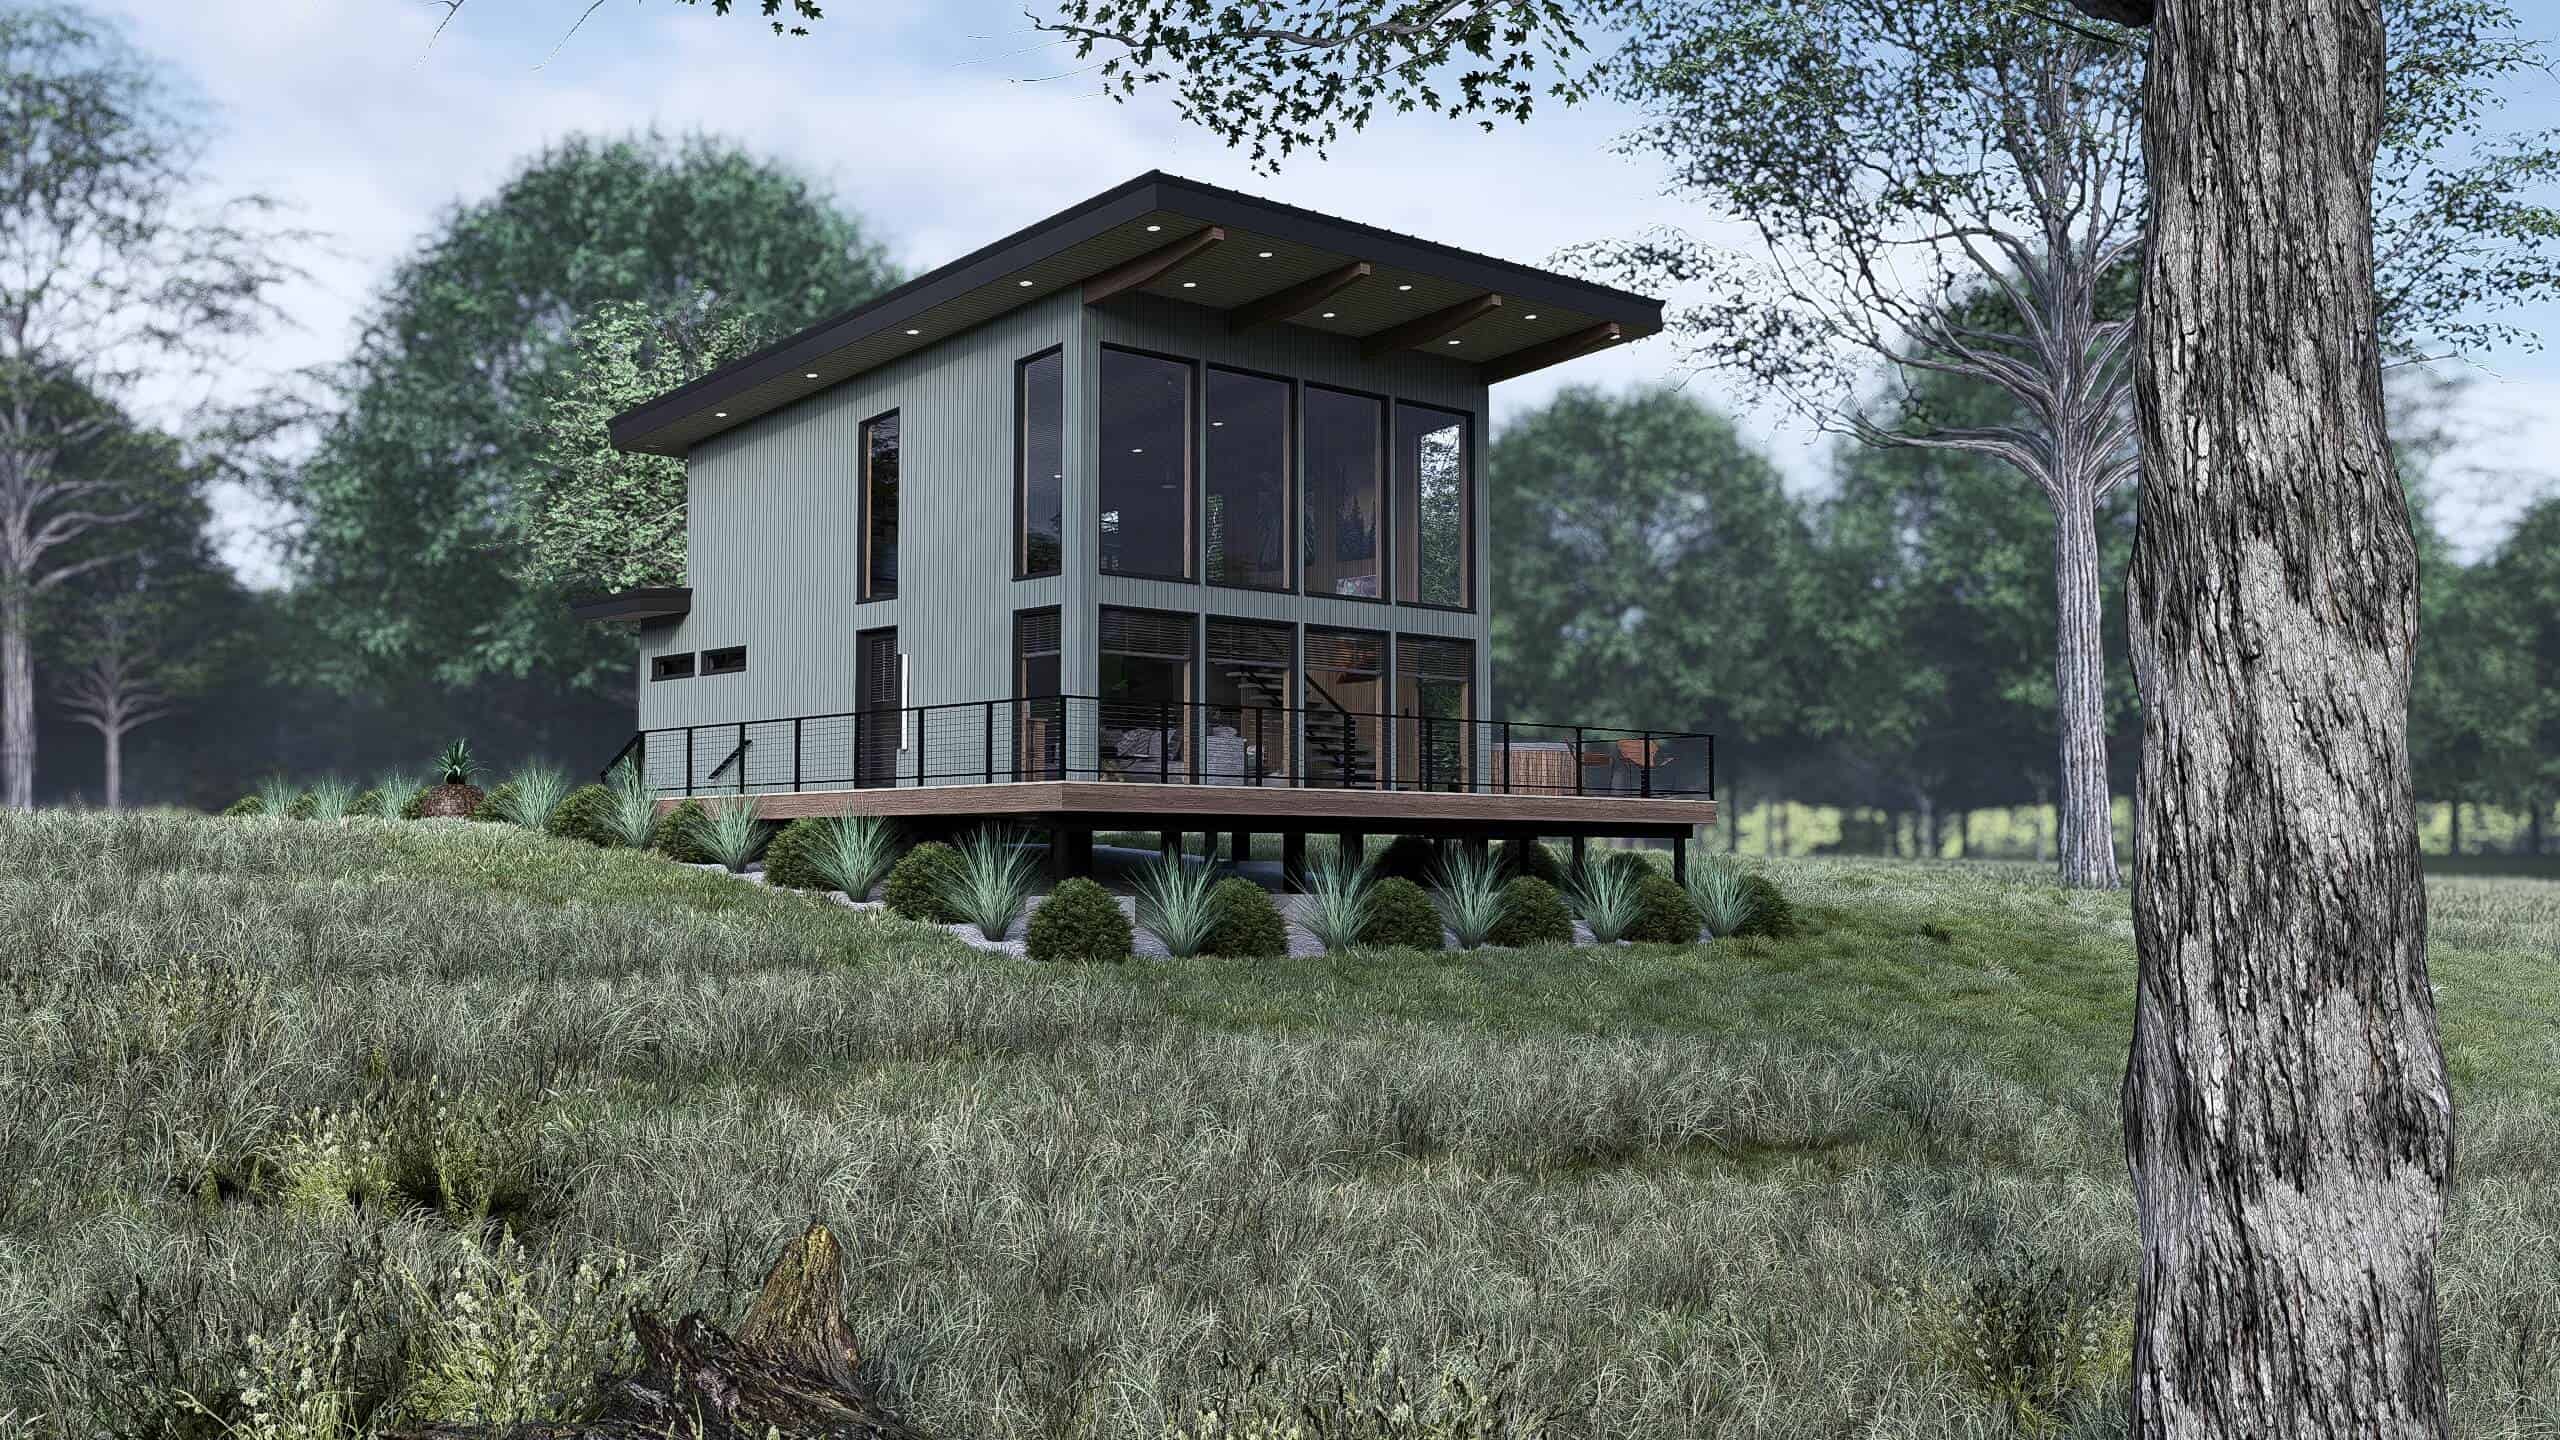
Plan#221-1008
Starting at$1000
1093
Sq Ft
1.5
Story
1
Bed
1
Bath
0
Car
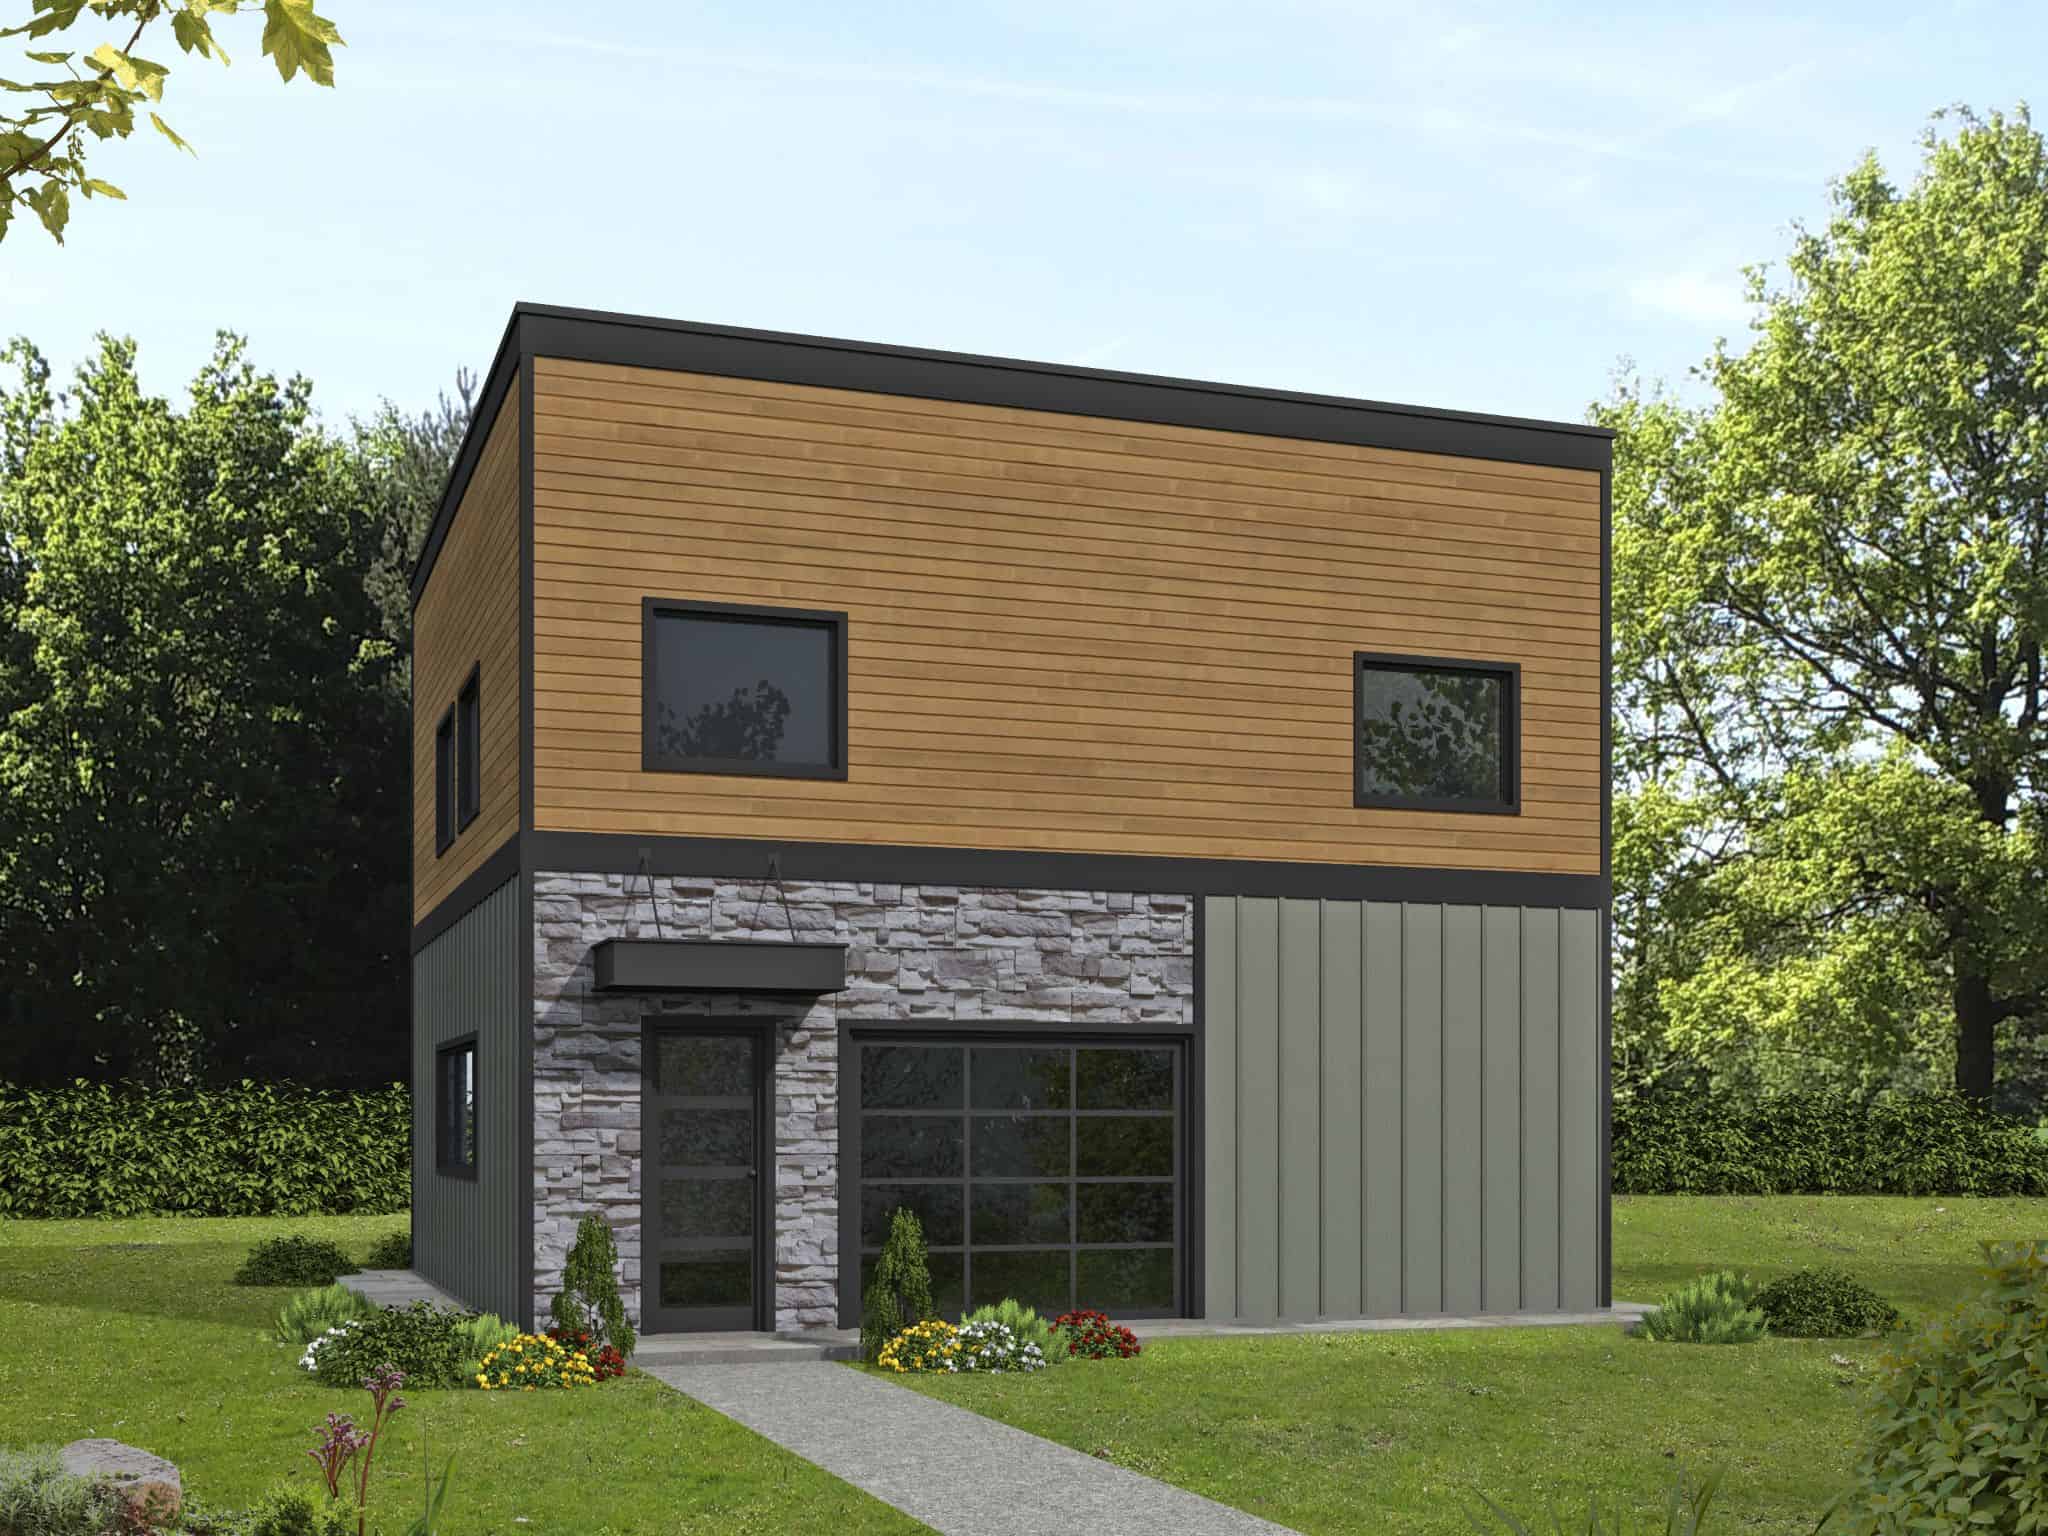
Plan#132-1719
Starting at$1315
1024
Sq Ft
1
Story
0
Bed
1
Bath
0
Car
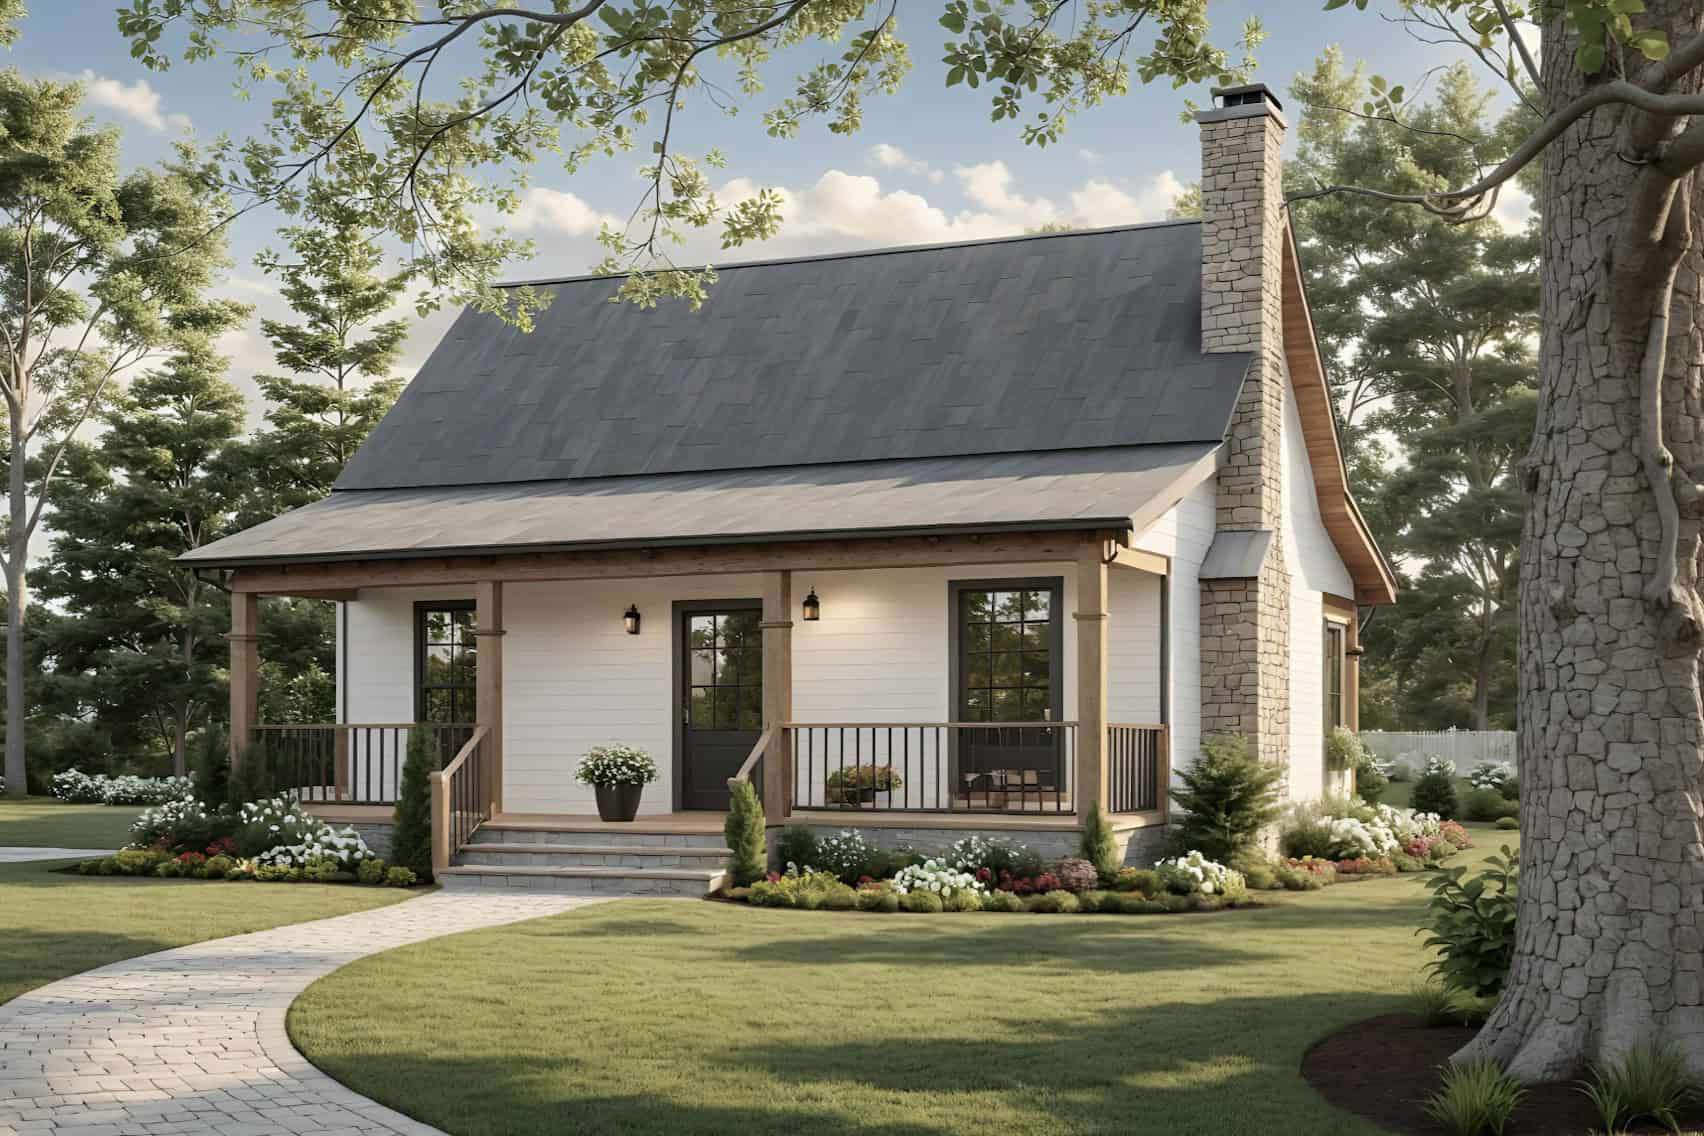
Plan#141-1352
Starting at$900
600
Sq Ft
1
Story
1
Bed
1
Bath
0
Car
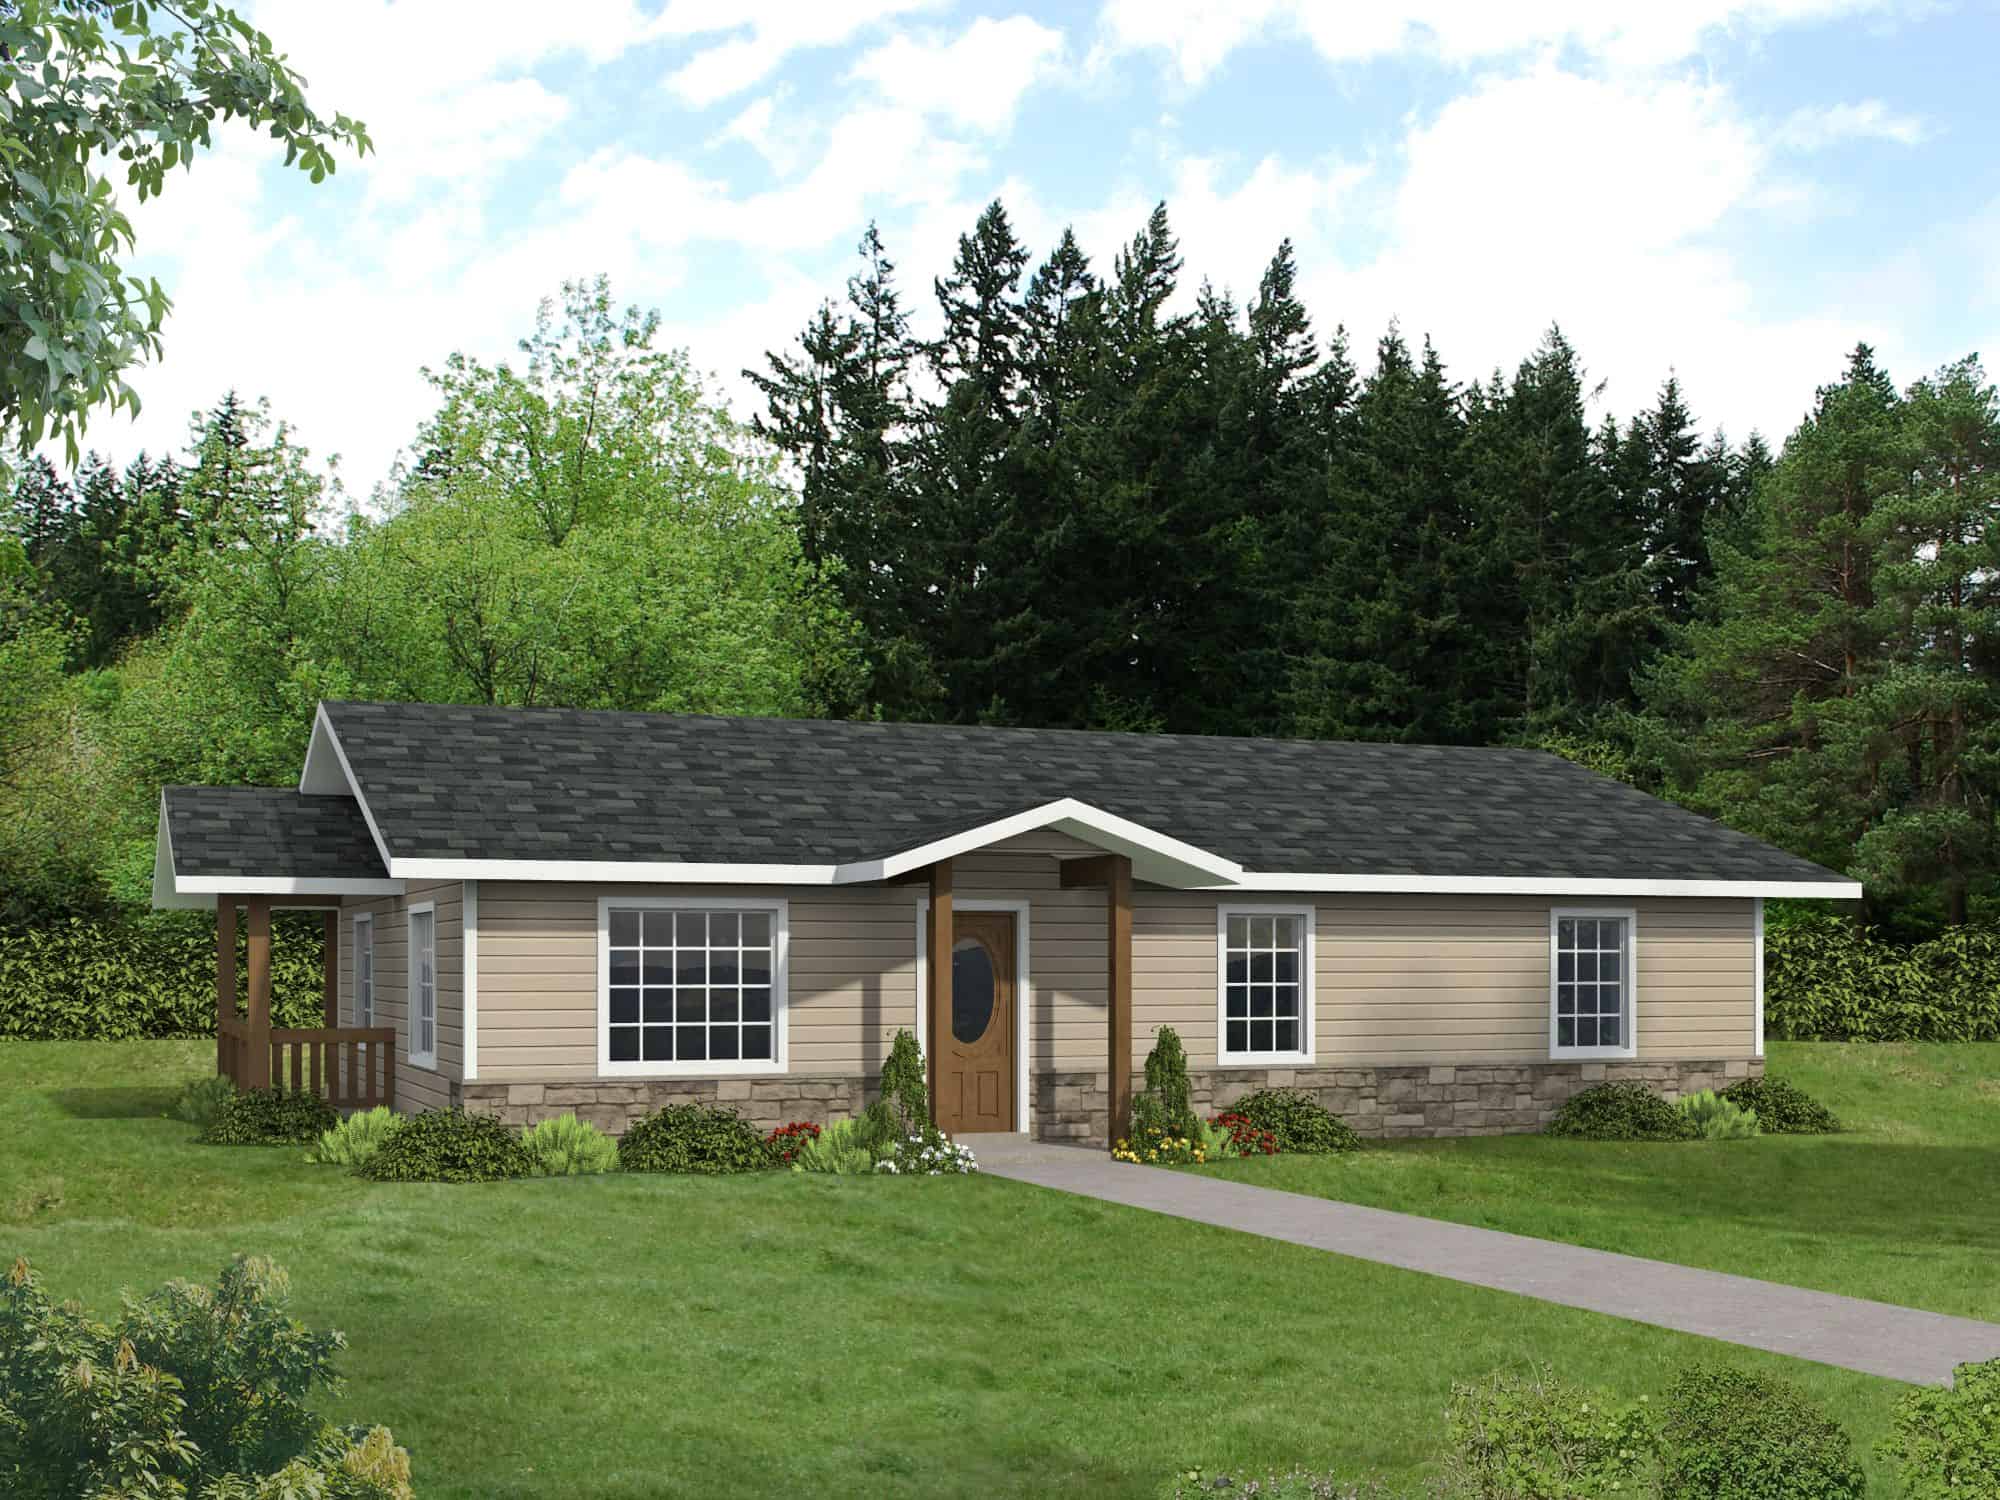
Plan#132-1716
Starting at$1315
1408
Sq Ft
1
Story
2
Bed
2
Bath
0
Car
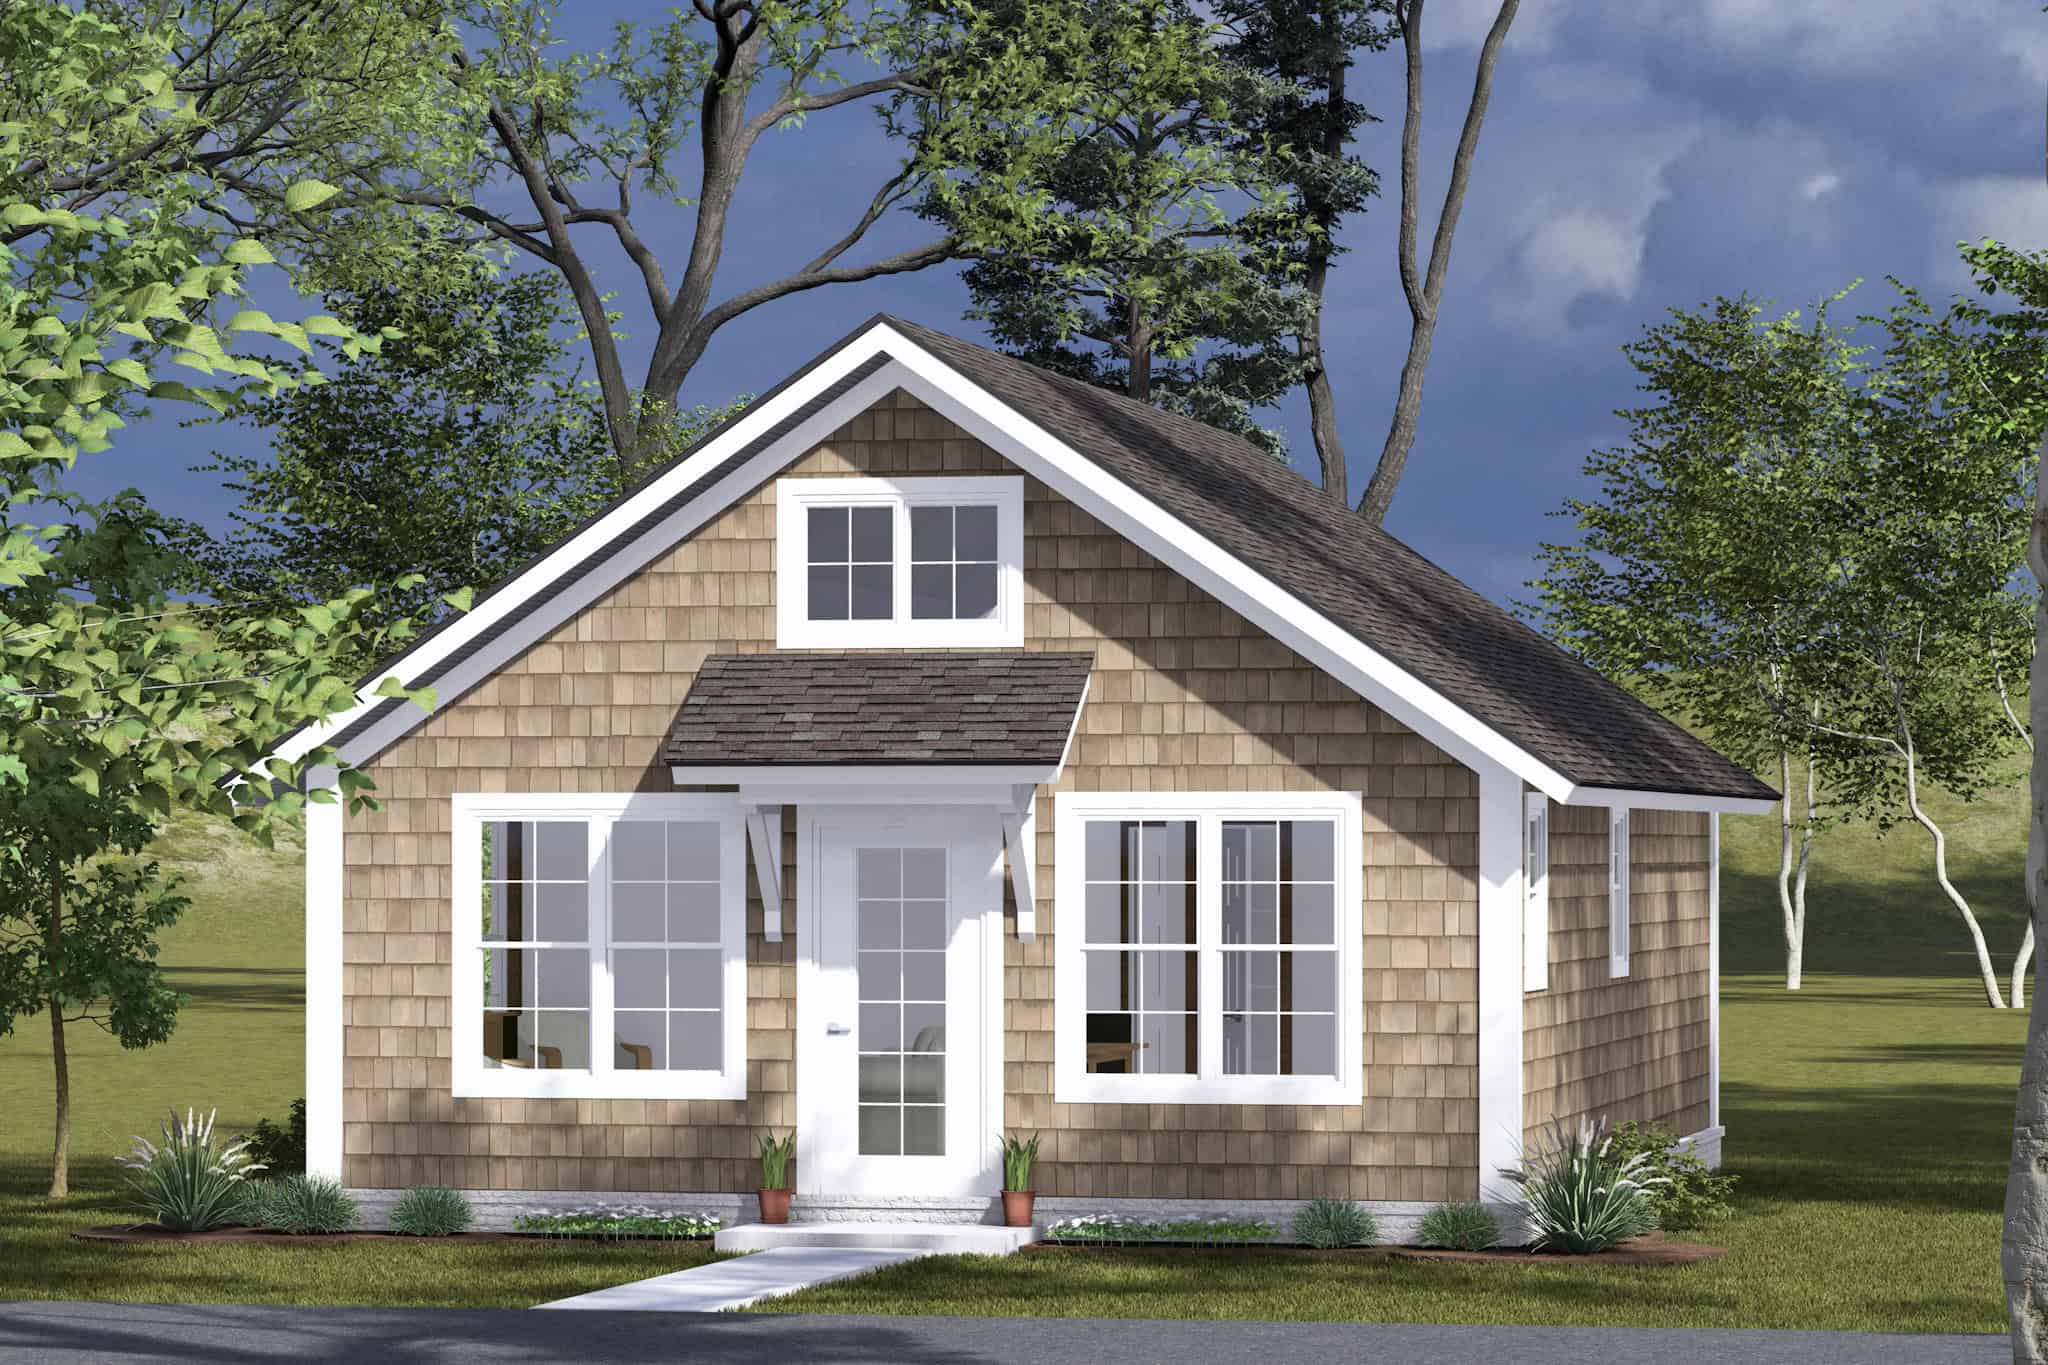
Plan#178-1488
Starting at$1025
693
Sq Ft
1
Story
2
Bed
2
Bath
0
Car

Plan#178-1485
Starting at$1195
992
Sq Ft
1
Story
2
Bed
2
Bath
0
Car
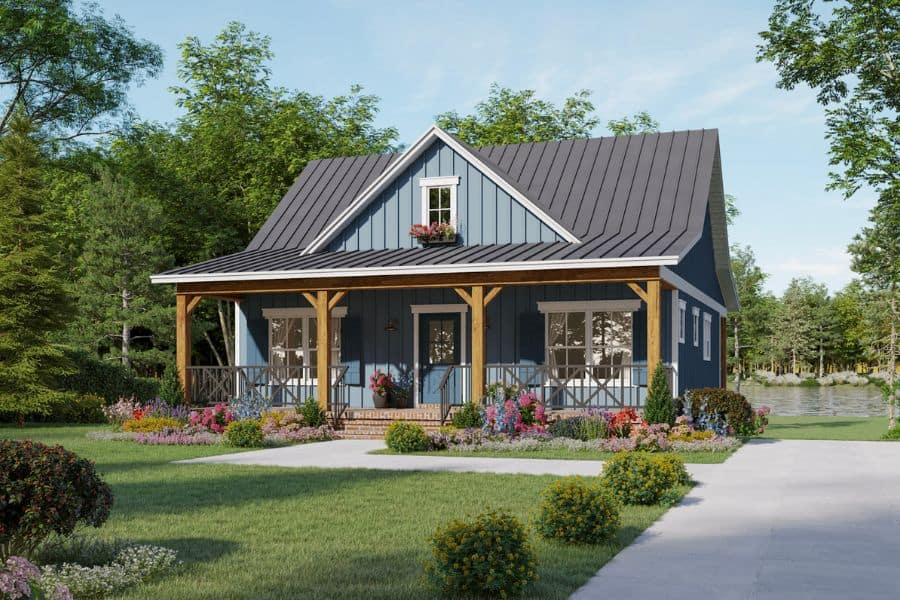
Plan#141-1345
Starting at$1200
1020
Sq Ft
1
Story
2
Bed
2
Bath
0
Car
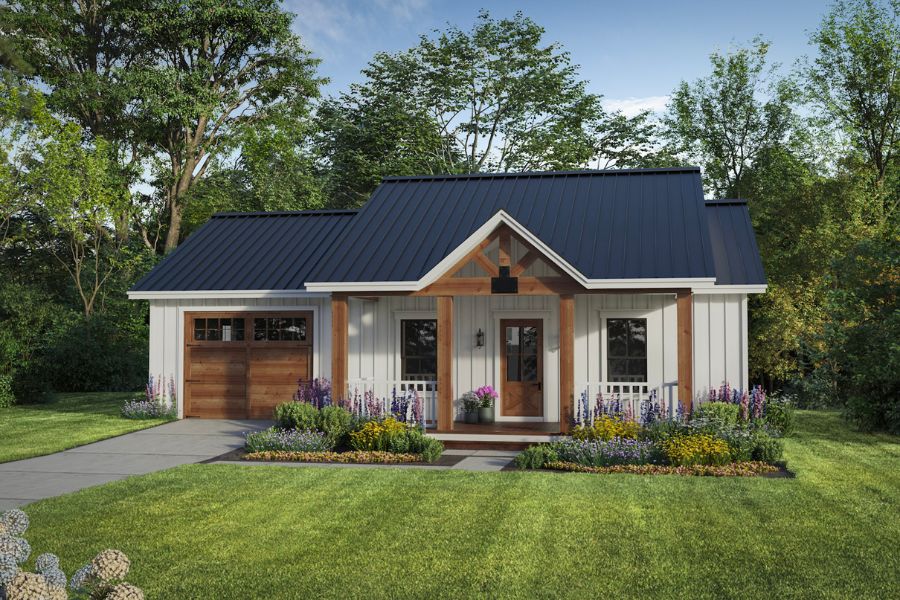
Plan#141-1344
Starting at$900
716
Sq Ft
1
Story
1
Bed
1
Bath
1
Car
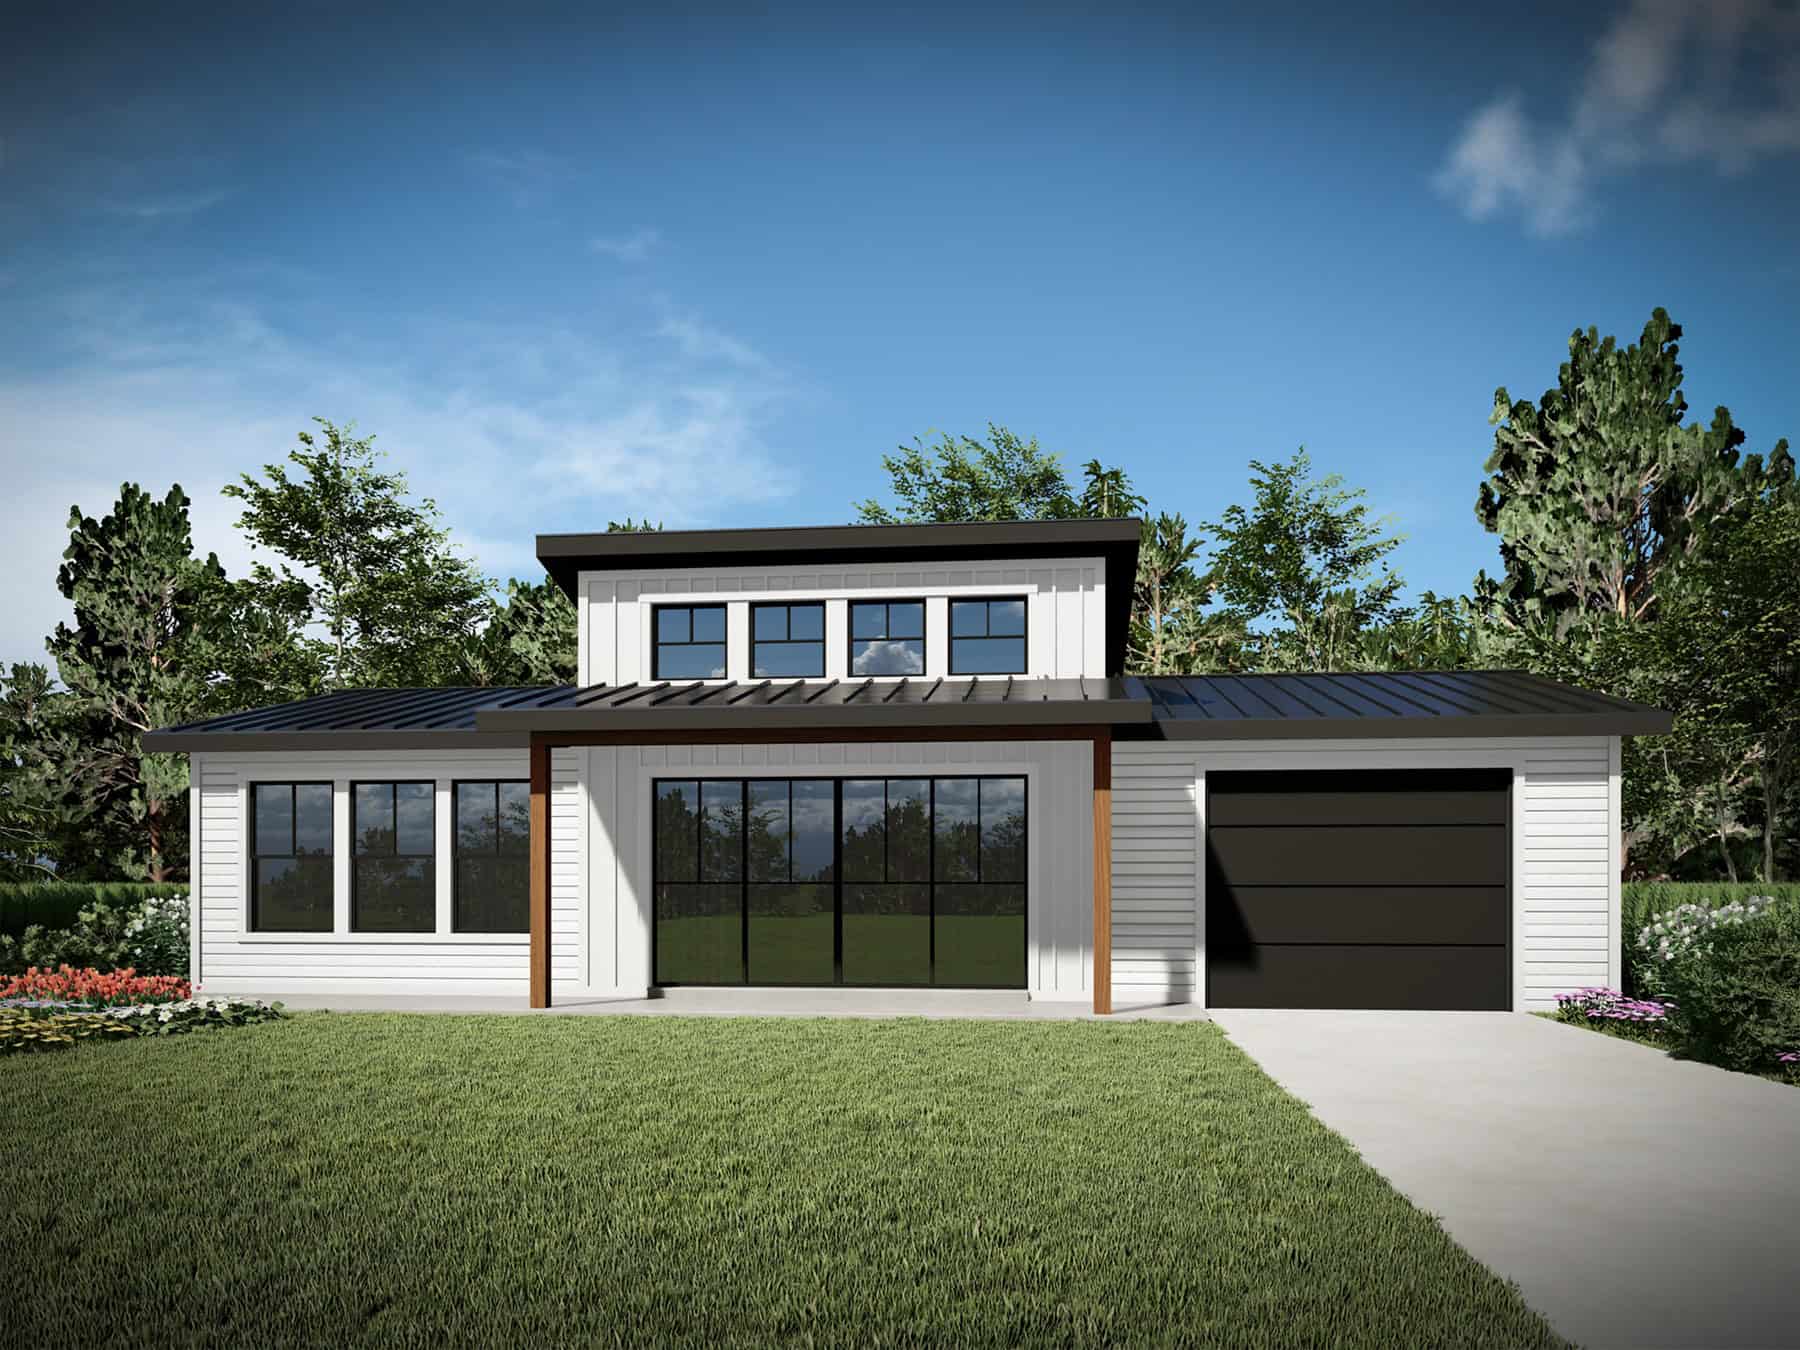
Plan#208-1042
Starting at$995
660
Sq Ft
1
Story
1
Bed
1
Bath
0
Car
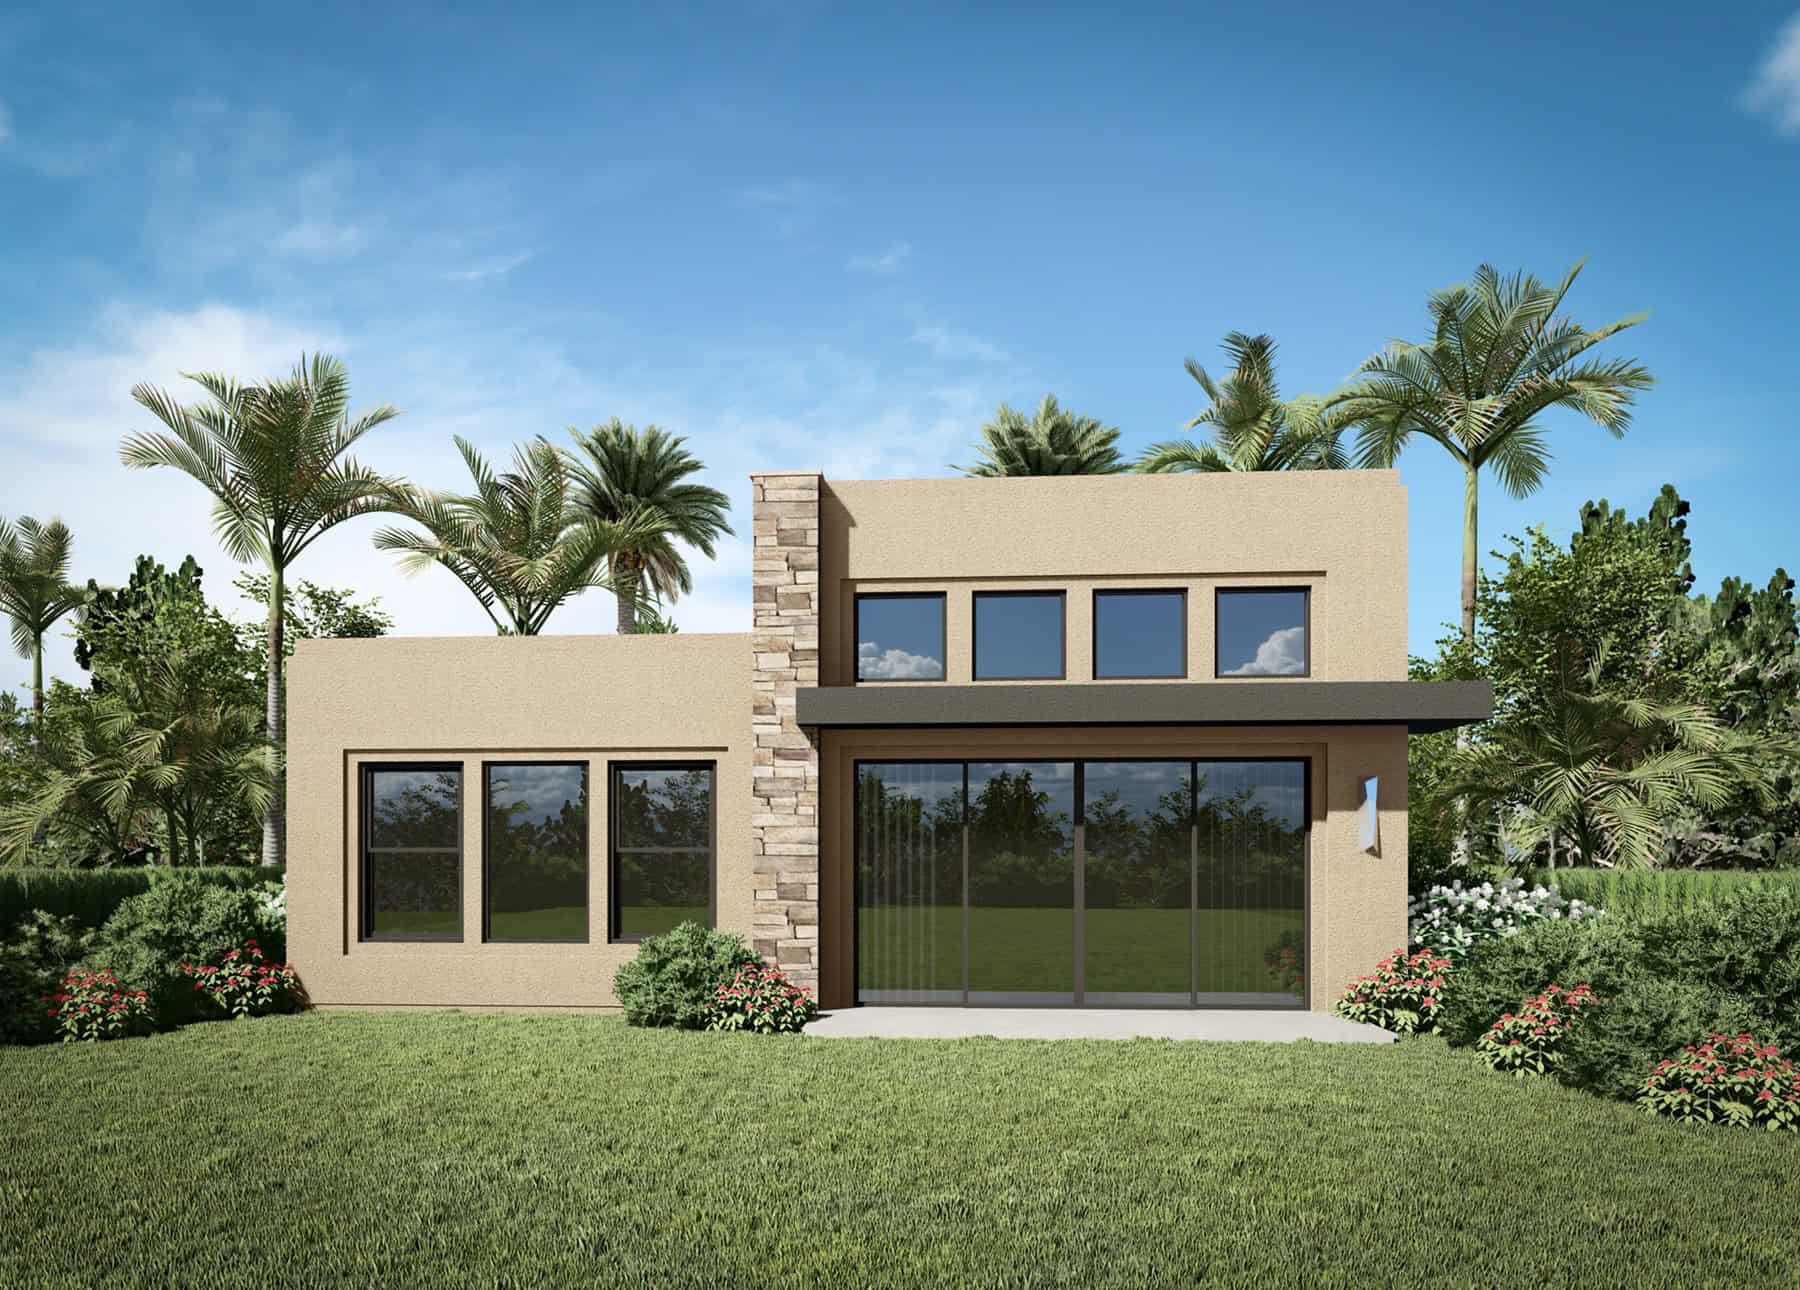
Plan#208-1041
Starting at$995
660
Sq Ft
1
Story
1
Bed
1
Bath
0
Car
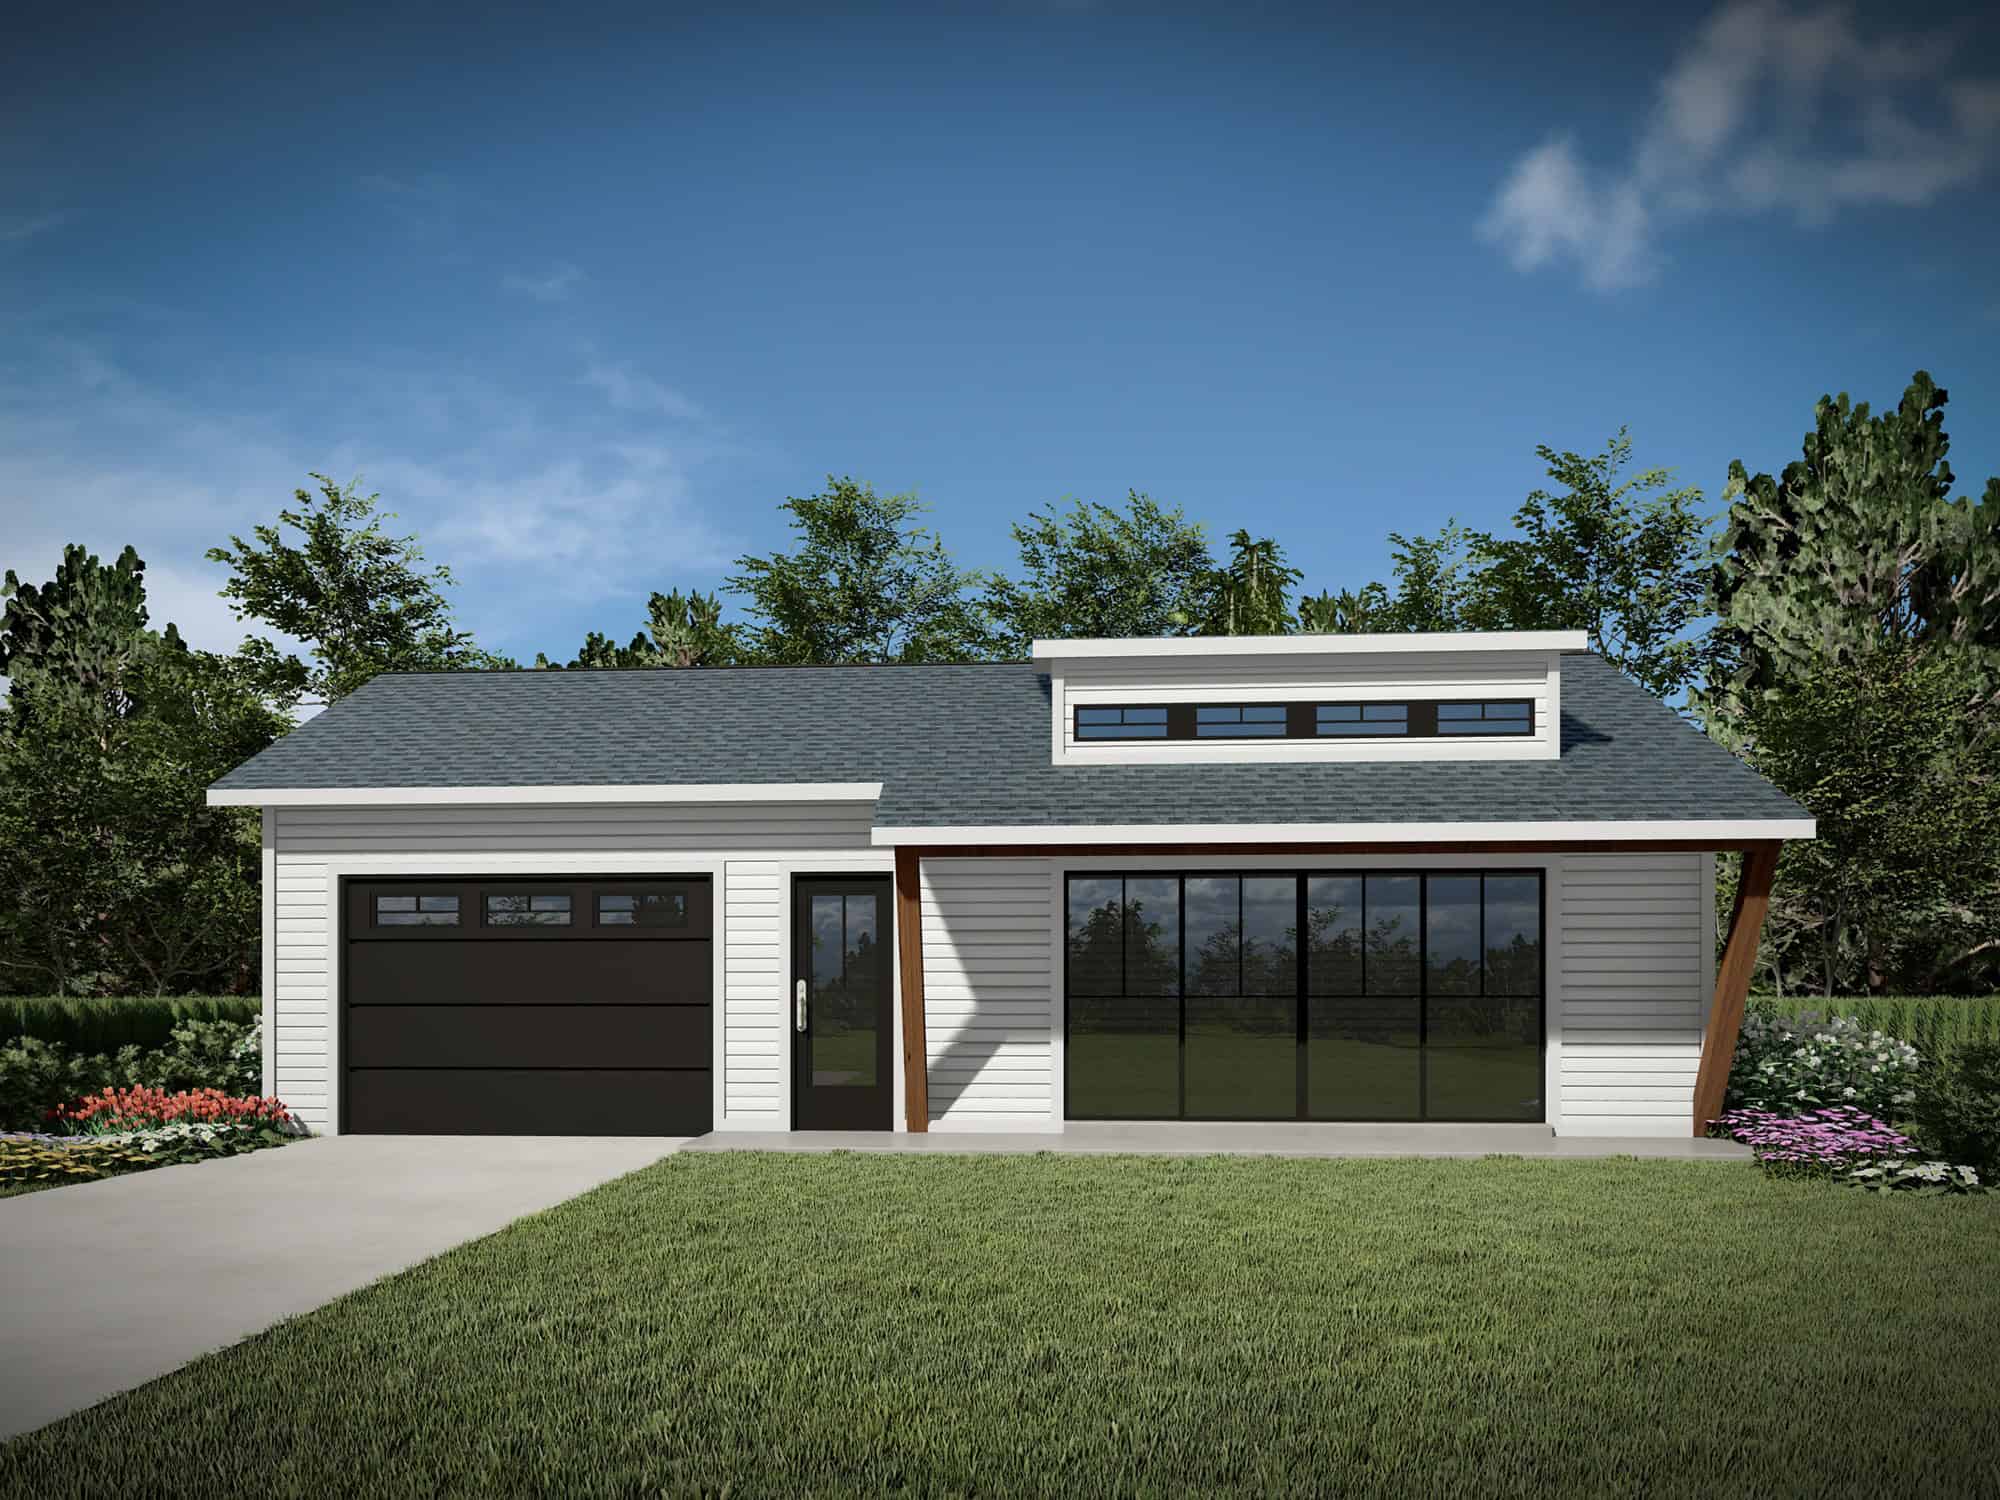
Plan#208-1040
Starting at$695
400
Sq Ft
1
Story
0
Bed
1
Bath
0
Car
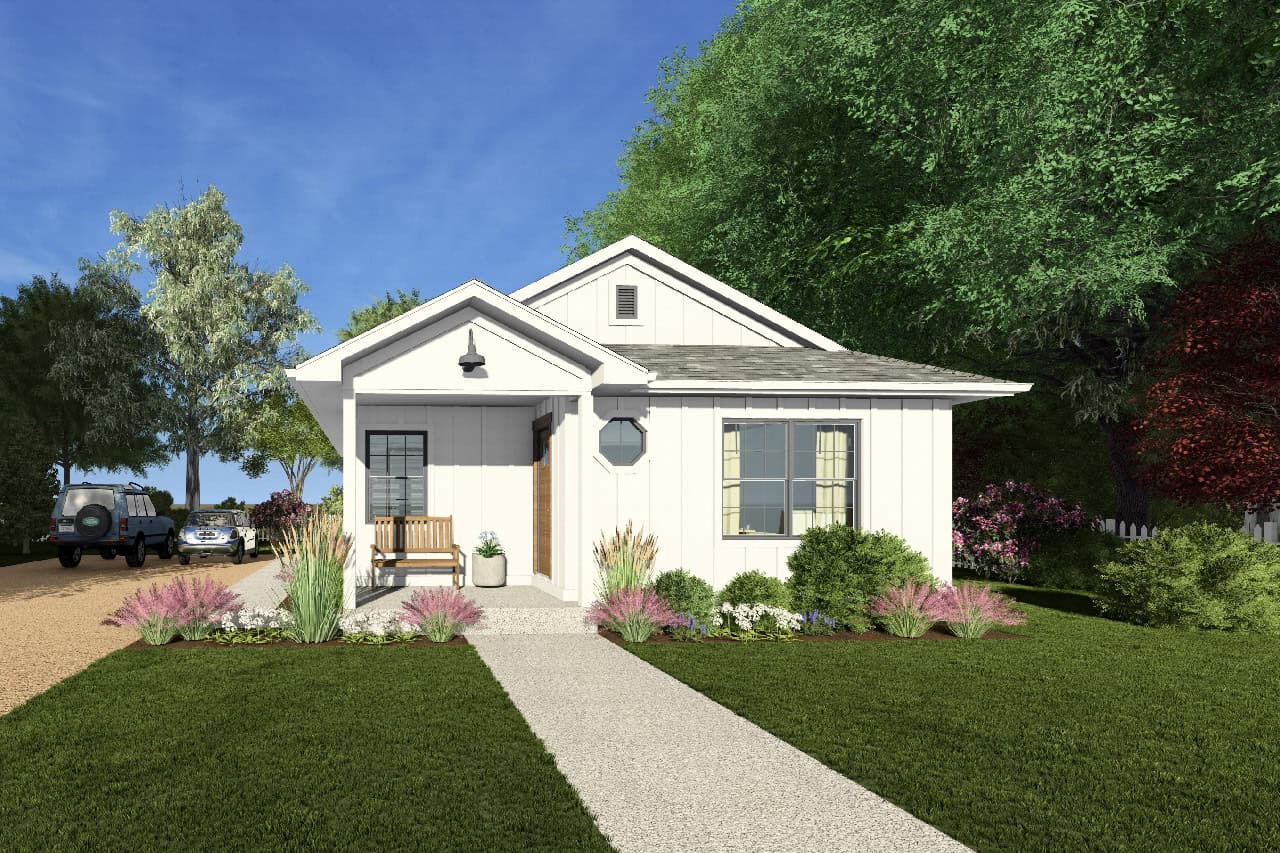
Plan#177-1077
Starting at$1195
951
Sq Ft
1
Story
2
Bed
1
Bath
0
Car
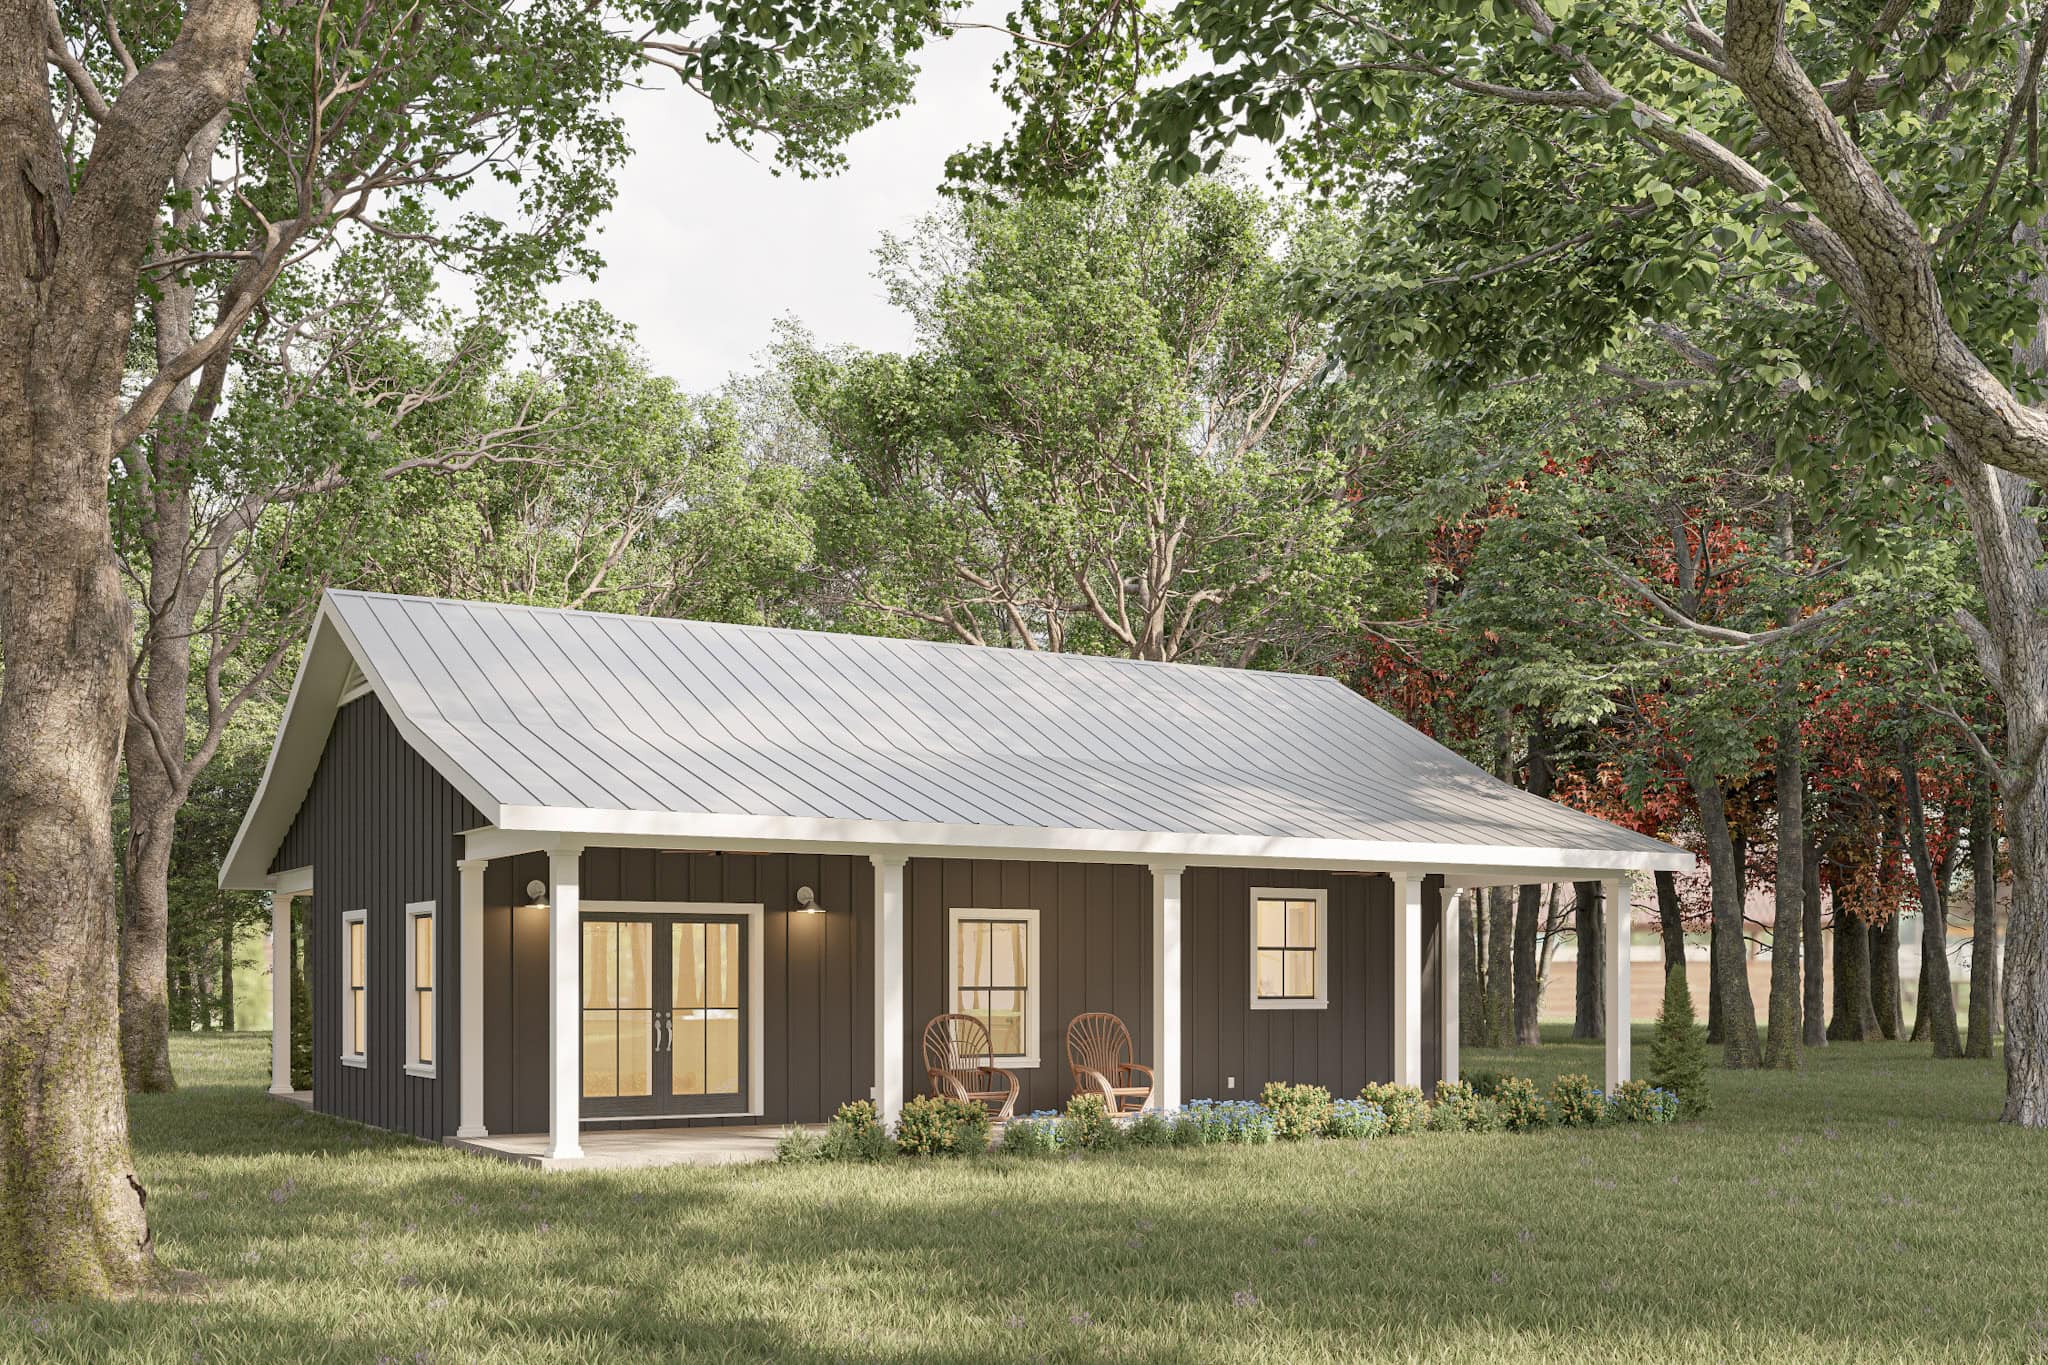
Plan#123-1147
Starting at$935
800
Sq Ft
1
Story
1
Bed
1
Bath
0
Car
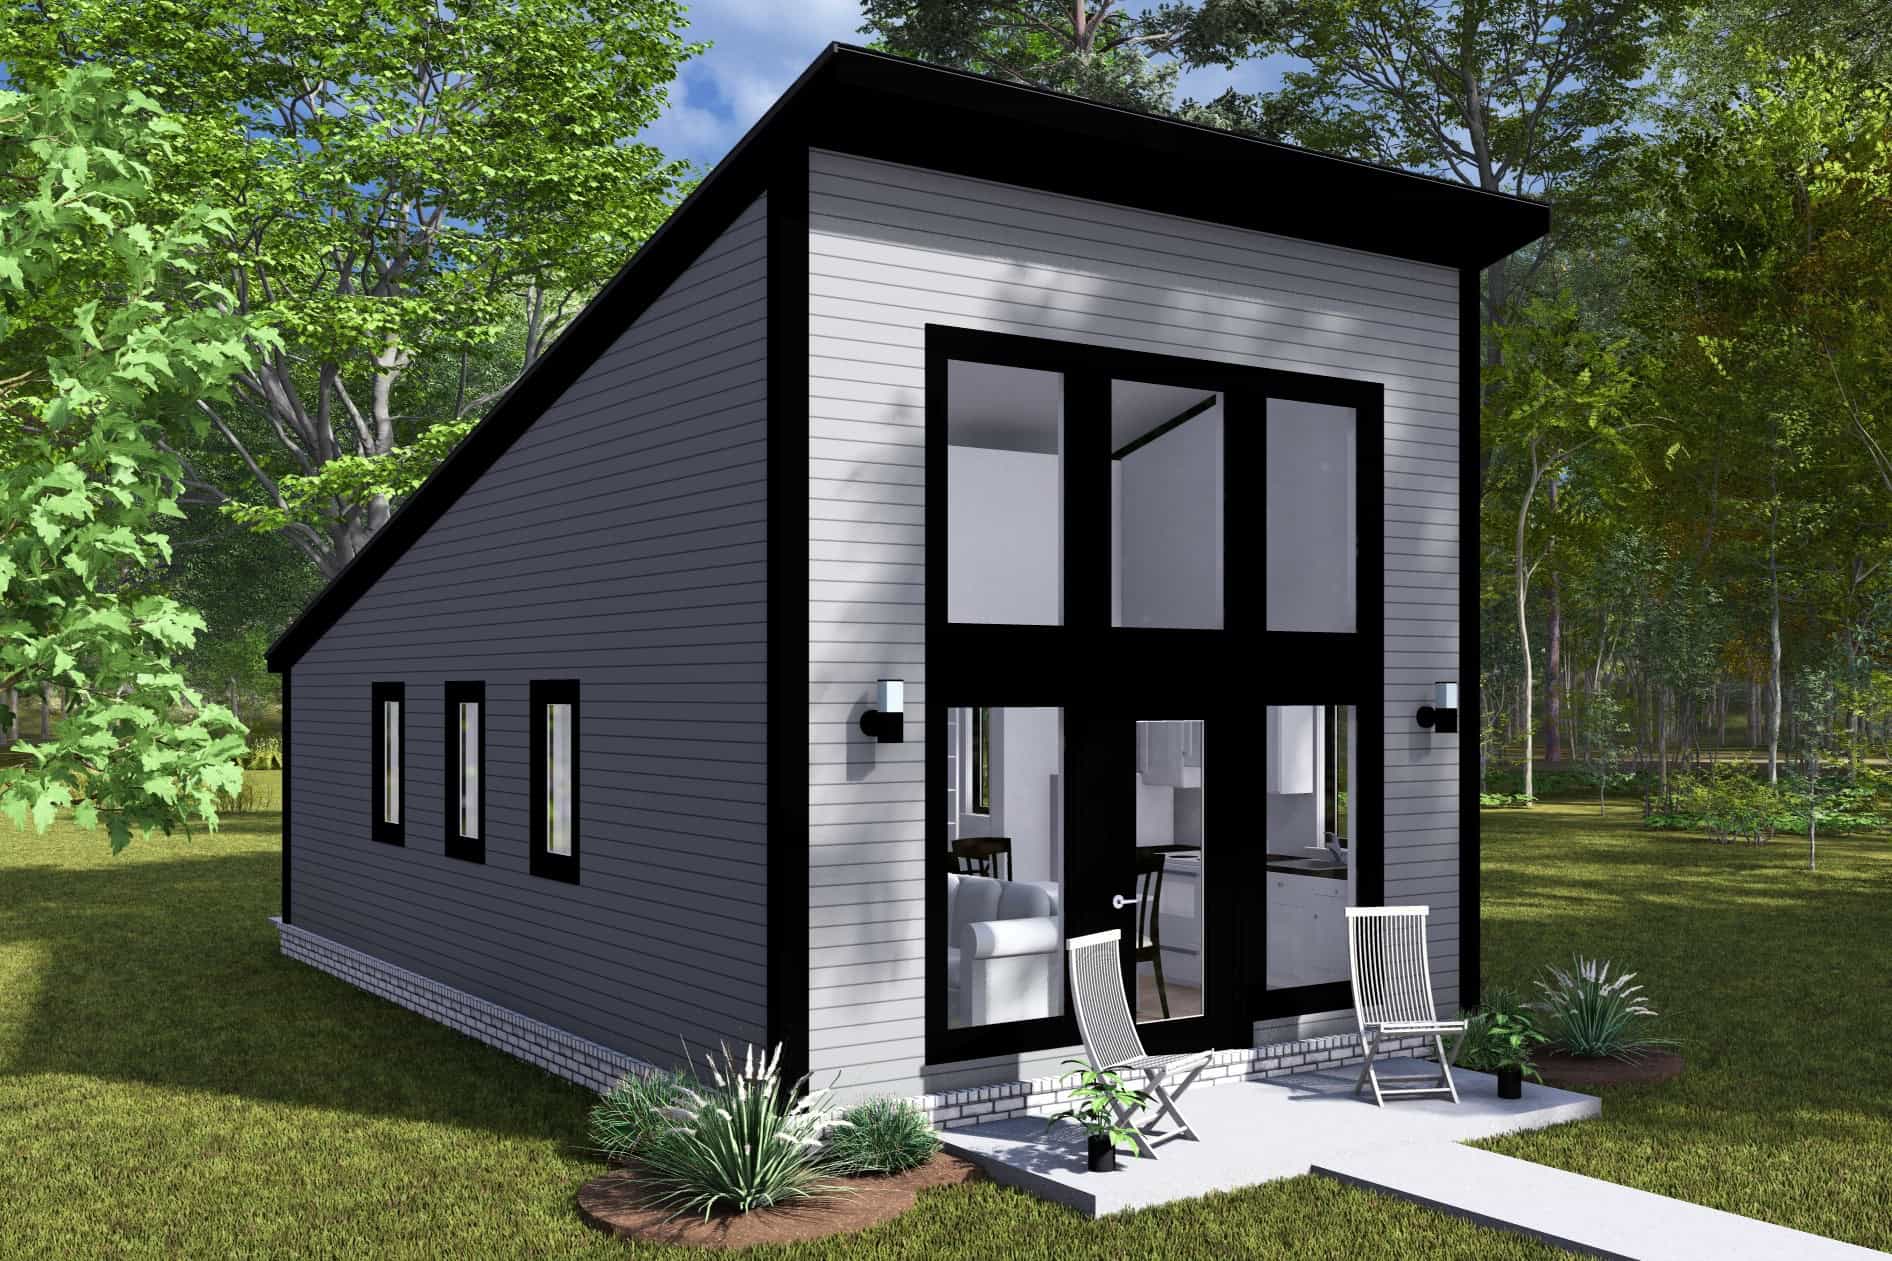
Plan#178-1471
Starting at$1025
496
Sq Ft
1
Story
1
Bed
1
Bath
0
Car
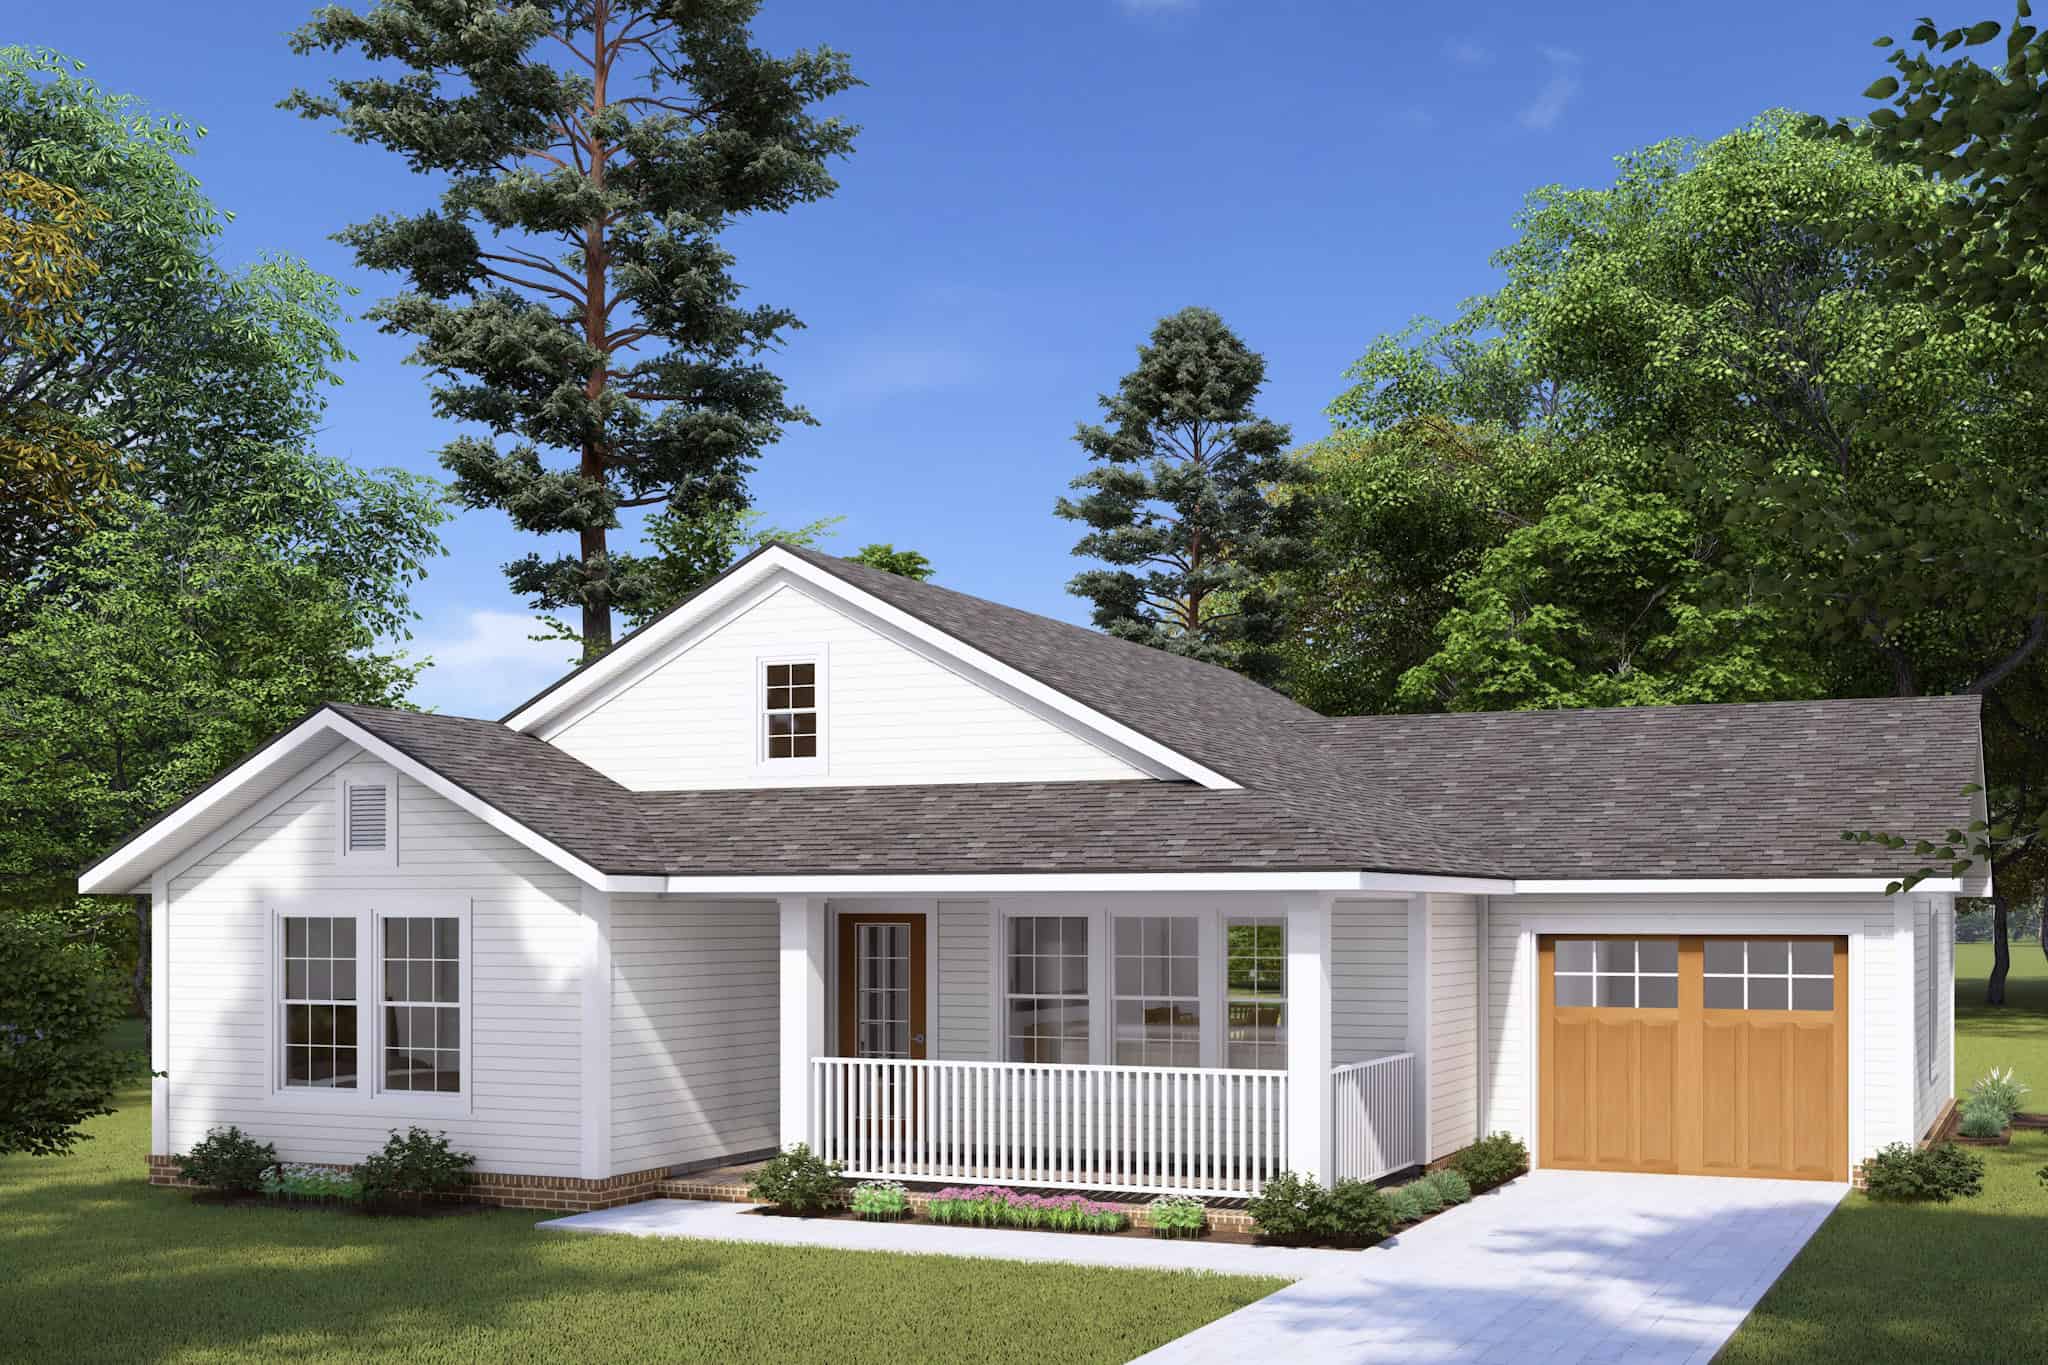
Plan#178-1467
Starting at$1025
997
Sq Ft
1
Story
2
Bed
2
Bath
1
Car
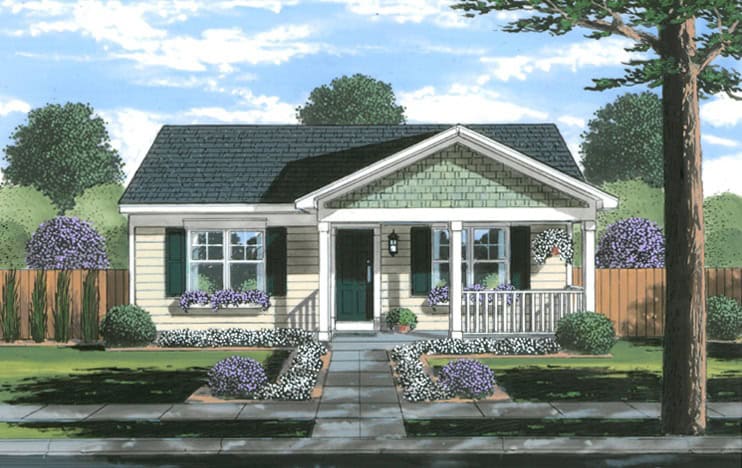
Plan#169-1203
Starting at$770
1029
Sq Ft
1
Story
2
Bed
1
Bath
0
Car
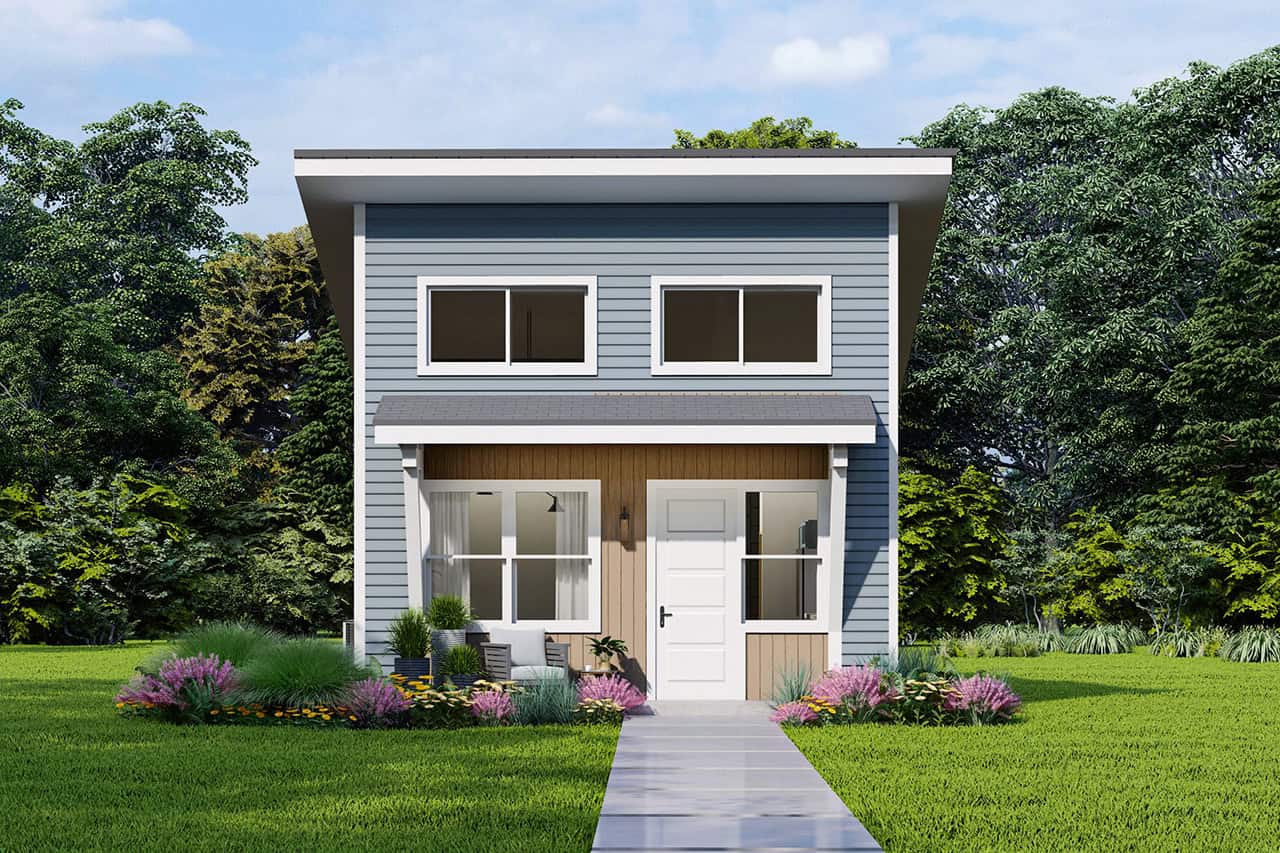
Plan#108-2120
Starting at$560
560
Sq Ft
1
Story
1
Bed
1
Bath
0
Car
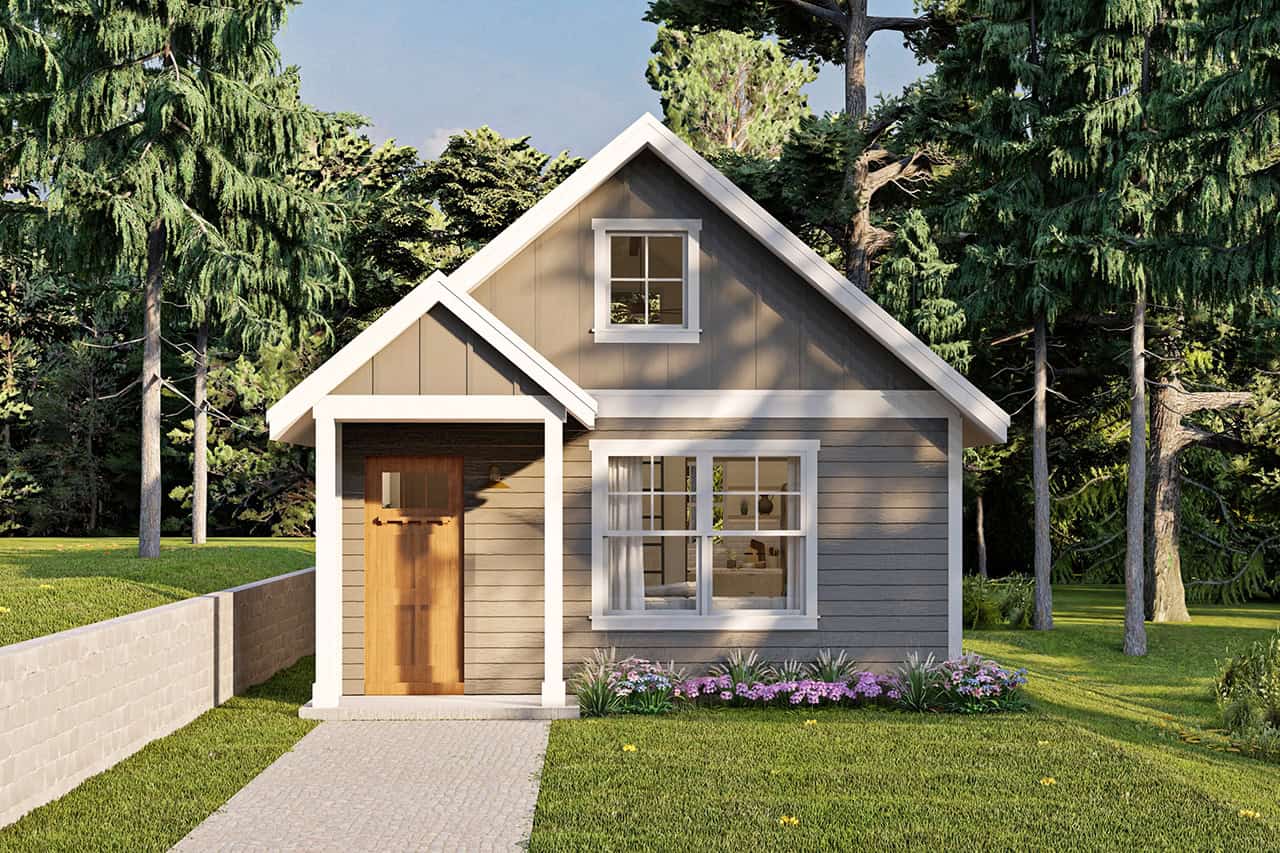
Plan#108-2109
Starting at$560
619
Sq Ft
1.5
Story
1
Bed
1
Bath
0
Car
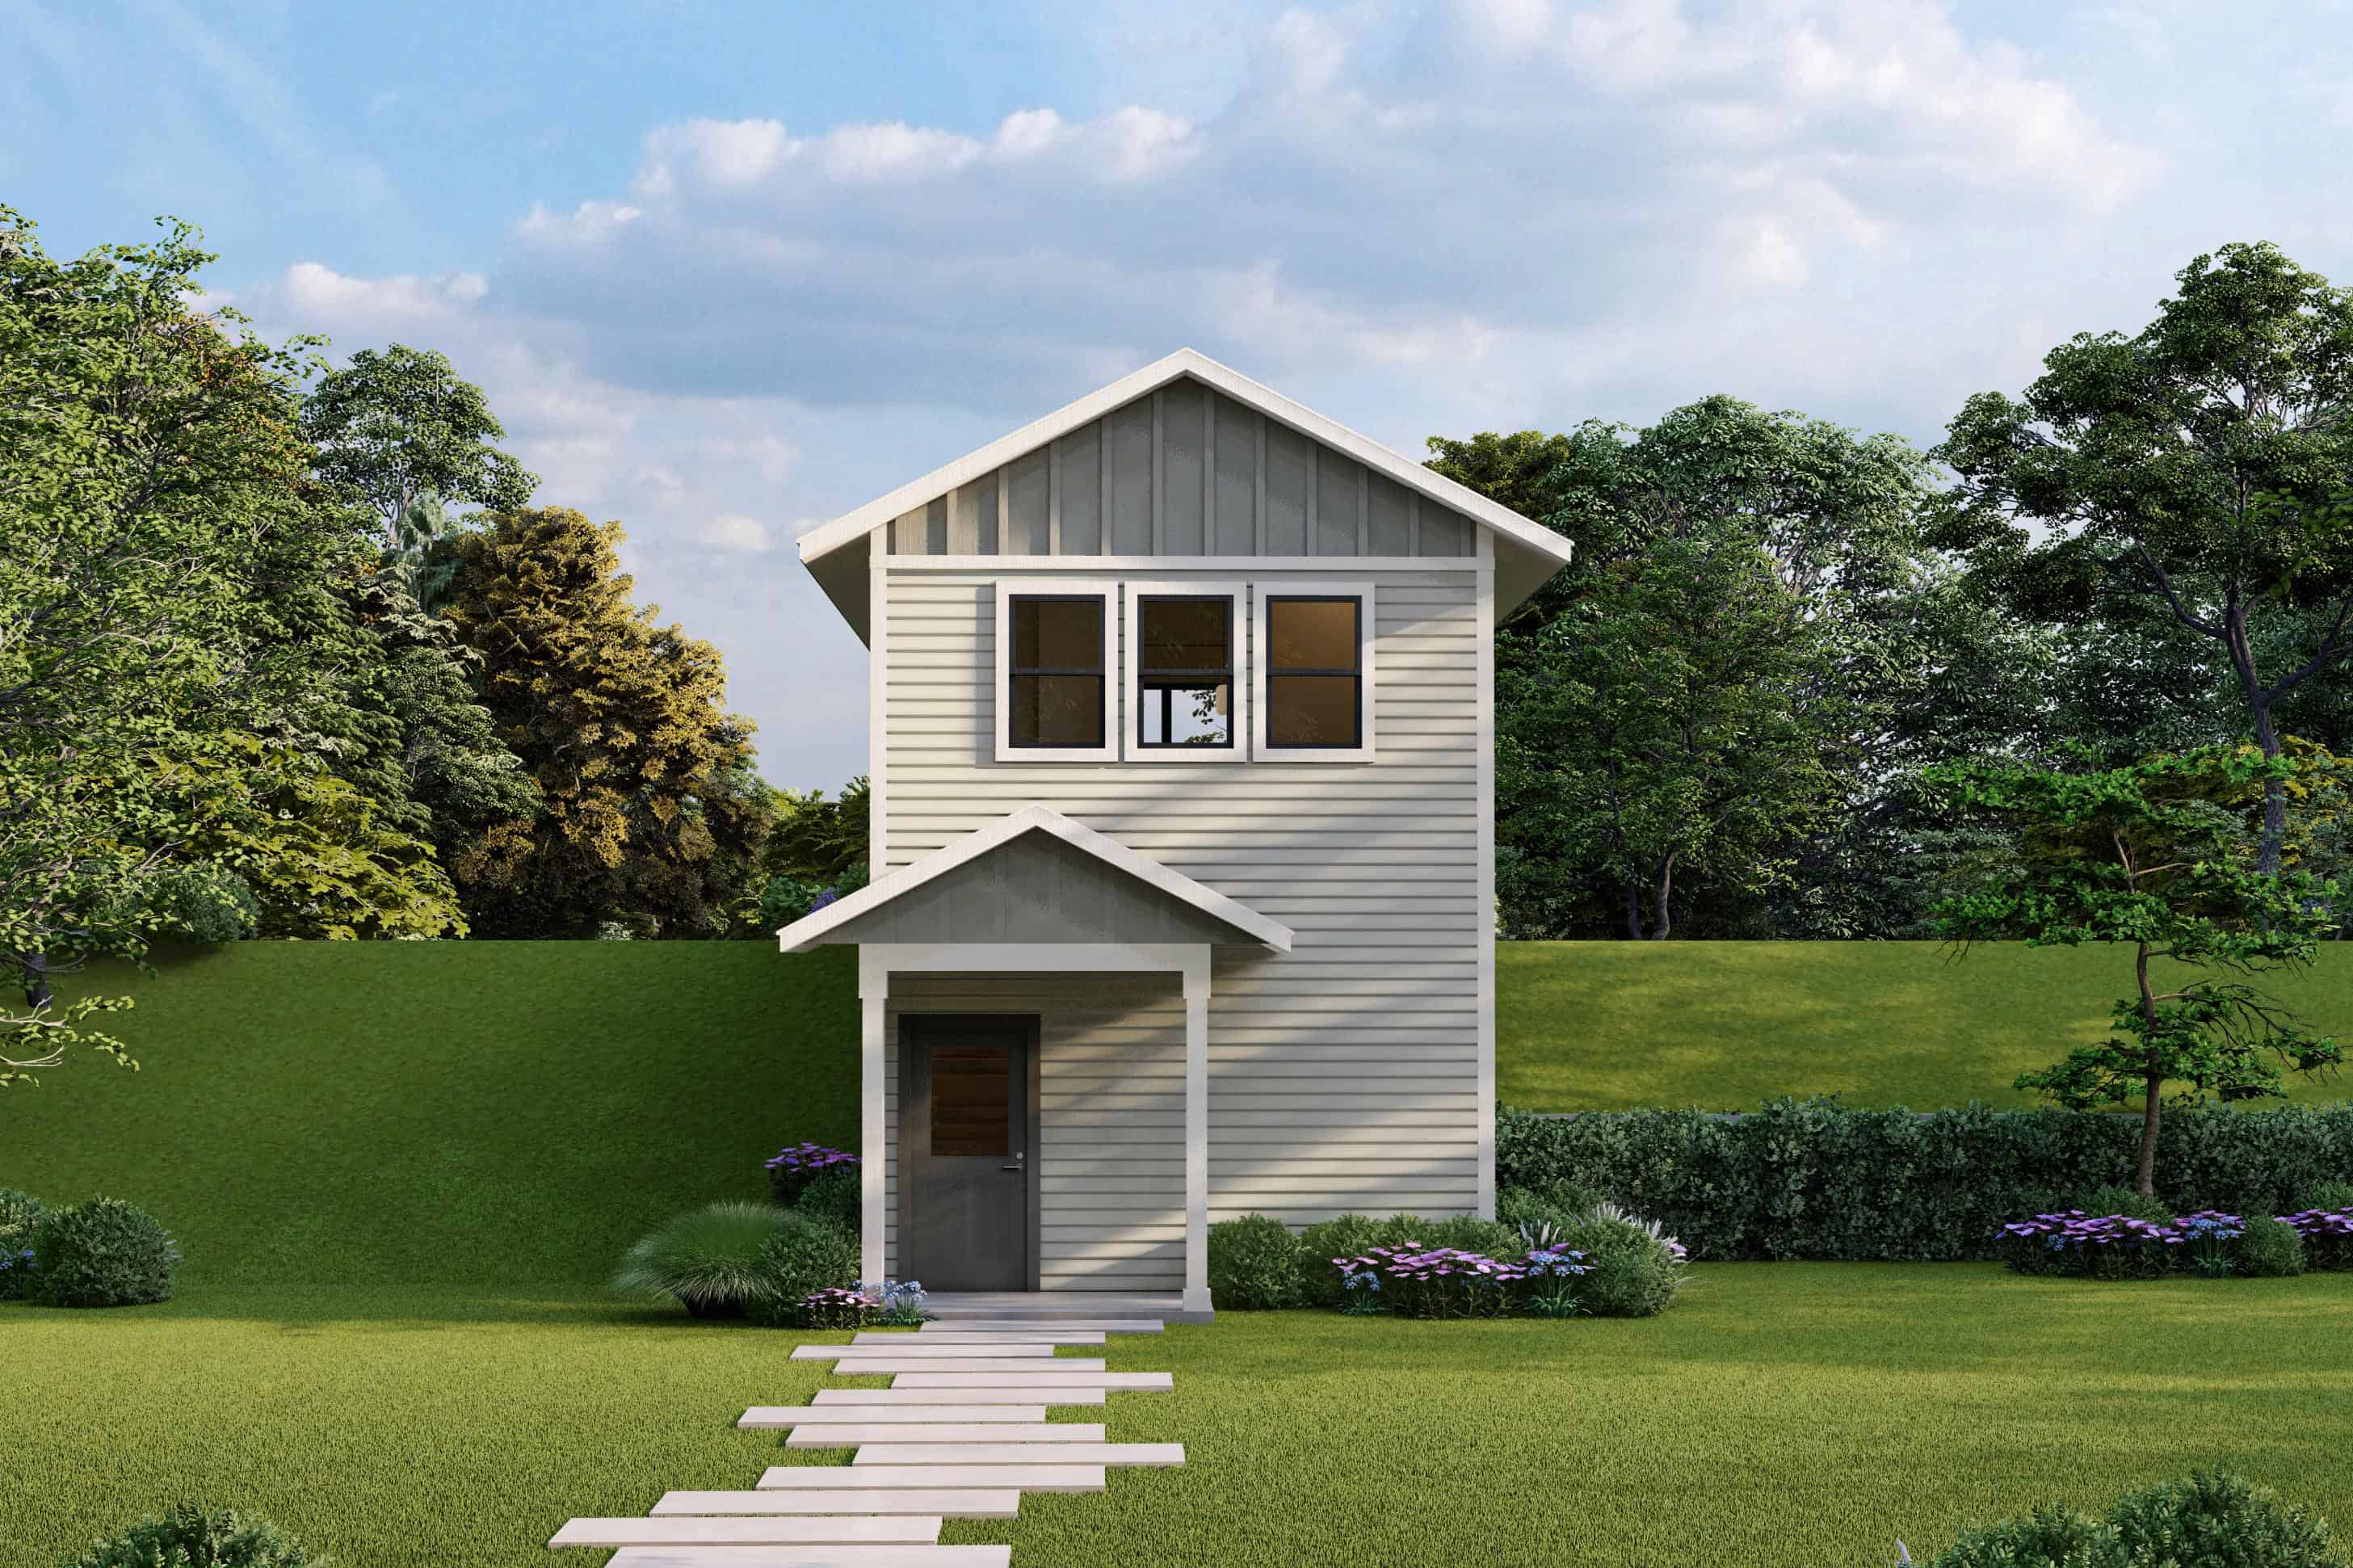
Plan#108-2099
Starting at$560
703
Sq Ft
2
Story
1
Bed
1.5
Bath
0
Car
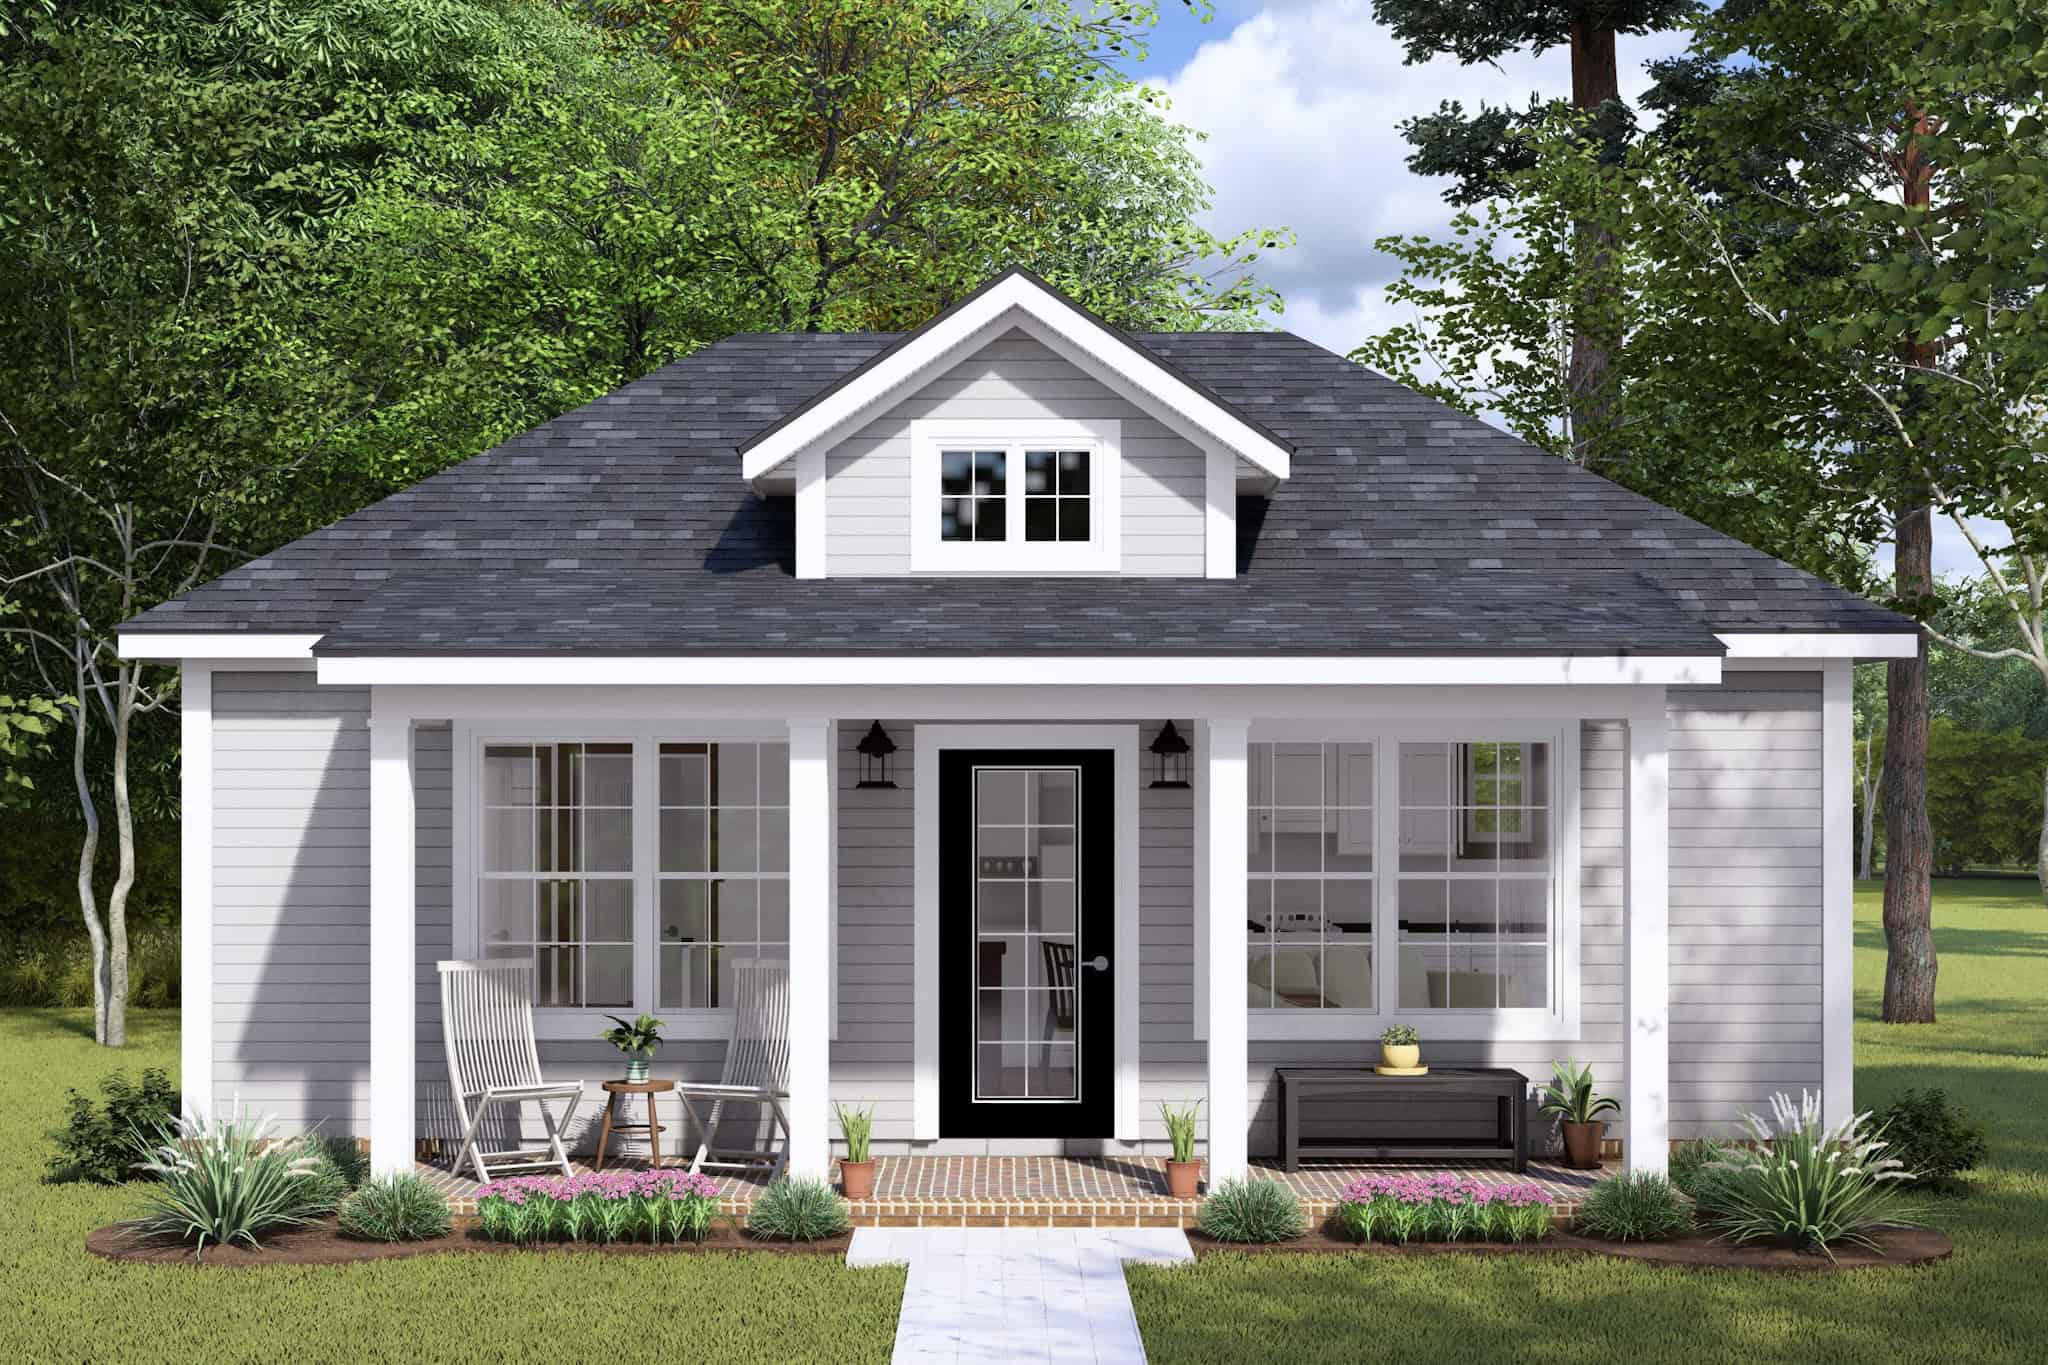
Plan#178-1447
Starting at$1025
476
Sq Ft
1
Story
1
Bed
1
Bath
0
Car
Plan#123-1159
Starting at$935
890
Sq Ft
1
Story
2
Bed
1
Bath
0
Car
Plan#123-1158
Starting at$935
800
Sq Ft
1
Story
2
Bed
1
Bath
0
Car
Plan#162-1064
Starting at$950
1465
Sq Ft
1
Story
3
Bed
2
Bath
2
Car
Plan#221-1009
Starting at$1350
1318
Sq Ft
2
Story
3
Bed
2
Bath
1
Car
Plan#221-1008
Starting at$1000
1093
Sq Ft
1.5
Story
1
Bed
1
Bath
0
Car
Plan#132-1719
Starting at$1315
1024
Sq Ft
1
Story
0
Bed
1
Bath
0
Car
Plan#141-1352
Starting at$900
600
Sq Ft
1
Story
1
Bed
1
Bath
0
Car
Plan#132-1716
Starting at$1315
1408
Sq Ft
1
Story
2
Bed
2
Bath
0
Car
Plan#178-1488
Starting at$1025
693
Sq Ft
1
Story
2
Bed
2
Bath
0
Car
Plan#178-1485
Starting at$1195
992
Sq Ft
1
Story
2
Bed
2
Bath
0
Car
Plan#141-1345
Starting at$1200
1020
Sq Ft
1
Story
2
Bed
2
Bath
0
Car
Plan#141-1344
Starting at$900
716
Sq Ft
1
Story
1
Bed
1
Bath
1
Car
Plan#208-1042
Starting at$995
660
Sq Ft
1
Story
1
Bed
1
Bath
0
Car
Plan#208-1041
Starting at$995
660
Sq Ft
1
Story
1
Bed
1
Bath
0
Car
Plan#208-1040
Starting at$695
400
Sq Ft
1
Story
0
Bed
1
Bath
0
Car
Plan#177-1077
Starting at$1195
951
Sq Ft
1
Story
2
Bed
1
Bath
0
Car
Plan#123-1147
Starting at$935
800
Sq Ft
1
Story
1
Bed
1
Bath
0
Car
Plan#178-1471
Starting at$1025
496
Sq Ft
1
Story
1
Bed
1
Bath
0
Car
Plan#178-1467
Starting at$1025
997
Sq Ft
1
Story
2
Bed
2
Bath
1
Car
Plan#169-1203
Starting at$770
1029
Sq Ft
1
Story
2
Bed
1
Bath
0
Car
Plan#108-2120
Starting at$560
560
Sq Ft
1
Story
1
Bed
1
Bath
0
Car
Plan#108-2109
Starting at$560
619
Sq Ft
1.5
Story
1
Bed
1
Bath
0
Car
Plan#108-2099
Starting at$560
703
Sq Ft
2
Story
1
Bed
1.5
Bath
0
Car
Plan#178-1447
Starting at$1025
476
Sq Ft
1
Story
1
Bed
1
Bath
0
Car