0-1000 Square Foot House Plans
Clear AllSort ByTrending
1,000
Plan Results
Plan Results
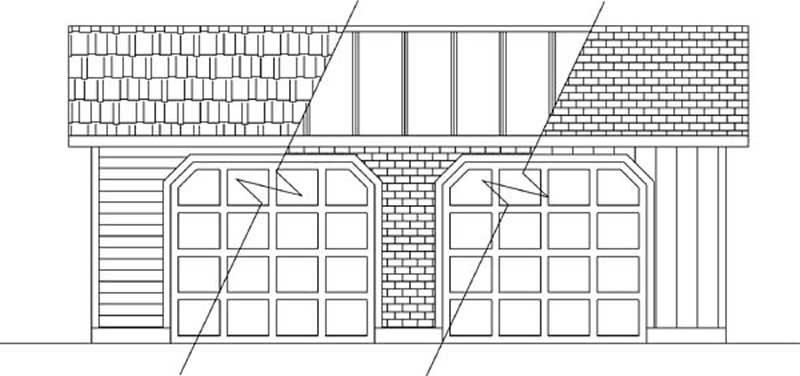
Plan#145-1798
Starting at$350
840
Sq Ft
1
Story
0
Bed
0
Bath
2
Car
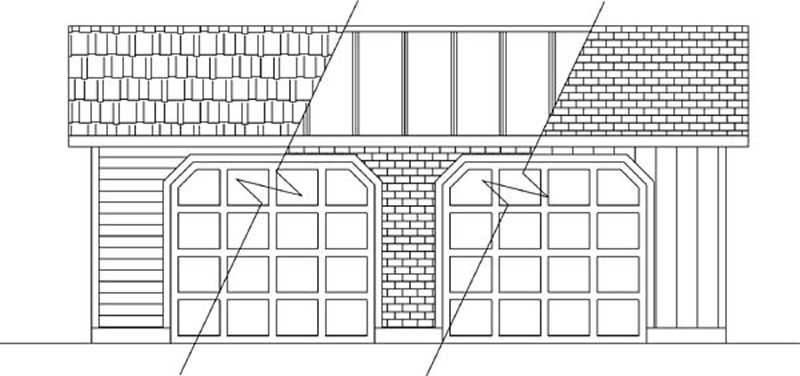
Plan#145-1974
Starting at$350
960
Sq Ft
1
Story
0
Bed
0
Bath
2
Car
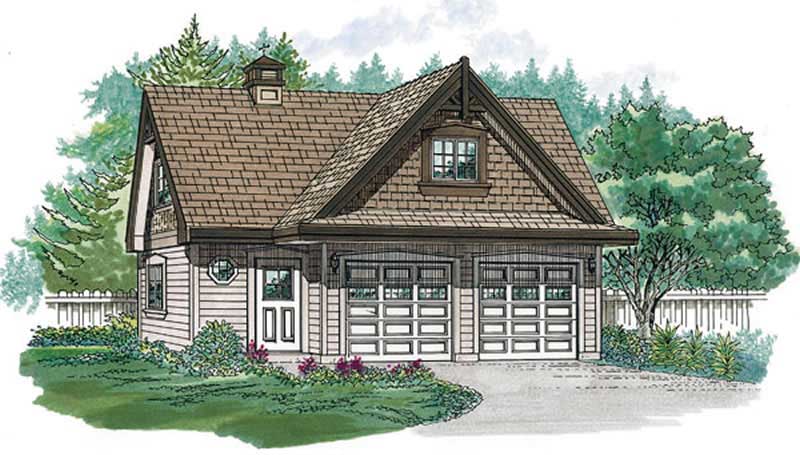
Plan#167-1418
Starting at$650
1
Sq Ft
2
Story
0
Bed
0
Bath
2
Car
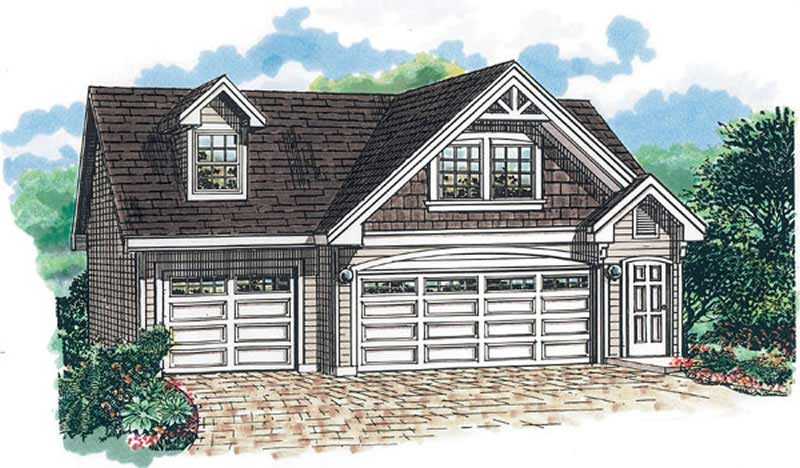
Plan#167-1397
Starting at$650
676
Sq Ft
2
Story
1
Bed
1
Bath
3
Car
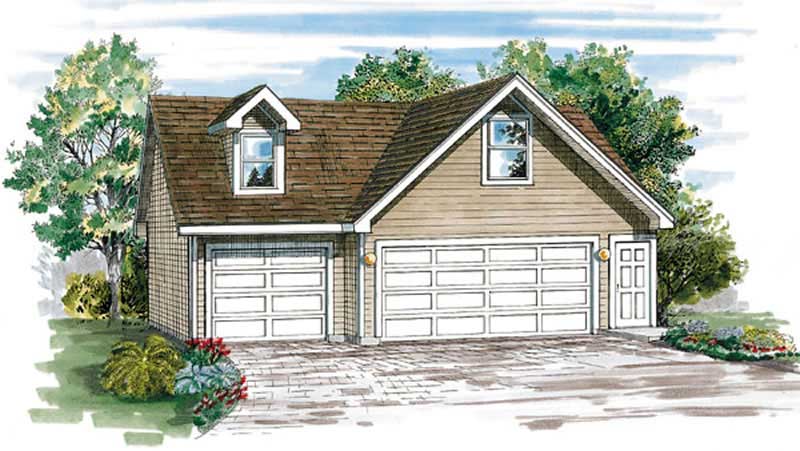
Plan#167-1419
Starting at$650
1
Sq Ft
1
Story
0
Bed
0
Bath
3
Car
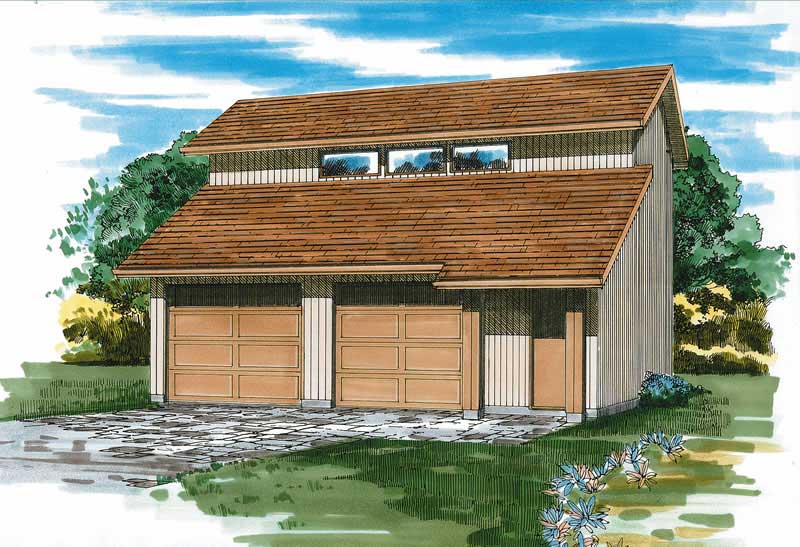
Plan#167-1345
Starting at$650
1
Sq Ft
1
Story
0
Bed
0
Bath
2
Car
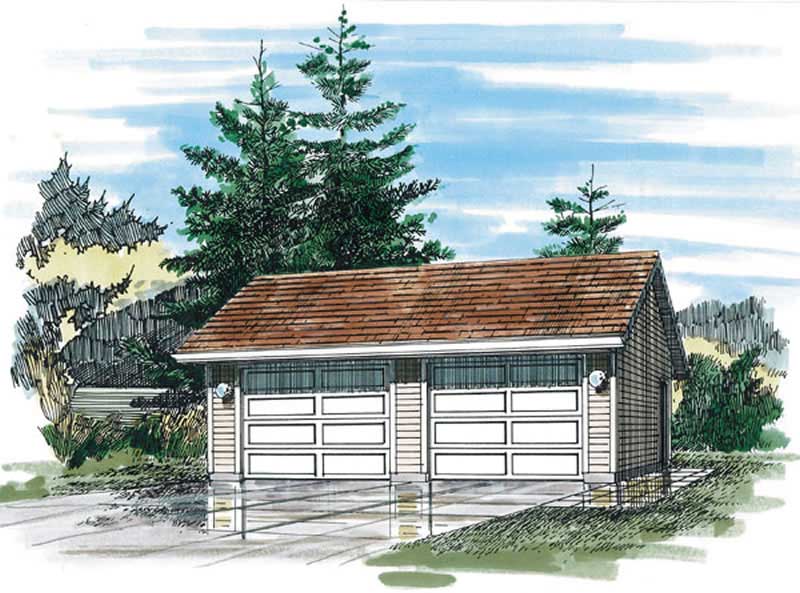
Plan#167-1400
Starting at$650
1
Sq Ft
1
Story
0
Bed
0
Bath
2
Car
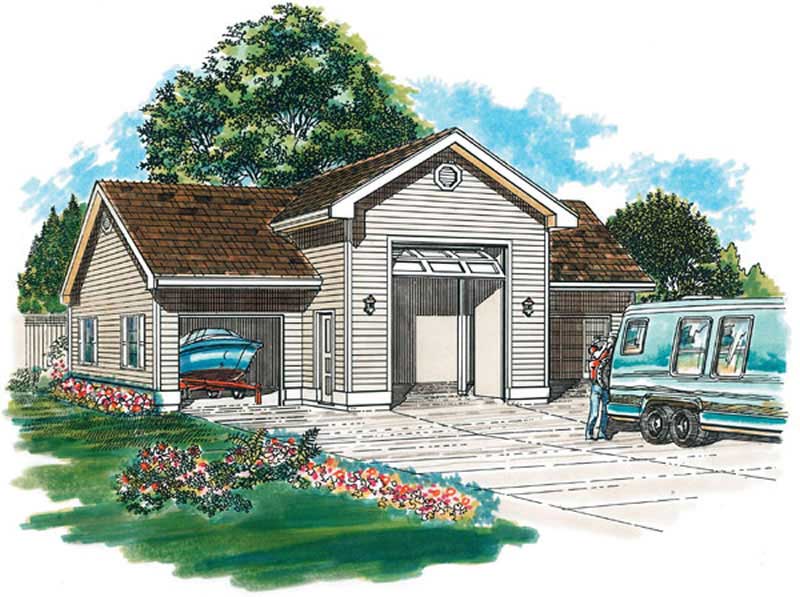
Plan#167-1474
Starting at$650
1
Sq Ft
1
Story
0
Bed
0
Bath
3
Car
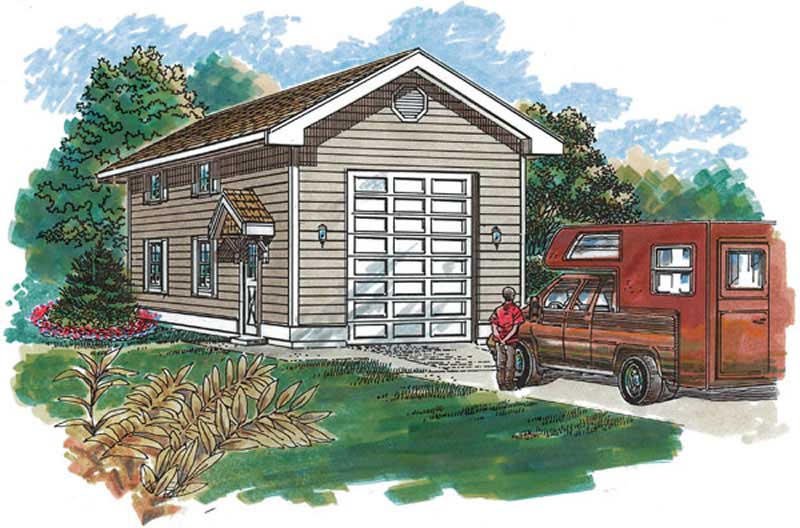
Plan#167-1411
Starting at$650
1
Sq Ft
1
Story
0
Bed
0
Bath
1
Car
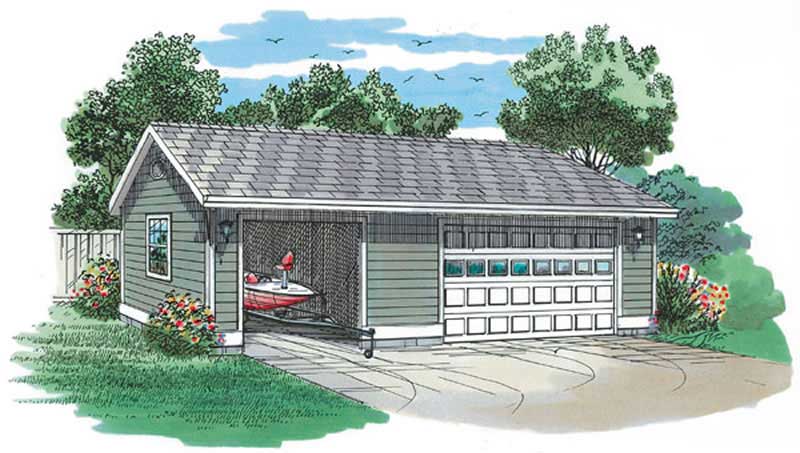
Plan#167-1539
Starting at$650
1
Sq Ft
1
Story
0
Bed
0
Bath
2
Car
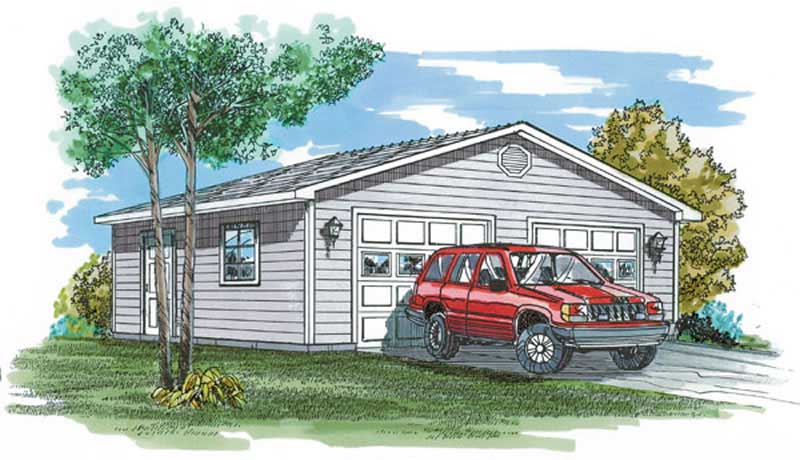
Plan#167-1404
Starting at$650
1
Sq Ft
1
Story
0
Bed
0
Bath
1
Car
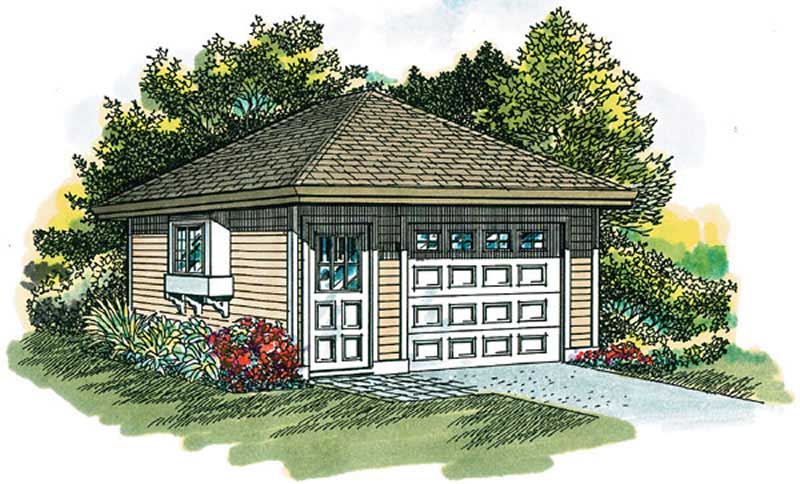
Plan#167-1316
Starting at$650
1
Sq Ft
1
Story
0
Bed
0
Bath
1
Car
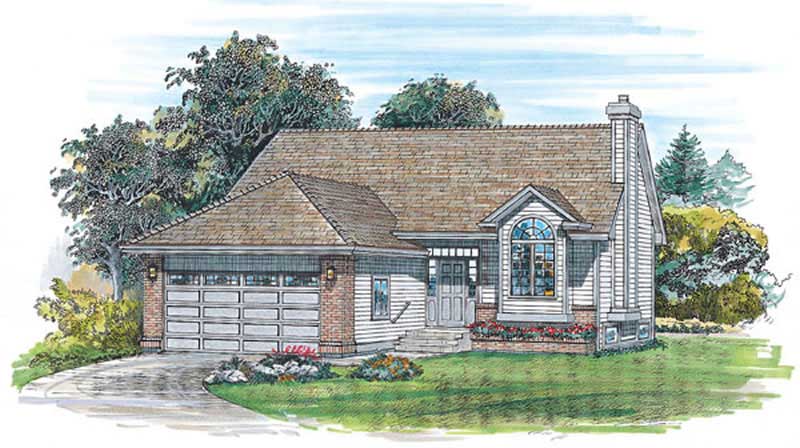
Plan#167-1309
Starting at$650
1000
Sq Ft
1
Story
3
Bed
1
Bath
2
Car
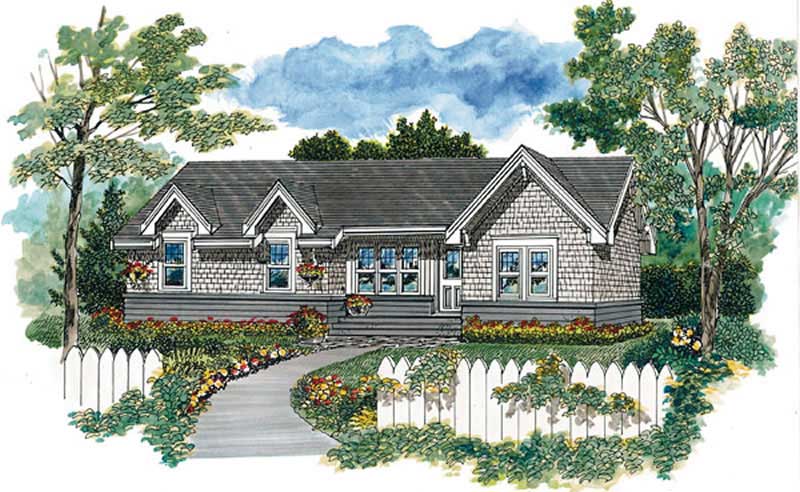
Plan#167-1082
Starting at$650
604
Sq Ft
1
Story
1
Bed
1
Bath
4
Car
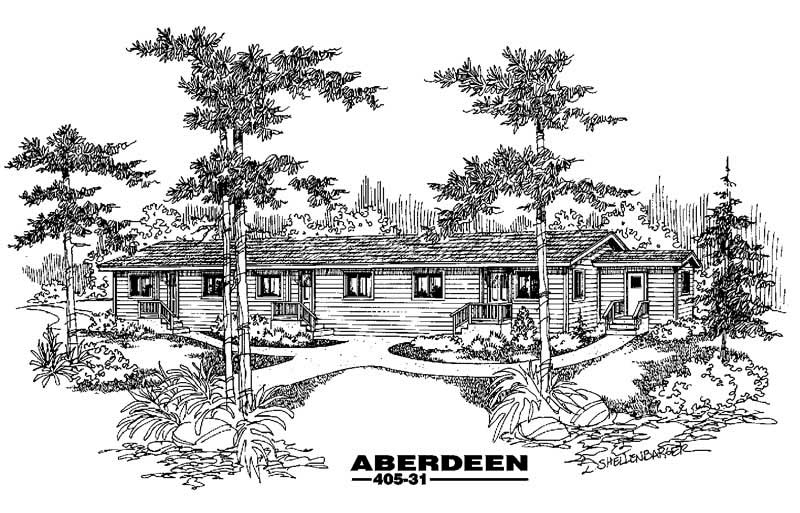
Plan#145-1435
Starting at$800
642
Sq Ft
1
Story
2
Bed
1
Bath
0
Car
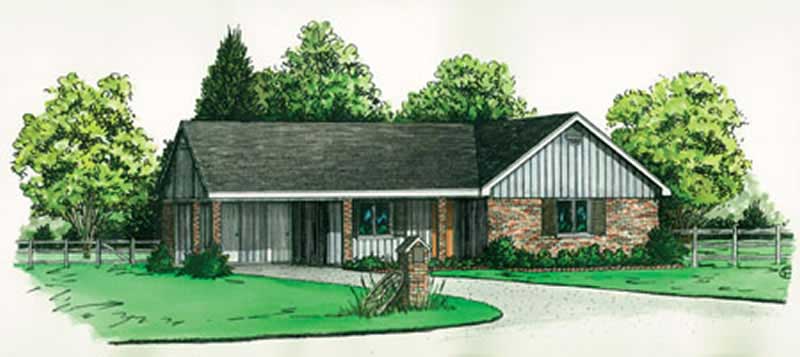
Plan#164-1034
Starting at$1100
984
Sq Ft
1
Story
2
Bed
1
Bath
2
Car
Plan#145-1798
Starting at$350
840
Sq Ft
1
Story
0
Bed
0
Bath
2
Car
Plan#145-1974
Starting at$350
960
Sq Ft
1
Story
0
Bed
0
Bath
2
Car
Plan#167-1418
Starting at$650
1
Sq Ft
2
Story
0
Bed
0
Bath
2
Car
Plan#167-1397
Starting at$650
676
Sq Ft
2
Story
1
Bed
1
Bath
3
Car
Plan#167-1419
Starting at$650
1
Sq Ft
1
Story
0
Bed
0
Bath
3
Car
Plan#167-1345
Starting at$650
1
Sq Ft
1
Story
0
Bed
0
Bath
2
Car
Plan#167-1400
Starting at$650
1
Sq Ft
1
Story
0
Bed
0
Bath
2
Car
Plan#167-1474
Starting at$650
1
Sq Ft
1
Story
0
Bed
0
Bath
3
Car
Plan#167-1411
Starting at$650
1
Sq Ft
1
Story
0
Bed
0
Bath
1
Car
Plan#167-1539
Starting at$650
1
Sq Ft
1
Story
0
Bed
0
Bath
2
Car
Plan#167-1404
Starting at$650
1
Sq Ft
1
Story
0
Bed
0
Bath
1
Car
Plan#167-1316
Starting at$650
1
Sq Ft
1
Story
0
Bed
0
Bath
1
Car
Plan#167-1309
Starting at$650
1000
Sq Ft
1
Story
3
Bed
1
Bath
2
Car
Plan#167-1082
Starting at$650
604
Sq Ft
1
Story
1
Bed
1
Bath
4
Car
Plan#145-1435
Starting at$800
642
Sq Ft
1
Story
2
Bed
1
Bath
0
Car
Plan#164-1034
Starting at$1100
984
Sq Ft
1
Story
2
Bed
1
Bath
2
Car