0-1000 Square Foot, 25-35 Foot Deep House Plans

511
Plan Results
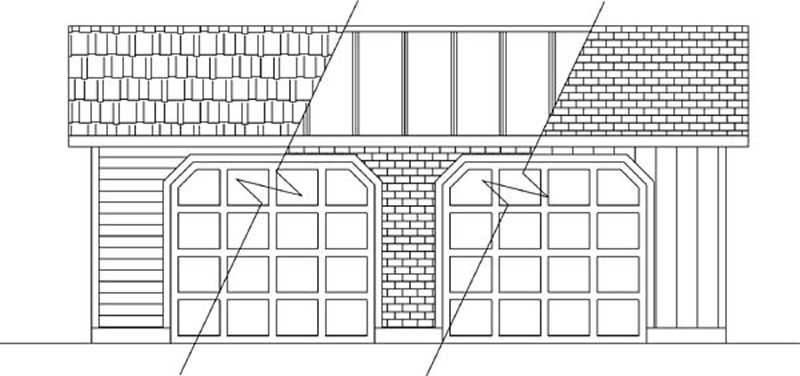
0-Bedroom, 840 Sq Ft Garage House Plan - 145-1798 - Front Exterior
Plan Collection
0-Bedroom, 840 Sq Ft Garage House Plan - 145-1798 - Front Exterior
Plan#145-1798
Starting at$350
840
Sq Ft
1
Story
0
Bed
0
Bath
2
Car
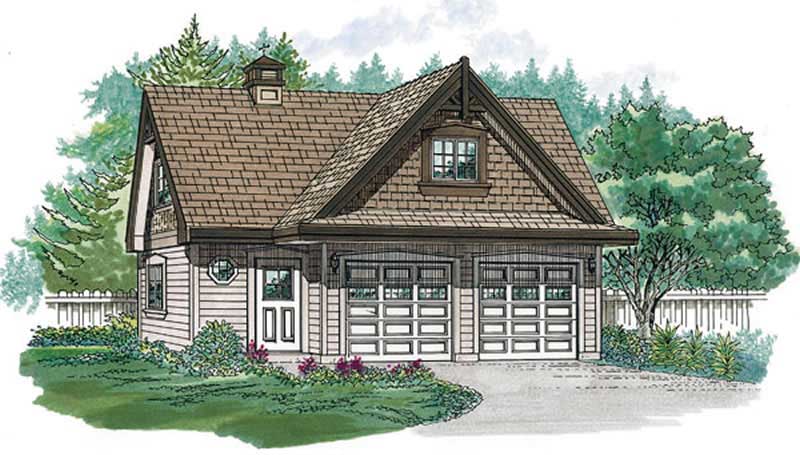
0-Bedroom, 960 Sq Ft Garage House Plan - 145-1974 - Front Exterior
Plan Collection
0-Bedroom, 960 Sq Ft Garage House Plan - 145-1974 - Front Exterior
Plan#145-1974
Starting at$350
960
Sq Ft
1
Story
0
Bed
0
Bath
2
Car
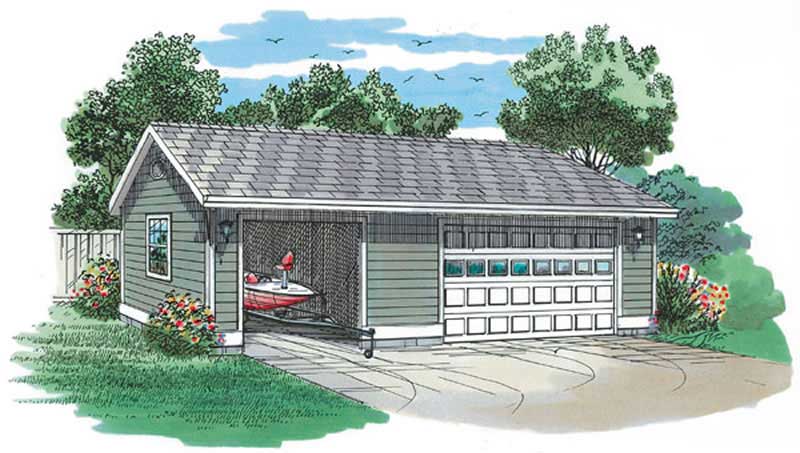
2-Car, 816 Sq Ft Garage House Plan - 167-1418 - Front Exterior
Plan Collection
2-Car, 816 Sq Ft Garage House Plan - 167-1418 - Front Exterior
Plan#167-1418
Starting at$650
1
Sq Ft
2
Story
0
Bed
0
Bath
2
Car
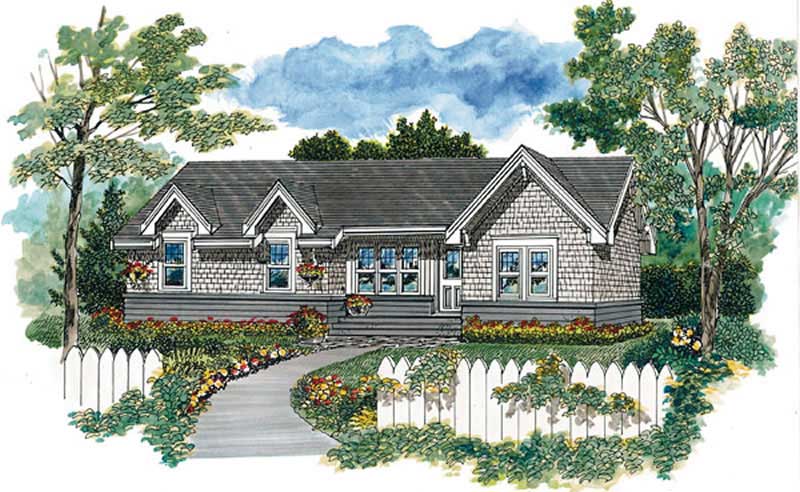
2-Car, Detached, 1008 Sq Ft Garage Home Plan - 167-1539 - Main Exterior
Plan Collection
2-Car, Detached, 1008 Sq Ft Garage Home Plan - 167-1539 - Main Exterior
Plan#167-1539
Starting at$650
1
Sq Ft
1
Story
0
Bed
0
Bath
2
Car
1-Bedroom, 604 Sq Ft Log Cabin House Plan - 167-1082 - Front Exterior
Plan Collection
1-Bedroom, 604 Sq Ft Log Cabin House Plan - 167-1082 - Front Exterior
Plan#167-1082
Starting at$650
604
Sq Ft
1
Story
1
Bed
1
Bath
4
Car
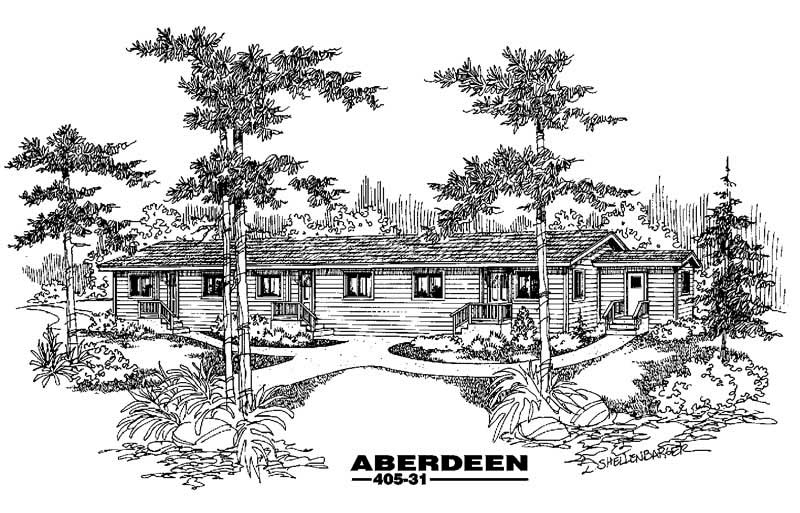
2-Bedroom, 642 Sq Ft Per Unit Triplex Plan - 145-1435 - Front Exterior
Plan Collection
2-Bedroom, 642 Sq Ft Per Unit Triplex Plan - 145-1435 - Front Exterior
Plan#145-1435
Starting at$800
642
Sq Ft
1
Story
2
Bed
1
Bath
0
Car
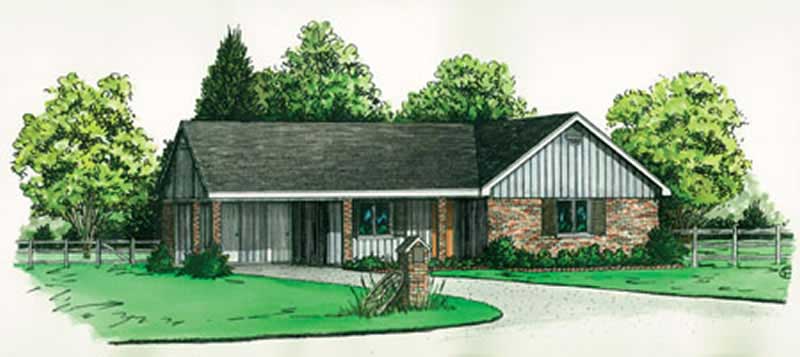
2-Bedroom, 984 Sq Ft Ranch House Plan - 164-1034 - Front Exterior
Plan Collection
2-Bedroom, 984 Sq Ft Ranch House Plan - 164-1034 - Front Exterior
Plan#164-1034
Starting at$938
984
Sq Ft
1
Story
2
Bed
1
Bath
2
Car
0-Bedroom, 840 Sq Ft Garage House Plan - 145-1798 - Front Exterior
Plan Collection
0-Bedroom, 840 Sq Ft Garage House Plan - 145-1798 - Front Exterior
Plan#145-1798
Starting at$350
840
Sq Ft
1
Story
0
Bed
0
Bath
2
Car
0-Bedroom, 960 Sq Ft Garage House Plan - 145-1974 - Front Exterior
Plan Collection
0-Bedroom, 960 Sq Ft Garage House Plan - 145-1974 - Front Exterior
Plan#145-1974
Starting at$350
960
Sq Ft
1
Story
0
Bed
0
Bath
2
Car
2-Car, 816 Sq Ft Garage House Plan - 167-1418 - Front Exterior
Plan Collection
2-Car, 816 Sq Ft Garage House Plan - 167-1418 - Front Exterior
Plan#167-1418
Starting at$650
1
Sq Ft
2
Story
0
Bed
0
Bath
2
Car
2-Car, Detached, 1008 Sq Ft Garage Home Plan - 167-1539 - Main Exterior
Plan Collection
2-Car, Detached, 1008 Sq Ft Garage Home Plan - 167-1539 - Main Exterior
Plan#167-1539
Starting at$650
1
Sq Ft
1
Story
0
Bed
0
Bath
2
Car
1-Bedroom, 604 Sq Ft Log Cabin House Plan - 167-1082 - Front Exterior
Plan Collection
1-Bedroom, 604 Sq Ft Log Cabin House Plan - 167-1082 - Front Exterior
Plan#167-1082
Starting at$650
604
Sq Ft
1
Story
1
Bed
1
Bath
4
Car
2-Bedroom, 642 Sq Ft Per Unit Triplex Plan - 145-1435 - Front Exterior
Plan Collection
2-Bedroom, 642 Sq Ft Per Unit Triplex Plan - 145-1435 - Front Exterior
Plan#145-1435
Starting at$800
642
Sq Ft
1
Story
2
Bed
1
Bath
0
Car
2-Bedroom, 984 Sq Ft Ranch House Plan - 164-1034 - Front Exterior
Plan Collection
2-Bedroom, 984 Sq Ft Ranch House Plan - 164-1034 - Front Exterior
Plan#164-1034
Starting at$938
984
Sq Ft
1
Story
2
Bed
1
Bath
2
Car
1...1819202122