49 Square Foot House Plans

22,596
Plan Results
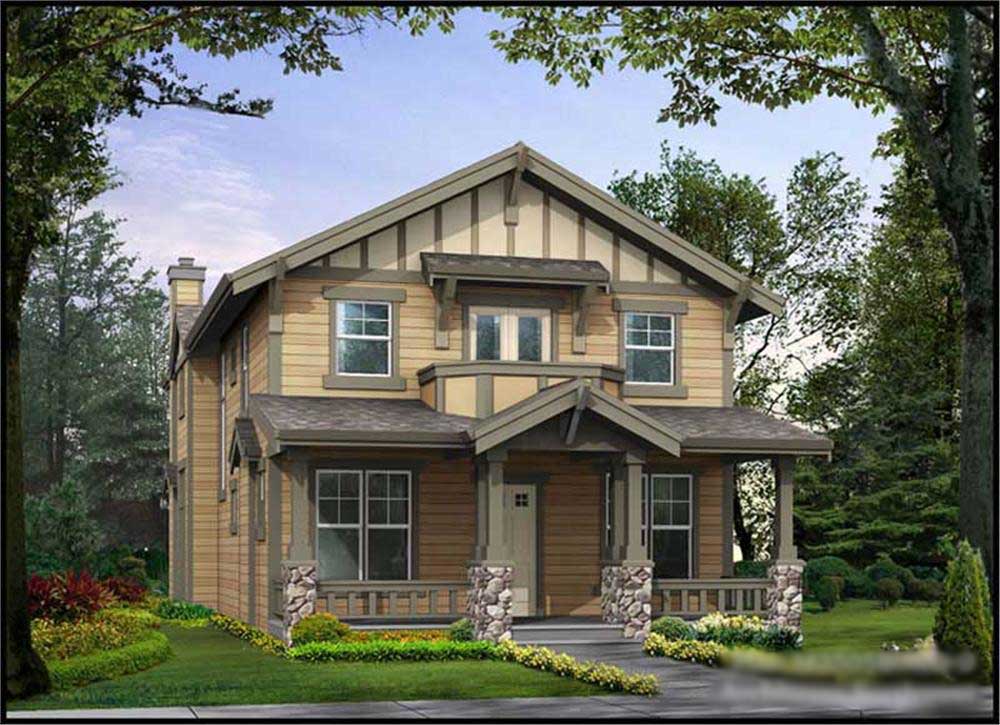
3-Bedroom, 2505 Sq Ft Ranch Home Plan - 115-1085 - Main Exterior
Plan Collection
3-Bedroom, 2505 Sq Ft Ranch Home Plan - 115-1085 - Main Exterior
Plan#115-1085
Starting at$1950
2505
Sq Ft
2
Story
3
Bed
2
Bath
3
Car
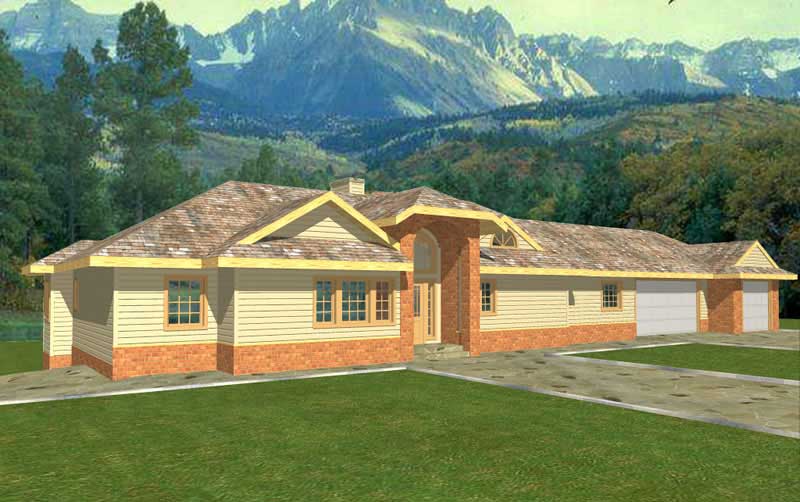
3-Bedroom, 3124 Sq Ft Ranch Home Plan - 132-1471 - Main Exterior
Plan Collection
3-Bedroom, 3124 Sq Ft Ranch Home Plan - 132-1471 - Main Exterior
Plan#132-1471
Starting at$1480
3124
Sq Ft
2
Story
3
Bed
3.5
Bath
3
Car
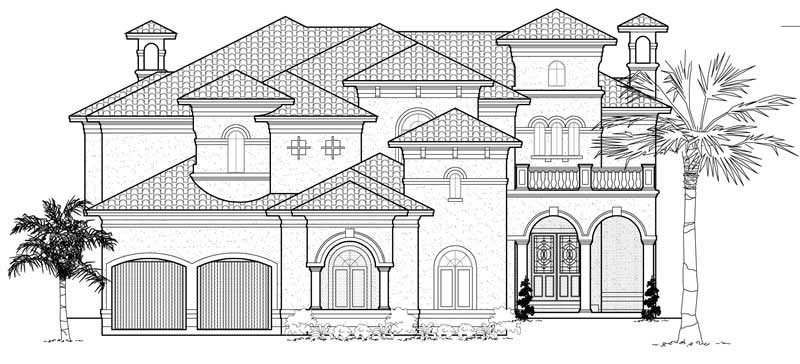
4-Bedroom, 6907 Sq Ft Mediterranean House Plan - 134-1047 - Front Exterior
Plan Collection
4-Bedroom, 6907 Sq Ft Mediterranean House Plan - 134-1047 - Front Exterior
Plan#134-1047
Starting at$16577
6907
Sq Ft
1
Story
4
Bed
4.5
Bath
4
Car

2-Bedroom, 1166 Sq Ft Ranch House Plan - 157-1202 - Front Exterior
Plan Collection
2-Bedroom, 1166 Sq Ft Ranch House Plan - 157-1202 - Front Exterior
Plan#157-1202
Starting at$1055
1166
Sq Ft
1
Story
2
Bed
1
Bath
0
Car

4-Bedroom, 3461 Sq Ft Cape Cod House Plan - 110-1183 - Front Exterior
Plan Collection
4-Bedroom, 3461 Sq Ft Cape Cod House Plan - 110-1183 - Front Exterior
Plan#110-1183
Starting at$840
3461
Sq Ft
2
Story
4
Bed
3.5
Bath
2
Car
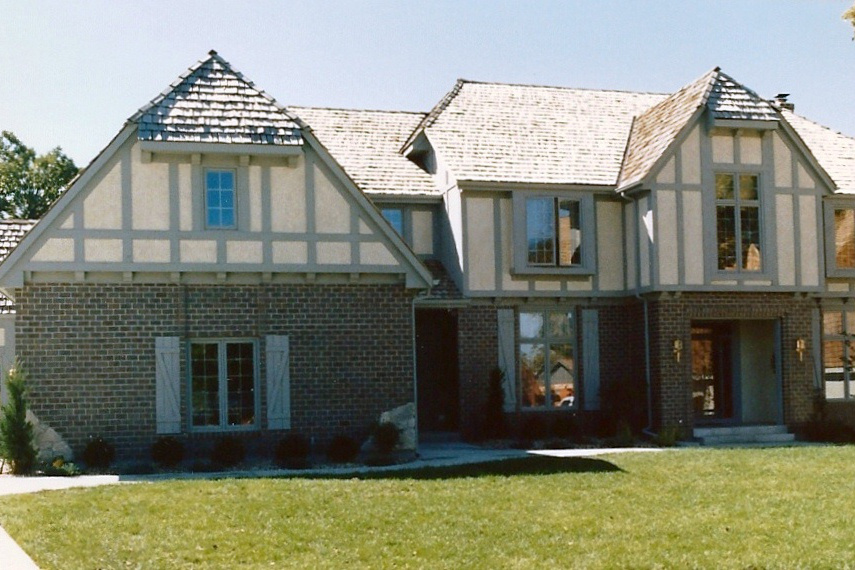
4-Bedroom, 3710 Sq Ft European Home Plan - 147-1078 - Main Exterior
Plan Collection
4-Bedroom, 3710 Sq Ft European Home Plan - 147-1078 - Main Exterior
Plan#147-1078
Starting at$1502
3710
Sq Ft
2
Story
4
Bed
3.5
Bath
3
Car
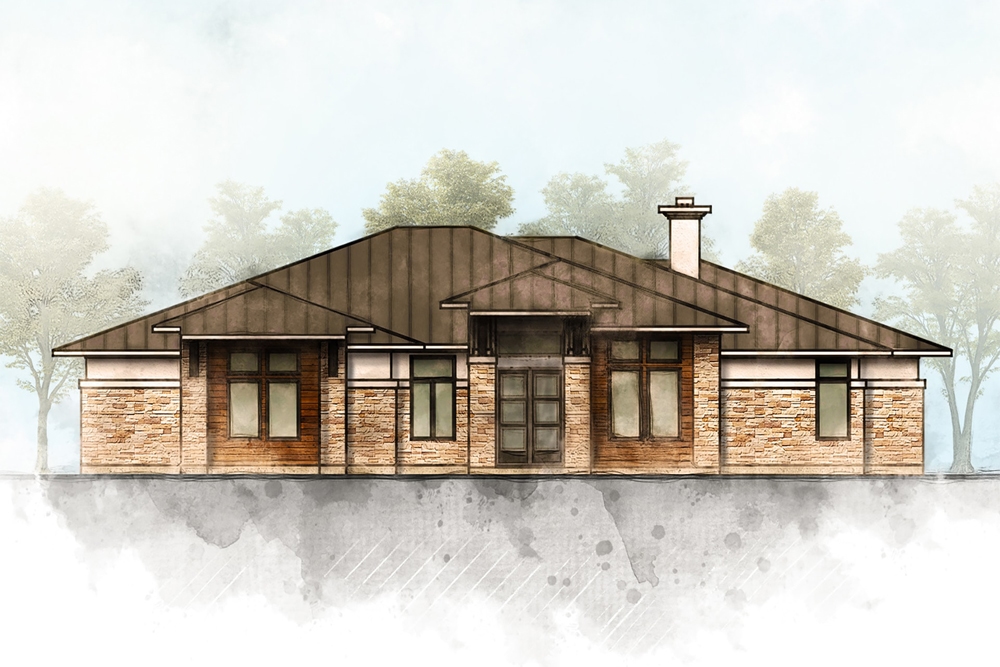
5-Bedroom, 3322 Sq Ft Contemporary House Plan - 136-1033 - Front Exterior
Plan Collection
5-Bedroom, 3322 Sq Ft Contemporary House Plan - 136-1033 - Front Exterior
Plan#136-1033
Starting at$1950
3322
Sq Ft
1
Story
5
Bed
4
Bath
3
Car
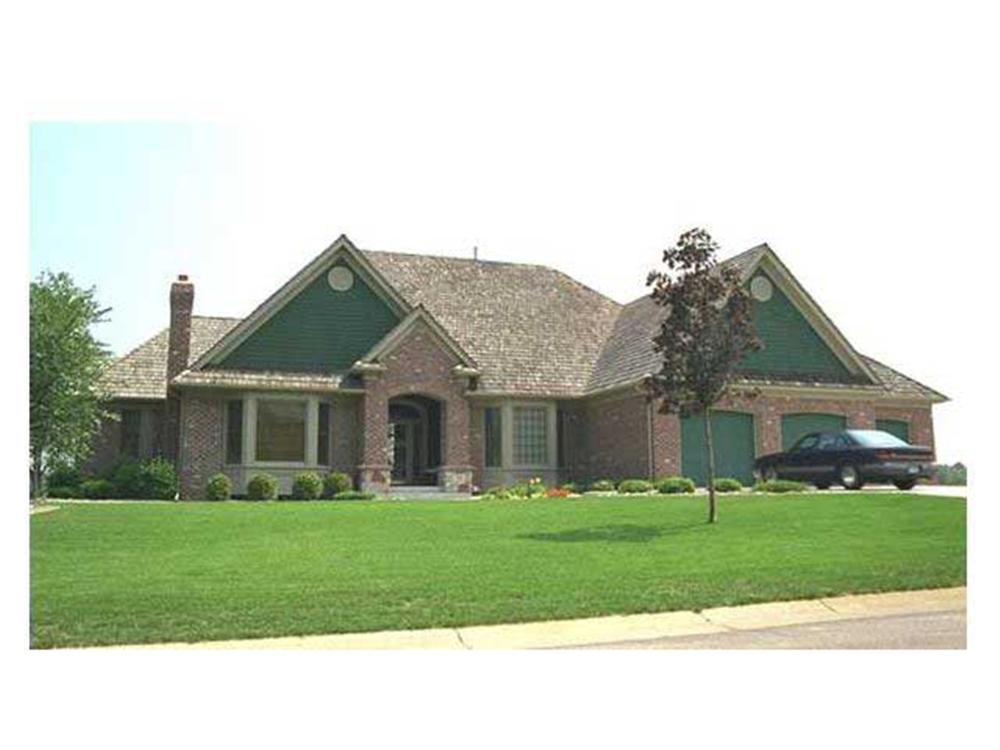
3-Bedroom, 6509 Sq Ft Country House Plan - 165-1122 - Front Exterior
Plan Collection
3-Bedroom, 6509 Sq Ft Country House Plan - 165-1122 - Front Exterior
Plan#165-1122
Starting at$2450
6509
Sq Ft
1
Story
3
Bed
4
Bath
3
Car
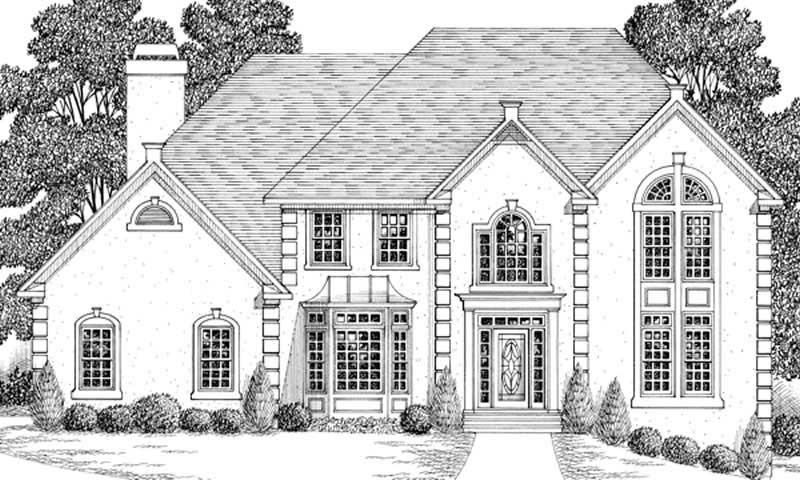
4-Bedroom, 3165 Sq Ft European House Plan - 109-1156 - Front Exterior
Plan Collection
4-Bedroom, 3165 Sq Ft European House Plan - 109-1156 - Front Exterior
Plan#109-1156
Starting at$1595
3165
Sq Ft
2
Story
4
Bed
3
Bath
0
Car
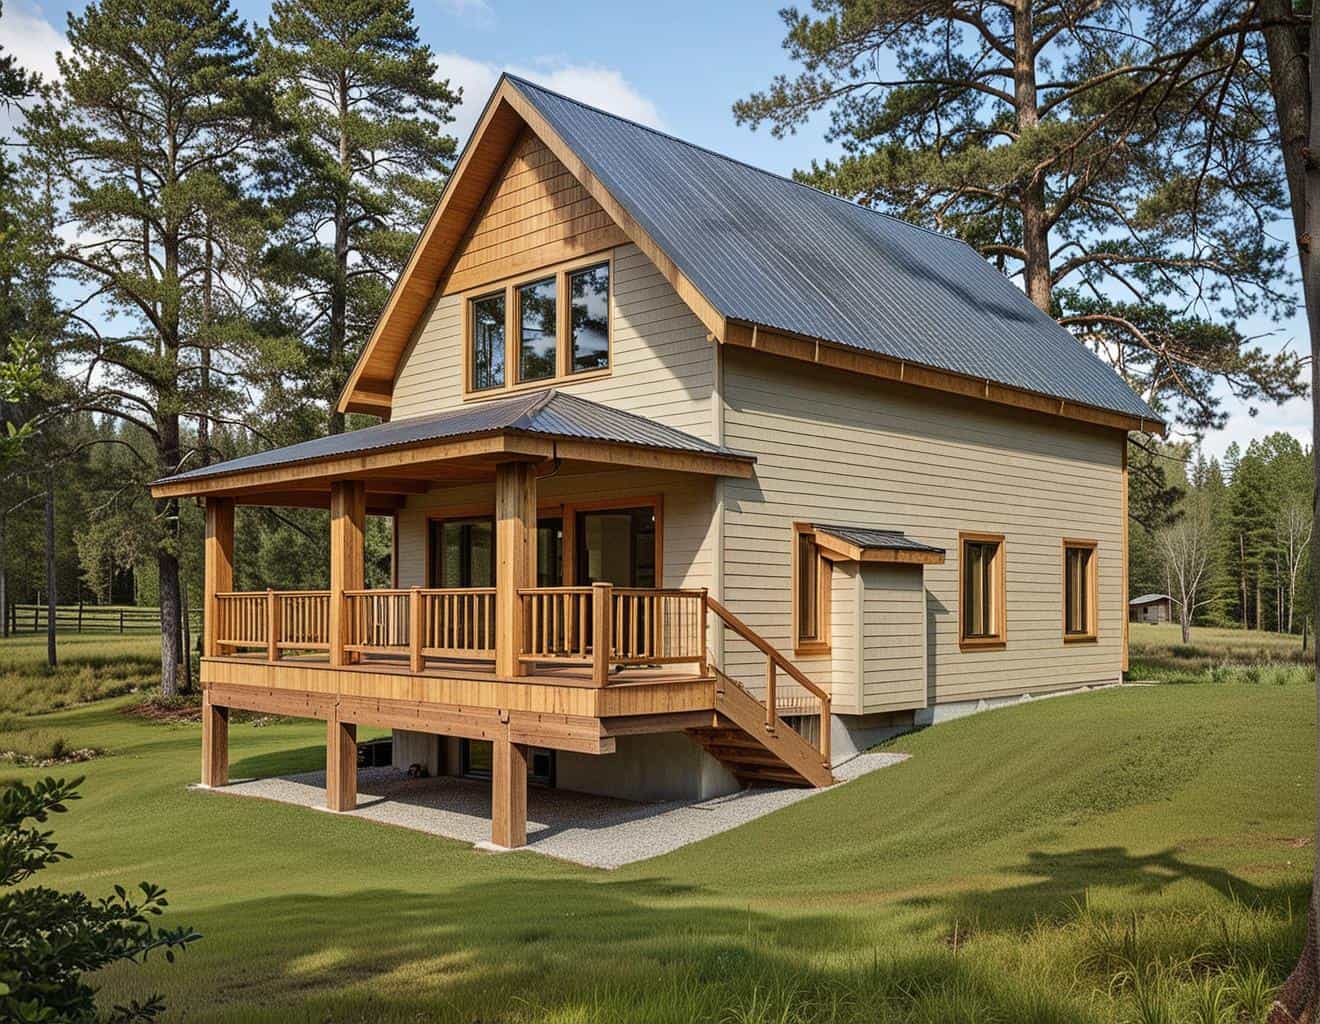
1-Bedroom, 1140 Sq Ft House Plan - 132-1105 - Front Exterior
Plan Collection
1-Bedroom, 1140 Sq Ft House Plan - 132-1105 - Front Exterior
Plan#132-1105
Starting at$1315
1140
Sq Ft
2
Story
1
Bed
1
Bath
0
Car
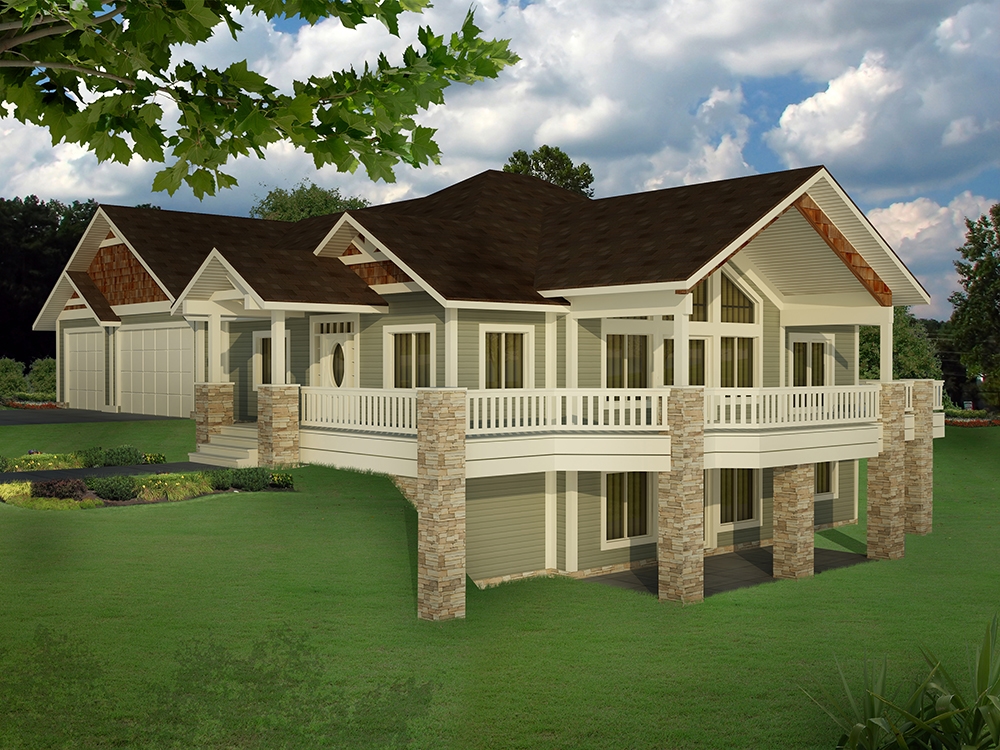
5-Bedroom, 3744 Sq Ft Craftsman House Plan - 132-1624 - Front Exterior
Plan Collection
5-Bedroom, 3744 Sq Ft Craftsman House Plan - 132-1624 - Front Exterior
Plan#132-1624
Starting at$2085
3744
Sq Ft
1
Story
5
Bed
3.5
Bath
3
Car
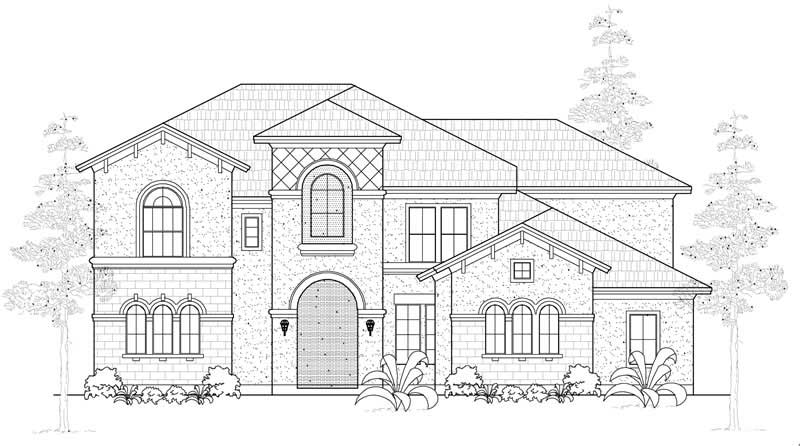
5-Bedroom, 4722 Sq Ft Mediterranean Home Plan - 134-1083 - Main Exterior
Plan Collection
5-Bedroom, 4722 Sq Ft Mediterranean Home Plan - 134-1083 - Main Exterior
Plan#134-1083
Starting at$15583
4722
Sq Ft
2
Story
5
Bed
5.5
Bath
4
Car
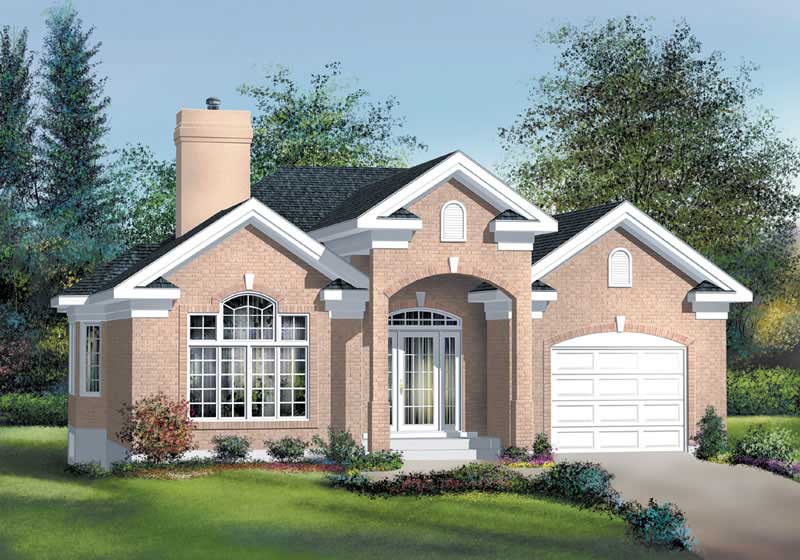
2-Bedroom, 1399 Sq Ft Craftsman House Plan - 157-1093 - Front Exterior
Plan Collection
2-Bedroom, 1399 Sq Ft Craftsman House Plan - 157-1093 - Front Exterior
Plan#157-1093
Starting at$1255
1399
Sq Ft
1
Story
2
Bed
1
Bath
1
Car
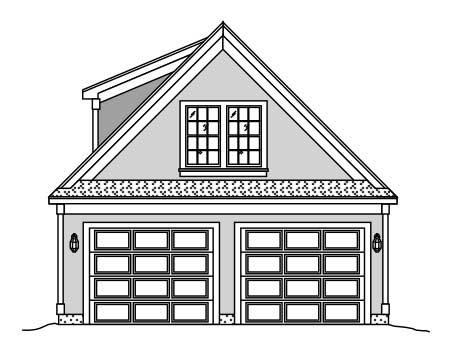
0-Bedroom, 419 Sq Ft Garage w/Apartments Home Plan - 110-1151 - Main Exterior
Plan Collection
0-Bedroom, 419 Sq Ft Garage w/Apartments Home Plan - 110-1151 - Main Exterior
Plan#110-1151
Starting at$500
419
Sq Ft
2
Story
0
Bed
1
Bath
2
Car

3-Bedroom, 2758 Sq Ft Cottage Home Plan - 132-1640 - Main Exterior
Plan Collection
3-Bedroom, 2758 Sq Ft Cottage Home Plan - 132-1640 - Main Exterior
Plan#132-1640
Starting at$1480
2758
Sq Ft
1
Story
3
Bed
3
Bath
3
Car
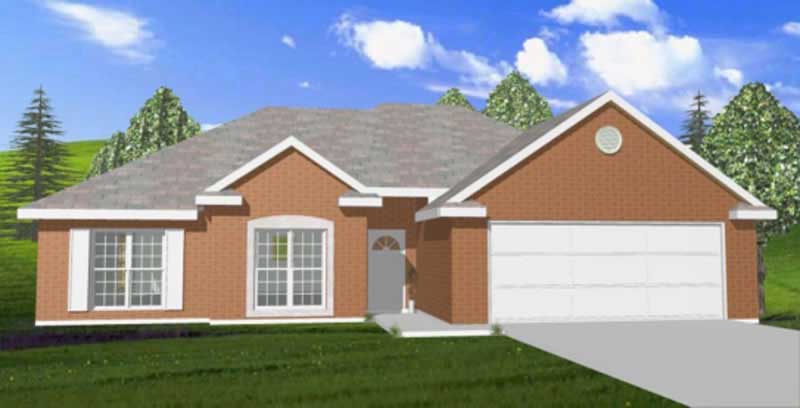
3-Bedroom, 1527 Sq Ft Contemporary House Plan - 144-1066 - Front Exterior
Plan Collection
3-Bedroom, 1527 Sq Ft Contemporary House Plan - 144-1066 - Front Exterior
Plan#144-1066
Starting at$1110
1527
Sq Ft
1
Story
3
Bed
2
Bath
2
Car
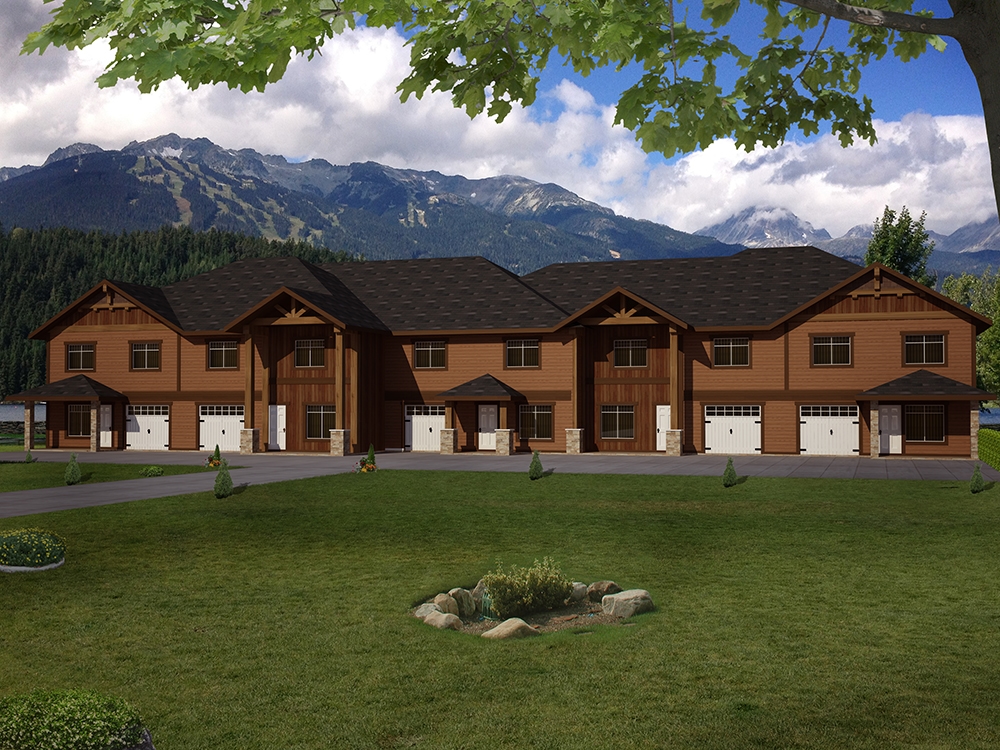
4-Bedroom, 2445 Sq Ft Multi-Unit Home Plan - 132-1626 - Main Exterior
Plan Collection
4-Bedroom, 2445 Sq Ft Multi-Unit Home Plan - 132-1626 - Main Exterior
Plan#132-1626
Starting at$1480
2445
Sq Ft
2
Story
4
Bed
2.5
Bath
1
Car
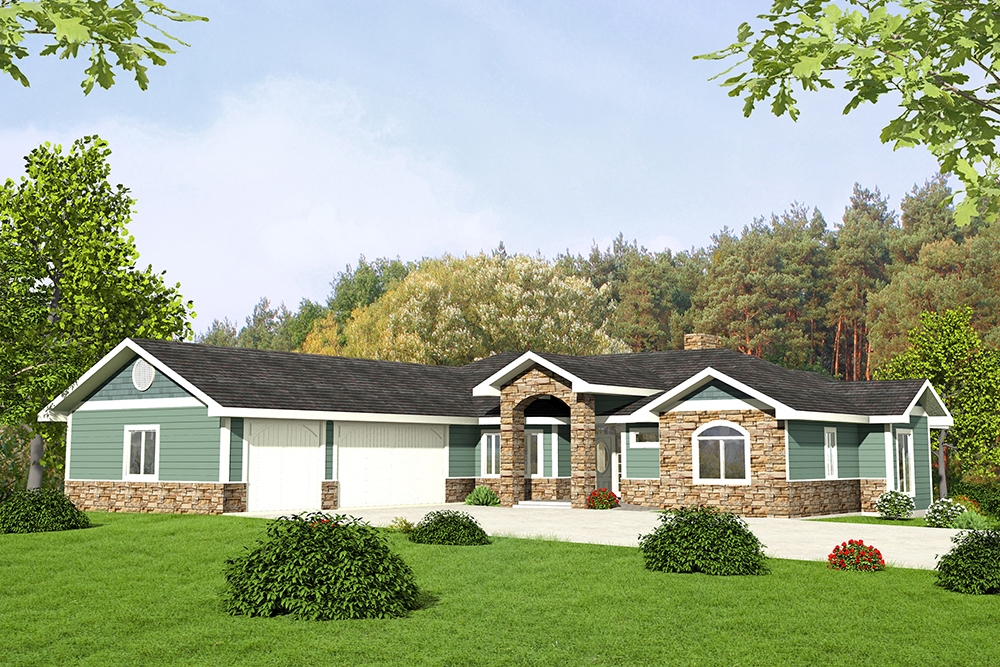
2-Bedroom, 2176 Sq Ft Craftsman Home Plan - 132-1587 - Main Exterior
Plan Collection
2-Bedroom, 2176 Sq Ft Craftsman Home Plan - 132-1587 - Main Exterior
Plan#132-1587
Starting at$1480
2176
Sq Ft
1
Story
2
Bed
2.5
Bath
3
Car
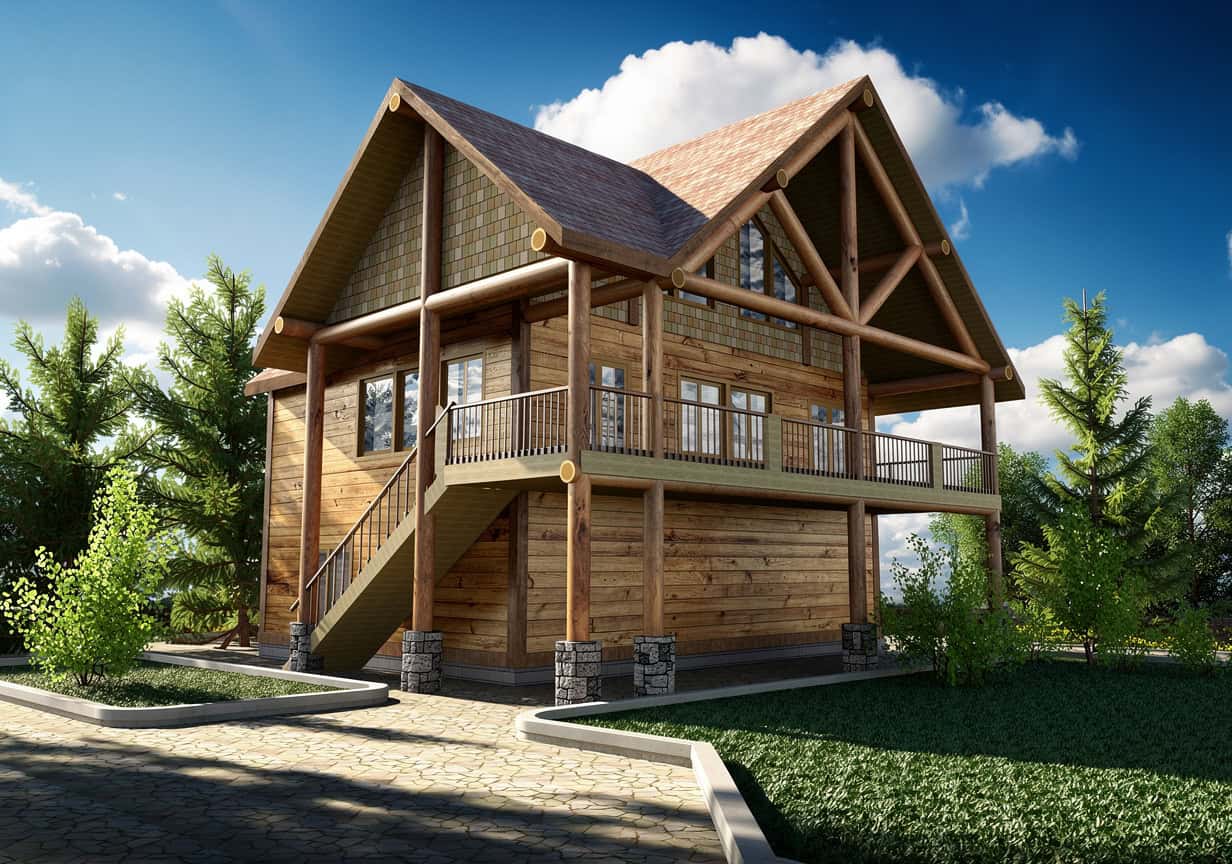
2-Bedroom, 1435 Sq Ft Vacation Homes Home Plan - 132-1322 - Main Exterior
Plan Collection
2-Bedroom, 1435 Sq Ft Vacation Homes Home Plan - 132-1322 - Main Exterior
Plan#132-1322
Starting at$1315
1435
Sq Ft
2
Story
2
Bed
1
Bath
3
Car
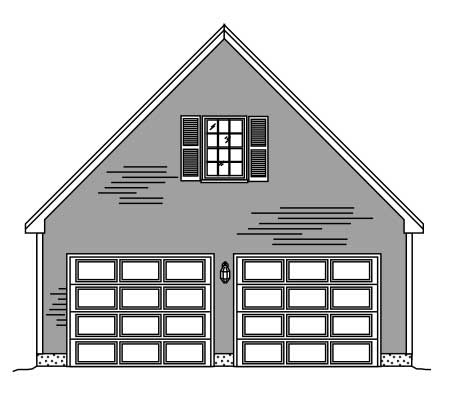
2-Car, 330 Sq Ft Garage Home Plan - 110-1136 - Main Exterior
Plan Collection
2-Car, 330 Sq Ft Garage Home Plan - 110-1136 - Main Exterior
Plan#110-1136
Starting at$400
576
Sq Ft
1
Story
0
Bed
0
Bath
2
Car
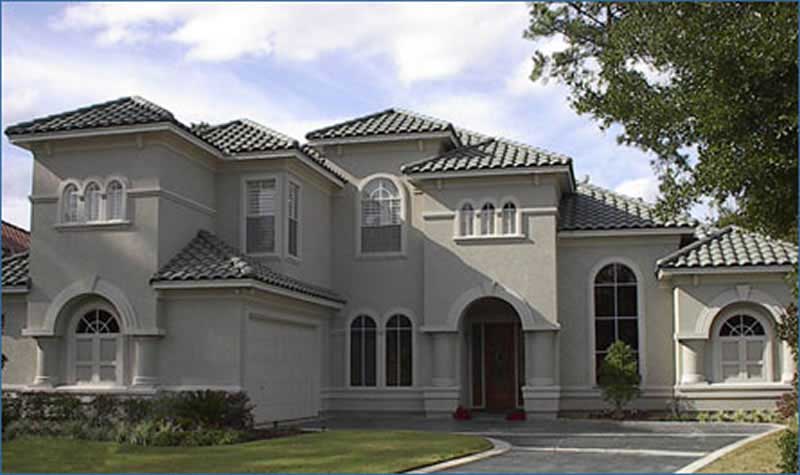
4-Bedroom, 3868 Sq Ft Mediterranean House Plan - 134-1401 - Front Exterior
Plan Collection
4-Bedroom, 3868 Sq Ft Mediterranean House Plan - 134-1401 - Front Exterior
Plan#134-1401
Starting at$12764
3868
Sq Ft
2
Story
4
Bed
3.5
Bath
2
Car
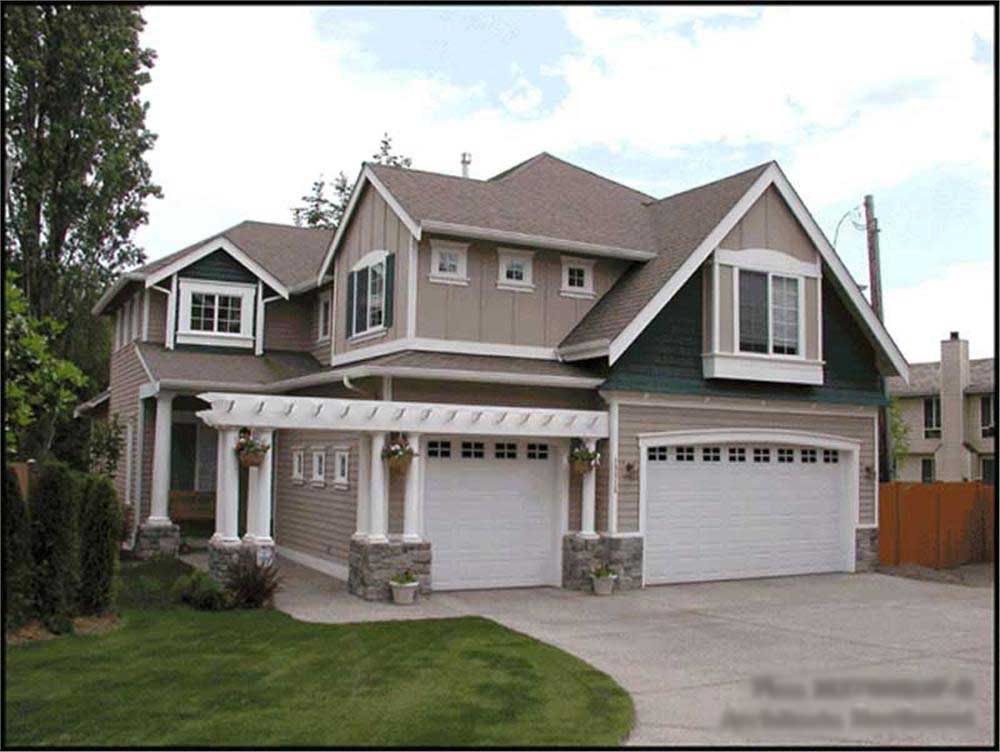
4-Bedroom, 2805 Sq Ft Craftsman Home Plan - 115-1230 - Main Exterior
Plan Collection
4-Bedroom, 2805 Sq Ft Craftsman Home Plan - 115-1230 - Main Exterior
Plan#115-1230
Starting at$1950
2805
Sq Ft
2
Story
4
Bed
2
Bath
3
Car
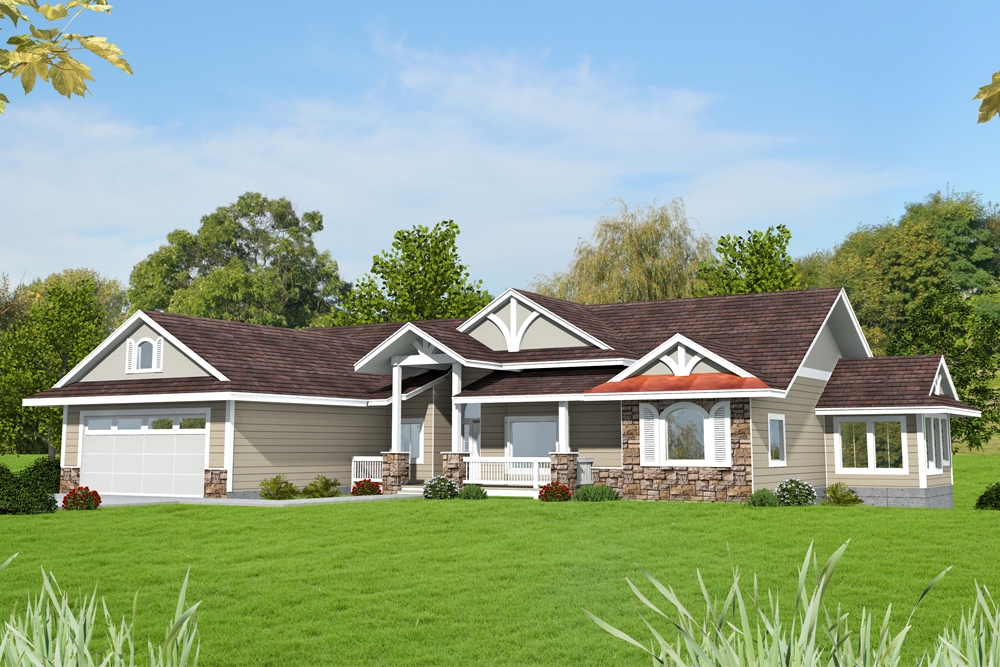
3-Bedroom, 2342 Sq Ft Traditional House Plan - 132-1683 - Front Exterior
Plan Collection
3-Bedroom, 2342 Sq Ft Traditional House Plan - 132-1683 - Front Exterior
Plan#132-1683
Starting at$1480
2342
Sq Ft
1
Story
3
Bed
3
Bath
4
Car
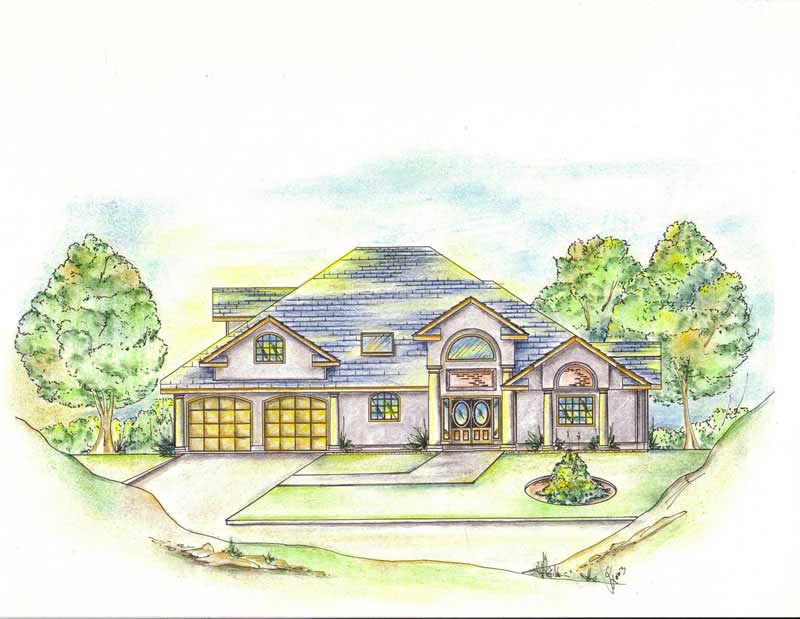
6-Bedroom, 3601 Sq Ft Contemporary Home Plan - 132-1375 - Main Exterior
Plan Collection
6-Bedroom, 3601 Sq Ft Contemporary Home Plan - 132-1375 - Main Exterior
Plan#132-1375
Starting at$2085
3601
Sq Ft
1
Story
6
Bed
5
Bath
4
Car
3-Bedroom, 2505 Sq Ft Ranch Home Plan - 115-1085 - Main Exterior
Plan Collection
3-Bedroom, 2505 Sq Ft Ranch Home Plan - 115-1085 - Main Exterior
Plan#115-1085
Starting at$1950
2505
Sq Ft
2
Story
3
Bed
2
Bath
3
Car
3-Bedroom, 3124 Sq Ft Ranch Home Plan - 132-1471 - Main Exterior
Plan Collection
3-Bedroom, 3124 Sq Ft Ranch Home Plan - 132-1471 - Main Exterior
Plan#132-1471
Starting at$1480
3124
Sq Ft
2
Story
3
Bed
3.5
Bath
3
Car
4-Bedroom, 6907 Sq Ft Mediterranean House Plan - 134-1047 - Front Exterior
Plan Collection
4-Bedroom, 6907 Sq Ft Mediterranean House Plan - 134-1047 - Front Exterior
Plan#134-1047
Starting at$16577
6907
Sq Ft
1
Story
4
Bed
4.5
Bath
4
Car
2-Bedroom, 1166 Sq Ft Ranch House Plan - 157-1202 - Front Exterior
Plan Collection
2-Bedroom, 1166 Sq Ft Ranch House Plan - 157-1202 - Front Exterior
Plan#157-1202
Starting at$1055
1166
Sq Ft
1
Story
2
Bed
1
Bath
0
Car
4-Bedroom, 3461 Sq Ft Cape Cod House Plan - 110-1183 - Front Exterior
Plan Collection
4-Bedroom, 3461 Sq Ft Cape Cod House Plan - 110-1183 - Front Exterior
Plan#110-1183
Starting at$840
3461
Sq Ft
2
Story
4
Bed
3.5
Bath
2
Car
4-Bedroom, 3710 Sq Ft European Home Plan - 147-1078 - Main Exterior
Plan Collection
4-Bedroom, 3710 Sq Ft European Home Plan - 147-1078 - Main Exterior
Plan#147-1078
Starting at$1502
3710
Sq Ft
2
Story
4
Bed
3.5
Bath
3
Car
5-Bedroom, 3322 Sq Ft Contemporary House Plan - 136-1033 - Front Exterior
Plan Collection
5-Bedroom, 3322 Sq Ft Contemporary House Plan - 136-1033 - Front Exterior
Plan#136-1033
Starting at$1950
3322
Sq Ft
1
Story
5
Bed
4
Bath
3
Car
3-Bedroom, 6509 Sq Ft Country House Plan - 165-1122 - Front Exterior
Plan Collection
3-Bedroom, 6509 Sq Ft Country House Plan - 165-1122 - Front Exterior
Plan#165-1122
Starting at$2450
6509
Sq Ft
1
Story
3
Bed
4
Bath
3
Car
4-Bedroom, 3165 Sq Ft European House Plan - 109-1156 - Front Exterior
Plan Collection
4-Bedroom, 3165 Sq Ft European House Plan - 109-1156 - Front Exterior
Plan#109-1156
Starting at$1595
3165
Sq Ft
2
Story
4
Bed
3
Bath
0
Car
1-Bedroom, 1140 Sq Ft House Plan - 132-1105 - Front Exterior
Plan Collection
1-Bedroom, 1140 Sq Ft House Plan - 132-1105 - Front Exterior
Plan#132-1105
Starting at$1315
1140
Sq Ft
2
Story
1
Bed
1
Bath
0
Car
5-Bedroom, 3744 Sq Ft Craftsman House Plan - 132-1624 - Front Exterior
Plan Collection
5-Bedroom, 3744 Sq Ft Craftsman House Plan - 132-1624 - Front Exterior
Plan#132-1624
Starting at$2085
3744
Sq Ft
1
Story
5
Bed
3.5
Bath
3
Car
5-Bedroom, 4722 Sq Ft Mediterranean Home Plan - 134-1083 - Main Exterior
Plan Collection
5-Bedroom, 4722 Sq Ft Mediterranean Home Plan - 134-1083 - Main Exterior
Plan#134-1083
Starting at$15583
4722
Sq Ft
2
Story
5
Bed
5.5
Bath
4
Car
2-Bedroom, 1399 Sq Ft Craftsman House Plan - 157-1093 - Front Exterior
Plan Collection
2-Bedroom, 1399 Sq Ft Craftsman House Plan - 157-1093 - Front Exterior
Plan#157-1093
Starting at$1255
1399
Sq Ft
1
Story
2
Bed
1
Bath
1
Car
0-Bedroom, 419 Sq Ft Garage w/Apartments Home Plan - 110-1151 - Main Exterior
Plan Collection
0-Bedroom, 419 Sq Ft Garage w/Apartments Home Plan - 110-1151 - Main Exterior
Plan#110-1151
Starting at$500
419
Sq Ft
2
Story
0
Bed
1
Bath
2
Car
3-Bedroom, 2758 Sq Ft Cottage Home Plan - 132-1640 - Main Exterior
Plan Collection
3-Bedroom, 2758 Sq Ft Cottage Home Plan - 132-1640 - Main Exterior
Plan#132-1640
Starting at$1480
2758
Sq Ft
1
Story
3
Bed
3
Bath
3
Car
3-Bedroom, 1527 Sq Ft Contemporary House Plan - 144-1066 - Front Exterior
Plan Collection
3-Bedroom, 1527 Sq Ft Contemporary House Plan - 144-1066 - Front Exterior
Plan#144-1066
Starting at$1110
1527
Sq Ft
1
Story
3
Bed
2
Bath
2
Car
4-Bedroom, 2445 Sq Ft Multi-Unit Home Plan - 132-1626 - Main Exterior
Plan Collection
4-Bedroom, 2445 Sq Ft Multi-Unit Home Plan - 132-1626 - Main Exterior
Plan#132-1626
Starting at$1480
2445
Sq Ft
2
Story
4
Bed
2.5
Bath
1
Car
2-Bedroom, 2176 Sq Ft Craftsman Home Plan - 132-1587 - Main Exterior
Plan Collection
2-Bedroom, 2176 Sq Ft Craftsman Home Plan - 132-1587 - Main Exterior
Plan#132-1587
Starting at$1480
2176
Sq Ft
1
Story
2
Bed
2.5
Bath
3
Car
2-Bedroom, 1435 Sq Ft Vacation Homes Home Plan - 132-1322 - Main Exterior
Plan Collection
2-Bedroom, 1435 Sq Ft Vacation Homes Home Plan - 132-1322 - Main Exterior
Plan#132-1322
Starting at$1315
1435
Sq Ft
2
Story
2
Bed
1
Bath
3
Car
2-Car, 330 Sq Ft Garage Home Plan - 110-1136 - Main Exterior
Plan Collection
2-Car, 330 Sq Ft Garage Home Plan - 110-1136 - Main Exterior
Plan#110-1136
Starting at$400
576
Sq Ft
1
Story
0
Bed
0
Bath
2
Car
4-Bedroom, 3868 Sq Ft Mediterranean House Plan - 134-1401 - Front Exterior
Plan Collection
4-Bedroom, 3868 Sq Ft Mediterranean House Plan - 134-1401 - Front Exterior
Plan#134-1401
Starting at$12764
3868
Sq Ft
2
Story
4
Bed
3.5
Bath
2
Car
4-Bedroom, 2805 Sq Ft Craftsman Home Plan - 115-1230 - Main Exterior
Plan Collection
4-Bedroom, 2805 Sq Ft Craftsman Home Plan - 115-1230 - Main Exterior
Plan#115-1230
Starting at$1950
2805
Sq Ft
2
Story
4
Bed
2
Bath
3
Car
3-Bedroom, 2342 Sq Ft Traditional House Plan - 132-1683 - Front Exterior
Plan Collection
3-Bedroom, 2342 Sq Ft Traditional House Plan - 132-1683 - Front Exterior
Plan#132-1683
Starting at$1480
2342
Sq Ft
1
Story
3
Bed
3
Bath
4
Car
6-Bedroom, 3601 Sq Ft Contemporary Home Plan - 132-1375 - Main Exterior
Plan Collection
6-Bedroom, 3601 Sq Ft Contemporary Home Plan - 132-1375 - Main Exterior
Plan#132-1375
Starting at$2085
3601
Sq Ft
1
Story
6
Bed
5
Bath
4
Car
1...436437438439440...942