39 Square Foot House Plans

22,631
Plan Results
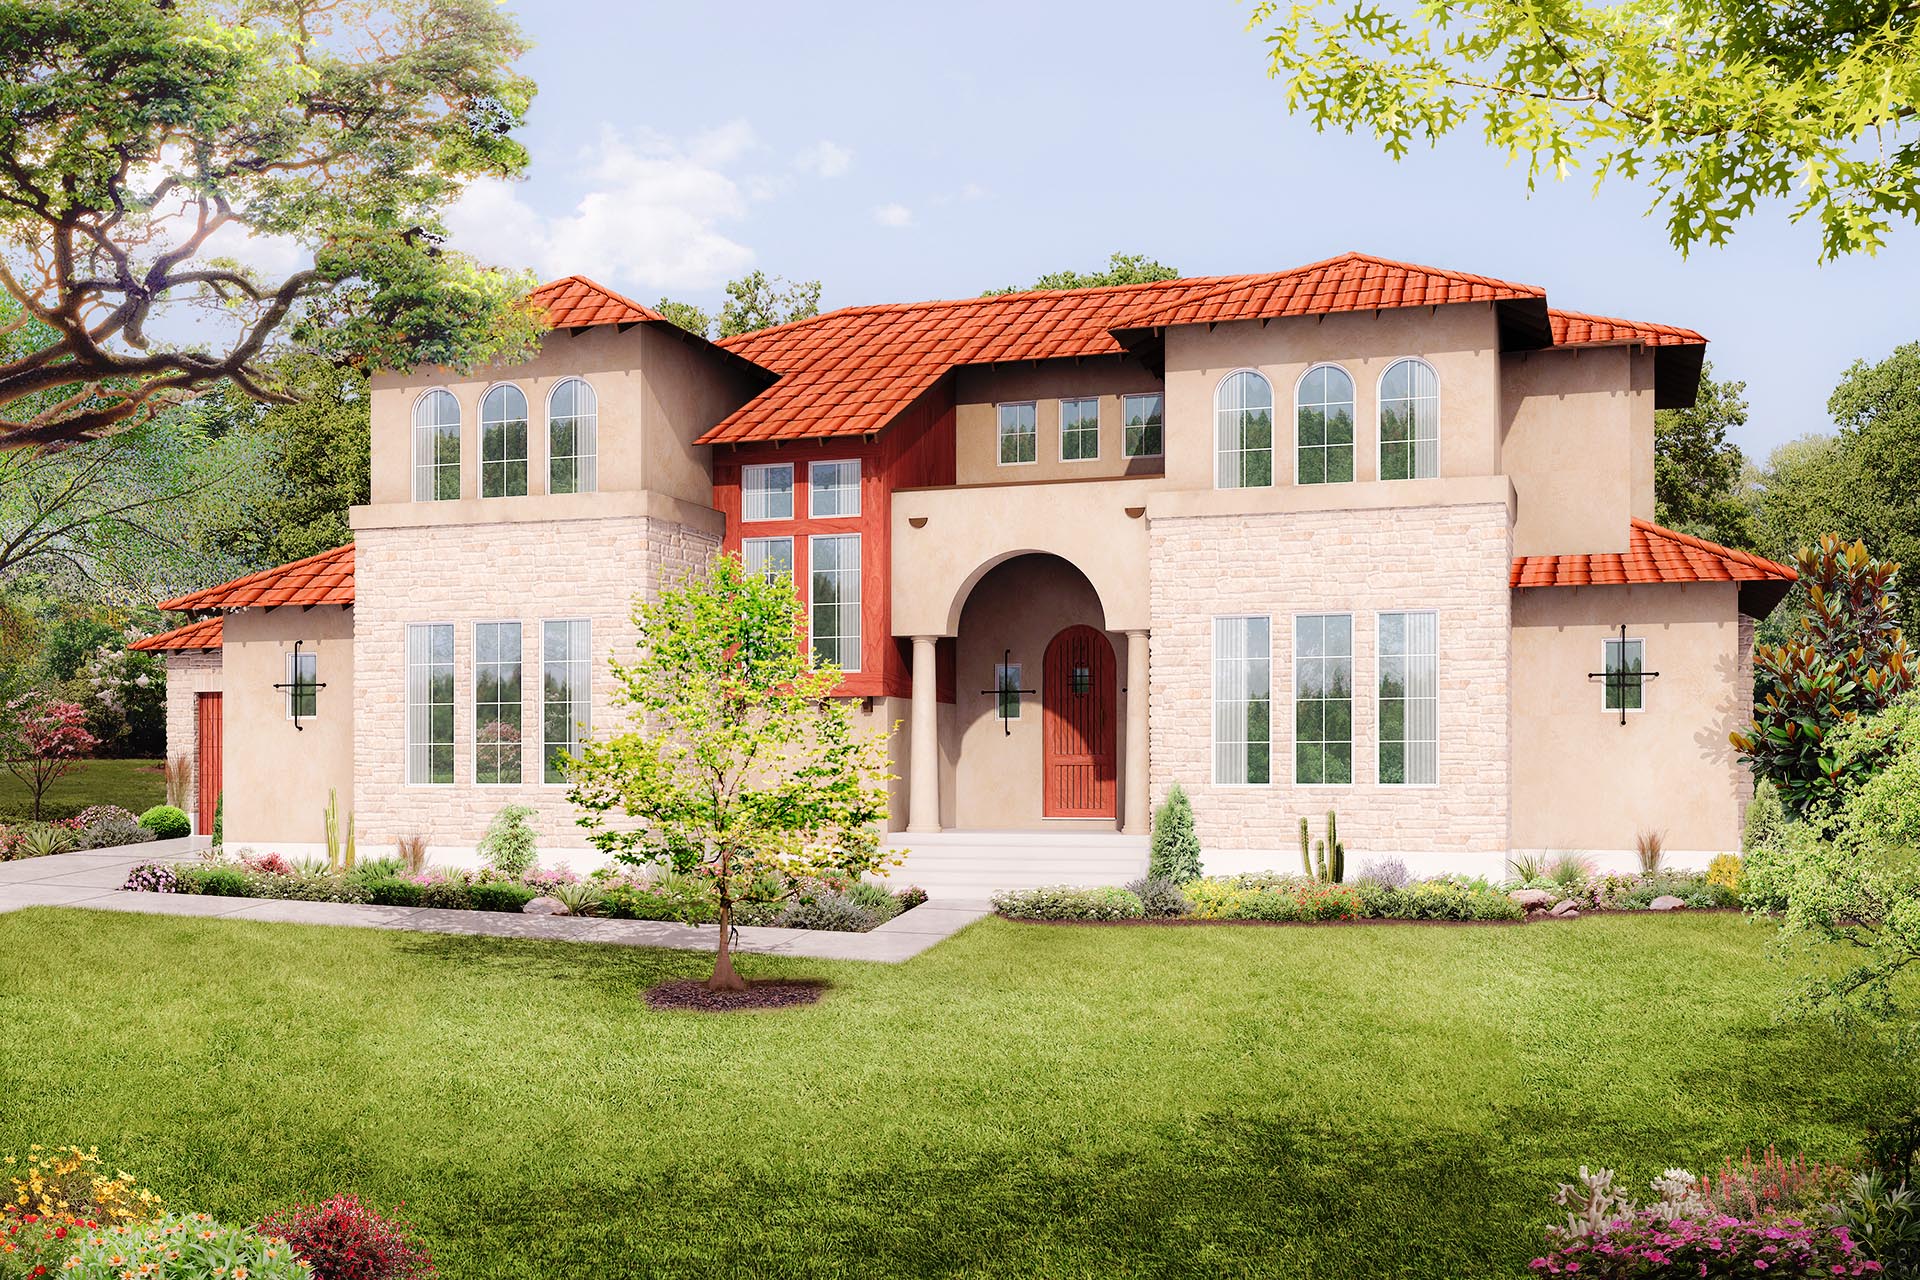
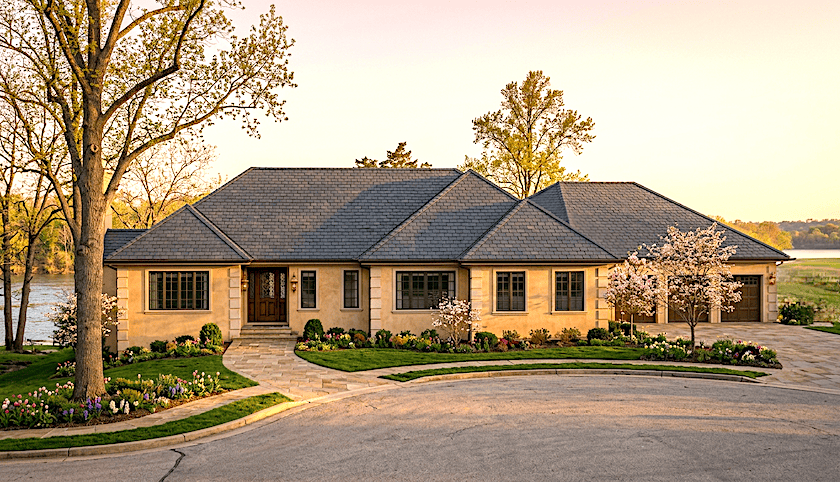
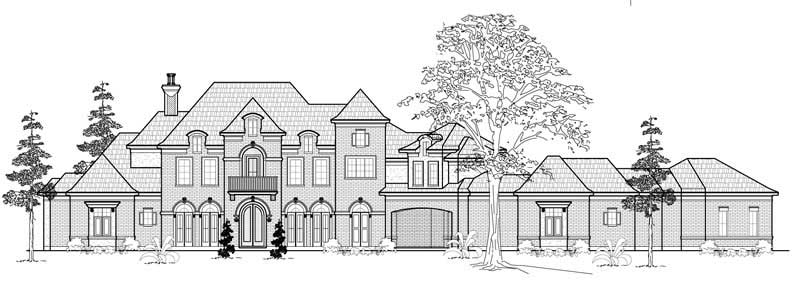
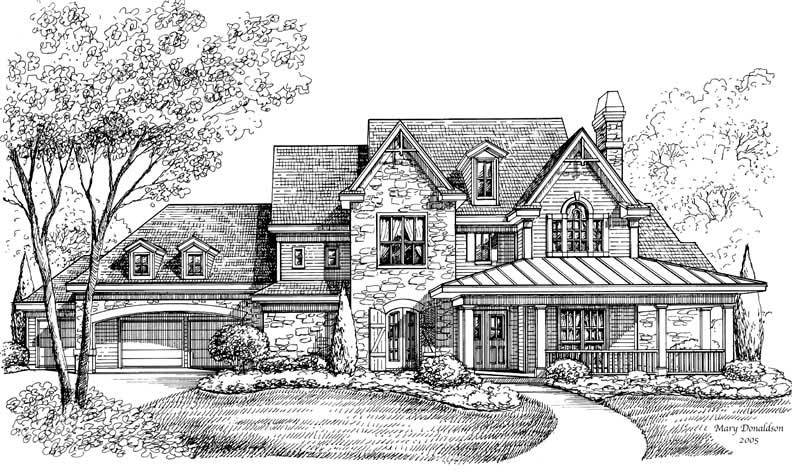
5-Bedroom, 5297 Sq Ft European Home Plan - 195-1069 - Main Exterior
Plan Collection
5-Bedroom, 5297 Sq Ft European Home Plan - 195-1069 - Main Exterior
Plan#195-1069
Starting at$2500
5297
Sq Ft
2
Story
5
Bed
5.5
Bath
3
Car
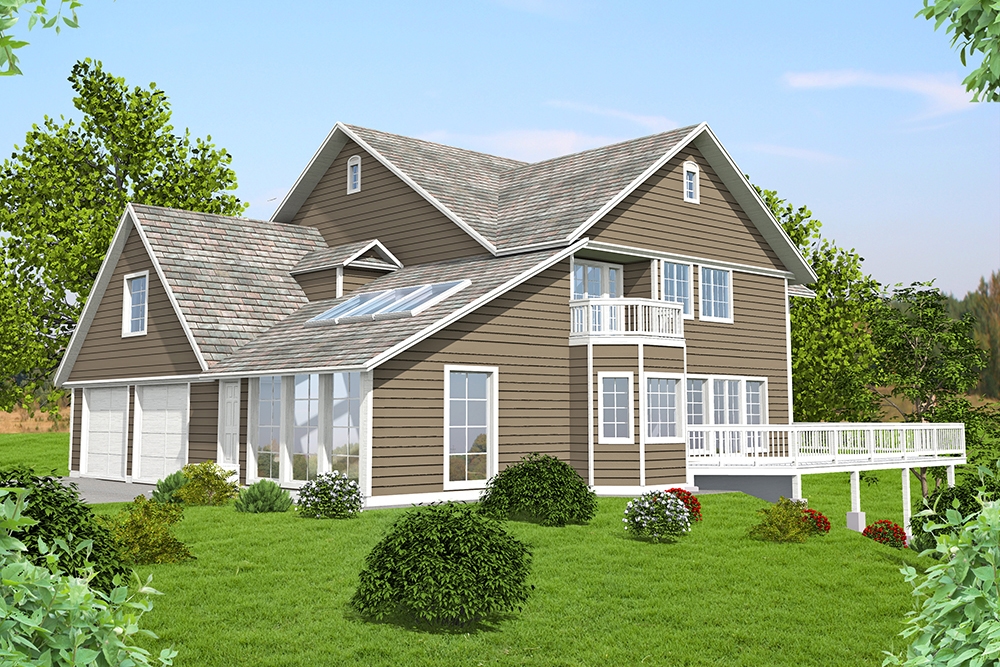
3-Bedroom, 2844 Sq Ft European House Plan - 134-1124 - Front Exterior
Plan Collection
3-Bedroom, 2844 Sq Ft European House Plan - 134-1124 - Front Exterior
Plan#134-1124
Starting at$9385
2844
Sq Ft
1
Story
3
Bed
3.5
Bath
3
Car
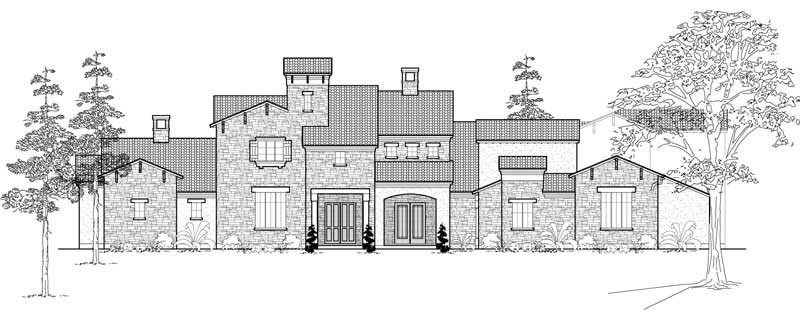
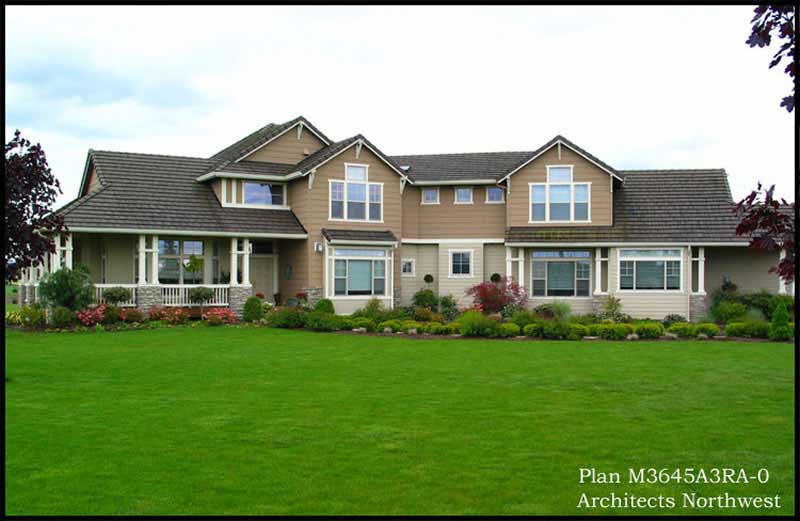
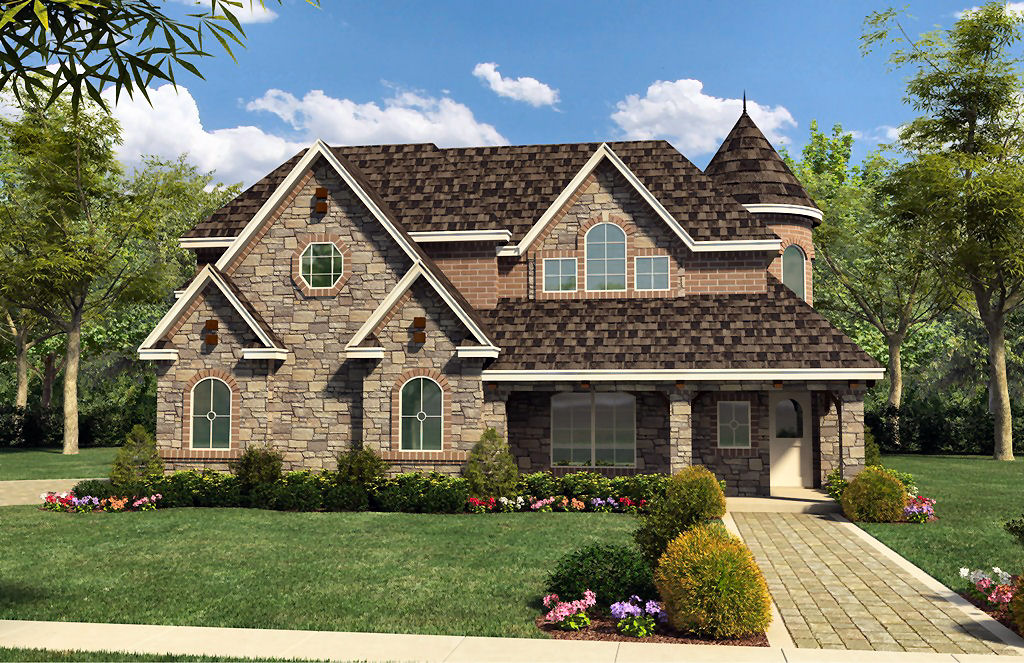
3-Bedroom, 1795 Sq Ft Craftsman Home Plan - 115-1057 - Main Exterior
Plan Collection
3-Bedroom, 1795 Sq Ft Craftsman Home Plan - 115-1057 - Main Exterior
Plan#115-1057
Starting at$1600
1795
Sq Ft
2
Story
3
Bed
2
Bath
3
Car
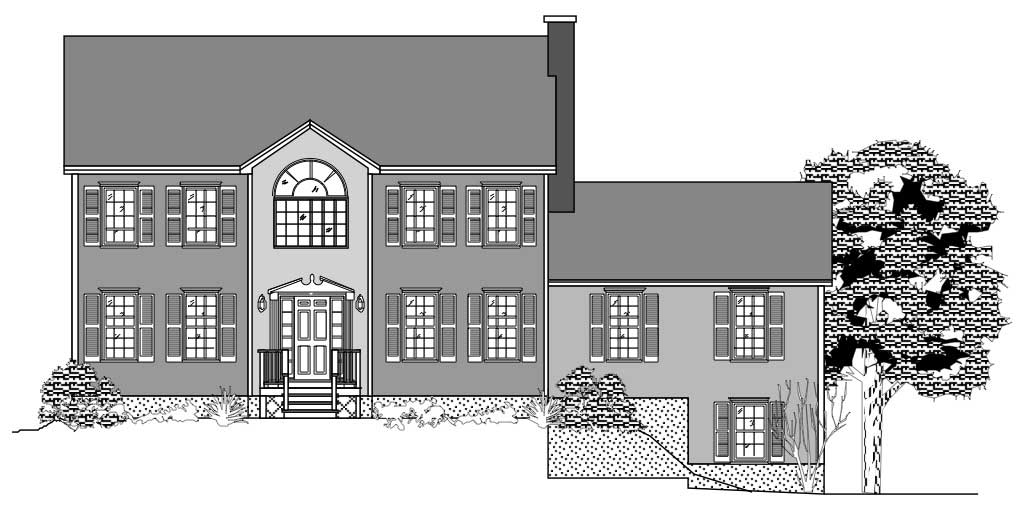
4-Bedroom, 2095 Sq Ft Colonial Home Plan - 109-1171 - Main Exterior
Plan Collection
4-Bedroom, 2095 Sq Ft Colonial Home Plan - 109-1171 - Main Exterior
Plan#109-1171
Starting at$1395
2095
Sq Ft
2
Story
4
Bed
2
Bath
0
Car
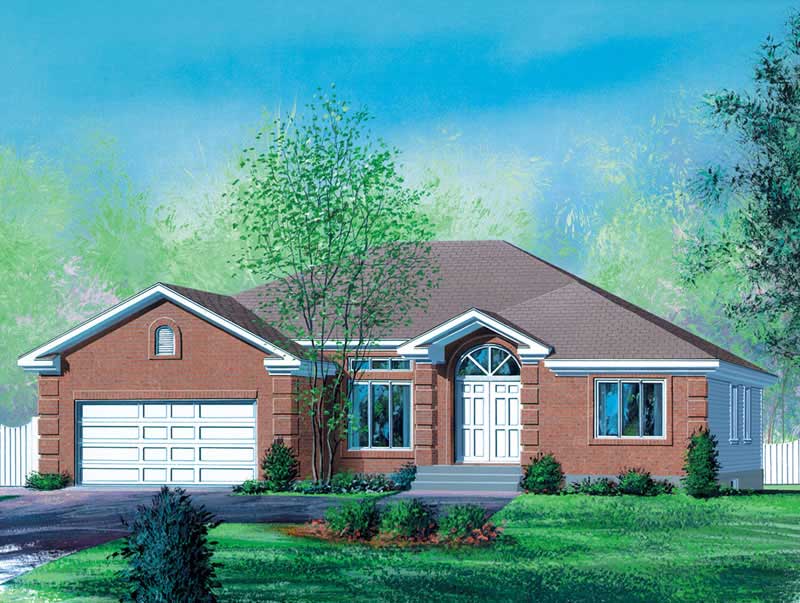
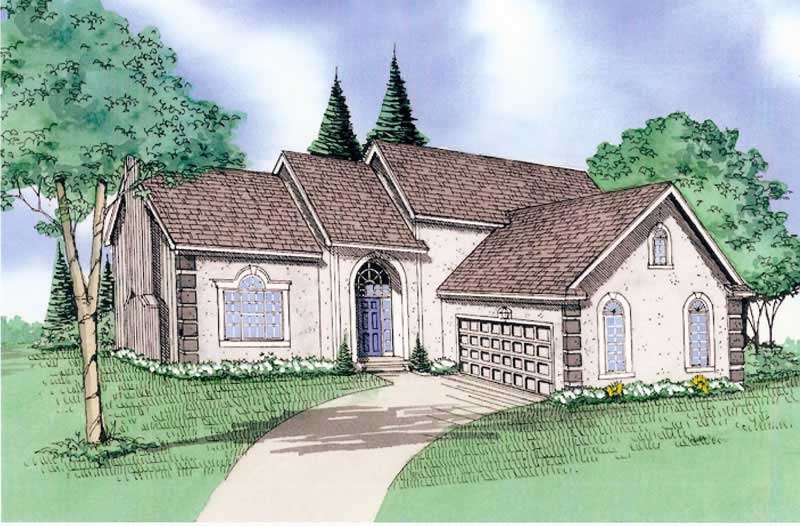
3-Bedroom, 1278 Sq Ft Ranch House Plan - 157-1448 - Front Exterior
Plan Collection
3-Bedroom, 1278 Sq Ft Ranch House Plan - 157-1448 - Front Exterior
Plan#157-1448
Starting at$1055
1278
Sq Ft
1
Story
3
Bed
1
Bath
1
Car
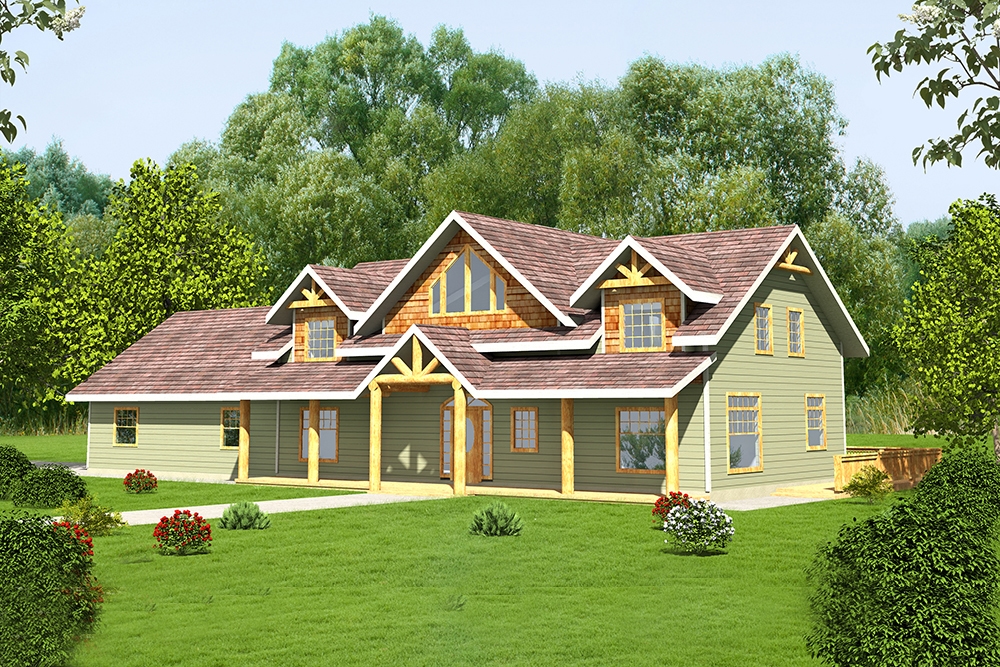
1-Bedroom, 3121 Sq Ft Log Cabin Home Plan - 132-1464 - Main Exterior
Plan Collection
1-Bedroom, 3121 Sq Ft Log Cabin Home Plan - 132-1464 - Main Exterior
Plan#132-1464
Starting at$1480
3121
Sq Ft
2
Story
3
Bed
2.5
Bath
2
Car
3-Car, 1320 Sq Ft Garage Plan - 167-1478 - Main Exterior
Plan Collection
3-Car, 1320 Sq Ft Garage Plan - 167-1478 - Main Exterior
Plan#167-1478
Starting at$650
1
Sq Ft
1
Story
0
Bed
0
Bath
3
Car
3-Bedroom, 2288 Sq Ft Colonial House Plan - 157-1549 - Front Exterior
Plan Collection
3-Bedroom, 2288 Sq Ft Colonial House Plan - 157-1549 - Front Exterior
Plan#157-1549
Starting at$1455
2288
Sq Ft
2
Story
3
Bed
2
Bath
1
Car
2-Bedroom, 2238 Sq Ft Ranch Home Plan - 115-1278 - Main Exterior
Plan Collection
2-Bedroom, 2238 Sq Ft Ranch Home Plan - 115-1278 - Main Exterior
Plan#115-1278
Starting at$1700
2238
Sq Ft
2
Story
2
Bed
2
Bath
2
Car
3-Bedroom, 1695 Sq Ft House Plan - 109-1080 - Front Exterior
Plan Collection
3-Bedroom, 1695 Sq Ft House Plan - 109-1080 - Front Exterior
Plan#109-1080
Starting at$1295
1695
Sq Ft
2
Story
3
Bed
2
Bath
0
Car
2-Bedroom, 1145 Sq Ft Country House Plan - 157-1616 - Front Exterior
Plan Collection
2-Bedroom, 1145 Sq Ft Country House Plan - 157-1616 - Front Exterior
Plan#157-1616
Starting at$1055
1145
Sq Ft
1
Story
2
Bed
1
Bath
1
Car
3-Bedroom, 1804 Sq Ft Craftsman House Plan - 157-1426 - Front Exterior
Plan Collection
3-Bedroom, 1804 Sq Ft Craftsman House Plan - 157-1426 - Front Exterior
Plan#157-1426
Starting at$1350
1804
Sq Ft
1
Story
3
Bed
1
Bath
1
Car
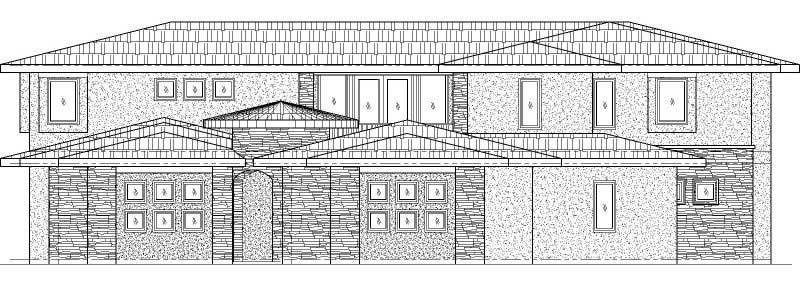
3-Bedroom, 2822 Sq Ft Contemporary House Plan - 144-1047 - Front Exterior
Plan Collection
3-Bedroom, 2822 Sq Ft Contemporary House Plan - 144-1047 - Front Exterior
Plan#144-1047
Starting at$1350
2822
Sq Ft
1
Story
3
Bed
2
Bath
2
Car
4-Bedroom, 3914 Sq Ft Luxury House Plan - 134-1296 - Front Exterior
Plan Collection
4-Bedroom, 3914 Sq Ft Luxury House Plan - 134-1296 - Front Exterior
Plan#134-1296
Starting at$12916
3914
Sq Ft
2
Story
4
Bed
3.5
Bath
3
Car
264 Sq Ft, 1-Car Garage Plan - 167-1405 - Main Exterior
Plan Collection
264 Sq Ft, 1-Car Garage Plan - 167-1405 - Main Exterior
Plan#167-1405
Starting at$650
1
Sq Ft
1
Story
0
Bed
0
Bath
1
Car
3-Bedroom, 3030 Sq Ft House Plan - 121-1016 - Front Exterior
Plan Collection
3-Bedroom, 3030 Sq Ft House Plan - 121-1016 - Front Exterior
Plan#121-1016
Starting at$1550
3030
Sq Ft
2
Story
3
Bed
2.5
Bath
3
Car
4-Bedroom, 2728 Sq Ft Colonial House Plan - 110-1111 - Front Exterior
Plan Collection
4-Bedroom, 2728 Sq Ft Colonial House Plan - 110-1111 - Front Exterior
Plan#110-1111
Starting at$840
2728
Sq Ft
2
Story
4
Bed
2.5
Bath
2
Car
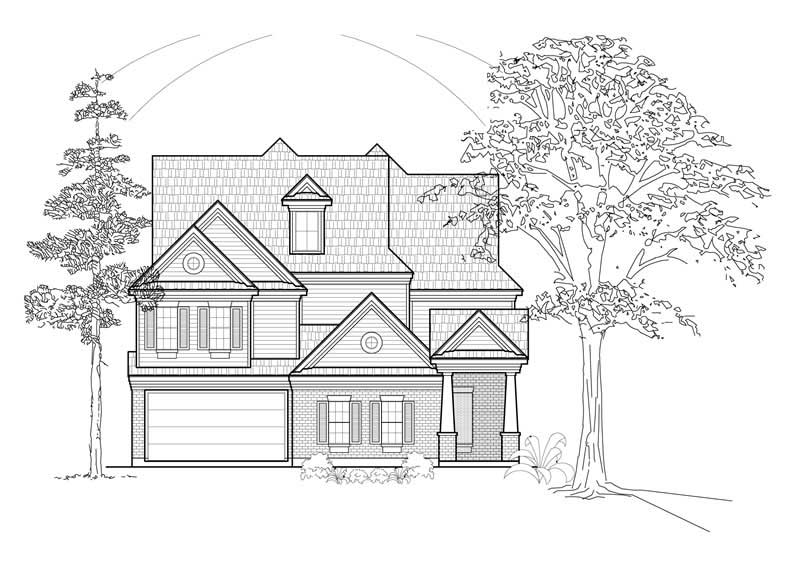
4-Bedroom, 3461 Sq Ft Cape Cod House Plan - 110-1183 - Front Exterior
Plan Collection
4-Bedroom, 3461 Sq Ft Cape Cod House Plan - 110-1183 - Front Exterior
Plan#110-1183
Starting at$840
3461
Sq Ft
2
Story
4
Bed
3.5
Bath
2
Car
4-Bedroom, 3260 Sq Ft Ranch Home Plan - 115-1051 - Main Exterior
Plan Collection
4-Bedroom, 3260 Sq Ft Ranch Home Plan - 115-1051 - Main Exterior
Plan#115-1051
Starting at$2150
3260
Sq Ft
2
Story
4
Bed
2
Bath
3
Car
3-Bedroom, 2464 Sq Ft Log Cabin Home Plan - 132-1475 - Main Exterior
Plan Collection
3-Bedroom, 2464 Sq Ft Log Cabin Home Plan - 132-1475 - Main Exterior
Plan#132-1475
Starting at$1480
2464
Sq Ft
1
Story
3
Bed
2
Bath
0
Car
3-Bedroom, 1994 Sq Ft Country Home Plan - 132-1414 - Main Exterior
Plan Collection
3-Bedroom, 1994 Sq Ft Country Home Plan - 132-1414 - Main Exterior
Plan#132-1414
Starting at$1370
1994
Sq Ft
1
Story
3
Bed
2
Bath
2
Car
3-Bedroom, 2332 Sq Ft Country Home Plan - 135-1352 - Main Exterior
Plan Collection
3-Bedroom, 2332 Sq Ft Country Home Plan - 135-1352 - Main Exterior
Plan#135-1352
Starting at$1610
2332
Sq Ft
1
Story
3
Bed
2
Bath
2
Car
4-Bedroom, 2442 Sq Ft Colonial House Plan - 124-1076 - Front Exterior
Plan Collection
4-Bedroom, 2442 Sq Ft Colonial House Plan - 124-1076 - Front Exterior
Plan#124-1076
Starting at$745
2442
Sq Ft
2
Story
4
Bed
2
Bath
2
Car
3-Bedroom, 2303 Sq Ft Home Plan - 121-1037 - Main Exterior
Plan Collection
3-Bedroom, 2303 Sq Ft Home Plan - 121-1037 - Main Exterior
Plan#121-1037
Starting at$1250
2303
Sq Ft
2
Story
3
Bed
2.5
Bath
2
Car
5-Bedroom, 5297 Sq Ft European Home Plan - 195-1069 - Main Exterior
Plan Collection
5-Bedroom, 5297 Sq Ft European Home Plan - 195-1069 - Main Exterior
Plan#195-1069
Starting at$2500
5297
Sq Ft
2
Story
5
Bed
5.5
Bath
3
Car
3-Bedroom, 2844 Sq Ft European House Plan - 134-1124 - Front Exterior
Plan Collection
3-Bedroom, 2844 Sq Ft European House Plan - 134-1124 - Front Exterior
Plan#134-1124
Starting at$9385
2844
Sq Ft
1
Story
3
Bed
3.5
Bath
3
Car
3-Bedroom, 1795 Sq Ft Craftsman Home Plan - 115-1057 - Main Exterior
Plan Collection
3-Bedroom, 1795 Sq Ft Craftsman Home Plan - 115-1057 - Main Exterior
Plan#115-1057
Starting at$1600
1795
Sq Ft
2
Story
3
Bed
2
Bath
3
Car
4-Bedroom, 2095 Sq Ft Colonial Home Plan - 109-1171 - Main Exterior
Plan Collection
4-Bedroom, 2095 Sq Ft Colonial Home Plan - 109-1171 - Main Exterior
Plan#109-1171
Starting at$1395
2095
Sq Ft
2
Story
4
Bed
2
Bath
0
Car
3-Bedroom, 1278 Sq Ft Ranch House Plan - 157-1448 - Front Exterior
Plan Collection
3-Bedroom, 1278 Sq Ft Ranch House Plan - 157-1448 - Front Exterior
Plan#157-1448
Starting at$1055
1278
Sq Ft
1
Story
3
Bed
1
Bath
1
Car
1-Bedroom, 3121 Sq Ft Log Cabin Home Plan - 132-1464 - Main Exterior
Plan Collection
1-Bedroom, 3121 Sq Ft Log Cabin Home Plan - 132-1464 - Main Exterior
Plan#132-1464
Starting at$1480
3121
Sq Ft
2
Story
3
Bed
2.5
Bath
2
Car
3-Car, 1320 Sq Ft Garage Plan - 167-1478 - Main Exterior
Plan Collection
3-Car, 1320 Sq Ft Garage Plan - 167-1478 - Main Exterior
Plan#167-1478
Starting at$650
1
Sq Ft
1
Story
0
Bed
0
Bath
3
Car
3-Bedroom, 2288 Sq Ft Colonial House Plan - 157-1549 - Front Exterior
Plan Collection
3-Bedroom, 2288 Sq Ft Colonial House Plan - 157-1549 - Front Exterior
Plan#157-1549
Starting at$1455
2288
Sq Ft
2
Story
3
Bed
2
Bath
1
Car
2-Bedroom, 2238 Sq Ft Ranch Home Plan - 115-1278 - Main Exterior
Plan Collection
2-Bedroom, 2238 Sq Ft Ranch Home Plan - 115-1278 - Main Exterior
Plan#115-1278
Starting at$1700
2238
Sq Ft
2
Story
2
Bed
2
Bath
2
Car
3-Bedroom, 1695 Sq Ft House Plan - 109-1080 - Front Exterior
Plan Collection
3-Bedroom, 1695 Sq Ft House Plan - 109-1080 - Front Exterior
Plan#109-1080
Starting at$1295
1695
Sq Ft
2
Story
3
Bed
2
Bath
0
Car
2-Bedroom, 1145 Sq Ft Country House Plan - 157-1616 - Front Exterior
Plan Collection
2-Bedroom, 1145 Sq Ft Country House Plan - 157-1616 - Front Exterior
Plan#157-1616
Starting at$1055
1145
Sq Ft
1
Story
2
Bed
1
Bath
1
Car
3-Bedroom, 1804 Sq Ft Craftsman House Plan - 157-1426 - Front Exterior
Plan Collection
3-Bedroom, 1804 Sq Ft Craftsman House Plan - 157-1426 - Front Exterior
Plan#157-1426
Starting at$1350
1804
Sq Ft
1
Story
3
Bed
1
Bath
1
Car
3-Bedroom, 2822 Sq Ft Contemporary House Plan - 144-1047 - Front Exterior
Plan Collection
3-Bedroom, 2822 Sq Ft Contemporary House Plan - 144-1047 - Front Exterior
Plan#144-1047
Starting at$1350
2822
Sq Ft
1
Story
3
Bed
2
Bath
2
Car
4-Bedroom, 3914 Sq Ft Luxury House Plan - 134-1296 - Front Exterior
Plan Collection
4-Bedroom, 3914 Sq Ft Luxury House Plan - 134-1296 - Front Exterior
Plan#134-1296
Starting at$12916
3914
Sq Ft
2
Story
4
Bed
3.5
Bath
3
Car
264 Sq Ft, 1-Car Garage Plan - 167-1405 - Main Exterior
Plan Collection
264 Sq Ft, 1-Car Garage Plan - 167-1405 - Main Exterior
Plan#167-1405
Starting at$650
1
Sq Ft
1
Story
0
Bed
0
Bath
1
Car
3-Bedroom, 3030 Sq Ft House Plan - 121-1016 - Front Exterior
Plan Collection
3-Bedroom, 3030 Sq Ft House Plan - 121-1016 - Front Exterior
Plan#121-1016
Starting at$1550
3030
Sq Ft
2
Story
3
Bed
2.5
Bath
3
Car
4-Bedroom, 2728 Sq Ft Colonial House Plan - 110-1111 - Front Exterior
Plan Collection
4-Bedroom, 2728 Sq Ft Colonial House Plan - 110-1111 - Front Exterior
Plan#110-1111
Starting at$840
2728
Sq Ft
2
Story
4
Bed
2.5
Bath
2
Car
4-Bedroom, 3461 Sq Ft Cape Cod House Plan - 110-1183 - Front Exterior
Plan Collection
4-Bedroom, 3461 Sq Ft Cape Cod House Plan - 110-1183 - Front Exterior
Plan#110-1183
Starting at$840
3461
Sq Ft
2
Story
4
Bed
3.5
Bath
2
Car
4-Bedroom, 3260 Sq Ft Ranch Home Plan - 115-1051 - Main Exterior
Plan Collection
4-Bedroom, 3260 Sq Ft Ranch Home Plan - 115-1051 - Main Exterior
Plan#115-1051
Starting at$2150
3260
Sq Ft
2
Story
4
Bed
2
Bath
3
Car
3-Bedroom, 2464 Sq Ft Log Cabin Home Plan - 132-1475 - Main Exterior
Plan Collection
3-Bedroom, 2464 Sq Ft Log Cabin Home Plan - 132-1475 - Main Exterior
Plan#132-1475
Starting at$1480
2464
Sq Ft
1
Story
3
Bed
2
Bath
0
Car
3-Bedroom, 1994 Sq Ft Country Home Plan - 132-1414 - Main Exterior
Plan Collection
3-Bedroom, 1994 Sq Ft Country Home Plan - 132-1414 - Main Exterior
Plan#132-1414
Starting at$1370
1994
Sq Ft
1
Story
3
Bed
2
Bath
2
Car
3-Bedroom, 2332 Sq Ft Country Home Plan - 135-1352 - Main Exterior
Plan Collection
3-Bedroom, 2332 Sq Ft Country Home Plan - 135-1352 - Main Exterior
Plan#135-1352
Starting at$1610
2332
Sq Ft
1
Story
3
Bed
2
Bath
2
Car
4-Bedroom, 2442 Sq Ft Colonial House Plan - 124-1076 - Front Exterior
Plan Collection
4-Bedroom, 2442 Sq Ft Colonial House Plan - 124-1076 - Front Exterior
Plan#124-1076
Starting at$745
2442
Sq Ft
2
Story
4
Bed
2
Bath
2
Car
3-Bedroom, 2303 Sq Ft Home Plan - 121-1037 - Main Exterior
Plan Collection
3-Bedroom, 2303 Sq Ft Home Plan - 121-1037 - Main Exterior
Plan#121-1037
Starting at$1250
2303
Sq Ft
2
Story
3
Bed
2.5
Bath
2
Car
1...441442443444445...943