39 Square Foot House Plans

22,631
Plan Results
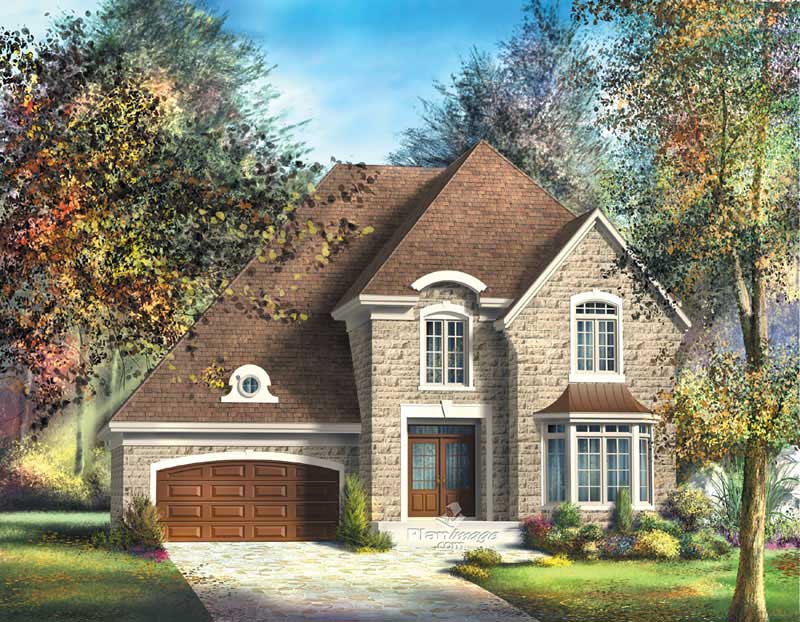
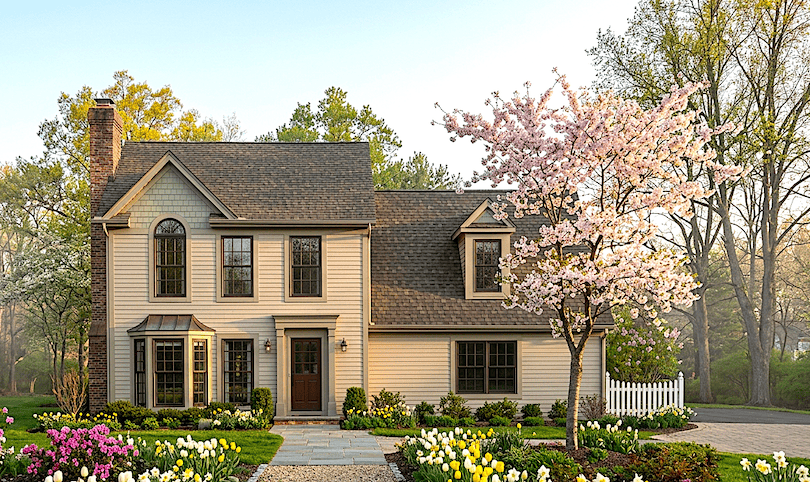
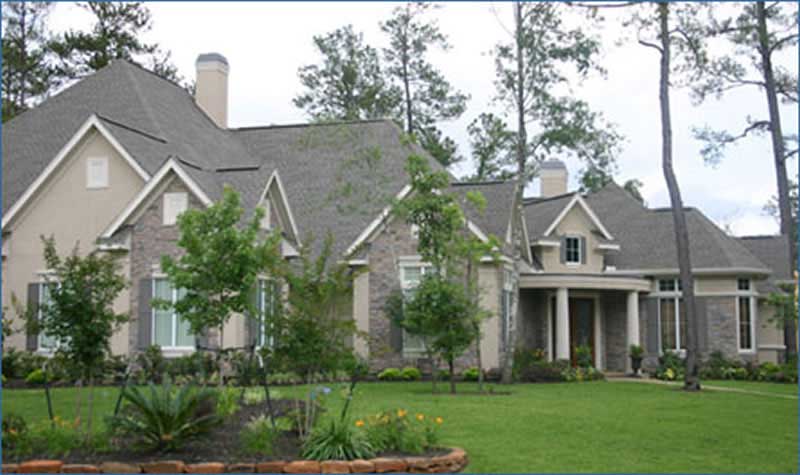
3-Bedroom, 2416 Sq Ft Colonial Home - Plan #147-1042 - Main Exterior
Plan Collection
3-Bedroom, 2416 Sq Ft Colonial Home - Plan #147-1042 - Main Exterior
Plan#147-1042
Starting at$1234
2416
Sq Ft
2
Story
3
Bed
2.5
Bath
3
Car
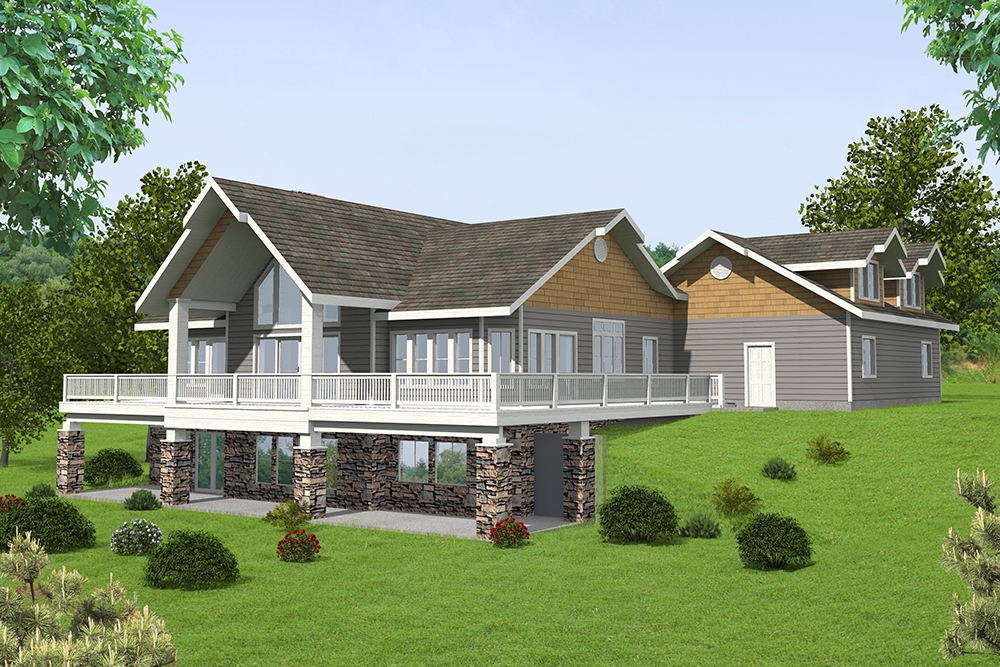
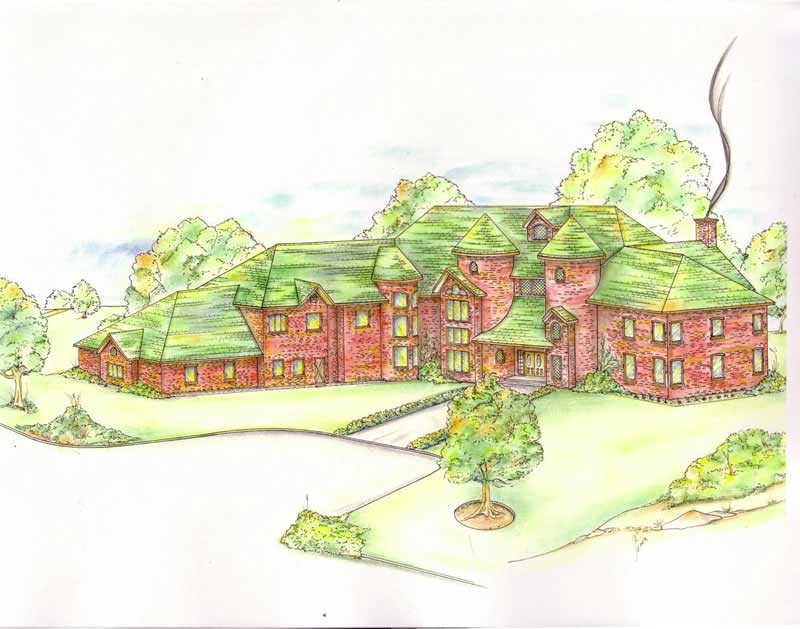
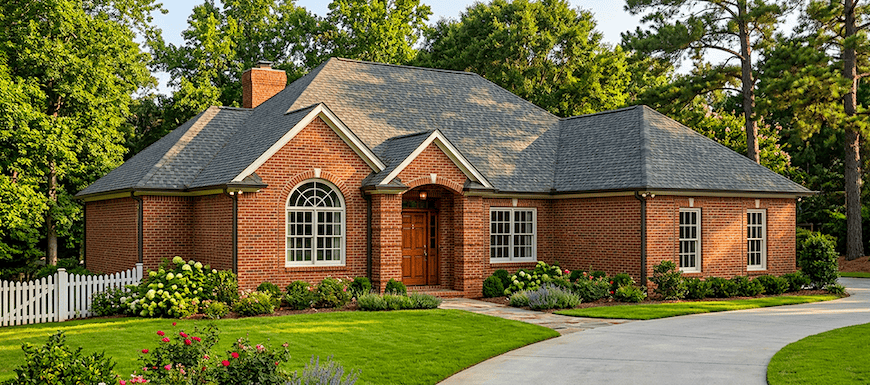
1-Bedroom, 3191 Sq Ft Log Cabin Home Plan - 132-1305 - Main Exterior
Plan Collection
1-Bedroom, 3191 Sq Ft Log Cabin Home Plan - 132-1305 - Main Exterior
Plan#132-1305
Starting at$1480
3191
Sq Ft
2
Story
3
Bed
2.5
Bath
2
Car
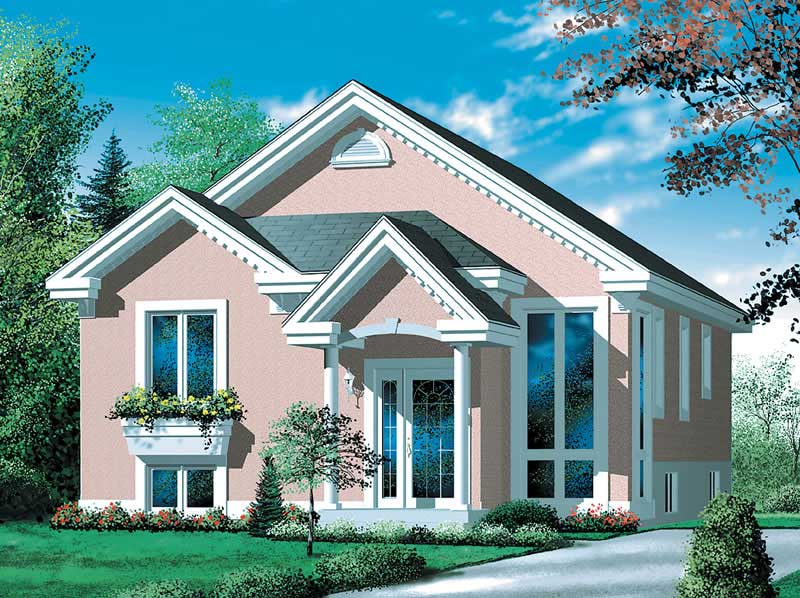
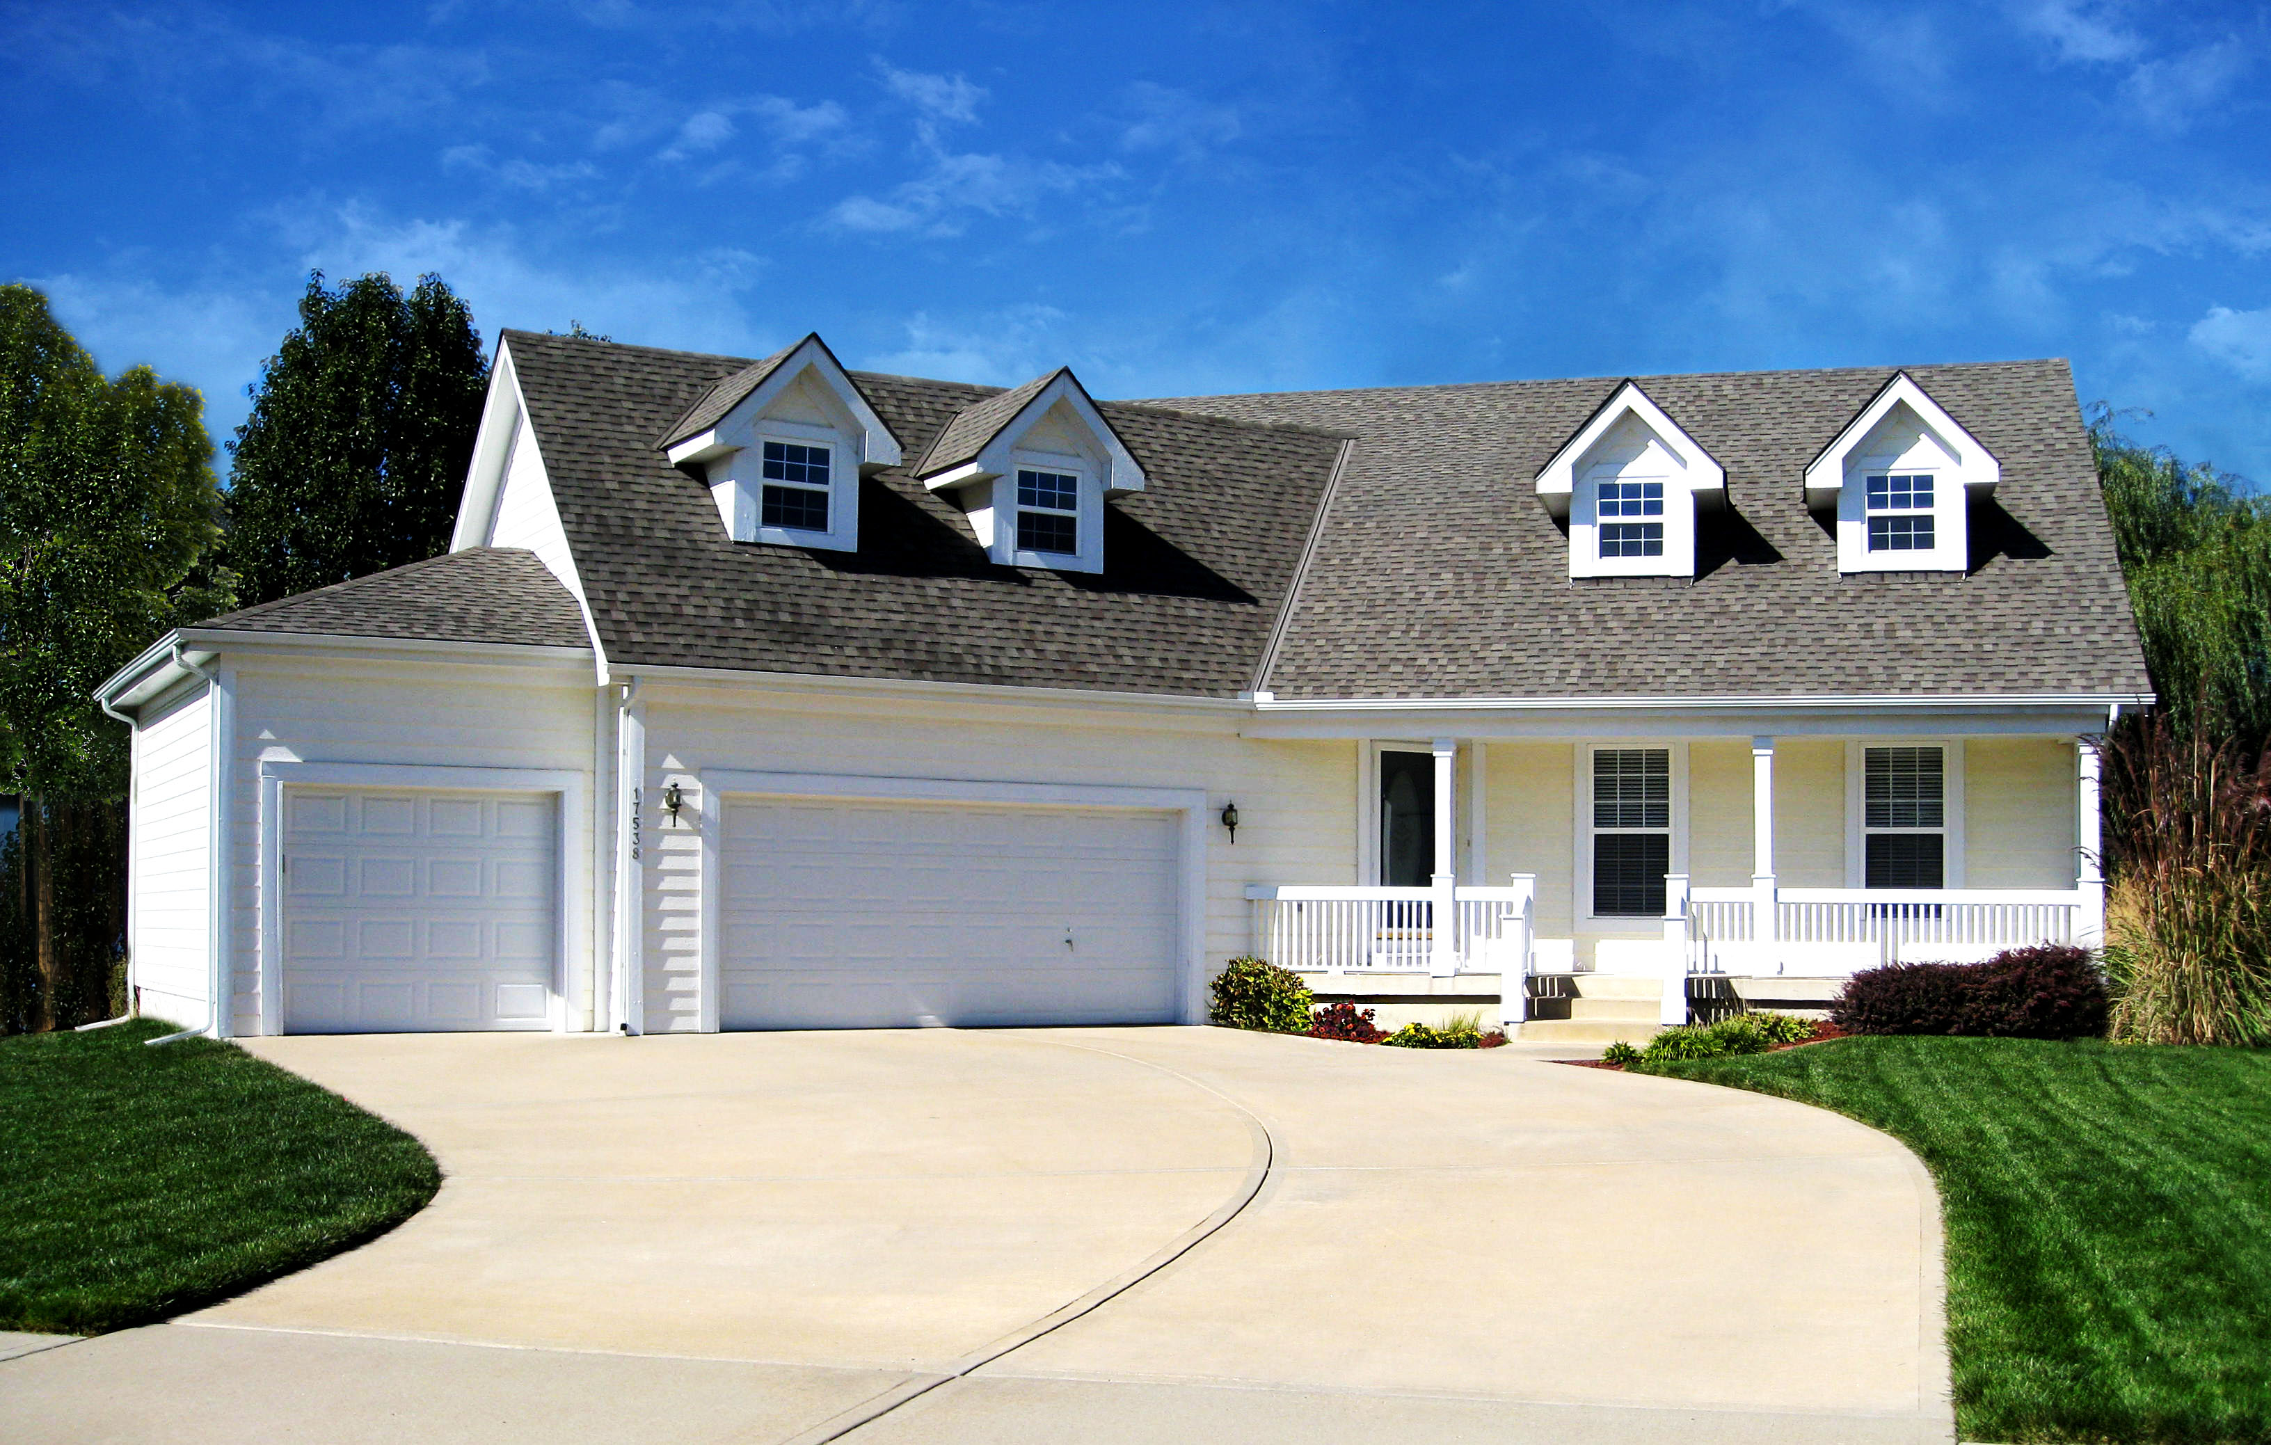
2-Bedroom, 1462 Sq Ft Small House Plans - 157-1483 - Front Exterior
Plan Collection
2-Bedroom, 1462 Sq Ft Small House Plans - 157-1483 - Front Exterior
Plan#157-1483
Starting at$1255
1462
Sq Ft
2
Story
2
Bed
2
Bath
1
Car
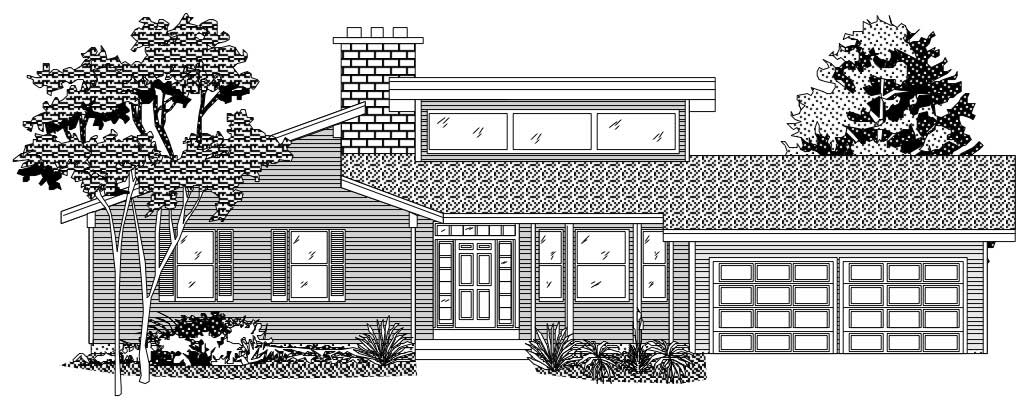
1-Car, 247 Sq Ft Garage Home Plan - 167-1147 - Main Exterior
Plan Collection
1-Car, 247 Sq Ft Garage Home Plan - 167-1147 - Main Exterior
Plan#167-1147
Starting at$650
1
Sq Ft
1
Story
0
Bed
0
Bath
1
Car
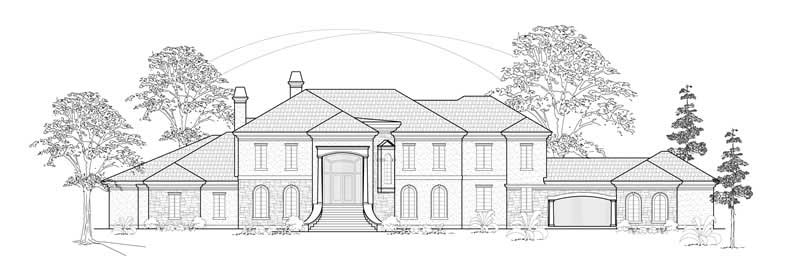
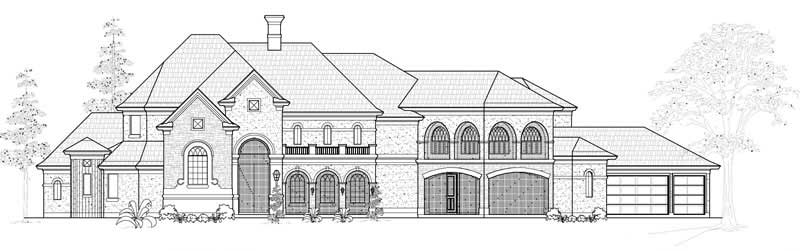
5-Bedroom, 8275 Sq Ft European House Plan - 134-1038 - Front Exterior
Plan Collection
5-Bedroom, 8275 Sq Ft European House Plan - 134-1038 - Front Exterior
Plan#134-1038
Starting at$19860
8275
Sq Ft
1
Story
5
Bed
5.5
Bath
4
Car
4-Bedroom, 6813 Sq Ft Colonial House Plan - 134-1302 - Front Exterior
Plan Collection
4-Bedroom, 6813 Sq Ft Colonial House Plan - 134-1302 - Front Exterior
Plan#134-1302
Starting at$22483
6813
Sq Ft
2
Story
4
Bed
6.5
Bath
3
Car
4-Bedroom, 2739 Sq Ft Ranch Home Plan - 137-1491 - Main Exterior
Plan Collection
4-Bedroom, 2739 Sq Ft Ranch Home Plan - 137-1491 - Main Exterior
Plan#137-1491
Starting at$925
2739
Sq Ft
1
Story
4
Bed
2.5
Bath
3
Car
4-Bedroom, 2982 Sq Ft Country Home - Plan #165-1094 - Main Exterior
Plan Collection
4-Bedroom, 2982 Sq Ft Country Home - Plan #165-1094 - Main Exterior
Plan#165-1094
Starting at$2050
2982
Sq Ft
2
Story
4
Bed
3
Bath
3
Car
4-Bedroom, 3640 Sq Ft Luxury House Plan - 134-1151 - Front Exterior
Plan Collection
4-Bedroom, 3640 Sq Ft Luxury House Plan - 134-1151 - Front Exterior
Plan#134-1151
Starting at$12012
3640
Sq Ft
1
Story
4
Bed
4.5
Bath
3
Car
3-Bedroom, 3249 Sq Ft Traditional Home Plan - 134-1207 - Main Exterior
Plan Collection
3-Bedroom, 3249 Sq Ft Traditional Home Plan - 134-1207 - Main Exterior
Plan#134-1207
Starting at$10722
3249
Sq Ft
2
Story
3
Bed
3.5
Bath
2
Car
3-Bedroom, 2214 Sq Ft Log Cabin House Plan - 132-1355 - Front Exterior
Plan Collection
3-Bedroom, 2214 Sq Ft Log Cabin House Plan - 132-1355 - Front Exterior
Plan#132-1355
Starting at$2085
2214
Sq Ft
1
Story
3
Bed
3
Bath
3
Car
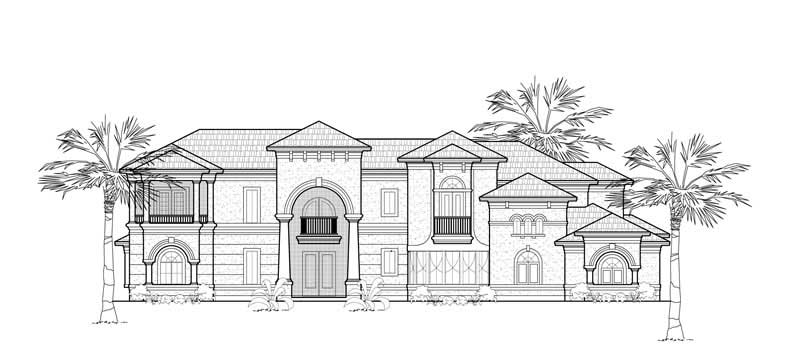
5-Bedroom, 4839 Sq Ft Mediterranean House Plan - 134-1088 - Front Exterior
Plan Collection
5-Bedroom, 4839 Sq Ft Mediterranean House Plan - 134-1088 - Front Exterior
Plan#134-1088
Starting at$15969
4839
Sq Ft
2
Story
5
Bed
4.5
Bath
3
Car
3-Bedroom, 1136 Sq Ft Country House Plan - 124-1142 - Front Exterior
Plan Collection
3-Bedroom, 1136 Sq Ft Country House Plan - 124-1142 - Front Exterior
Plan#124-1142
Starting at$645
1136
Sq Ft
2
Story
3
Bed
2
Bath
0
Car
3-Bedroom, 3287 Sq Ft European House Plan - 134-1164 - Front Exterior
Plan Collection
3-Bedroom, 3287 Sq Ft European House Plan - 134-1164 - Front Exterior
Plan#134-1164
Starting at$10847
3287
Sq Ft
1
Story
3
Bed
3.5
Bath
3
Car
3-Bedroom, 2057 Sq Ft Cape Cod Home Plan - 124-1136 - Main Exterior
Plan Collection
3-Bedroom, 2057 Sq Ft Cape Cod Home Plan - 124-1136 - Main Exterior
Plan#124-1136
Starting at$745
2057
Sq Ft
2
Story
3
Bed
2
Bath
2
Car
5-Bedroom, 8139 Sq Ft European House Plan - 132-1334 - Front Exterior
Plan Collection
5-Bedroom, 8139 Sq Ft European House Plan - 132-1334 - Front Exterior
Plan#132-1334
Starting at$2745
8139
Sq Ft
2
Story
5
Bed
6
Bath
3
Car
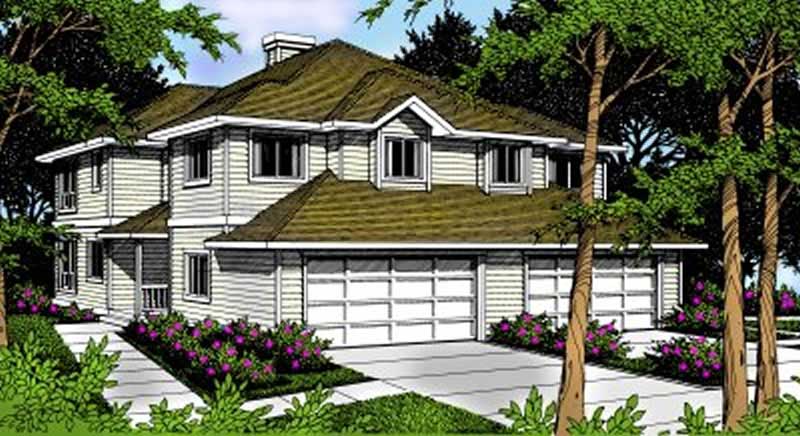
4-Bedroom, 2862 Sq Ft Luxury Home Plan - 147-1154 - Main Exterior
Plan Collection
4-Bedroom, 2862 Sq Ft Luxury Home Plan - 147-1154 - Main Exterior
Plan#147-1154
Starting at$1234
2862
Sq Ft
2
Story
4
Bed
3.5
Bath
3
Car
5-Bedroom, 6721 Sq Ft Mediterranean Home Plan - 134-1046 - Main Exterior
Plan Collection
5-Bedroom, 6721 Sq Ft Mediterranean Home Plan - 134-1046 - Main Exterior
Plan#134-1046
Starting at$22179
6721
Sq Ft
1
Story
5
Bed
6
Bath
3
Car
6-Bedroom, 1874 Sq Ft European Home Plan - 157-1119 - Main Exterior
Plan Collection
6-Bedroom, 1874 Sq Ft European Home Plan - 157-1119 - Main Exterior
Plan#157-1119
Starting at$1350
1874
Sq Ft
2
Story
6
Bed
1.5
Bath
1
Car
6-Bedroom, 2022 Sq Ft Traditional House Plan - 132-1653 - Front Exterior
Plan Collection
6-Bedroom, 2022 Sq Ft Traditional House Plan - 132-1653 - Front Exterior
Plan#132-1653
Starting at$1370
2022
Sq Ft
3
Story
6
Bed
4
Bath
3
Car
3-Bedroom, 2544 Sq Ft Garage with Two Apartments Home Plan - 110-1167 - Main Exterior
Plan Collection
3-Bedroom, 2544 Sq Ft Garage with Two Apartments Home Plan - 110-1167 - Main Exterior
Plan#110-1167
Starting at$600
2544
Sq Ft
2
Story
3
Bed
2.5
Bath
4
Car
3-Bedroom, 2276 Sq Ft Cape Cod House Plan - 174-1077 - Front Exterior
Plan Collection
3-Bedroom, 2276 Sq Ft Cape Cod House Plan - 174-1077 - Front Exterior
Plan#174-1077
Starting at$760
2276
Sq Ft
1
Story
3
Bed
2
Bath
2
Car
5-Bedroom, 3322 Sq Ft Contemporary House Plan - 136-1033 - Front Exterior
Plan Collection
5-Bedroom, 3322 Sq Ft Contemporary House Plan - 136-1033 - Front Exterior
Plan#136-1033
Starting at$1950
3322
Sq Ft
1
Story
5
Bed
4
Bath
3
Car
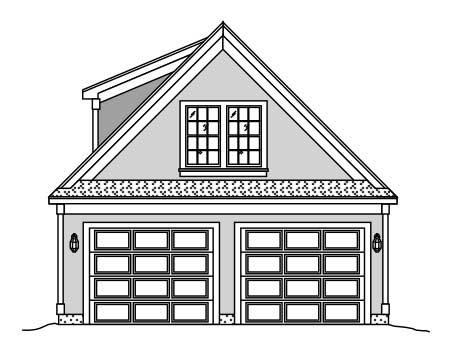
2-Car, 624 Sq Ft Garage House Plan - 132-1346 - Front Exterior
Plan Collection
2-Car, 624 Sq Ft Garage House Plan - 132-1346 - Front Exterior
Plan#132-1346
Starting at$1205
624
Sq Ft
1
Story
0
Bed
0
Bath
2
Car
3-Bedroom, 2416 Sq Ft Colonial Home - Plan #147-1042 - Main Exterior
Plan Collection
3-Bedroom, 2416 Sq Ft Colonial Home - Plan #147-1042 - Main Exterior
Plan#147-1042
Starting at$1234
2416
Sq Ft
2
Story
3
Bed
2.5
Bath
3
Car
1-Bedroom, 3191 Sq Ft Log Cabin Home Plan - 132-1305 - Main Exterior
Plan Collection
1-Bedroom, 3191 Sq Ft Log Cabin Home Plan - 132-1305 - Main Exterior
Plan#132-1305
Starting at$1480
3191
Sq Ft
2
Story
3
Bed
2.5
Bath
2
Car
2-Bedroom, 1462 Sq Ft Small House Plans - 157-1483 - Front Exterior
Plan Collection
2-Bedroom, 1462 Sq Ft Small House Plans - 157-1483 - Front Exterior
Plan#157-1483
Starting at$1255
1462
Sq Ft
2
Story
2
Bed
2
Bath
1
Car
1-Car, 247 Sq Ft Garage Home Plan - 167-1147 - Main Exterior
Plan Collection
1-Car, 247 Sq Ft Garage Home Plan - 167-1147 - Main Exterior
Plan#167-1147
Starting at$650
1
Sq Ft
1
Story
0
Bed
0
Bath
1
Car
5-Bedroom, 8275 Sq Ft European House Plan - 134-1038 - Front Exterior
Plan Collection
5-Bedroom, 8275 Sq Ft European House Plan - 134-1038 - Front Exterior
Plan#134-1038
Starting at$19860
8275
Sq Ft
1
Story
5
Bed
5.5
Bath
4
Car
4-Bedroom, 6813 Sq Ft Colonial House Plan - 134-1302 - Front Exterior
Plan Collection
4-Bedroom, 6813 Sq Ft Colonial House Plan - 134-1302 - Front Exterior
Plan#134-1302
Starting at$22483
6813
Sq Ft
2
Story
4
Bed
6.5
Bath
3
Car
4-Bedroom, 2739 Sq Ft Ranch Home Plan - 137-1491 - Main Exterior
Plan Collection
4-Bedroom, 2739 Sq Ft Ranch Home Plan - 137-1491 - Main Exterior
Plan#137-1491
Starting at$925
2739
Sq Ft
1
Story
4
Bed
2.5
Bath
3
Car

4-Bedroom, 2982 Sq Ft Country Home - Plan #165-1094 - Main Exterior
Plan Collection
4-Bedroom, 2982 Sq Ft Country Home - Plan #165-1094 - Main Exterior
Plan#165-1094
Starting at$2050
2982
Sq Ft
2
Story
4
Bed
3
Bath
3
Car
4-Bedroom, 3640 Sq Ft Luxury House Plan - 134-1151 - Front Exterior
Plan Collection
4-Bedroom, 3640 Sq Ft Luxury House Plan - 134-1151 - Front Exterior
Plan#134-1151
Starting at$12012
3640
Sq Ft
1
Story
4
Bed
4.5
Bath
3
Car
3-Bedroom, 3249 Sq Ft Traditional Home Plan - 134-1207 - Main Exterior
Plan Collection
3-Bedroom, 3249 Sq Ft Traditional Home Plan - 134-1207 - Main Exterior
Plan#134-1207
Starting at$10722
3249
Sq Ft
2
Story
3
Bed
3.5
Bath
2
Car
3-Bedroom, 2214 Sq Ft Log Cabin House Plan - 132-1355 - Front Exterior
Plan Collection
3-Bedroom, 2214 Sq Ft Log Cabin House Plan - 132-1355 - Front Exterior
Plan#132-1355
Starting at$2085
2214
Sq Ft
1
Story
3
Bed
3
Bath
3
Car
5-Bedroom, 4839 Sq Ft Mediterranean House Plan - 134-1088 - Front Exterior
Plan Collection
5-Bedroom, 4839 Sq Ft Mediterranean House Plan - 134-1088 - Front Exterior
Plan#134-1088
Starting at$15969
4839
Sq Ft
2
Story
5
Bed
4.5
Bath
3
Car
3-Bedroom, 1136 Sq Ft Country House Plan - 124-1142 - Front Exterior
Plan Collection
3-Bedroom, 1136 Sq Ft Country House Plan - 124-1142 - Front Exterior
Plan#124-1142
Starting at$645
1136
Sq Ft
2
Story
3
Bed
2
Bath
0
Car
3-Bedroom, 3287 Sq Ft European House Plan - 134-1164 - Front Exterior
Plan Collection
3-Bedroom, 3287 Sq Ft European House Plan - 134-1164 - Front Exterior
Plan#134-1164
Starting at$10847
3287
Sq Ft
1
Story
3
Bed
3.5
Bath
3
Car
3-Bedroom, 2057 Sq Ft Cape Cod Home Plan - 124-1136 - Main Exterior
Plan Collection
3-Bedroom, 2057 Sq Ft Cape Cod Home Plan - 124-1136 - Main Exterior
Plan#124-1136
Starting at$745
2057
Sq Ft
2
Story
3
Bed
2
Bath
2
Car
5-Bedroom, 8139 Sq Ft European House Plan - 132-1334 - Front Exterior
Plan Collection
5-Bedroom, 8139 Sq Ft European House Plan - 132-1334 - Front Exterior
Plan#132-1334
Starting at$2745
8139
Sq Ft
2
Story
5
Bed
6
Bath
3
Car
4-Bedroom, 2862 Sq Ft Luxury Home Plan - 147-1154 - Main Exterior
Plan Collection
4-Bedroom, 2862 Sq Ft Luxury Home Plan - 147-1154 - Main Exterior
Plan#147-1154
Starting at$1234
2862
Sq Ft
2
Story
4
Bed
3.5
Bath
3
Car
5-Bedroom, 6721 Sq Ft Mediterranean Home Plan - 134-1046 - Main Exterior
Plan Collection
5-Bedroom, 6721 Sq Ft Mediterranean Home Plan - 134-1046 - Main Exterior
Plan#134-1046
Starting at$22179
6721
Sq Ft
1
Story
5
Bed
6
Bath
3
Car
6-Bedroom, 1874 Sq Ft European Home Plan - 157-1119 - Main Exterior
Plan Collection
6-Bedroom, 1874 Sq Ft European Home Plan - 157-1119 - Main Exterior
Plan#157-1119
Starting at$1350
1874
Sq Ft
2
Story
6
Bed
1.5
Bath
1
Car
6-Bedroom, 2022 Sq Ft Traditional House Plan - 132-1653 - Front Exterior
Plan Collection
6-Bedroom, 2022 Sq Ft Traditional House Plan - 132-1653 - Front Exterior
Plan#132-1653
Starting at$1370
2022
Sq Ft
3
Story
6
Bed
4
Bath
3
Car
3-Bedroom, 2544 Sq Ft Garage with Two Apartments Home Plan - 110-1167 - Main Exterior
Plan Collection
3-Bedroom, 2544 Sq Ft Garage with Two Apartments Home Plan - 110-1167 - Main Exterior
Plan#110-1167
Starting at$600
2544
Sq Ft
2
Story
3
Bed
2.5
Bath
4
Car
3-Bedroom, 2276 Sq Ft Cape Cod House Plan - 174-1077 - Front Exterior
Plan Collection
3-Bedroom, 2276 Sq Ft Cape Cod House Plan - 174-1077 - Front Exterior
Plan#174-1077
Starting at$760
2276
Sq Ft
1
Story
3
Bed
2
Bath
2
Car
5-Bedroom, 3322 Sq Ft Contemporary House Plan - 136-1033 - Front Exterior
Plan Collection
5-Bedroom, 3322 Sq Ft Contemporary House Plan - 136-1033 - Front Exterior
Plan#136-1033
Starting at$1950
3322
Sq Ft
1
Story
5
Bed
4
Bath
3
Car
2-Car, 624 Sq Ft Garage House Plan - 132-1346 - Front Exterior
Plan Collection
2-Car, 624 Sq Ft Garage House Plan - 132-1346 - Front Exterior
Plan#132-1346
Starting at$1205
624
Sq Ft
1
Story
0
Bed
0
Bath
2
Car
1...433434435436437...943