39 Square Foot House Plans

22,631
Plan Results
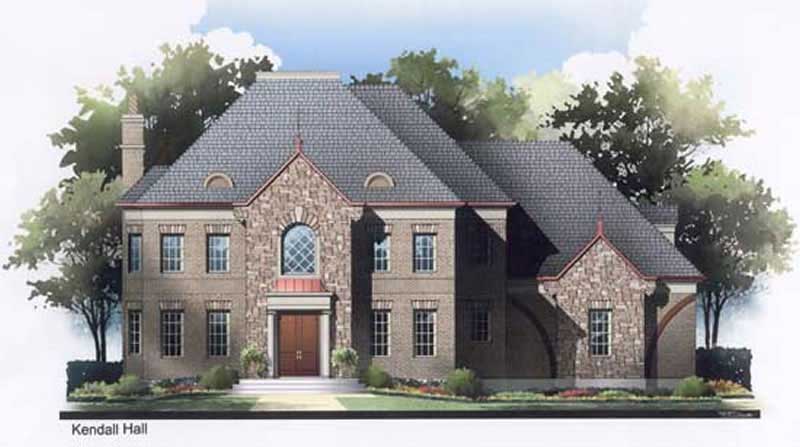
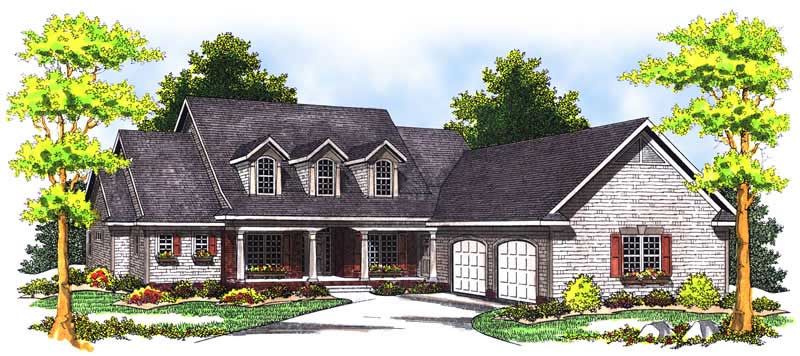
4-Bedroom, 3338 Sq Ft European Home Plan - 106-1248 - Main Exterior
Plan Collection
4-Bedroom, 3338 Sq Ft European Home Plan - 106-1248 - Main Exterior
Plan#106-1248
Starting at$1695
3338
Sq Ft
2
Story
4
Bed
3.5
Bath
2
Car
3-Bedroom, 1847 Sq Ft Ranch Home Plan - 101-1396 - Main Exterior
Plan Collection
3-Bedroom, 1847 Sq Ft Ranch Home Plan - 101-1396 - Main Exterior
Plan#101-1396
Starting at$1055
1847
Sq Ft
1
Story
3
Bed
2
Bath
3
Car
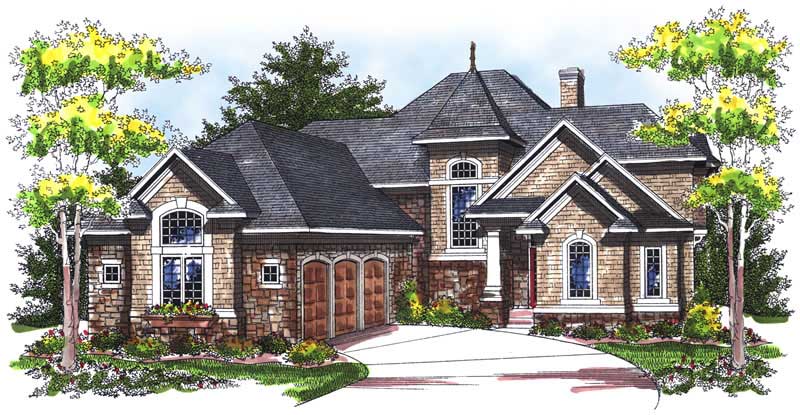
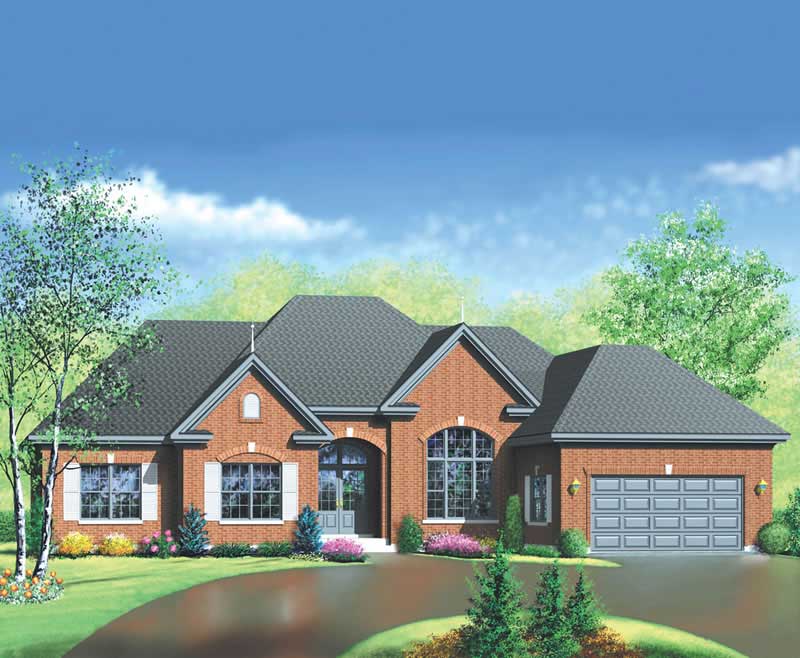
4-Bedroom, 3101 Sq Ft Mediterranean House Plan - 101-1616 - Front Exterior
Plan Collection
4-Bedroom, 3101 Sq Ft Mediterranean House Plan - 101-1616 - Front Exterior
Plan#101-1616
Starting at$1240
3101
Sq Ft
2
Story
4
Bed
2
Bath
3
Car
3-Bedroom, 2060 Sq Ft Ranch House Plan - 120-1636 - Front Exterior
Plan Collection
3-Bedroom, 2060 Sq Ft Ranch House Plan - 120-1636 - Front Exterior
Plan#120-1636
Starting at$1305
2060
Sq Ft
2
Story
3
Bed
2
Bath
2
Car
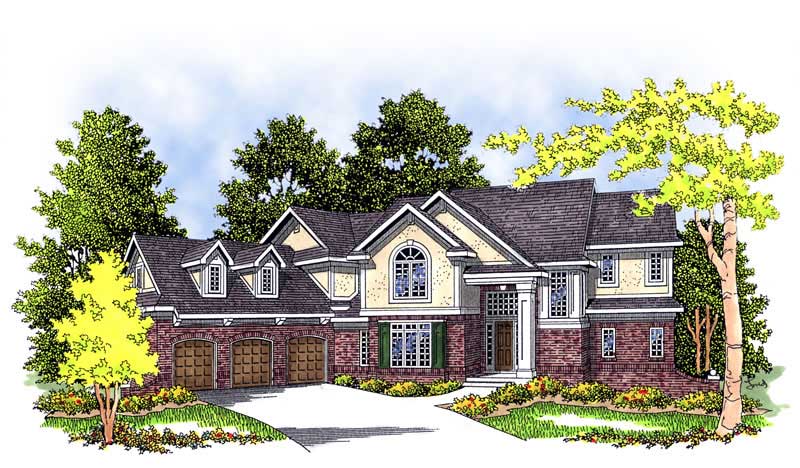
4-Bedroom, 4422 Sq Ft Country Home Plan - 101-1029 - Main Exterior
Plan Collection
4-Bedroom, 4422 Sq Ft Country Home Plan - 101-1029 - Main Exterior
Plan#101-1029
Starting at$4334
4422
Sq Ft
2
Story
4
Bed
4.5
Bath
4
Car
3-Bedroom, 1483 Sq Ft Ranch House Plan - 103-1052 - Front Exterior
Plan Collection
3-Bedroom, 1483 Sq Ft Ranch House Plan - 103-1052 - Front Exterior
Plan#103-1052
Starting at$895
1483
Sq Ft
1
Story
3
Bed
2
Bath
3
Car
3-Bedroom, 1457 Sq Ft Ranch Home Plan - 103-1035 - Main Exterior
Plan Collection
3-Bedroom, 1457 Sq Ft Ranch Home Plan - 103-1035 - Main Exterior
Plan#103-1035
Starting at$895
1457
Sq Ft
1
Story
3
Bed
2
Bath
2
Car
3-Bedroom, 1166 Sq Ft Ranch House Plan - 157-1518 - Front Exterior
Plan Collection
3-Bedroom, 1166 Sq Ft Ranch House Plan - 157-1518 - Front Exterior
Plan#157-1518
Starting at$1055
1166
Sq Ft
1
Story
3
Bed
1
Bath
0
Car
3-Bedroom, 1614 Sq Ft Multi-Level Home Plan - 157-1444 - Main Exterior
Plan Collection
3-Bedroom, 1614 Sq Ft Multi-Level Home Plan - 157-1444 - Main Exterior
Plan#157-1444
Starting at$1350
1614
Sq Ft
2
Story
3
Bed
3
Bath
1
Car
4-Bedroom, 2879 Sq Ft European House Plan - 120-2303 - Front Exterior
Plan Collection
4-Bedroom, 2879 Sq Ft European House Plan - 120-2303 - Front Exterior
Plan#120-2303
Starting at$1255
2879
Sq Ft
2
Story
4
Bed
3.5
Bath
2
Car
2-Bedroom, 2478 Sq Ft Mediterranean House Plan - 100-1040 - Front Exterior
Plan Collection
2-Bedroom, 2478 Sq Ft Mediterranean House Plan - 100-1040 - Front Exterior
Plan#100-1040
Starting at$1700
2478
Sq Ft
1
Story
2
Bed
2
Bath
3
Car
4-Bedroom, 3206 Sq Ft European Home Plan - 101-1448 - Main Exterior
Plan Collection
4-Bedroom, 3206 Sq Ft European Home Plan - 101-1448 - Main Exterior
Plan#101-1448
Starting at$1240
3206
Sq Ft
2
Story
4
Bed
2
Bath
3
Car
4-Bedroom, 2782 Sq Ft European Home Plan - 101-1502 - Main Exterior
Plan Collection
4-Bedroom, 2782 Sq Ft European Home Plan - 101-1502 - Main Exterior
Plan#101-1502
Starting at$1205
2782
Sq Ft
2
Story
4
Bed
3
Bath
3
Car
4-Bedroom, 2750 Sq Ft European House Plan - 101-1463 - Front Exterior
Plan Collection
4-Bedroom, 2750 Sq Ft European House Plan - 101-1463 - Front Exterior
Plan#101-1463
Starting at$1155
2750
Sq Ft
2
Story
4
Bed
2
Bath
3
Car
3-Bedroom, 2115 Sq Ft Country House Plan - 101-1367 - Front Exterior
Plan Collection
3-Bedroom, 2115 Sq Ft Country House Plan - 101-1367 - Front Exterior
Plan#101-1367
Starting at$1090
2115
Sq Ft
1
Story
3
Bed
2
Bath
3
Car
5-Bedroom, 3346 Sq Ft Traditional Home Plan - 138-1243 - Main Exterior
Plan Collection
5-Bedroom, 3346 Sq Ft Traditional Home Plan - 138-1243 - Main Exterior
Plan#138-1243
Starting at$1600
3346
Sq Ft
2
Story
5
Bed
4.5
Bath
2
Car
4-Bedroom, 2828 Sq Ft Traditional House Plan - 138-1172 - Front Exterior
Plan Collection
4-Bedroom, 2828 Sq Ft Traditional House Plan - 138-1172 - Front Exterior
Plan#138-1172
Starting at$1500
2828
Sq Ft
2
Story
4
Bed
2.5
Bath
1
Car
3-Bedroom, 1218 Sq Ft Ranch Home Plan - 103-1069 - Main Exterior
Plan Collection
3-Bedroom, 1218 Sq Ft Ranch Home Plan - 103-1069 - Main Exterior
Plan#103-1069
Starting at$895
1218
Sq Ft
1
Story
3
Bed
2
Bath
2
Car
2-Bedroom, 1166 Sq Ft Ranch Home Plan - 157-1299 - Main Exterior
Plan Collection
2-Bedroom, 1166 Sq Ft Ranch Home Plan - 157-1299 - Main Exterior
Plan#157-1299
Starting at$1055
1166
Sq Ft
1
Story
2
Bed
1
Bath
0
Car
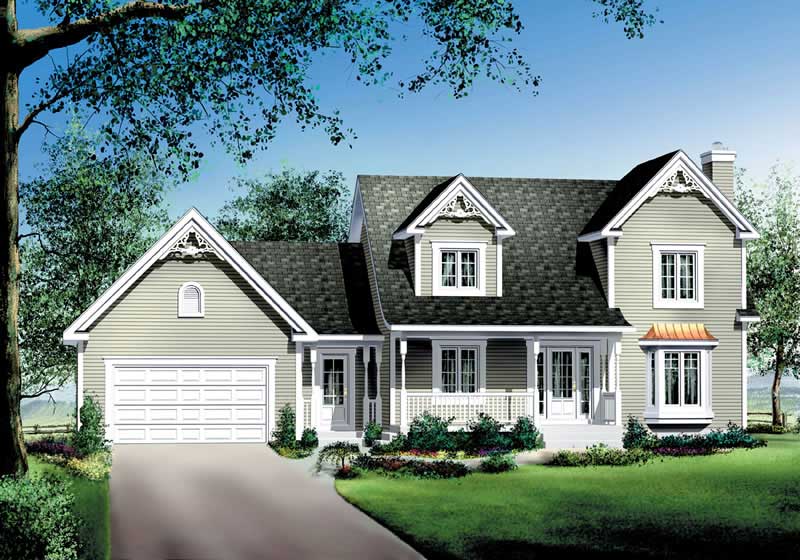
4-Bedroom, 2354 Sq Ft Country House Plan - 120-1264 - Front Exterior
Plan Collection
4-Bedroom, 2354 Sq Ft Country House Plan - 120-1264 - Front Exterior
Plan#120-1264
Starting at$1305
2354
Sq Ft
2
Story
4
Bed
3
Bath
2
Car
4-Bedroom, 3420 Sq Ft Traditional House Plan - 138-1113 - Front Exterior
Plan Collection
4-Bedroom, 3420 Sq Ft Traditional House Plan - 138-1113 - Front Exterior
Plan#138-1113
Starting at$1600
3420
Sq Ft
2
Story
4
Bed
3.5
Bath
3
Car
4-Bedroom, 3556 Sq Ft European Home Plan - 101-1392 - Main Exterior
Plan Collection
4-Bedroom, 3556 Sq Ft European Home Plan - 101-1392 - Main Exterior
Plan#101-1392
Starting at$3485
3556
Sq Ft
2
Story
4
Bed
3
Bath
3
Car
3-Bedroom, 2438 Sq Ft Cape Cod Home Plan - 101-1297 - Main Exterior
Plan Collection
3-Bedroom, 2438 Sq Ft Cape Cod Home Plan - 101-1297 - Main Exterior
Plan#101-1297
Starting at$1130
2438
Sq Ft
2
Story
3
Bed
2
Bath
3
Car
5-Bedroom, 2593 Sq Ft European Home Plan - 120-1124 - Main Exterior
Plan Collection
5-Bedroom, 2593 Sq Ft European Home Plan - 120-1124 - Main Exterior
Plan#120-1124
Starting at$1355
2593
Sq Ft
2
Story
5
Bed
2.5
Bath
2
Car
4-Bedroom, 3338 Sq Ft European Home Plan - 106-1248 - Main Exterior
Plan Collection
4-Bedroom, 3338 Sq Ft European Home Plan - 106-1248 - Main Exterior
Plan#106-1248
Starting at$1695
3338
Sq Ft
2
Story
4
Bed
3.5
Bath
2
Car
3-Bedroom, 1847 Sq Ft Ranch Home Plan - 101-1396 - Main Exterior
Plan Collection
3-Bedroom, 1847 Sq Ft Ranch Home Plan - 101-1396 - Main Exterior
Plan#101-1396
Starting at$1055
1847
Sq Ft
1
Story
3
Bed
2
Bath
3
Car
4-Bedroom, 3101 Sq Ft Mediterranean House Plan - 101-1616 - Front Exterior
Plan Collection
4-Bedroom, 3101 Sq Ft Mediterranean House Plan - 101-1616 - Front Exterior
Plan#101-1616
Starting at$1240
3101
Sq Ft
2
Story
4
Bed
2
Bath
3
Car
3-Bedroom, 2060 Sq Ft Ranch House Plan - 120-1636 - Front Exterior
Plan Collection
3-Bedroom, 2060 Sq Ft Ranch House Plan - 120-1636 - Front Exterior
Plan#120-1636
Starting at$1305
2060
Sq Ft
2
Story
3
Bed
2
Bath
2
Car
4-Bedroom, 4422 Sq Ft Country Home Plan - 101-1029 - Main Exterior
Plan Collection
4-Bedroom, 4422 Sq Ft Country Home Plan - 101-1029 - Main Exterior
Plan#101-1029
Starting at$4334
4422
Sq Ft
2
Story
4
Bed
4.5
Bath
4
Car
3-Bedroom, 1483 Sq Ft Ranch House Plan - 103-1052 - Front Exterior
Plan Collection
3-Bedroom, 1483 Sq Ft Ranch House Plan - 103-1052 - Front Exterior
Plan#103-1052
Starting at$895
1483
Sq Ft
1
Story
3
Bed
2
Bath
3
Car
3-Bedroom, 1457 Sq Ft Ranch Home Plan - 103-1035 - Main Exterior
Plan Collection
3-Bedroom, 1457 Sq Ft Ranch Home Plan - 103-1035 - Main Exterior
Plan#103-1035
Starting at$895
1457
Sq Ft
1
Story
3
Bed
2
Bath
2
Car
3-Bedroom, 1166 Sq Ft Ranch House Plan - 157-1518 - Front Exterior
Plan Collection
3-Bedroom, 1166 Sq Ft Ranch House Plan - 157-1518 - Front Exterior
Plan#157-1518
Starting at$1055
1166
Sq Ft
1
Story
3
Bed
1
Bath
0
Car
3-Bedroom, 1614 Sq Ft Multi-Level Home Plan - 157-1444 - Main Exterior
Plan Collection
3-Bedroom, 1614 Sq Ft Multi-Level Home Plan - 157-1444 - Main Exterior
Plan#157-1444
Starting at$1350
1614
Sq Ft
2
Story
3
Bed
3
Bath
1
Car
4-Bedroom, 2879 Sq Ft European House Plan - 120-2303 - Front Exterior
Plan Collection
4-Bedroom, 2879 Sq Ft European House Plan - 120-2303 - Front Exterior
Plan#120-2303
Starting at$1255
2879
Sq Ft
2
Story
4
Bed
3.5
Bath
2
Car
2-Bedroom, 2478 Sq Ft Mediterranean House Plan - 100-1040 - Front Exterior
Plan Collection
2-Bedroom, 2478 Sq Ft Mediterranean House Plan - 100-1040 - Front Exterior
Plan#100-1040
Starting at$1700
2478
Sq Ft
1
Story
2
Bed
2
Bath
3
Car
4-Bedroom, 3206 Sq Ft European Home Plan - 101-1448 - Main Exterior
Plan Collection
4-Bedroom, 3206 Sq Ft European Home Plan - 101-1448 - Main Exterior
Plan#101-1448
Starting at$1240
3206
Sq Ft
2
Story
4
Bed
2
Bath
3
Car
4-Bedroom, 2782 Sq Ft European Home Plan - 101-1502 - Main Exterior
Plan Collection
4-Bedroom, 2782 Sq Ft European Home Plan - 101-1502 - Main Exterior
Plan#101-1502
Starting at$1205
2782
Sq Ft
2
Story
4
Bed
3
Bath
3
Car
4-Bedroom, 2750 Sq Ft European House Plan - 101-1463 - Front Exterior
Plan Collection
4-Bedroom, 2750 Sq Ft European House Plan - 101-1463 - Front Exterior
Plan#101-1463
Starting at$1155
2750
Sq Ft
2
Story
4
Bed
2
Bath
3
Car
3-Bedroom, 2115 Sq Ft Country House Plan - 101-1367 - Front Exterior
Plan Collection
3-Bedroom, 2115 Sq Ft Country House Plan - 101-1367 - Front Exterior
Plan#101-1367
Starting at$1090
2115
Sq Ft
1
Story
3
Bed
2
Bath
3
Car
5-Bedroom, 3346 Sq Ft Traditional Home Plan - 138-1243 - Main Exterior
Plan Collection
5-Bedroom, 3346 Sq Ft Traditional Home Plan - 138-1243 - Main Exterior
Plan#138-1243
Starting at$1600
3346
Sq Ft
2
Story
5
Bed
4.5
Bath
2
Car
4-Bedroom, 2828 Sq Ft Traditional House Plan - 138-1172 - Front Exterior
Plan Collection
4-Bedroom, 2828 Sq Ft Traditional House Plan - 138-1172 - Front Exterior
Plan#138-1172
Starting at$1500
2828
Sq Ft
2
Story
4
Bed
2.5
Bath
1
Car
3-Bedroom, 1218 Sq Ft Ranch Home Plan - 103-1069 - Main Exterior
Plan Collection
3-Bedroom, 1218 Sq Ft Ranch Home Plan - 103-1069 - Main Exterior
Plan#103-1069
Starting at$895
1218
Sq Ft
1
Story
3
Bed
2
Bath
2
Car
2-Bedroom, 1166 Sq Ft Ranch Home Plan - 157-1299 - Main Exterior
Plan Collection
2-Bedroom, 1166 Sq Ft Ranch Home Plan - 157-1299 - Main Exterior
Plan#157-1299
Starting at$1055
1166
Sq Ft
1
Story
2
Bed
1
Bath
0
Car
4-Bedroom, 2354 Sq Ft Country House Plan - 120-1264 - Front Exterior
Plan Collection
4-Bedroom, 2354 Sq Ft Country House Plan - 120-1264 - Front Exterior
Plan#120-1264
Starting at$1305
2354
Sq Ft
2
Story
4
Bed
3
Bath
2
Car
4-Bedroom, 3420 Sq Ft Traditional House Plan - 138-1113 - Front Exterior
Plan Collection
4-Bedroom, 3420 Sq Ft Traditional House Plan - 138-1113 - Front Exterior
Plan#138-1113
Starting at$1600
3420
Sq Ft
2
Story
4
Bed
3.5
Bath
3
Car

4-Bedroom, 3556 Sq Ft European Home Plan - 101-1392 - Main Exterior
Plan Collection
4-Bedroom, 3556 Sq Ft European Home Plan - 101-1392 - Main Exterior
Plan#101-1392
Starting at$3485
3556
Sq Ft
2
Story
4
Bed
3
Bath
3
Car
3-Bedroom, 2438 Sq Ft Cape Cod Home Plan - 101-1297 - Main Exterior
Plan Collection
3-Bedroom, 2438 Sq Ft Cape Cod Home Plan - 101-1297 - Main Exterior
Plan#101-1297
Starting at$1130
2438
Sq Ft
2
Story
3
Bed
2
Bath
3
Car
5-Bedroom, 2593 Sq Ft European Home Plan - 120-1124 - Main Exterior
Plan Collection
5-Bedroom, 2593 Sq Ft European Home Plan - 120-1124 - Main Exterior
Plan#120-1124
Starting at$1355
2593
Sq Ft
2
Story
5
Bed
2.5
Bath
2
Car
1...406407408409410...943