Split Master Bedroom House Plans

4,930
Plan Results
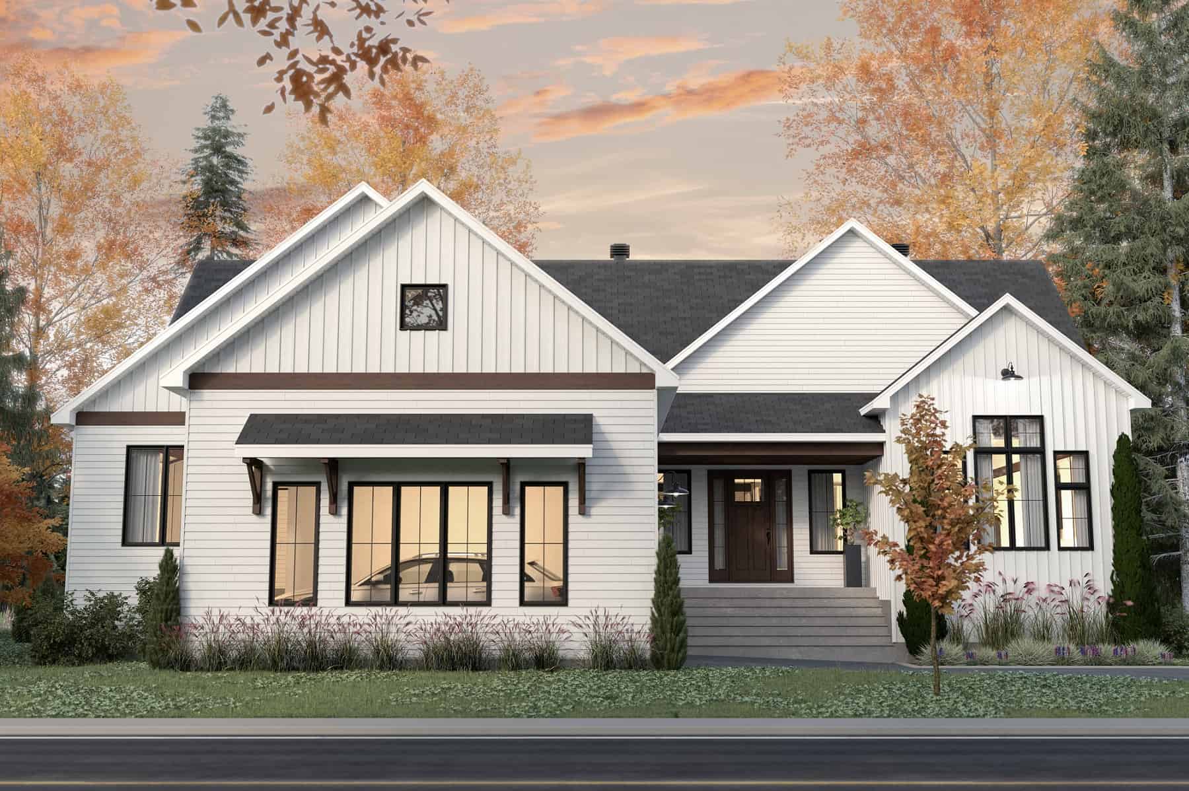
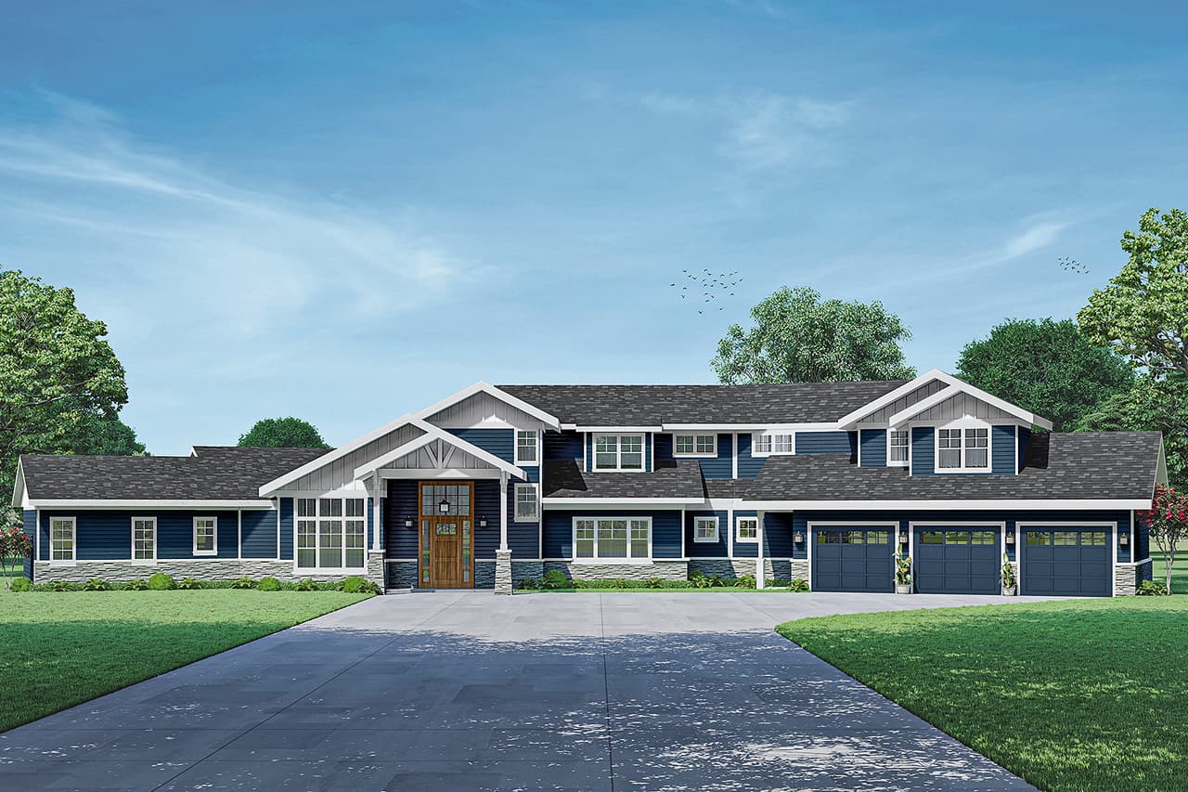
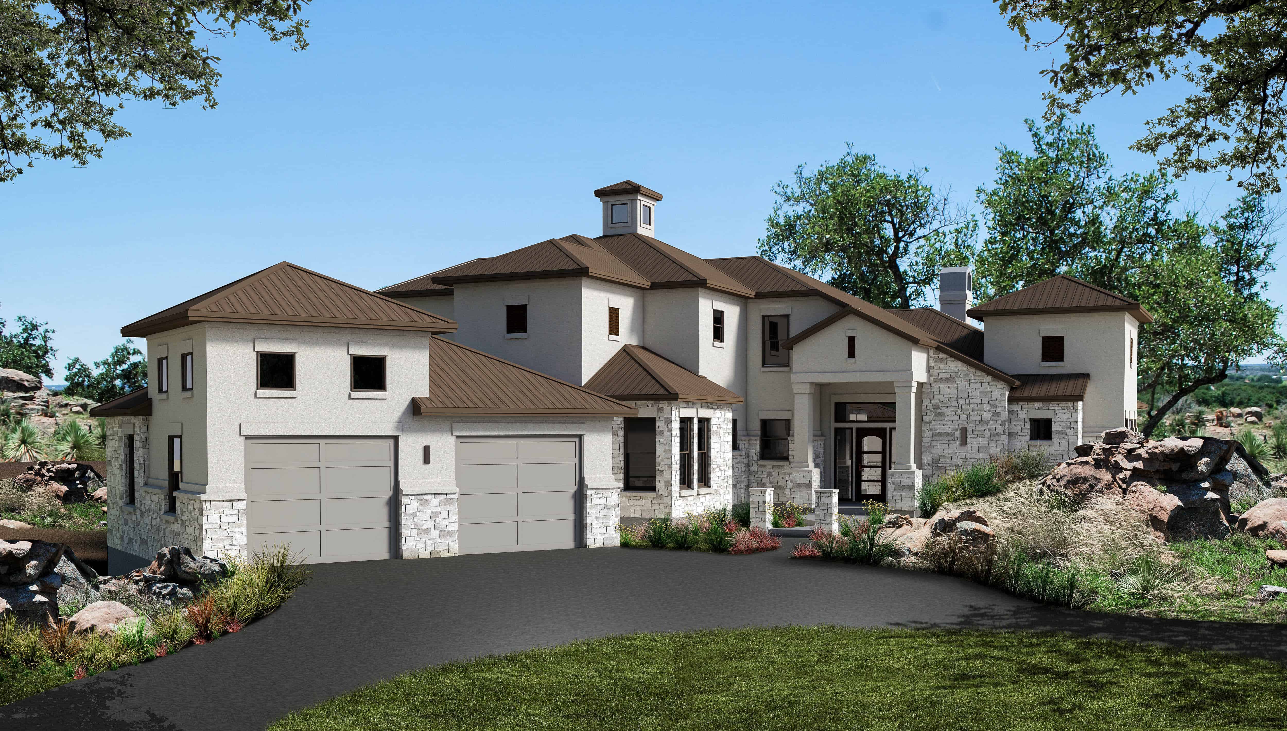
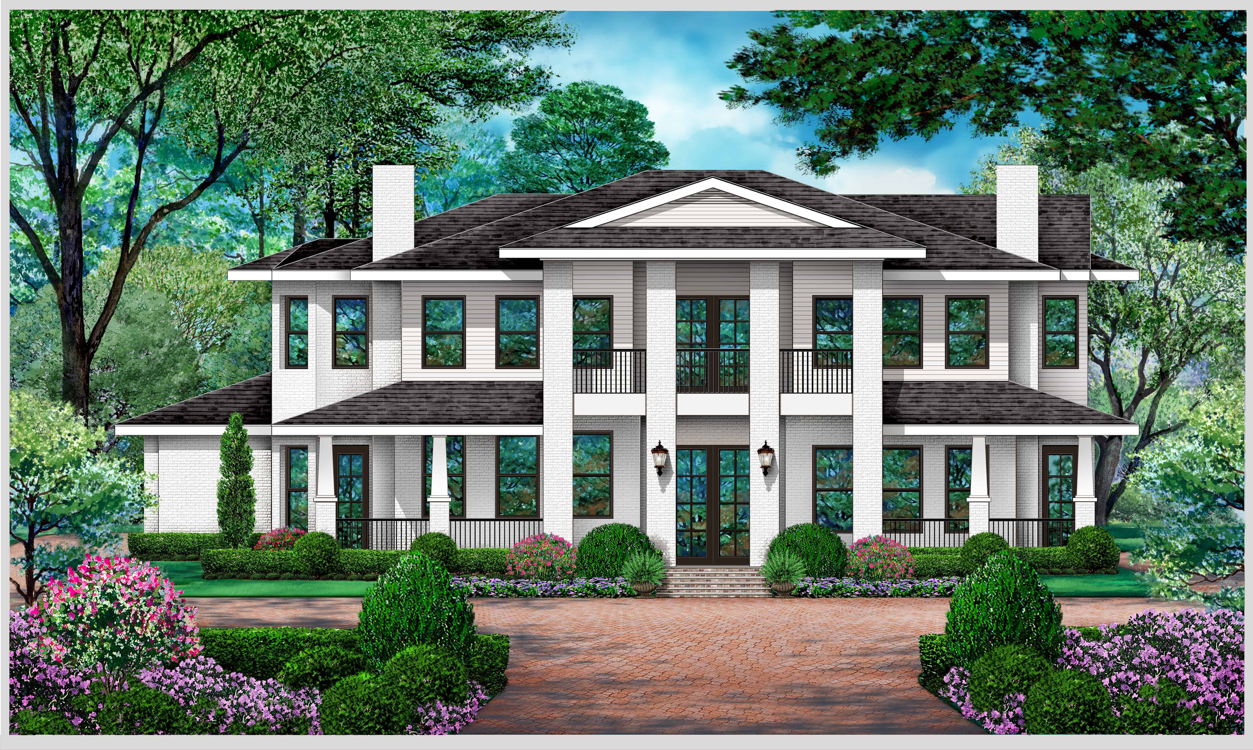
3-Bedroom, 3536 Sq Ft European Home Plan - 158-1160 - Main Exterior
Plan Collection
3-Bedroom, 3536 Sq Ft European Home Plan - 158-1160 - Main Exterior
Plan#158-1160
Starting at$2260
3536
Sq Ft
2
Story
3
Bed
2.5
Bath
2
Car
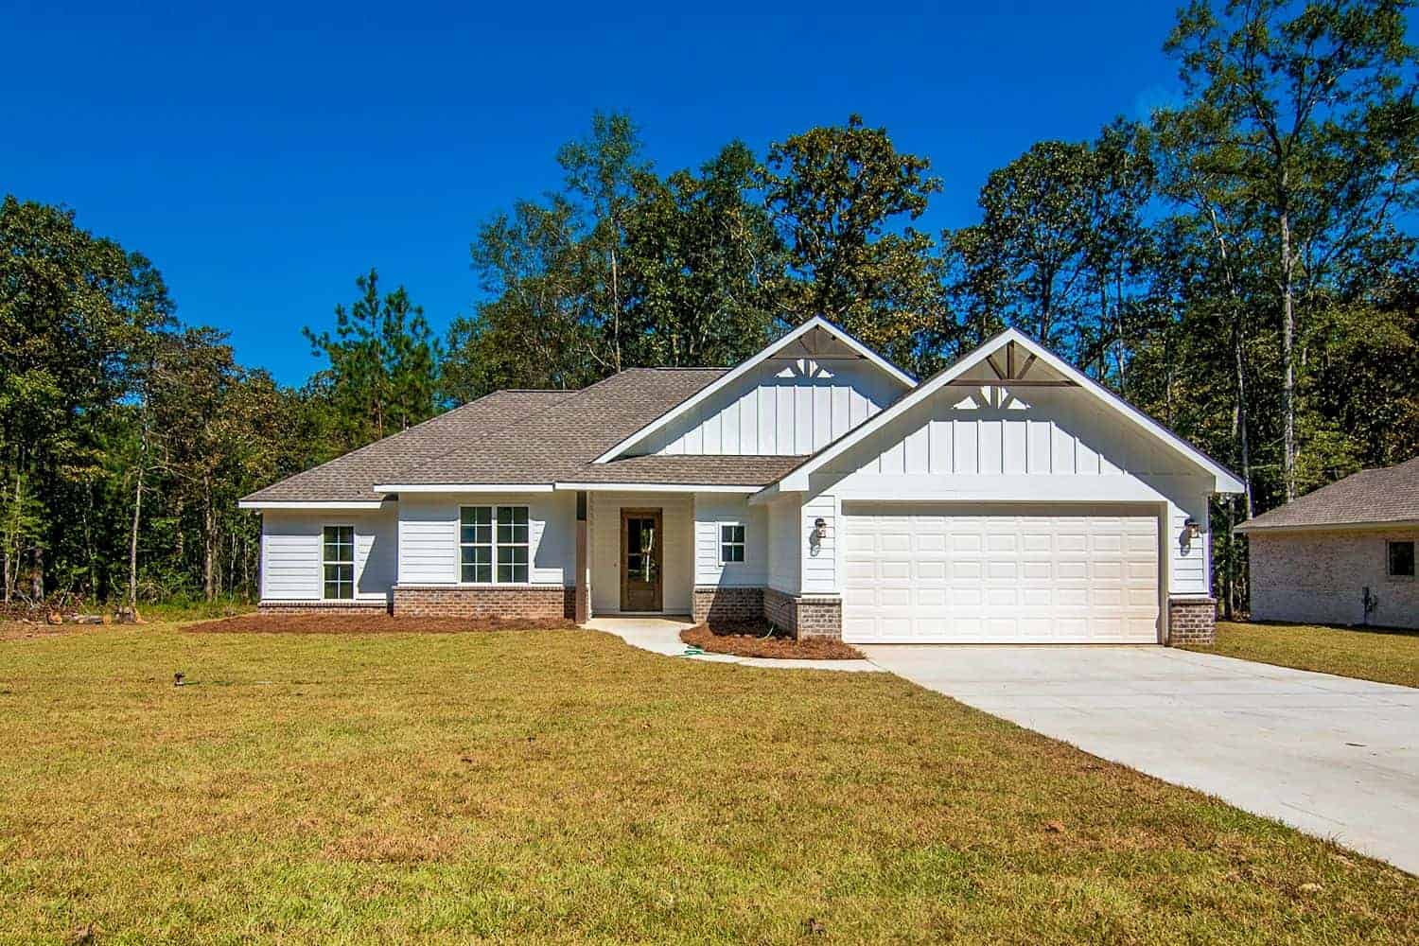
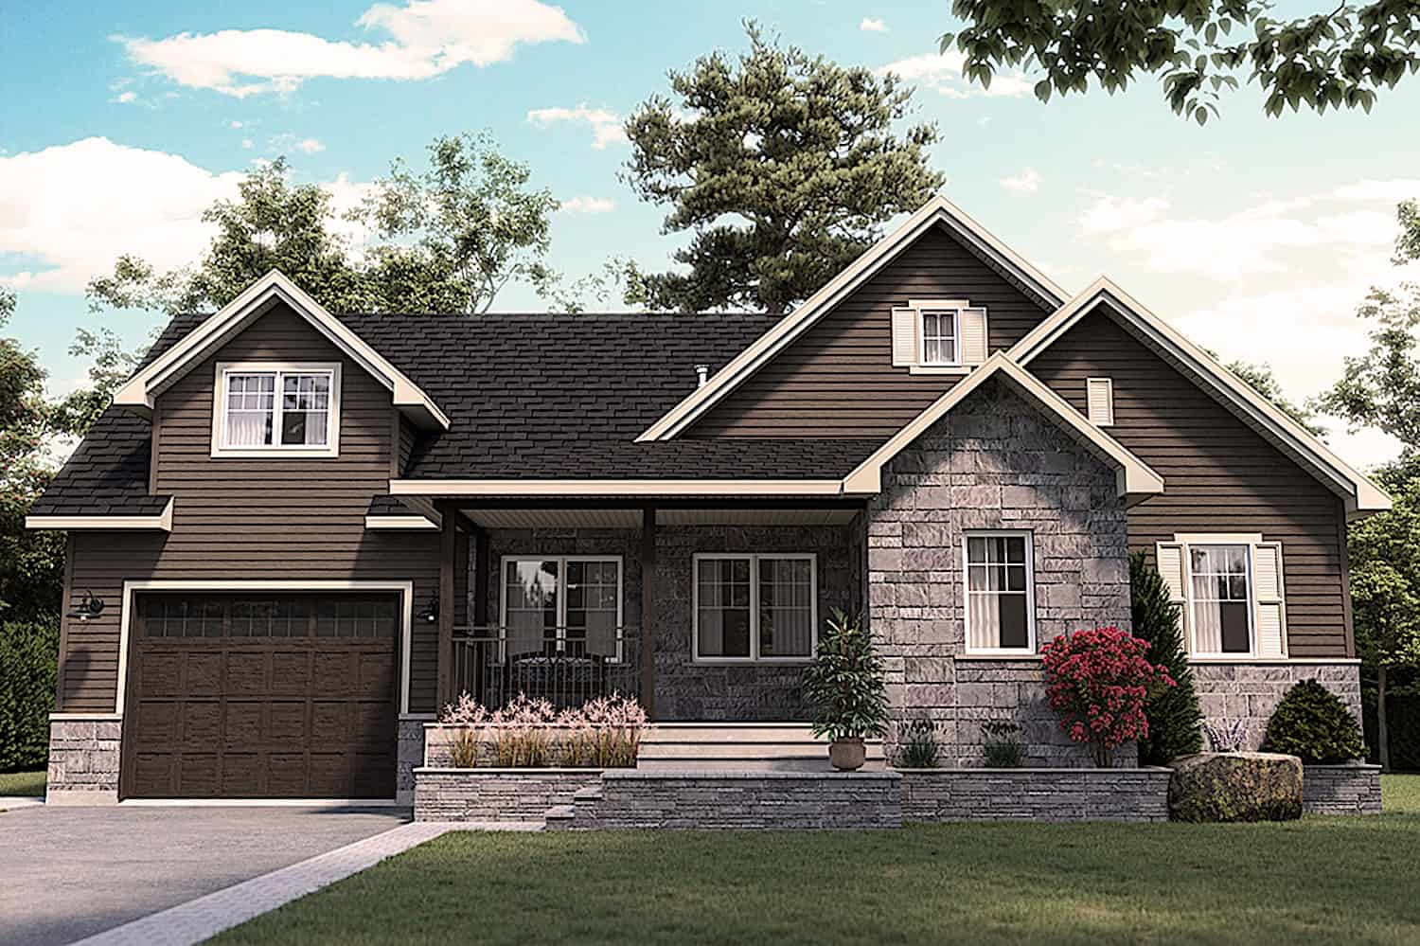
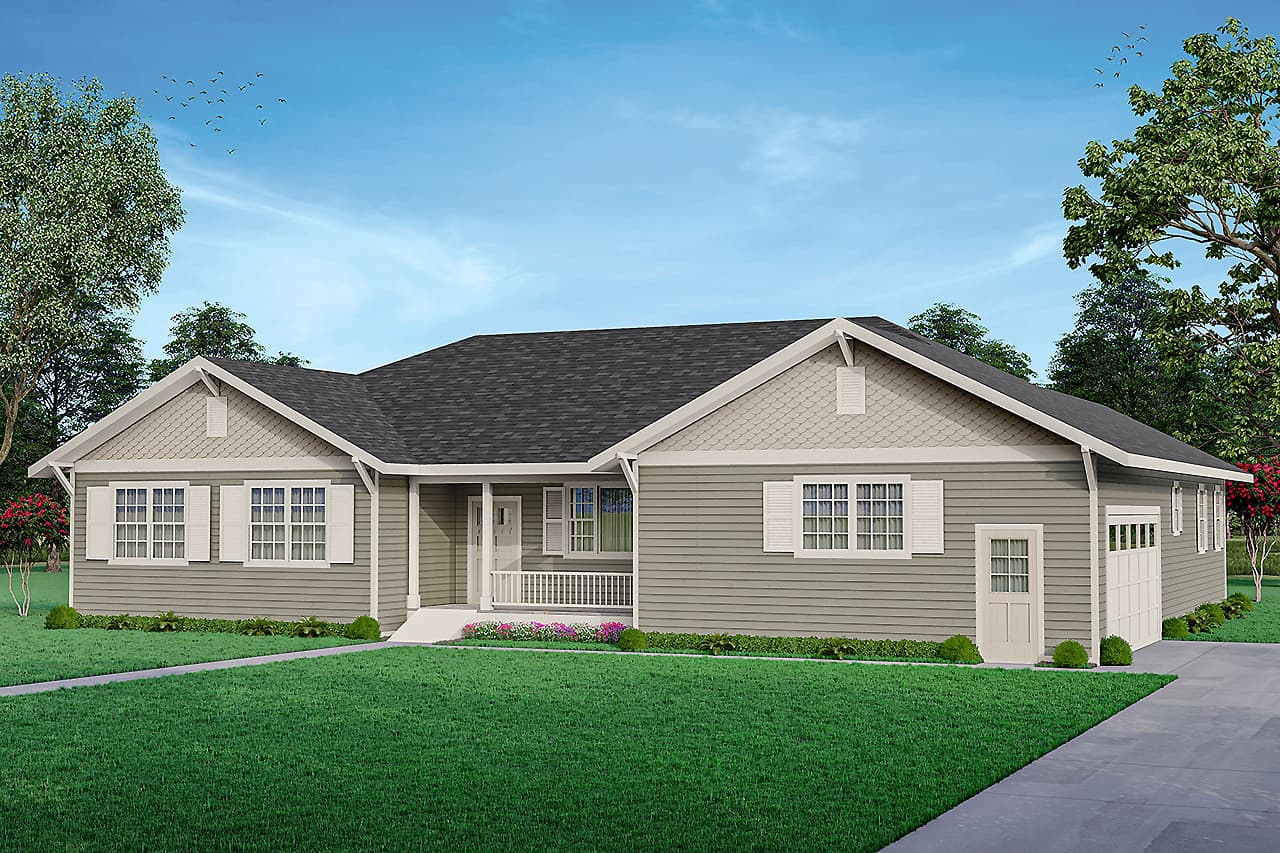
2-Bedroom, 1524 Sq Ft Country Home Plan - 158-1105 - Main Exterior
Plan Collection
2-Bedroom, 1524 Sq Ft Country Home Plan - 158-1105 - Main Exterior
Plan#158-1105
Starting at$1755
1524
Sq Ft
1
Story
2
Bed
2
Bath
1
Car
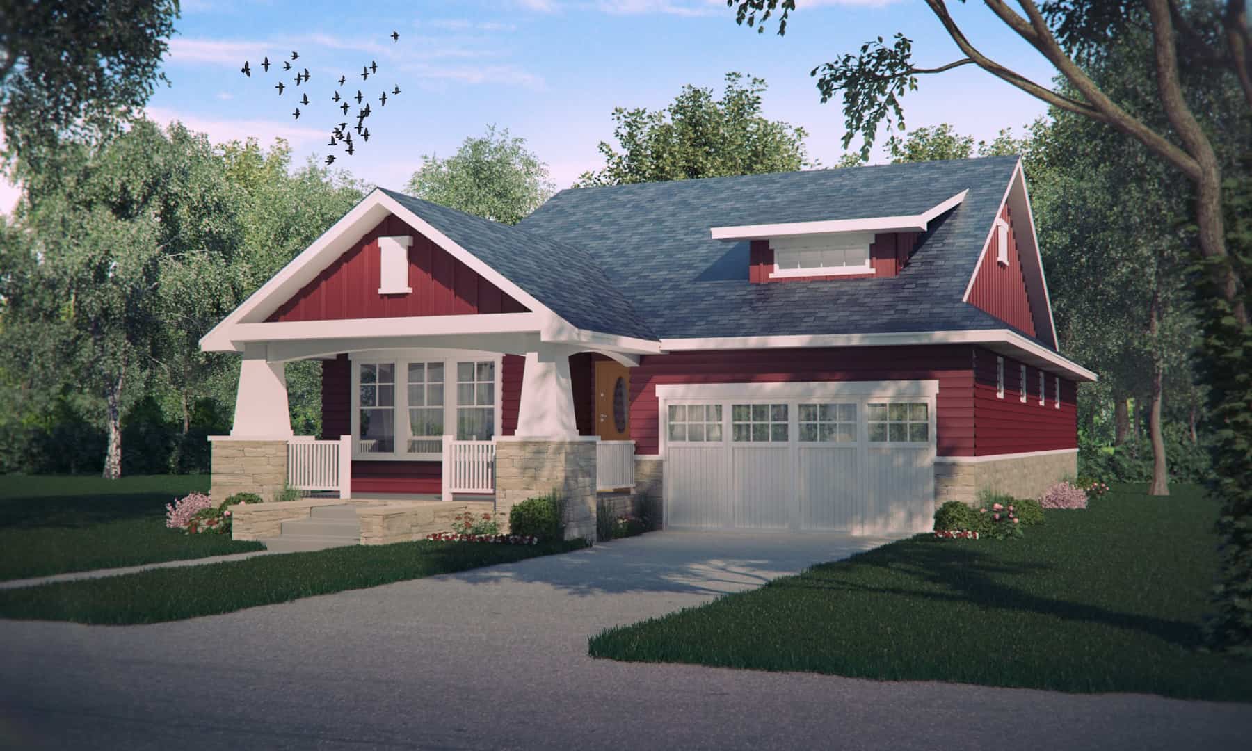
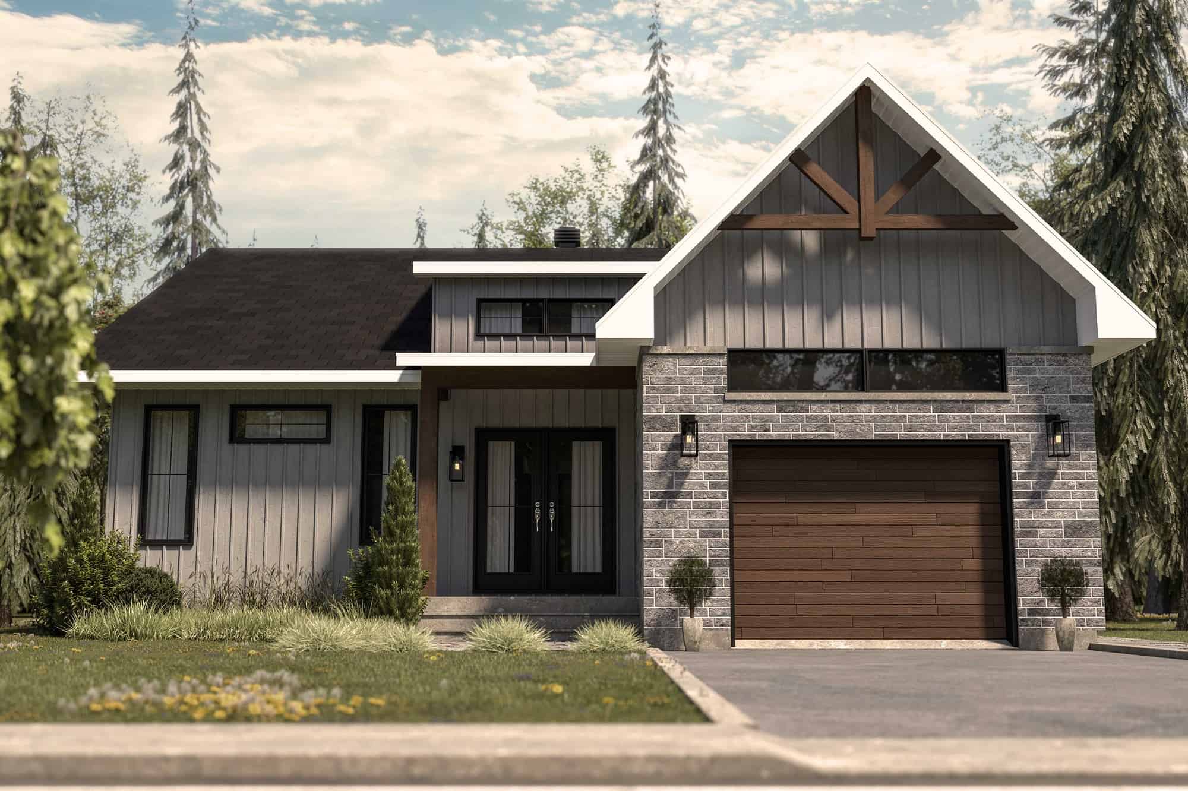
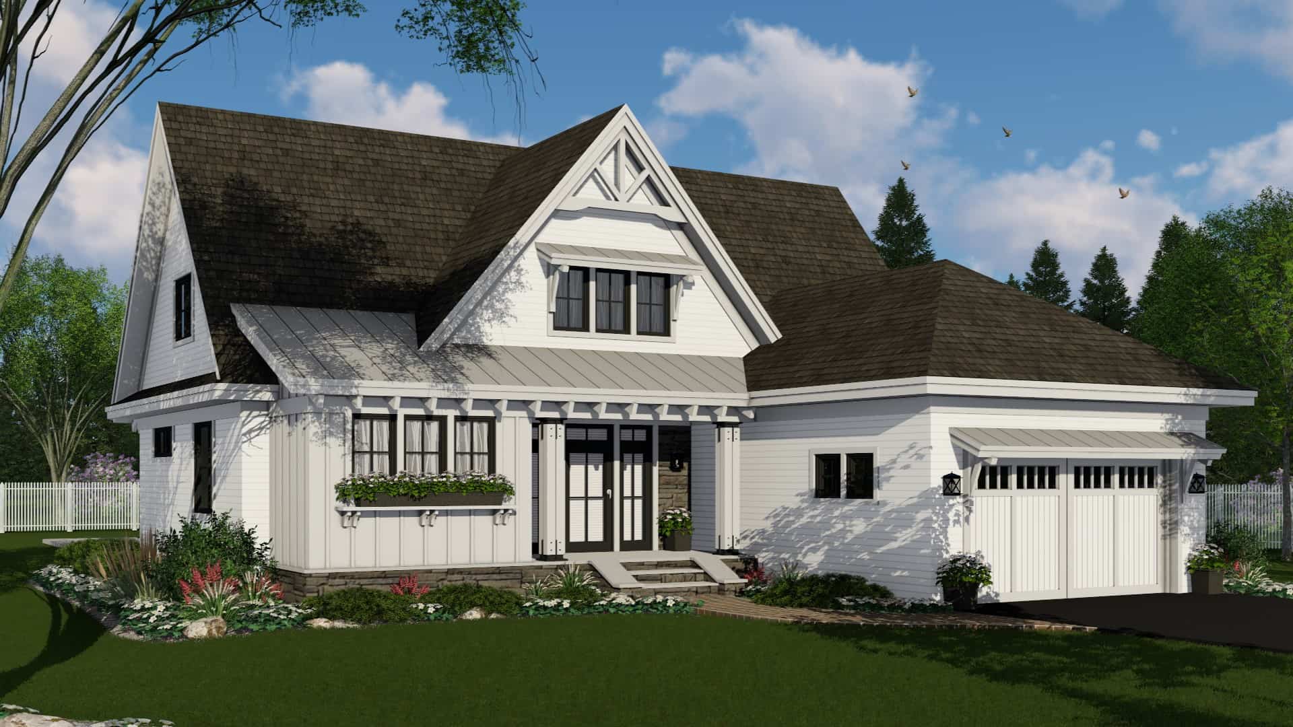
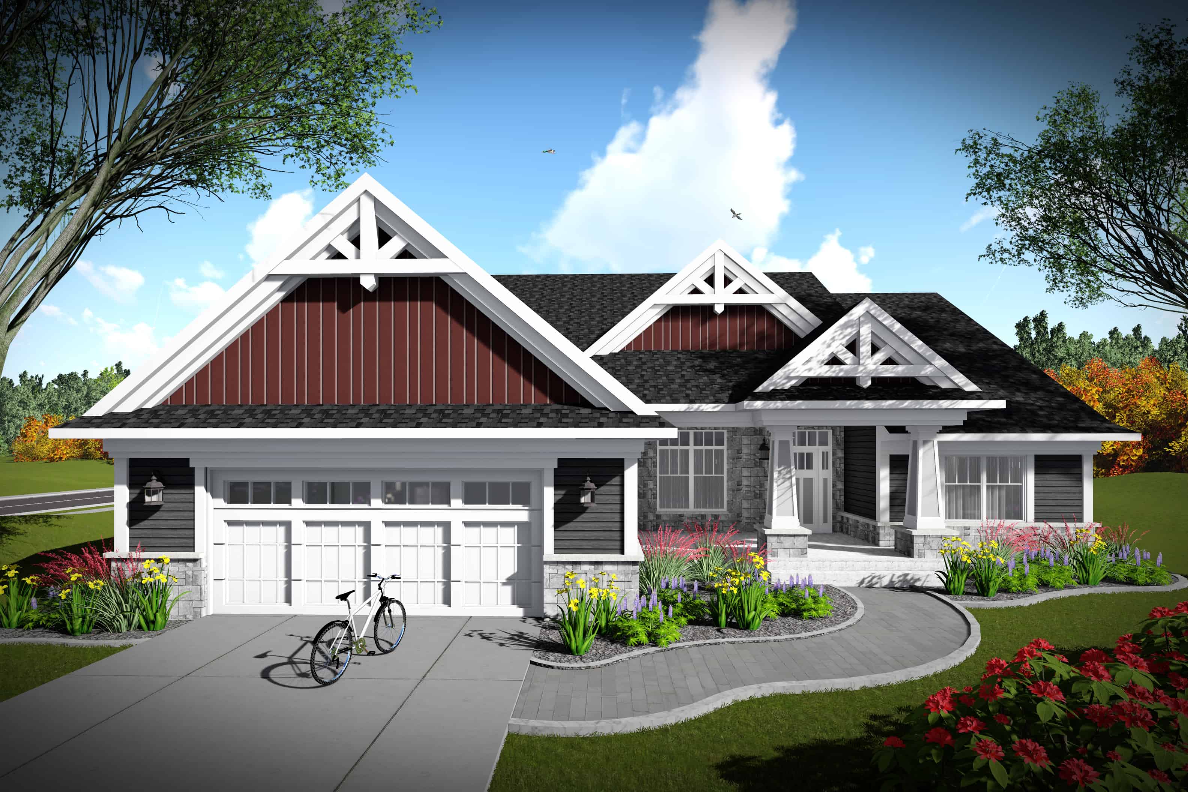
3-Bedroom, 2173 Sq Ft Bungalow Home Plan - 153-1150 - Main Exterior
Plan Collection
3-Bedroom, 2173 Sq Ft Bungalow Home Plan - 153-1150 - Main Exterior
Plan#153-1150
Starting at$1200
2173
Sq Ft
1.5
Story
3
Bed
3
Bath
2
Car
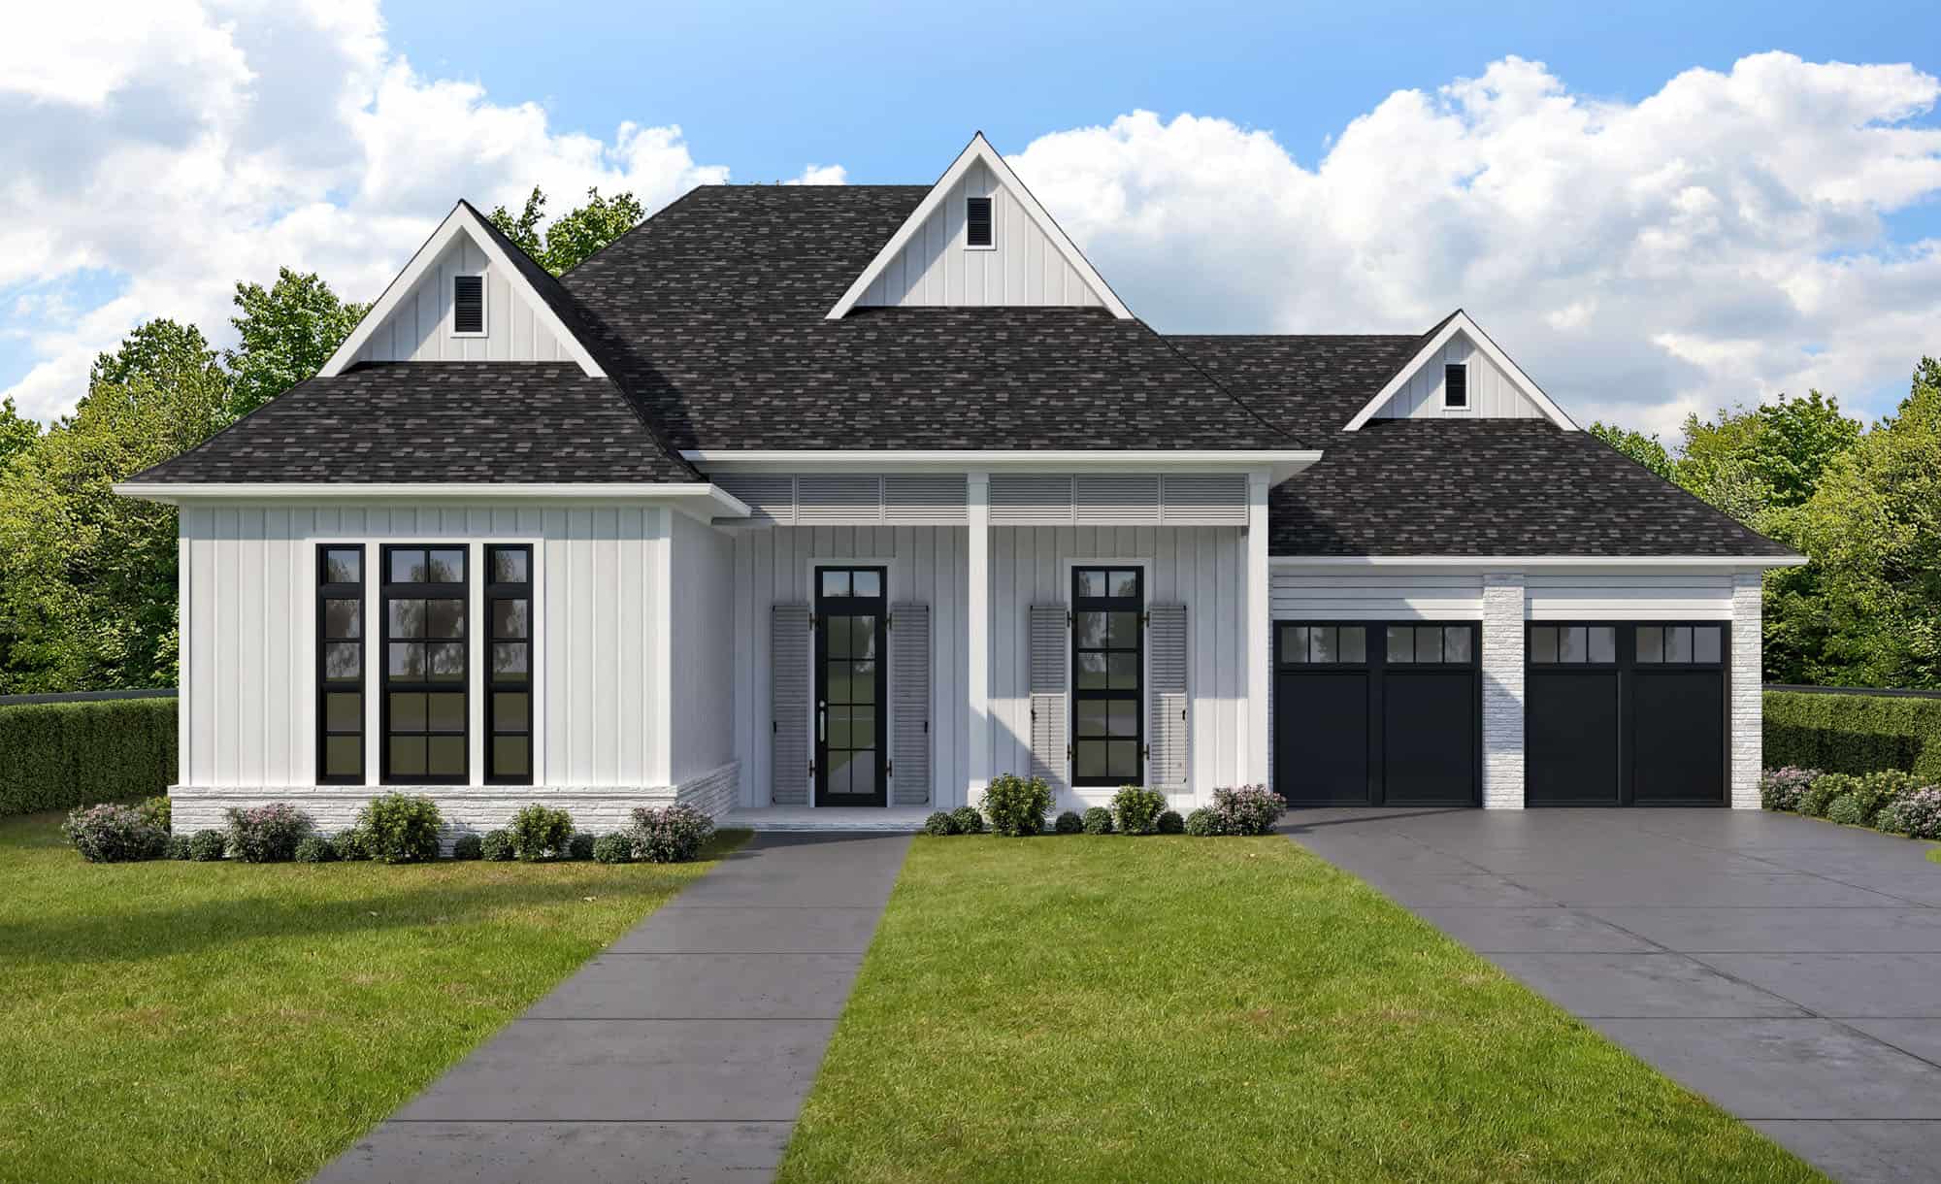
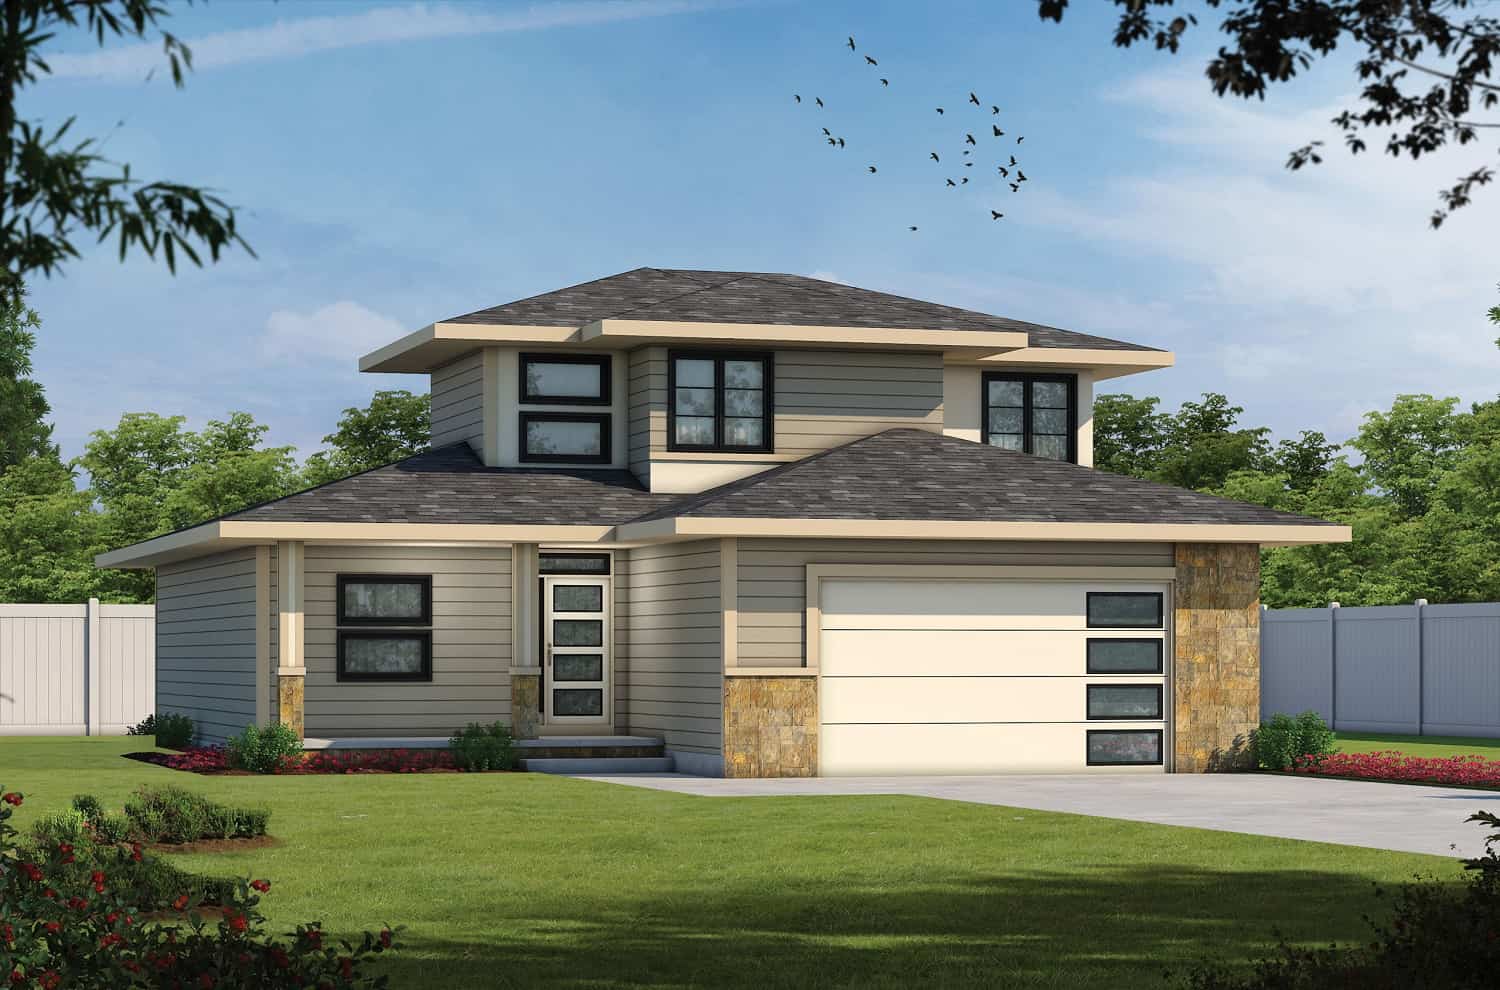
3-Bedroom, 1734 Sq Ft Country House Plan - 153-1083 - Front Exterior
Plan Collection
3-Bedroom, 1734 Sq Ft Country House Plan - 153-1083 - Front Exterior
Plan#153-1083
Starting at$1200
1734
Sq Ft
1
Story
3
Bed
2
Bath
2
Car
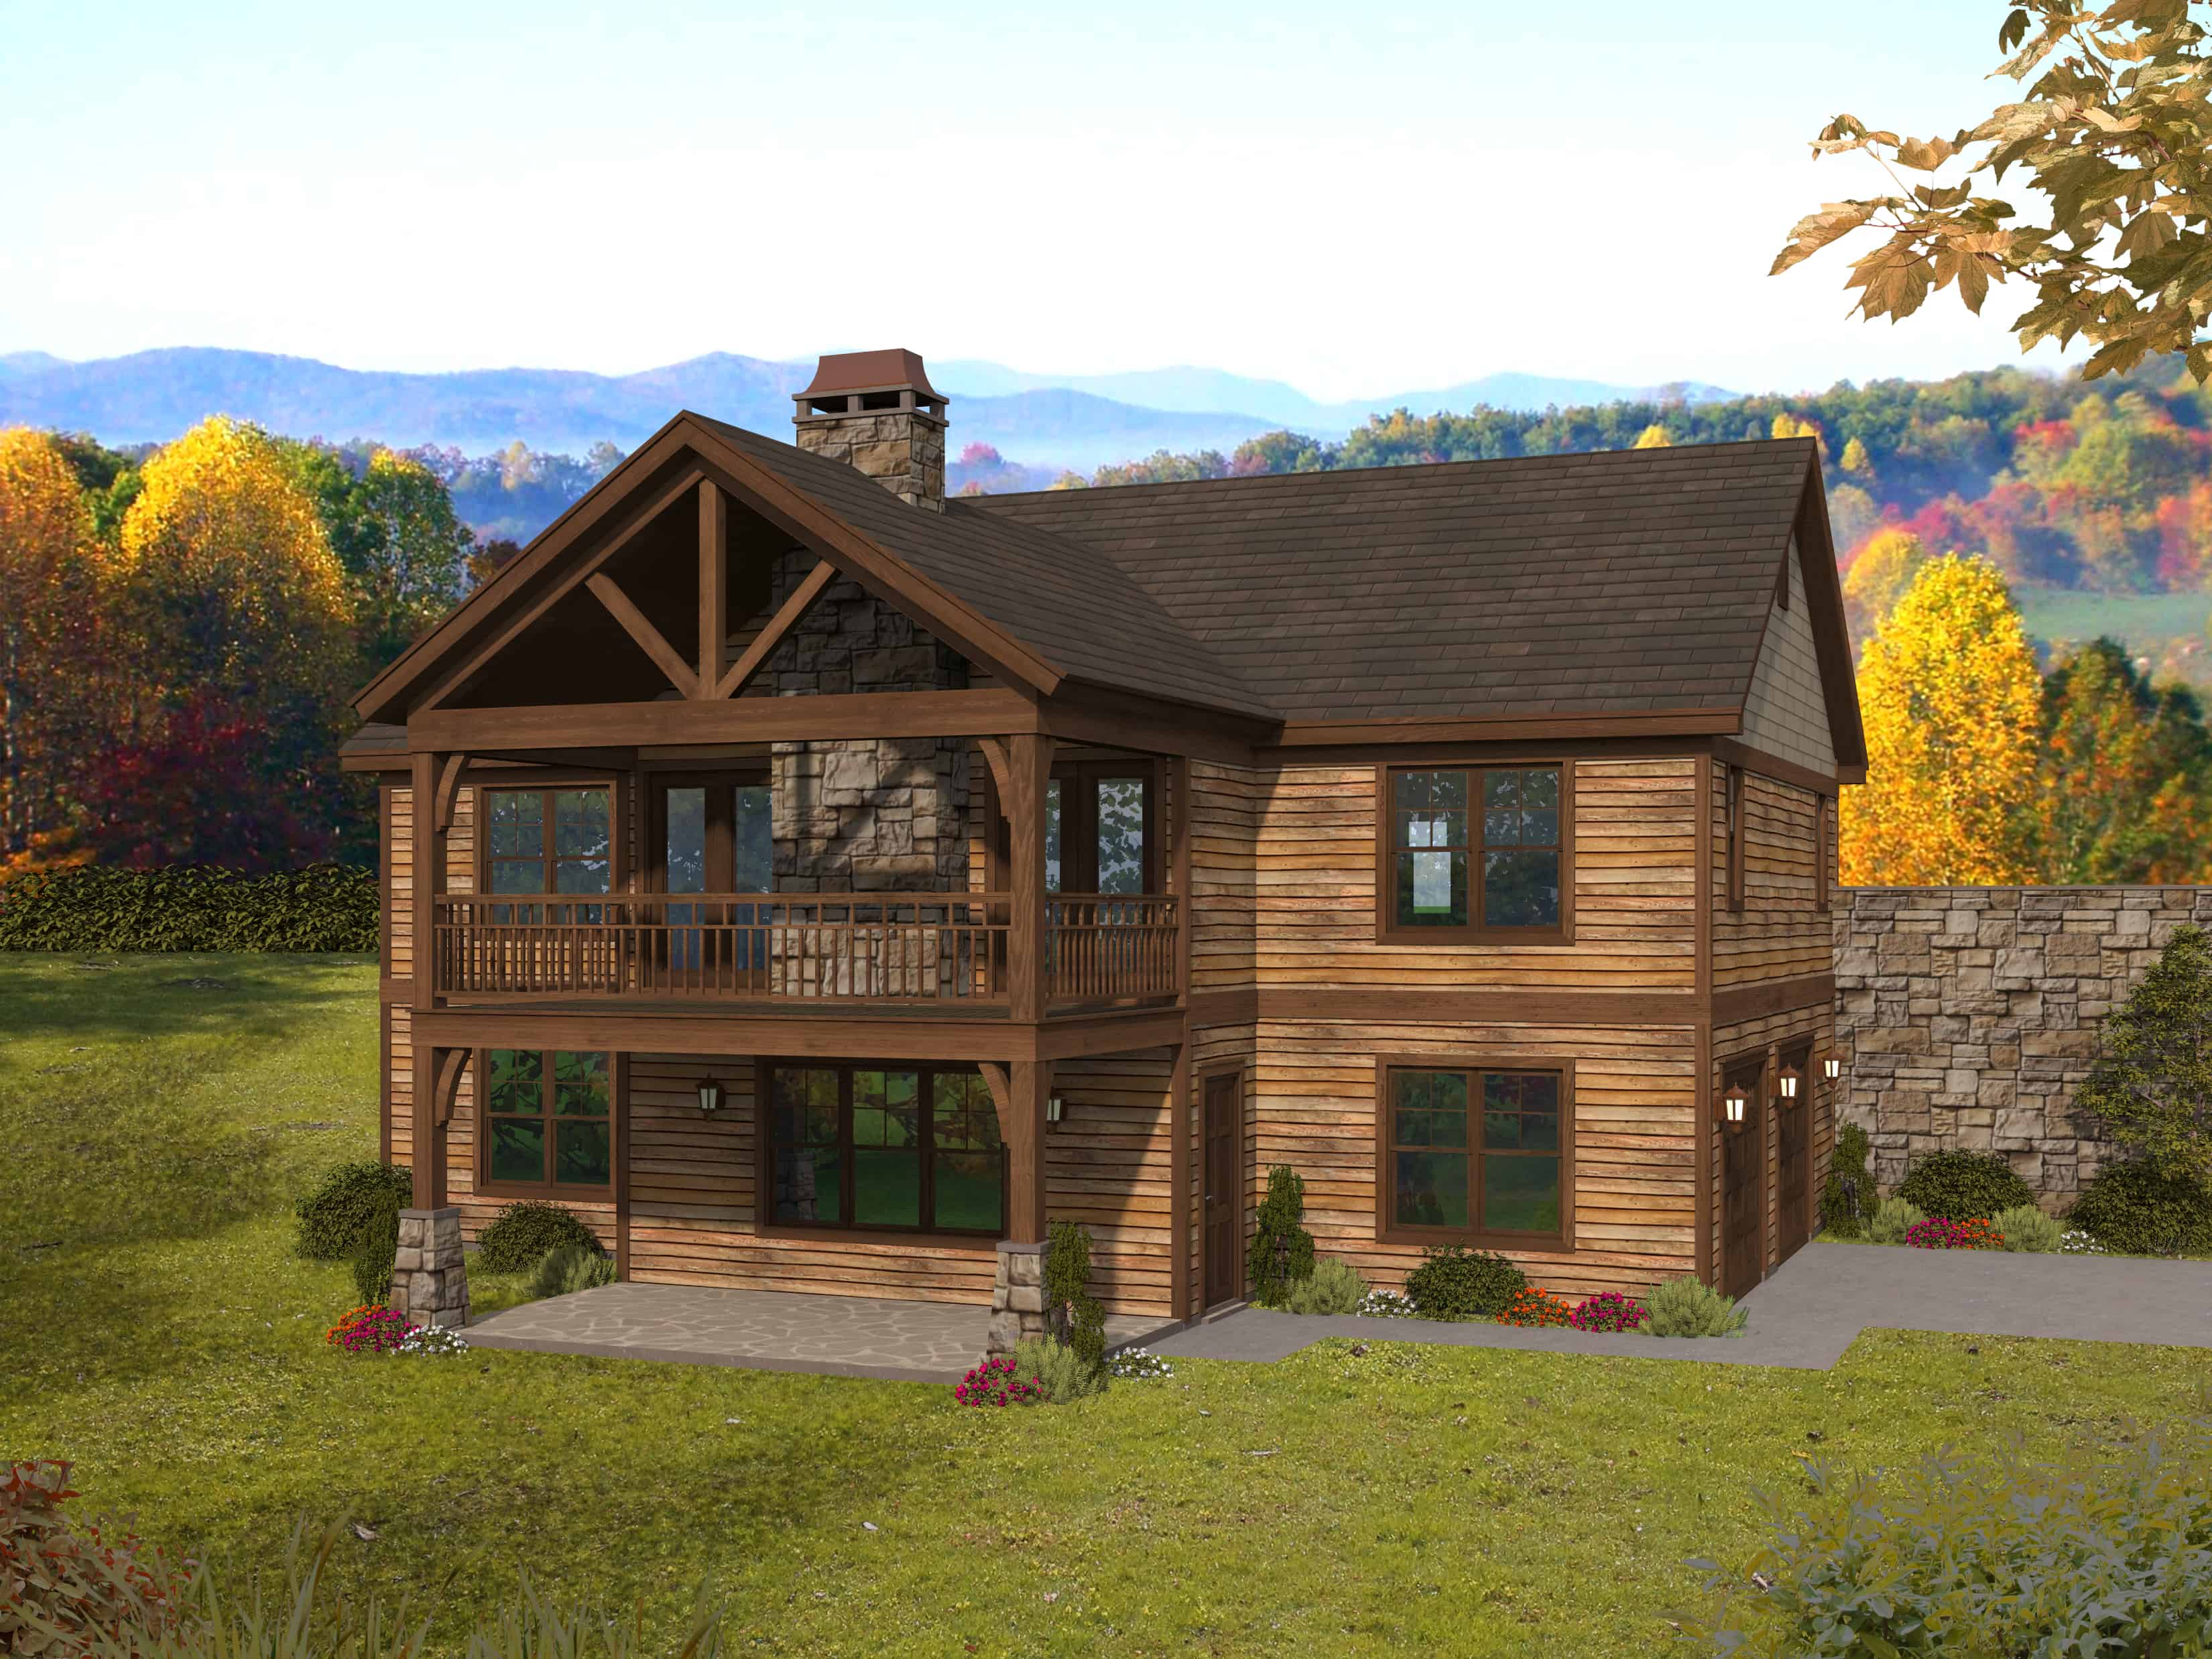
3-Bedroom, 2733 Sq Ft Rustic Home Plan - 153-1119 - Main Exterior
Plan Collection
3-Bedroom, 2733 Sq Ft Rustic Home Plan - 153-1119 - Main Exterior
Plan#153-1119
Starting at$1100
2733
Sq Ft
1
Story
3
Bed
2.5
Bath
3
Car
3-Bedroom, 1630 Sq Ft Craftsman House Plan - 148-1011 - Front Exterior
Plan Collection
3-Bedroom, 1630 Sq Ft Craftsman House Plan - 148-1011 - Front Exterior
Plan#148-1011
Starting at$750
1630
Sq Ft
1
Story
3
Bed
2
Bath
2
Car
3-Bedroom, 2078 Sq Ft Country Home Plan - 148-1093 - Main Exterior
Plan Collection
3-Bedroom, 2078 Sq Ft Country Home Plan - 148-1093 - Main Exterior
Plan#148-1093
Starting at$750
2078
Sq Ft
1
Story
3
Bed
2
Bath
2
Car
3-Bedroom, 2408 Sq Ft European Home Plan - 141-1039 - Main Exterior
Plan Collection
3-Bedroom, 2408 Sq Ft European Home Plan - 141-1039 - Main Exterior
Plan#141-1039
Starting at$1400
2408
Sq Ft
2
Story
3
Bed
2.5
Bath
2
Car
3-Bedroom, 2480 Sq Ft Colonial House Plan - 140-1050 - Front Exterior
Plan Collection
3-Bedroom, 2480 Sq Ft Colonial House Plan - 140-1050 - Front Exterior
Plan#140-1050
Starting at$945
2480
Sq Ft
1
Story
3
Bed
2.5
Bath
2
Car
3-Bedroom, 2369 Sq Ft European Home Plan - 141-1126 - Main Exterior
Plan Collection
3-Bedroom, 2369 Sq Ft European Home Plan - 141-1126 - Main Exterior
Plan#141-1126
Starting at$1400
2369
Sq Ft
1
Story
3
Bed
3
Bath
2
Car
4-Bedroom, 2203 Sq Ft Acadian Home Plan - 141-1109 - Main Exterior
Plan Collection
4-Bedroom, 2203 Sq Ft Acadian Home Plan - 141-1109 - Main Exterior
Plan#141-1109
Starting at$1400
2203
Sq Ft
1
Story
4
Bed
2
Bath
2
Car
3-Bedroom, 1934 Sq Ft Country House Plan - 141-1105 - Front Exterior
Plan Collection
3-Bedroom, 1934 Sq Ft Country House Plan - 141-1105 - Front Exterior
Plan#141-1105
Starting at$1300
1934
Sq Ft
1
Story
3
Bed
2
Bath
2
Car
4-Bedroom, 2800 Sq Ft Acadian Home Plan - 142-1026 - Main Exterior
Plan Collection
4-Bedroom, 2800 Sq Ft Acadian Home Plan - 142-1026 - Main Exterior
Plan#142-1026
Starting at$1495
2800
Sq Ft
1
Story
4
Bed
2.5
Bath
2
Car
3-Bedroom, 1887 Sq Ft Cape Cod House Plan - 170-1821 - Front Exterior
Plan Collection
3-Bedroom, 1887 Sq Ft Cape Cod House Plan - 170-1821 - Front Exterior
Plan#170-1821
Starting at$910
1887
Sq Ft
2
Story
3
Bed
2.5
Bath
2
Car
3-Bedroom, 4080 Sq Ft Country Home Plan - 153-1089 - Main Exterior
Plan Collection
3-Bedroom, 4080 Sq Ft Country Home Plan - 153-1089 - Main Exterior
Plan#153-1089
Starting at$1850
4080
Sq Ft
1
Story
3
Bed
3.5
Bath
3
Car
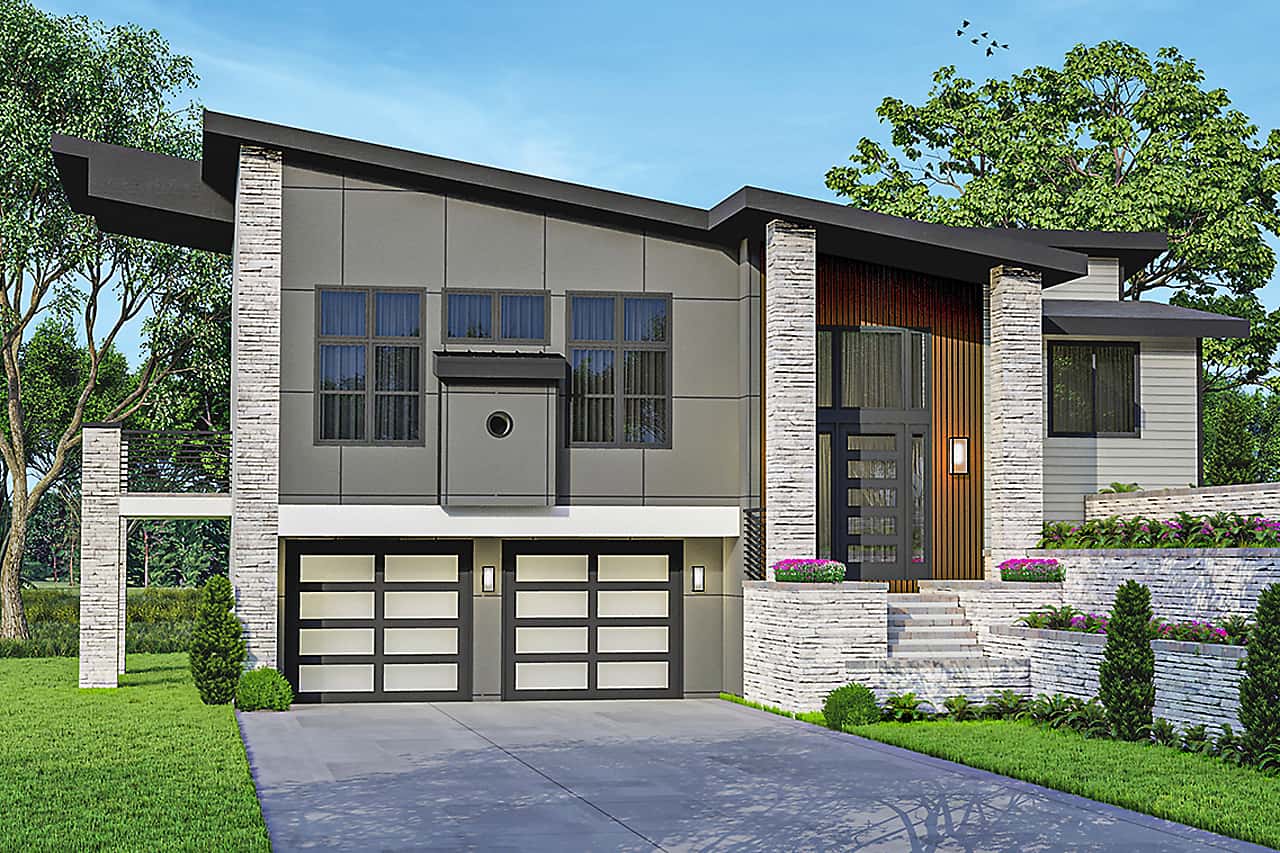
4-Bedroom, 3309 Sq Ft Contemporary House Plan - 135-1095 - Front Exterior
Plan Collection
4-Bedroom, 3309 Sq Ft Contemporary House Plan - 135-1095 - Front Exterior
Plan#135-1095
Starting at$1840
3309
Sq Ft
2
Story
2
Bed
2.5
Bath
4
Car
4-Bedroom, 2741 Sq Ft European Home Plan - 135-1073 - Main Exterior
Plan Collection
4-Bedroom, 2741 Sq Ft European Home Plan - 135-1073 - Main Exterior
Plan#135-1073
Starting at$1725
2741
Sq Ft
1
Story
4
Bed
4.5
Bath
4
Car
6-Bedroom, 2597 Sq Ft Rustic Craftsman House Plan - 135-1054 - Front Exterior
Plan Collection
6-Bedroom, 2597 Sq Ft Rustic Craftsman House Plan - 135-1054 - Front Exterior
Plan#135-1054
Starting at$1725
2597
Sq Ft
1
Story
6
Bed
3.5
Bath
3
Car
5-Bedroom, 2458 Sq Ft European House Plan - 135-1041 - Front Exterior
Plan Collection
5-Bedroom, 2458 Sq Ft European House Plan - 135-1041 - Front Exterior
Plan#135-1041
Starting at$1610
2458
Sq Ft
1
Story
5
Bed
4.5
Bath
3
Car
5-Bedroom, 2312 Sq Ft European Home Plan - 135-1012 - Main Exterior
Plan Collection
5-Bedroom, 2312 Sq Ft European Home Plan - 135-1012 - Main Exterior
Plan#135-1012
Starting at$1610
2312
Sq Ft
1
Story
5
Bed
3.5
Bath
3
Car
3-Bedroom, 1761 Sq Ft Rustic House Plan - 135-1169 - Front Exterior
Plan Collection
3-Bedroom, 1761 Sq Ft Rustic House Plan - 135-1169 - Front Exterior
Plan#135-1169
Starting at$1380
1761
Sq Ft
1
Story
2
Bed
2.5
Bath
3
Car
6-Bedroom, 5365 Sq Ft French House Plan - 170-1518 - Front Exterior
Plan Collection
6-Bedroom, 5365 Sq Ft French House Plan - 170-1518 - Front Exterior
Plan#170-1518
Starting at$1850
5365
Sq Ft
2
Story
6
Bed
5
Bath
3
Car
3-Bedroom, 3150 Sq Ft Cape Cod Home Plan - 168-1090 - Main Exterior
Plan Collection
3-Bedroom, 3150 Sq Ft Cape Cod Home Plan - 168-1090 - Main Exterior
Plan#168-1090
Starting at$2600
3150
Sq Ft
2
Story
3
Bed
2.5
Bath
3
Car
4-Bedroom, 4635 Sq Ft Country House Plan - 168-1093 - Front Exterior
Plan Collection
4-Bedroom, 4635 Sq Ft Country House Plan - 168-1093 - Front Exterior
Plan#168-1093
Starting at$2600
4635
Sq Ft
2
Story
4
Bed
3.5
Bath
5
Car
3-Bedroom, 3536 Sq Ft European Home Plan - 158-1160 - Main Exterior
Plan Collection
3-Bedroom, 3536 Sq Ft European Home Plan - 158-1160 - Main Exterior
Plan#158-1160
Starting at$2260
3536
Sq Ft
2
Story
3
Bed
2.5
Bath
2
Car
2-Bedroom, 1524 Sq Ft Country Home Plan - 158-1105 - Main Exterior
Plan Collection
2-Bedroom, 1524 Sq Ft Country Home Plan - 158-1105 - Main Exterior
Plan#158-1105
Starting at$1755
1524
Sq Ft
1
Story
2
Bed
2
Bath
1
Car
3-Bedroom, 2173 Sq Ft Bungalow Home Plan - 153-1150 - Main Exterior
Plan Collection
3-Bedroom, 2173 Sq Ft Bungalow Home Plan - 153-1150 - Main Exterior
Plan#153-1150
Starting at$1200
2173
Sq Ft
1.5
Story
3
Bed
3
Bath
2
Car
3-Bedroom, 1734 Sq Ft Country House Plan - 153-1083 - Front Exterior
Plan Collection
3-Bedroom, 1734 Sq Ft Country House Plan - 153-1083 - Front Exterior
Plan#153-1083
Starting at$1200
1734
Sq Ft
1
Story
3
Bed
2
Bath
2
Car
3-Bedroom, 2733 Sq Ft Rustic Home Plan - 153-1119 - Main Exterior
Plan Collection
3-Bedroom, 2733 Sq Ft Rustic Home Plan - 153-1119 - Main Exterior
Plan#153-1119
Starting at$1100
2733
Sq Ft
1
Story
3
Bed
2.5
Bath
3
Car
3-Bedroom, 1630 Sq Ft Craftsman House Plan - 148-1011 - Front Exterior
Plan Collection
3-Bedroom, 1630 Sq Ft Craftsman House Plan - 148-1011 - Front Exterior
Plan#148-1011
Starting at$750
1630
Sq Ft
1
Story
3
Bed
2
Bath
2
Car
3-Bedroom, 2078 Sq Ft Country Home Plan - 148-1093 - Main Exterior
Plan Collection
3-Bedroom, 2078 Sq Ft Country Home Plan - 148-1093 - Main Exterior
Plan#148-1093
Starting at$750
2078
Sq Ft
1
Story
3
Bed
2
Bath
2
Car
3-Bedroom, 2408 Sq Ft European Home Plan - 141-1039 - Main Exterior
Plan Collection
3-Bedroom, 2408 Sq Ft European Home Plan - 141-1039 - Main Exterior
Plan#141-1039
Starting at$1400
2408
Sq Ft
2
Story
3
Bed
2.5
Bath
2
Car
3-Bedroom, 2480 Sq Ft Colonial House Plan - 140-1050 - Front Exterior
Plan Collection
3-Bedroom, 2480 Sq Ft Colonial House Plan - 140-1050 - Front Exterior
Plan#140-1050
Starting at$945
2480
Sq Ft
1
Story
3
Bed
2.5
Bath
2
Car
3-Bedroom, 2369 Sq Ft European Home Plan - 141-1126 - Main Exterior
Plan Collection
3-Bedroom, 2369 Sq Ft European Home Plan - 141-1126 - Main Exterior
Plan#141-1126
Starting at$1400
2369
Sq Ft
1
Story
3
Bed
3
Bath
2
Car
4-Bedroom, 2203 Sq Ft Acadian Home Plan - 141-1109 - Main Exterior
Plan Collection
4-Bedroom, 2203 Sq Ft Acadian Home Plan - 141-1109 - Main Exterior
Plan#141-1109
Starting at$1400
2203
Sq Ft
1
Story
4
Bed
2
Bath
2
Car
3-Bedroom, 1934 Sq Ft Country House Plan - 141-1105 - Front Exterior
Plan Collection
3-Bedroom, 1934 Sq Ft Country House Plan - 141-1105 - Front Exterior
Plan#141-1105
Starting at$1300
1934
Sq Ft
1
Story
3
Bed
2
Bath
2
Car
4-Bedroom, 2800 Sq Ft Acadian Home Plan - 142-1026 - Main Exterior
Plan Collection
4-Bedroom, 2800 Sq Ft Acadian Home Plan - 142-1026 - Main Exterior
Plan#142-1026
Starting at$1495
2800
Sq Ft
1
Story
4
Bed
2.5
Bath
2
Car
3-Bedroom, 1887 Sq Ft Cape Cod House Plan - 170-1821 - Front Exterior
Plan Collection
3-Bedroom, 1887 Sq Ft Cape Cod House Plan - 170-1821 - Front Exterior
Plan#170-1821
Starting at$910
1887
Sq Ft
2
Story
3
Bed
2.5
Bath
2
Car
3-Bedroom, 4080 Sq Ft Country Home Plan - 153-1089 - Main Exterior
Plan Collection
3-Bedroom, 4080 Sq Ft Country Home Plan - 153-1089 - Main Exterior
Plan#153-1089
Starting at$1850
4080
Sq Ft
1
Story
3
Bed
3.5
Bath
3
Car
4-Bedroom, 3309 Sq Ft Contemporary House Plan - 135-1095 - Front Exterior
Plan Collection
4-Bedroom, 3309 Sq Ft Contemporary House Plan - 135-1095 - Front Exterior
Plan#135-1095
Starting at$1840
3309
Sq Ft
2
Story
2
Bed
2.5
Bath
4
Car
4-Bedroom, 2741 Sq Ft European Home Plan - 135-1073 - Main Exterior
Plan Collection
4-Bedroom, 2741 Sq Ft European Home Plan - 135-1073 - Main Exterior
Plan#135-1073
Starting at$1725
2741
Sq Ft
1
Story
4
Bed
4.5
Bath
4
Car
6-Bedroom, 2597 Sq Ft Rustic Craftsman House Plan - 135-1054 - Front Exterior
Plan Collection
6-Bedroom, 2597 Sq Ft Rustic Craftsman House Plan - 135-1054 - Front Exterior
Plan#135-1054
Starting at$1725
2597
Sq Ft
1
Story
6
Bed
3.5
Bath
3
Car
5-Bedroom, 2458 Sq Ft European House Plan - 135-1041 - Front Exterior
Plan Collection
5-Bedroom, 2458 Sq Ft European House Plan - 135-1041 - Front Exterior
Plan#135-1041
Starting at$1610
2458
Sq Ft
1
Story
5
Bed
4.5
Bath
3
Car
5-Bedroom, 2312 Sq Ft European Home Plan - 135-1012 - Main Exterior
Plan Collection
5-Bedroom, 2312 Sq Ft European Home Plan - 135-1012 - Main Exterior
Plan#135-1012
Starting at$1610
2312
Sq Ft
1
Story
5
Bed
3.5
Bath
3
Car
3-Bedroom, 1761 Sq Ft Rustic House Plan - 135-1169 - Front Exterior
Plan Collection
3-Bedroom, 1761 Sq Ft Rustic House Plan - 135-1169 - Front Exterior
Plan#135-1169
Starting at$1380
1761
Sq Ft
1
Story
2
Bed
2.5
Bath
3
Car
6-Bedroom, 5365 Sq Ft French House Plan - 170-1518 - Front Exterior
Plan Collection
6-Bedroom, 5365 Sq Ft French House Plan - 170-1518 - Front Exterior
Plan#170-1518
Starting at$1850
5365
Sq Ft
2
Story
6
Bed
5
Bath
3
Car
3-Bedroom, 3150 Sq Ft Cape Cod Home Plan - 168-1090 - Main Exterior
Plan Collection
3-Bedroom, 3150 Sq Ft Cape Cod Home Plan - 168-1090 - Main Exterior
Plan#168-1090
Starting at$2600
3150
Sq Ft
2
Story
3
Bed
2.5
Bath
3
Car
4-Bedroom, 4635 Sq Ft Country House Plan - 168-1093 - Front Exterior
Plan Collection
4-Bedroom, 4635 Sq Ft Country House Plan - 168-1093 - Front Exterior
Plan#168-1093
Starting at$2600
4635
Sq Ft
2
Story
4
Bed
3.5
Bath
5
Car
1...194195196197198...206