Split Master Bedroom House Plans

4,930
Plan Results
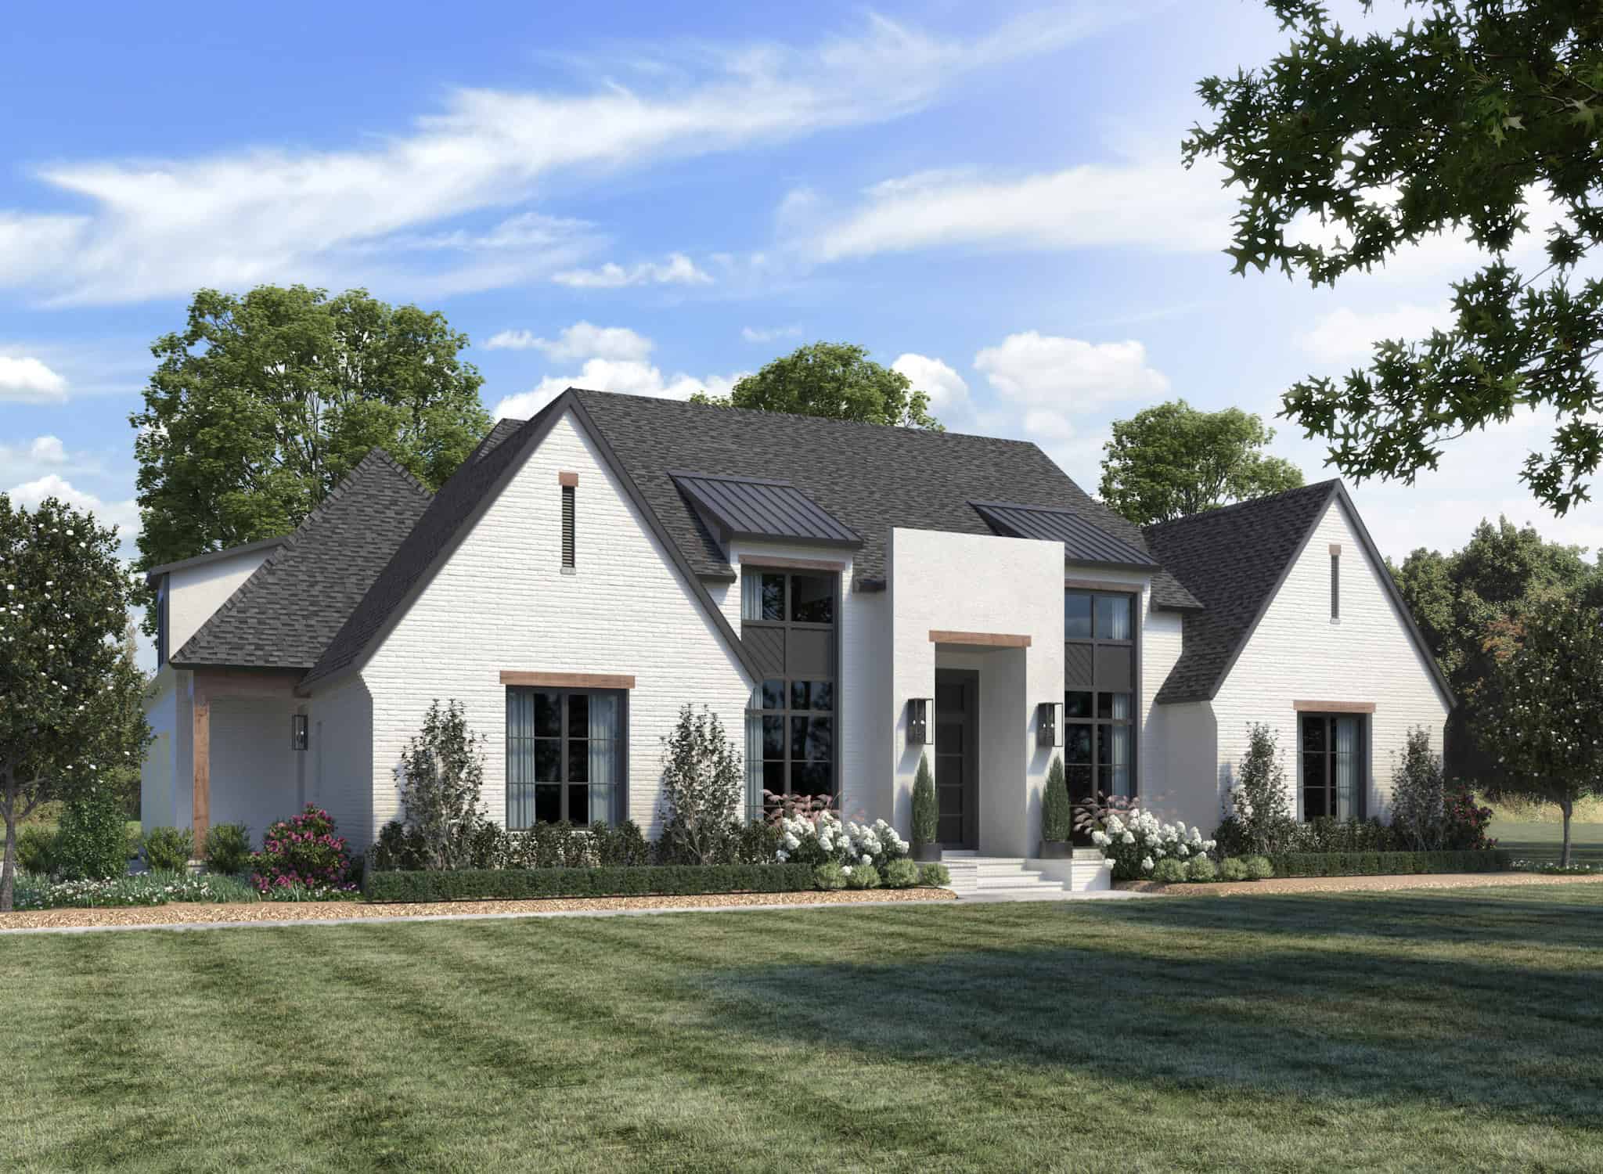
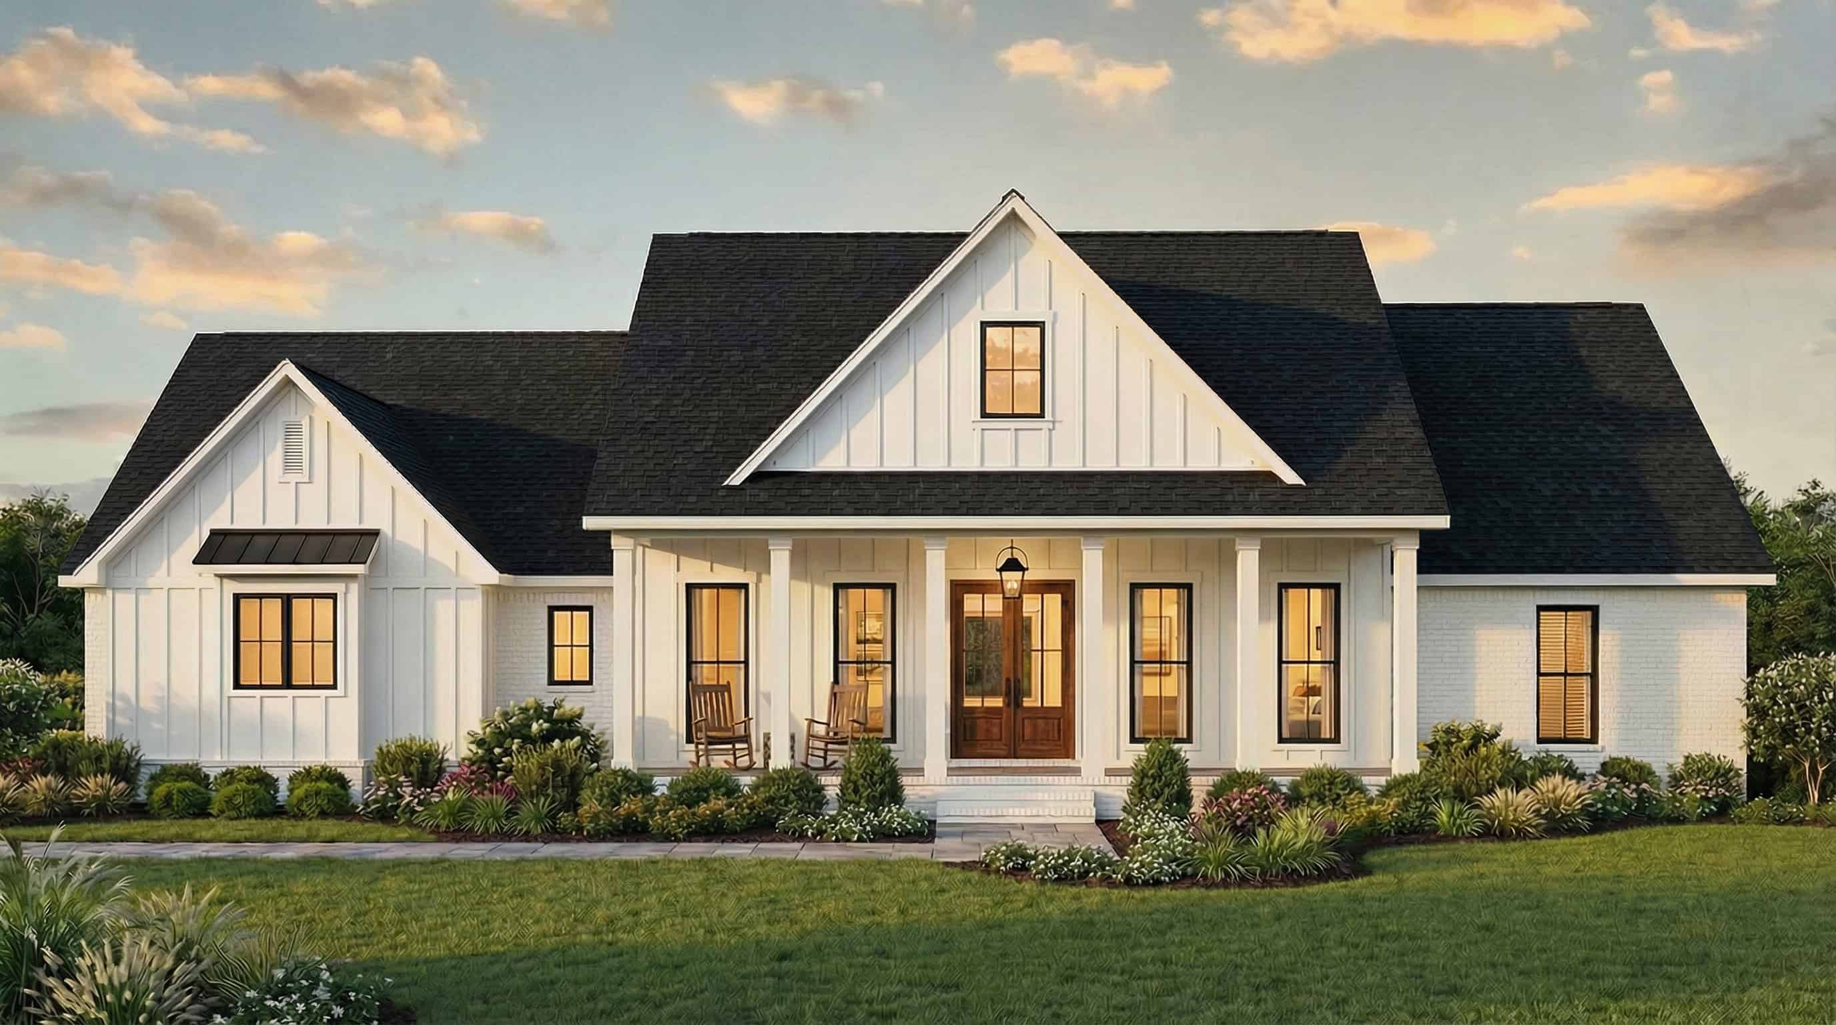
1–4 Bedroom, 2428–4989 Sq Ft European House - Plan #187-1159 - Front Exterior
Plan Collection
1–4 Bedroom, 2428–4989 Sq Ft European House - Plan #187-1159 - Front Exterior
Plan#187-1159
Starting at$1250
2428
Sq Ft
1
Story
1
Bed
1.5
Bath
3
Car
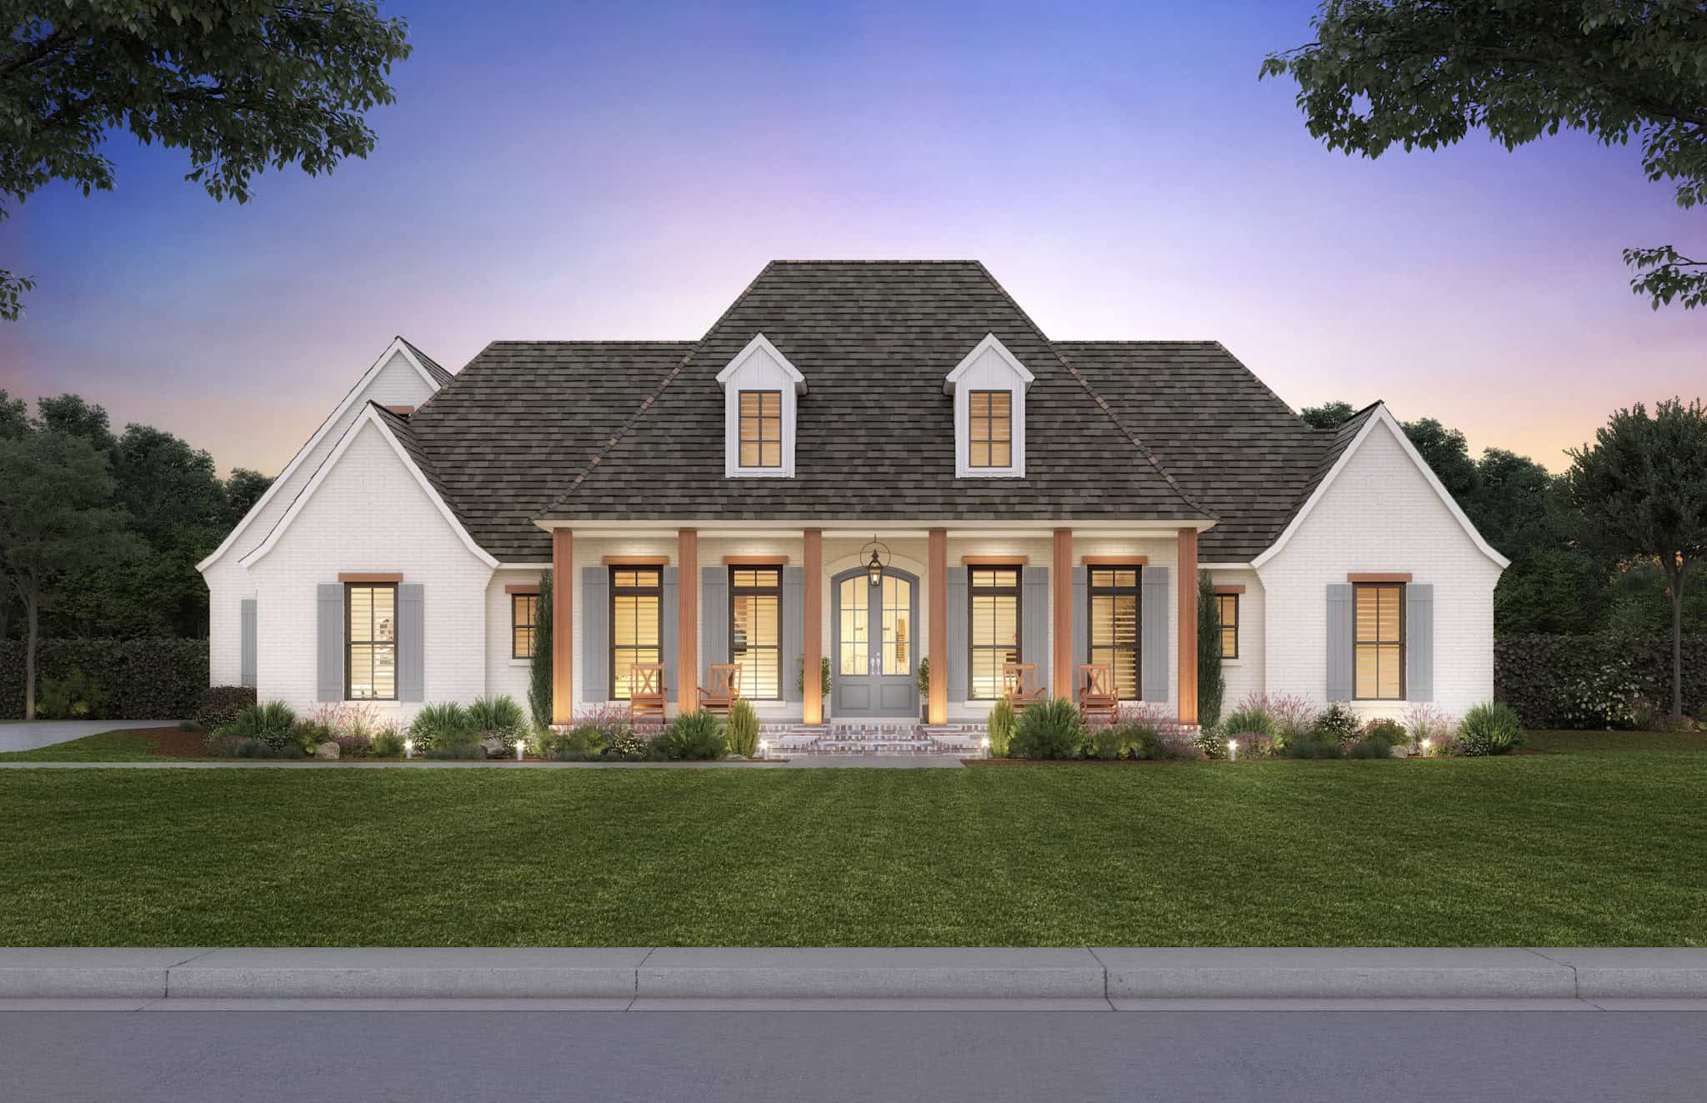
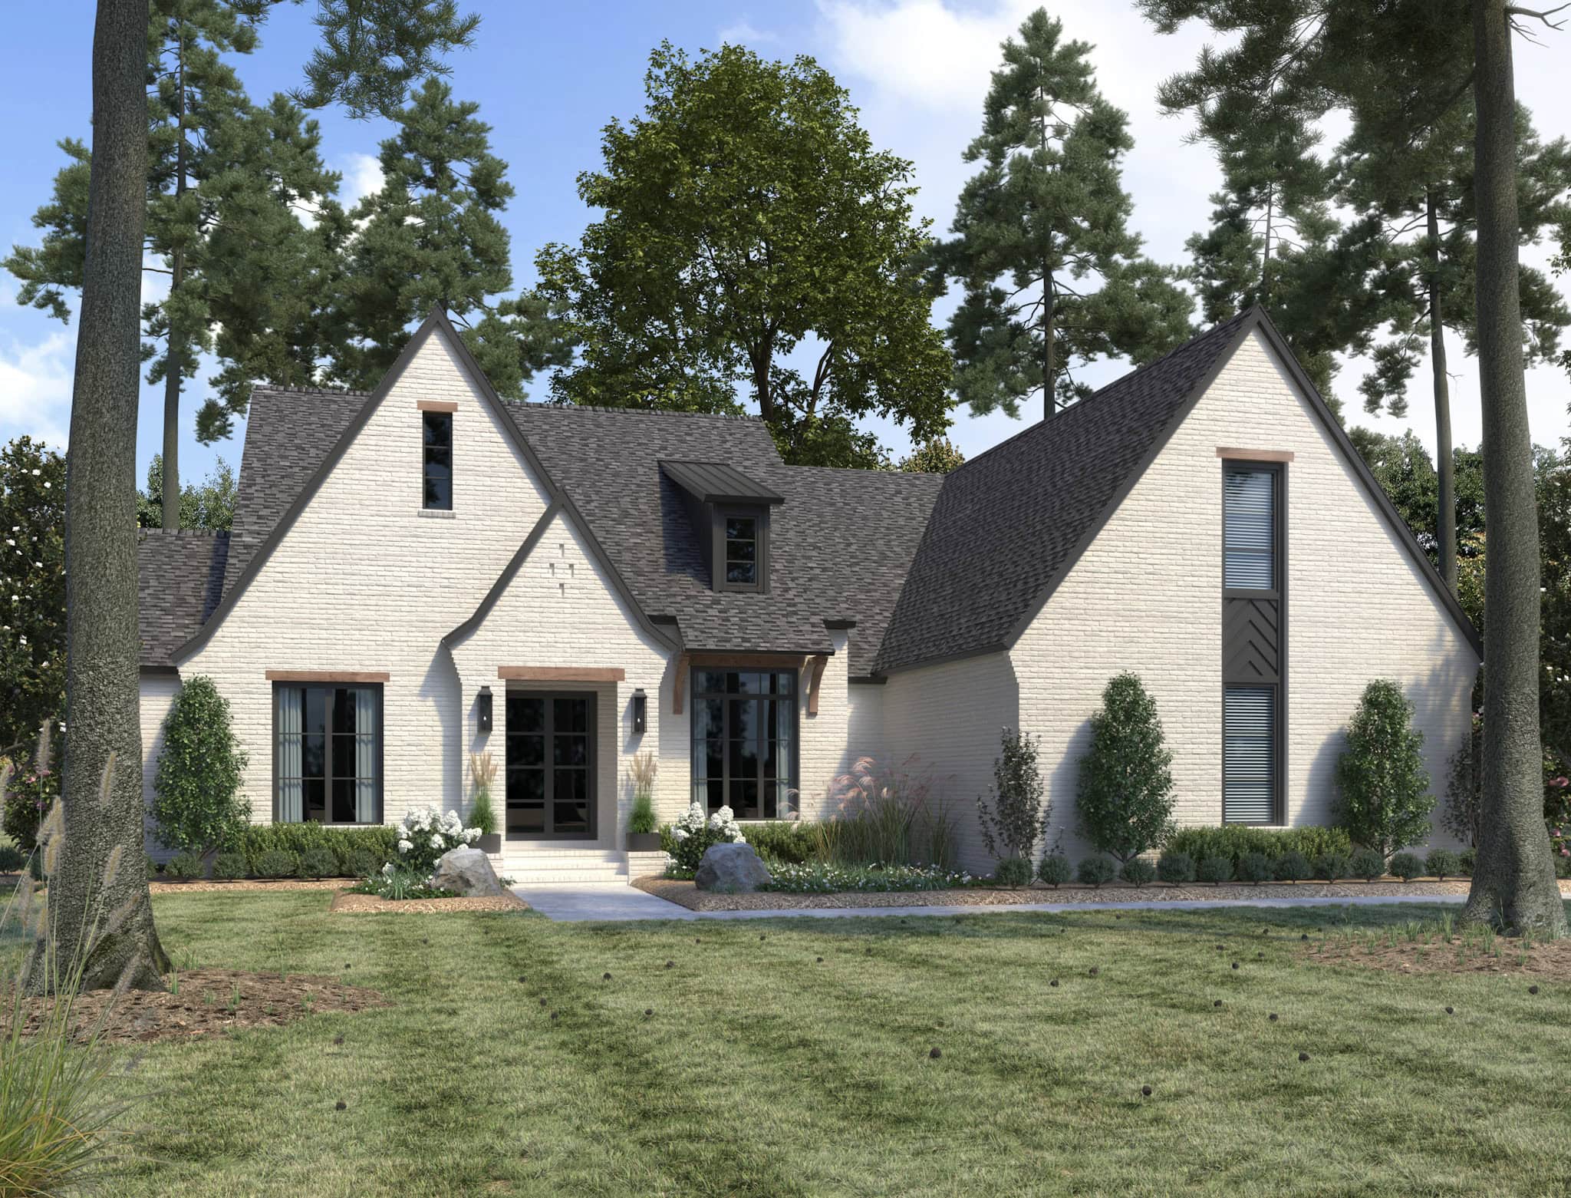
4-Bedroom, 4940 Sq Ft European Home - Plan #195-1235 - Main Exterior
Plan Collection
4-Bedroom, 4940 Sq Ft European Home - Plan #195-1235 - Main Exterior
Plan#195-1235
Starting at$1700
4940
Sq Ft
1.5
Story
4
Bed
4
Bath
3
Car
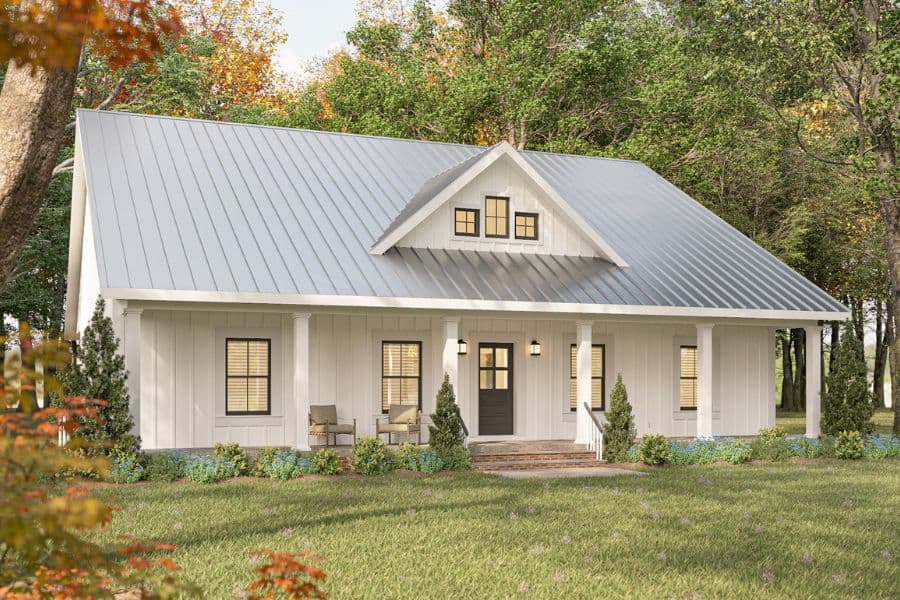
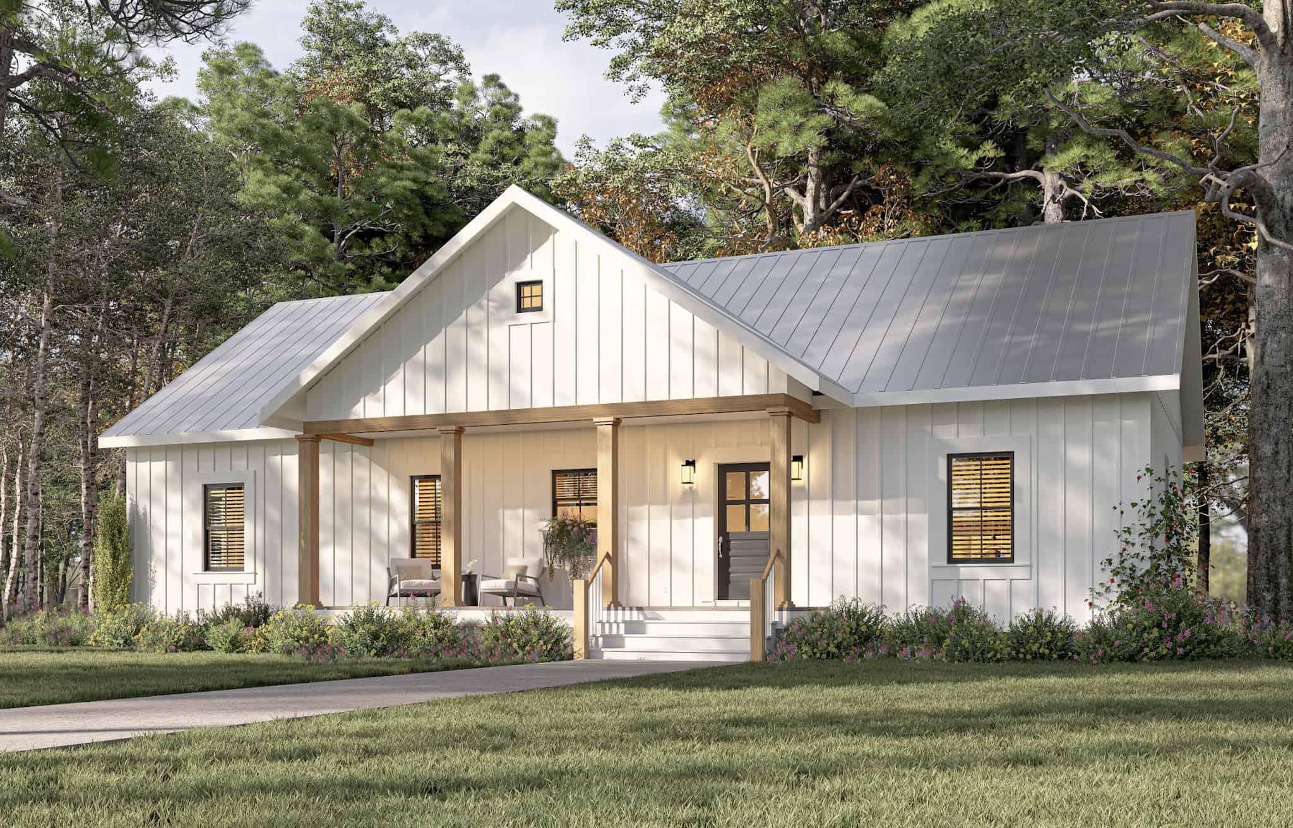
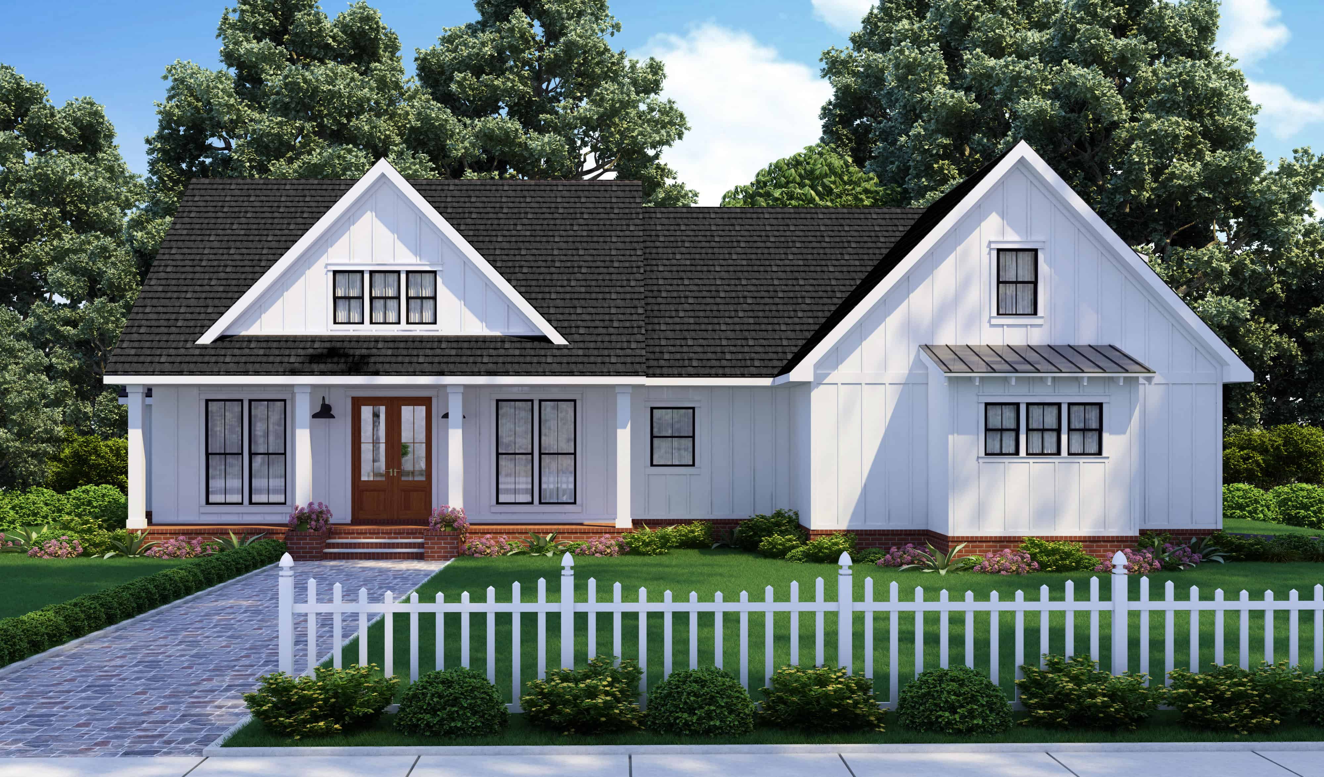
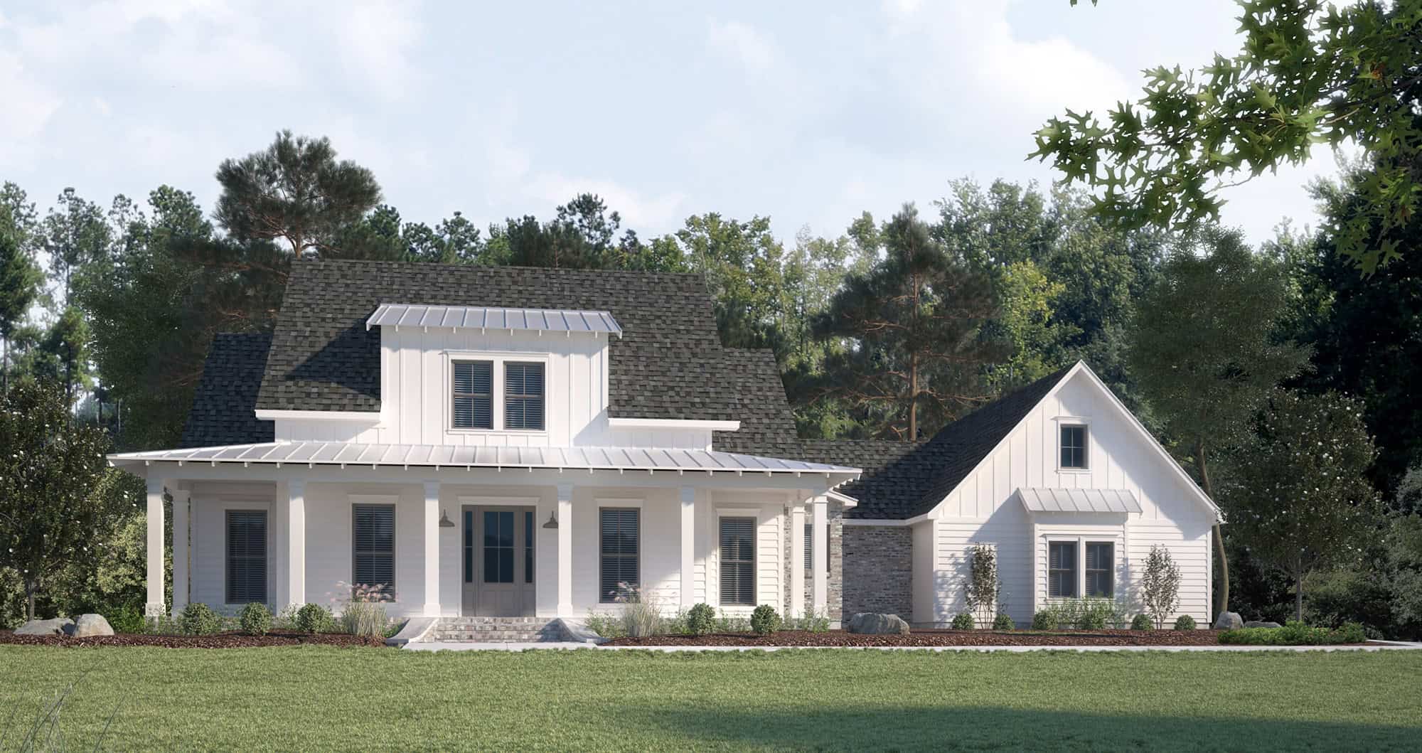
4-Bedroom, 1521 Sq Ft Farmhouse House Plan - 108-1947 - Front Exterior
Plan Collection
4-Bedroom, 1521 Sq Ft Farmhouse House Plan - 108-1947 - Front Exterior
Plan#108-1947
Starting at$920
1521
Sq Ft
2
Story
4
Bed
2.5
Bath
2
Car
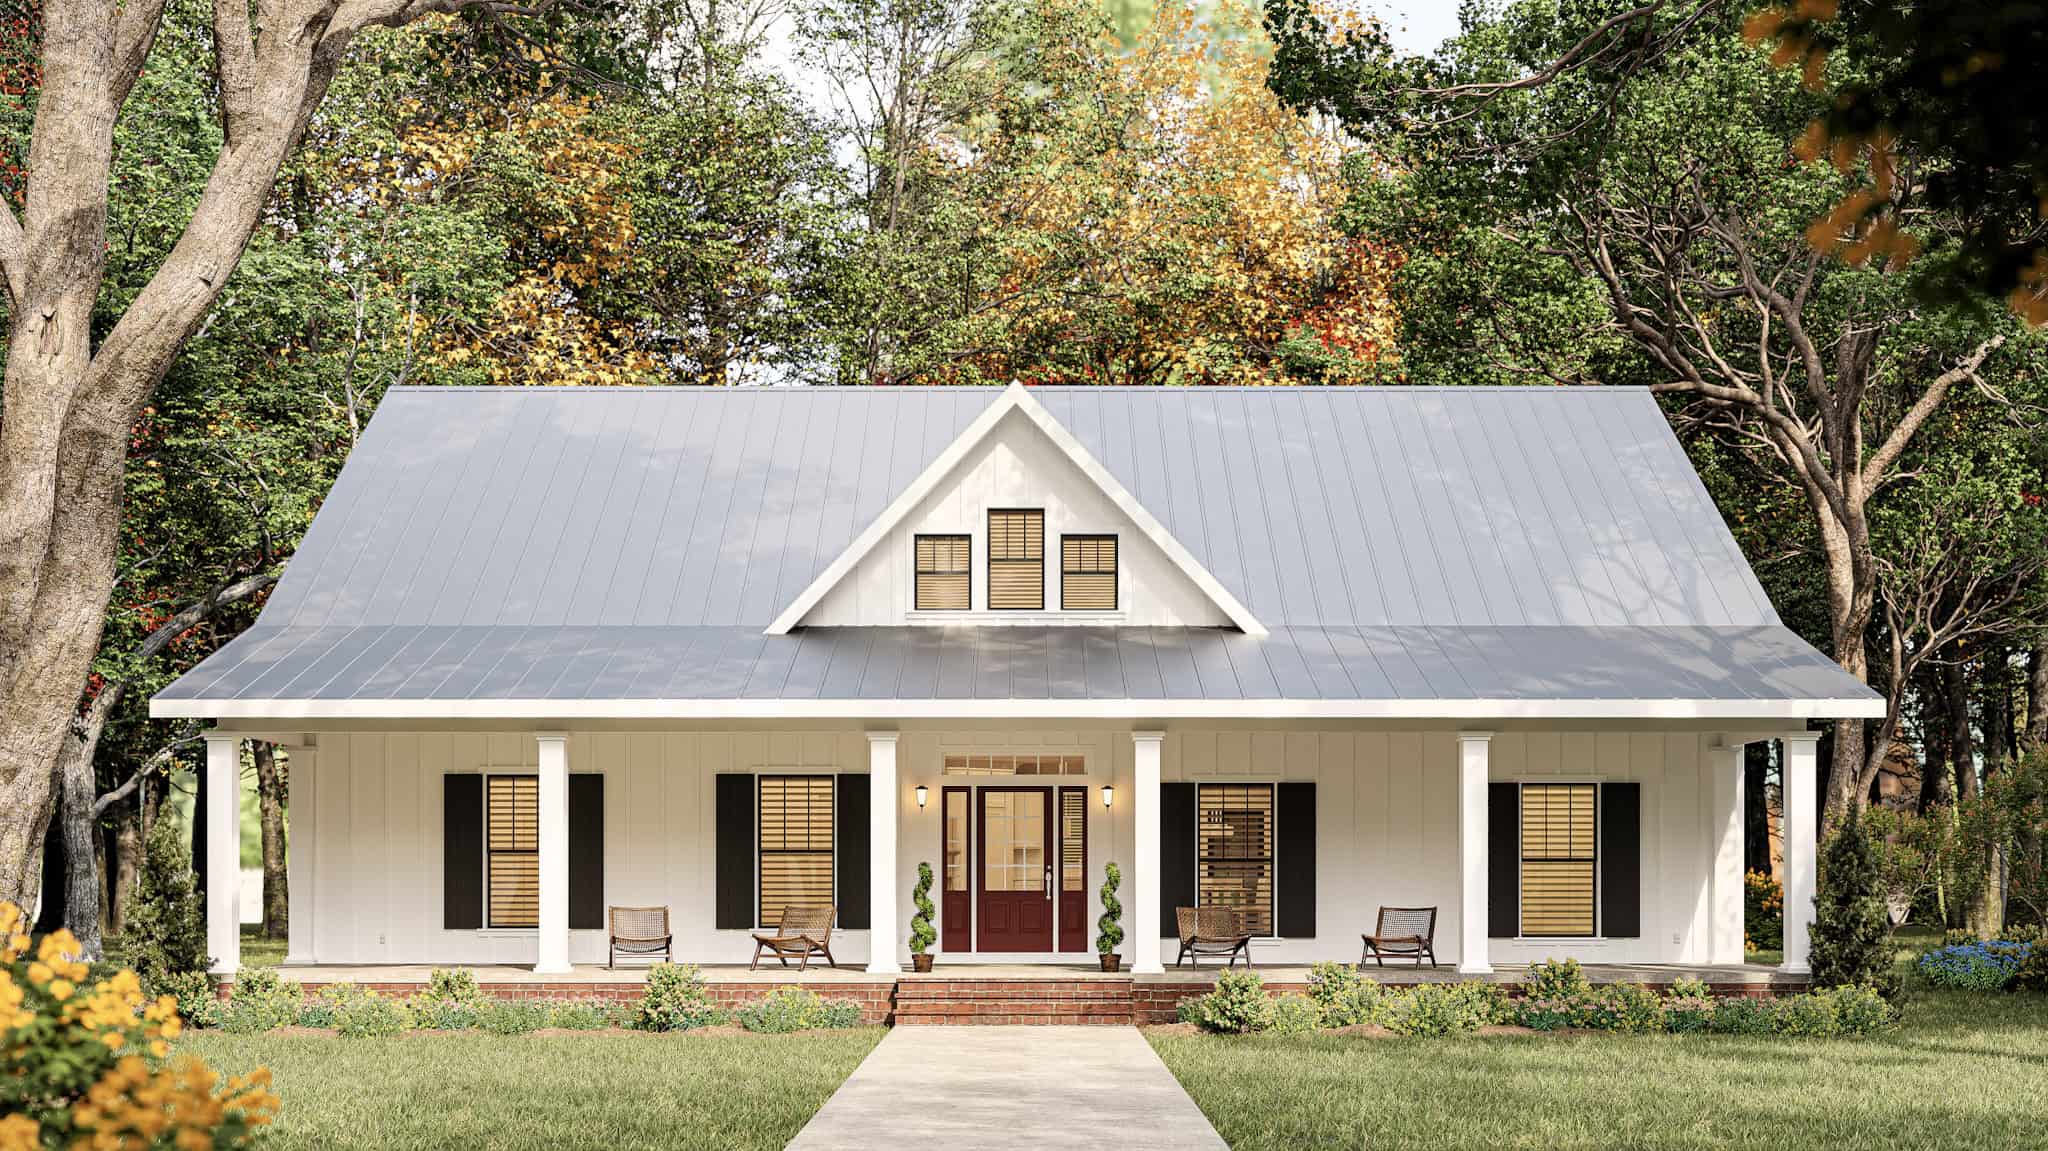
2-Bedroom, 2500 Sq Ft Farmhouse House Plan - 196-1175 - Front Exterior
Plan Collection
2-Bedroom, 2500 Sq Ft Farmhouse House Plan - 196-1175 - Front Exterior
Plan#196-1175
Starting at$1165
2500
Sq Ft
2
Story
2
Bed
2.5
Bath
6
Car
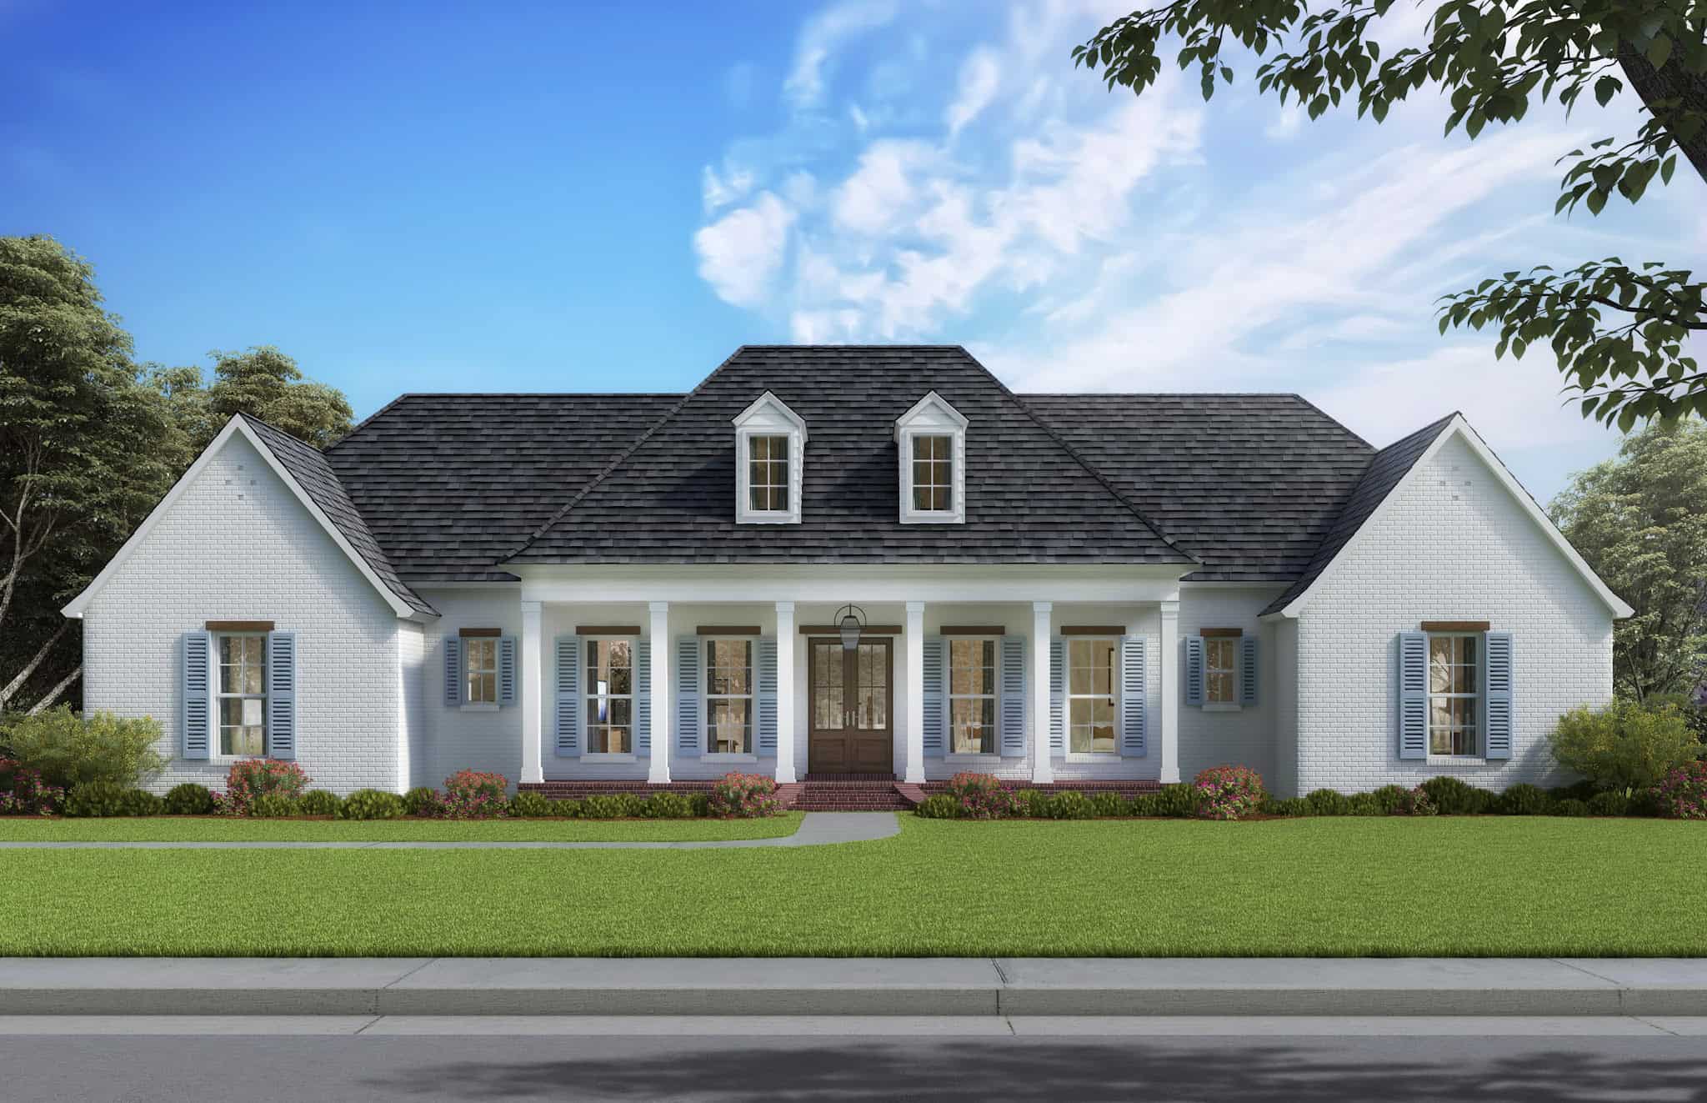
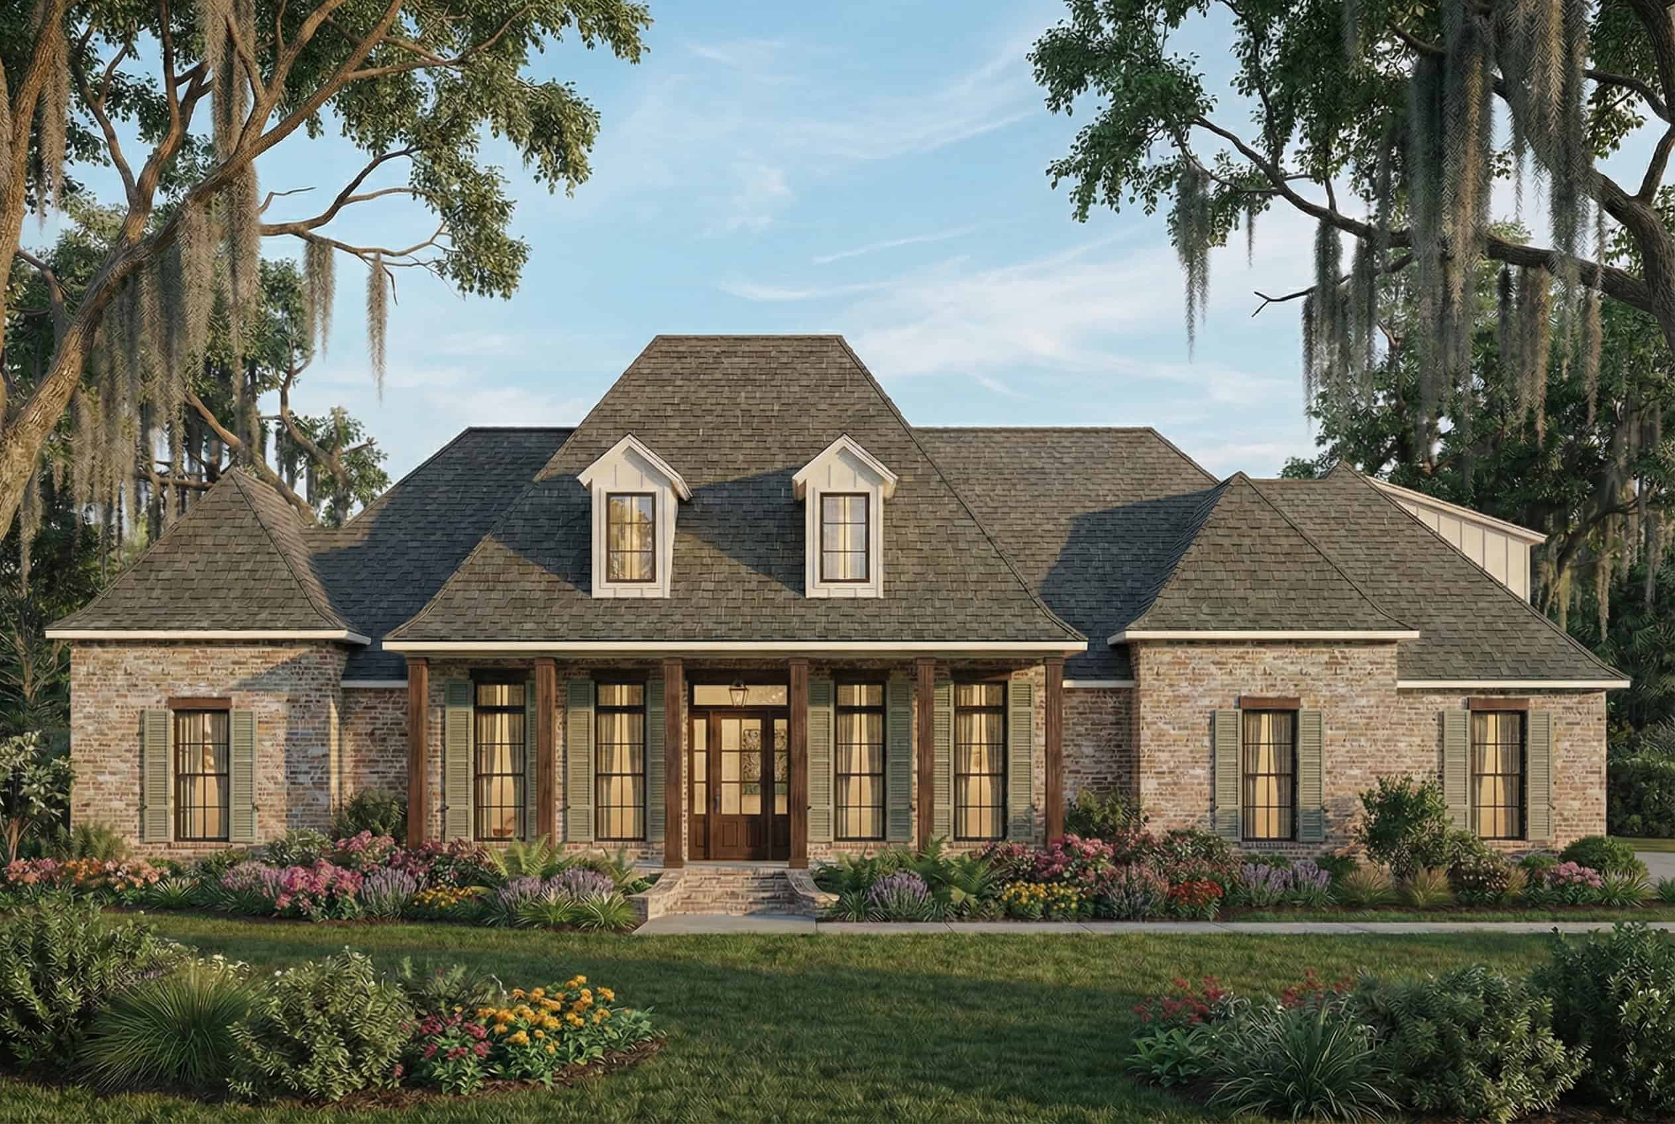
3-Bedroom, 2510 Sq Ft Ranch Home - Plan 198-1114 - Main Exterior
Plan Collection
3-Bedroom, 2510 Sq Ft Ranch Home - Plan 198-1114 - Main Exterior
Plan#198-1114
Starting at$2295
2510
Sq Ft
1
Story
3
Bed
2.5
Bath
2
Car
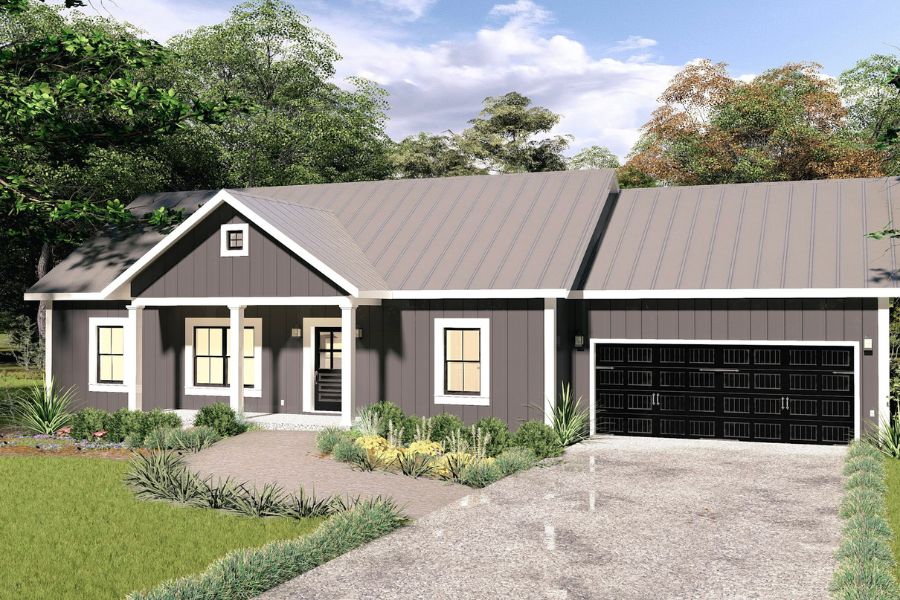
3-Bedroom, 2297 Sq Ft Ranch House Plan - 108-1936 - Front Exterior
Plan Collection
3-Bedroom, 2297 Sq Ft Ranch House Plan - 108-1936 - Front Exterior
Plan#108-1936
Starting at$945
2297
Sq Ft
1
Story
3
Bed
2
Bath
2
Car
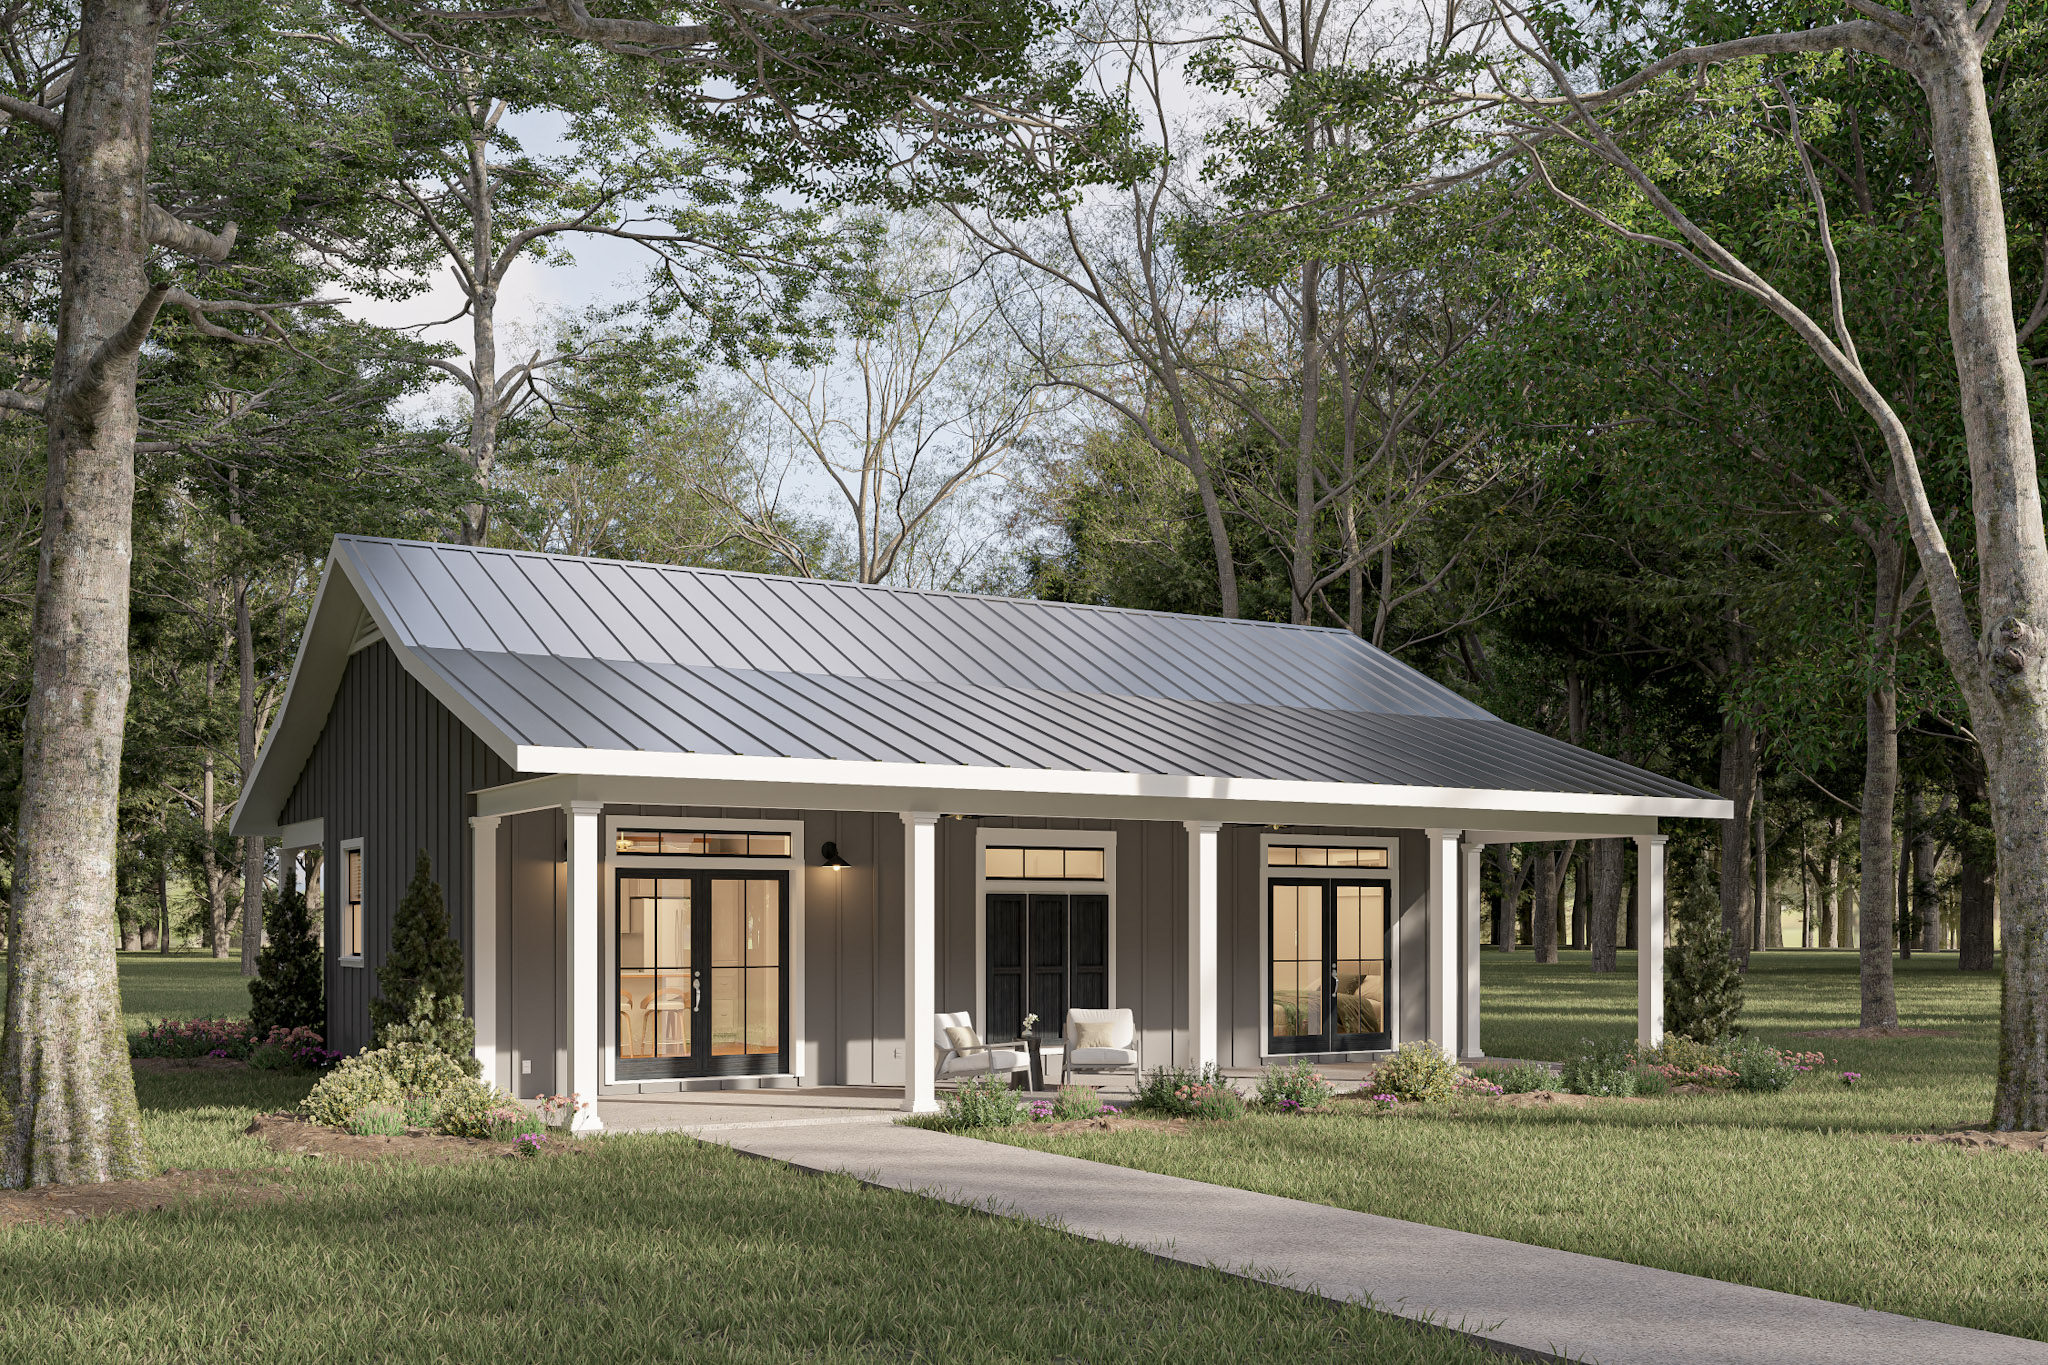
2-Bedroom, 1339 Sq Ft Rustic Home Plan - 126-1965 - Main Exterior
Plan Collection
2-Bedroom, 1339 Sq Ft Rustic Home Plan - 126-1965 - Main Exterior
Plan#126-1965
Starting at$1510
1339
Sq Ft
1
Story
2
Bed
2
Bath
1
Car
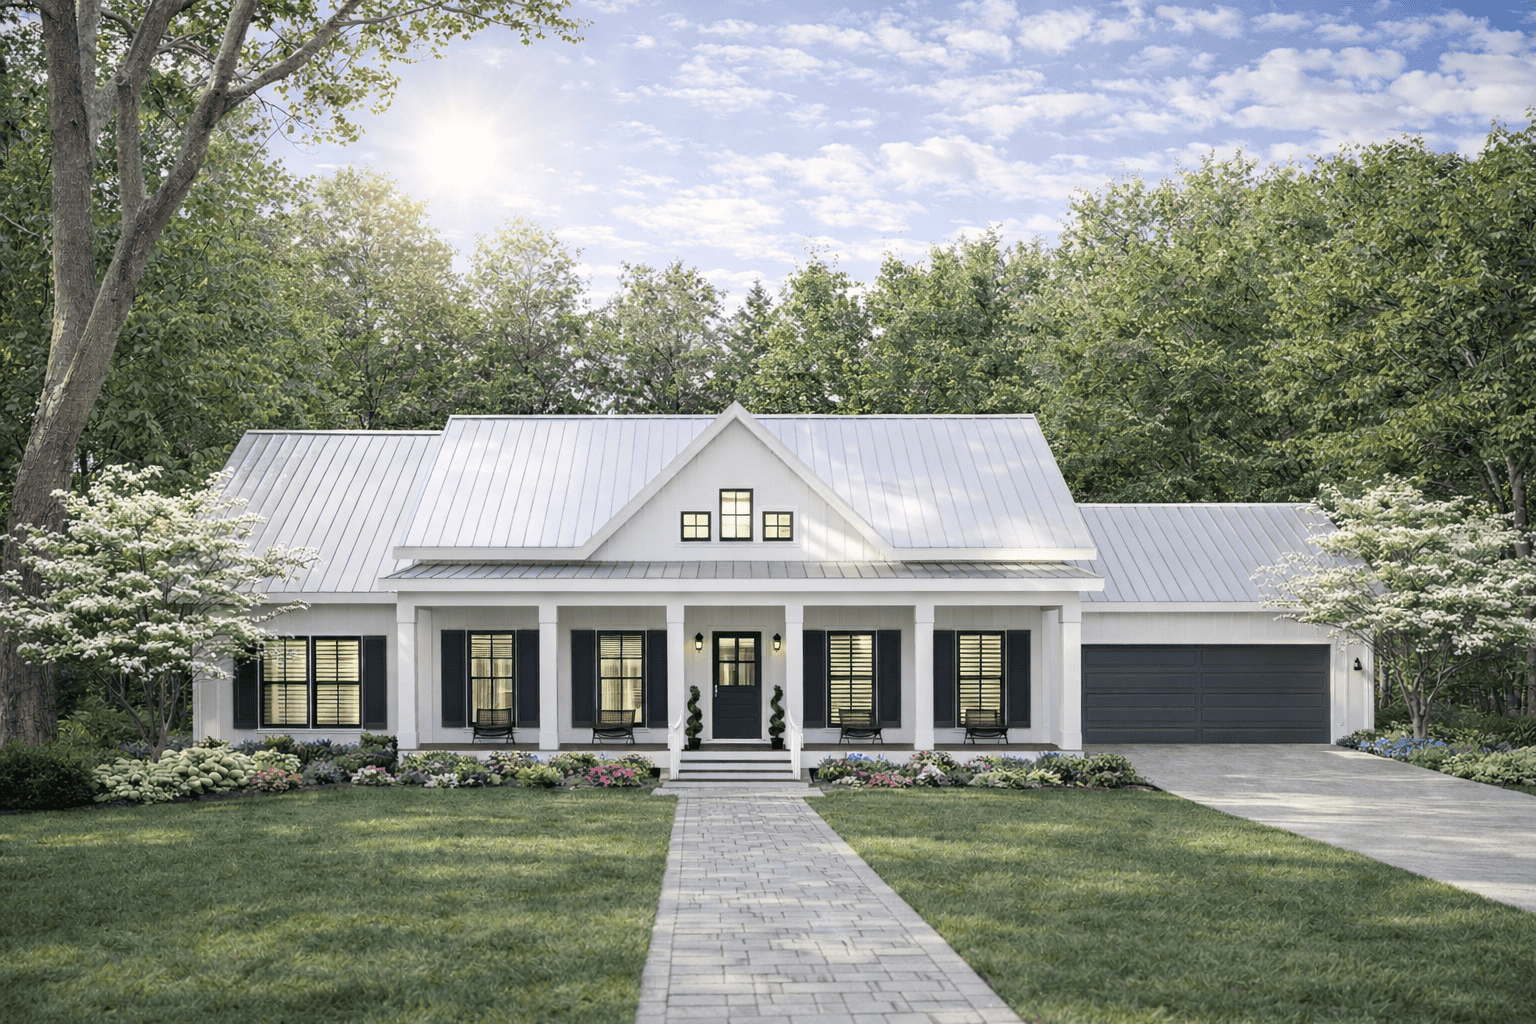
3-Bedroom, 1955 Sq Ft Ranch Home Plan - 169-1176 - Main Exterior
Plan Collection
3-Bedroom, 1955 Sq Ft Ranch Home Plan - 169-1176 - Main Exterior
Plan#169-1176
Starting at$770
1955
Sq Ft
1
Story
3
Bed
2
Bath
2
Car
4-Bedroom, 3615 Sq Ft Ranch House Plan - 196-1170 - Front Exterior
Plan Collection
4-Bedroom, 3615 Sq Ft Ranch House Plan - 196-1170 - Front Exterior
Plan#196-1170
Starting at$1690
3615
Sq Ft
1
Story
4
Bed
4
Bath
3
Car
3-Bedroom, 3817 Sq Ft European House Plan - 196-1165 - Front Exterior
Plan Collection
3-Bedroom, 3817 Sq Ft European House Plan - 196-1165 - Front Exterior
Plan#196-1165
Starting at$1840
3817
Sq Ft
1.5
Story
3
Bed
2.5
Bath
3
Car
3-Bedroom, 2786 Sq Ft Craftsman Home Plan - 196-1162 - Main Exterior
Plan Collection
3-Bedroom, 2786 Sq Ft Craftsman Home Plan - 196-1162 - Main Exterior
Plan#196-1162
Starting at$1315
2786
Sq Ft
1
Story
3
Bed
2.5
Bath
2
Car
3-Bedroom, 3447 Sq Ft European House Plan - 196-1161 - Front Exterior
Plan Collection
3-Bedroom, 3447 Sq Ft European House Plan - 196-1161 - Front Exterior
Plan#196-1161
Starting at$1615
3447
Sq Ft
1.5
Story
3
Bed
2.5
Bath
2
Car
4-Bedroom, 4149 Sq Ft European House Plan - 196-1159 - Front Exterior
Plan Collection
4-Bedroom, 4149 Sq Ft European House Plan - 196-1159 - Front Exterior
Plan#196-1159
Starting at$1840
4149
Sq Ft
2
Story
4
Bed
3.5
Bath
4
Car
3-Bedroom, 2660 Sq Ft Craftsman House Plan - 196-1154 - Front Exterior
Plan Collection
3-Bedroom, 2660 Sq Ft Craftsman House Plan - 196-1154 - Front Exterior
Plan#196-1154
Starting at$1165
2660
Sq Ft
1.5
Story
3
Bed
2
Bath
2
Car
4-Bedroom, 3387 Sq Ft European House Plan - 196-1151 - Front Exterior
Plan Collection
4-Bedroom, 3387 Sq Ft European House Plan - 196-1151 - Front Exterior
Plan#196-1151
Starting at$1615
3387
Sq Ft
2
Story
4
Bed
3
Bath
2
Car
3-Bedroom, 2098 Sq Ft European House Plan - 196-1147 - Front Exterior
Plan Collection
3-Bedroom, 2098 Sq Ft European House Plan - 196-1147 - Front Exterior
Plan#196-1147
Starting at$1015
2098
Sq Ft
1
Story
3
Bed
2.5
Bath
2
Car
2-Bedroom, 2569 Sq Ft Farmhouse Home Plan - 196-1146 - Main Exterior
Plan Collection
2-Bedroom, 2569 Sq Ft Farmhouse Home Plan - 196-1146 - Main Exterior
Plan#196-1146
Starting at$1165
2569
Sq Ft
2
Story
2
Bed
3.5
Bath
2
Car
4-Bedroom, 3036 Sq Ft Tudor Home Plan - 196-1143 - Main Exterior
Plan Collection
4-Bedroom, 3036 Sq Ft Tudor Home Plan - 196-1143 - Main Exterior
Plan#196-1143
Starting at$1540
3036
Sq Ft
2
Story
4
Bed
2
Bath
2
Car
4-Bedroom, 3036 Sq Ft European House Plan - 196-1142 - Front Exterior
Plan Collection
4-Bedroom, 3036 Sq Ft European House Plan - 196-1142 - Front Exterior
Plan#196-1142
Starting at$1540
3036
Sq Ft
2
Story
4
Bed
3
Bath
2
Car
4-Bedroom, 3273 Sq Ft European House Plan - 196-1141 - Front Exterior
Plan Collection
4-Bedroom, 3273 Sq Ft European House Plan - 196-1141 - Front Exterior
Plan#196-1141
Starting at$1615
3273
Sq Ft
2
Story
4
Bed
3
Bath
2
Car
3-Bedroom, 1452 Sq Ft Ranch Home Plan - 196-1136 - Main Exterior
Plan Collection
3-Bedroom, 1452 Sq Ft Ranch Home Plan - 196-1136 - Main Exterior
Plan#196-1136
Starting at$825
1452
Sq Ft
1
Story
3
Bed
2
Bath
2
Car
4-Bedroom, 2729 Sq Ft Country Home Plan - 196-1134 - Main Exterior
Plan Collection
4-Bedroom, 2729 Sq Ft Country Home Plan - 196-1134 - Main Exterior
Plan#196-1134
Starting at$1165
2729
Sq Ft
2
Story
4
Bed
2.5
Bath
2
Car
3-Bedroom, 1854 Sq Ft Farmhouse Home Plan - 196-1129 - Main Exterior
Plan Collection
3-Bedroom, 1854 Sq Ft Farmhouse Home Plan - 196-1129 - Main Exterior
Plan#196-1129
Starting at$940
1854
Sq Ft
2
Story
3
Bed
2.5
Bath
2
Car
3-Bedroom, 1835 Sq Ft Coastal House Plan - 196-1127 - Front Exterior
Plan Collection
3-Bedroom, 1835 Sq Ft Coastal House Plan - 196-1127 - Front Exterior
Plan#196-1127
Starting at$940
1835
Sq Ft
2
Story
3
Bed
2.5
Bath
2
Car
1–4 Bedroom, 2428–4989 Sq Ft European House - Plan #187-1159 - Front Exterior
Plan Collection
1–4 Bedroom, 2428–4989 Sq Ft European House - Plan #187-1159 - Front Exterior
Plan#187-1159
Starting at$1250
2428
Sq Ft
1
Story
1
Bed
1.5
Bath
3
Car
4-Bedroom, 4940 Sq Ft European Home - Plan #195-1235 - Main Exterior
Plan Collection
4-Bedroom, 4940 Sq Ft European Home - Plan #195-1235 - Main Exterior
Plan#195-1235
Starting at$1700
4940
Sq Ft
1.5
Story
4
Bed
4
Bath
3
Car
4-Bedroom, 1521 Sq Ft Farmhouse House Plan - 108-1947 - Front Exterior
Plan Collection
4-Bedroom, 1521 Sq Ft Farmhouse House Plan - 108-1947 - Front Exterior
Plan#108-1947
Starting at$920
1521
Sq Ft
2
Story
4
Bed
2.5
Bath
2
Car
2-Bedroom, 2500 Sq Ft Farmhouse House Plan - 196-1175 - Front Exterior
Plan Collection
2-Bedroom, 2500 Sq Ft Farmhouse House Plan - 196-1175 - Front Exterior
Plan#196-1175
Starting at$1165
2500
Sq Ft
2
Story
2
Bed
2.5
Bath
6
Car
3-Bedroom, 2510 Sq Ft Ranch Home - Plan 198-1114 - Main Exterior
Plan Collection
3-Bedroom, 2510 Sq Ft Ranch Home - Plan 198-1114 - Main Exterior
Plan#198-1114
Starting at$2295
2510
Sq Ft
1
Story
3
Bed
2.5
Bath
2
Car
3-Bedroom, 2297 Sq Ft Ranch House Plan - 108-1936 - Front Exterior
Plan Collection
3-Bedroom, 2297 Sq Ft Ranch House Plan - 108-1936 - Front Exterior
Plan#108-1936
Starting at$945
2297
Sq Ft
1
Story
3
Bed
2
Bath
2
Car
2-Bedroom, 1339 Sq Ft Rustic Home Plan - 126-1965 - Main Exterior
Plan Collection
2-Bedroom, 1339 Sq Ft Rustic Home Plan - 126-1965 - Main Exterior
Plan#126-1965
Starting at$1510
1339
Sq Ft
1
Story
2
Bed
2
Bath
1
Car
3-Bedroom, 1955 Sq Ft Ranch Home Plan - 169-1176 - Main Exterior
Plan Collection
3-Bedroom, 1955 Sq Ft Ranch Home Plan - 169-1176 - Main Exterior
Plan#169-1176
Starting at$770
1955
Sq Ft
1
Story
3
Bed
2
Bath
2
Car
4-Bedroom, 3615 Sq Ft Ranch House Plan - 196-1170 - Front Exterior
Plan Collection
4-Bedroom, 3615 Sq Ft Ranch House Plan - 196-1170 - Front Exterior
Plan#196-1170
Starting at$1690
3615
Sq Ft
1
Story
4
Bed
4
Bath
3
Car
3-Bedroom, 3817 Sq Ft European House Plan - 196-1165 - Front Exterior
Plan Collection
3-Bedroom, 3817 Sq Ft European House Plan - 196-1165 - Front Exterior
Plan#196-1165
Starting at$1840
3817
Sq Ft
1.5
Story
3
Bed
2.5
Bath
3
Car
3-Bedroom, 2786 Sq Ft Craftsman Home Plan - 196-1162 - Main Exterior
Plan Collection
3-Bedroom, 2786 Sq Ft Craftsman Home Plan - 196-1162 - Main Exterior
Plan#196-1162
Starting at$1315
2786
Sq Ft
1
Story
3
Bed
2.5
Bath
2
Car
3-Bedroom, 3447 Sq Ft European House Plan - 196-1161 - Front Exterior
Plan Collection
3-Bedroom, 3447 Sq Ft European House Plan - 196-1161 - Front Exterior
Plan#196-1161
Starting at$1615
3447
Sq Ft
1.5
Story
3
Bed
2.5
Bath
2
Car
4-Bedroom, 4149 Sq Ft European House Plan - 196-1159 - Front Exterior
Plan Collection
4-Bedroom, 4149 Sq Ft European House Plan - 196-1159 - Front Exterior
Plan#196-1159
Starting at$1840
4149
Sq Ft
2
Story
4
Bed
3.5
Bath
4
Car
3-Bedroom, 2660 Sq Ft Craftsman House Plan - 196-1154 - Front Exterior
Plan Collection
3-Bedroom, 2660 Sq Ft Craftsman House Plan - 196-1154 - Front Exterior
Plan#196-1154
Starting at$1165
2660
Sq Ft
1.5
Story
3
Bed
2
Bath
2
Car
4-Bedroom, 3387 Sq Ft European House Plan - 196-1151 - Front Exterior
Plan Collection
4-Bedroom, 3387 Sq Ft European House Plan - 196-1151 - Front Exterior
Plan#196-1151
Starting at$1615
3387
Sq Ft
2
Story
4
Bed
3
Bath
2
Car
3-Bedroom, 2098 Sq Ft European House Plan - 196-1147 - Front Exterior
Plan Collection
3-Bedroom, 2098 Sq Ft European House Plan - 196-1147 - Front Exterior
Plan#196-1147
Starting at$1015
2098
Sq Ft
1
Story
3
Bed
2.5
Bath
2
Car
2-Bedroom, 2569 Sq Ft Farmhouse Home Plan - 196-1146 - Main Exterior
Plan Collection
2-Bedroom, 2569 Sq Ft Farmhouse Home Plan - 196-1146 - Main Exterior
Plan#196-1146
Starting at$1165
2569
Sq Ft
2
Story
2
Bed
3.5
Bath
2
Car
4-Bedroom, 3036 Sq Ft Tudor Home Plan - 196-1143 - Main Exterior
Plan Collection
4-Bedroom, 3036 Sq Ft Tudor Home Plan - 196-1143 - Main Exterior
Plan#196-1143
Starting at$1540
3036
Sq Ft
2
Story
4
Bed
2
Bath
2
Car
4-Bedroom, 3036 Sq Ft European House Plan - 196-1142 - Front Exterior
Plan Collection
4-Bedroom, 3036 Sq Ft European House Plan - 196-1142 - Front Exterior
Plan#196-1142
Starting at$1540
3036
Sq Ft
2
Story
4
Bed
3
Bath
2
Car
4-Bedroom, 3273 Sq Ft European House Plan - 196-1141 - Front Exterior
Plan Collection
4-Bedroom, 3273 Sq Ft European House Plan - 196-1141 - Front Exterior
Plan#196-1141
Starting at$1615
3273
Sq Ft
2
Story
4
Bed
3
Bath
2
Car
3-Bedroom, 1452 Sq Ft Ranch Home Plan - 196-1136 - Main Exterior
Plan Collection
3-Bedroom, 1452 Sq Ft Ranch Home Plan - 196-1136 - Main Exterior
Plan#196-1136
Starting at$825
1452
Sq Ft
1
Story
3
Bed
2
Bath
2
Car
4-Bedroom, 2729 Sq Ft Country Home Plan - 196-1134 - Main Exterior
Plan Collection
4-Bedroom, 2729 Sq Ft Country Home Plan - 196-1134 - Main Exterior
Plan#196-1134
Starting at$1165
2729
Sq Ft
2
Story
4
Bed
2.5
Bath
2
Car
3-Bedroom, 1854 Sq Ft Farmhouse Home Plan - 196-1129 - Main Exterior
Plan Collection
3-Bedroom, 1854 Sq Ft Farmhouse Home Plan - 196-1129 - Main Exterior
Plan#196-1129
Starting at$940
1854
Sq Ft
2
Story
3
Bed
2.5
Bath
2
Car
3-Bedroom, 1835 Sq Ft Coastal House Plan - 196-1127 - Front Exterior
Plan Collection
3-Bedroom, 1835 Sq Ft Coastal House Plan - 196-1127 - Front Exterior
Plan#196-1127
Starting at$940
1835
Sq Ft
2
Story
3
Bed
2.5
Bath
2
Car
1...185186187188189...206