Split Master Bedroom House Plans

4,930
Plan Results
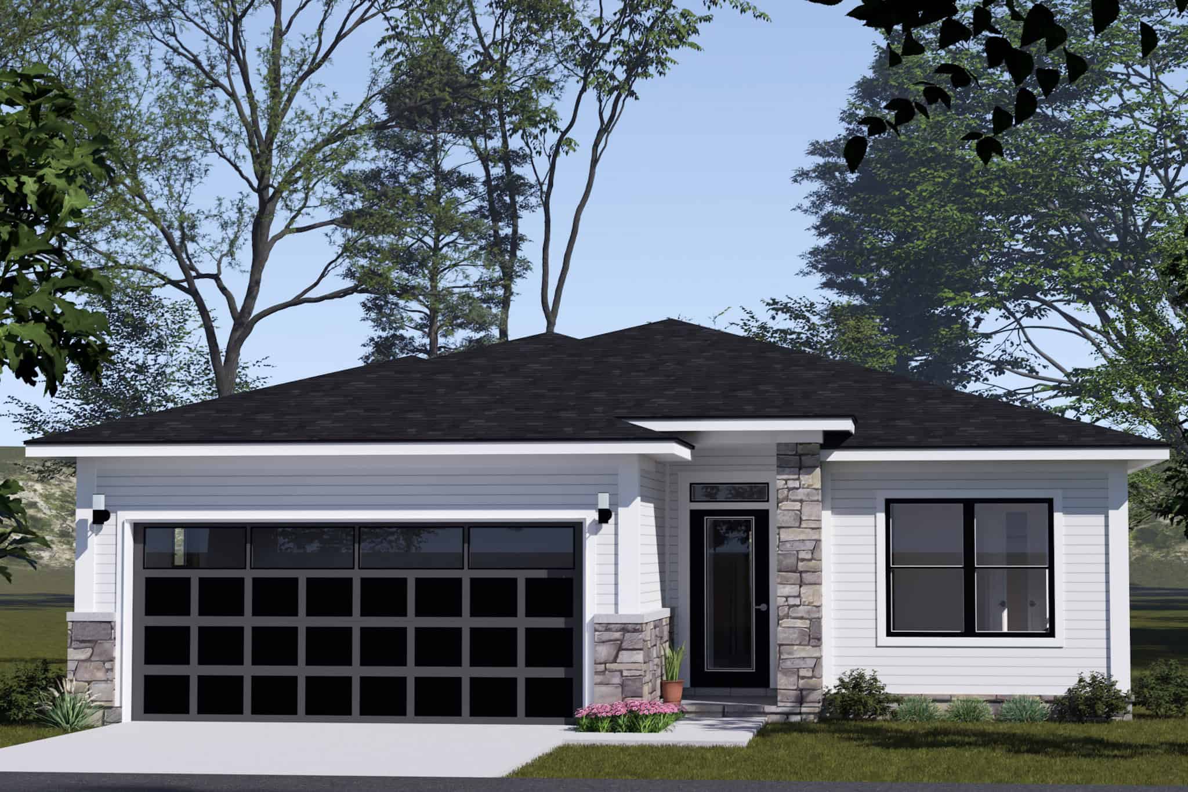
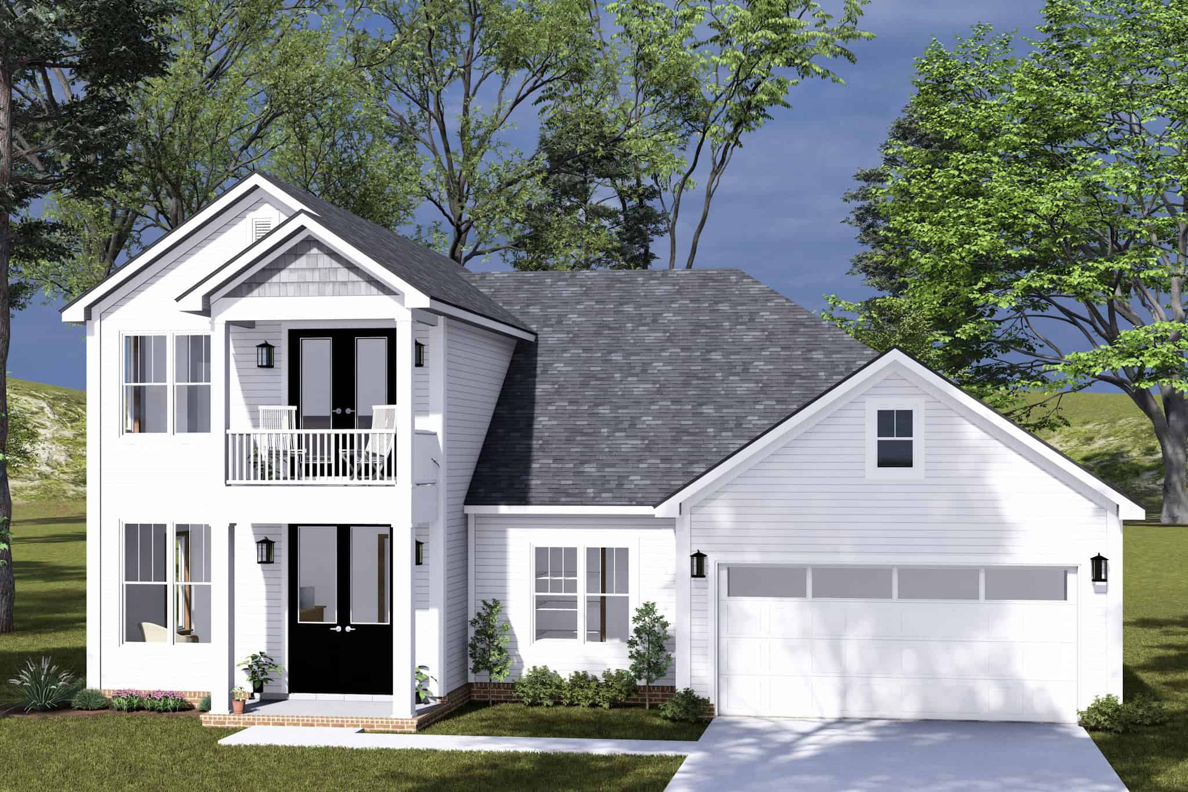
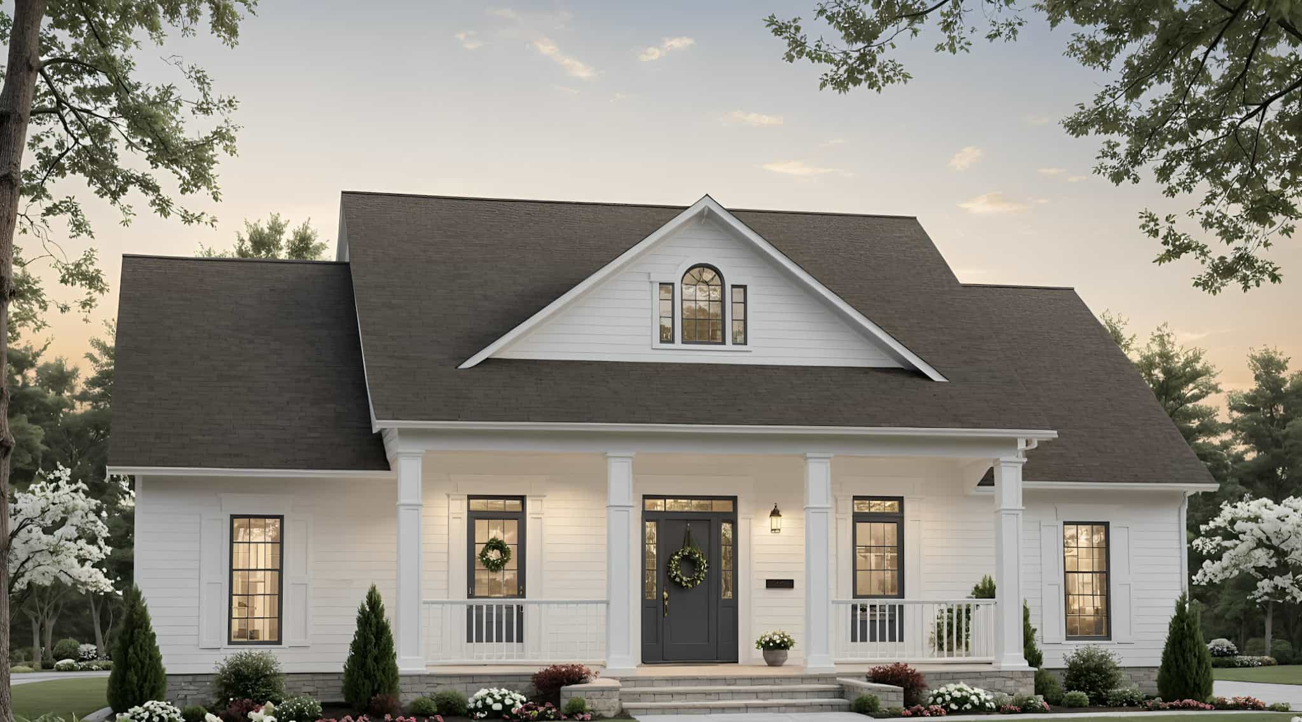
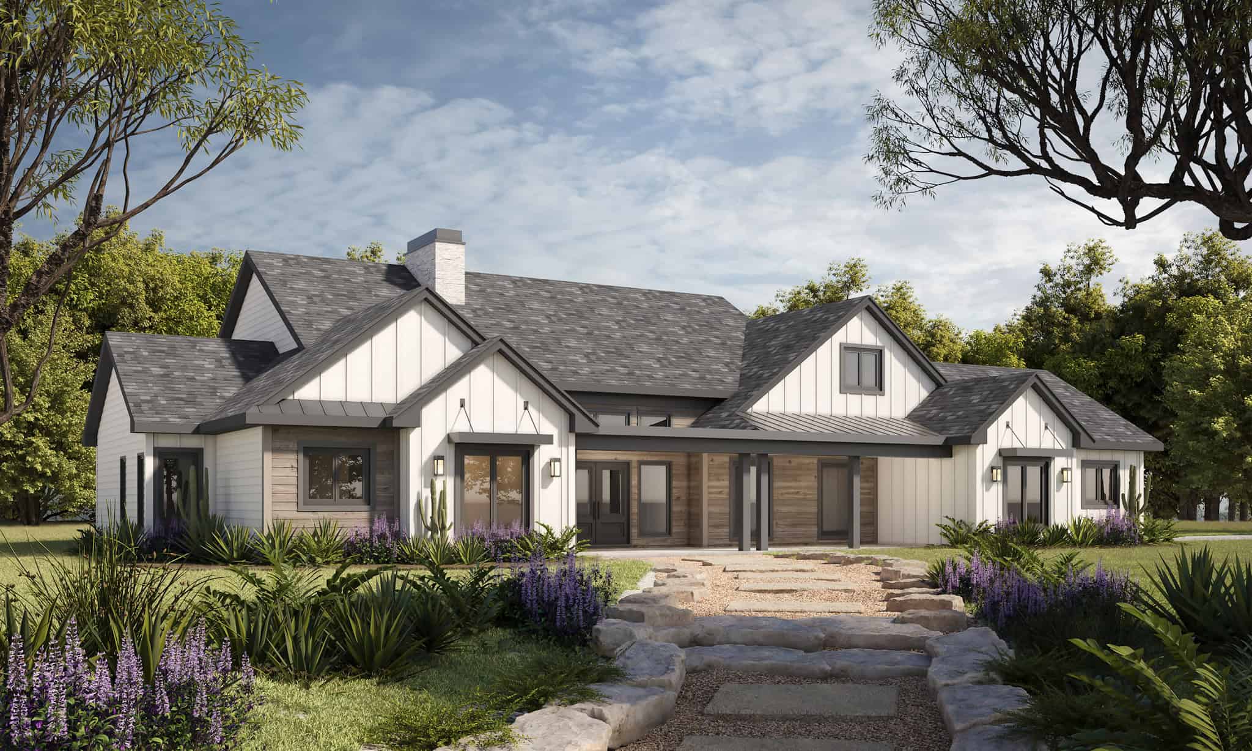
Traditional Floor Plan - 1 Bedrms, 1.5 Baths - 1840 Sq Ft
Plan Collection
Traditional Floor Plan - 1 Bedrms, 1.5 Baths - 1840 Sq Ft
Plan#120-2727
Starting at$1255
1840
Sq Ft
1
Story
1
Bed
1.5
Bath
2
Car
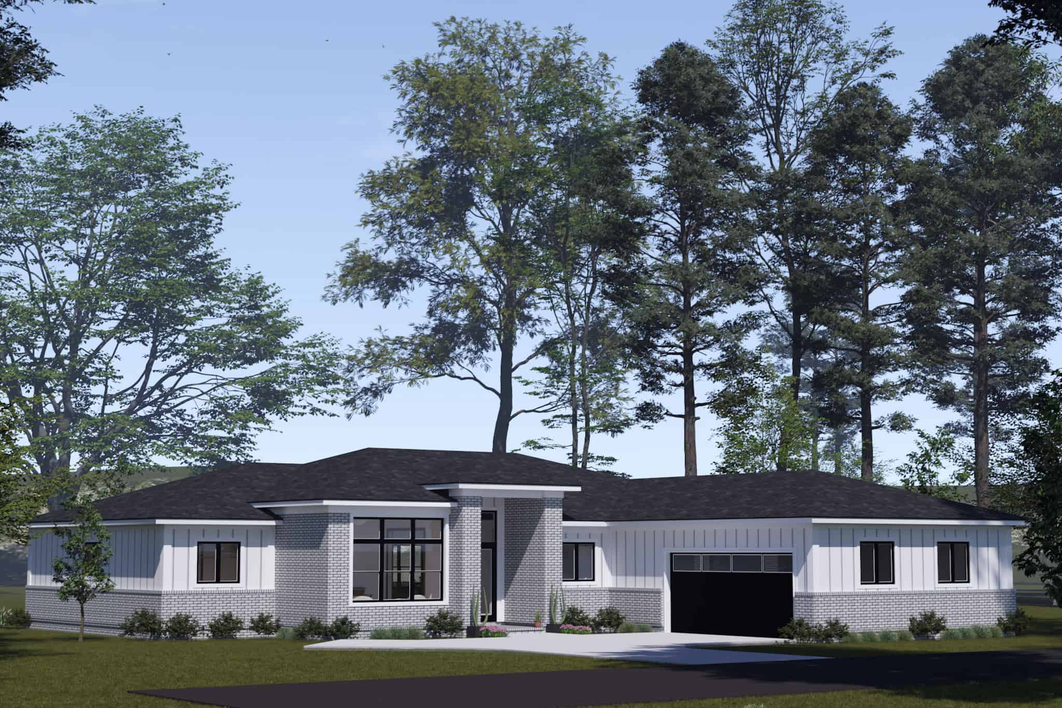
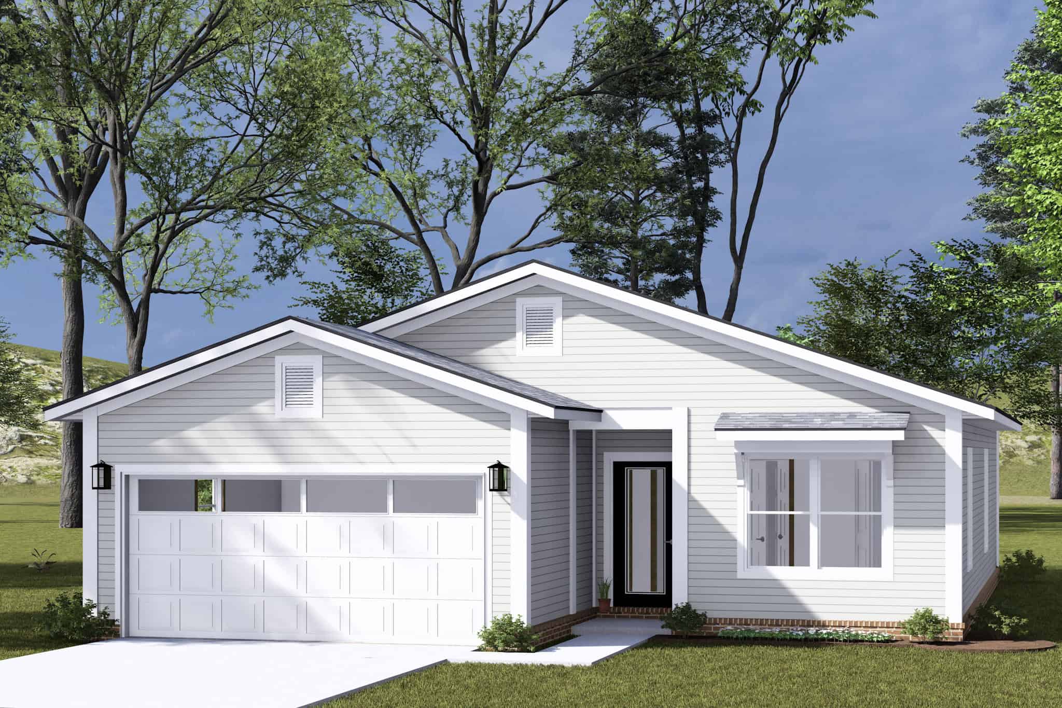
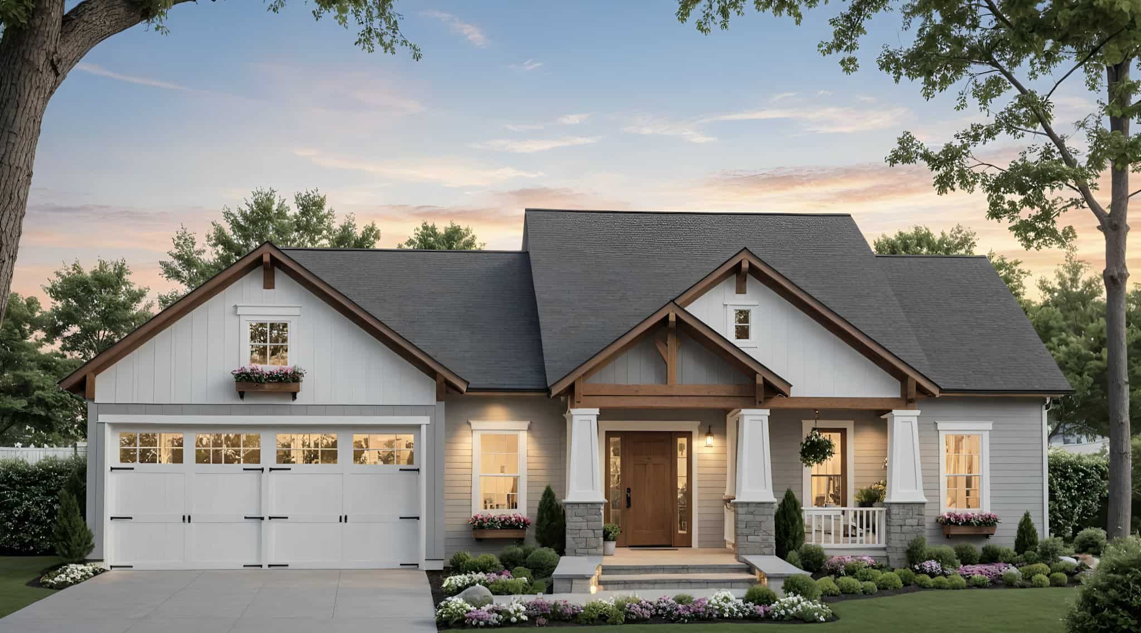
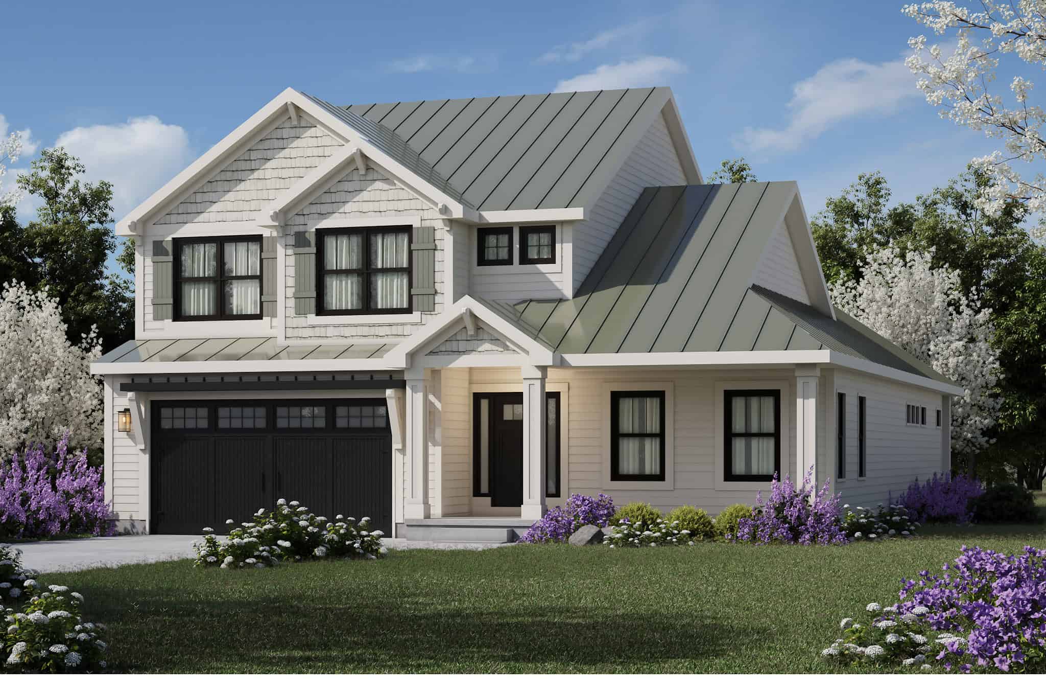
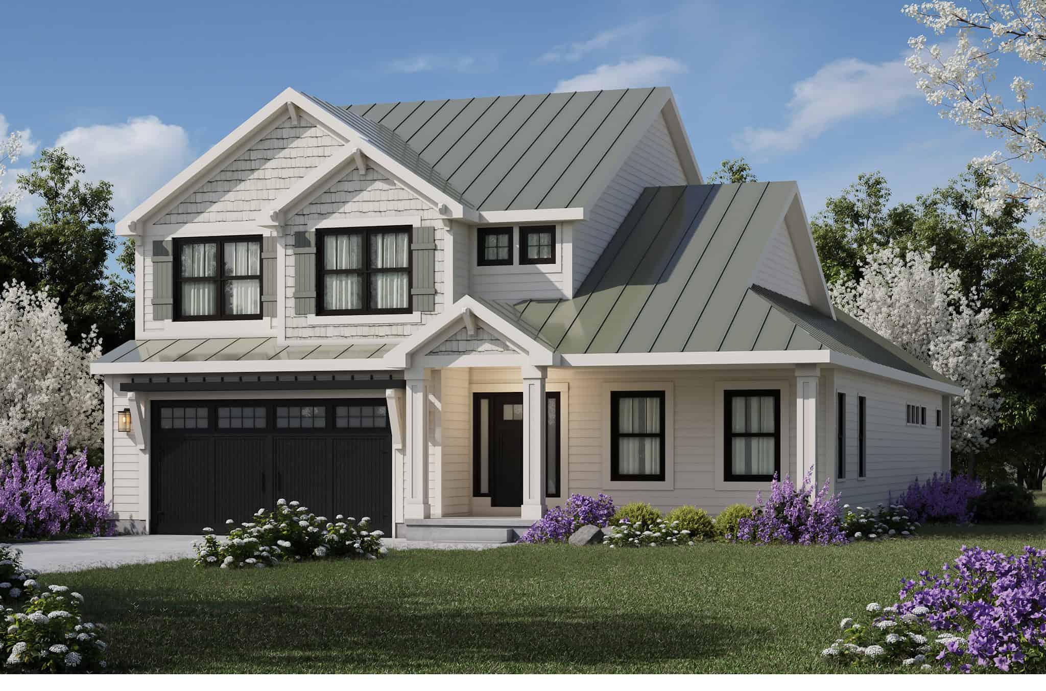
Craftsman House Plan - 3 Bedrms, 2 Baths - 2070 Sq Ft
Plan Collection
Craftsman House Plan - 3 Bedrms, 2 Baths - 2070 Sq Ft
Plan#213-1014
Starting at$1895
2070
Sq Ft
1
Story
3
Bed
2
Bath
2
Car
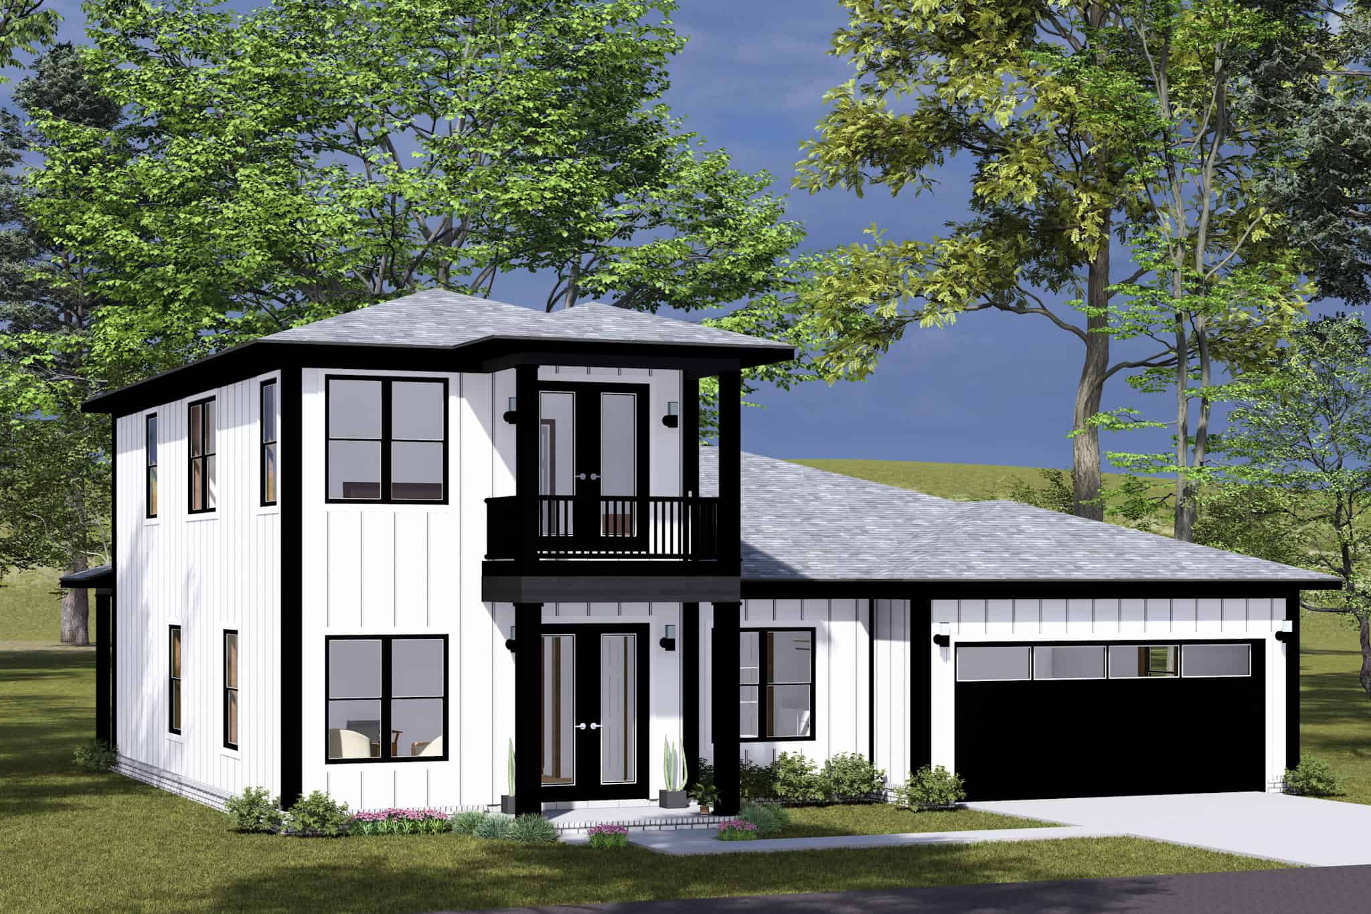
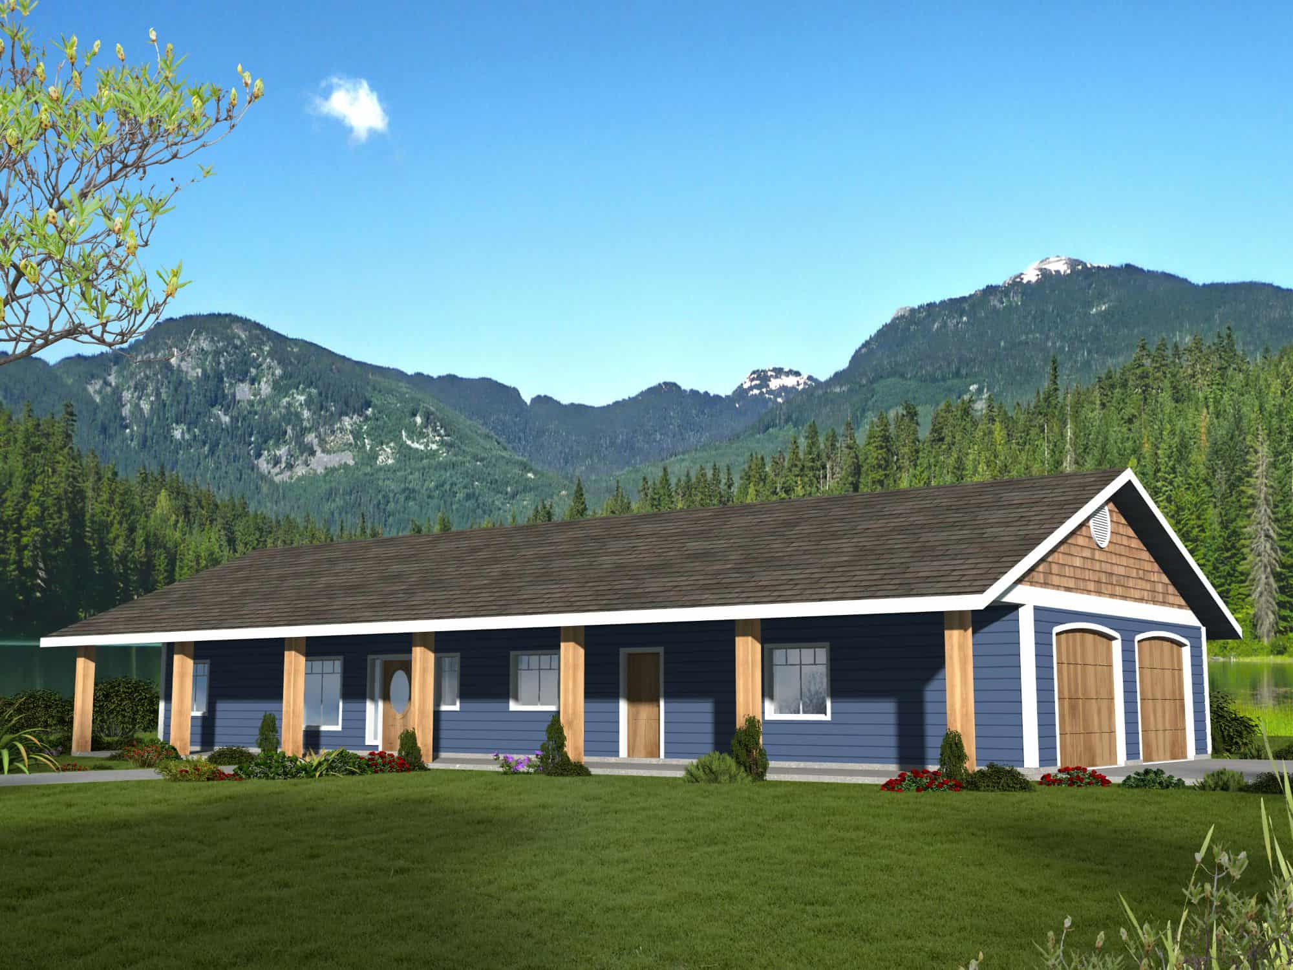
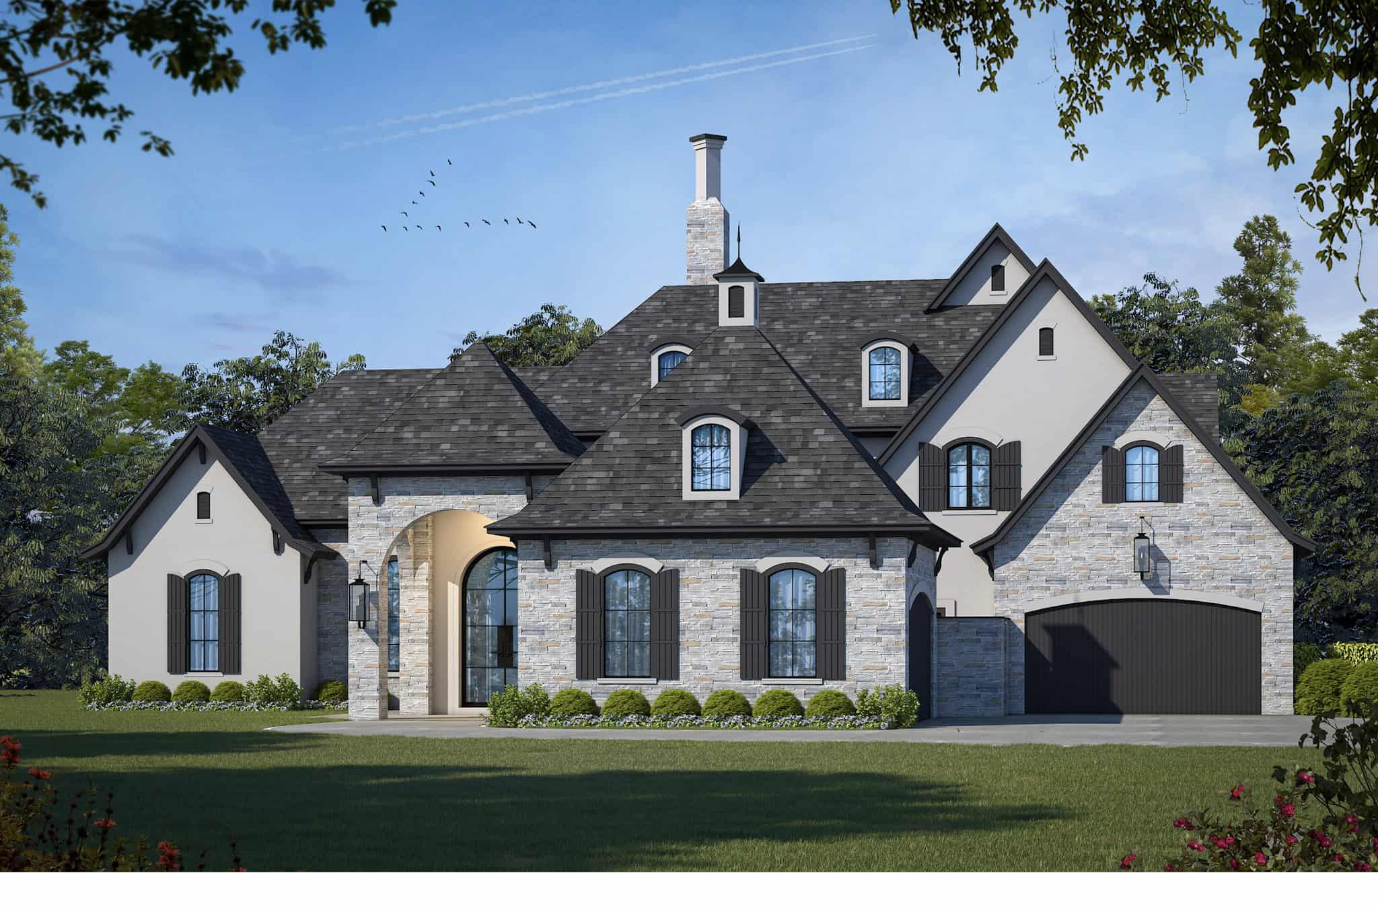
Craftsman Floor Plan - 3 Bedrms, 3.5 Baths - 2981 Sq Ft
Plan Collection
Craftsman Floor Plan - 3 Bedrms, 3.5 Baths - 2981 Sq Ft
Plan#213-1003
Starting at$1895
2981
Sq Ft
2
Story
3
Bed
3.5
Bath
3
Car
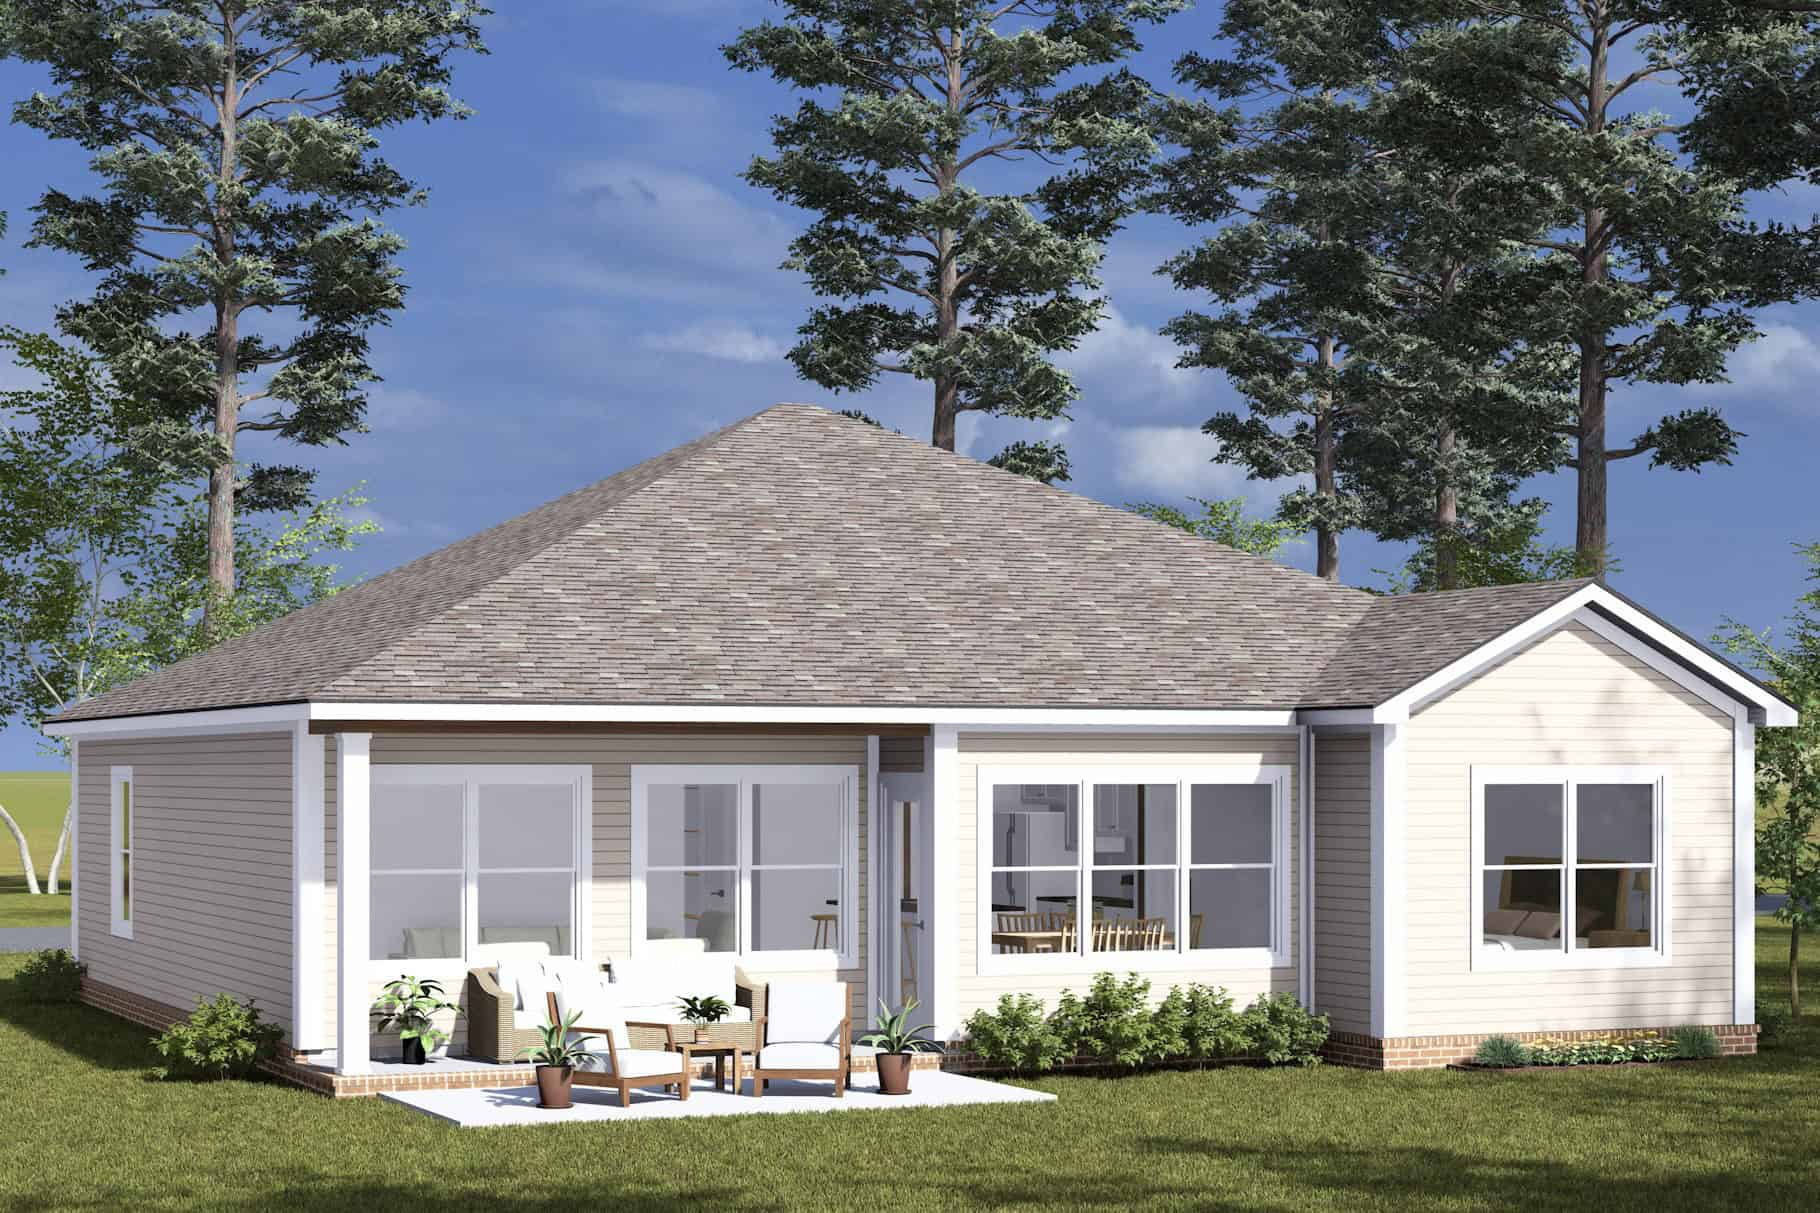
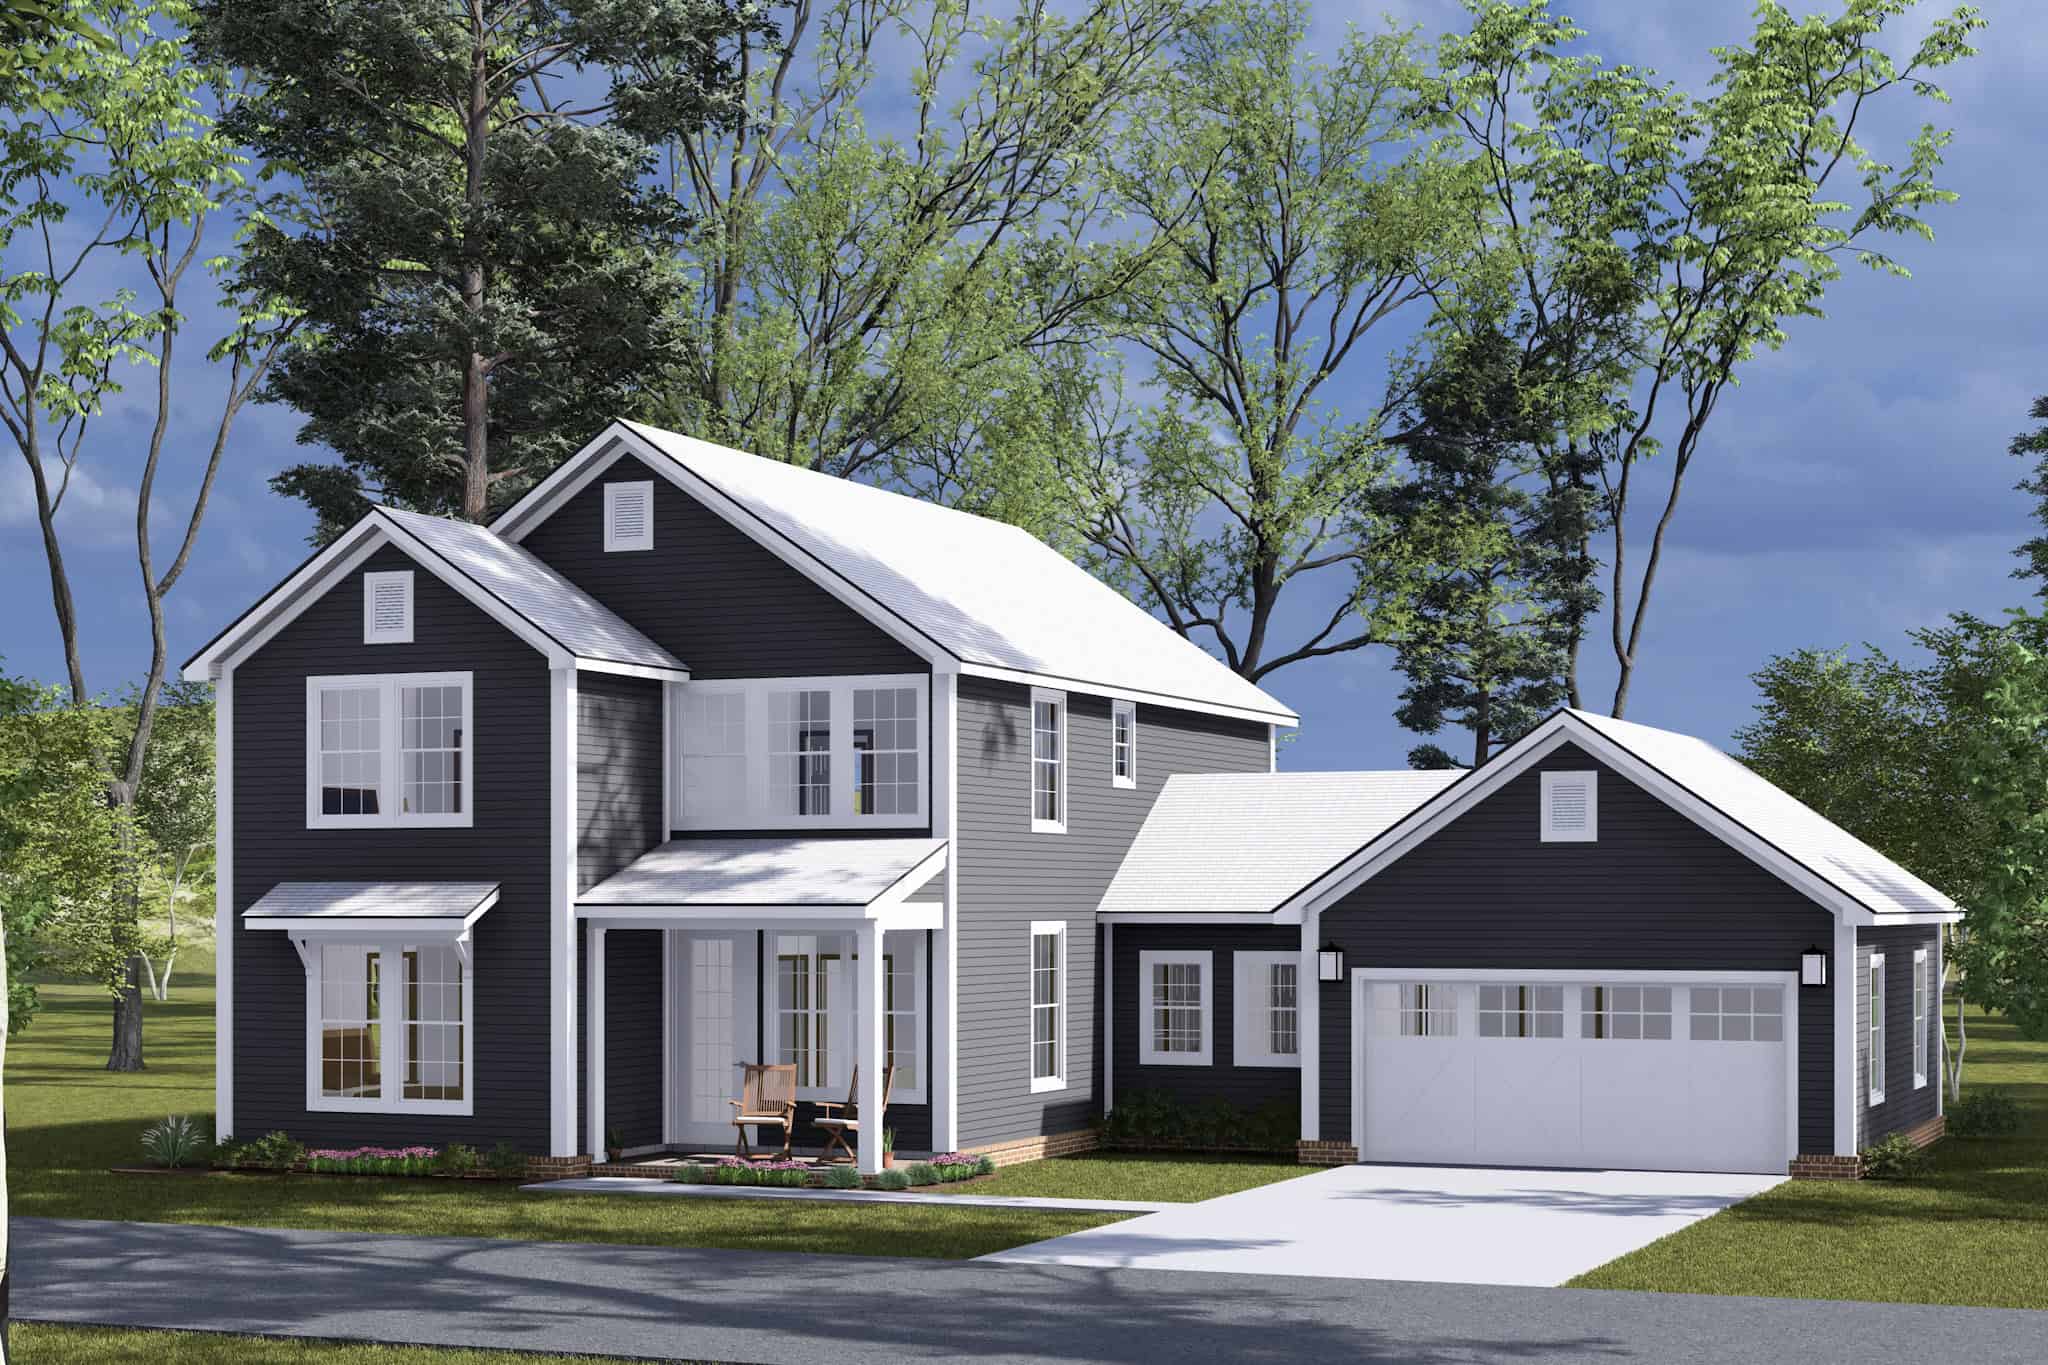
4-Bedroom, 2004 Sq Ft Farmhouse Home Plan - 142-1457 - Main Exterior
Plan Collection
4-Bedroom, 2004 Sq Ft Farmhouse Home Plan - 142-1457 - Main Exterior
Plan#142-1457
Starting at$1445
2004
Sq Ft
1.5
Story
4
Bed
2.5
Bath
2
Car
Farmhouse Home Plan - 3 Bedrms, 4 Baths - 3443 Sq Ft - #132-1710
Plan Collection
Farmhouse Home Plan - 3 Bedrms, 4 Baths - 3443 Sq Ft - #132-1710
Plan#132-1710
Starting at$2085
3443
Sq Ft
1
Story
3
Bed
4
Bath
2
Car
Traditional Floor Plan - 1-3 Bedrms, 1.5-3.5 Baths - 2299-3801 Sq Ft - #161-1199
Plan Collection
Traditional Floor Plan - 1-3 Bedrms, 1.5-3.5 Baths - 2299-3801 Sq Ft - #161-1199
Plan#161-1199
Starting at$1550
2299
Sq Ft
1
Story
1
Bed
1.5
Bath
3
Car
3-Bedroom, 4377 Sq Ft Farmhouse Home Plan - 194-1066 - Main Exterior
Plan Collection
3-Bedroom, 4377 Sq Ft Farmhouse Home Plan - 194-1066 - Main Exterior
Plan#194-1066
Starting at$2595
4377
Sq Ft
1
Story
3
Bed
3.5
Bath
3
Car
3-Bedroom, 2729 Sq Ft Contemporary Home Plan - 194-1062 - Main Exterior
Plan Collection
3-Bedroom, 2729 Sq Ft Contemporary Home Plan - 194-1062 - Main Exterior
Plan#194-1062
Starting at$1195
2729
Sq Ft
1
Story
3
Bed
3.5
Bath
2
Car
3-Bedroom, 2858 Sq Ft Contemporary Home Plan - 208-1031 - Main Exterior
Plan Collection
3-Bedroom, 2858 Sq Ft Contemporary Home Plan - 208-1031 - Main Exterior
Plan#208-1031
Starting at$1675
2858
Sq Ft
2
Story
3
Bed
2.5
Bath
3
Car
3-Bedroom, 3002 Sq Ft Ranch House Plan - 108-2072 - Front Exterior
Plan Collection
3-Bedroom, 3002 Sq Ft Ranch House Plan - 108-2072 - Front Exterior
Plan#108-2072
Starting at$1510
3002
Sq Ft
1.5
Story
3
Bed
2.5
Bath
3
Car
Luxury Home Plan - 2-4 Bedrms, 2.5-3.5 Baths - 2344-3226 Sq Ft - #161-1179
Plan Collection
Luxury Home Plan - 2-4 Bedrms, 2.5-3.5 Baths - 2344-3226 Sq Ft - #161-1179
Plan#161-1179
Starting at$1550
2344
Sq Ft
1
Story
2
Bed
2.5
Bath
3
Car
Prairie House Plan – 2-4 Bedroom, 2.5-4 Baths – 2549-4432 Sq Ft
Plan Collection
Prairie House Plan – 2-4 Bedroom, 2.5-4 Baths – 2549-4432 Sq Ft
Plan#161-1172
Starting at$1750
2549
Sq Ft
1.5
Story
2
Bed
2.5
Bath
3
Car
3-Bedroom, 2215 Sq Ft Ranch Home Plan - 108-2069 - Main Exterior
Plan Collection
3-Bedroom, 2215 Sq Ft Ranch Home Plan - 108-2069 - Main Exterior
Plan#108-2069
Starting at$945
2215
Sq Ft
1
Story
3
Bed
2.5
Bath
2
Car
2-Bedroom, 2383 Sq Ft Ranch Home Plan - 108-2068 - Main Exterior
Plan Collection
2-Bedroom, 2383 Sq Ft Ranch Home Plan - 108-2068 - Main Exterior
Plan#108-2068
Starting at$1050
2383
Sq Ft
1
Story
2
Bed
2
Bath
3
Car
3-Bedroom, 2265 Sq Ft Mediterranean House Plan - 108-2065 - Front Exterior
Plan Collection
3-Bedroom, 2265 Sq Ft Mediterranean House Plan - 108-2065 - Front Exterior
Plan#108-2065
Starting at$945
2265
Sq Ft
1
Story
3
Bed
2
Bath
2
Car
2-Bedroom, 1509 Sq Ft Contemporary Home Plan - 108-2063 - Main Exterior
Plan Collection
2-Bedroom, 1509 Sq Ft Contemporary Home Plan - 108-2063 - Main Exterior
Plan#108-2063
Starting at$920
1509
Sq Ft
1.5
Story
2
Bed
2
Bath
2
Car
3-Bedroom, 2573 Sq Ft Ranch House Plan - 108-2053 - Front Exterior
Plan Collection
3-Bedroom, 2573 Sq Ft Ranch House Plan - 108-2053 - Front Exterior
Plan#108-2053
Starting at$1100
2573
Sq Ft
1
Story
3
Bed
3.5
Bath
2
Car
3-Bedroom, 3020 Sq Ft Farmhouse House Plan - 193-1229 - Front Exterior
Plan Collection
3-Bedroom, 3020 Sq Ft Farmhouse House Plan - 193-1229 - Front Exterior
Plan#193-1229
Starting at$1650
3020
Sq Ft
2
Story
3
Bed
3.5
Bath
3
Car
3-Bedroom, 2294 Sq Ft Farmhouse Home Plan - 126-2018 - Main Exterior
Plan Collection
3-Bedroom, 2294 Sq Ft Farmhouse Home Plan - 126-2018 - Main Exterior
Plan#126-2018
Starting at$1855
2294
Sq Ft
2
Story
3
Bed
2.5
Bath
1
Car
3-Bedroom, 2324 Sq Ft Ranch Home Plan - 126-2013 - Main Exterior
Plan Collection
3-Bedroom, 2324 Sq Ft Ranch Home Plan - 126-2013 - Main Exterior
Plan#126-2013
Starting at$1855
2324
Sq Ft
1
Story
3
Bed
2
Bath
2
Car
4-Bedroom, 1795 Sq Ft Modern Farmhouse House Plan - 142-1419 - Front Exterior
Plan Collection
4-Bedroom, 1795 Sq Ft Modern Farmhouse House Plan - 142-1419 - Front Exterior
Plan#142-1419
Starting at$1395
1795
Sq Ft
1
Story
4
Bed
2
Bath
2
Car
2-4-Bedroom, 1630-3249 Sq Ft Craftsman Home Plan - 161-1163 - Main Exterior
Plan Collection
2-4-Bedroom, 1630-3249 Sq Ft Craftsman Home Plan - 161-1163 - Main Exterior
Plan#161-1163
Starting at$1450
3249
Sq Ft
1
Story
2
Bed
2
Bath
2
Car
4-Bedroom, 2631 Sq Ft Ranch House Plan - 204-1030 - Front Exterior
Plan Collection
4-Bedroom, 2631 Sq Ft Ranch House Plan - 204-1030 - Front Exterior
Plan#204-1030
Starting at$1740
2631
Sq Ft
1
Story
4
Bed
3.5
Bath
2
Car
3-Bedroom, 2077 Sq Ft Contemporary Home Plan - 108-2045 - Main Exterior
Plan Collection
3-Bedroom, 2077 Sq Ft Contemporary Home Plan - 108-2045 - Main Exterior
Plan#108-2045
Starting at$945
2077
Sq Ft
1
Story
3
Bed
2.5
Bath
2
Car
Traditional Floor Plan - 1 Bedrms, 1.5 Baths - 1840 Sq Ft
Plan Collection
Traditional Floor Plan - 1 Bedrms, 1.5 Baths - 1840 Sq Ft
Plan#120-2727
Starting at$1255
1840
Sq Ft
1
Story
1
Bed
1.5
Bath
2
Car
Craftsman House Plan - 3 Bedrms, 2 Baths - 2070 Sq Ft
Plan Collection
Craftsman House Plan - 3 Bedrms, 2 Baths - 2070 Sq Ft
Plan#213-1014
Starting at$1895
2070
Sq Ft
1
Story
3
Bed
2
Bath
2
Car
Craftsman Floor Plan - 3 Bedrms, 3.5 Baths - 2981 Sq Ft
Plan Collection
Craftsman Floor Plan - 3 Bedrms, 3.5 Baths - 2981 Sq Ft
Plan#213-1003
Starting at$1895
2981
Sq Ft
2
Story
3
Bed
3.5
Bath
3
Car
4-Bedroom, 2004 Sq Ft Farmhouse Home Plan - 142-1457 - Main Exterior
Plan Collection
4-Bedroom, 2004 Sq Ft Farmhouse Home Plan - 142-1457 - Main Exterior
Plan#142-1457
Starting at$1445
2004
Sq Ft
1.5
Story
4
Bed
2.5
Bath
2
Car
Farmhouse Home Plan - 3 Bedrms, 4 Baths - 3443 Sq Ft - #132-1710
Plan Collection
Farmhouse Home Plan - 3 Bedrms, 4 Baths - 3443 Sq Ft - #132-1710
Plan#132-1710
Starting at$2085
3443
Sq Ft
1
Story
3
Bed
4
Bath
2
Car
Traditional Floor Plan - 1-3 Bedrms, 1.5-3.5 Baths - 2299-3801 Sq Ft - #161-1199
Plan Collection
Traditional Floor Plan - 1-3 Bedrms, 1.5-3.5 Baths - 2299-3801 Sq Ft - #161-1199
Plan#161-1199
Starting at$1550
2299
Sq Ft
1
Story
1
Bed
1.5
Bath
3
Car
3-Bedroom, 4377 Sq Ft Farmhouse Home Plan - 194-1066 - Main Exterior
Plan Collection
3-Bedroom, 4377 Sq Ft Farmhouse Home Plan - 194-1066 - Main Exterior
Plan#194-1066
Starting at$2595
4377
Sq Ft
1
Story
3
Bed
3.5
Bath
3
Car
3-Bedroom, 2729 Sq Ft Contemporary Home Plan - 194-1062 - Main Exterior
Plan Collection
3-Bedroom, 2729 Sq Ft Contemporary Home Plan - 194-1062 - Main Exterior
Plan#194-1062
Starting at$1195
2729
Sq Ft
1
Story
3
Bed
3.5
Bath
2
Car
3-Bedroom, 2858 Sq Ft Contemporary Home Plan - 208-1031 - Main Exterior
Plan Collection
3-Bedroom, 2858 Sq Ft Contemporary Home Plan - 208-1031 - Main Exterior
Plan#208-1031
Starting at$1675
2858
Sq Ft
2
Story
3
Bed
2.5
Bath
3
Car
3-Bedroom, 3002 Sq Ft Ranch House Plan - 108-2072 - Front Exterior
Plan Collection
3-Bedroom, 3002 Sq Ft Ranch House Plan - 108-2072 - Front Exterior
Plan#108-2072
Starting at$1510
3002
Sq Ft
1.5
Story
3
Bed
2.5
Bath
3
Car
Luxury Home Plan - 2-4 Bedrms, 2.5-3.5 Baths - 2344-3226 Sq Ft - #161-1179
Plan Collection
Luxury Home Plan - 2-4 Bedrms, 2.5-3.5 Baths - 2344-3226 Sq Ft - #161-1179
Plan#161-1179
Starting at$1550
2344
Sq Ft
1
Story
2
Bed
2.5
Bath
3
Car
Prairie House Plan – 2-4 Bedroom, 2.5-4 Baths – 2549-4432 Sq Ft
Plan Collection
Prairie House Plan – 2-4 Bedroom, 2.5-4 Baths – 2549-4432 Sq Ft
Plan#161-1172
Starting at$1750
2549
Sq Ft
1.5
Story
2
Bed
2.5
Bath
3
Car
3-Bedroom, 2215 Sq Ft Ranch Home Plan - 108-2069 - Main Exterior
Plan Collection
3-Bedroom, 2215 Sq Ft Ranch Home Plan - 108-2069 - Main Exterior
Plan#108-2069
Starting at$945
2215
Sq Ft
1
Story
3
Bed
2.5
Bath
2
Car
2-Bedroom, 2383 Sq Ft Ranch Home Plan - 108-2068 - Main Exterior
Plan Collection
2-Bedroom, 2383 Sq Ft Ranch Home Plan - 108-2068 - Main Exterior
Plan#108-2068
Starting at$1050
2383
Sq Ft
1
Story
2
Bed
2
Bath
3
Car
3-Bedroom, 2265 Sq Ft Mediterranean House Plan - 108-2065 - Front Exterior
Plan Collection
3-Bedroom, 2265 Sq Ft Mediterranean House Plan - 108-2065 - Front Exterior
Plan#108-2065
Starting at$945
2265
Sq Ft
1
Story
3
Bed
2
Bath
2
Car
2-Bedroom, 1509 Sq Ft Contemporary Home Plan - 108-2063 - Main Exterior
Plan Collection
2-Bedroom, 1509 Sq Ft Contemporary Home Plan - 108-2063 - Main Exterior
Plan#108-2063
Starting at$920
1509
Sq Ft
1.5
Story
2
Bed
2
Bath
2
Car
3-Bedroom, 2573 Sq Ft Ranch House Plan - 108-2053 - Front Exterior
Plan Collection
3-Bedroom, 2573 Sq Ft Ranch House Plan - 108-2053 - Front Exterior
Plan#108-2053
Starting at$1100
2573
Sq Ft
1
Story
3
Bed
3.5
Bath
2
Car
3-Bedroom, 3020 Sq Ft Farmhouse House Plan - 193-1229 - Front Exterior
Plan Collection
3-Bedroom, 3020 Sq Ft Farmhouse House Plan - 193-1229 - Front Exterior
Plan#193-1229
Starting at$1650
3020
Sq Ft
2
Story
3
Bed
3.5
Bath
3
Car
3-Bedroom, 2294 Sq Ft Farmhouse Home Plan - 126-2018 - Main Exterior
Plan Collection
3-Bedroom, 2294 Sq Ft Farmhouse Home Plan - 126-2018 - Main Exterior
Plan#126-2018
Starting at$1855
2294
Sq Ft
2
Story
3
Bed
2.5
Bath
1
Car
3-Bedroom, 2324 Sq Ft Ranch Home Plan - 126-2013 - Main Exterior
Plan Collection
3-Bedroom, 2324 Sq Ft Ranch Home Plan - 126-2013 - Main Exterior
Plan#126-2013
Starting at$1855
2324
Sq Ft
1
Story
3
Bed
2
Bath
2
Car
4-Bedroom, 1795 Sq Ft Modern Farmhouse House Plan - 142-1419 - Front Exterior
Plan Collection
4-Bedroom, 1795 Sq Ft Modern Farmhouse House Plan - 142-1419 - Front Exterior
Plan#142-1419
Starting at$1395
1795
Sq Ft
1
Story
4
Bed
2
Bath
2
Car
2-4-Bedroom, 1630-3249 Sq Ft Craftsman Home Plan - 161-1163 - Main Exterior
Plan Collection
2-4-Bedroom, 1630-3249 Sq Ft Craftsman Home Plan - 161-1163 - Main Exterior
Plan#161-1163
Starting at$1450
3249
Sq Ft
1
Story
2
Bed
2
Bath
2
Car
4-Bedroom, 2631 Sq Ft Ranch House Plan - 204-1030 - Front Exterior
Plan Collection
4-Bedroom, 2631 Sq Ft Ranch House Plan - 204-1030 - Front Exterior
Plan#204-1030
Starting at$1740
2631
Sq Ft
1
Story
4
Bed
3.5
Bath
2
Car
3-Bedroom, 2077 Sq Ft Contemporary Home Plan - 108-2045 - Main Exterior
Plan Collection
3-Bedroom, 2077 Sq Ft Contemporary Home Plan - 108-2045 - Main Exterior
Plan#108-2045
Starting at$945
2077
Sq Ft
1
Story
3
Bed
2.5
Bath
2
Car
1...183184185186187...206