Split+level House Plans

850
Plan Results
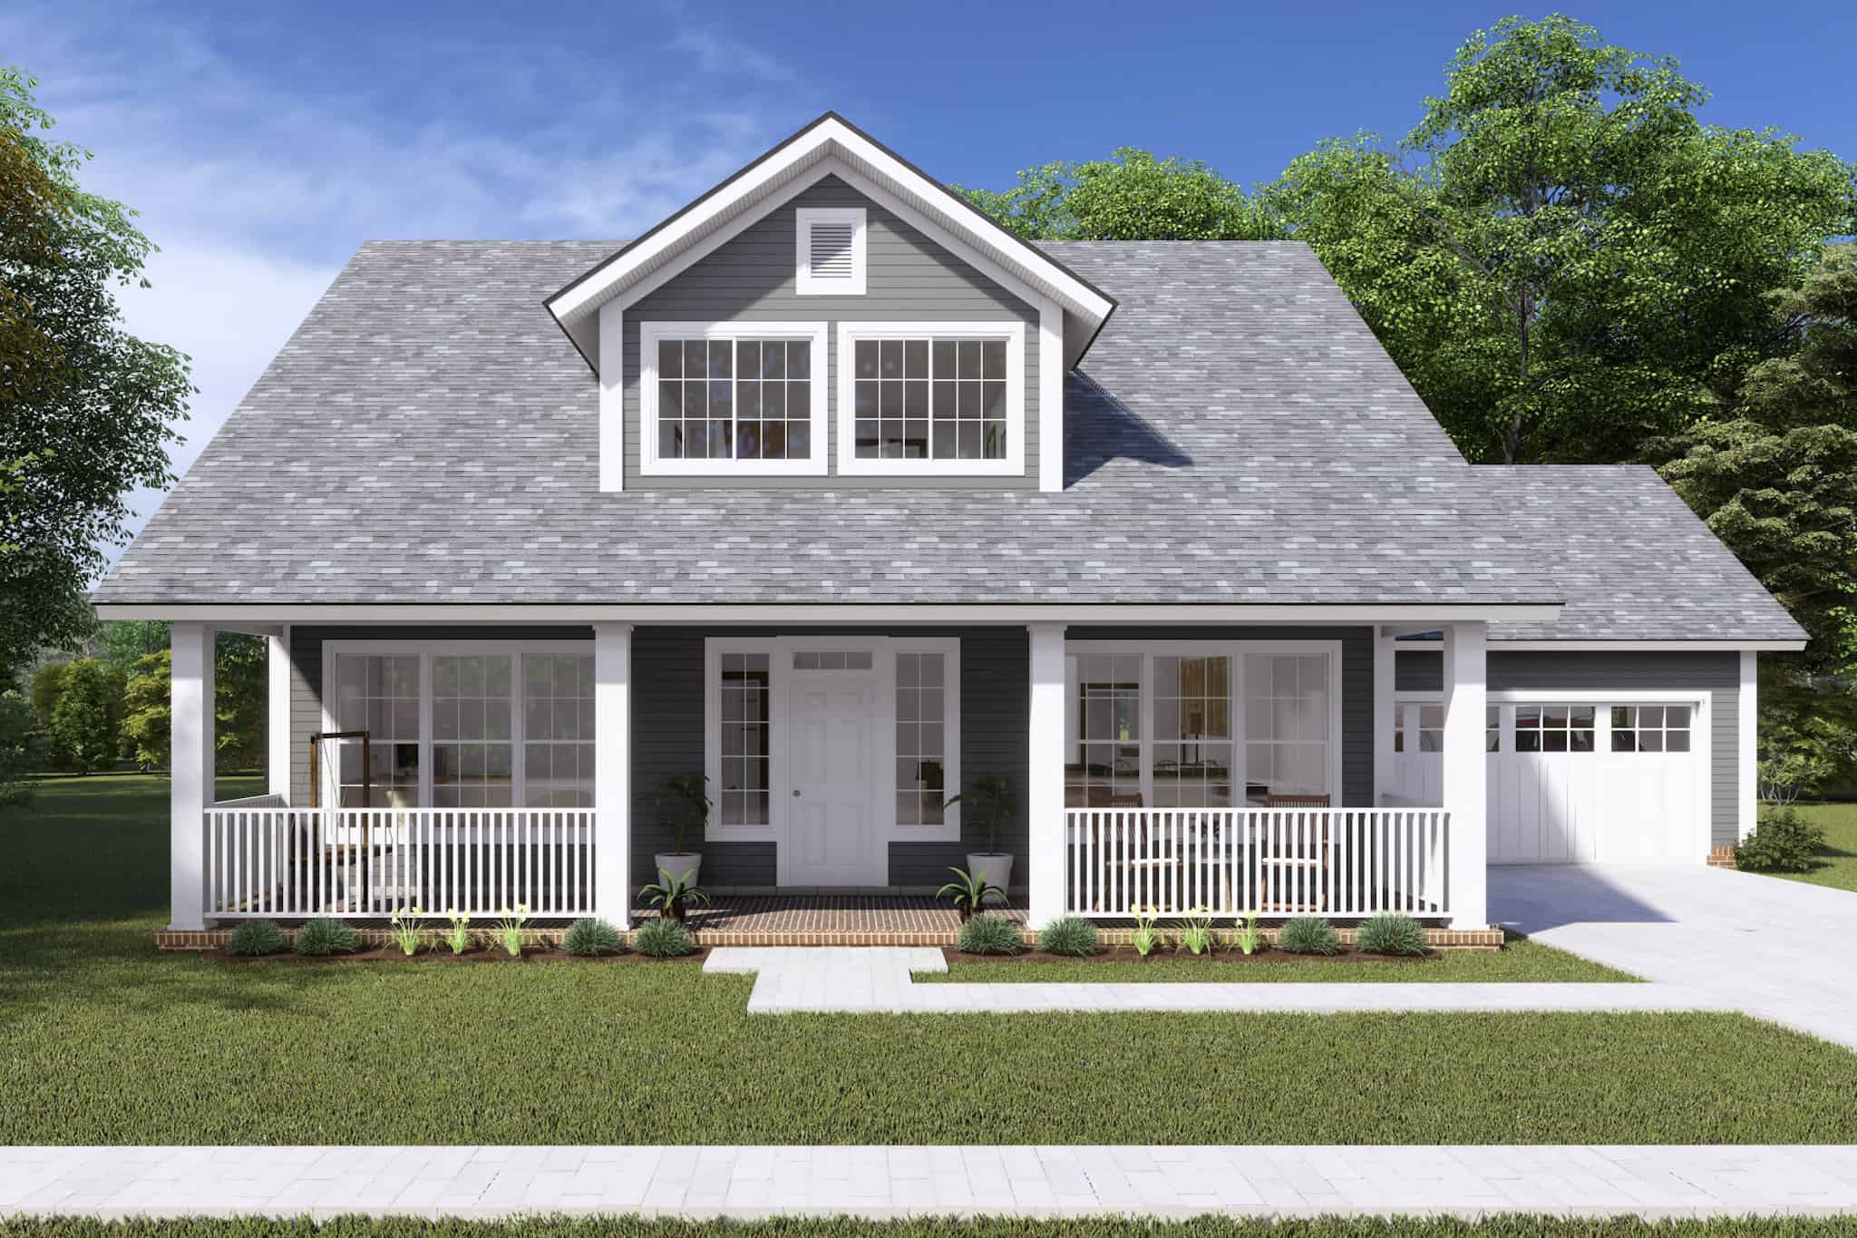
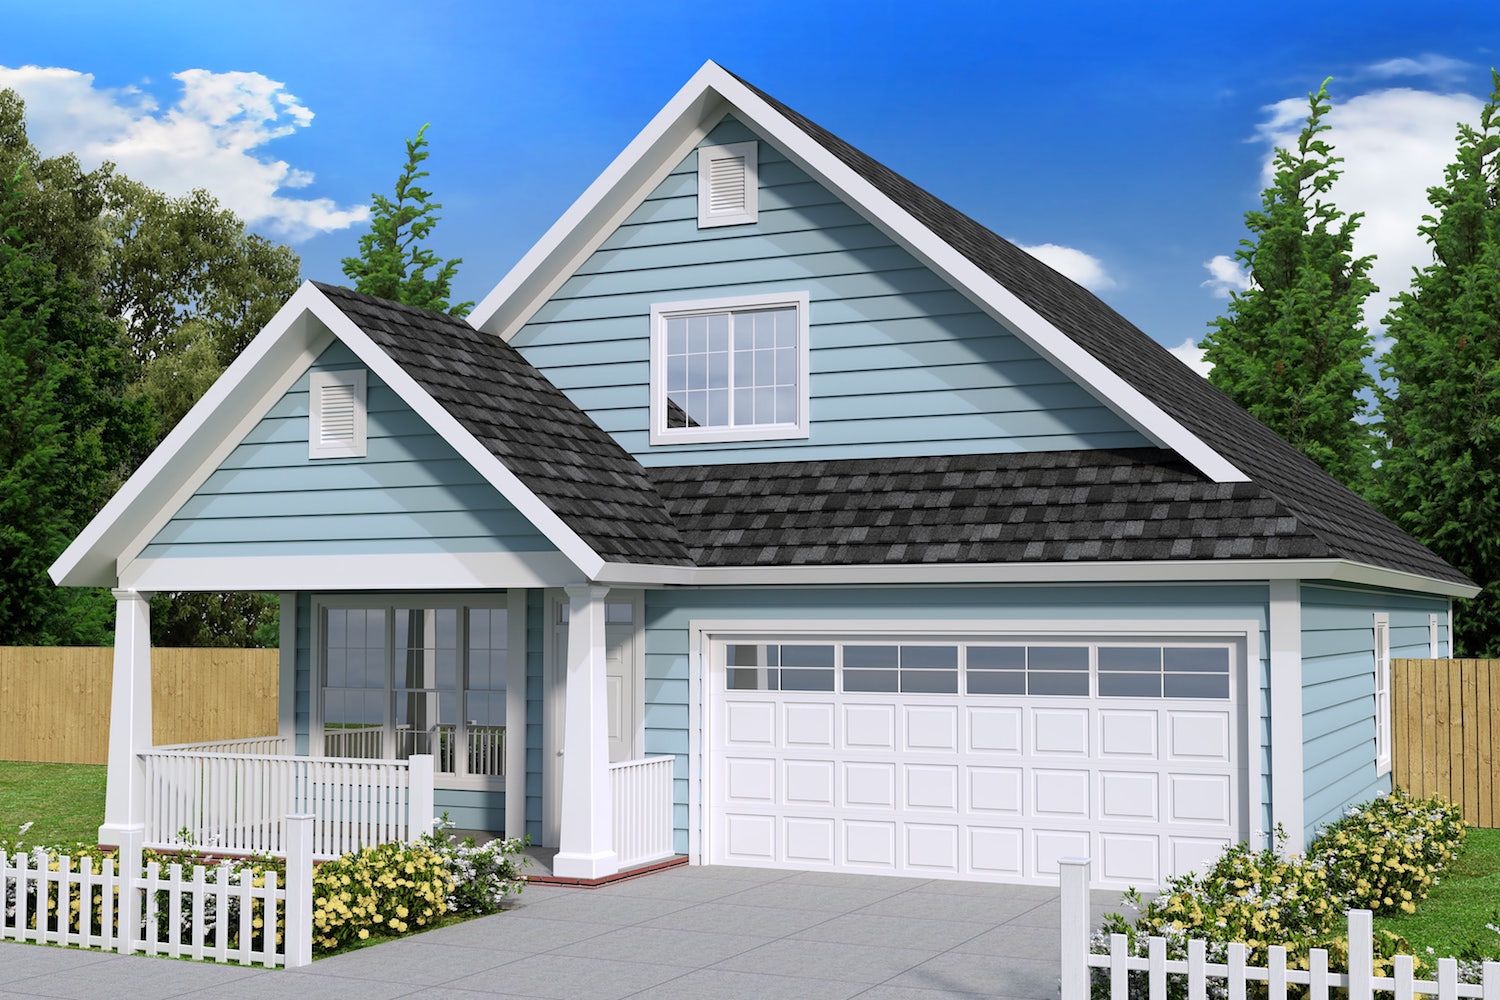
3-Bedroom, 1720 Sq Ft Cottage House Plan - 178-1236 - Front Exterior
Plan Collection
3-Bedroom, 1720 Sq Ft Cottage House Plan - 178-1236 - Front Exterior
Plan#178-1236
Starting at$1085
1720
Sq Ft
1.5
Story
3
Bed
2.5
Bath
2
Car
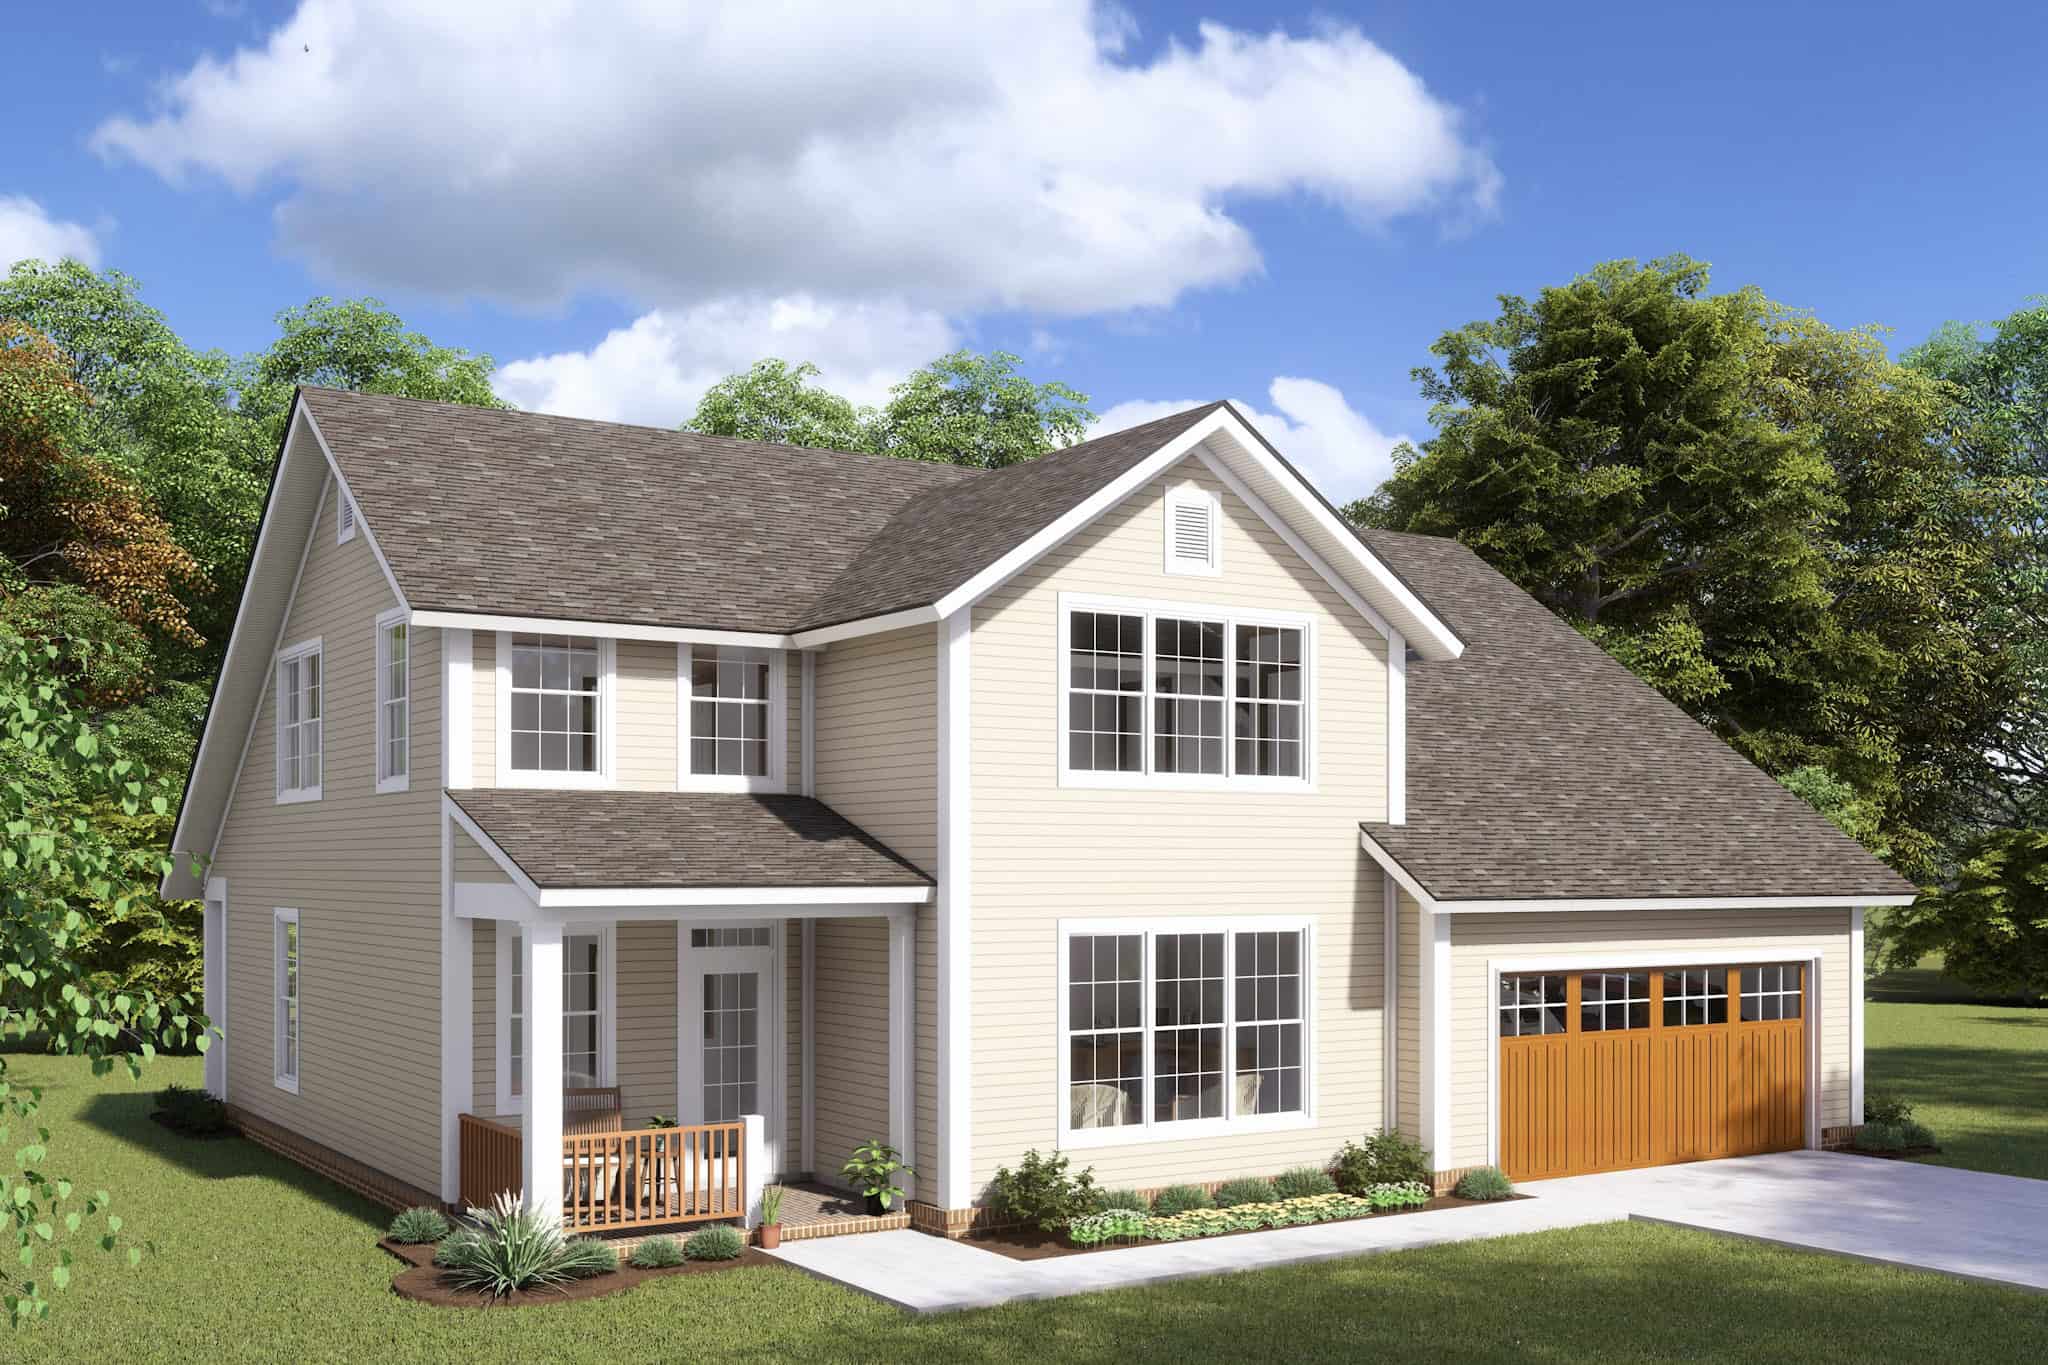
3-Bedroom, 1958 Sq Ft Craftsman House Plan - 178-1229 - Front Exterior
Plan Collection
3-Bedroom, 1958 Sq Ft Craftsman House Plan - 178-1229 - Front Exterior
Plan#178-1229
Starting at$1105
1958
Sq Ft
1.5
Story
3
Bed
2.5
Bath
2
Car

3-Bedroom, 2666 Sq Ft Texas Style Home - Plan #106-1279 - Main Exterior
Plan Collection
3-Bedroom, 2666 Sq Ft Texas Style Home - Plan #106-1279 - Main Exterior
Plan#106-1279
Starting at$1695
2666
Sq Ft
1.5
Story
3
Bed
2.5
Bath
3
Car

5-Bedroom, 3891 Sq Ft European House - Plan #142-1134 - Front Exterior
Plan Collection
5-Bedroom, 3891 Sq Ft European House - Plan #142-1134 - Front Exterior
Plan#142-1134
Starting at$2045
3891
Sq Ft
1.5
Story
5
Bed
3.5
Bath
2
Car

4-Bedroom, 2184 Sq Ft Traditional House - Plan #142-1128 - Front Exterior
Plan Collection
4-Bedroom, 2184 Sq Ft Traditional House - Plan #142-1128 - Front Exterior
Plan#142-1128
Starting at$1445
2184
Sq Ft
1.5
Story
4
Bed
2.5
Bath
2
Car
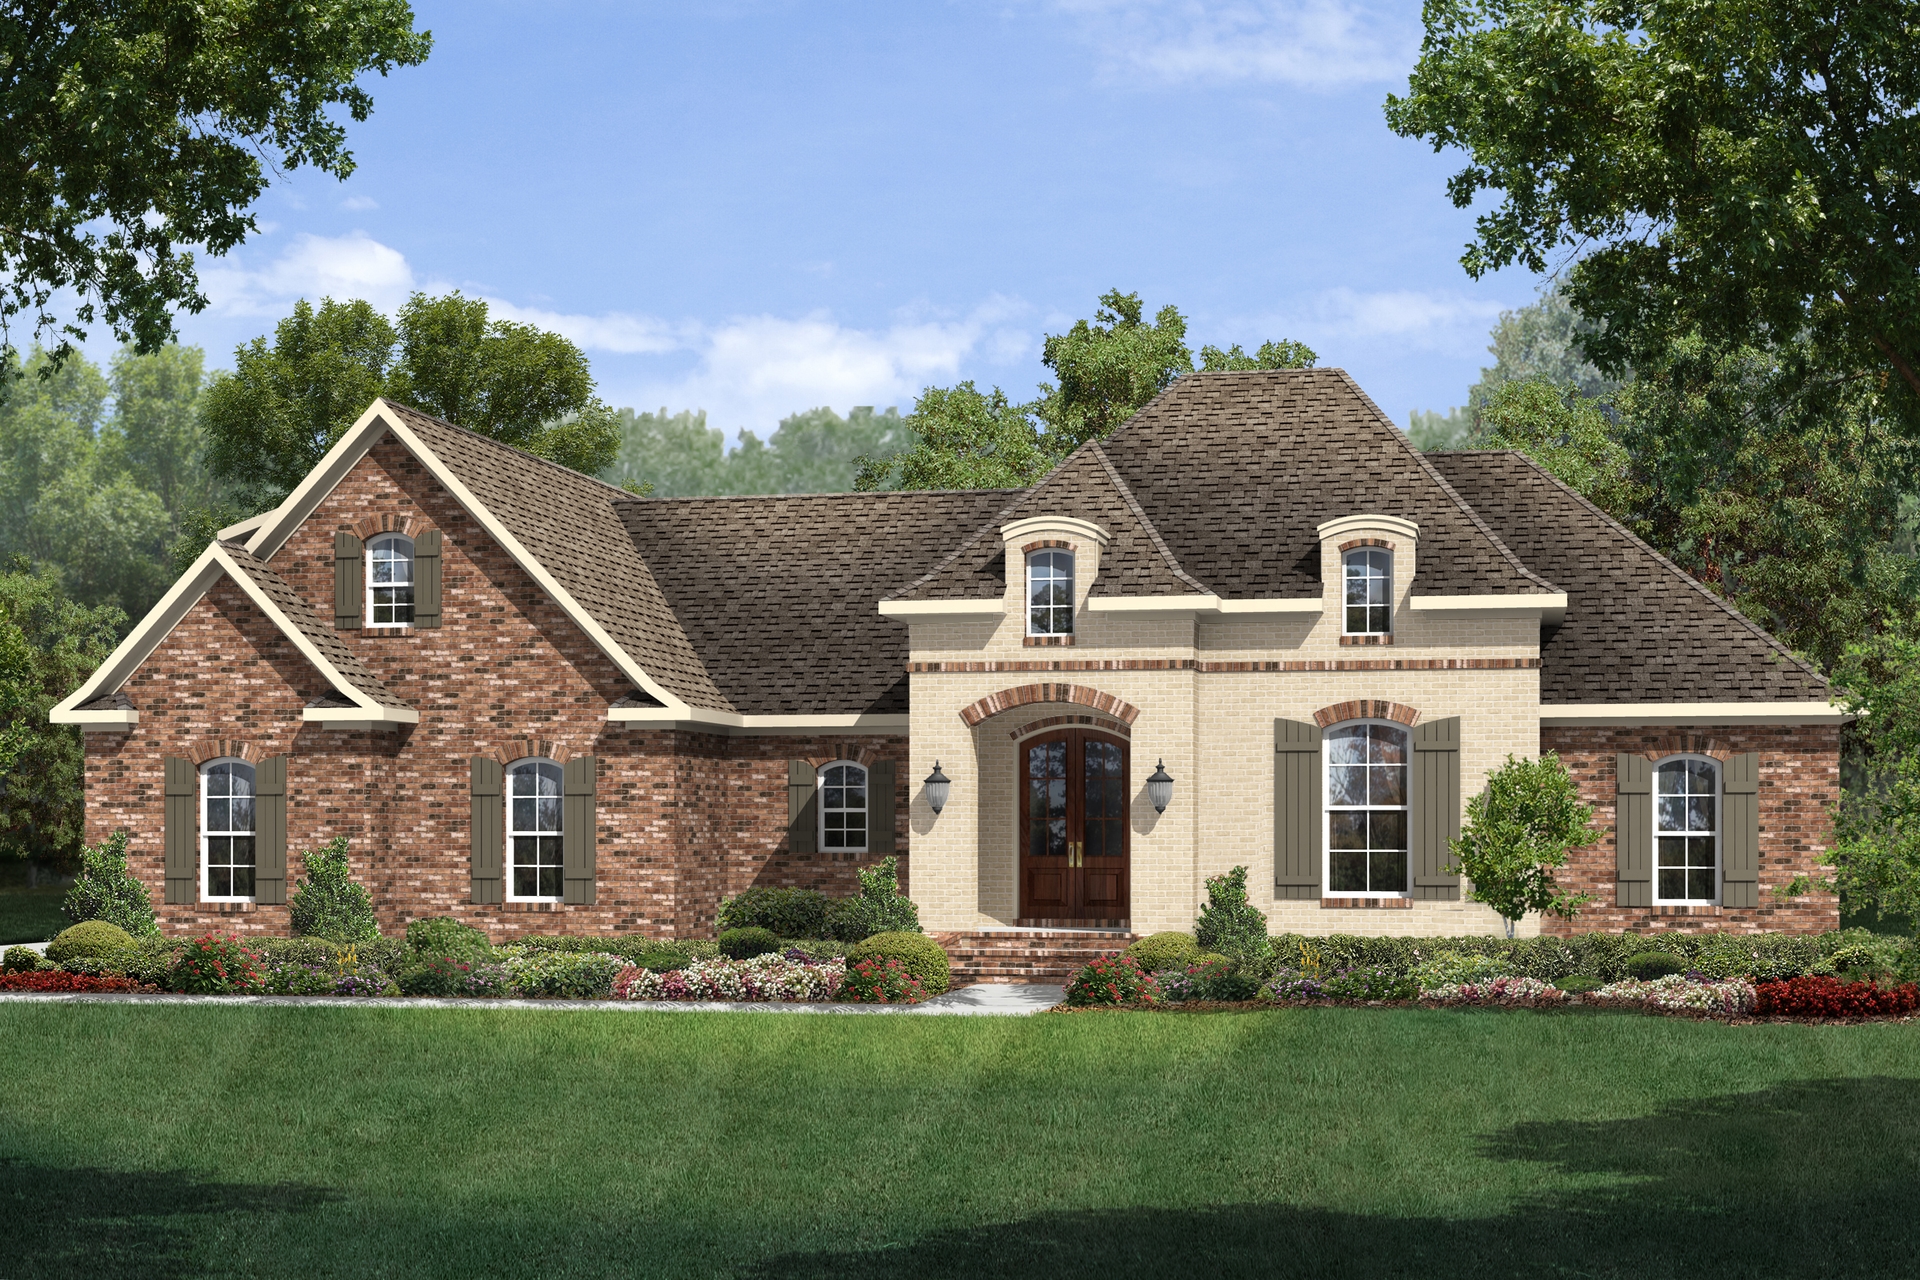
3-Bedroom, 1953 Sq Ft Country House Plan - 142-1126 - Front Exterior
Plan Collection
3-Bedroom, 1953 Sq Ft Country House Plan - 142-1126 - Front Exterior
Plan#142-1126
Starting at$1395
1953
Sq Ft
1.5
Story
3
Bed
2
Bath
2
Car

3-Bedroom, 1684 Sq Ft Bungalow House Plan - 158-1259 - Front Exterior
Plan Collection
3-Bedroom, 1684 Sq Ft Bungalow House Plan - 158-1259 - Front Exterior
Plan#158-1259
Starting at$1755
1684
Sq Ft
1.5
Story
3
Bed
2
Bath
1
Car
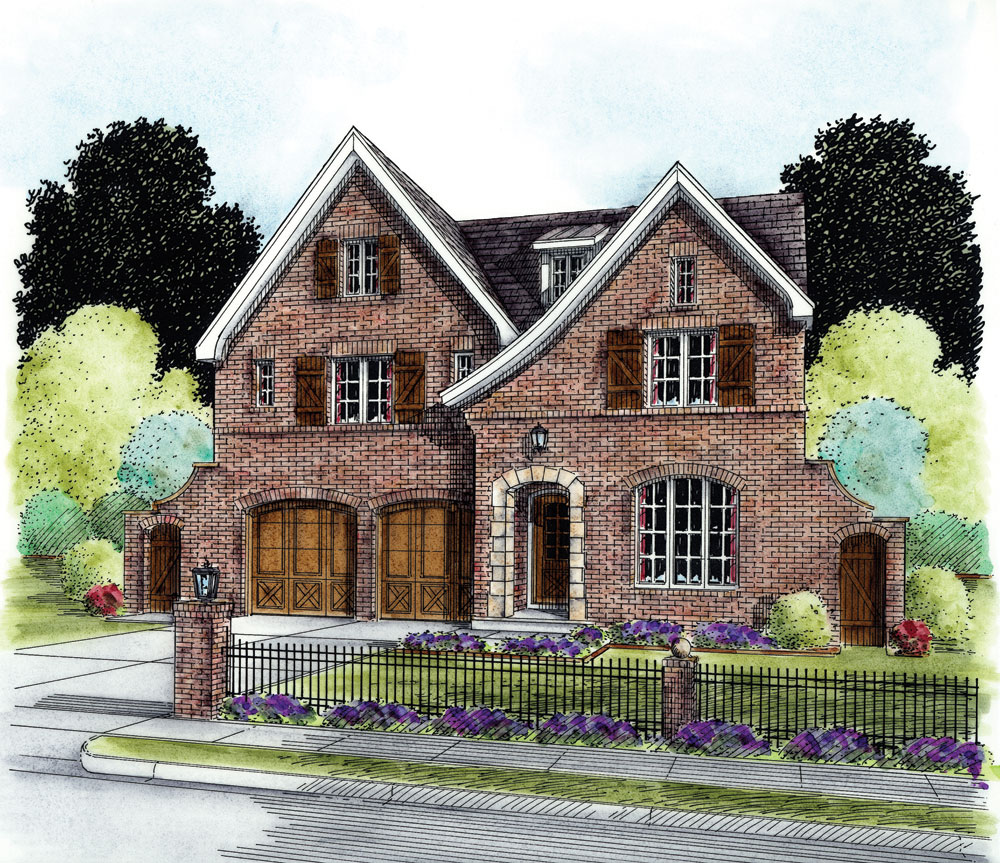
4-Bedroom, 3589 Sq Ft European House Plan - 120-2294 - Front Exterior
Plan Collection
4-Bedroom, 3589 Sq Ft European House Plan - 120-2294 - Front Exterior
Plan#120-2294
Starting at$1525
3589
Sq Ft
1.5
Story
4
Bed
2.5
Bath
2
Car
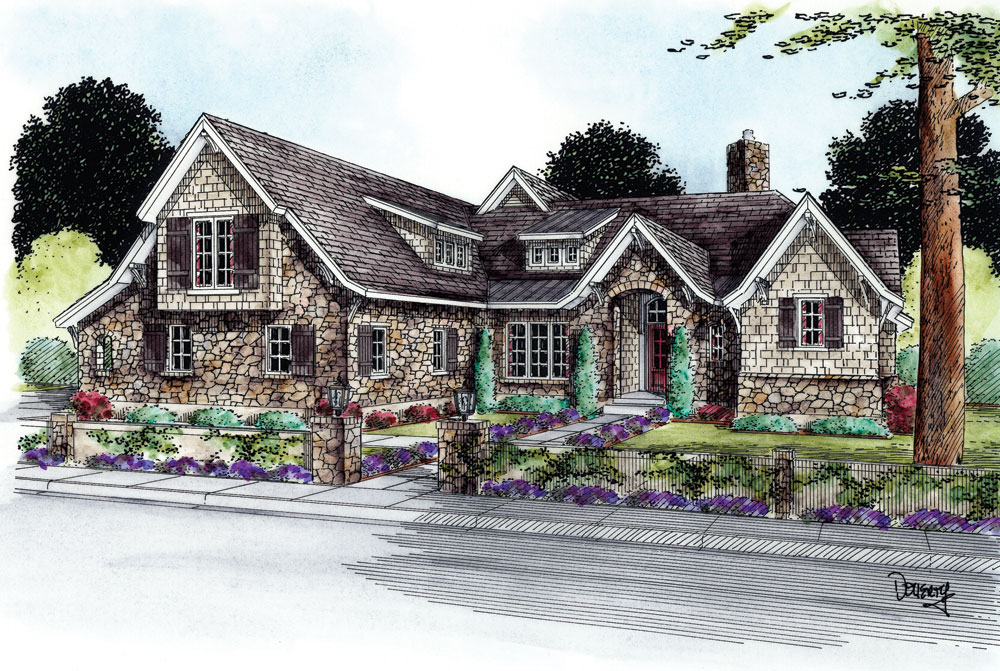
3-Bedroom, 2915 Sq Ft French Home Plan - 120-2274 - Main Exterior
Plan Collection
3-Bedroom, 2915 Sq Ft French Home Plan - 120-2274 - Main Exterior
Plan#120-2274
Starting at$1355
2915
Sq Ft
1.5
Story
3
Bed
3.5
Bath
2
Car
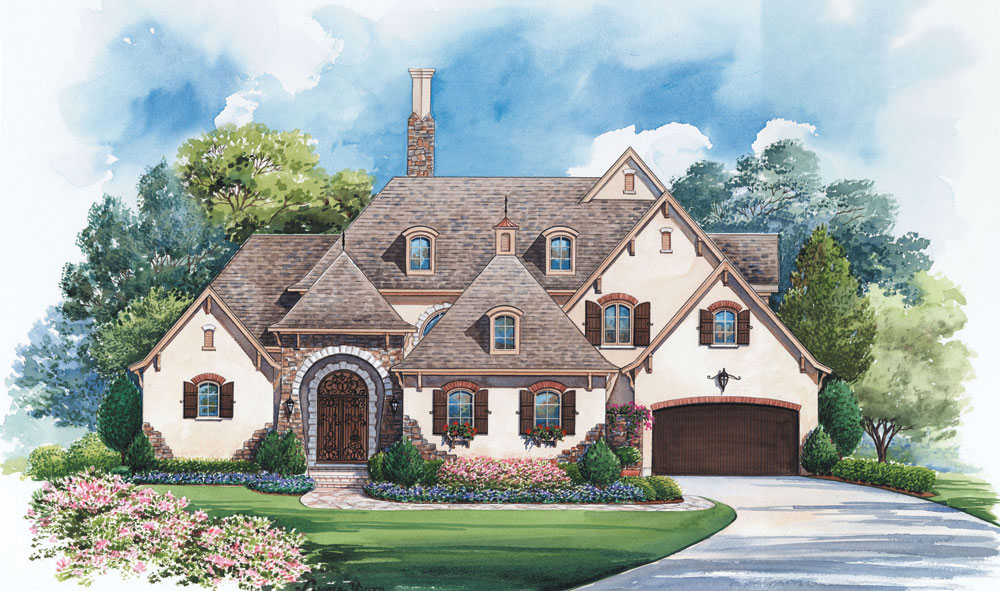
4-Bedroom, 4005 Sq Ft French House Plan - 120-2239 - Front Exterior
Plan Collection
4-Bedroom, 4005 Sq Ft French House Plan - 120-2239 - Front Exterior
Plan#120-2239
Starting at$2890
4005
Sq Ft
1.5
Story
4
Bed
4.5
Bath
4
Car

3-Bedroom, 1860 Sq Ft Craftsman Home Plan - 178-1220 - Main Exterior
Plan Collection
3-Bedroom, 1860 Sq Ft Craftsman Home Plan - 178-1220 - Main Exterior
Plan#178-1220
Starting at$1105
1860
Sq Ft
1.5
Story
3
Bed
2.5
Bath
2
Car

4-Bedroom, 1940 Sq Ft Cottage Home - Plan #178-1217 - Main Exterior
Plan Collection
4-Bedroom, 1940 Sq Ft Cottage Home - Plan #178-1217 - Main Exterior
Plan#178-1217
Starting at$1105
1940
Sq Ft
1.5
Story
4
Bed
4
Bath
2
Car
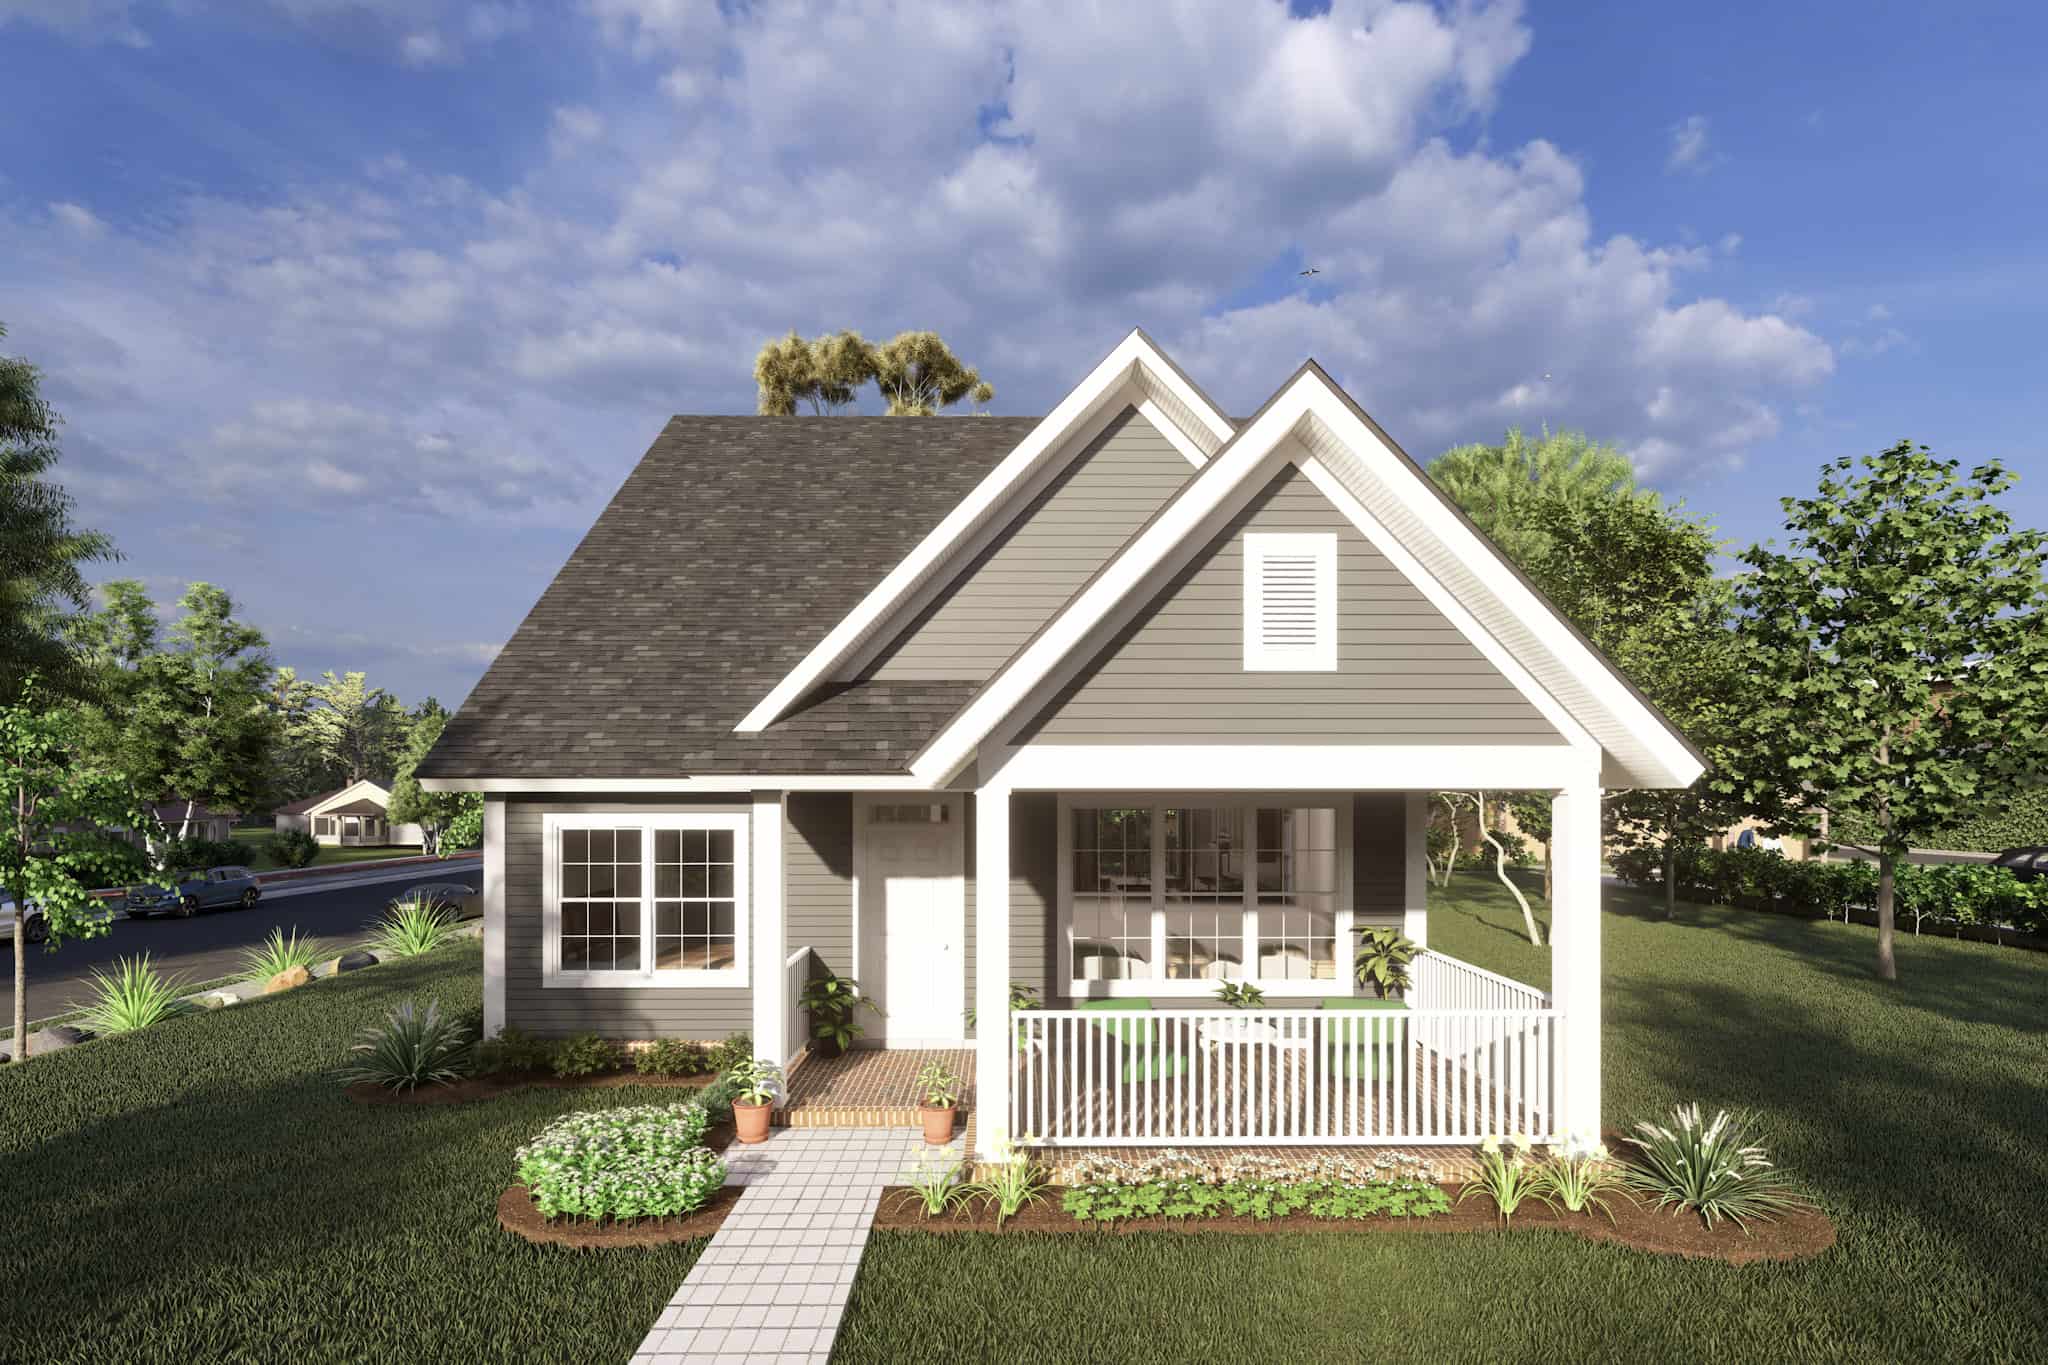
4-Bedroom, 1940 Sq Ft Cottage Home Plan - 178-1216 - Main Exterior
Plan Collection
4-Bedroom, 1940 Sq Ft Cottage Home Plan - 178-1216 - Main Exterior
Plan#178-1216
Starting at$1105
1940
Sq Ft
1.5
Story
4
Bed
4
Bath
0
Car
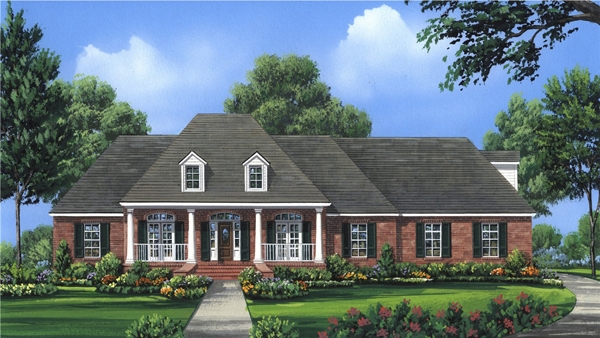
4-Bedroom, 2724 Sq Ft Country House Plan - 141-1286 - Front Exterior
Plan Collection
4-Bedroom, 2724 Sq Ft Country House Plan - 141-1286 - Front Exterior
Plan#141-1286
Starting at$1550
2724
Sq Ft
1.5
Story
4
Bed
3.5
Bath
3
Car
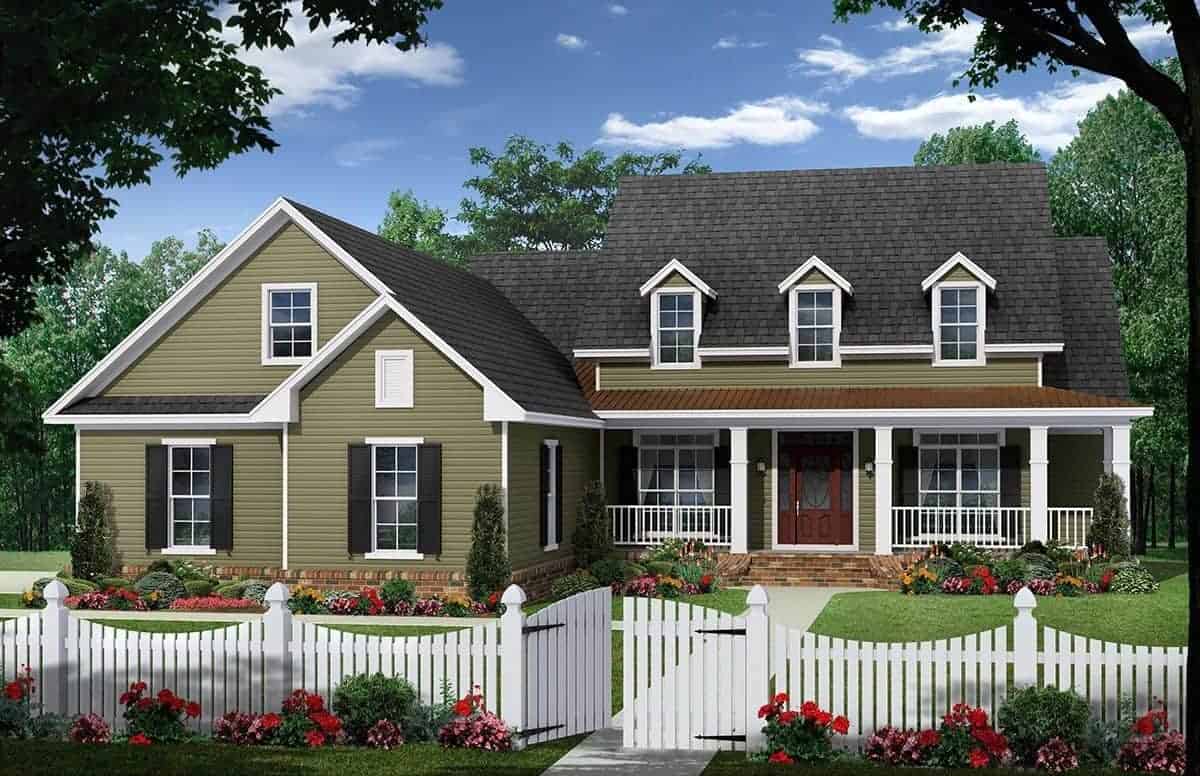
4-Bedroom, 2410 Sq Ft Country House Plan - 141-1282 - Front Exterior
Plan Collection
4-Bedroom, 2410 Sq Ft Country House Plan - 141-1282 - Front Exterior
Plan#141-1282
Starting at$1400
2410
Sq Ft
1.5
Story
4
Bed
2.5
Bath
2
Car

4-Bedroom, 2393 Sq Ft Farmhouse Plan - 141-1281 - Front Exterior
Plan Collection
4-Bedroom, 2393 Sq Ft Farmhouse Plan - 141-1281 - Front Exterior
Plan#141-1281
Starting at$1400
2393
Sq Ft
1.5
Story
4
Bed
2.5
Bath
2
Car
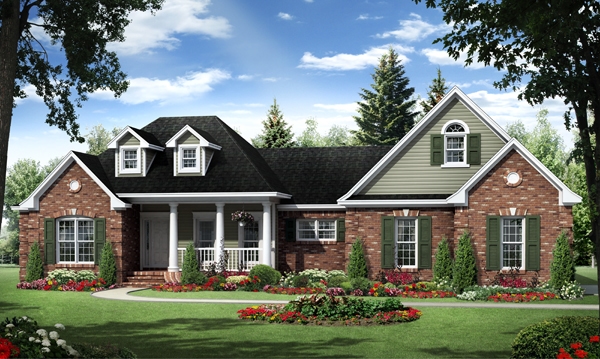
4-Bedroom, 2292 Sq Ft Traditional House Plan - 141-1280 - Front Exterior
Plan Collection
4-Bedroom, 2292 Sq Ft Traditional House Plan - 141-1280 - Front Exterior
Plan#141-1280
Starting at$1400
2292
Sq Ft
1.5
Story
4
Bed
2.5
Bath
2
Car

3-Bedroom, 1888 Sq Ft Acadian House Plan - 141-1267 - Front Exterior
Plan Collection
3-Bedroom, 1888 Sq Ft Acadian House Plan - 141-1267 - Front Exterior
Plan#141-1267
Starting at$1300
1888
Sq Ft
1.5
Story
3
Bed
2.5
Bath
2
Car
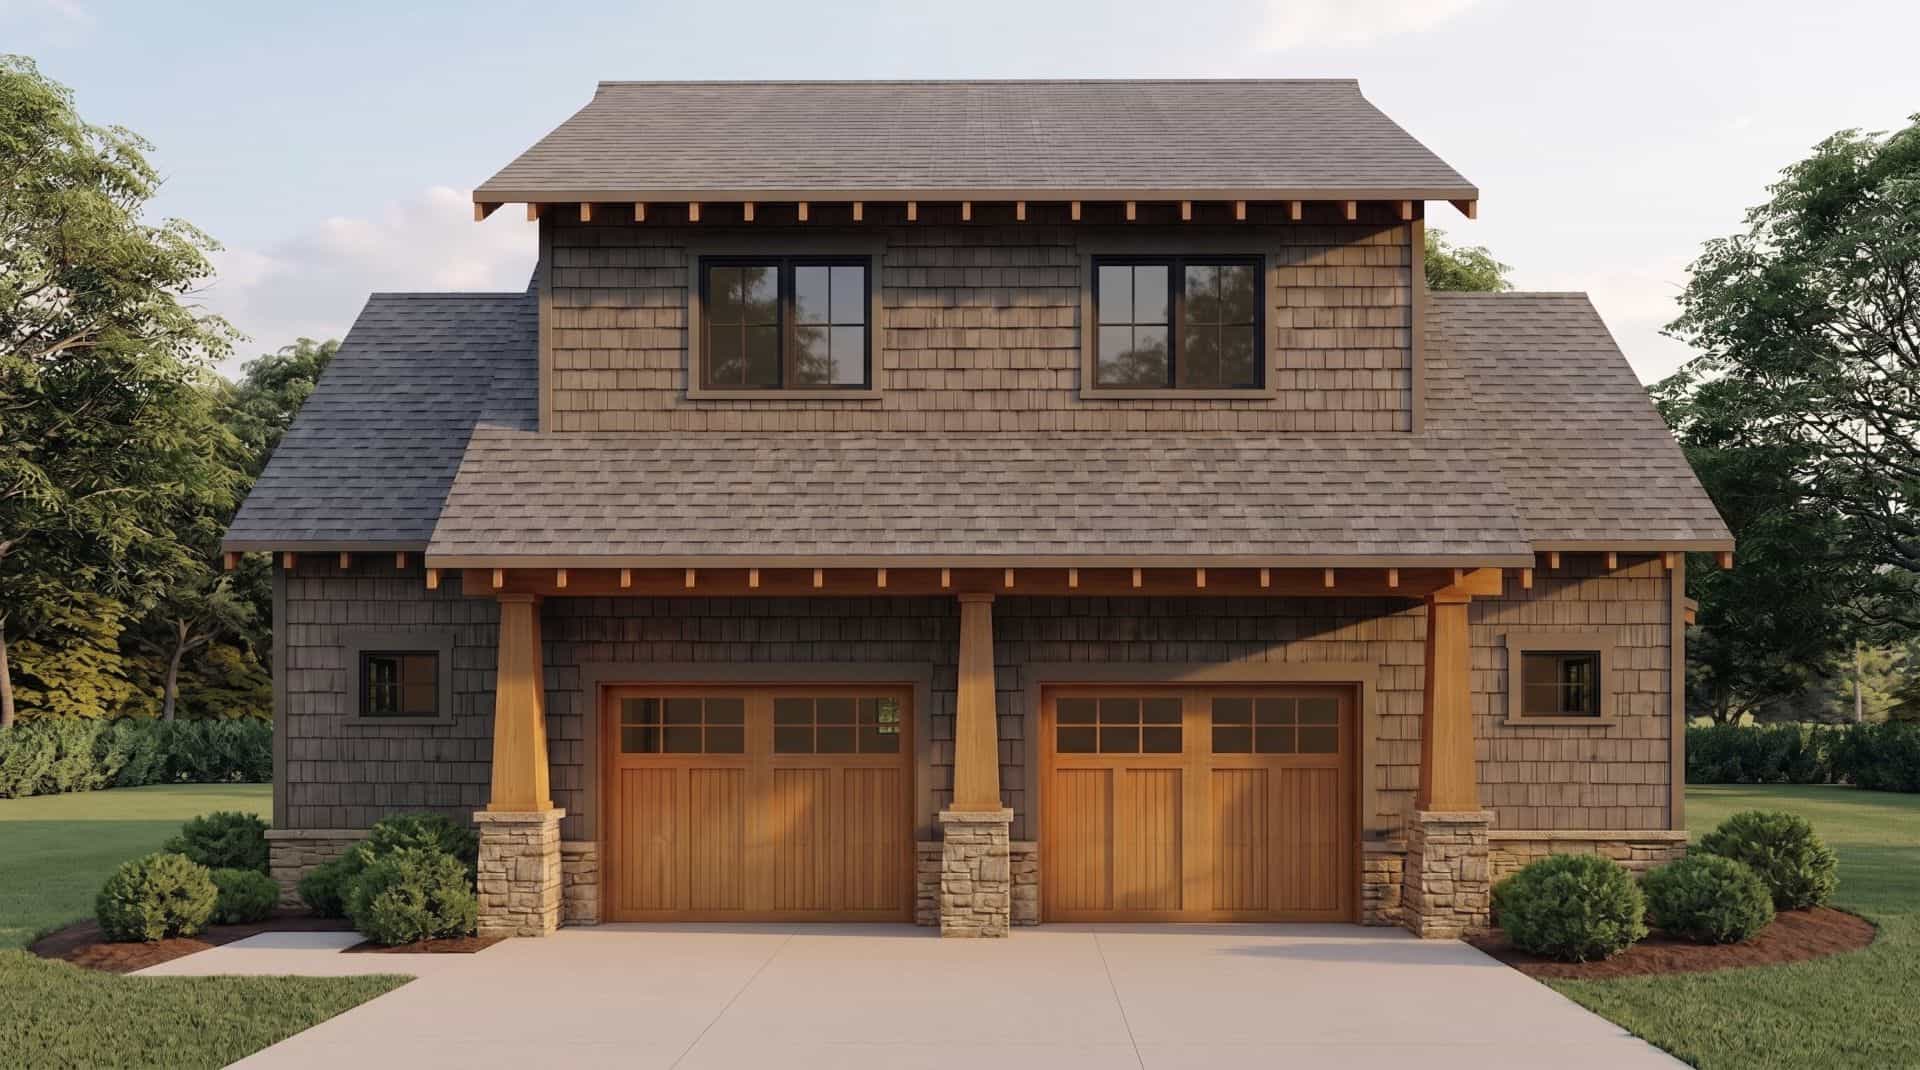
1-Bedroom, 509 Sq Ft Garage w/Apartment Home - Plan #153-2029 - Main Exterior
Plan Collection
1-Bedroom, 509 Sq Ft Garage w/Apartment Home - Plan #153-2029 - Main Exterior
Plan#153-2029
Starting at$700
509
Sq Ft
1.5
Story
1
Bed
1
Bath
2
Car

3-Bedroom, 1560 Sq Ft Farmhouse Home Plan - 153-2024 - Main Exterior
Plan Collection
3-Bedroom, 1560 Sq Ft Farmhouse Home Plan - 153-2024 - Main Exterior
Plan#153-2024
Starting at$1350
1560
Sq Ft
1.5
Story
3
Bed
2
Bath
0
Car
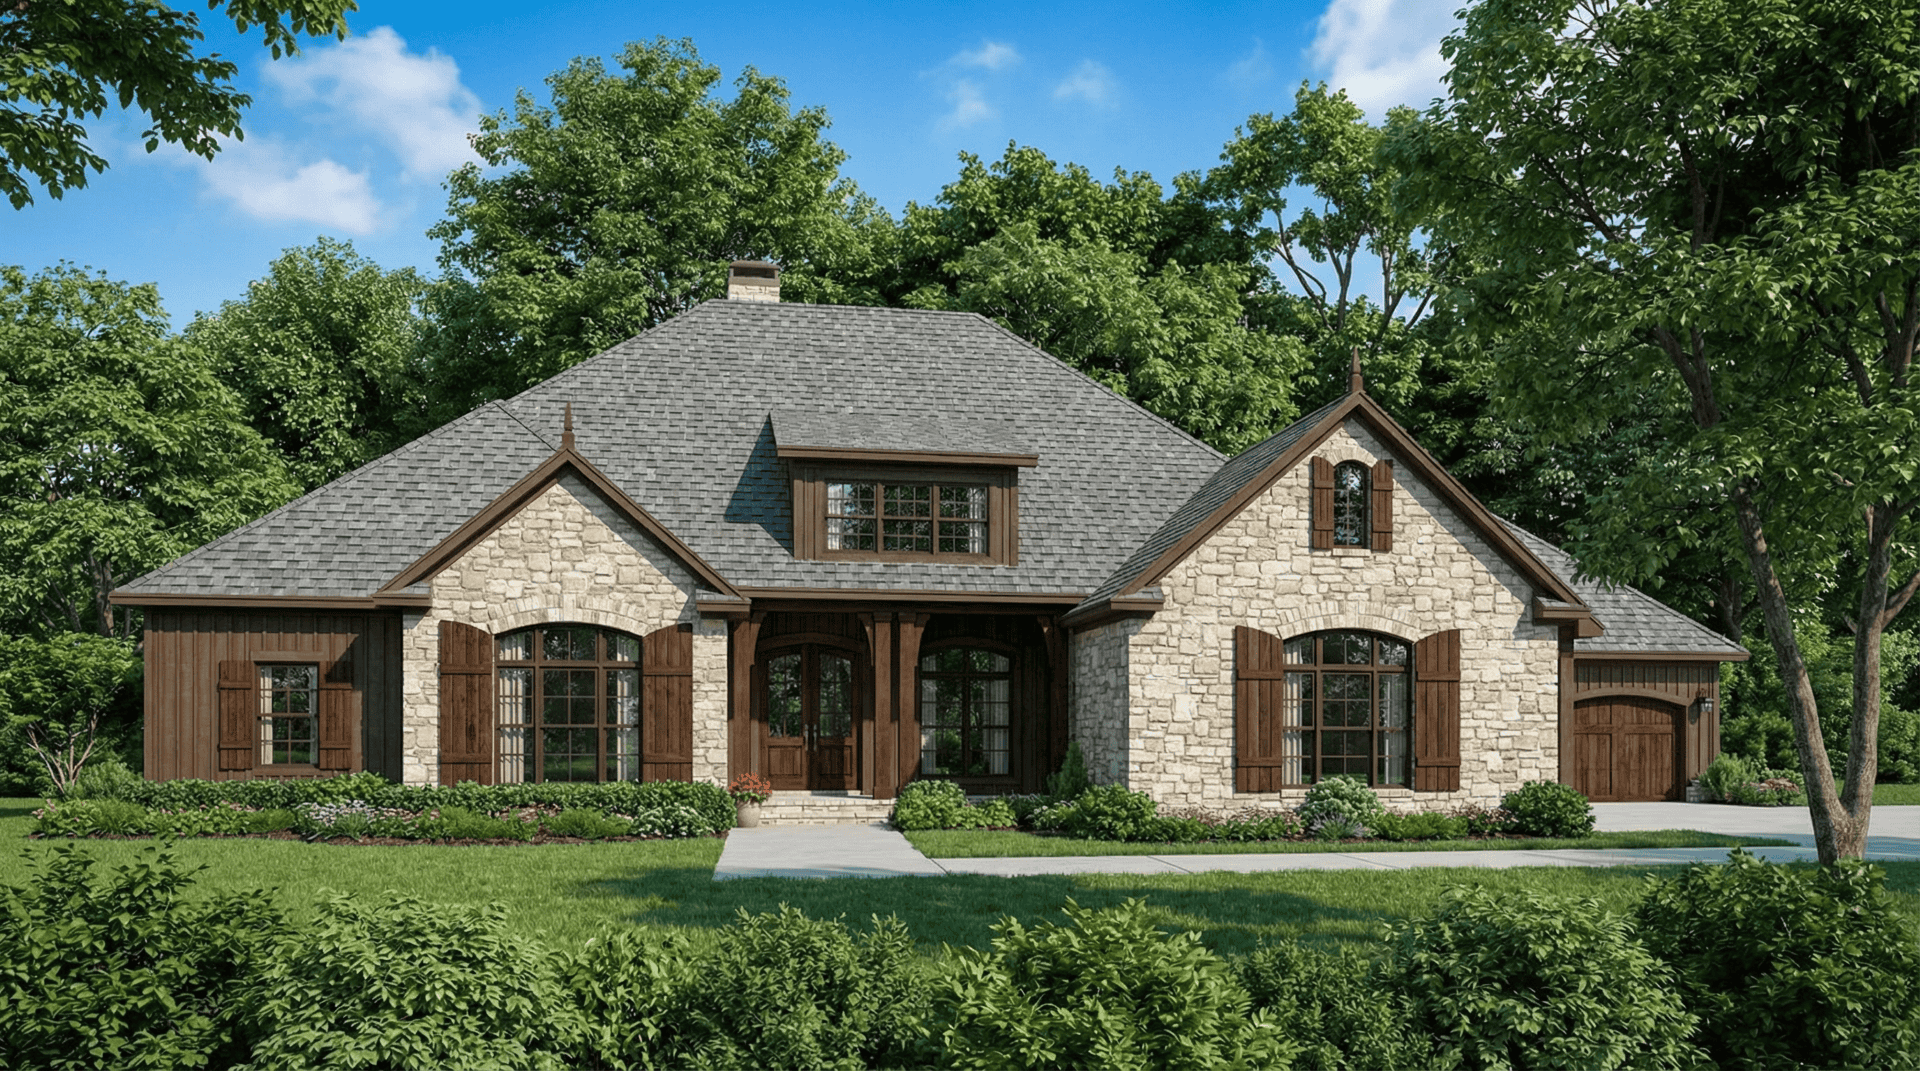
4-Bedroom, 3548 Sq Ft Luxury House Plan - 153-2021 - Front Exterior
Plan Collection
4-Bedroom, 3548 Sq Ft Luxury House Plan - 153-2021 - Front Exterior
Plan#153-2021
Starting at$1550
3548
Sq Ft
1.5
Story
4
Bed
3.5
Bath
4
Car
3-Bedroom, 1458 Sq Ft Multi-Unit House Plan - 153-2018 - Front Exterior
Plan Collection
3-Bedroom, 1458 Sq Ft Multi-Unit House Plan - 153-2018 - Front Exterior
Plan#153-2018
Starting at$1850
1458
Sq Ft
1.5
Story
3
Bed
2
Bath
0
Car
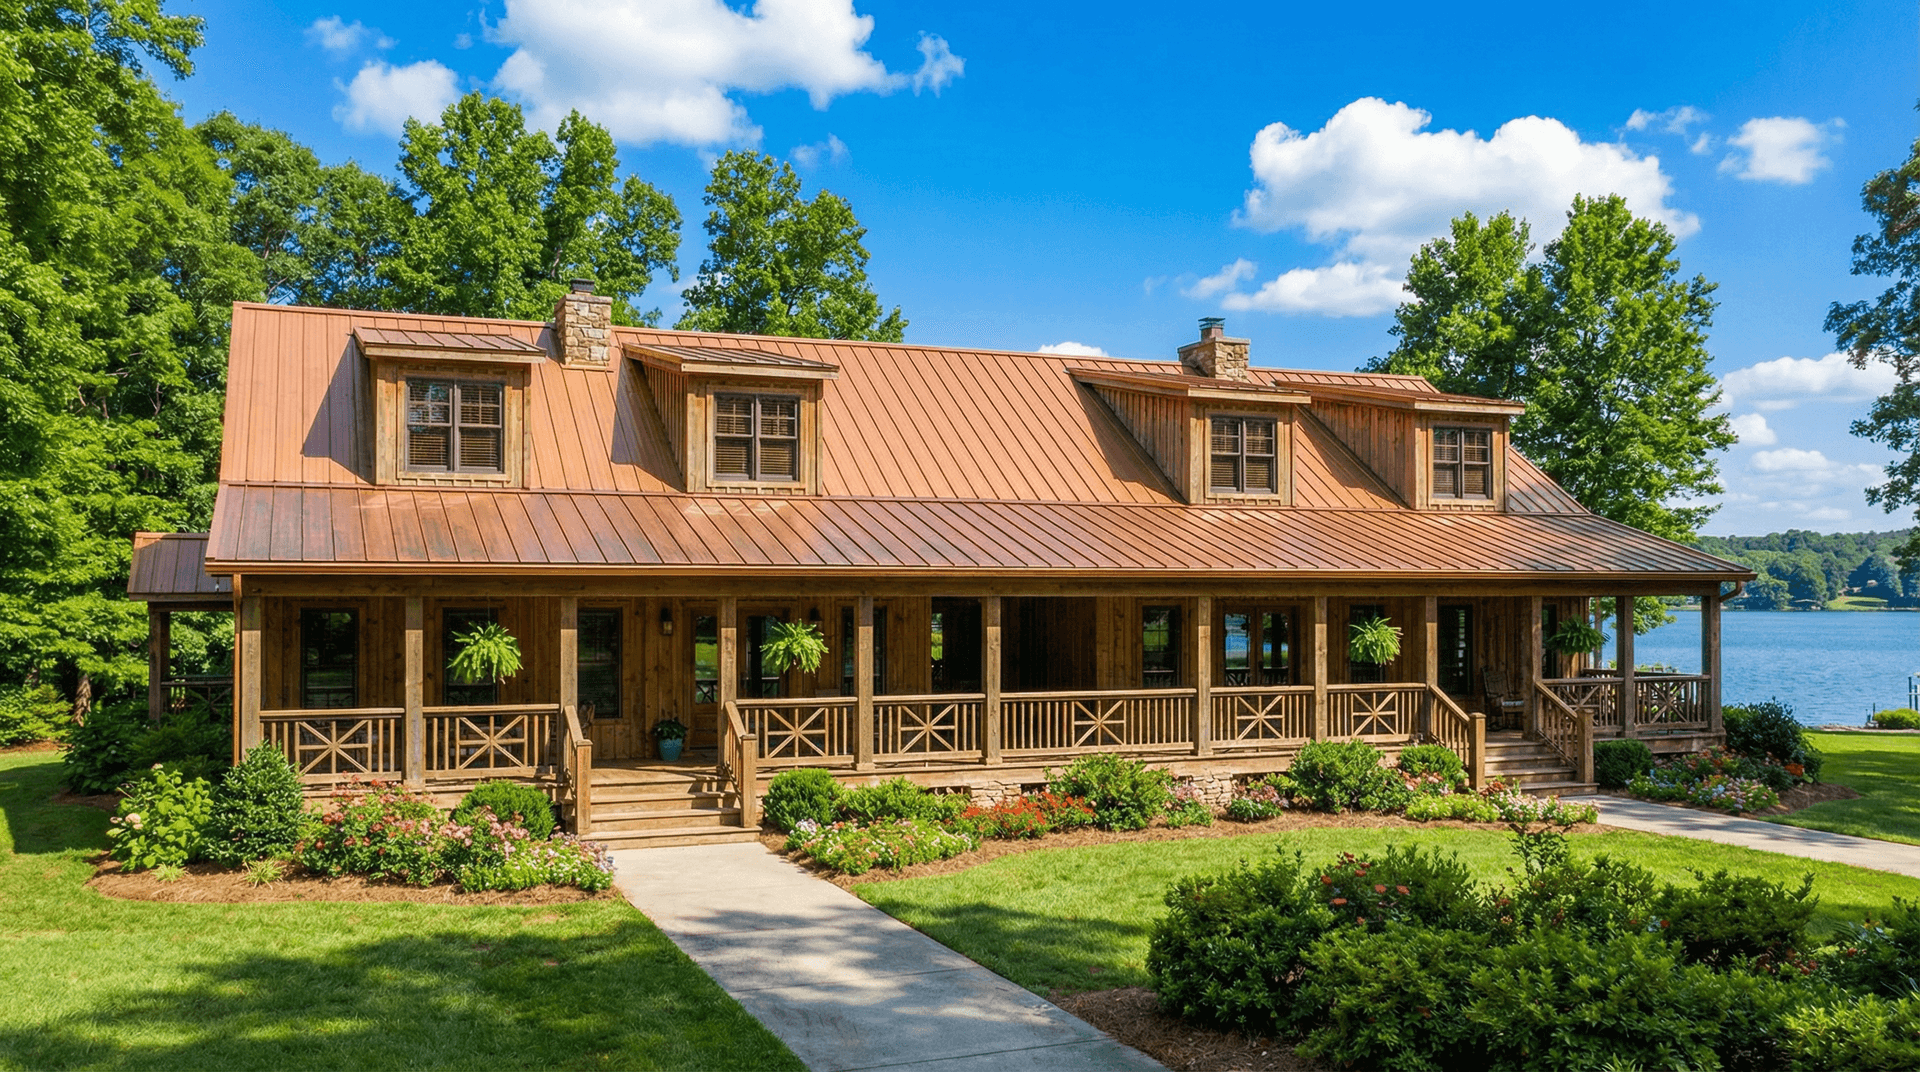
3-Bedroom, 1451 Sq Ft Multi-Unit House Plan - 153-2017 - Front Exterior
Plan Collection
3-Bedroom, 1451 Sq Ft Multi-Unit House Plan - 153-2017 - Front Exterior
Plan#153-2017
Starting at$1850
1451
Sq Ft
1.5
Story
3
Bed
2
Bath
0
Car
6-Bedroom, 2758 Sq Ft Multi-Unit House Plan - 153-2016 - Front Exterior
Plan Collection
6-Bedroom, 2758 Sq Ft Multi-Unit House Plan - 153-2016 - Front Exterior
Plan#153-2016
Starting at$2050
2758
Sq Ft
1.5
Story
6
Bed
4
Bath
0
Car
3-Bedroom, 1720 Sq Ft Cottage House Plan - 178-1236 - Front Exterior
Plan Collection
3-Bedroom, 1720 Sq Ft Cottage House Plan - 178-1236 - Front Exterior
Plan#178-1236
Starting at$1085
1720
Sq Ft
1.5
Story
3
Bed
2.5
Bath
2
Car
3-Bedroom, 1958 Sq Ft Craftsman House Plan - 178-1229 - Front Exterior
Plan Collection
3-Bedroom, 1958 Sq Ft Craftsman House Plan - 178-1229 - Front Exterior
Plan#178-1229
Starting at$1105
1958
Sq Ft
1.5
Story
3
Bed
2.5
Bath
2
Car
3-Bedroom, 2666 Sq Ft Texas Style Home - Plan #106-1279 - Main Exterior
Plan Collection
3-Bedroom, 2666 Sq Ft Texas Style Home - Plan #106-1279 - Main Exterior
Plan#106-1279
Starting at$1695
2666
Sq Ft
1.5
Story
3
Bed
2.5
Bath
3
Car
5-Bedroom, 3891 Sq Ft European House - Plan #142-1134 - Front Exterior
Plan Collection
5-Bedroom, 3891 Sq Ft European House - Plan #142-1134 - Front Exterior
Plan#142-1134
Starting at$2045
3891
Sq Ft
1.5
Story
5
Bed
3.5
Bath
2
Car
4-Bedroom, 2184 Sq Ft Traditional House - Plan #142-1128 - Front Exterior
Plan Collection
4-Bedroom, 2184 Sq Ft Traditional House - Plan #142-1128 - Front Exterior
Plan#142-1128
Starting at$1445
2184
Sq Ft
1.5
Story
4
Bed
2.5
Bath
2
Car
3-Bedroom, 1953 Sq Ft Country House Plan - 142-1126 - Front Exterior
Plan Collection
3-Bedroom, 1953 Sq Ft Country House Plan - 142-1126 - Front Exterior
Plan#142-1126
Starting at$1395
1953
Sq Ft
1.5
Story
3
Bed
2
Bath
2
Car
3-Bedroom, 1684 Sq Ft Bungalow House Plan - 158-1259 - Front Exterior
Plan Collection
3-Bedroom, 1684 Sq Ft Bungalow House Plan - 158-1259 - Front Exterior
Plan#158-1259
Starting at$1755
1684
Sq Ft
1.5
Story
3
Bed
2
Bath
1
Car
4-Bedroom, 3589 Sq Ft European House Plan - 120-2294 - Front Exterior
Plan Collection
4-Bedroom, 3589 Sq Ft European House Plan - 120-2294 - Front Exterior
Plan#120-2294
Starting at$1525
3589
Sq Ft
1.5
Story
4
Bed
2.5
Bath
2
Car
3-Bedroom, 2915 Sq Ft French Home Plan - 120-2274 - Main Exterior
Plan Collection
3-Bedroom, 2915 Sq Ft French Home Plan - 120-2274 - Main Exterior
Plan#120-2274
Starting at$1355
2915
Sq Ft
1.5
Story
3
Bed
3.5
Bath
2
Car
4-Bedroom, 4005 Sq Ft French House Plan - 120-2239 - Front Exterior
Plan Collection
4-Bedroom, 4005 Sq Ft French House Plan - 120-2239 - Front Exterior
Plan#120-2239
Starting at$2890
4005
Sq Ft
1.5
Story
4
Bed
4.5
Bath
4
Car
3-Bedroom, 1860 Sq Ft Craftsman Home Plan - 178-1220 - Main Exterior
Plan Collection
3-Bedroom, 1860 Sq Ft Craftsman Home Plan - 178-1220 - Main Exterior
Plan#178-1220
Starting at$1105
1860
Sq Ft
1.5
Story
3
Bed
2.5
Bath
2
Car
4-Bedroom, 1940 Sq Ft Cottage Home - Plan #178-1217 - Main Exterior
Plan Collection
4-Bedroom, 1940 Sq Ft Cottage Home - Plan #178-1217 - Main Exterior
Plan#178-1217
Starting at$1105
1940
Sq Ft
1.5
Story
4
Bed
4
Bath
2
Car
4-Bedroom, 1940 Sq Ft Cottage Home Plan - 178-1216 - Main Exterior
Plan Collection
4-Bedroom, 1940 Sq Ft Cottage Home Plan - 178-1216 - Main Exterior
Plan#178-1216
Starting at$1105
1940
Sq Ft
1.5
Story
4
Bed
4
Bath
0
Car
4-Bedroom, 2724 Sq Ft Country House Plan - 141-1286 - Front Exterior
Plan Collection
4-Bedroom, 2724 Sq Ft Country House Plan - 141-1286 - Front Exterior
Plan#141-1286
Starting at$1550
2724
Sq Ft
1.5
Story
4
Bed
3.5
Bath
3
Car
4-Bedroom, 2410 Sq Ft Country House Plan - 141-1282 - Front Exterior
Plan Collection
4-Bedroom, 2410 Sq Ft Country House Plan - 141-1282 - Front Exterior
Plan#141-1282
Starting at$1400
2410
Sq Ft
1.5
Story
4
Bed
2.5
Bath
2
Car
4-Bedroom, 2393 Sq Ft Farmhouse Plan - 141-1281 - Front Exterior
Plan Collection
4-Bedroom, 2393 Sq Ft Farmhouse Plan - 141-1281 - Front Exterior
Plan#141-1281
Starting at$1400
2393
Sq Ft
1.5
Story
4
Bed
2.5
Bath
2
Car
4-Bedroom, 2292 Sq Ft Traditional House Plan - 141-1280 - Front Exterior
Plan Collection
4-Bedroom, 2292 Sq Ft Traditional House Plan - 141-1280 - Front Exterior
Plan#141-1280
Starting at$1400
2292
Sq Ft
1.5
Story
4
Bed
2.5
Bath
2
Car
3-Bedroom, 1888 Sq Ft Acadian House Plan - 141-1267 - Front Exterior
Plan Collection
3-Bedroom, 1888 Sq Ft Acadian House Plan - 141-1267 - Front Exterior
Plan#141-1267
Starting at$1300
1888
Sq Ft
1.5
Story
3
Bed
2.5
Bath
2
Car
1-Bedroom, 509 Sq Ft Garage w/Apartment Home - Plan #153-2029 - Main Exterior
Plan Collection
1-Bedroom, 509 Sq Ft Garage w/Apartment Home - Plan #153-2029 - Main Exterior
Plan#153-2029
Starting at$700
509
Sq Ft
1.5
Story
1
Bed
1
Bath
2
Car
3-Bedroom, 1560 Sq Ft Farmhouse Home Plan - 153-2024 - Main Exterior
Plan Collection
3-Bedroom, 1560 Sq Ft Farmhouse Home Plan - 153-2024 - Main Exterior
Plan#153-2024
Starting at$1350
1560
Sq Ft
1.5
Story
3
Bed
2
Bath
0
Car
4-Bedroom, 3548 Sq Ft Luxury House Plan - 153-2021 - Front Exterior
Plan Collection
4-Bedroom, 3548 Sq Ft Luxury House Plan - 153-2021 - Front Exterior
Plan#153-2021
Starting at$1550
3548
Sq Ft
1.5
Story
4
Bed
3.5
Bath
4
Car
3-Bedroom, 1458 Sq Ft Multi-Unit House Plan - 153-2018 - Front Exterior
Plan Collection
3-Bedroom, 1458 Sq Ft Multi-Unit House Plan - 153-2018 - Front Exterior
Plan#153-2018
Starting at$1850
1458
Sq Ft
1.5
Story
3
Bed
2
Bath
0
Car
3-Bedroom, 1451 Sq Ft Multi-Unit House Plan - 153-2017 - Front Exterior
Plan Collection
3-Bedroom, 1451 Sq Ft Multi-Unit House Plan - 153-2017 - Front Exterior
Plan#153-2017
Starting at$1850
1451
Sq Ft
1.5
Story
3
Bed
2
Bath
0
Car
6-Bedroom, 2758 Sq Ft Multi-Unit House Plan - 153-2016 - Front Exterior
Plan Collection
6-Bedroom, 2758 Sq Ft Multi-Unit House Plan - 153-2016 - Front Exterior
Plan#153-2016
Starting at$2050
2758
Sq Ft
1.5
Story
6
Bed
4
Bath
0
Car
1...2425262728...36