Split+level House Plans

868
Plan Results
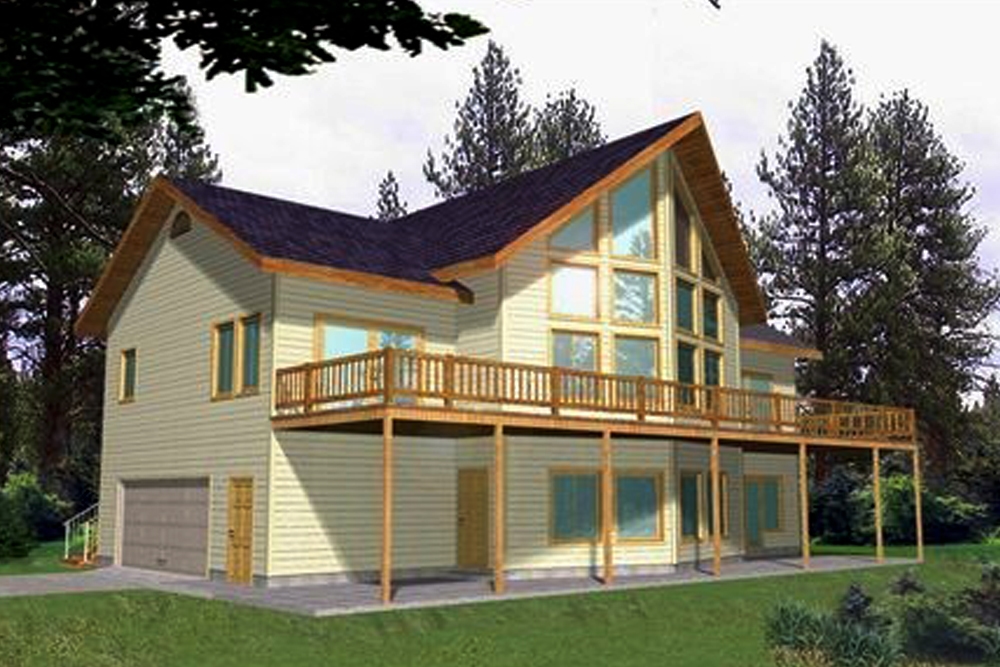
2-Bedroom, 3193 Sq Ft Cottage Home Plan - 132-1559 - Main Exterior
Plan#132-1559
Starting at$1480
3193
Sq Ft
1.5
Story
2
Bed
3
Bath
0
Car
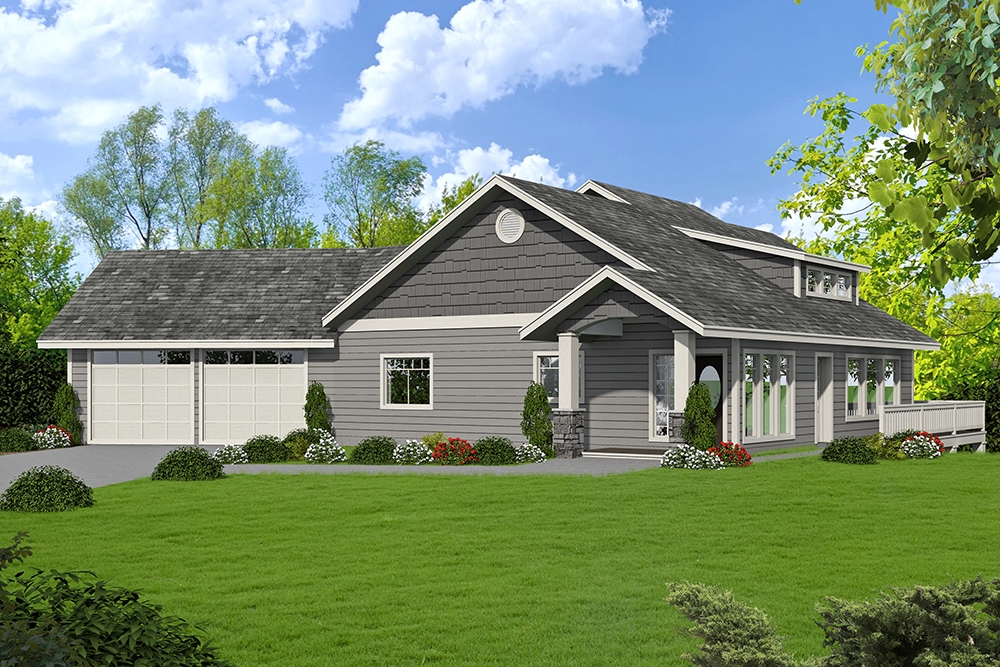
4-Bedroom, 4148 Sq Ft Craftsman Home Plan - 132-1650 - Main Exterior
Plan#132-1650
Starting at$2085
4148
Sq Ft
1.5
Story
4
Bed
3
Bath
0
Car
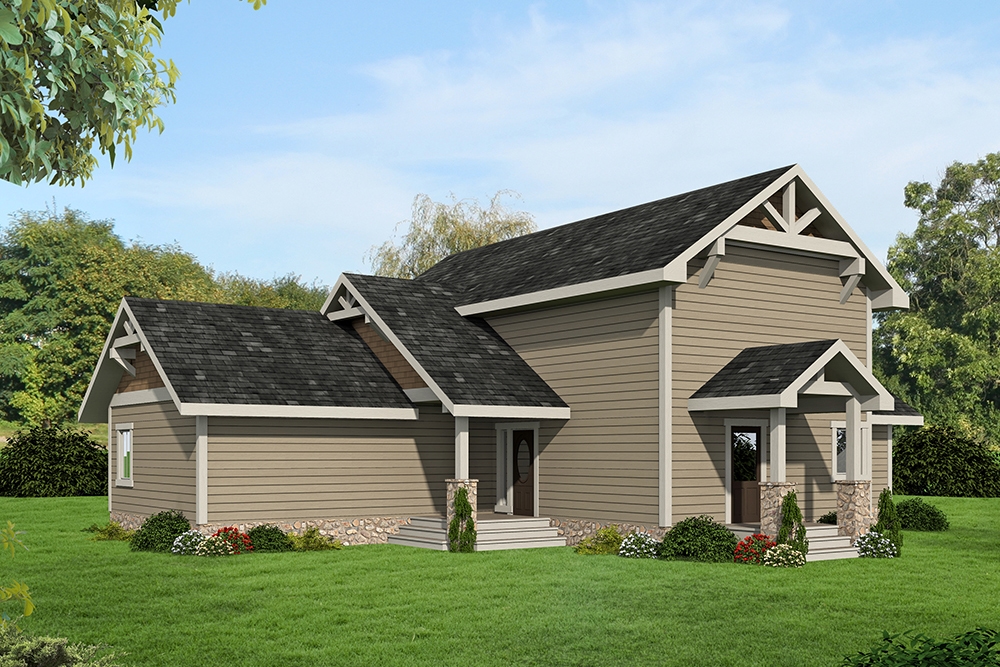
2-Bedroom, 2302 Sq Ft Cottage House Plan - 132-1660 - Front Exterior
Plan#132-1660
Starting at$1480
2302
Sq Ft
1.5
Story
2
Bed
2
Bath
0
Car
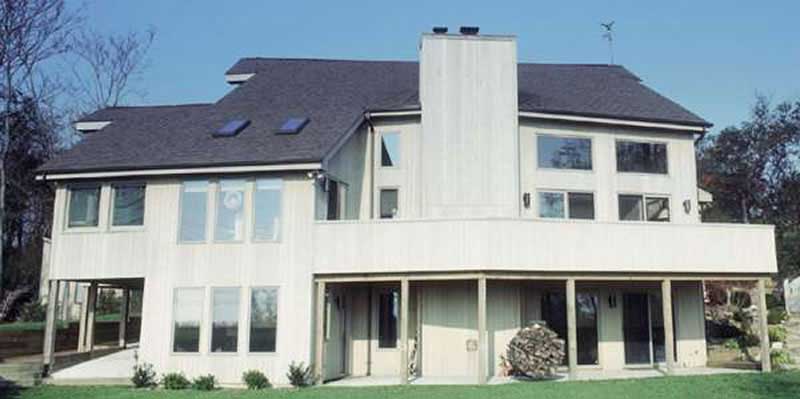
3-Bedroom, 3102 Sq Ft Contemporary House Plan - 146-1618 - Front Exterior
Plan#146-1618
Starting at$1213
3102
Sq Ft
1.5
Story
3
Bed
2
Bath
2
Car
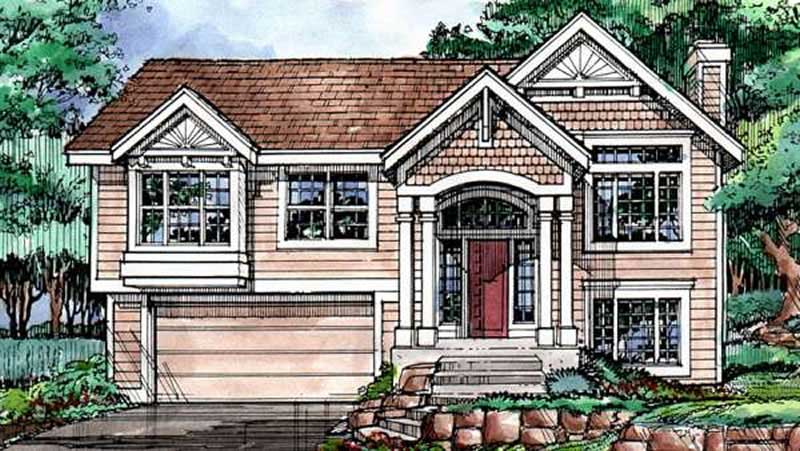
3-Bedroom, 1663 Sq Ft Multi-Level House Plan - 146-1329 - Front Exterior
Plan#146-1329
Starting at$980
1663
Sq Ft
1.5
Story
3
Bed
2
Bath
2
Car
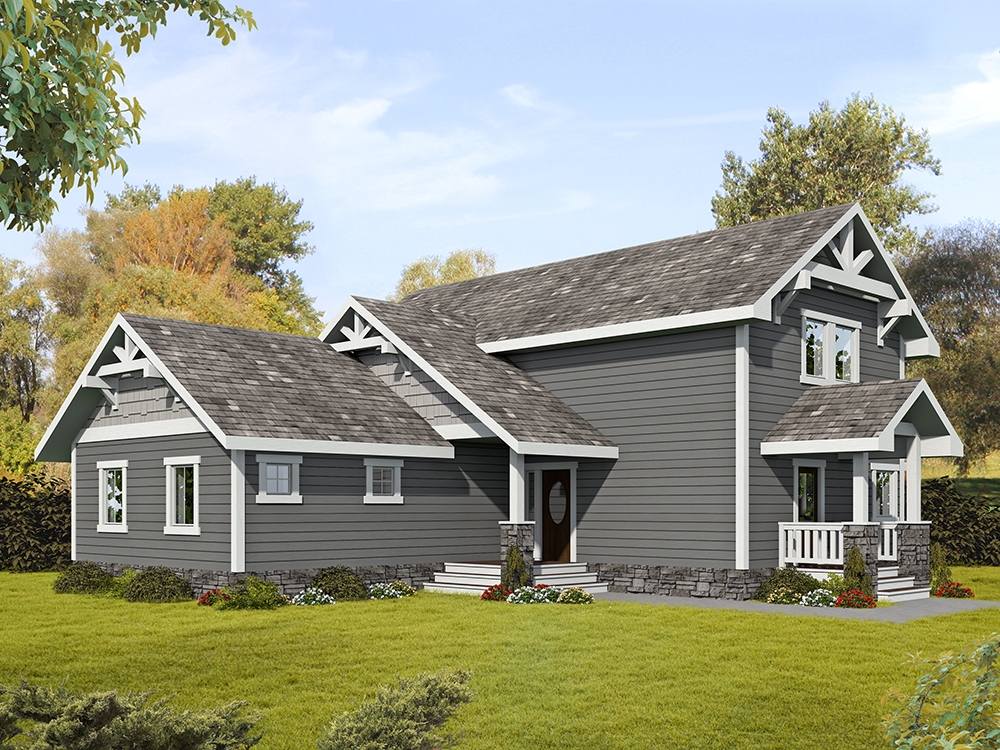
2-Bedroom, 2468 Sq Ft Craftsman Home Plan - 132-1647 - Main Exterior
Plan#132-1647
Starting at$1480
2468
Sq Ft
1.5
Story
2
Bed
2
Bath
0
Car
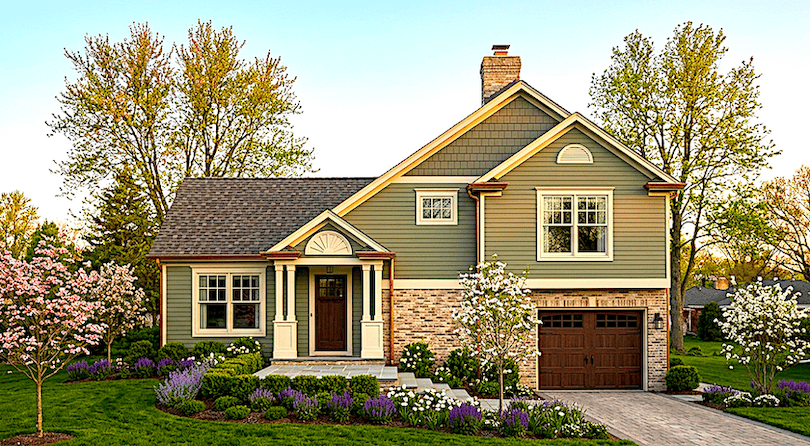
3-Bedroom, 1336 Sq Ft Country Home Plan - 124-1148 - Main Exterior
Plan#124-1148
Starting at$645
1336
Sq Ft
1.5
Story
3
Bed
2
Bath
1
Car
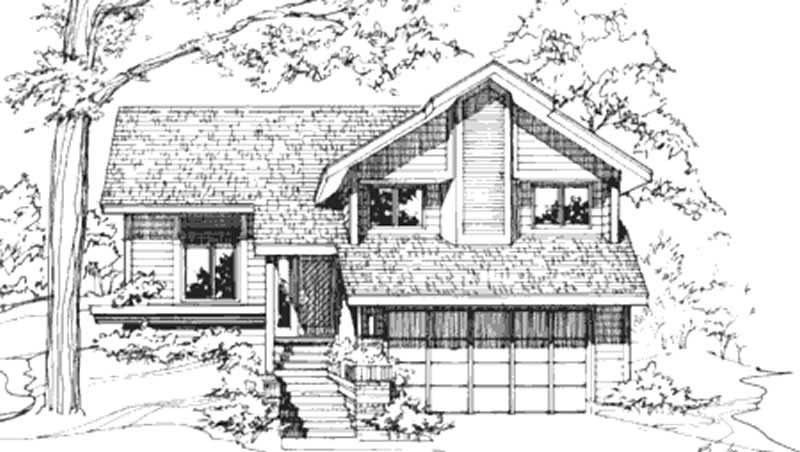
2-Bedroom, 1496 Sq Ft Contemporary House Plan - 146-1777 - Front Exterior
Plan#146-1777
Starting at$885
1496
Sq Ft
1.5
Story
2
Bed
2.5
Bath
2
Car
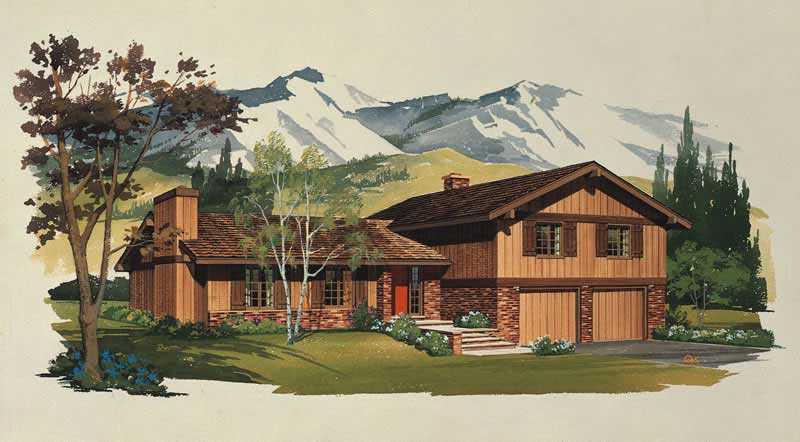
4-Bedroom, 1912 Sq Ft Cape Cod Home Plan - 137-1851 - Main Exterior
Plan#137-1851
Starting at$800
1912
Sq Ft
1.5
Story
4
Bed
2.5
Bath
2
Car
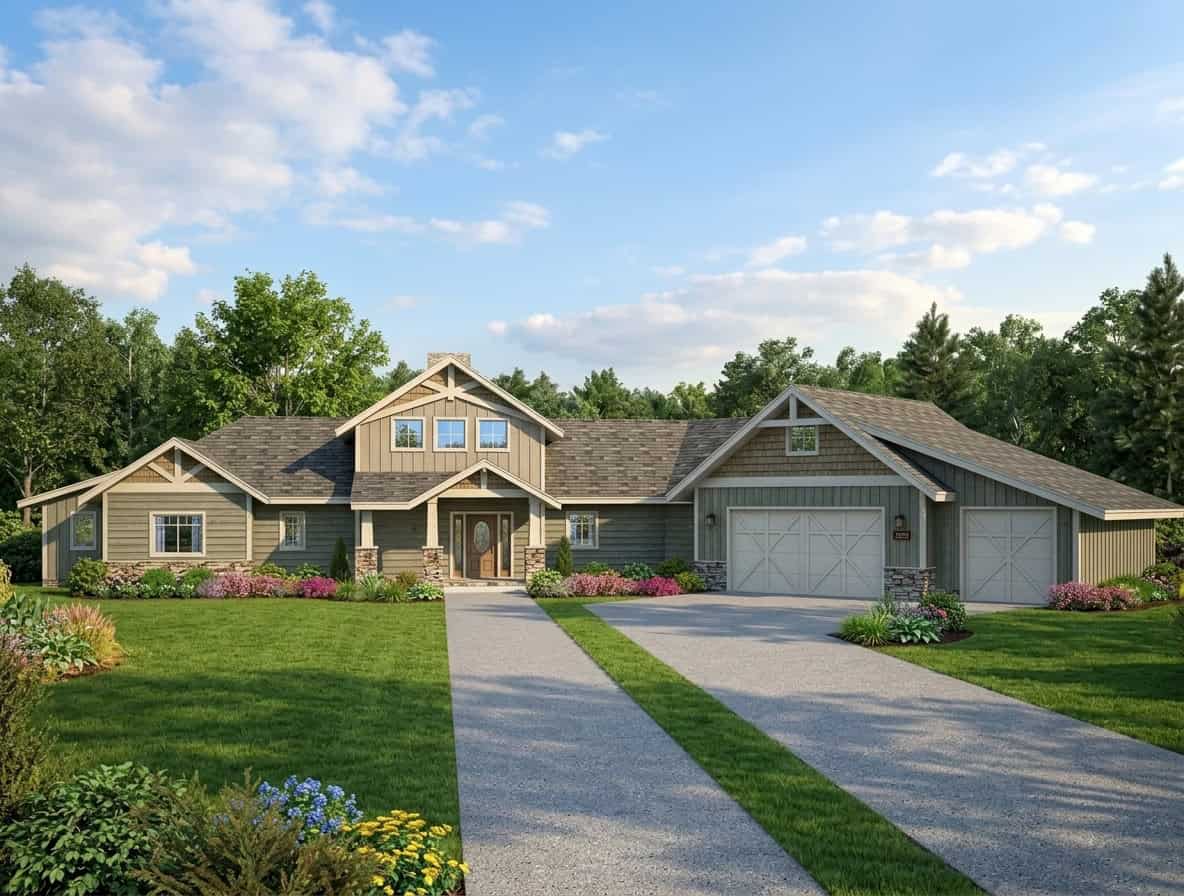
3-Bedroom, 4139 Sq Ft Craftsman Home Plan - 132-1606 - Main Exterior
Plan#132-1606
Starting at$2085
4139
Sq Ft
1.5
Story
3
Bed
3
Bath
3
Car
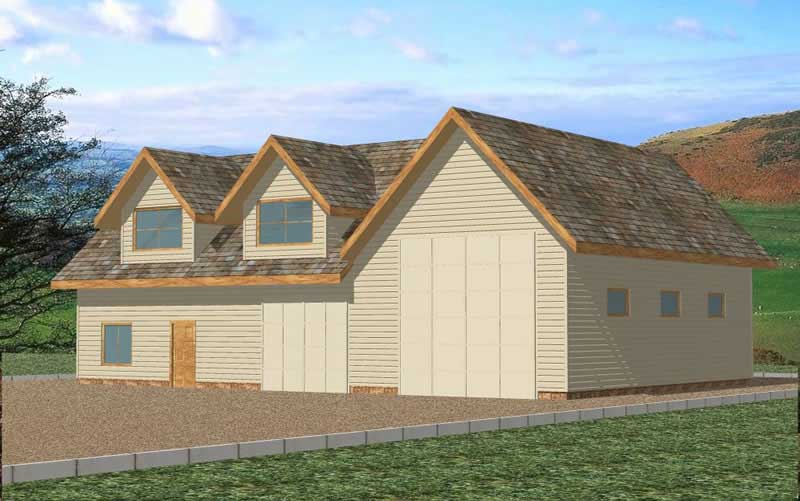
1940 Sq Ft Garage Plan - 132-1298 - Main Exterior
Plan#132-1298
Starting at$1370
1940
Sq Ft
1.5
Story
0
Bed
1
Bath
1
Car
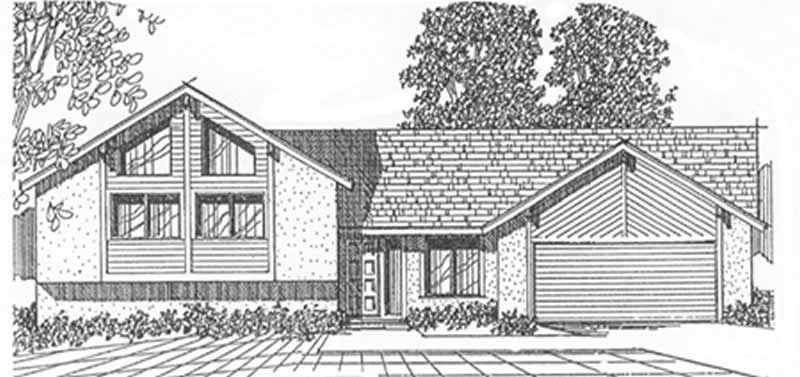
3-Bedroom, 1754 Sq Ft Ranch Home Plan - 124-1152 - Main Exterior
Plan#124-1152
Starting at$725
1754
Sq Ft
1.5
Story
3
Bed
2
Bath
2
Car
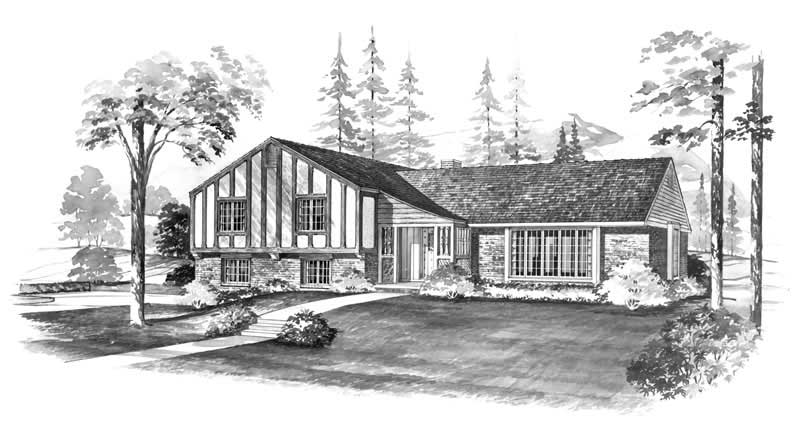
4-Bedroom, 1450 Sq Ft European Home Plan - 137-1818 - Main Exterior
Plan#137-1818
Starting at$925
1450
Sq Ft
1.5
Story
4
Bed
2.5
Bath
2
Car
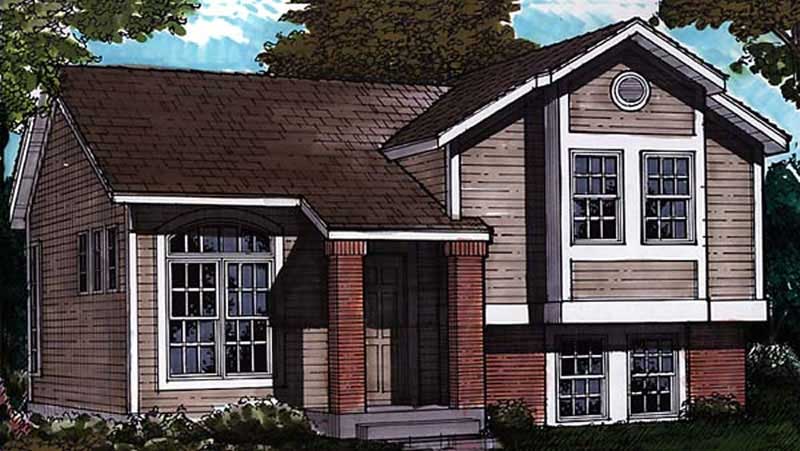
3-Bedroom, 992 Sq Ft Country House Plan - 146-1602 - Front Exterior
Plan#146-1602
Starting at$885
992
Sq Ft
1.5
Story
3
Bed
1
Bath
1
Car
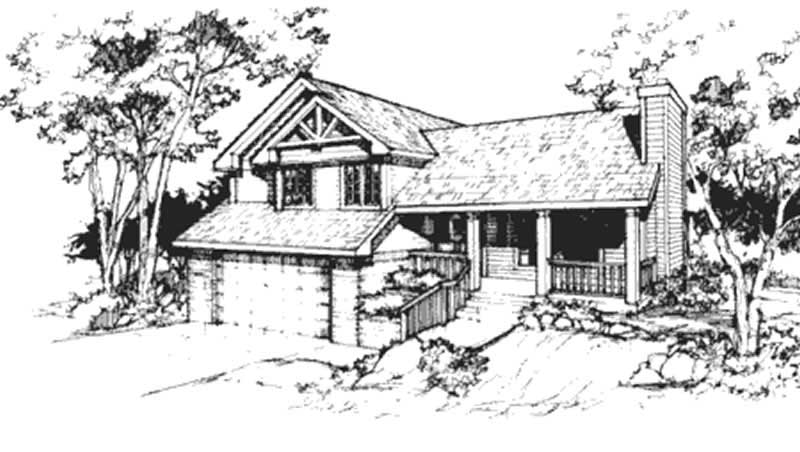
3-Bedroom, 1847 Sq Ft Country House Plan - 146-2634 - Front Exterior
Plan#146-2634
Starting at$980
1847
Sq Ft
1.5
Story
3
Bed
2.5
Bath
2
Car
6-Bedroom, 9579 Sq Ft Mediterranean Home Plan - 156-1833 - Main Exterior
Plan#156-1833
Starting at$1450
9579
Sq Ft
1.5
Story
6
Bed
6
Bath
3
Car
3-Bedroom, 1400 Sq Ft Country House Plan - 124-1017 - Front Exterior
Plan#124-1017
Starting at$725
1400
Sq Ft
1.5
Story
3
Bed
2
Bath
1
Car
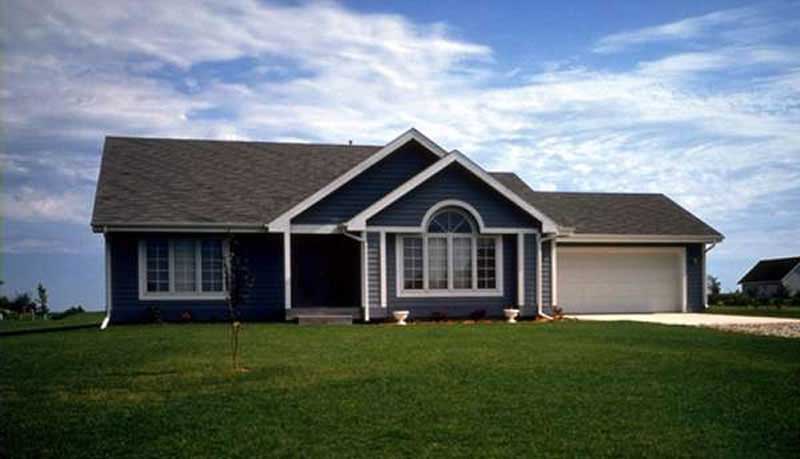
2-Bedroom, 1452 Sq Ft Ranch House Plan - 146-1345 - Front Exterior
Plan#146-1345
Starting at$885
1452
Sq Ft
1.5
Story
2
Bed
2
Bath
2
Car
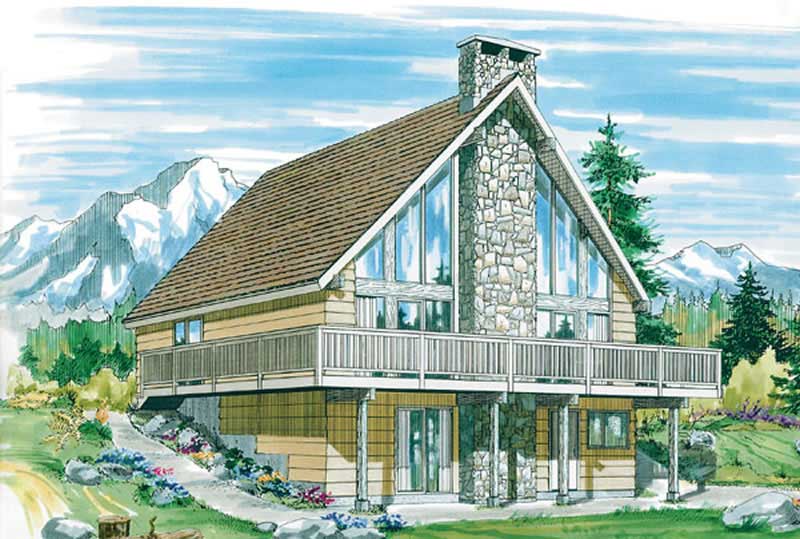
2-Bedroom, 1197 Sq Ft A Frame Home Plan - 167-1226 - Main Exterior
Plan#167-1226
Starting at$700
1197
Sq Ft
1.5
Story
2
Bed
1
Bath
0
Car
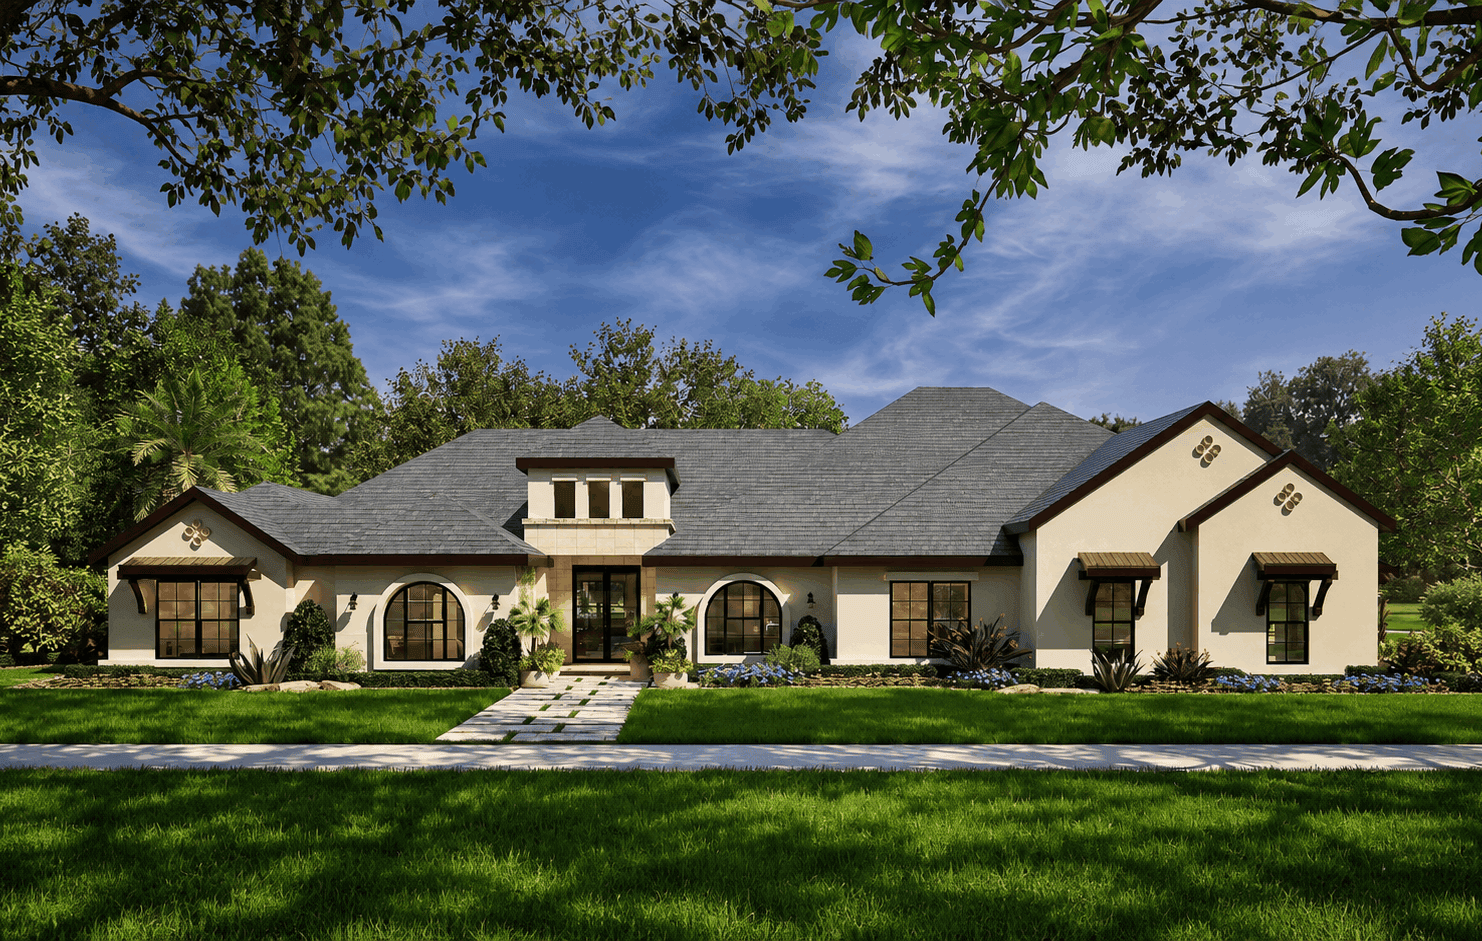
Mediterranean house plan with a clerestory dormer over the entry and arched windows on cream stucco walls - 195-1347
Plan#195-1347
Starting at$1290
3936
Sq Ft
1.5
Story
4
Bed
4.5
Bath
3
Car
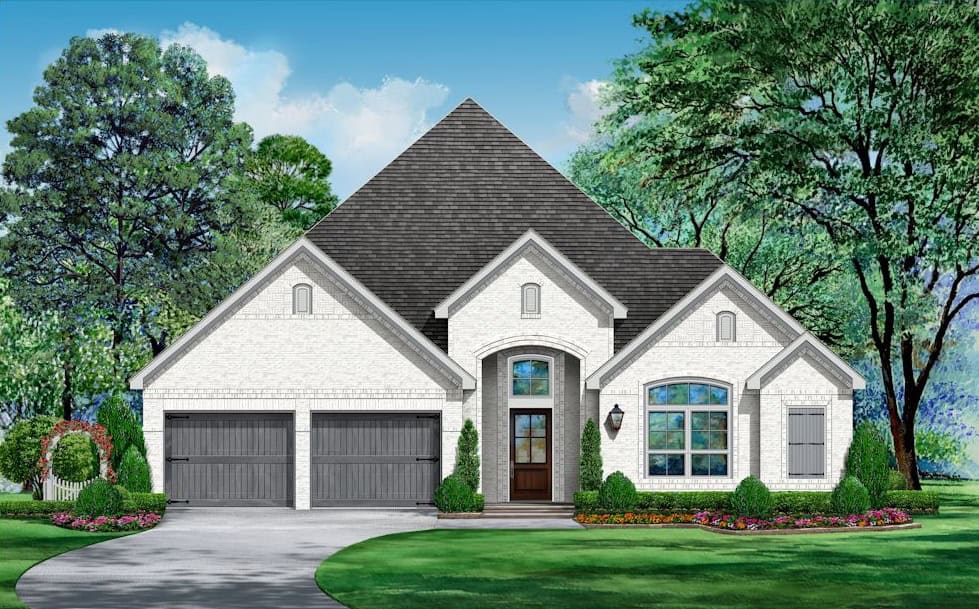
French Country house plan with painted brick, three front gables, arched entry, and carriage-style garage doors - 195-1346
Plan#195-1346
Starting at$1115
2918
Sq Ft
1.5
Story
3
Bed
2.5
Bath
2
Car
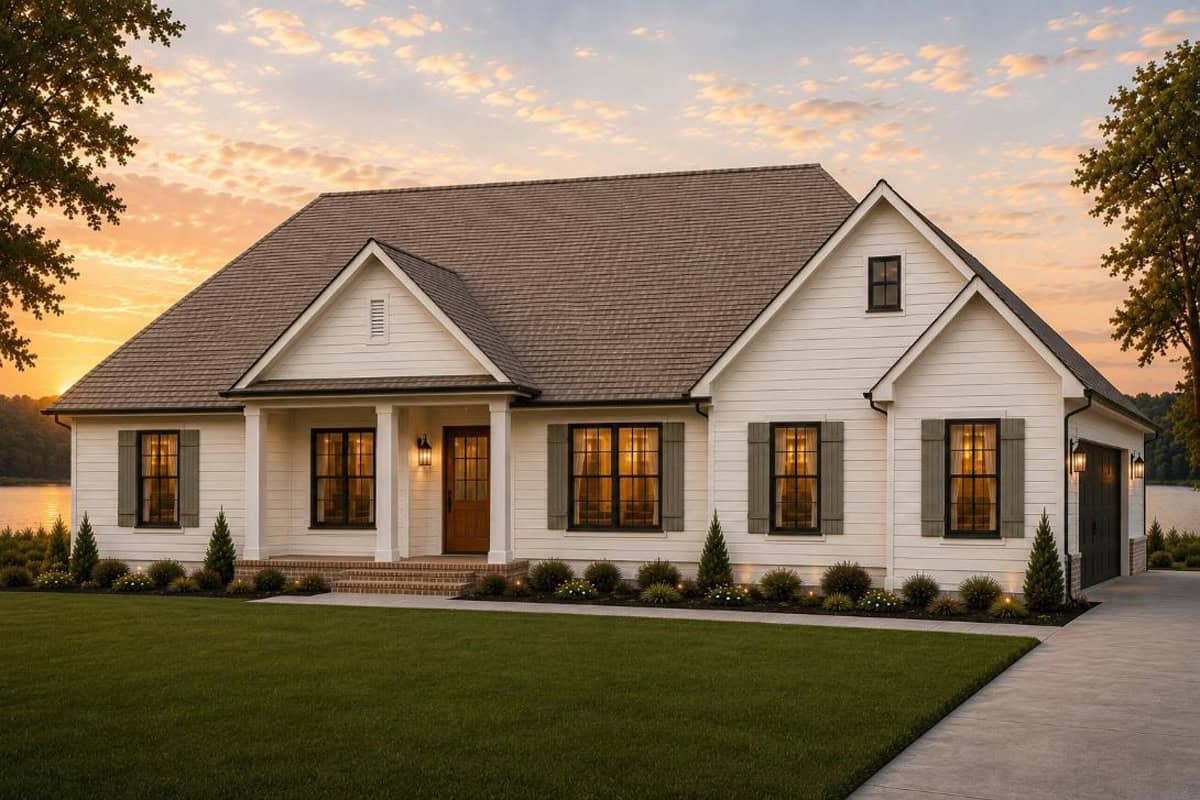
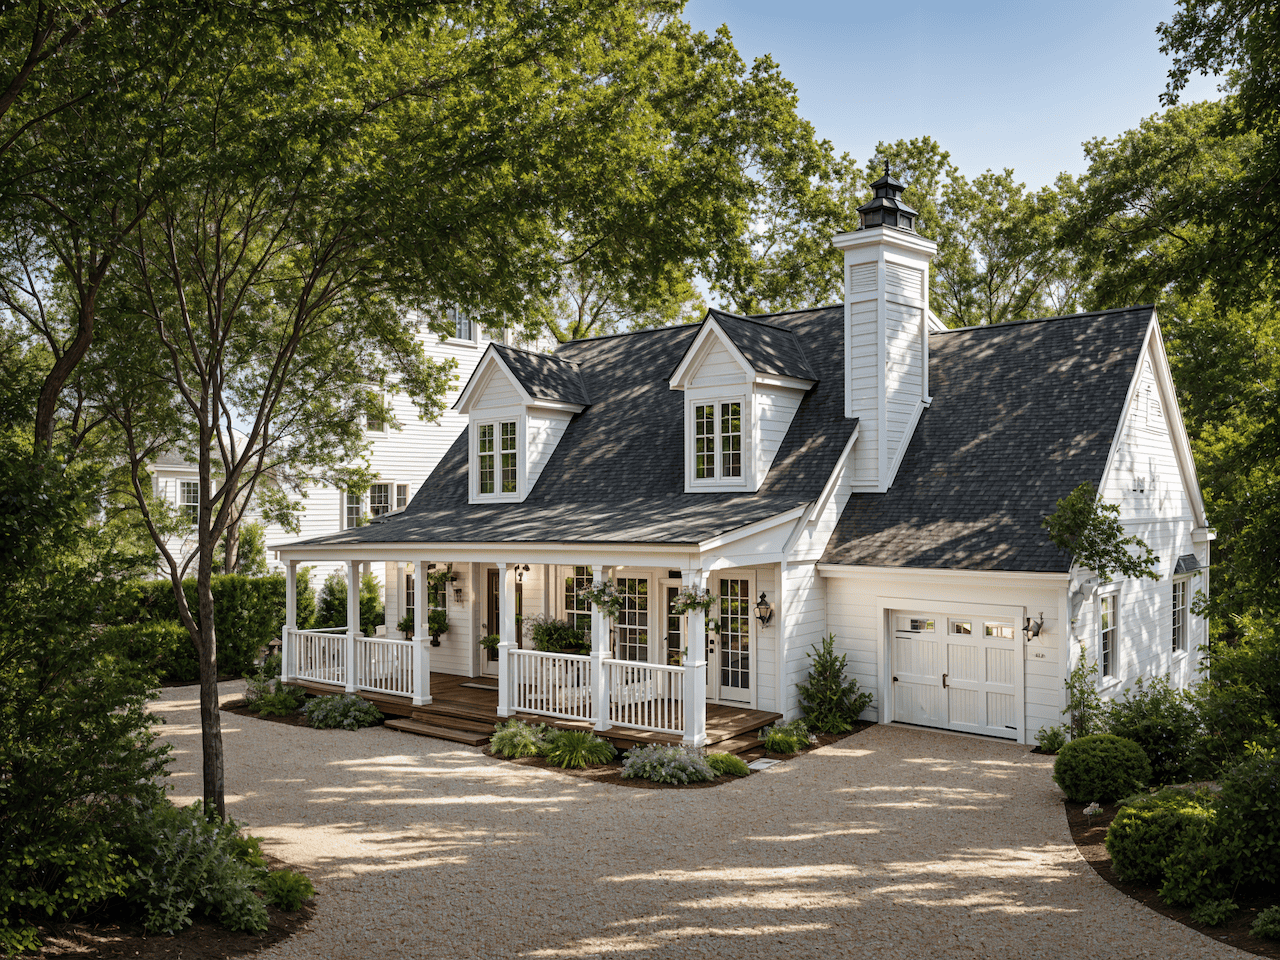
Modern Farmhouse with steep cross gables above a columned porch, white siding and dark window frames - 140-1159
Plan#140-1159
Starting at$945
2580
Sq Ft
1.5
Story
3
Bed
2.5
Bath
2
Car
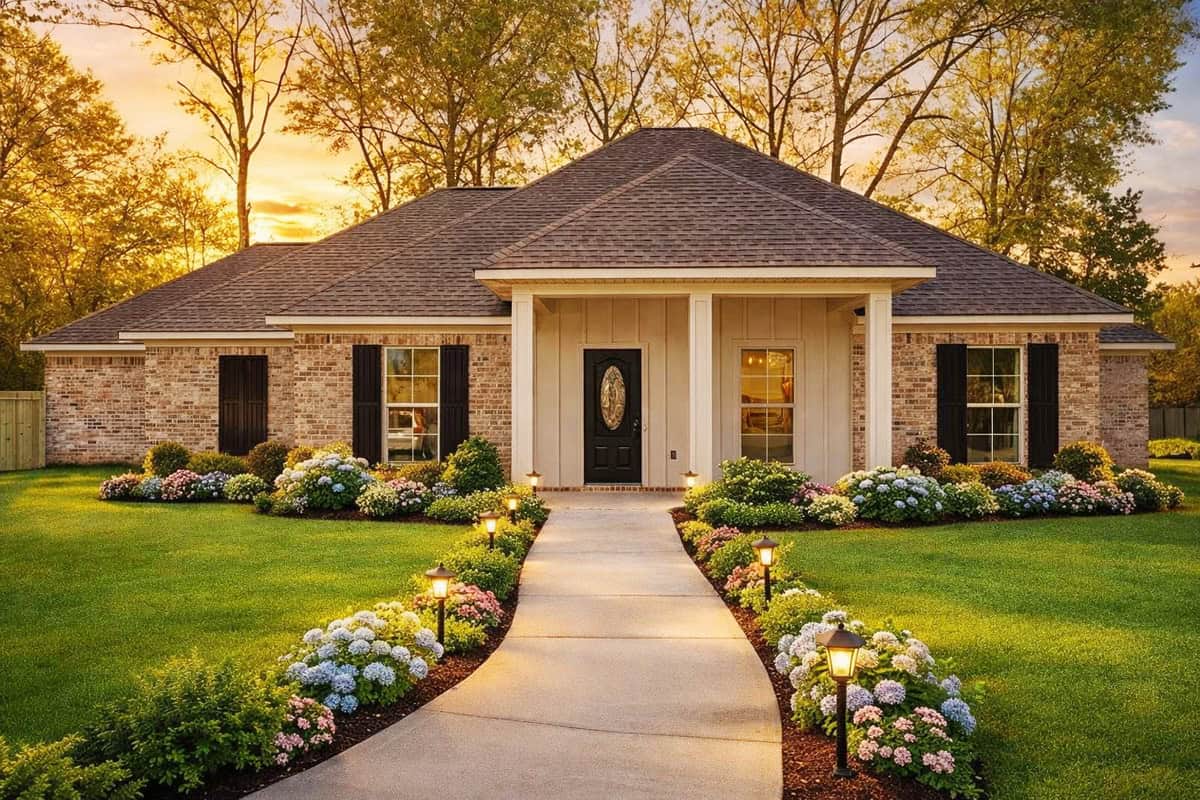
Brick Ranch house plan with a low hipped roof and a front porch on square columns - 140-1157
Plan#140-1157
Starting at$945
2120
Sq Ft
1.5
Story
3
Bed
2
Bath
2
Car
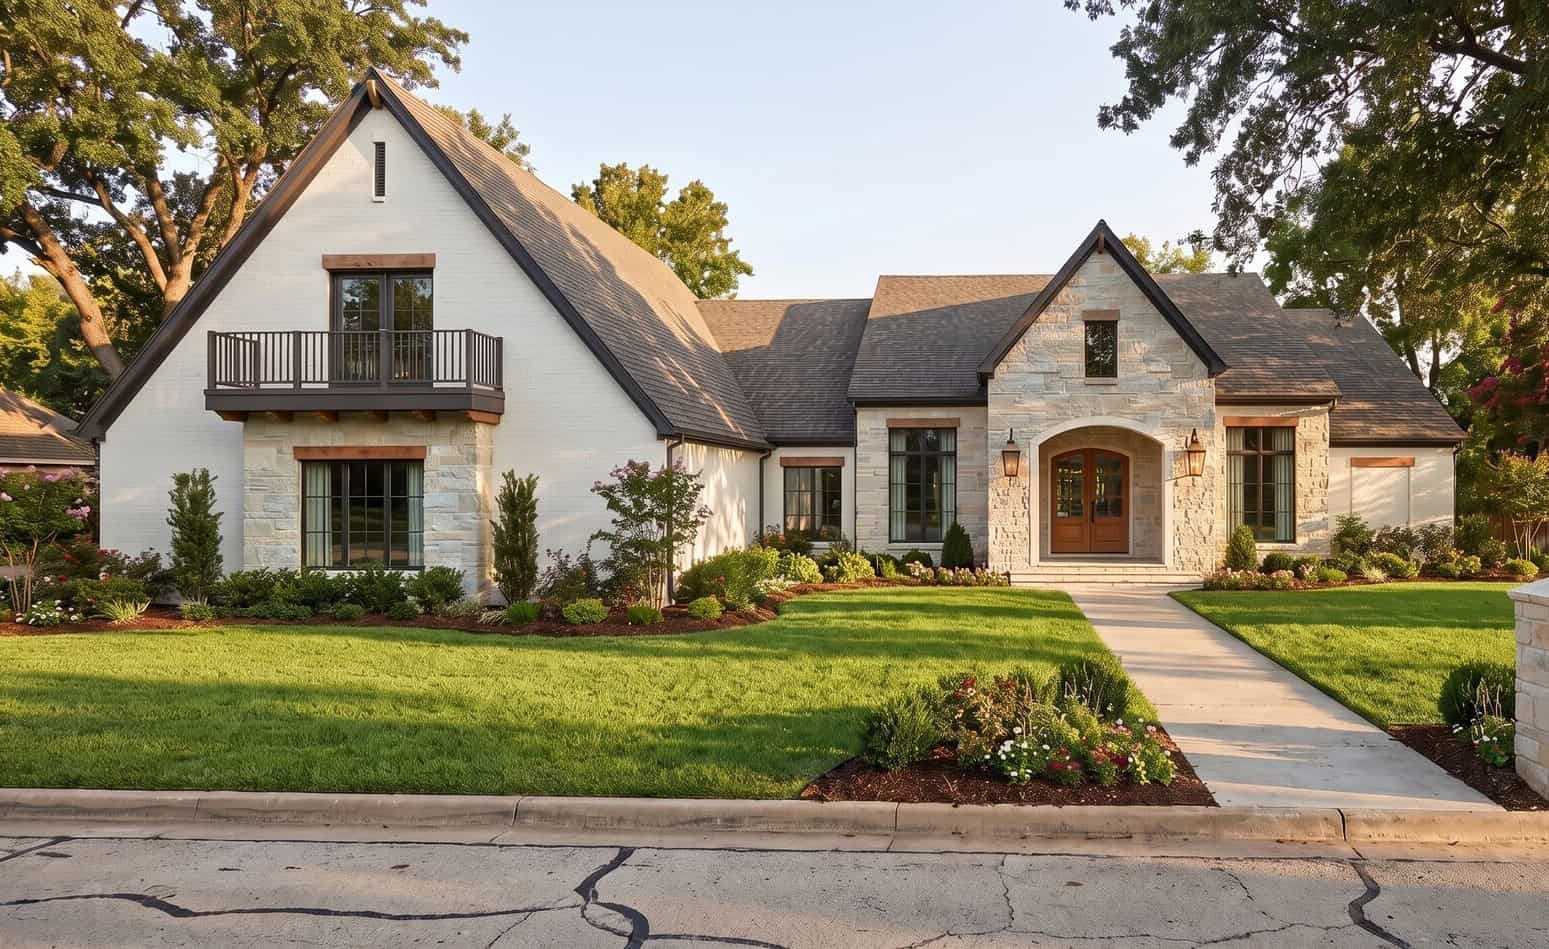
European facade with brick, stone, gable roofline, arched entry, covered front porch, side-entry garage. Plan #221-1022.
Plan#221-1022
Starting at$1650
2985
Sq Ft
1.5
Story
4
Bed
3.5
Bath
3
Car
2-Bedroom, 3193 Sq Ft Cottage Home Plan - 132-1559 - Main Exterior
Plan#132-1559
Starting at$1480
3193
Sq Ft
1.5
Story
2
Bed
3
Bath
0
Car
4-Bedroom, 4148 Sq Ft Craftsman Home Plan - 132-1650 - Main Exterior
Plan#132-1650
Starting at$2085
4148
Sq Ft
1.5
Story
4
Bed
3
Bath
0
Car
2-Bedroom, 2302 Sq Ft Cottage House Plan - 132-1660 - Front Exterior
Plan#132-1660
Starting at$1480
2302
Sq Ft
1.5
Story
2
Bed
2
Bath
0
Car
3-Bedroom, 3102 Sq Ft Contemporary House Plan - 146-1618 - Front Exterior
Plan#146-1618
Starting at$1213
3102
Sq Ft
1.5
Story
3
Bed
2
Bath
2
Car
3-Bedroom, 1663 Sq Ft Multi-Level House Plan - 146-1329 - Front Exterior
Plan#146-1329
Starting at$980
1663
Sq Ft
1.5
Story
3
Bed
2
Bath
2
Car
2-Bedroom, 2468 Sq Ft Craftsman Home Plan - 132-1647 - Main Exterior
Plan#132-1647
Starting at$1480
2468
Sq Ft
1.5
Story
2
Bed
2
Bath
0
Car
3-Bedroom, 1336 Sq Ft Country Home Plan - 124-1148 - Main Exterior
Plan#124-1148
Starting at$645
1336
Sq Ft
1.5
Story
3
Bed
2
Bath
1
Car
2-Bedroom, 1496 Sq Ft Contemporary House Plan - 146-1777 - Front Exterior
Plan#146-1777
Starting at$885
1496
Sq Ft
1.5
Story
2
Bed
2.5
Bath
2
Car
4-Bedroom, 1912 Sq Ft Cape Cod Home Plan - 137-1851 - Main Exterior
Plan#137-1851
Starting at$800
1912
Sq Ft
1.5
Story
4
Bed
2.5
Bath
2
Car
3-Bedroom, 4139 Sq Ft Craftsman Home Plan - 132-1606 - Main Exterior
Plan#132-1606
Starting at$2085
4139
Sq Ft
1.5
Story
3
Bed
3
Bath
3
Car
1940 Sq Ft Garage Plan - 132-1298 - Main Exterior
Plan#132-1298
Starting at$1370
1940
Sq Ft
1.5
Story
0
Bed
1
Bath
1
Car
3-Bedroom, 1754 Sq Ft Ranch Home Plan - 124-1152 - Main Exterior
Plan#124-1152
Starting at$725
1754
Sq Ft
1.5
Story
3
Bed
2
Bath
2
Car
4-Bedroom, 1450 Sq Ft European Home Plan - 137-1818 - Main Exterior
Plan#137-1818
Starting at$925
1450
Sq Ft
1.5
Story
4
Bed
2.5
Bath
2
Car
3-Bedroom, 992 Sq Ft Country House Plan - 146-1602 - Front Exterior
Plan#146-1602
Starting at$885
992
Sq Ft
1.5
Story
3
Bed
1
Bath
1
Car
3-Bedroom, 1847 Sq Ft Country House Plan - 146-2634 - Front Exterior
Plan#146-2634
Starting at$980
1847
Sq Ft
1.5
Story
3
Bed
2.5
Bath
2
Car
6-Bedroom, 9579 Sq Ft Mediterranean Home Plan - 156-1833 - Main Exterior
Plan#156-1833
Starting at$1450
9579
Sq Ft
1.5
Story
6
Bed
6
Bath
3
Car
3-Bedroom, 1400 Sq Ft Country House Plan - 124-1017 - Front Exterior
Plan#124-1017
Starting at$725
1400
Sq Ft
1.5
Story
3
Bed
2
Bath
1
Car
2-Bedroom, 1452 Sq Ft Ranch House Plan - 146-1345 - Front Exterior
Plan#146-1345
Starting at$885
1452
Sq Ft
1.5
Story
2
Bed
2
Bath
2
Car
2-Bedroom, 1197 Sq Ft A Frame Home Plan - 167-1226 - Main Exterior
Plan#167-1226
Starting at$700
1197
Sq Ft
1.5
Story
2
Bed
1
Bath
0
Car
Mediterranean house plan with a clerestory dormer over the entry and arched windows on cream stucco walls - 195-1347
Plan#195-1347
Starting at$1290
3936
Sq Ft
1.5
Story
4
Bed
4.5
Bath
3
Car
French Country house plan with painted brick, three front gables, arched entry, and carriage-style garage doors - 195-1346
Plan#195-1346
Starting at$1115
2918
Sq Ft
1.5
Story
3
Bed
2.5
Bath
2
Car
Modern Farmhouse with steep cross gables above a columned porch, white siding and dark window frames - 140-1159
Plan#140-1159
Starting at$945
2580
Sq Ft
1.5
Story
3
Bed
2.5
Bath
2
Car
Brick Ranch house plan with a low hipped roof and a front porch on square columns - 140-1157
Plan#140-1157
Starting at$945
2120
Sq Ft
1.5
Story
3
Bed
2
Bath
2
Car
European facade with brick, stone, gable roofline, arched entry, covered front porch, side-entry garage. Plan #221-1022.
Plan#221-1022
Starting at$1650
2985
Sq Ft
1.5
Story
4
Bed
3.5
Bath
3
Car
1...2425262728...37